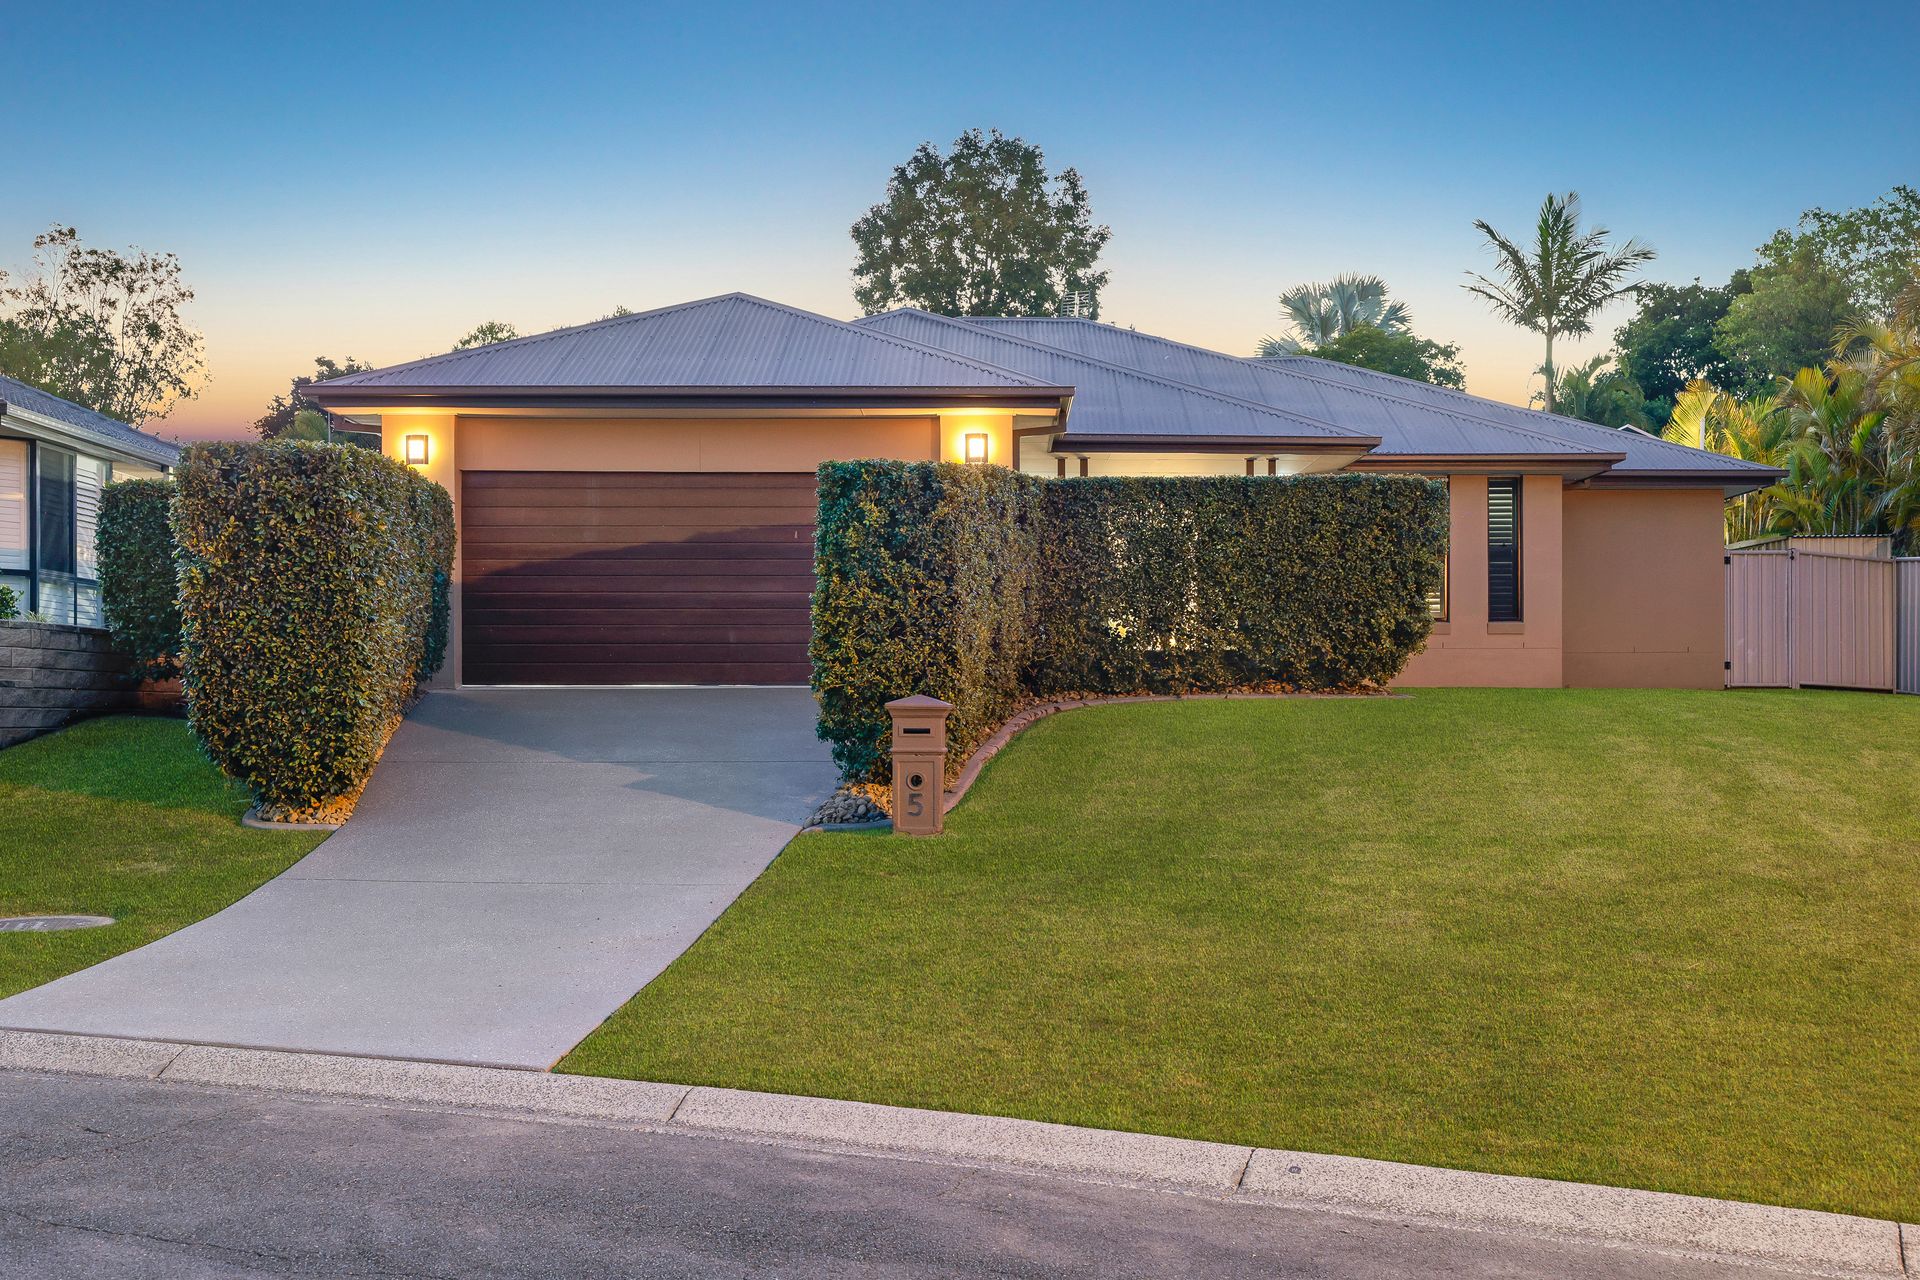
BRAD WILSON & RAY WHITE ALLIANCE ARE EXCITED TO PRESENT 5 POSSUMWOOD PLACE, REEDY CREEK, TO MARKET!
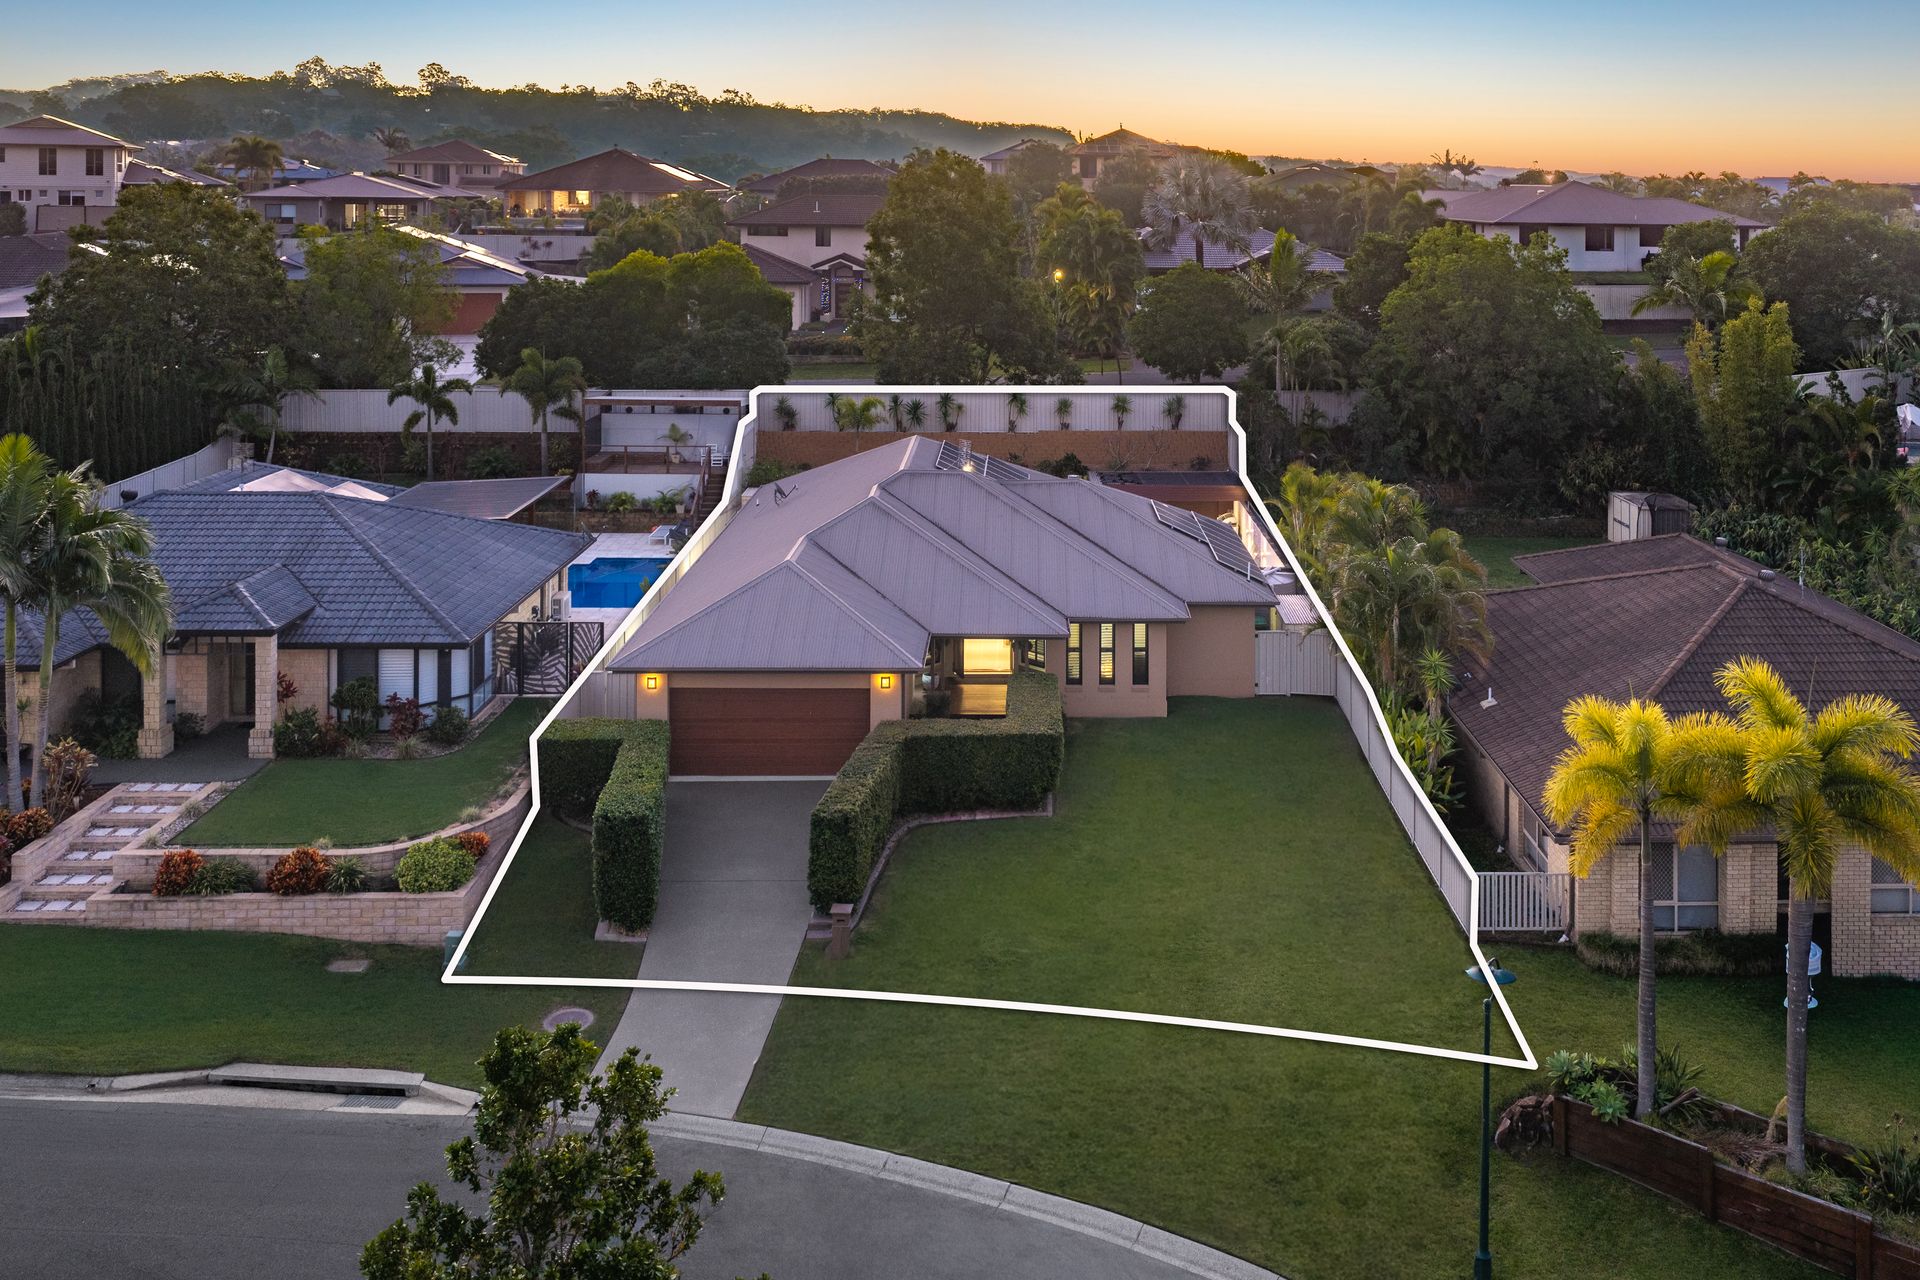
Masterfully balancing architectural sophistication with effortless family functionality, this beautifully appointed Reedy Creek residence presents an exceptional opportunity to secure a private sanctuary where generous proportions, refined finishes and resort-inspired entertaining converge. Occupying an impressive 806 square metre allotment, the home has been thoughtfully curated to embrace relaxed Gold Coast living, combining light-filled interiors, multiple living zones and a remarkable connection to the outdoors.
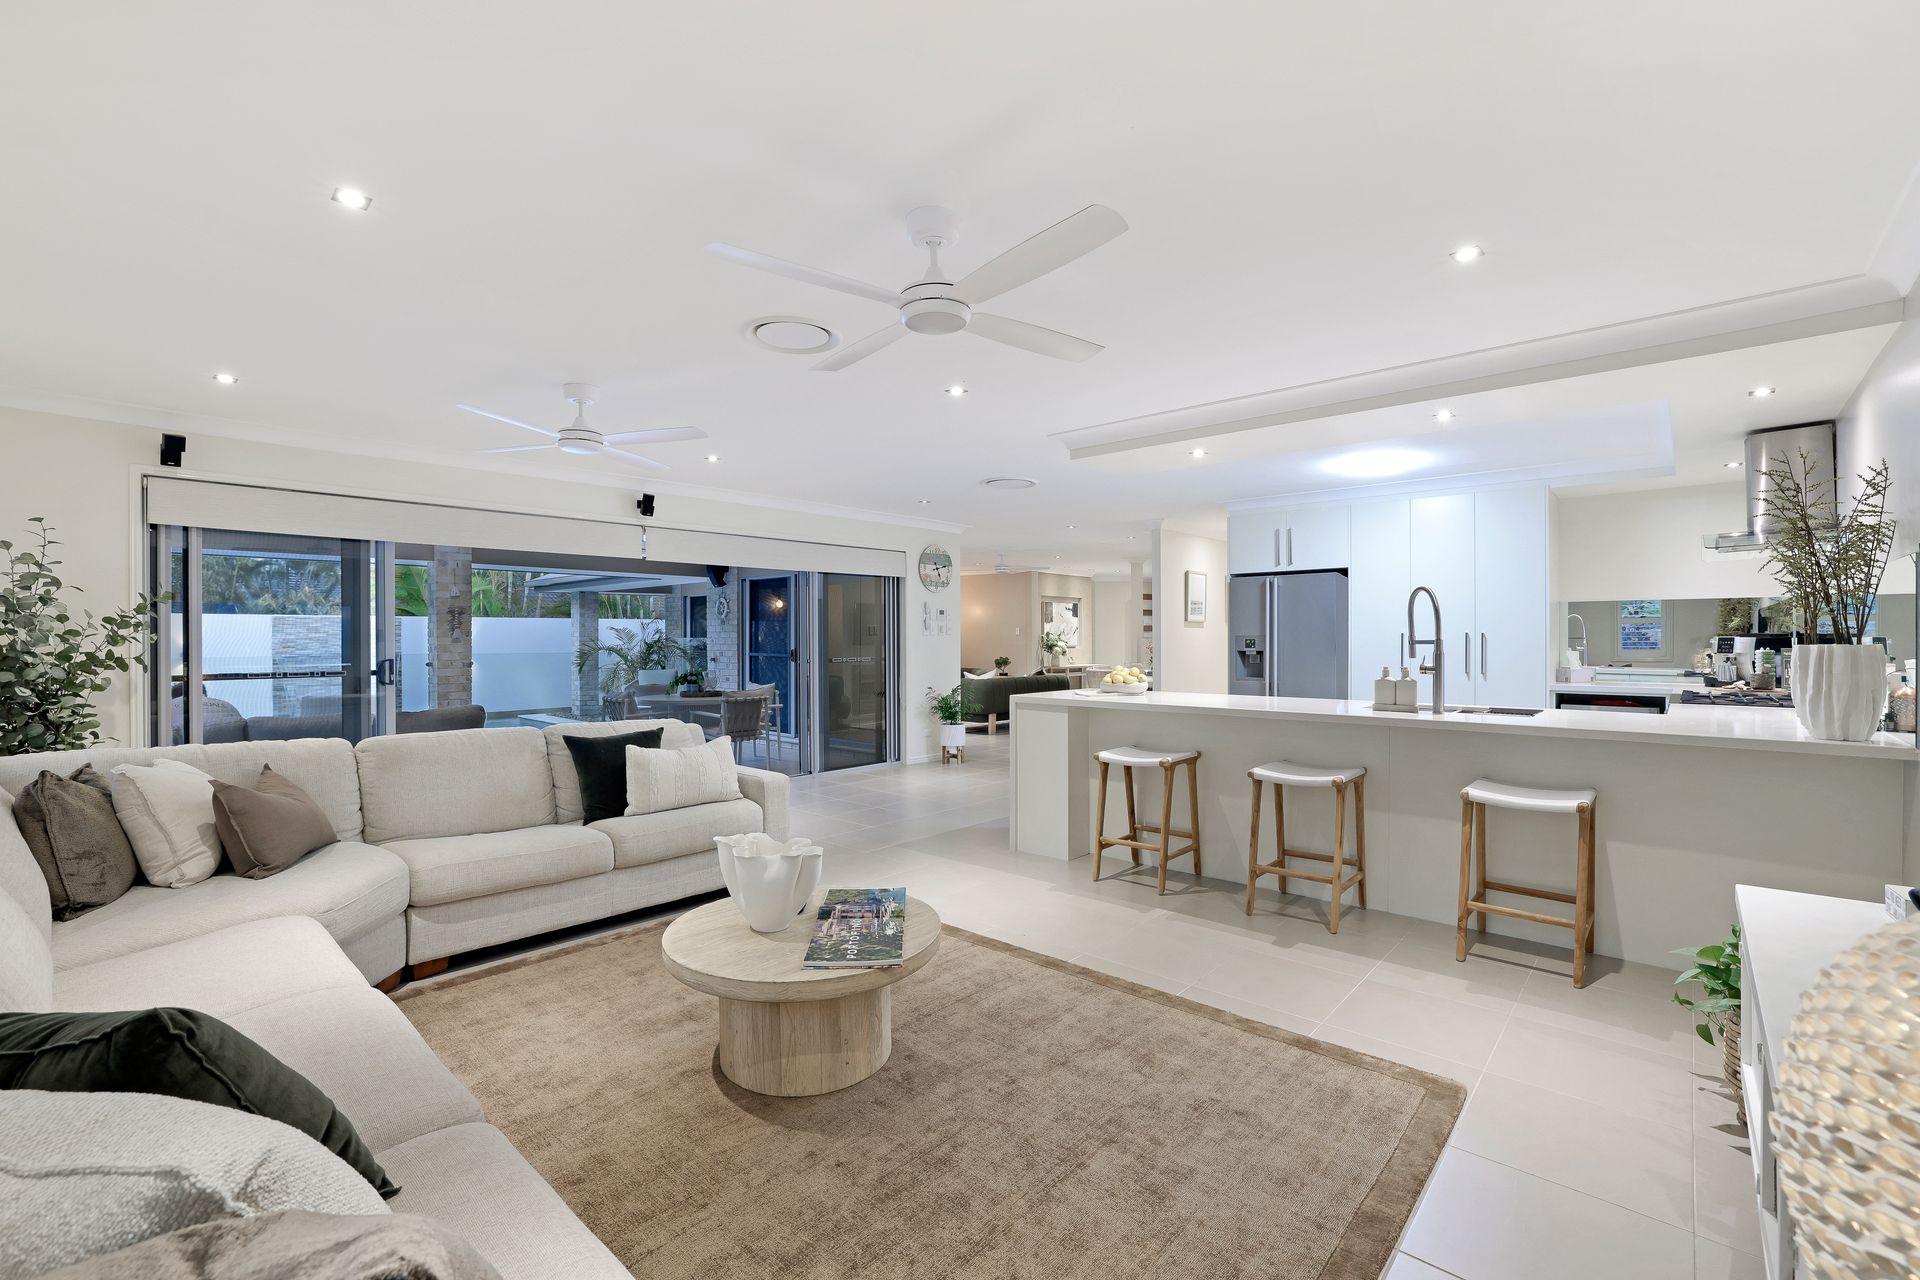
Beyond its inviting street presence, neutral-toned tiling, plantation shutters and an abundance of natural light introduce an interior defined by timeless appeal and effortless liveability. At the heart of the home, the designer kitchen commands attention with striking stone waterfall benchtops, a mirrored splashback and generous cabinetry accented by sleek stainless-steel hardware.
Flowing seamlessly from the kitchen, the expansive open plan living and dining domain is beautifully enhanced by expansive sliding doors that dissolve the boundary between indoors and out. An adjoining lounge provides a peaceful second living retreat, creating exceptional versatility for growing families while maintaining a natural connection between each of the home's thoughtfully considered spaces.
Privately positioned, the luxurious master suite delivers an indulgent haven, complete with direct sliding-door access to the pool, a grand walk-in wardrobe and statement ensuite bathroom featuring a spa bath and dual vanity. Three additional bedrooms are generously proportioned with plush carpets and built-in wardrobes, while the well-appointed main bathroom offers a bathtub, white vanity and enclosed shower with semi-frameless glass and stainless-steel tapware.
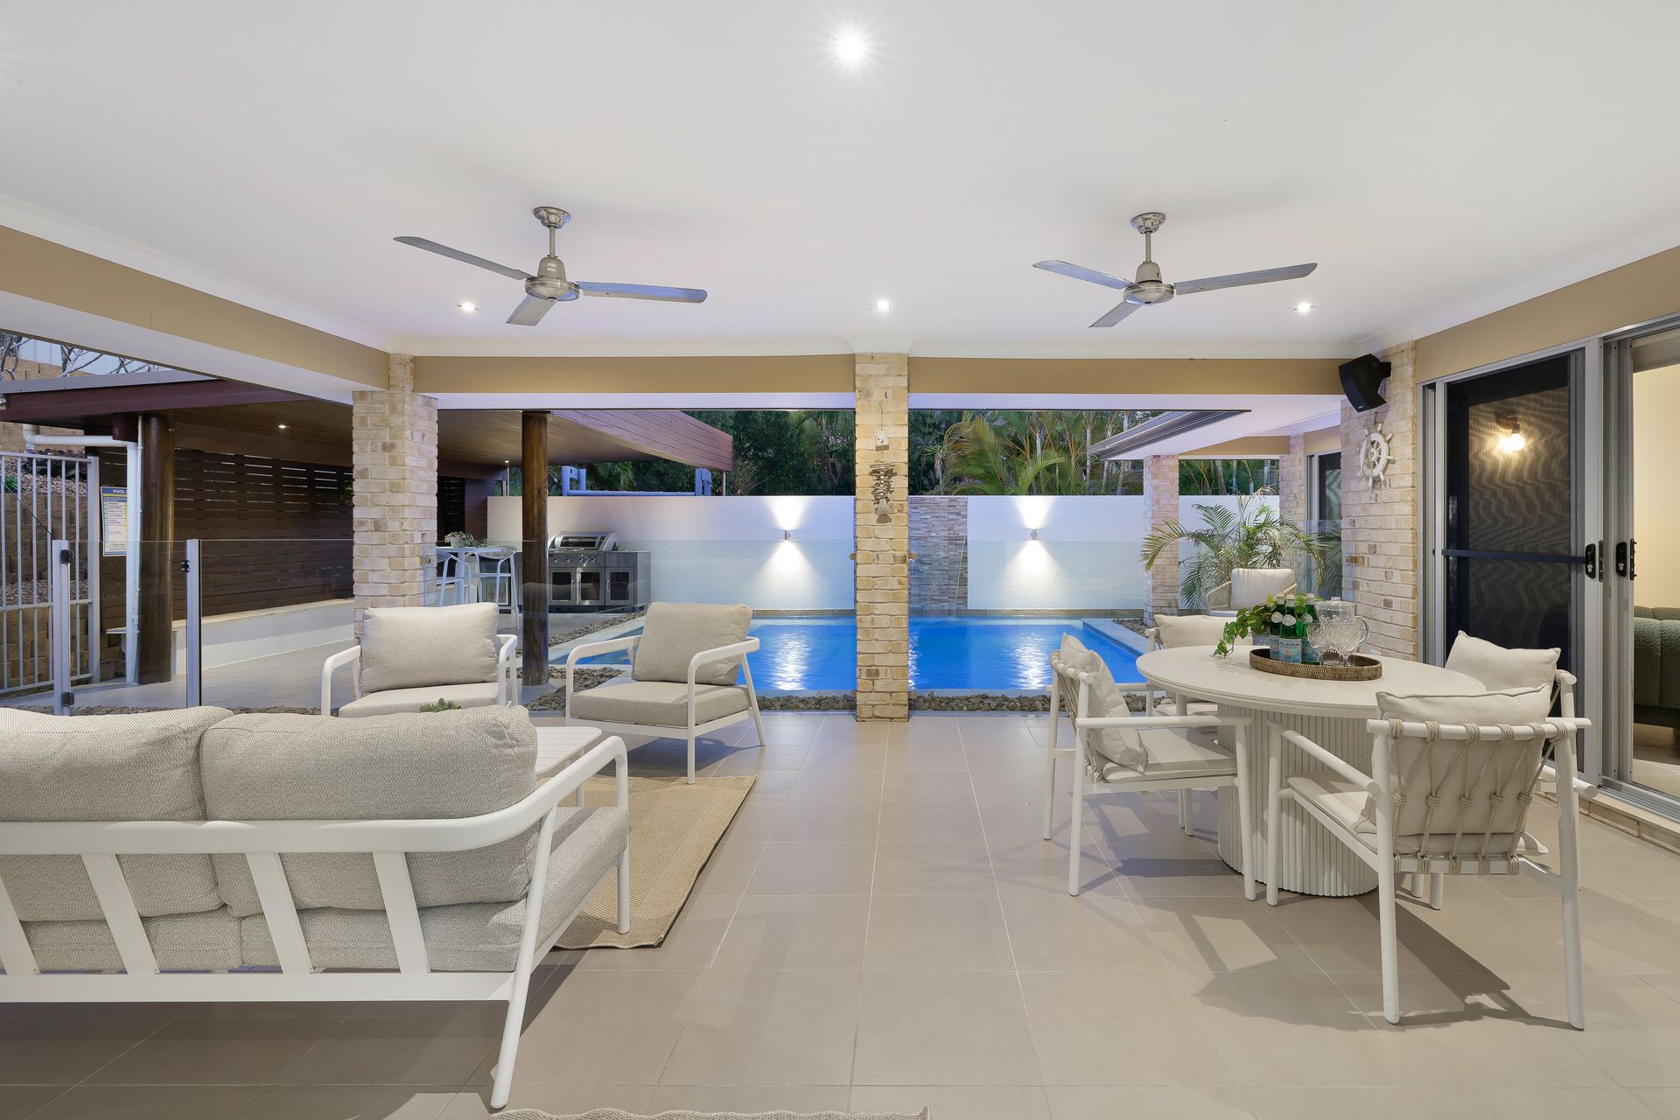
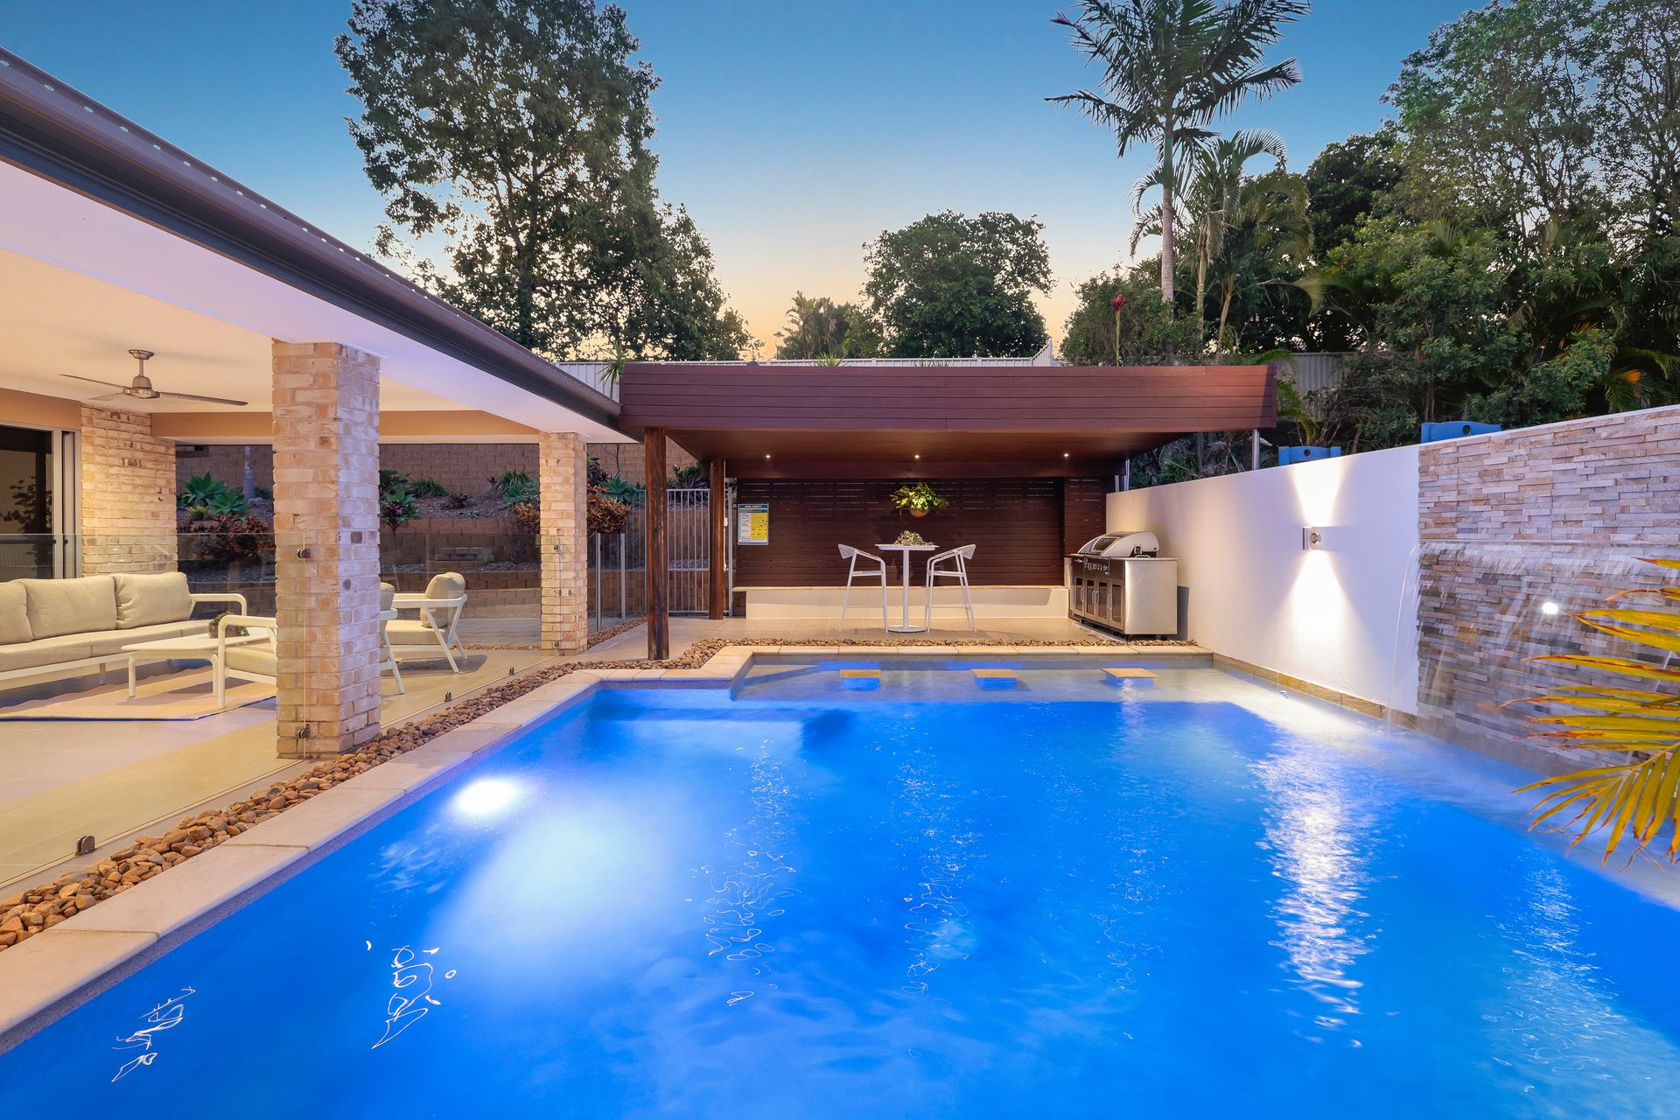
Designed to capture the essence of resort-style living, the tiled wrap-around outdoor entertaining area creates an exceptional setting for year-round gatherings. Complete with ceiling fans, an outdoor barbecue and fridge, this impressive alfresco domain overlooks the sparkling concrete in-ground pool, where a cascading waterfall establishes a private resort-inspired oasis. Surrounded by a fully fenced yard, the outdoor spaces offer an enviable combination of privacy, relaxation and effortless entertaining.
Features include:
• Kitchen fitted with stone waterfall benchtops, ample cabinetry with stainless hardware, a 900mm freestanding natural gas stove, mirrored splashback and double stainless sink with gooseneck tap
• Open plan living and dining room, with an adjacent lounge room, capturing neutral toned tiling, abundant natural light an expansive sliding doors to the exterior
• Luxe master suite offering sliding doors to the pool, a grand walk in wardrobe and statement ensuite bathroom with a spa bath and dual vanity
• Three additional bedrooms with built in wardrobes and plush carpets
• Main bathroom offering a bathtub, white vanity and enclosed shower with semi-frameless glass and stainless steel tapware
• Separate toilet
• Laundry room with built in cabinetry and direct external access
• Tiled wrap around outdoor entertainment area, with an outdoor barbecue and fridge and ceiling fans, overlooking the pool
• Resort style concrete in-ground pool with a salt-water chlorinator, solar heating and a waterfall
• Fully-fenced yard
• Double car garage with new epoxy flooring (3m tall), plus driveway parking
• Ducted, reverse-cycle and zoned air-conditioning
• Bottled gas hot water
• 5kW solar system
• NBN (FTTP)
• Security screens at the front of the home (Crimsafe)
• Plantation shutters throughout
• LED lighting and DC fans throughout
• Wired for a generator
• Built 2005
• Colourplated steel, rendered masonry and brick walls
• 2.4m ceilings
• 5,000L water tank for external use
• South-east facing
• 806m2 block
• TermiMesh Physical Termite Management System installed during construction around the dwelling perimeter, slab penetrations and piers
• Owner occupied
Perfectly positioned within the heart of the southern Gold Coast, Reedy Creek is a highly regarded residential suburb celebrated for its peaceful, family-friendly atmosphere, leafy surrounds and exceptional everyday convenience. Surrounded by rolling hinterland landscapes and established greenery, the suburb offers a relaxed sense of seclusion while remaining remarkably connected to the coast, with easy access to the M1 placing Burleigh Heads, Robina and the wider Gold Coast within effortless reach. Families are particularly well catered for with renowned schools, including Hillcrest Christian College and Kings Christian College, nearby, alongside local shopping, parks, sporting facilities and Robina Town Centre. Combining tranquillity, connectivity and enduring lifestyle appeal, Reedy Creek continues to attract families, professionals and investors seeking a premium location close to beaches, education and major amenities.
Disclaimer: While the agent has made reasonable attempts and efforts to verify the accuracy of the information contained within this marketing and advertising material, the agent takes no responsibility for any inaccuracies. Any prospective buyer/s should not rely on the particulars contained within these advertising or marketing materials as representations of fact but rather should undertake their own due diligence (or obtain independent advice) to verify and satisfy themselves of the validity of the particulars contained within the marketing and advertising materials. To the extent there is any inconsistency between these advertising or marketing materials and the Form 2 Seller Disclosure Statement for the property, the Form 2 will prevail. If this property is being sold by auction or without a price, then a price guide cannot be provided. The website may have filtered the property into a price bracket for website functionality purposes.