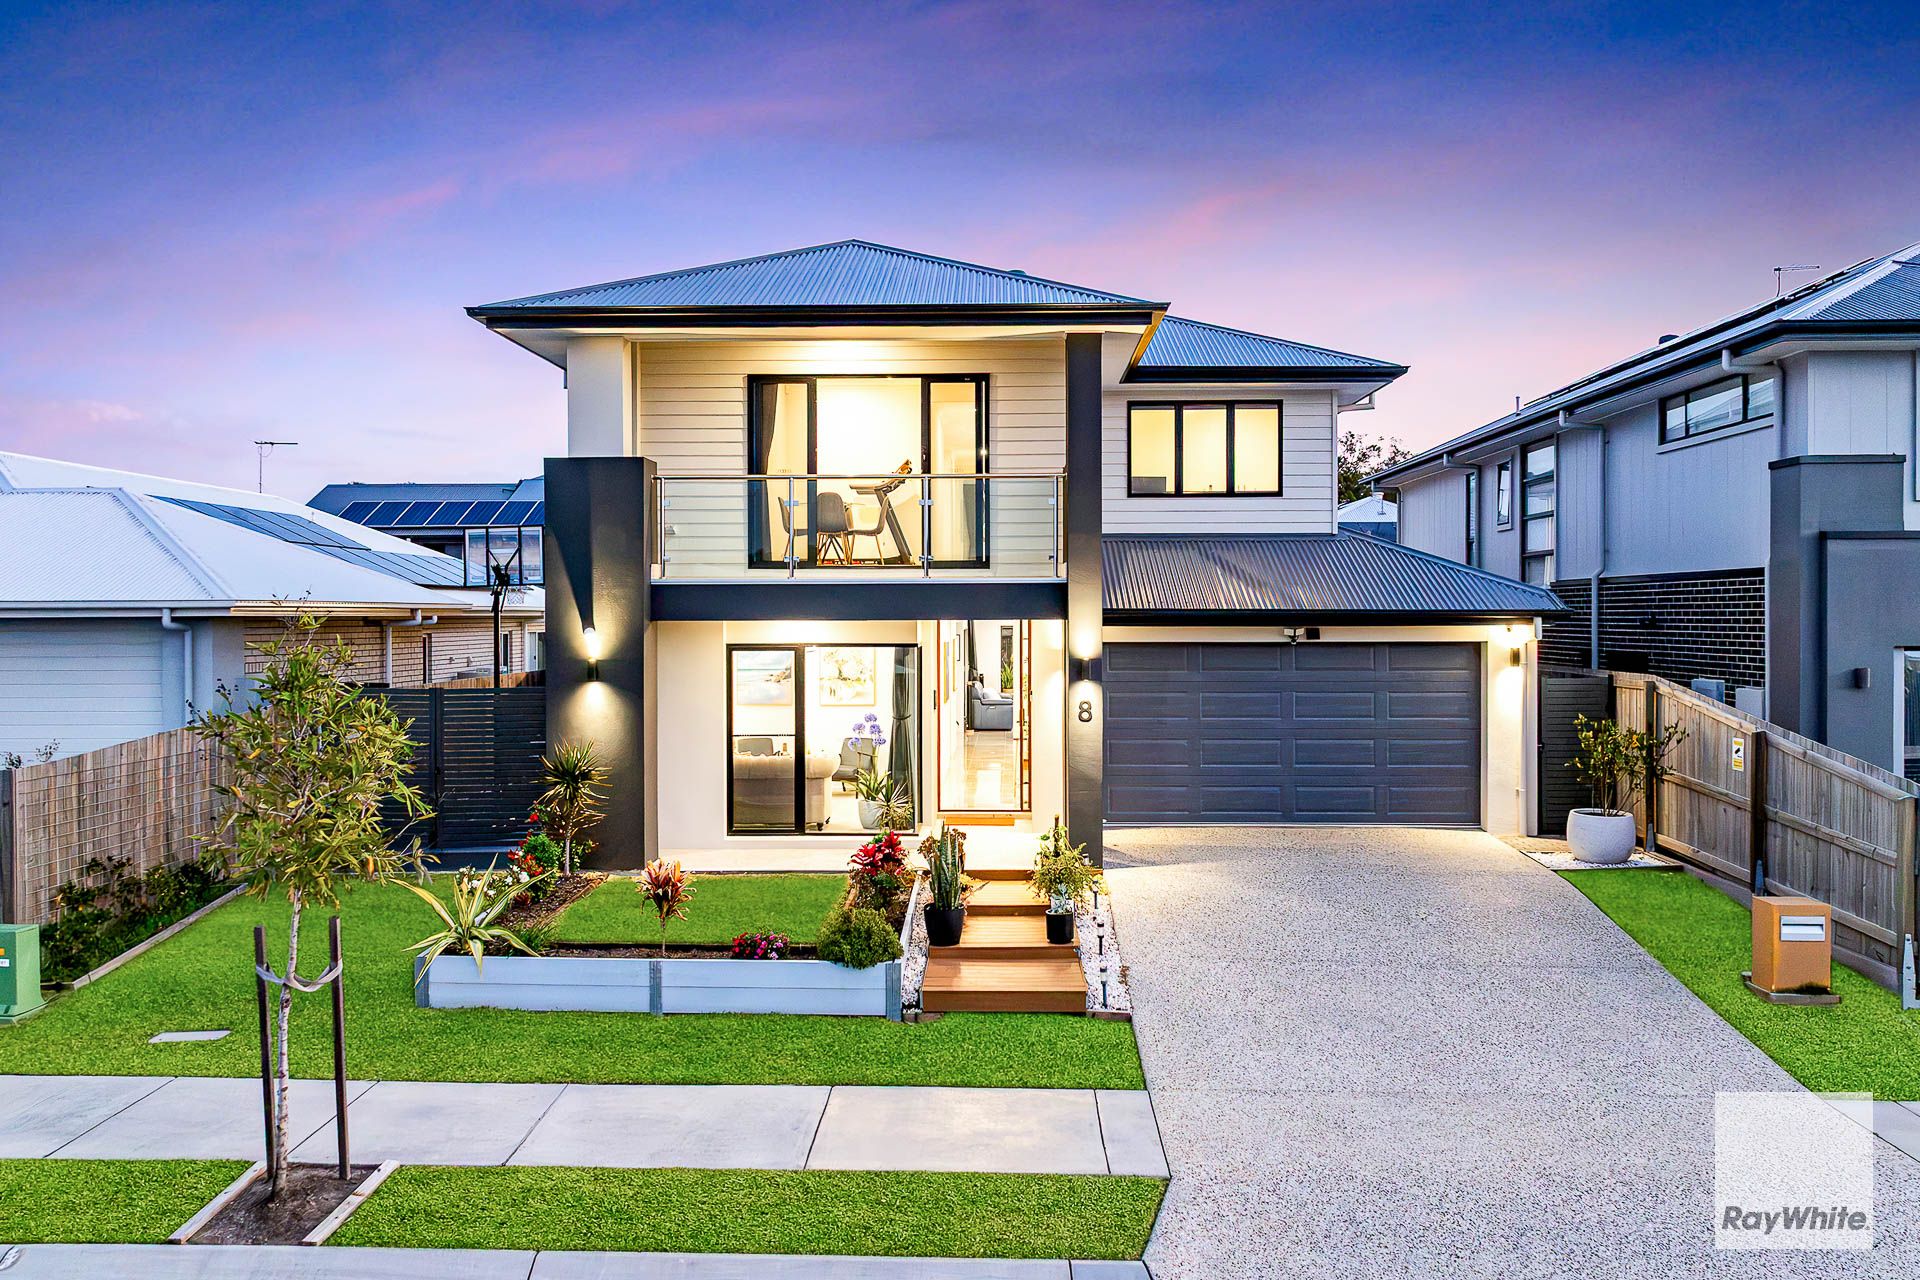
Designed with space, comfort and entertaining firmly in mind, 8 Saltbush Street, Redland Bay is an impressive two-storey family residence offering an outstanding combination of generous proportions, quality finishes and modern technology.
Property Highlights
• Four generous upstairs bedrooms, plus flexibility for a potential fifth bedroom
• Approximately 418m2; under roof
• Multiple living areas across both levels, including family room, theatre/cinema and upstairs retreats
• Oversized master suite with huge walk-in wardrobe and luxurious ensuite
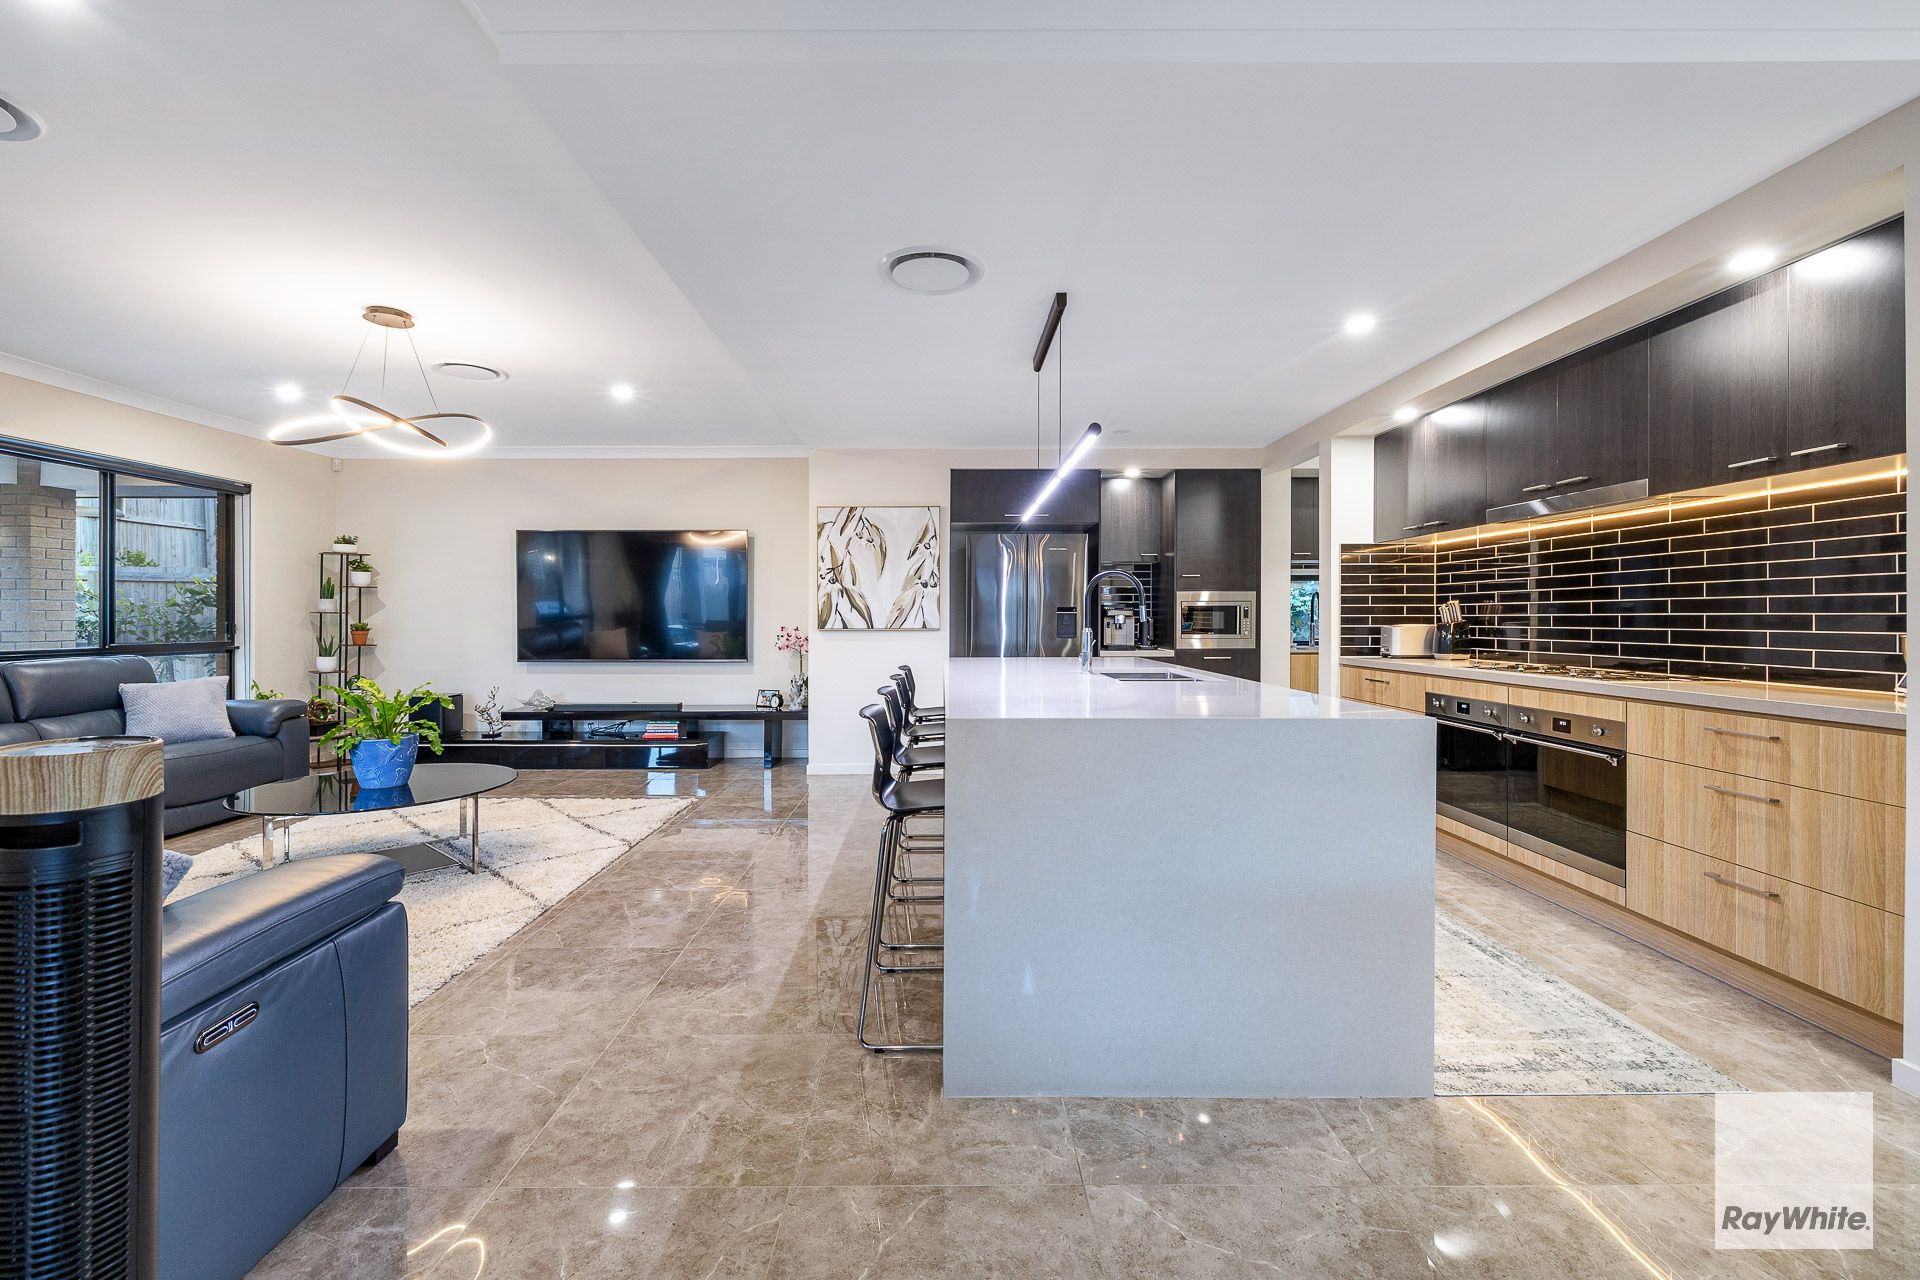
• Designer kitchen with large island, five-burner gas cooktop, dual ovens & built-in microwave
• Fully equipped butler's pantry with sink, two-burner cooktop & walk-in pantry
• Three bathrooms, including convenient downstairs bathroom
• Upstairs has Hybrid Flooring & Carpet
• Ducted air-conditioning throughout, plus ceiling fans
• Hardwood flooring upstairs and tiled living areas downstairs
• Expansive covered alfresco with four ceiling fans & substantial BBQ/fridge setup
• Fronius solar system with 30 panels and approximately 10kW capacity
• App-controlled four-zone security system
• Remote garage with app operation
• 15-amp outlet suitable for EV charging
• Data points throughout the home
• Driveable side access, garden shed & vegetable garden
• Double garage plus additional driveway parking
With approximately 418m2 ; under roof, this substantial two-storey residence delivers an exceptional sense of space and versatility. Featuring multiple living zones, a dedicated cinema room, an impressive kitchen with dual ovens & butler's pantry. Four generous bedrooms plus the flexibility of a potential fifth bedroom, and expansive outdoor entertaining, the home is perfectly designed to accommodate large or growing families.
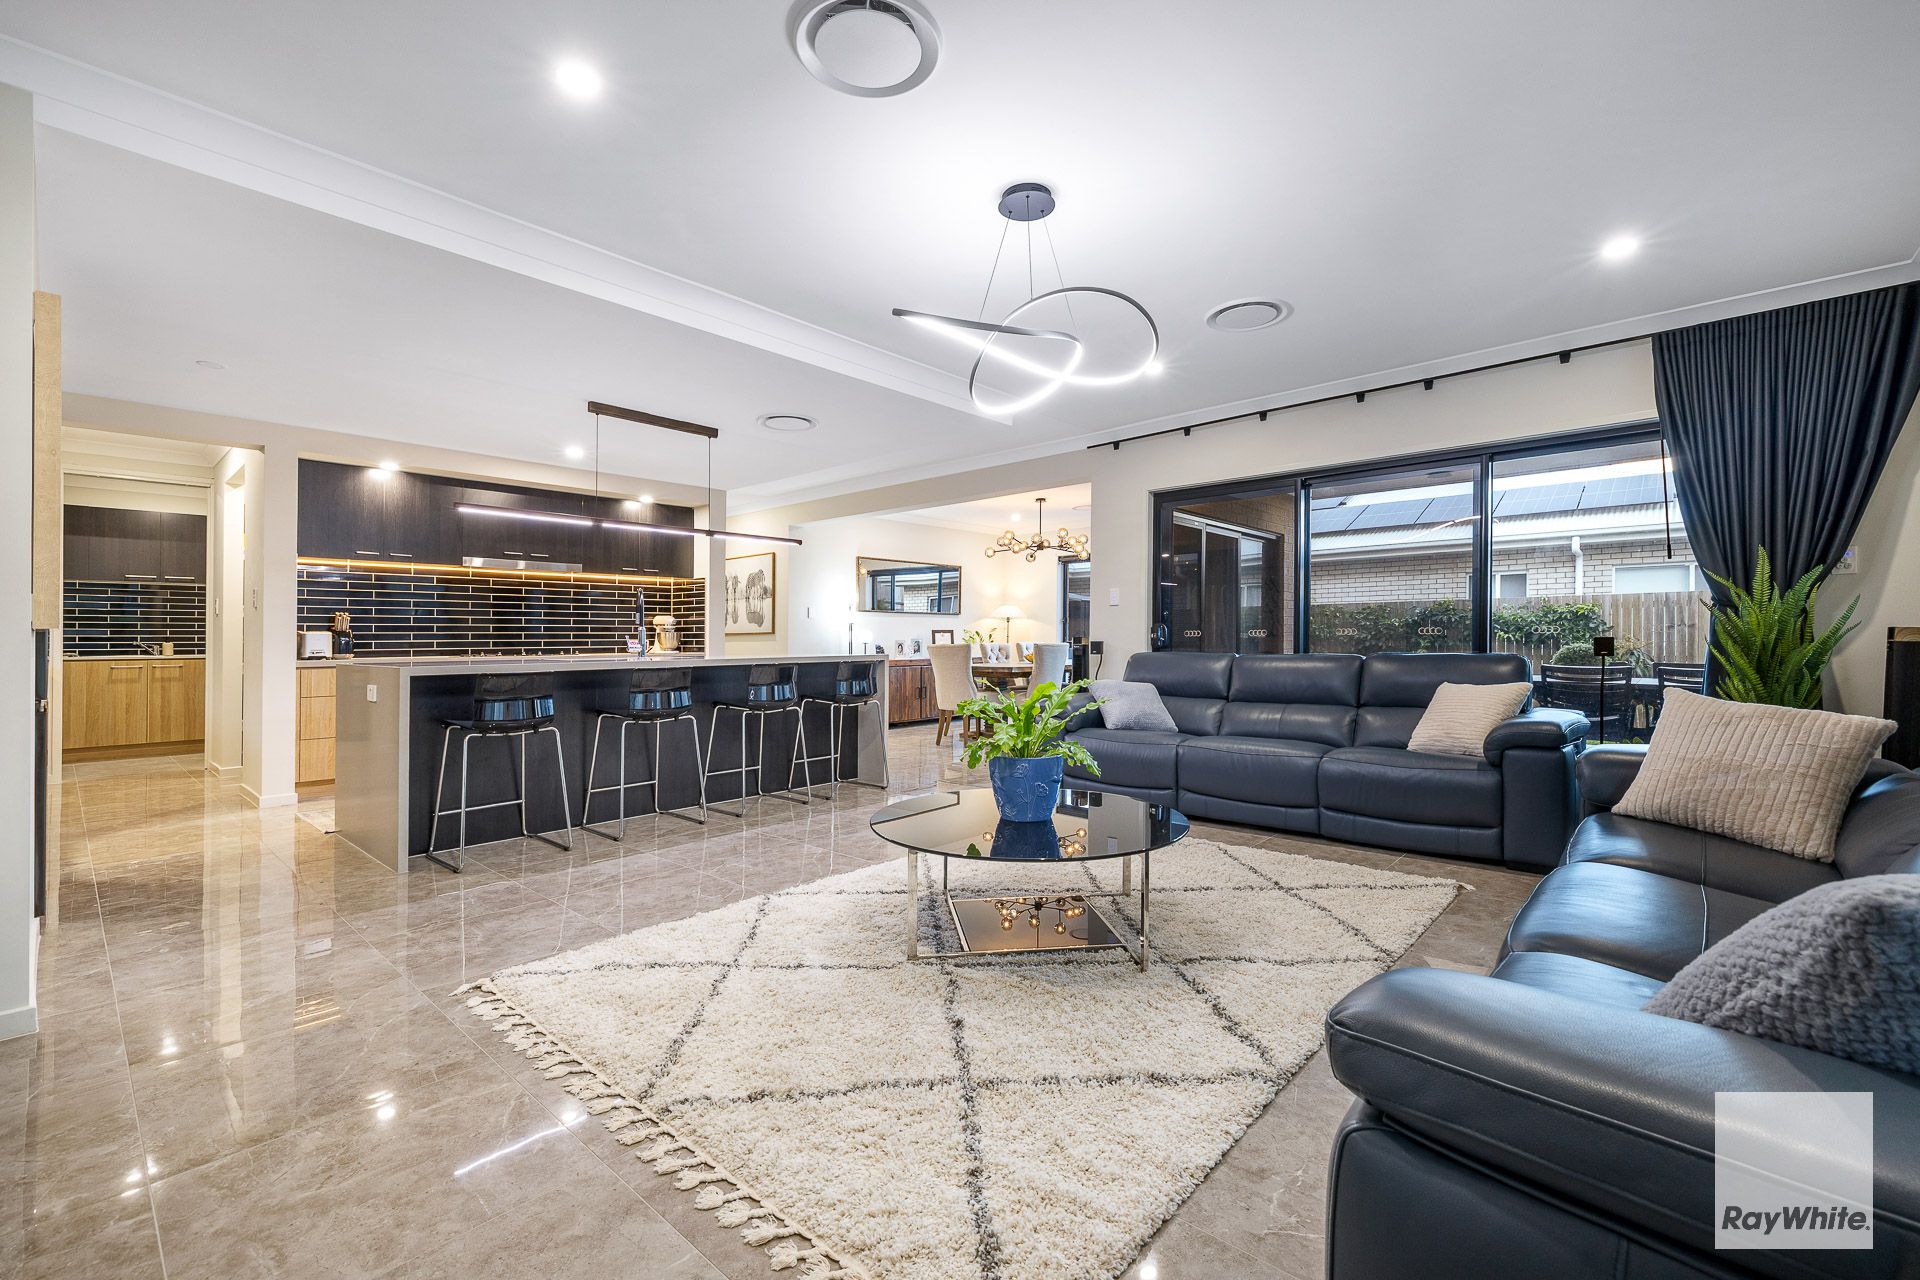
From the moment you enter, the home's quality is evident. Tiled floors flow throughout the lower level, while the striking timber staircase creates a beautiful focal point. The heart of the home is the spacious open-plan kitchen, dining and family area, designed to bring everyone together while still providing plenty of room to spread out.
The kitchen is a standout, featuring an oversized stone island bench with seating for four, extensive cabinetry, double sink, five-burner gas cooktop, two ovens, built-in microwave and generous fridge space. Adding another level of functionality is the adjoining butler's pantry, complete with additional bench space, sink, two-burner electric cooktop, extensive storage and walk-in pantry shelving. The laundry is conveniently positioned alongside, with access through to the garage and side of the property.
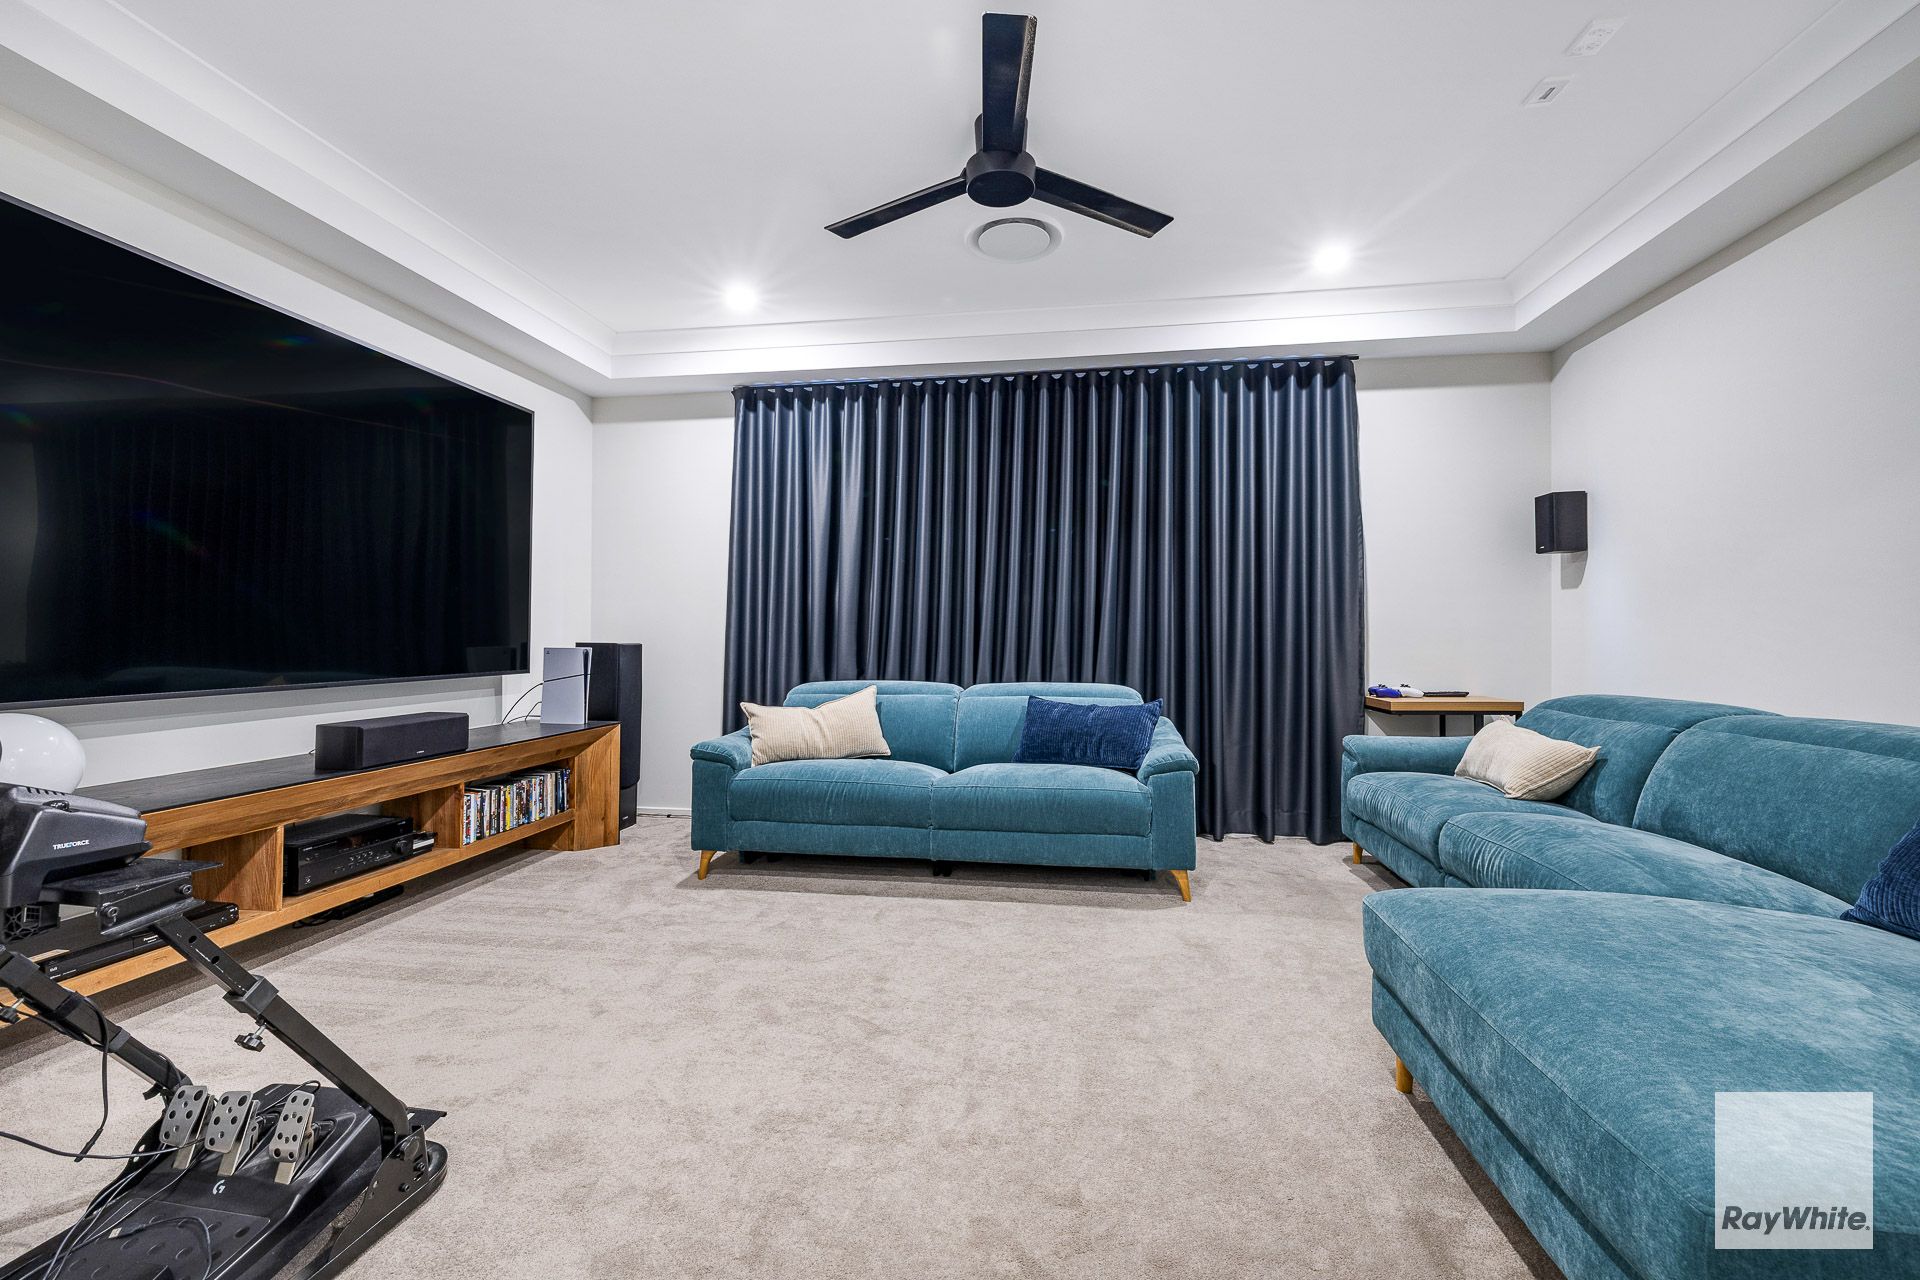
For movie nights, the dedicated cinema room offers carpet, block-out curtains, ceiling fan, ducted air-conditioning and sliding doors. A separate downstairs guest room and full bathroom provide excellent flexibility for visitors, extended family or those wanting bedroom accommodation away from the upper level.
Upstairs continues to impress with additional living spaces, including a front retreat opening onto the balcony and another spacious lounge/rumpus area. Hardwood flooring, ceiling fans and ducted air-conditioning add to the home's comfort, while the balcony provides an elevated outlook.
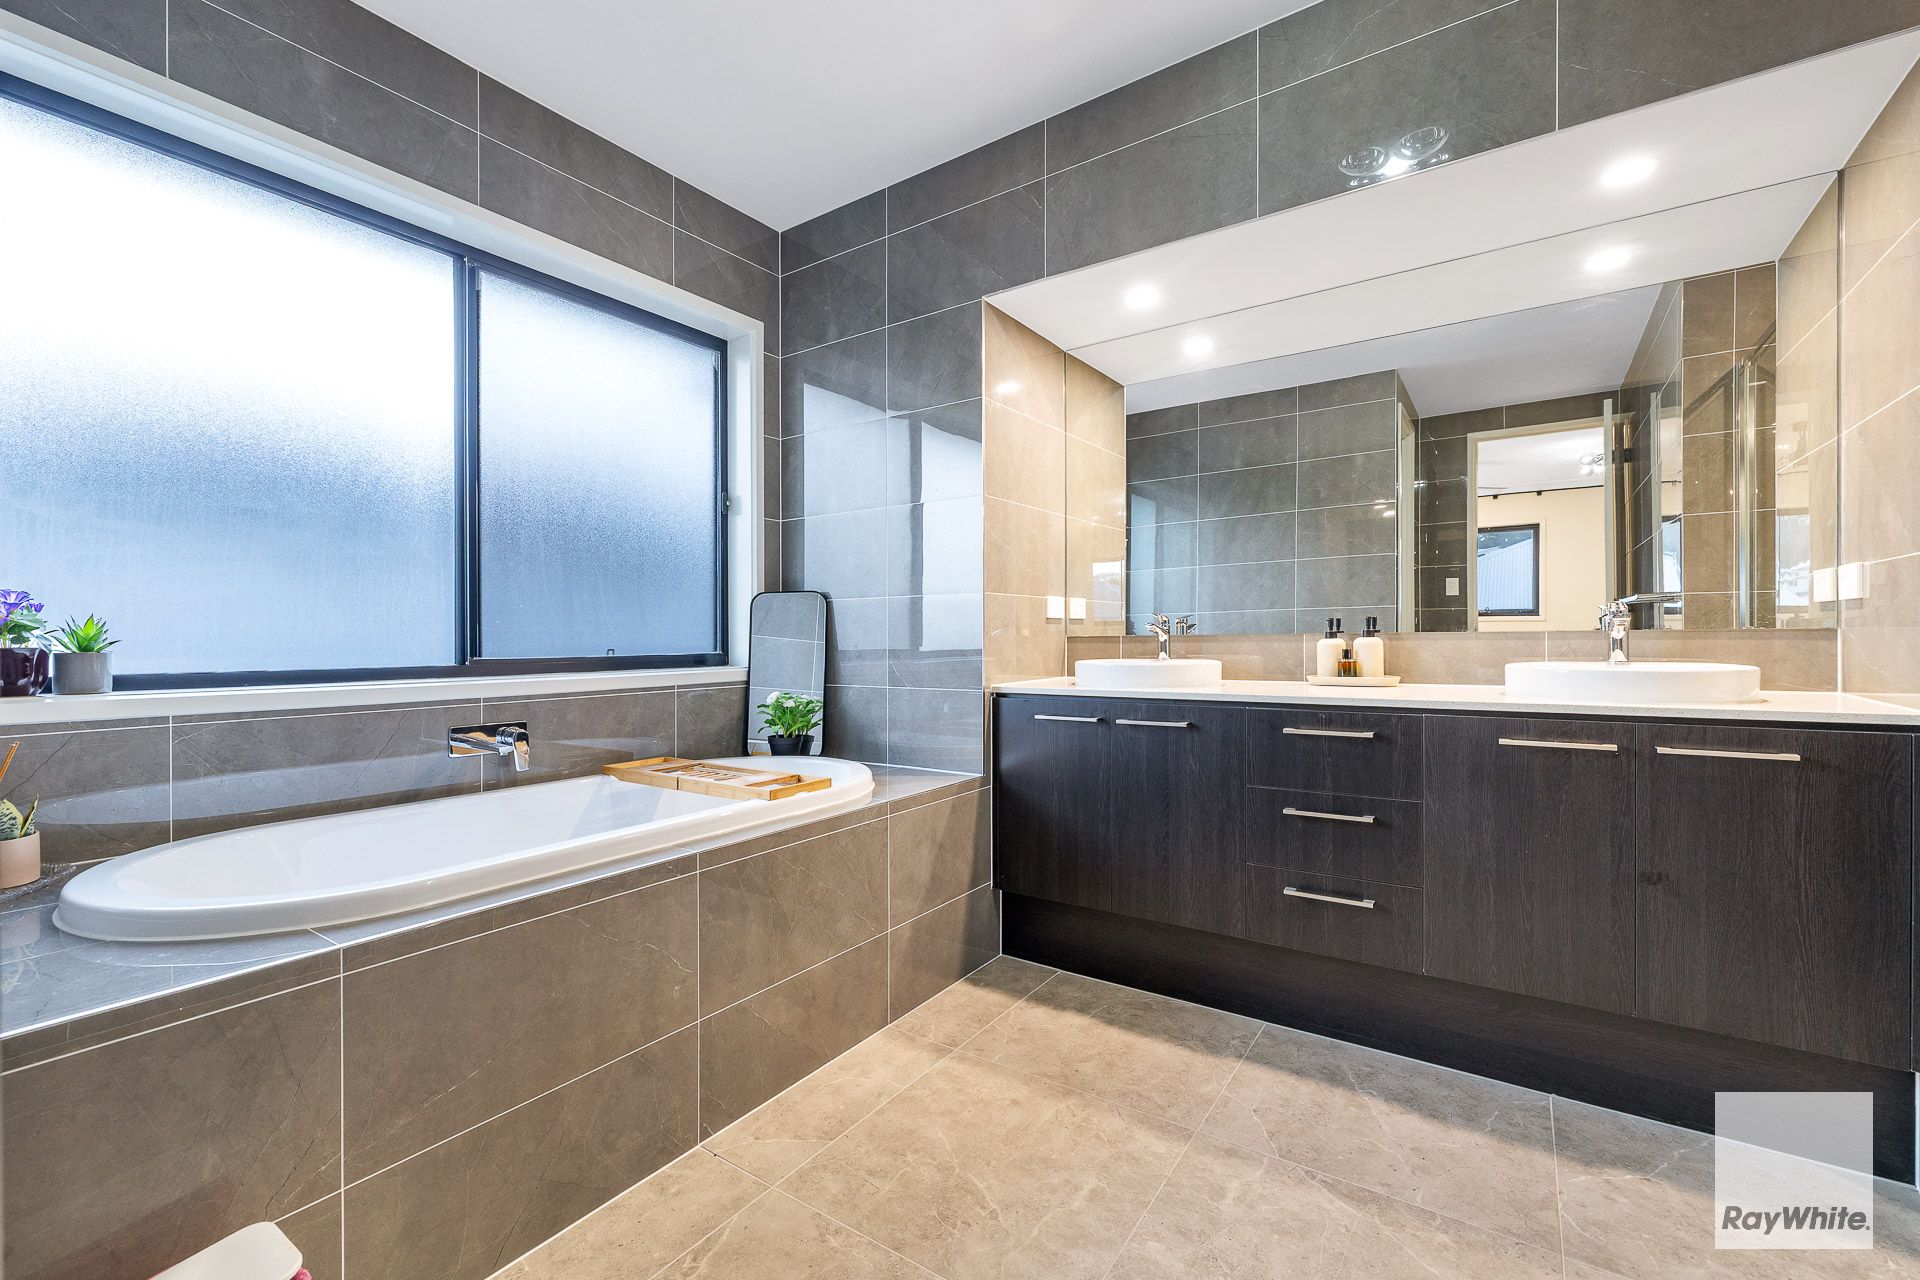
The oversized master suite is a true retreat, offering generous proportions, carpet, ceiling fan, ducted air-conditioning, block-out curtains and an enormous walk-in wardrobe. The luxurious ensuite features dual vanities, bathtub, separate shower and privately enclosed toilet. The remaining bedrooms are also generously sized with excellent wardrobe storage, while the main upstairs bathroom and separate toilet comfortably service the family.
Outside, the expansive covered alfresco area has been designed for year-round entertaining, complete with four ceiling fans and an impressive outdoor BBQ setup with refrigeration. The backyard is neat and easy to maintain, with established garden areas, a vegetable patch, garden shed and driveable side access.
Technology and energy efficiency haven't been overlooked either, with a Fronius solar system with 30 panels and approximately 10kW capacity, app-controlled four-zone security system, app-operated remote garage and a 15-amp outlet for EV charging. Data points throughout the rooms further enhance the home's connectivity.
Offering the scale and flexibility modern families are searching for, 8 Saltbush Street combines substantial indoor living with exceptional entertaining and a long list of practical inclusions. With room for the entire family, guests, working from home and entertaining, this is a property that needs to be experienced in person to fully appreciate just how much it offers.
Contact Jesse James and the Ray White Redland Bay team today to arrange your inspection. Viewings are via appointment only.
Disclaimer All information contained herein is gathered from sources we consider reliable. However, we cannot guarantee or give any warranty about the information provided. Virtual furniture may have been used in some photos. Interested parties must rely solely on their own enquiries.