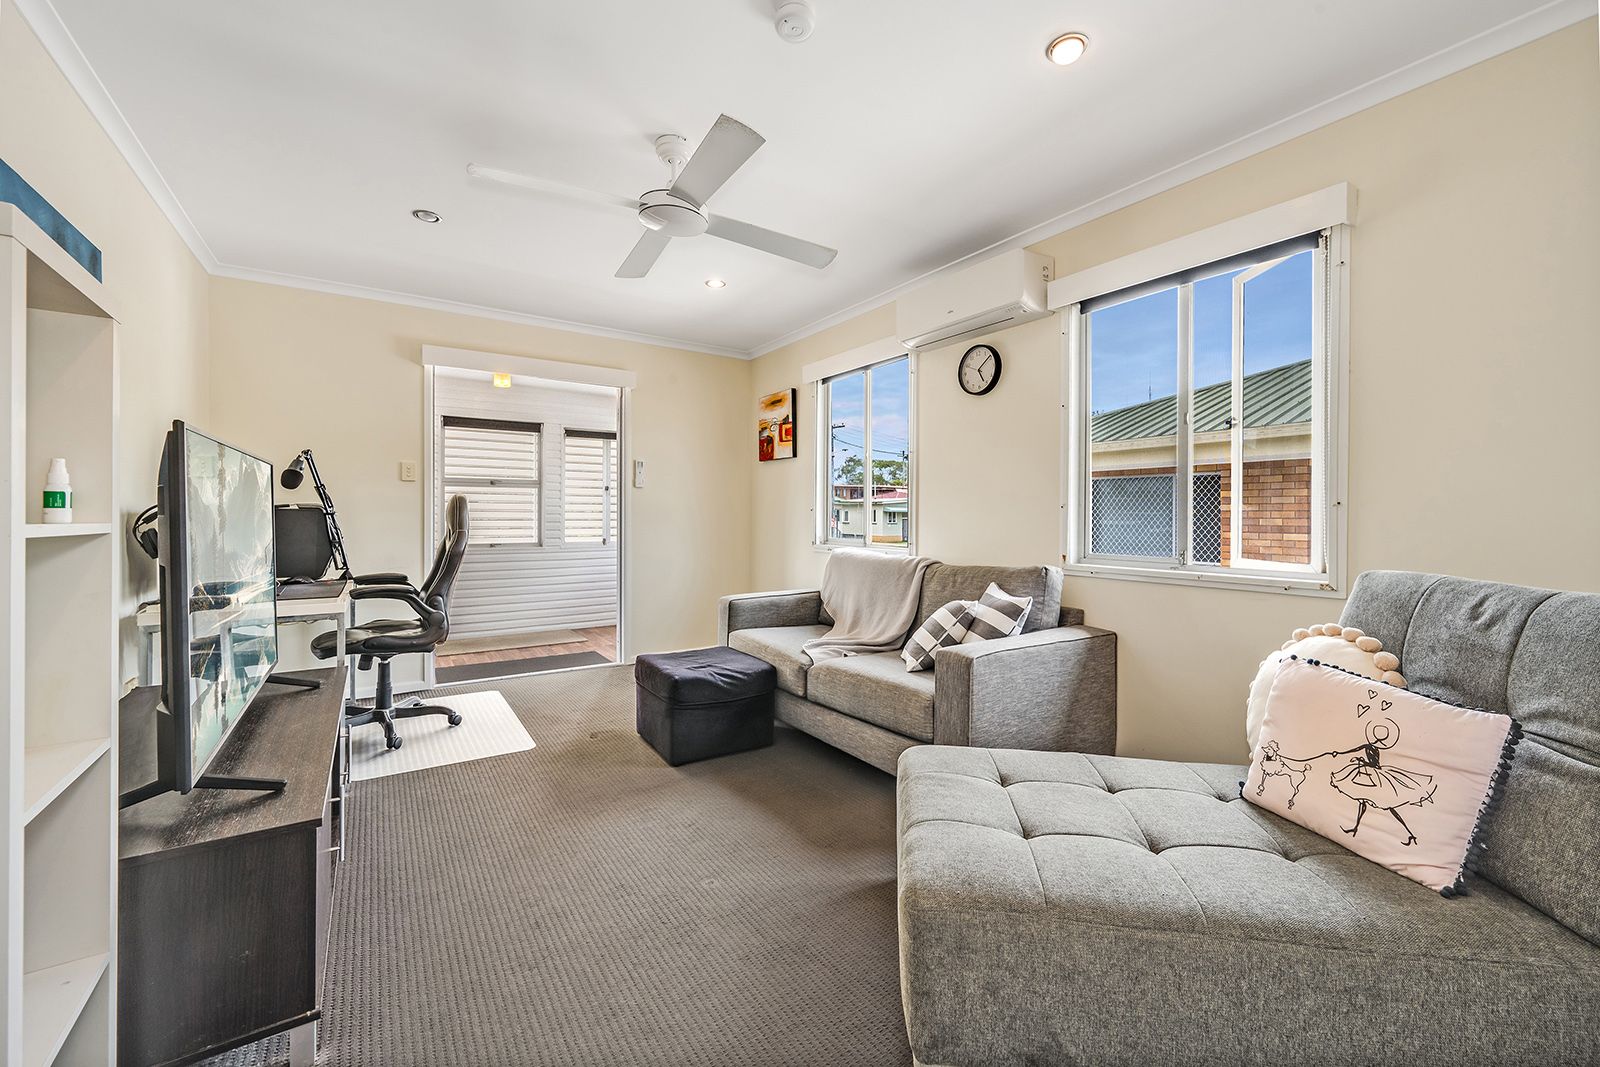
This property presents an enticing prospect for dual living arrangements, seamlessly accommodating the dynamic needs of multigenerational families or those seeking additional rental income. With distinct living spaces on both levels, each featuring its own kitchen, bedroom, and bathroom facilities, the property offers the flexibility and privacy required for a dual living setup.
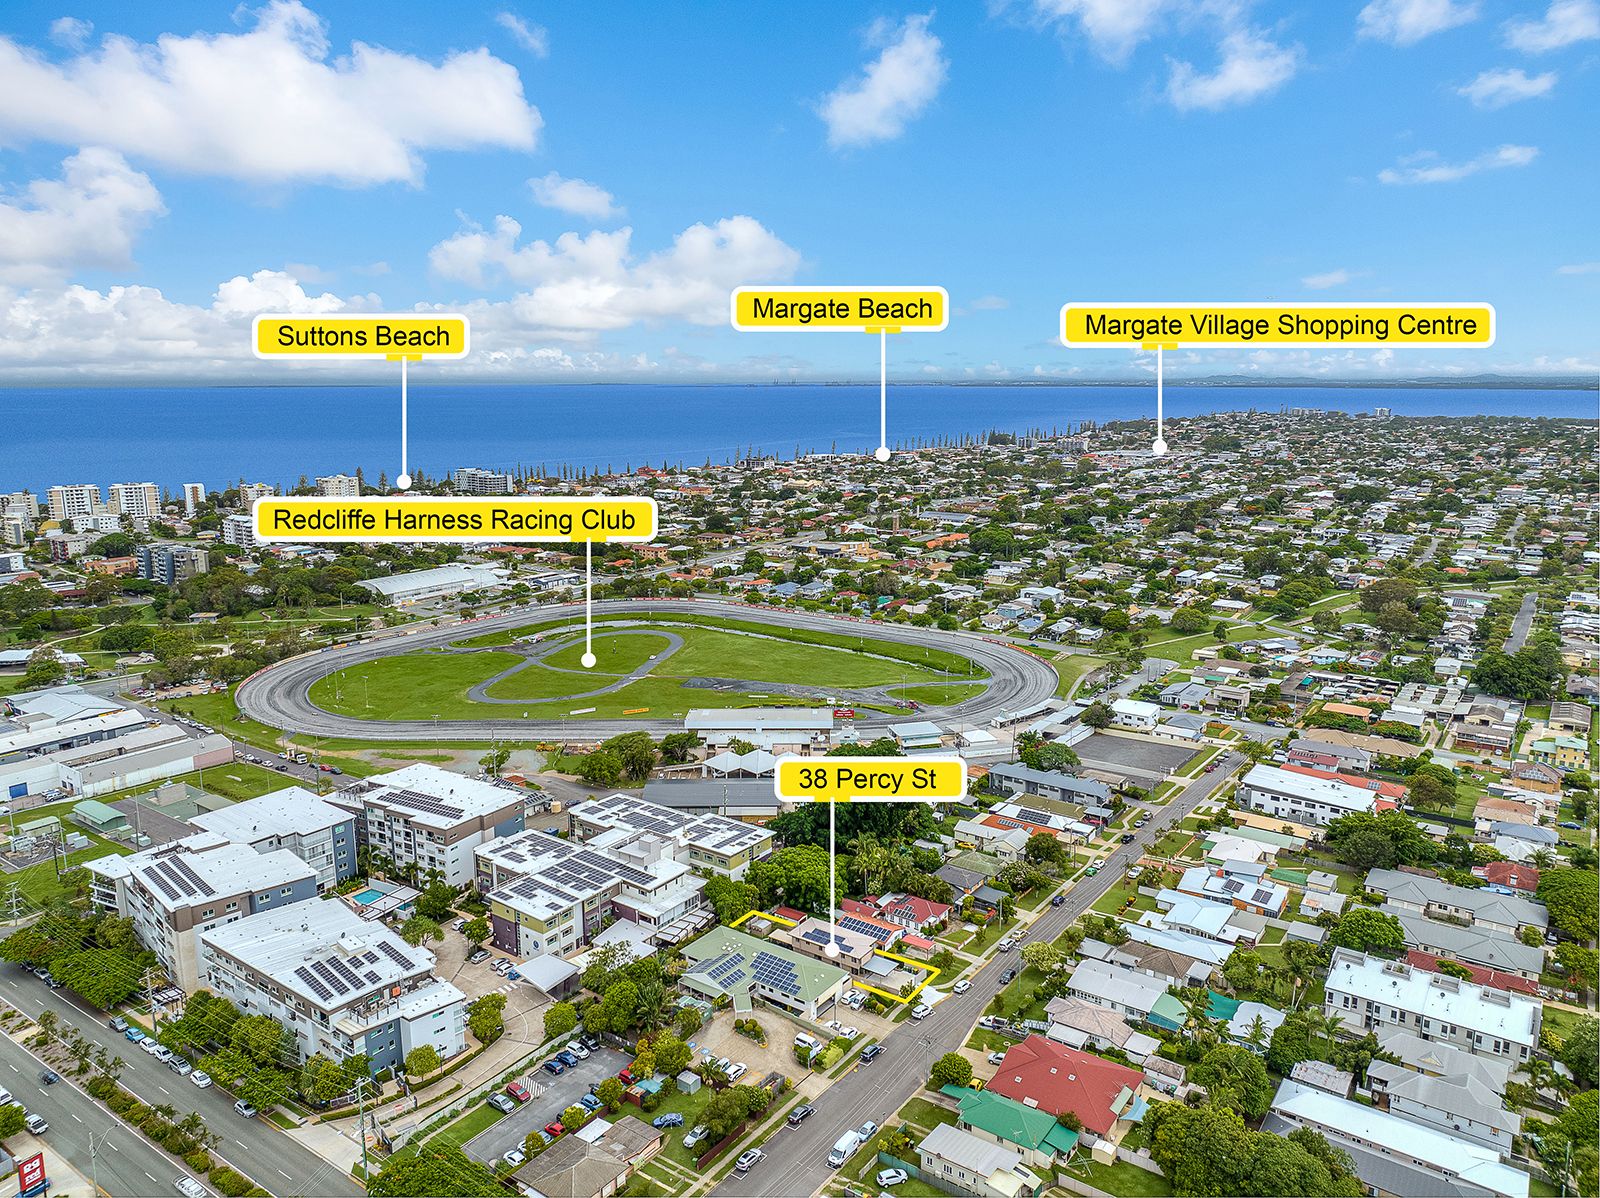
Strategically positioned mere minutes from Redcliffe's primary thoroughfare, within walking distance to Redcliffe Hospital, and easy access to the gateway motorway via the Hornibrook Bridge, this residence stands as a testament to the importance of location in real estate.
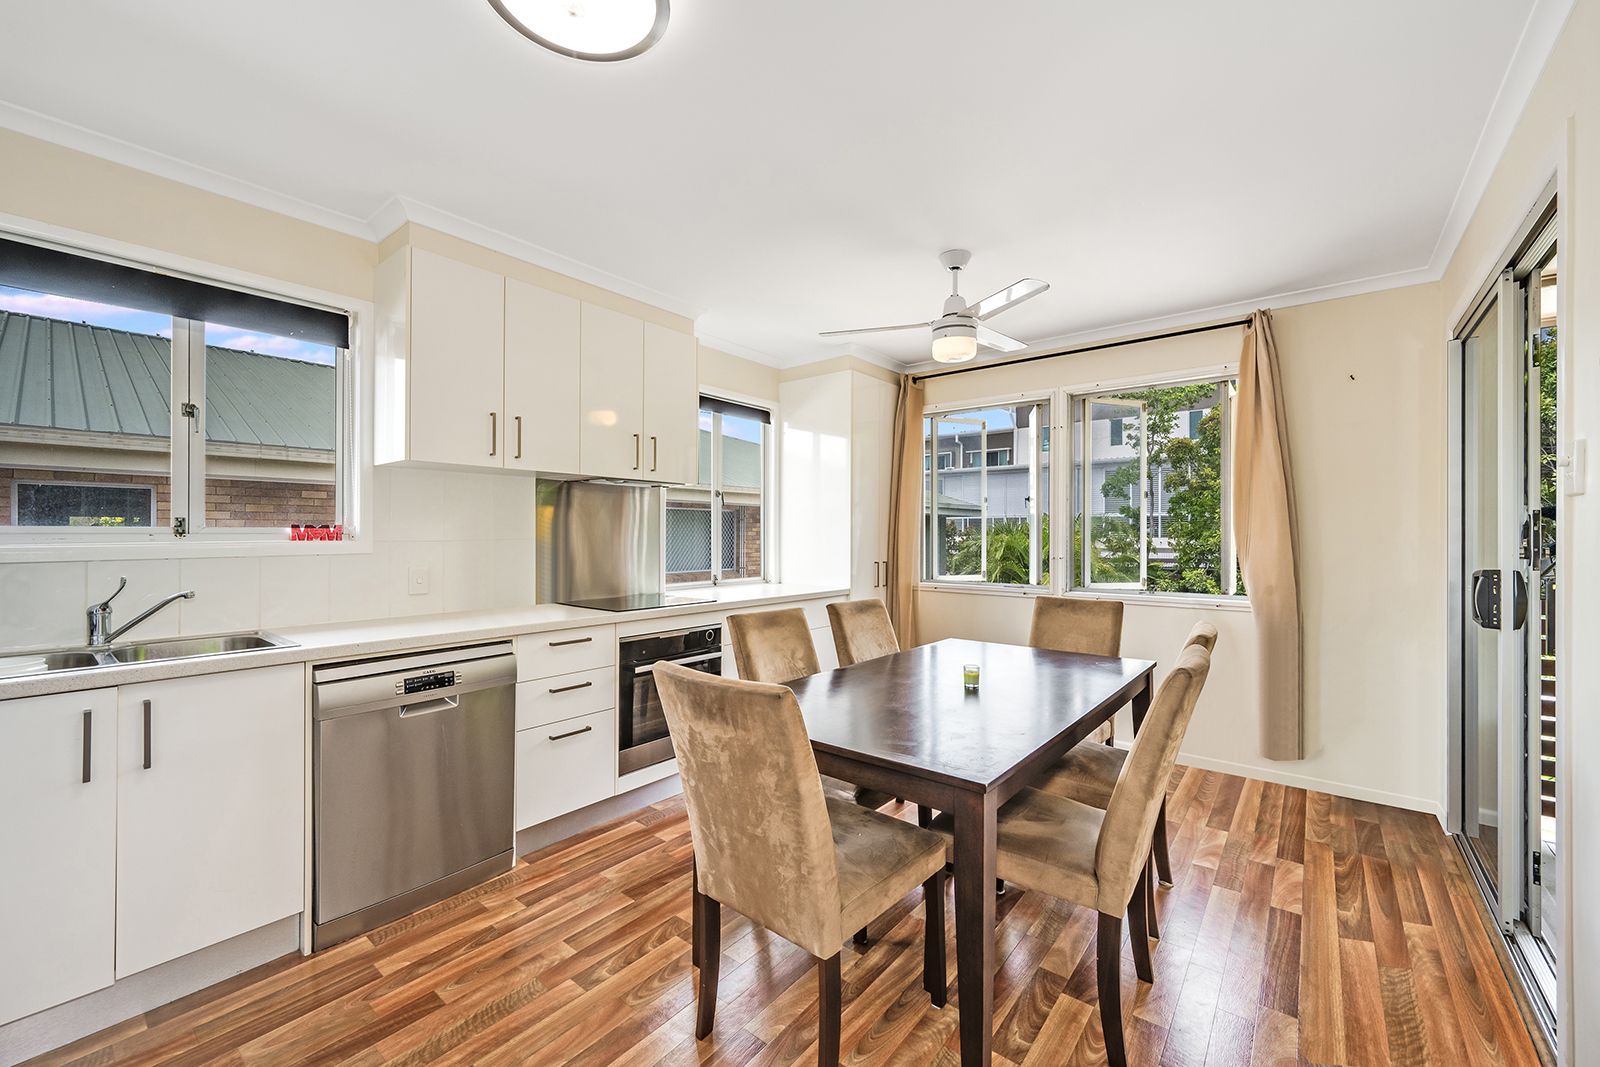
The upper level epitomizes a refined lifestyle with its exquisite galley-style kitchen featuring sleek white cupboard finishes. The kitchen seamlessly opens onto a balcony, providing an ideal setting for tranquil Redcliffe mornings. Accompanying this, three generously sized bedrooms and a recently renovated bathroom complete the upper floor, offering both style and functionality.
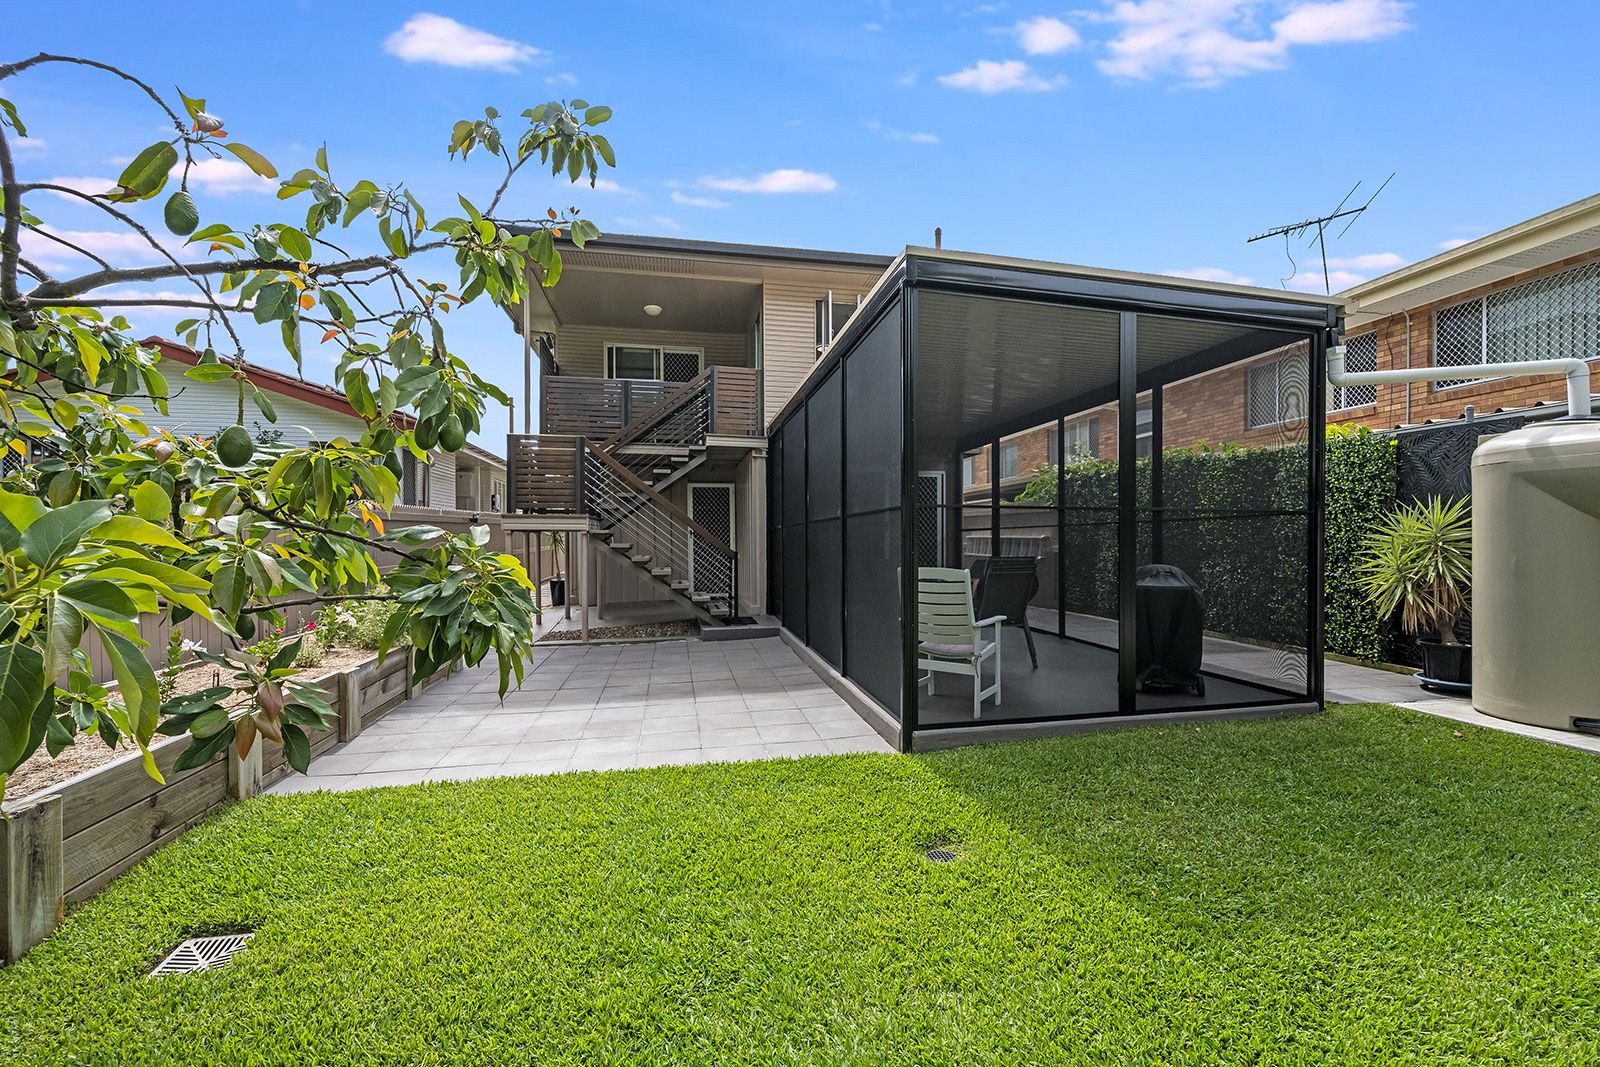
The lower level impresses with a spacious main bedroom, a tastefully designed kitchen tailored for a parent's retreat, and a meticulously crafted bathroom, ensuring accessibility for wheelchair residents. Beyond the interiors, an inviting covered patio extends the living space, presenting an excellent venue for entertainment or al fresco dining during the warmer months.
Key Features:
Upstairs
• Delightful airy sunroom
• Spacious lounge for comfortable living
• Bright new eat-in kitchen with premium appliances.
• Queen-sized front bedroom with air conditioning and built-ins
• Two additional well-proportioned bedrooms, one featuring air conditioning and access to the rear deck.
• Contemporary family bathroom with a separate toilet
• Ceiling fans
• Freshly painted interior
Downstairs
• Expansive living area
• Substantial main bedroom with a designated parent retreat
• Office space with built-ins for professional convenience
• Stylish bathroom equipped with a generous shower
• Modern laundry facilities
• Superb covered entertainment area for leisure
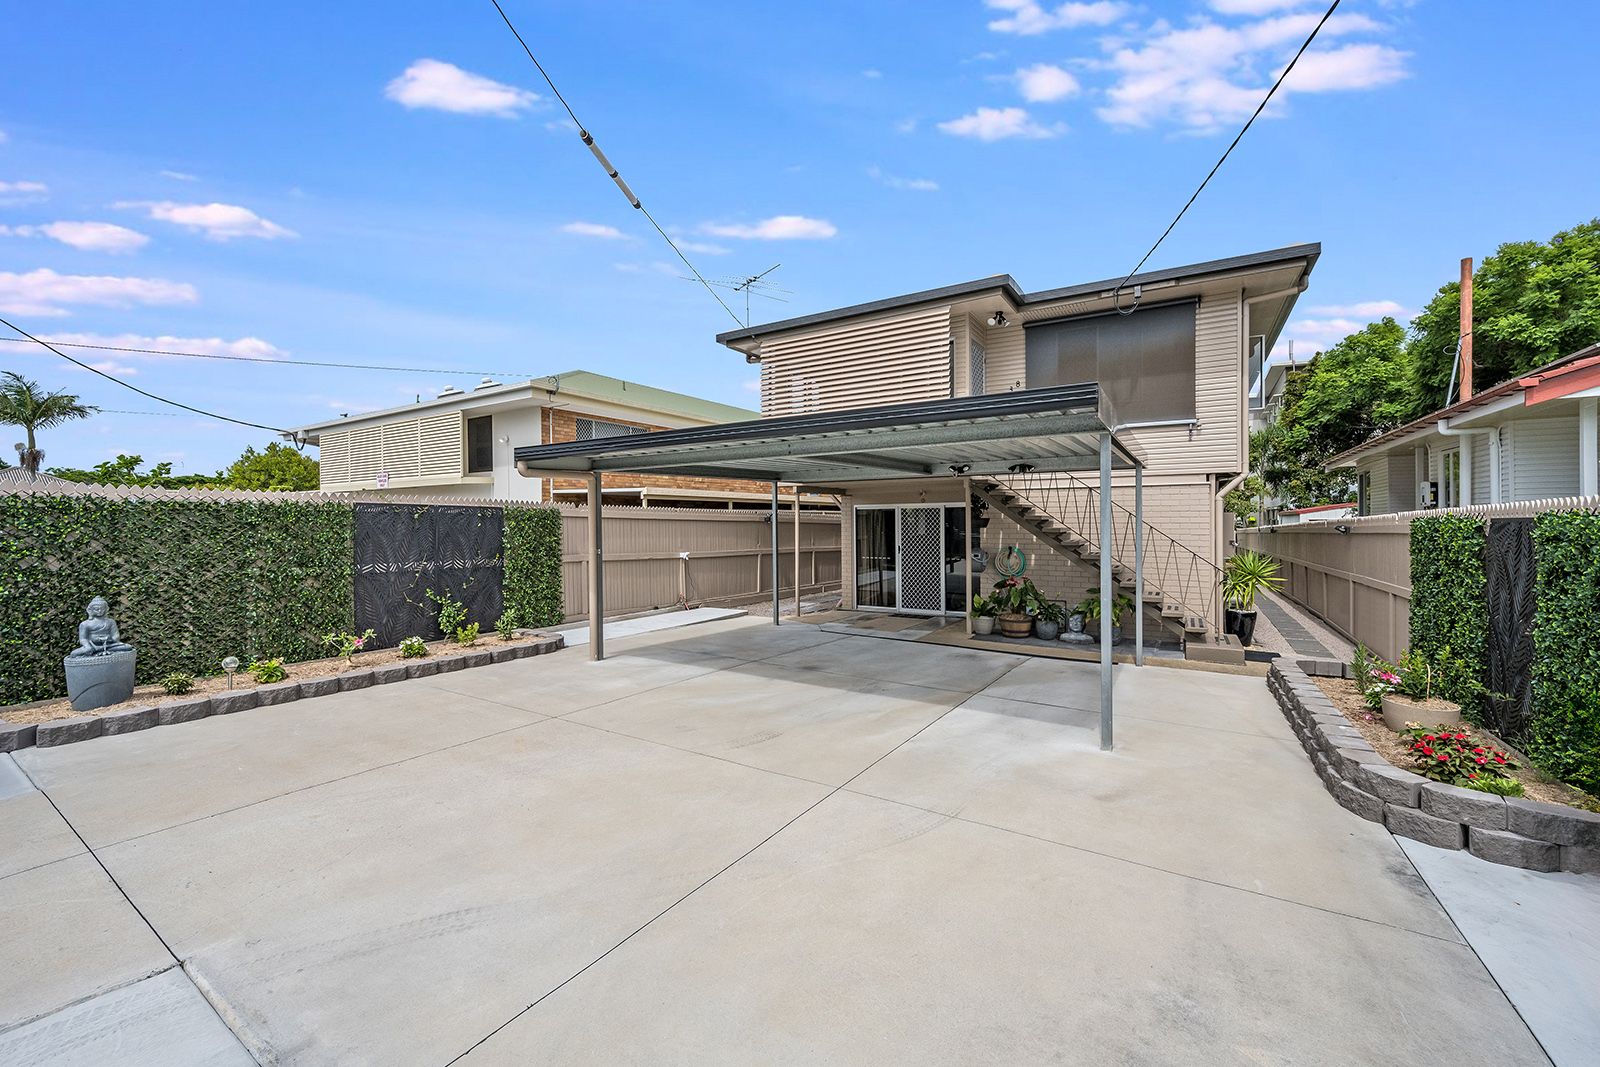
• Double carport for secure parking
• Fully fenced 405m2 block, affording ample space for recreational activities or pets
• Garden shed for additional storage
Additional Features:
• Air conditioning in select rooms for climate control
• 18 solar panels for energy efficiency
• 5kw inverter, 5kw battery with room for 2nd battery to be added
• Colourbond front sliding security gate
• 3000L Water tank
Explore the Possibilities: Contact Jay and Michelle Peters Today! Call us at 0404 999 593 or 0412 242 849 to Seize this Exceptional Opportunity."