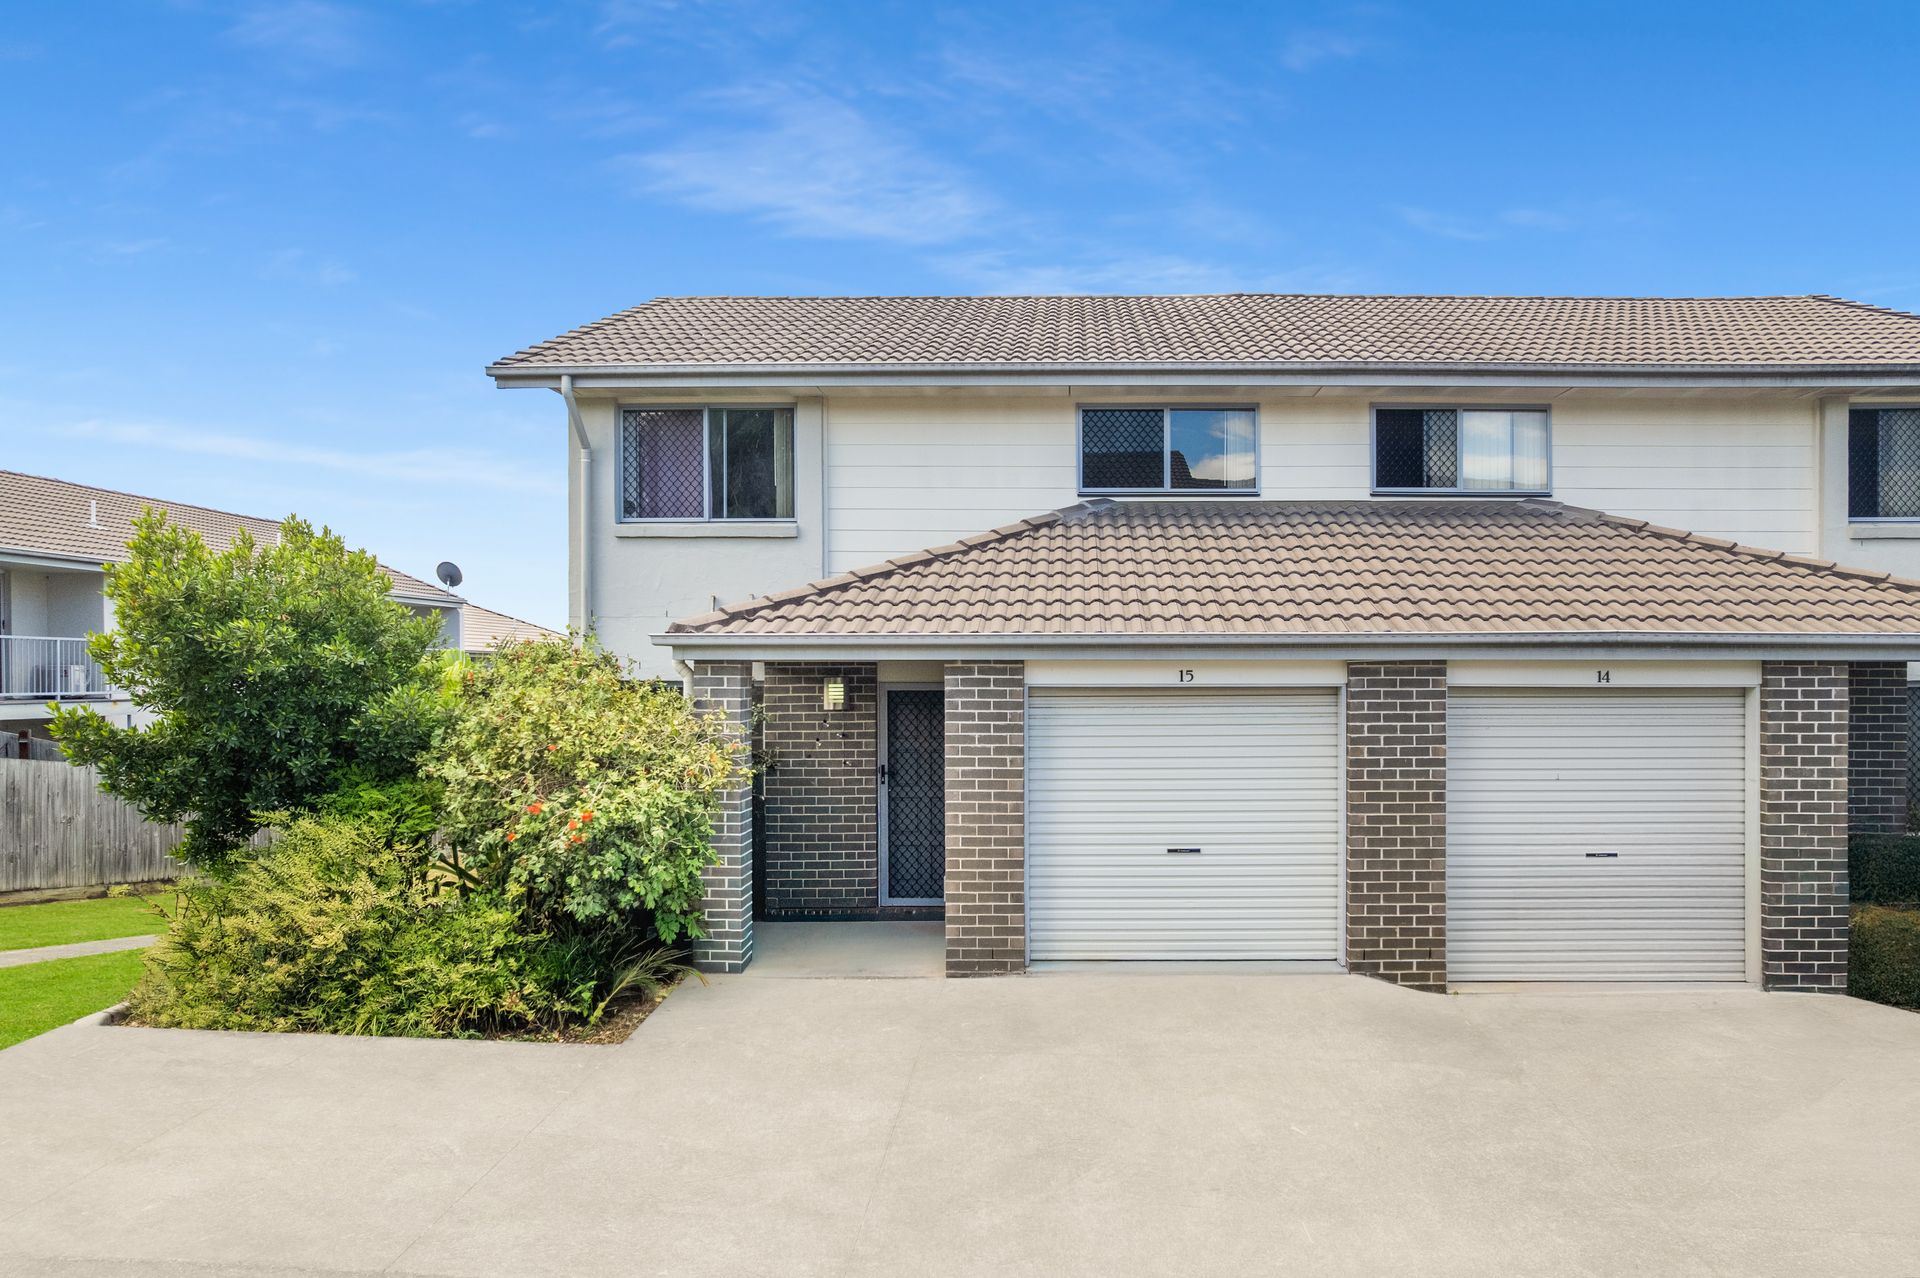
RILEY DUNNE, EMEKA ONYIKE AND RAY WHITE ALLIANCE ARE EXCITED TO PRESENT 15/45 BLAXLAND CRESCENT TO MARKET!
Designed for comfort, space and effortless entertaining, this impressive residence delivers resort-style living within a secure, beautifully maintained complex. At its heart is a stunning pool complete with a child-friendly ledge and adjoining BBQ area, perfect for relaxed weekends and gatherings with family and friends.
Inside, the home offers three generously sized bedrooms, all accommodating queen-sized beds and featuring built-in wardrobes with sliding doors. The master suite is a true retreat, boasting a huge walk-in robe, large ensuite, air conditioning and its own private balcony. Two well-appointed bathrooms, including a main bathroom with a large bathtub, are complemented by an additional powder room downstairs, ensuring excellent convenience for family living and guests.
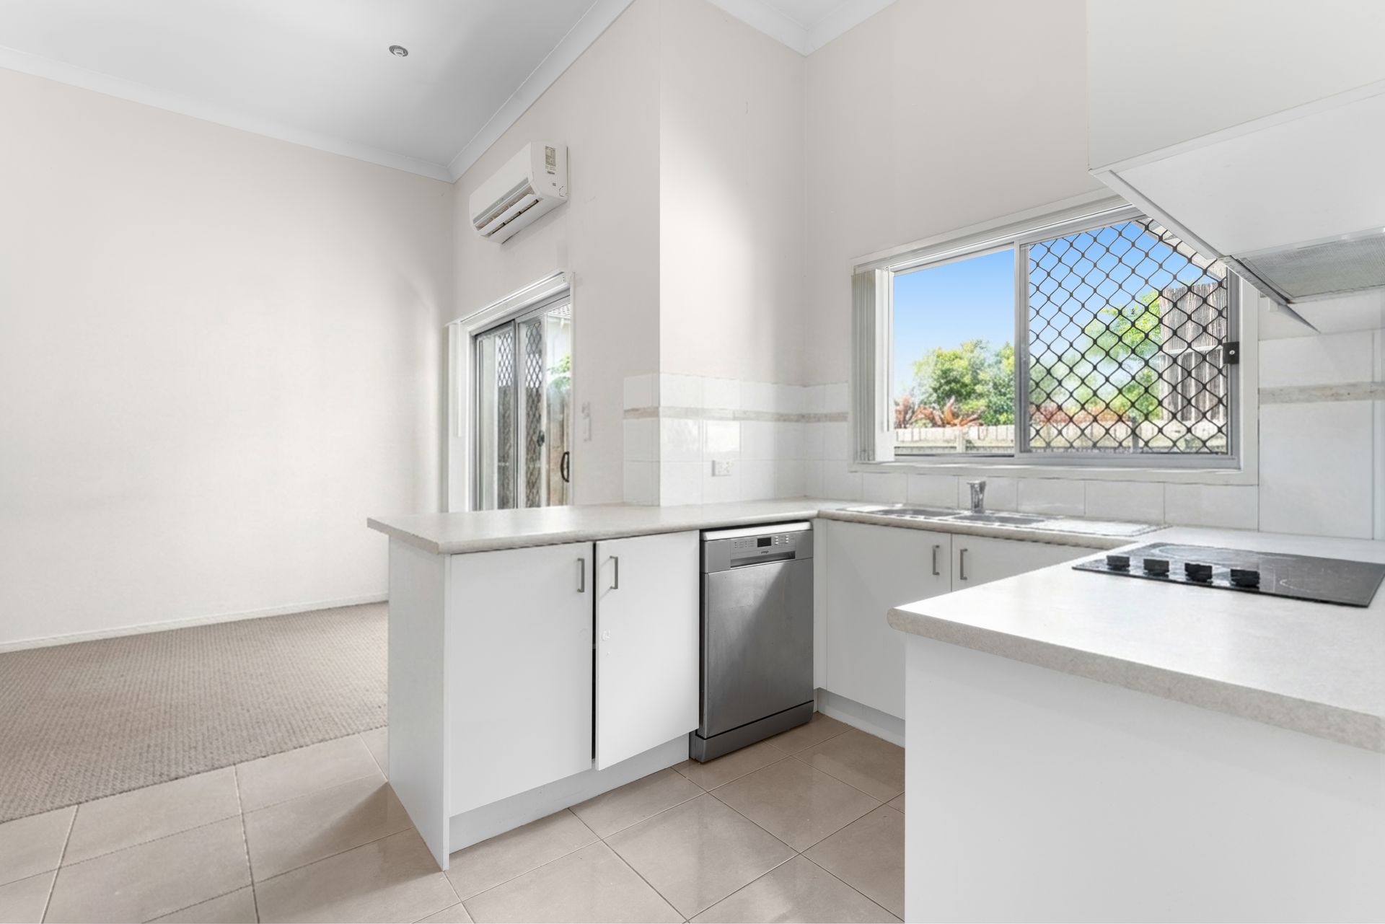
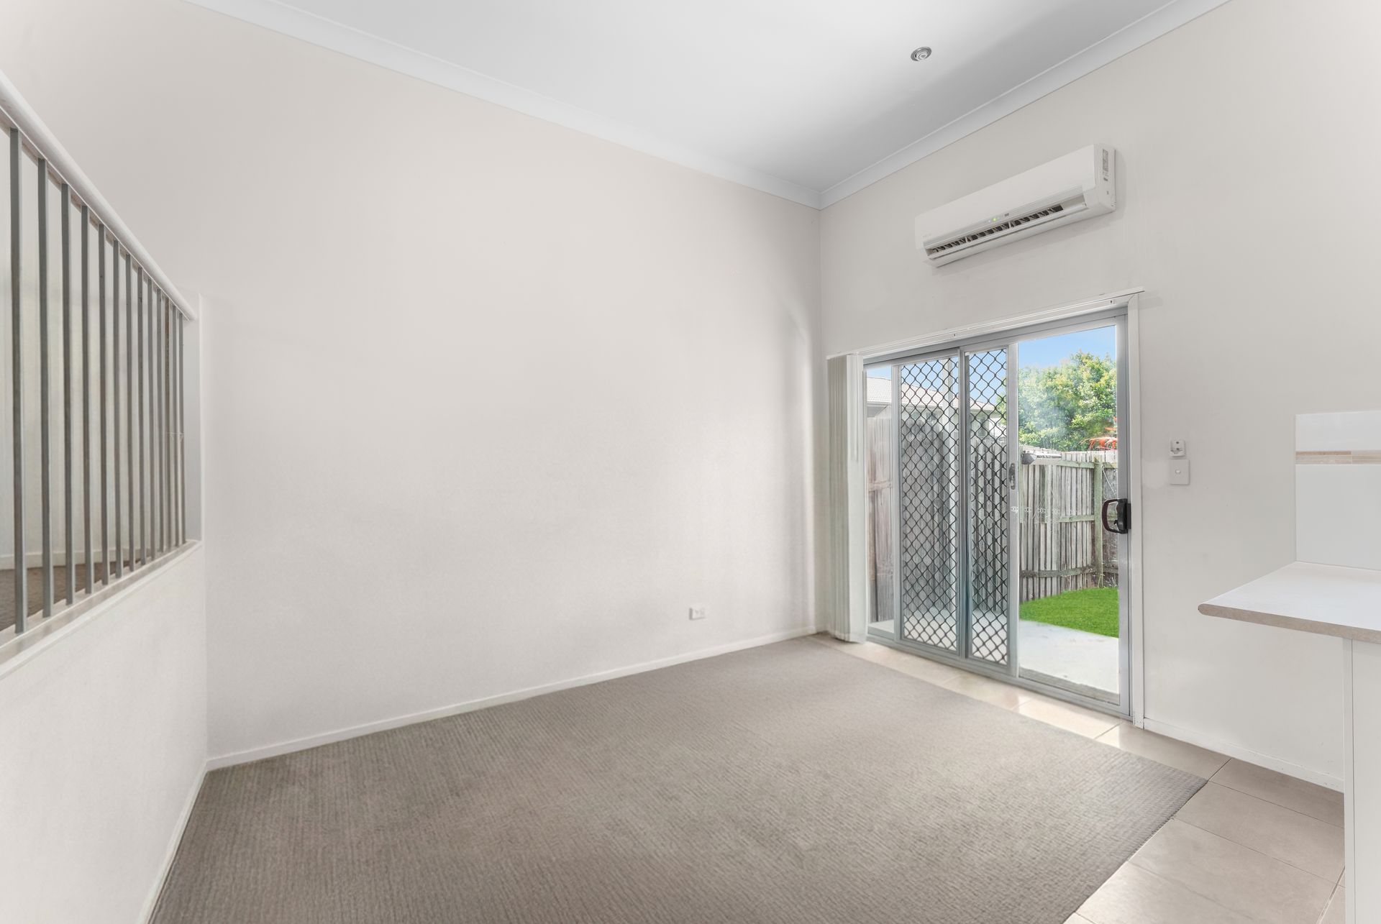
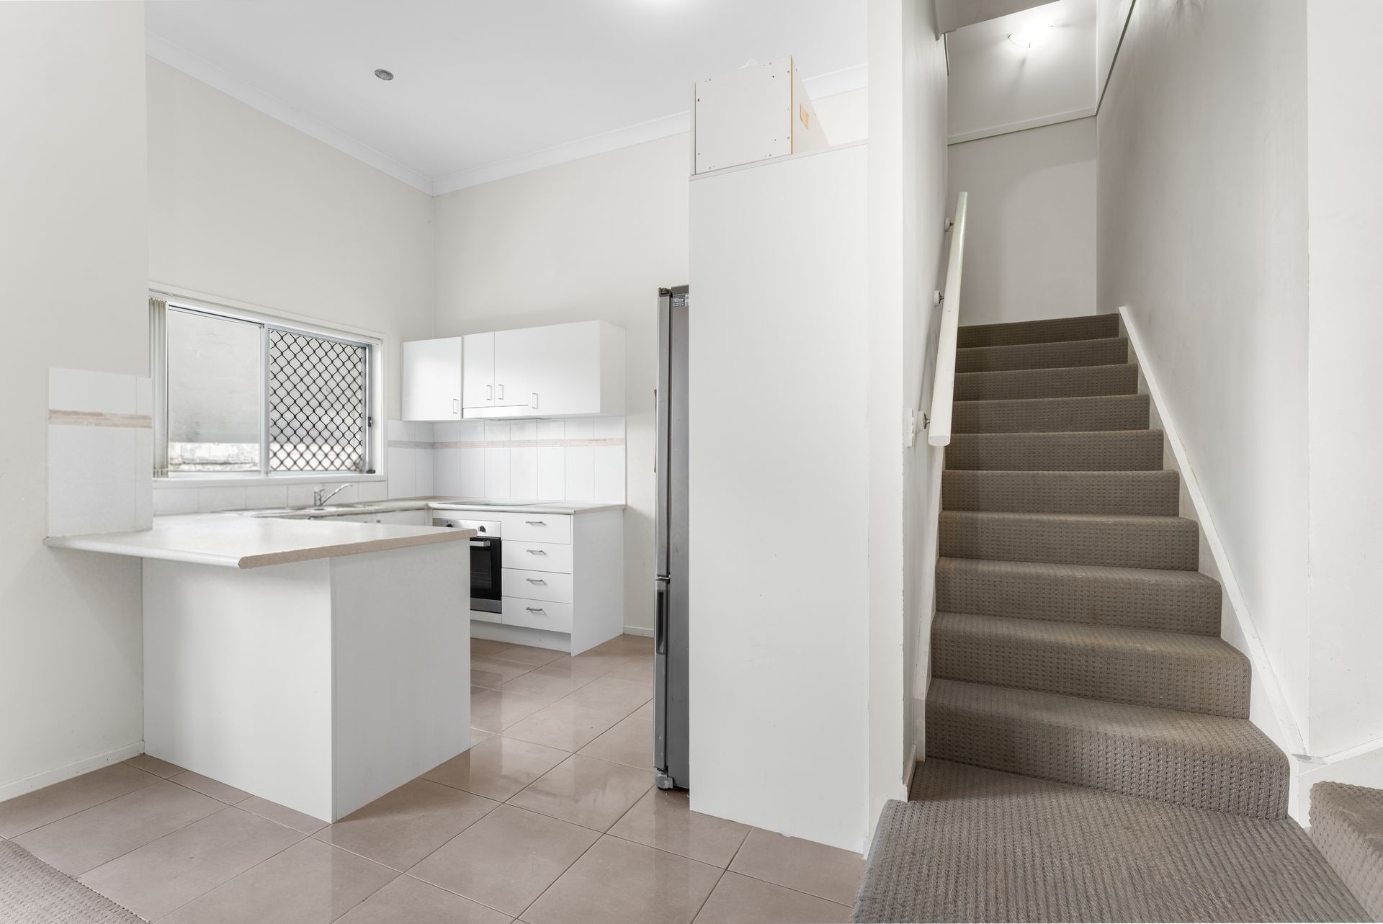
The spacious kitchen is thoughtfully designed with a glass cooktop, dishwasher and an abundance of cabinetry, seamlessly supporting daily living. A separate laundry with large broom cupboard and extensive storage throughout the home add to the practicality. Comfort is assured year-round with reverse-cycle air conditioning in the living area and master bedroom, along with security screens throughout.
Completing the package is a private rear courtyard with paved entertaining space, a single remote garage with additional storage, car wash bays within the complex, onsite management, security cameras and manicured gardens-offering a lifestyle of ease, security and style
FEATURES INCLUDE:
- Resort-style swimming pool with child-friendly ledge
- BBQ area within the pool precinct
- Three large bedrooms, all accommodating queen-sized beds
- Built-in wardrobes with sliding doors to maximise space
- Master suite with huge walk-in robe, ensuite, air conditioning and private balcony
- Two well-appointed bathrooms, main with large bathtub
- Additional powder room downstairs
- Spacious, well-appointed kitchen with glass cooktop and dishwasher
- Abundant cupboard space and storage throughout
- Separate laundry with large broom cupboard
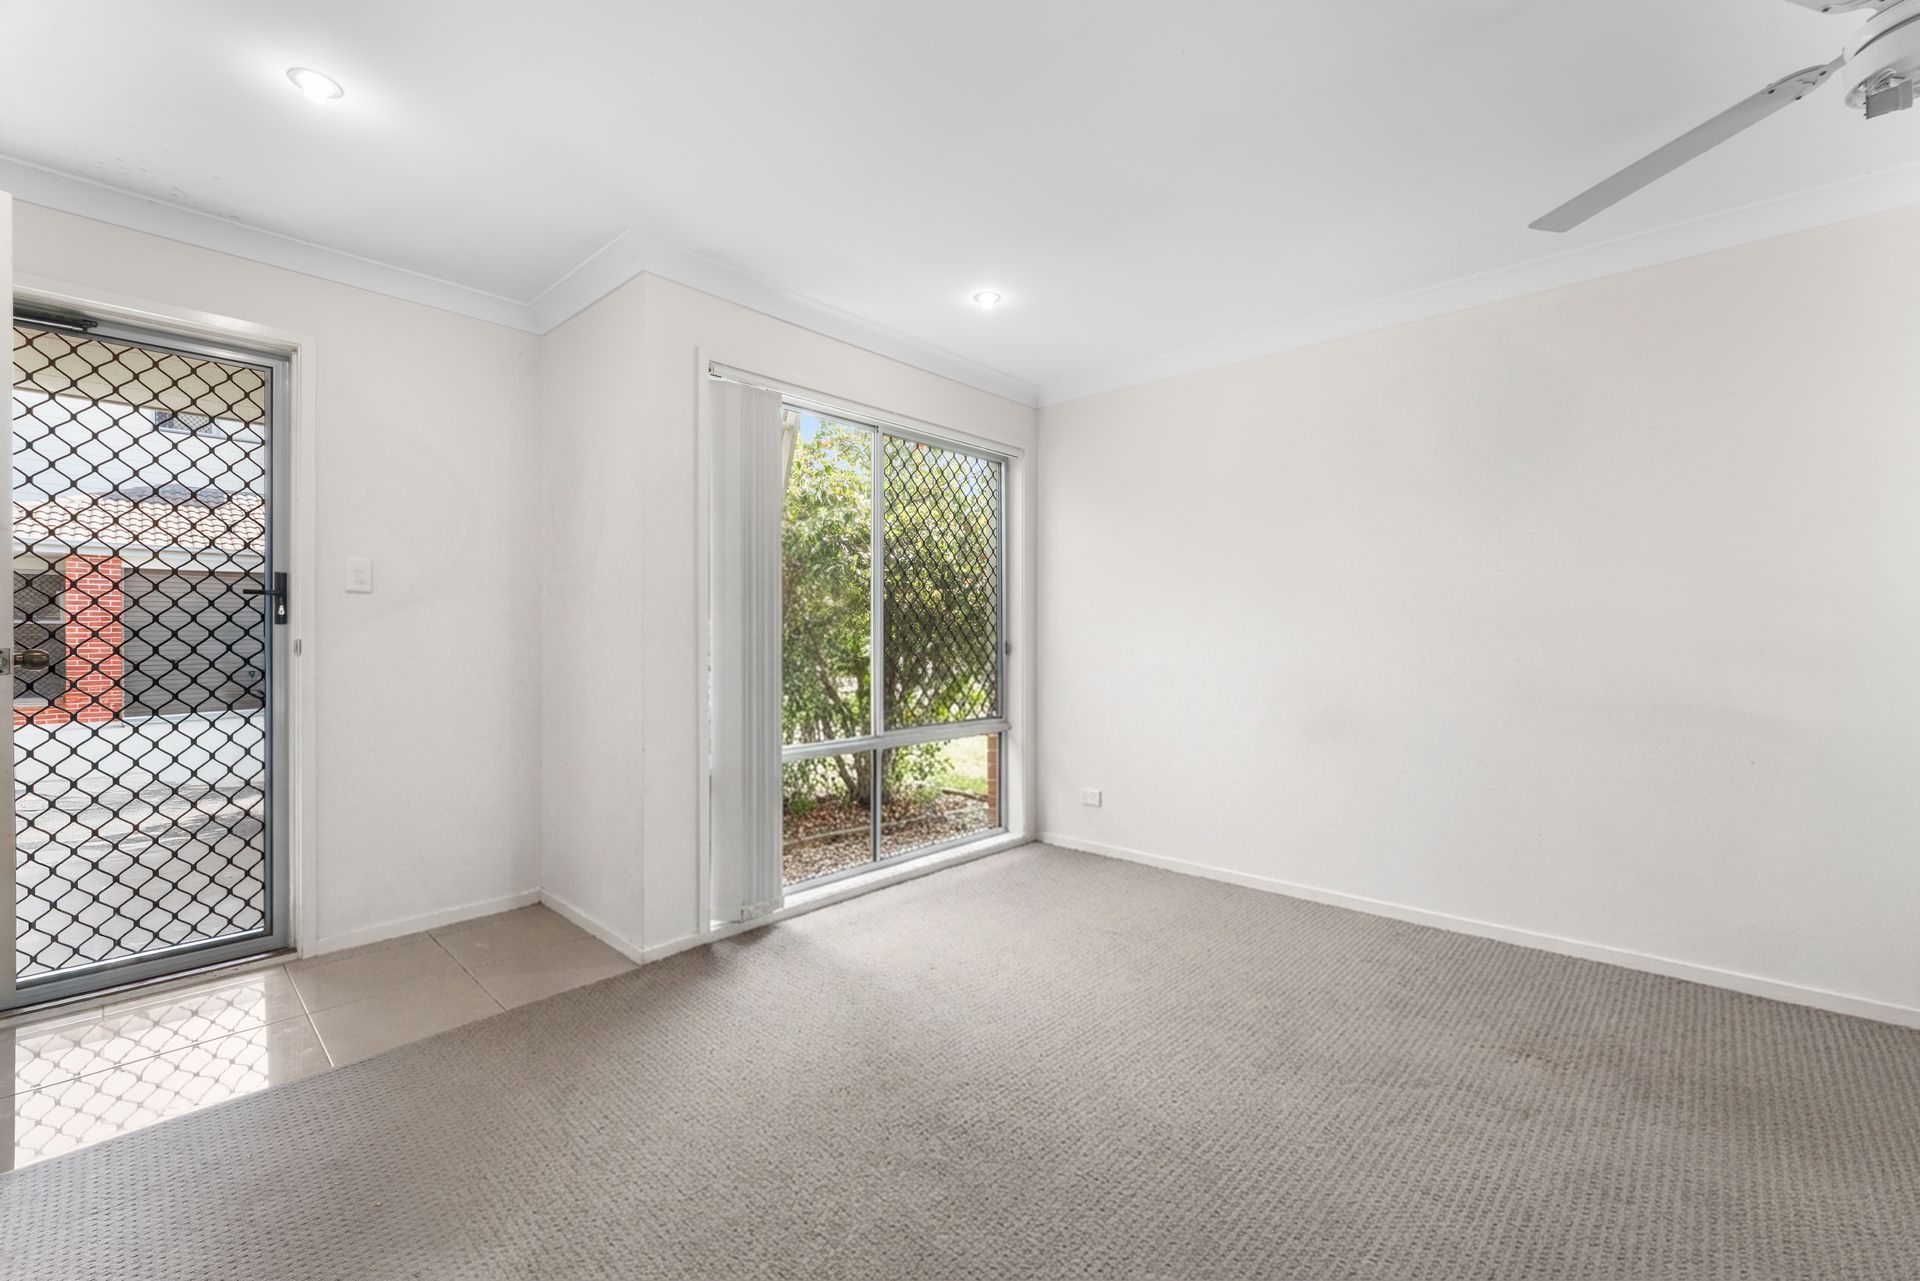
- Reverse-cycle air conditioning to living area and master bedroom
- Security screens throughout
- Private rear courtyard with paved entertaining area
- Single remote-controlled garage with storage area
- Car wash bays conveniently located within the complex
- Onsite manager and security cameras throughout the complex
- Beautifully manicured gardens
- Rental appraisal: $530 - $560 (approx.)
Important: Whilst every care is taken in the preparation of the information contained in this marketing, Ray White will not be held liable for the errors in typing or information. All information is considered correct at the time of printing.