REGISTER ASAP to arrange an inspection and to be kept informed of updates & changes. Please ensure you have registered for an inspection before applying...
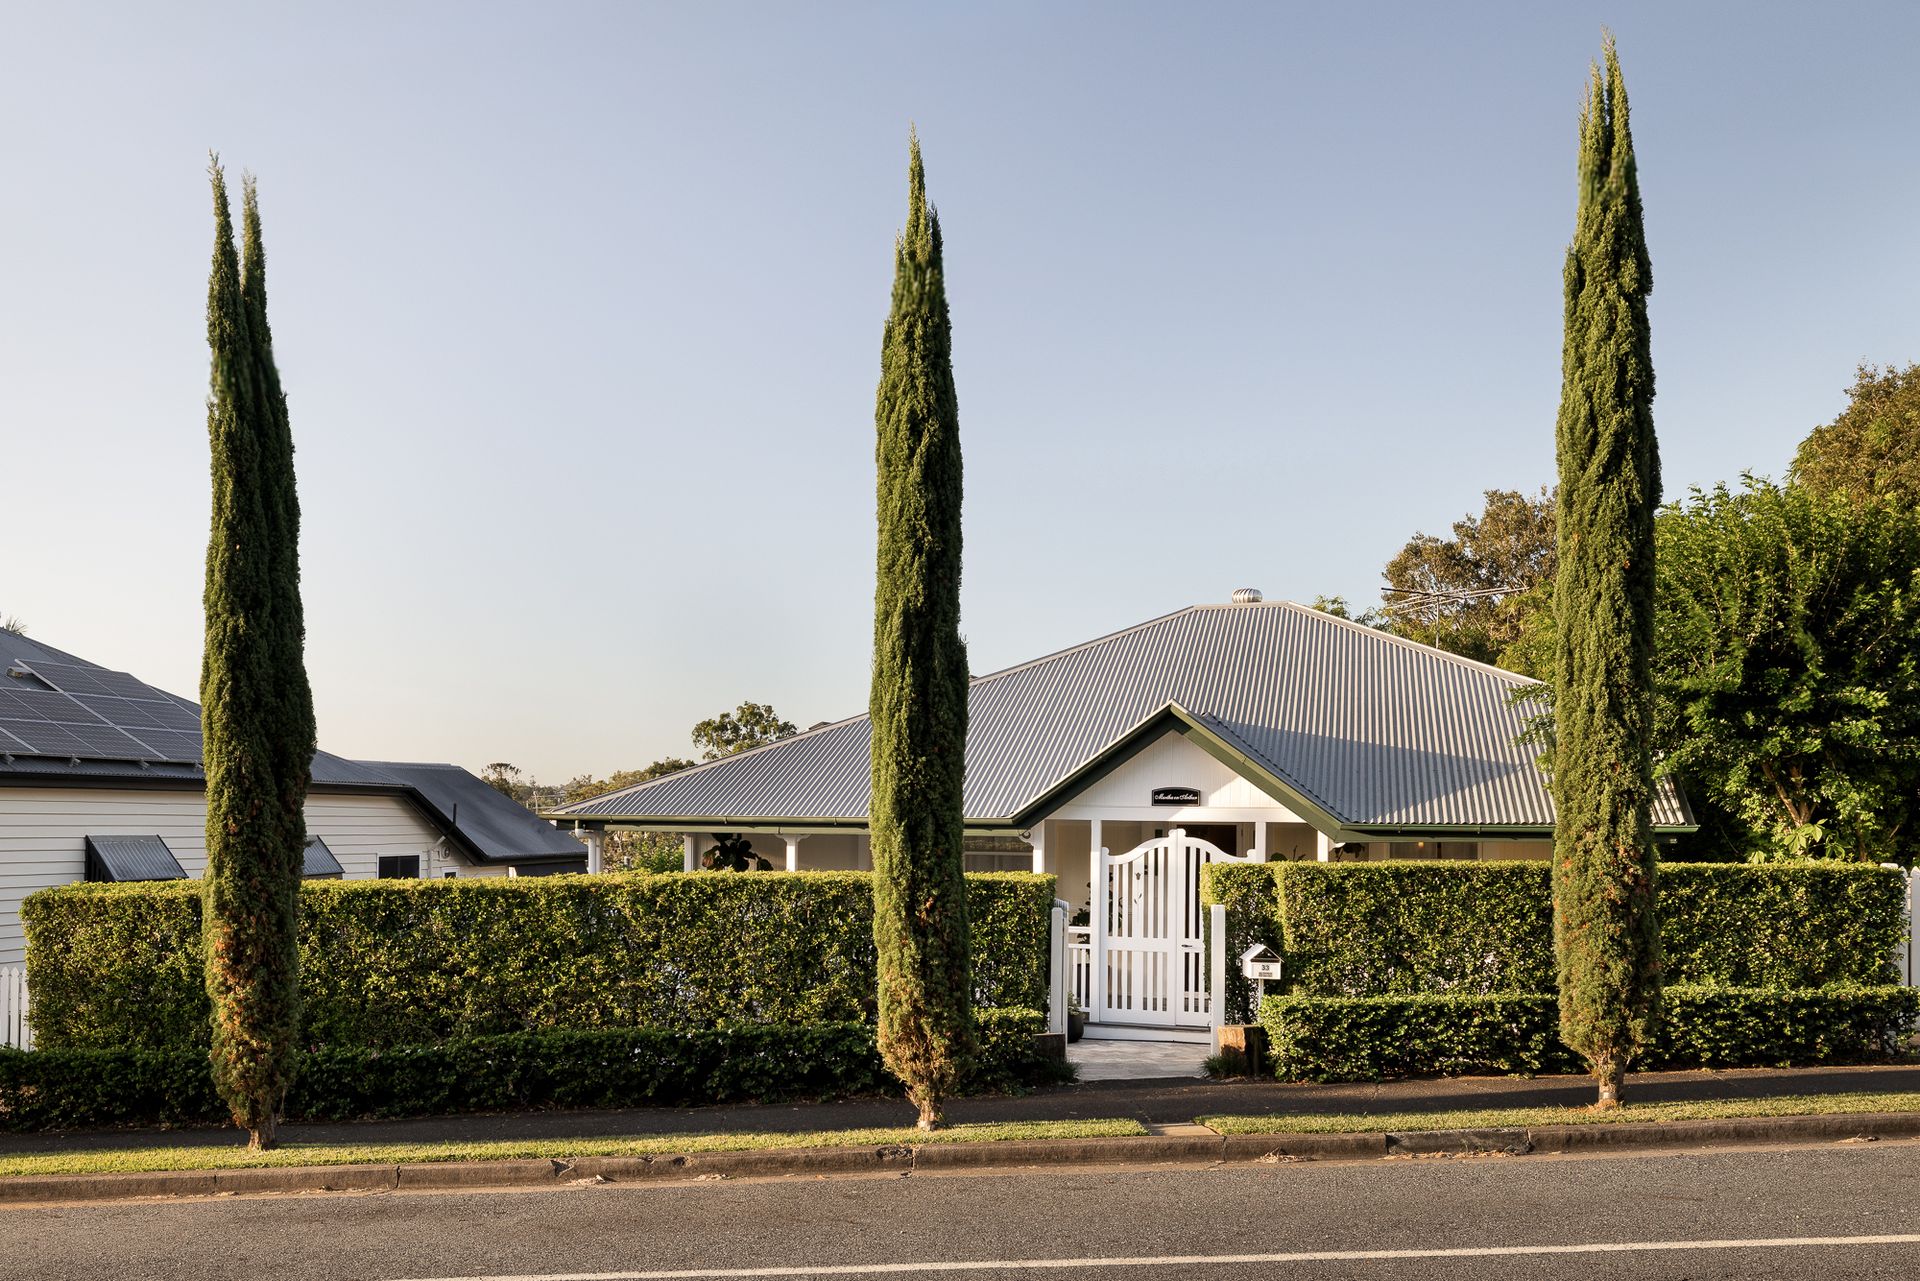
Ray White Paddington is proud to present "Martha on Arthur", a beautifully presented split-level Queenslander on a generous block in one of Red Hill's most sought-after streets. Framed by established hedging and tall cypress pines, this home pairs classic character with modern comfort, just minutes from the CBD, Suncorp Stadium, Milton Station and the cafés of Paddington, Ashgrove and Kelvin Grove.
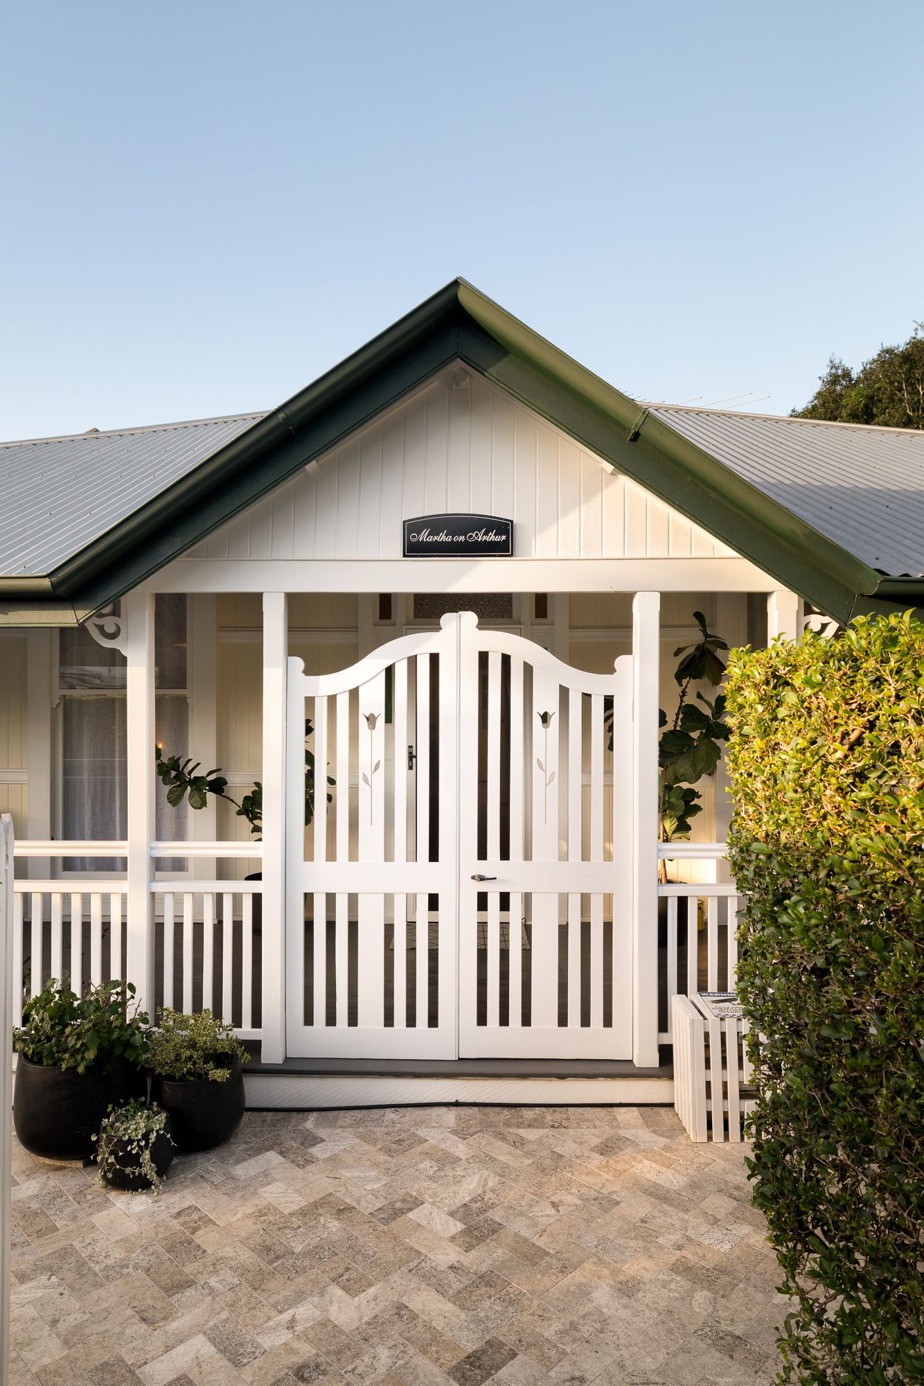
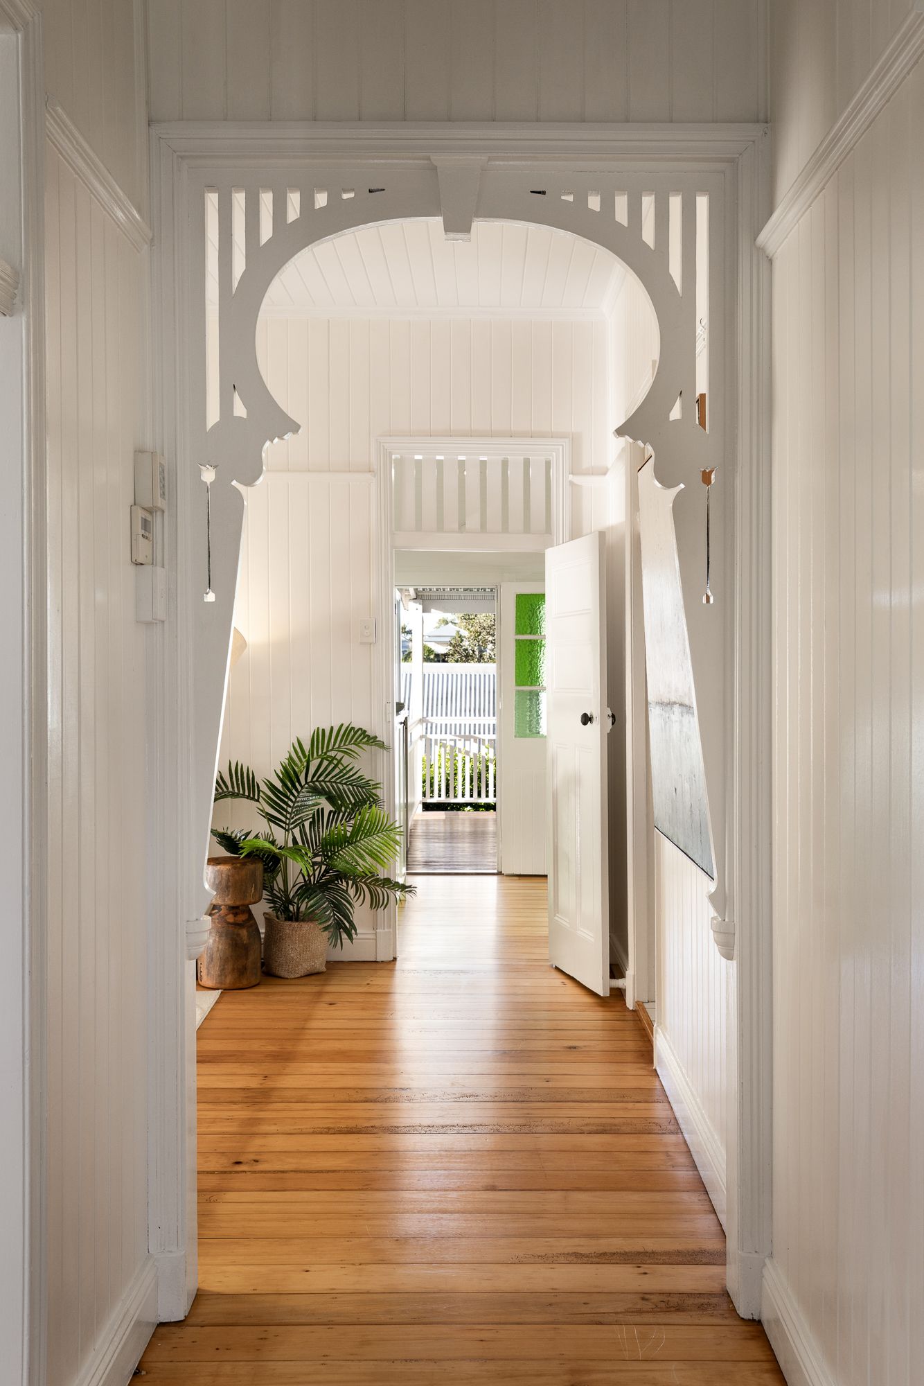
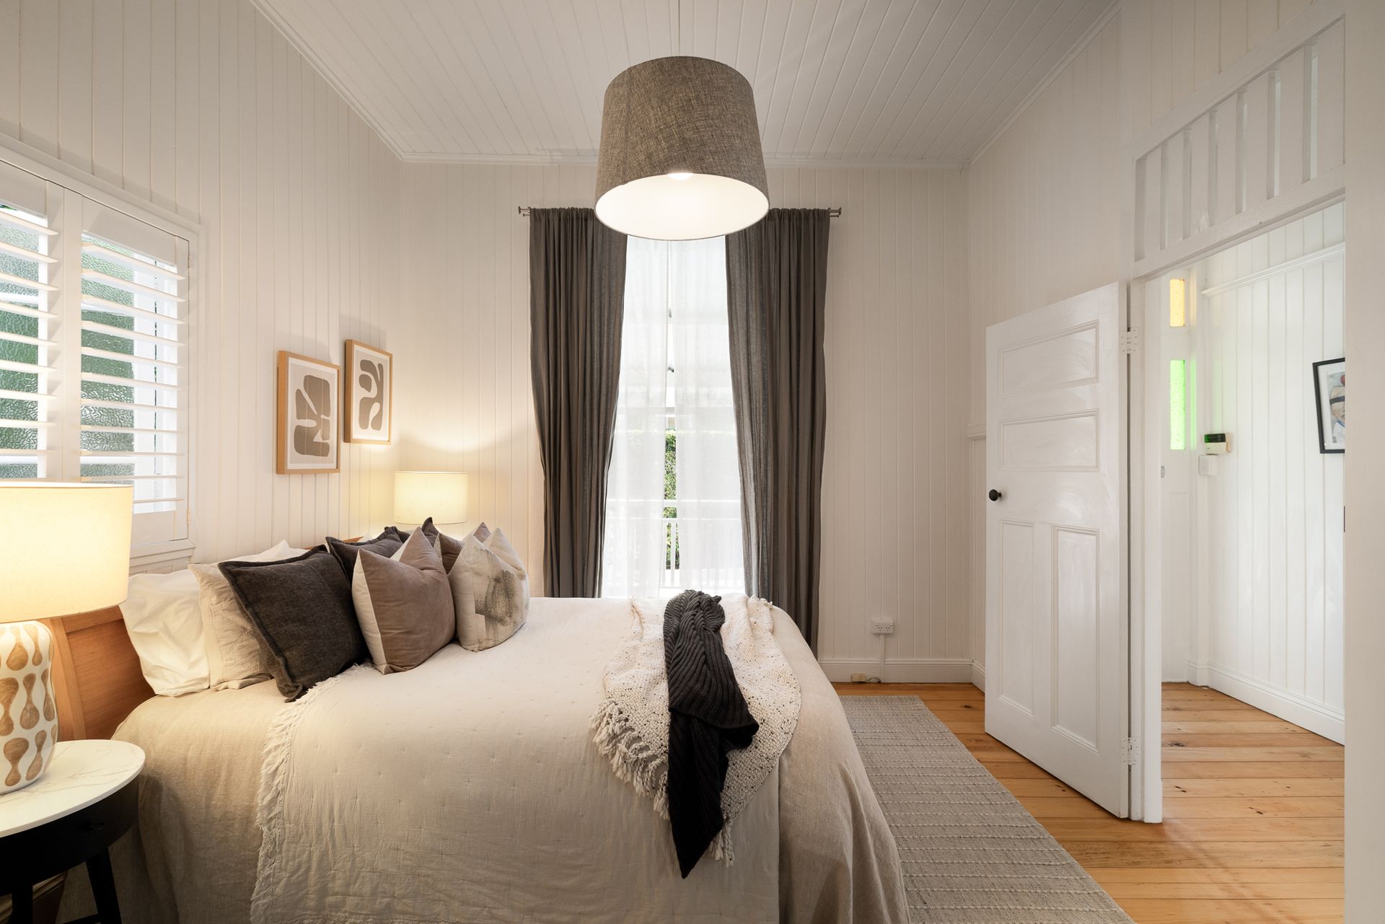
A charming front gate opens to an open-air terrace and wide entry deck, an ideal spot to relax in the afternoon light. Inside, soaring ceilings, polished timber floors, VJ walls and ornate timber fretwork show off the home's character. Plantation shutters keep the home light, breezy and comfortable accompanied with air-conditioning throughout.
The kitchen is a real highlight, with stone benchtops and splashback, a gas cooker with a statement rangehood, a dishwasher, a built-in microwave and a pantry. A servery window opens straight onto the massive entertaining deck, perfect for hosting family and friends all year round, with elevated views.
There are three bedrooms upstairs. The master has built-in robes and a private ensuite with a freestanding bath and separate shower. A second bedroom has built-in storage and sits beside the second bathroom and laundry. A covered side verandah wraps off the bedrooms with room for furniture.
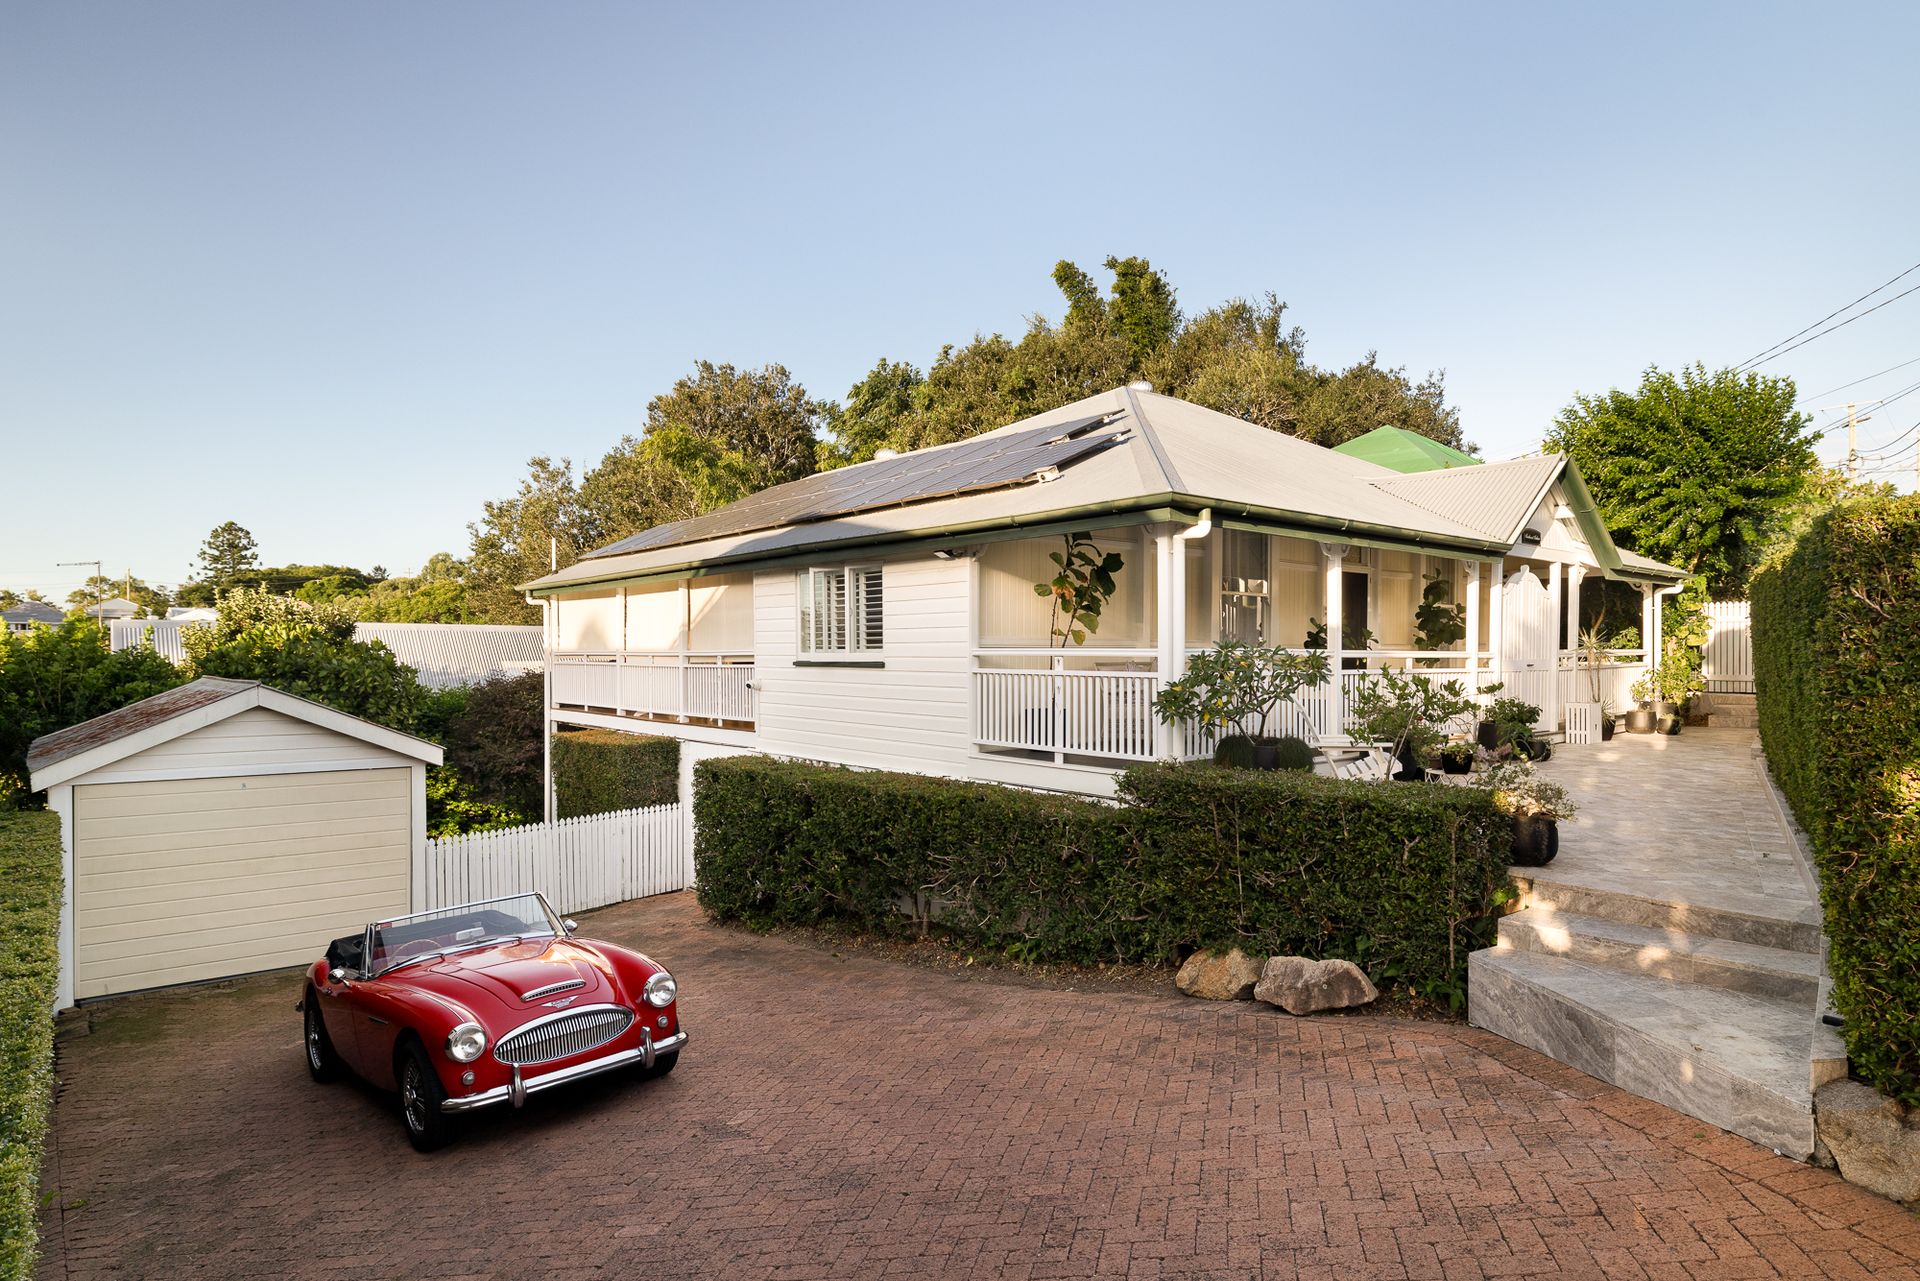
Downstairs there's a study, a workshop and a large underhouse area, plus a covered patio and a covered deck overlooking private, landscaped gardens and a fenced lawn framed by mature trees and hedging. A detached garage and a secure driveway provide parking.
Additional features include:
• 3 bedrooms plus study, 2 bathrooms, 1 car garage with additional 3 car secured driveway parking
• 3.2m ceilings, polished timber floors, VJ walls & original fretwork
• Open-air entry terrace and wide front deck
• Kitchen with stone benchtops, gas cooking, dishwasher, microwave & pantry
• Servery to the huge entertaining deck with elevated views
• Master with built-in robes & ensuite with freestanding bath
• Second bathroom with internal laundry
• Lower-level study, workshop & large underhouse
• Covered patio, covered deck
• Fenced, gardens & lawn
• Solar panels
• Detached garage plus secure driveway parking
• Plantation shutters
• Air-conditioning