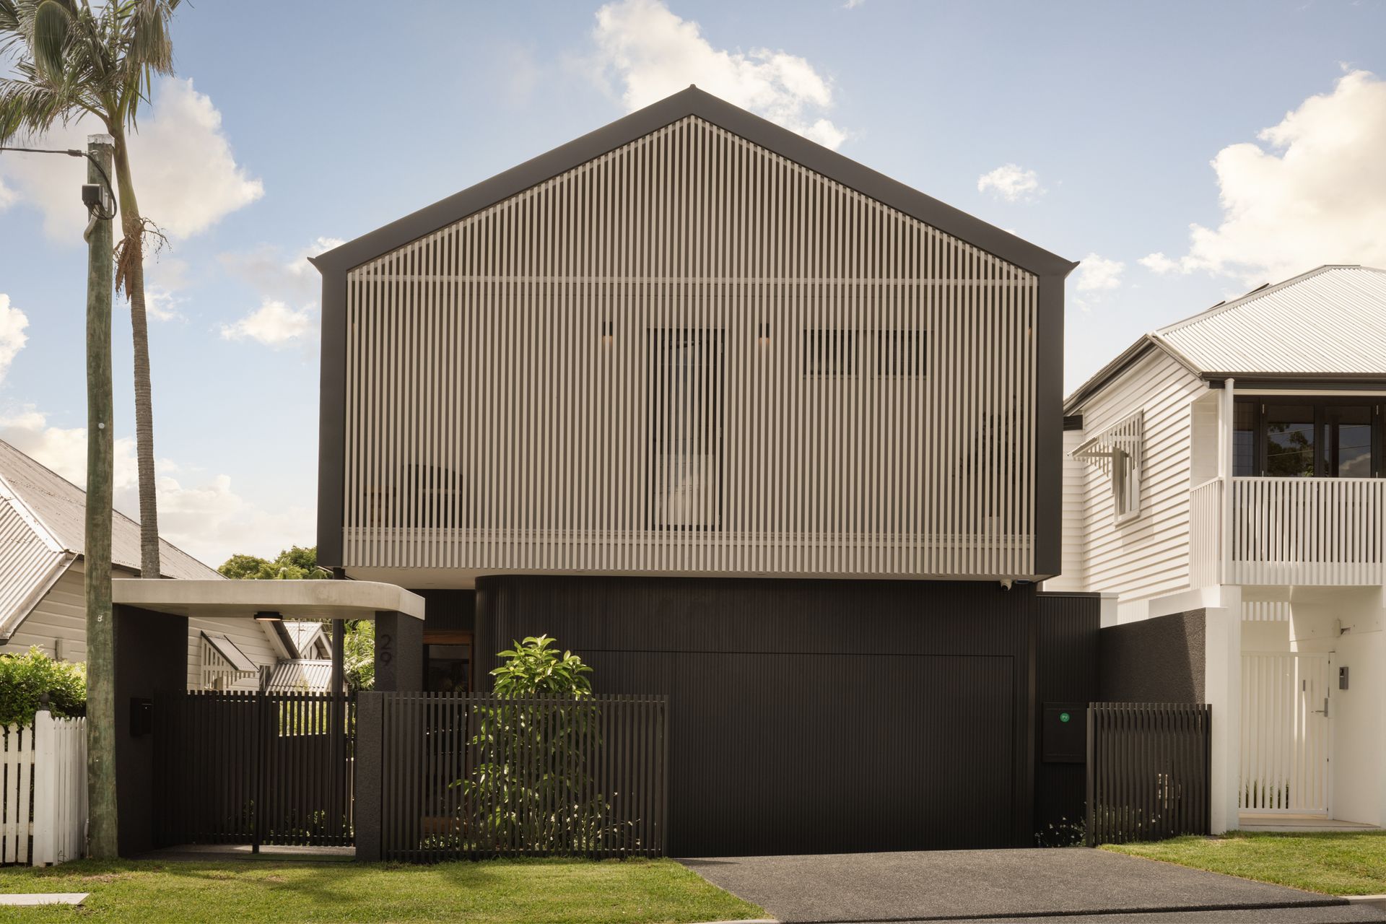
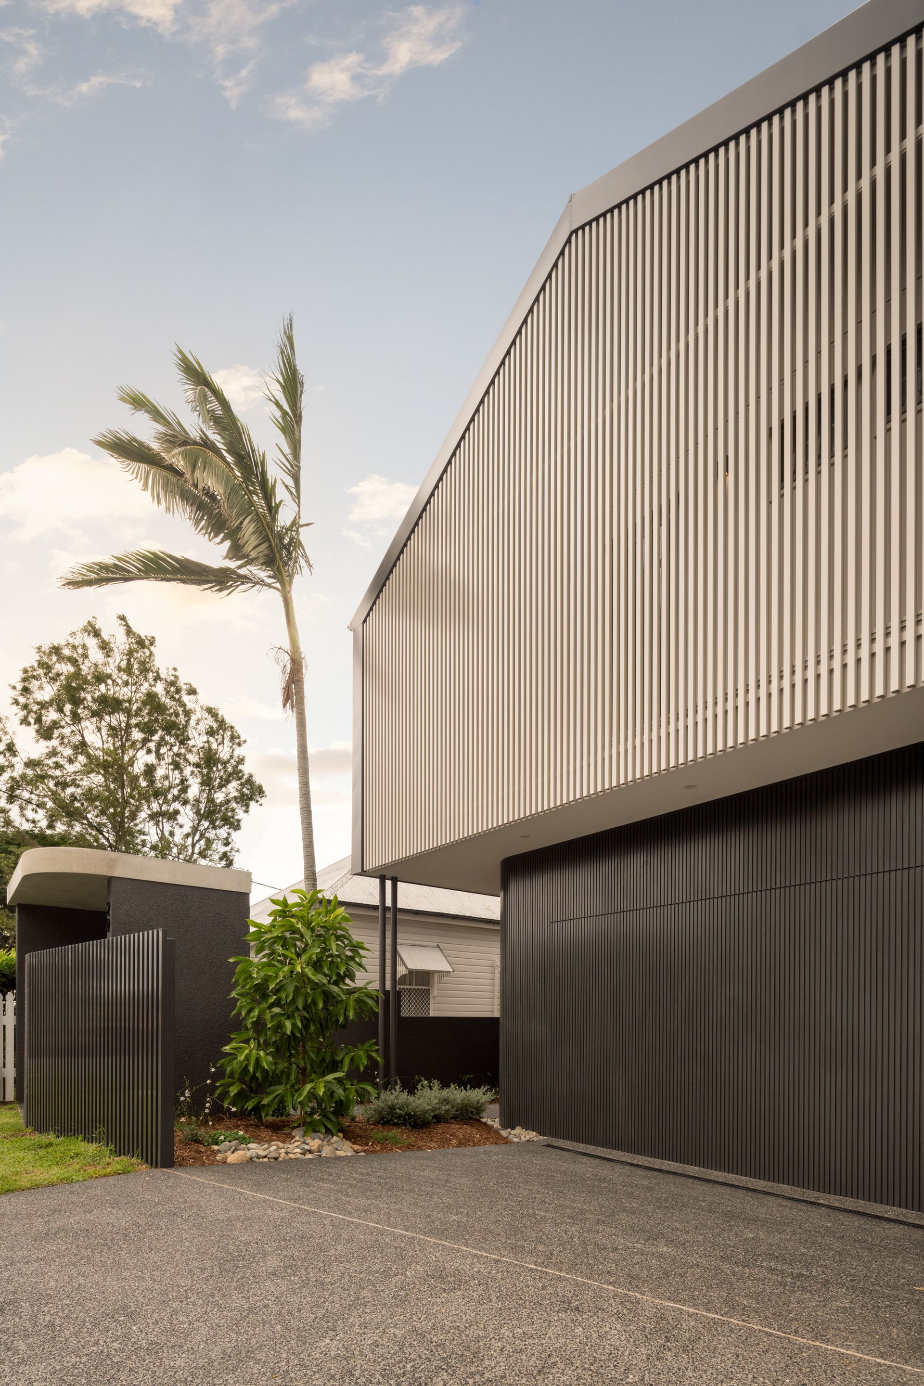
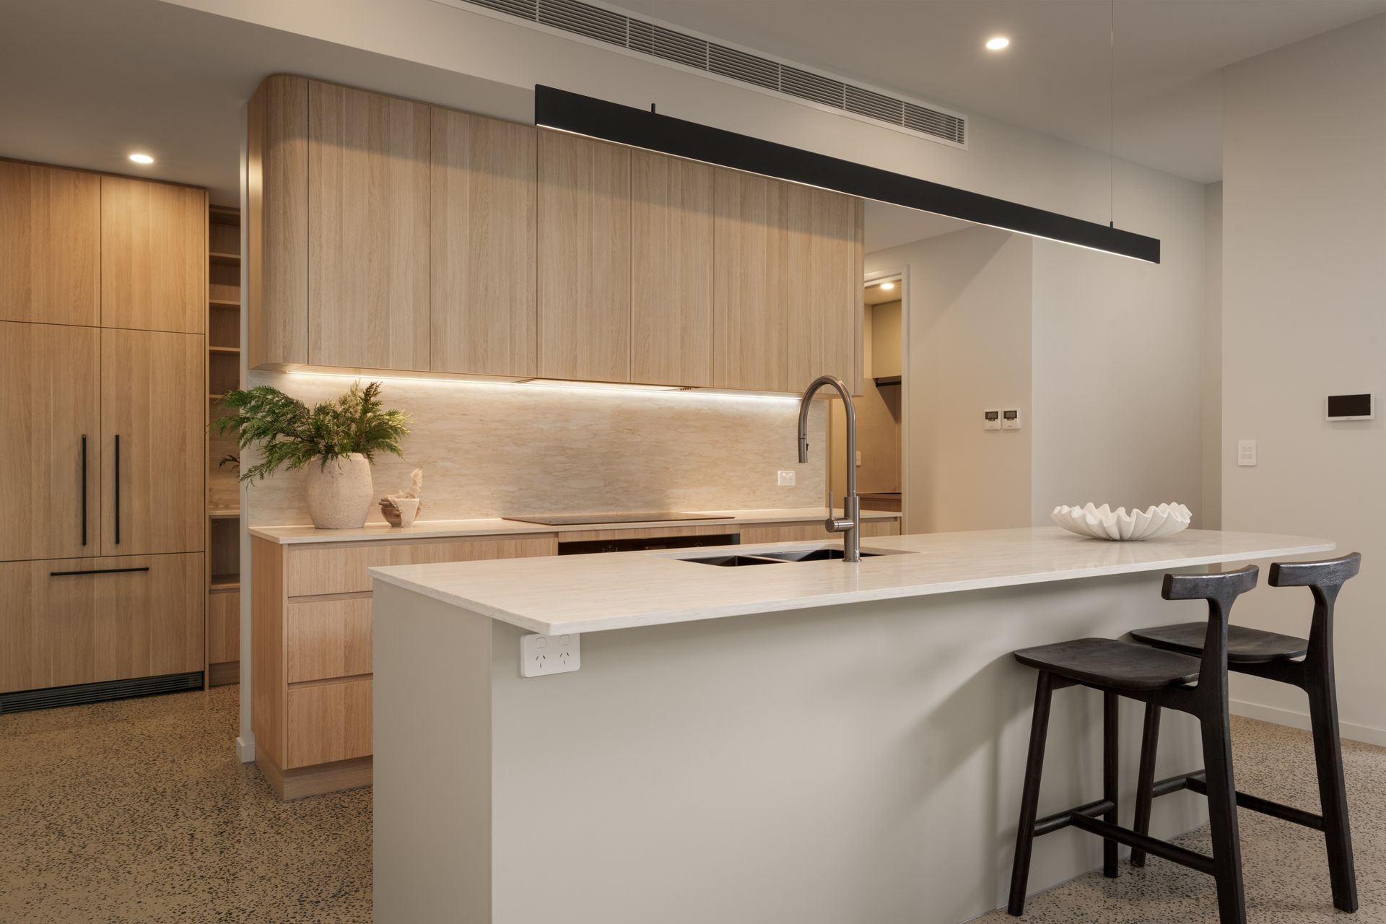
Evoking uplifting calm while embracing a dynamic sense of liveliness, this brand-new residence by Tim Stewart rises as a vision of architectural excellence, where immaculate design and leafy outlooks are embedded within quiet suburban surroundings.
Capitalising on its low-maintenance lot and featuring a series of spatial arrangements spanning three floors, the house establishes designated domains for guests, children and parents, forming a refined expression of contemporary family living.
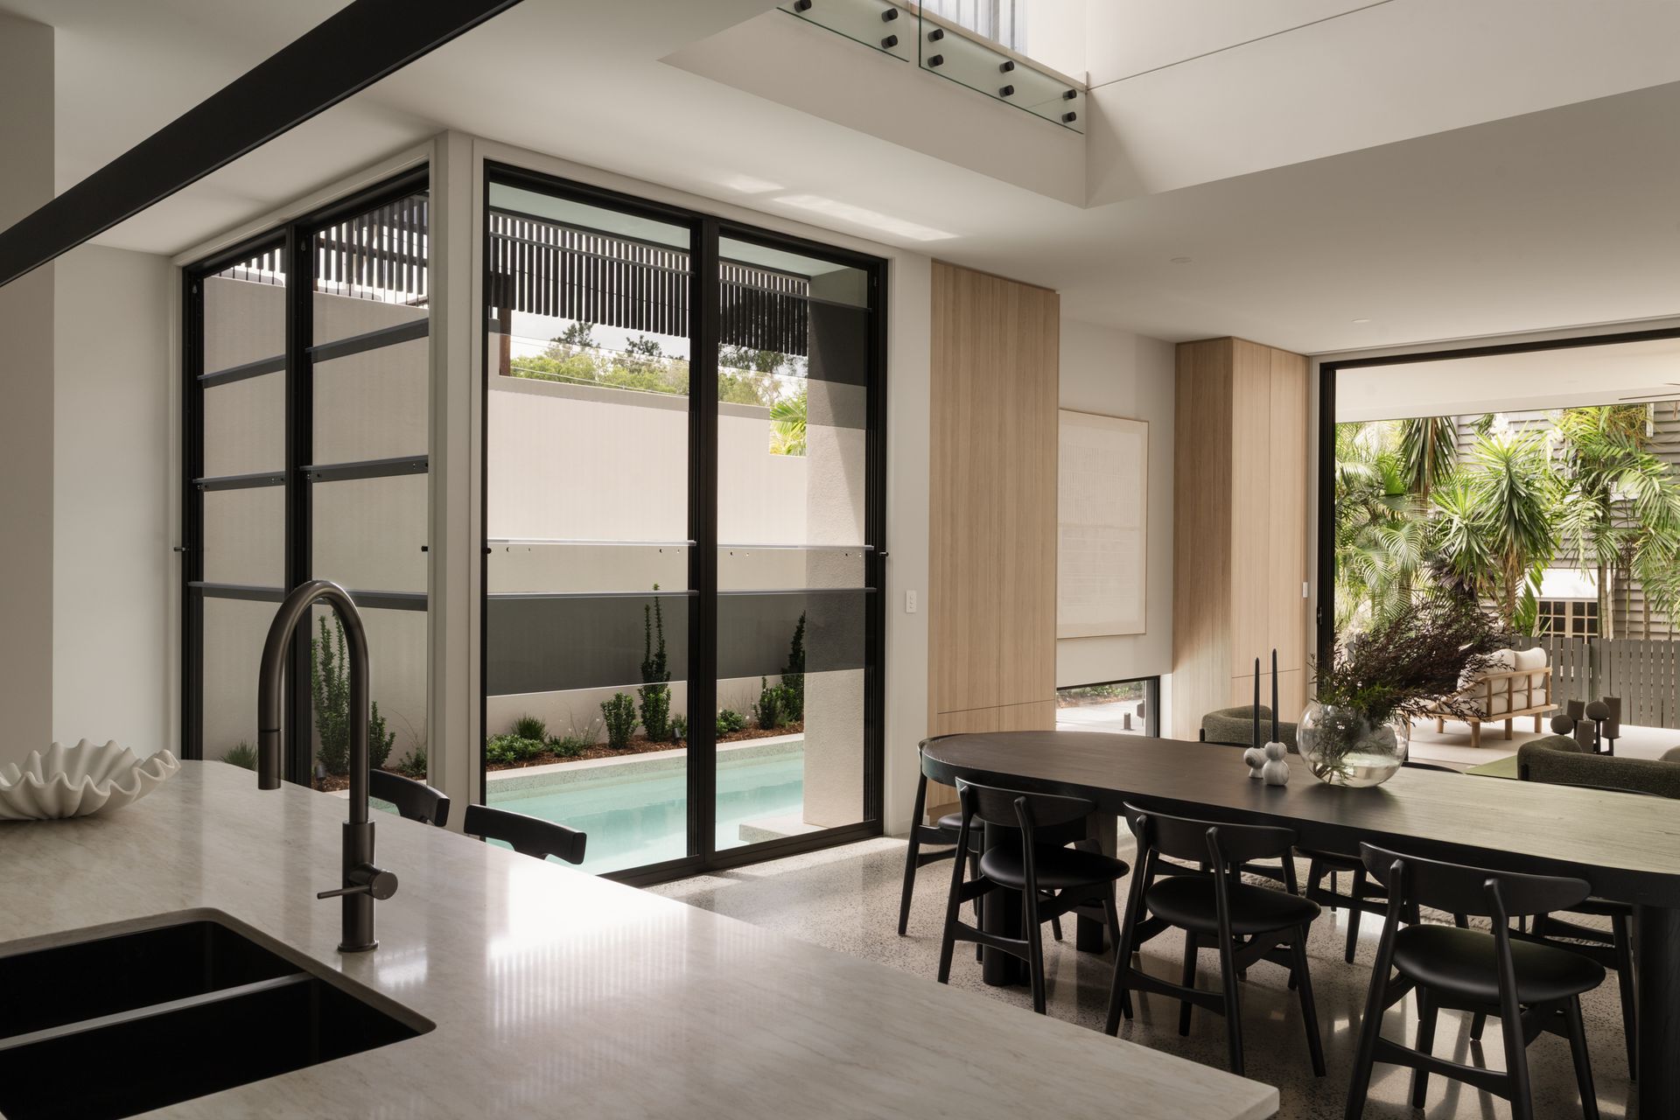
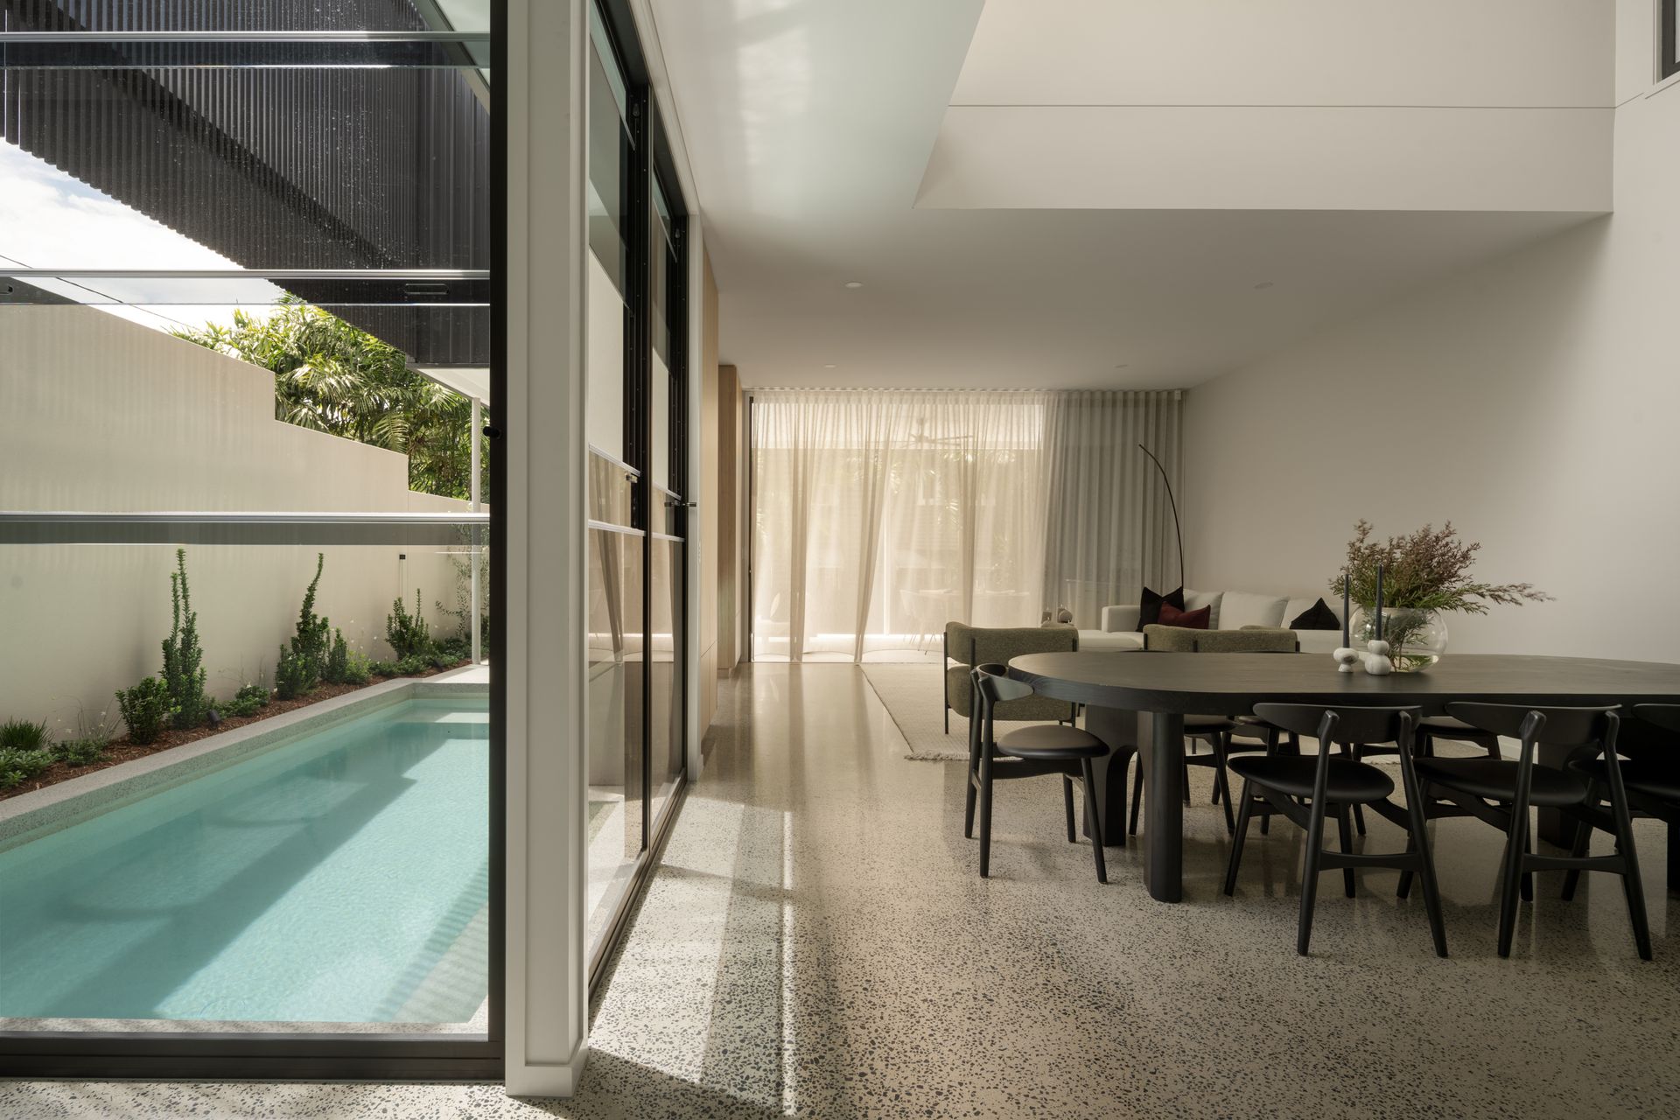
Industrial elements soften into open interiors where floor-to-ceiling glass, shutters and sheer curtains invite light and airflow, and an organic palette of oak, polished concrete and stone is balanced by warm neutral finishes punctuated with dark hues.
Shaped to clearly define function, living and entertaining unfold across the lower level beneath a soaring 6.2-metre void, where walls of glass forge a seamless connection to the outdoors. The floor plan moves fluidly from lounge to dining and into the Bosch kitchen, appointed with an oversized island, butler's pantry and striking wine display. Beyond, life extends effortlessly to a hidden sanctuary designed for year-round swims, long lunches and relaxed evenings on the undercover terrace, Artusi BBQ kitchen, artificially turfed yard and heated magnesium salt pool.
Overlooking it all, the open study forms a considered bridge between work and play, while upstairs, the dedicated children's level provides space to retreat with three bedrooms, two bathrooms and an additional living zone. Elevated in complete privacy, the top-floor primary suite is a secluded escape, capturing leafy outlooks from the bedroom, integrated seating and a private balcony. A bespoke dressing room and a luxurious ensuite, where a skylight casts natural light over the freestanding bath, complete this hideaway.
Promising a peaceful inner-city lifestyle with cafes within walking distance, Paddington's famed shopping and dining precinct 550m from your door, top schools and transport within reach, and the CBD just 3.5km away, this home resides at an exclusive and enviable address.
This brand-new bespoke offering features, but is not limited to:
•Brand-new architectural home designed by Tim Stewart
•4 bedrooms, 3.5 bathrooms (2 ensuites), 2-car garage
•Top-floor primary suite with balcony and dressing room
•Expansive lounge and dining, second living space, open study
•Bosch kitchen, butler's pantry, wine display, outdoor kitchen
•Alfresco terrace, heated magnesium salt pool, private yard
•Ground-floor laundry featuring a chute servicing all levels
•Cameras, intercom, alarm, ducted A/C, 3 Phase power, solar
•Walk to cafes, 550m to Paddington precinct, 3.5km to CBD
•400m to Avenues childcare, 1.2km to Ithaca Creek Primary
•Proximity to Kelvin Grove College, QUT and private schools
Auction, Saturday 14th March, The Calile Hotel from 9:00am.
To obtain further information or to arrange a private inspection, please contact Matt Lancashire on 0416 476 480 or Will Blewitt on 0416 780 510.
This property is being sold by auction or without a price and therefore a price guide can not be provided. The website may have filtered the property into a price bracket for website functionality purposes.