* Intelligent and practical family-friendly floor plan
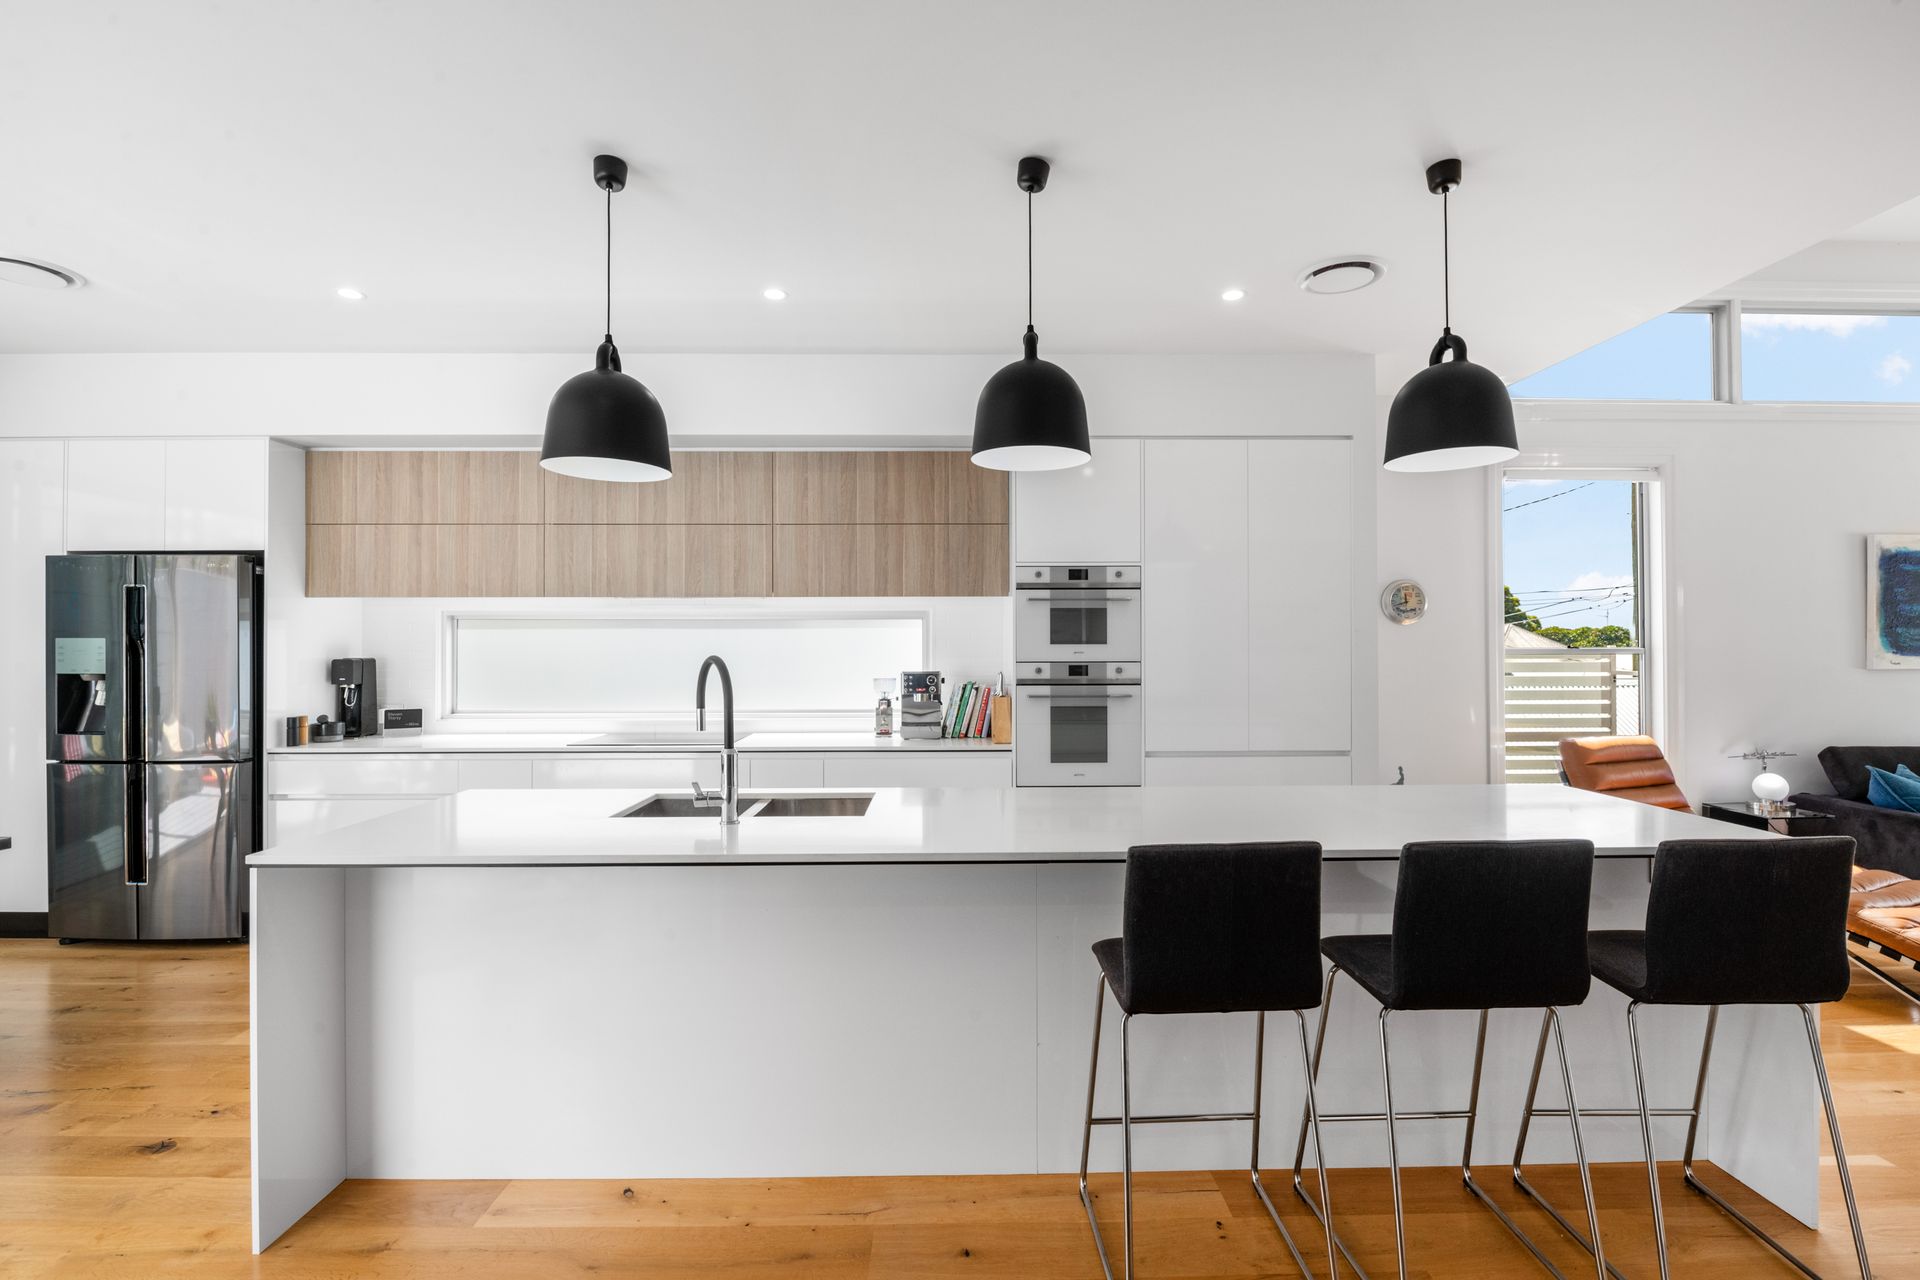
* Central kitchen flowing to living, dining, deck, pool
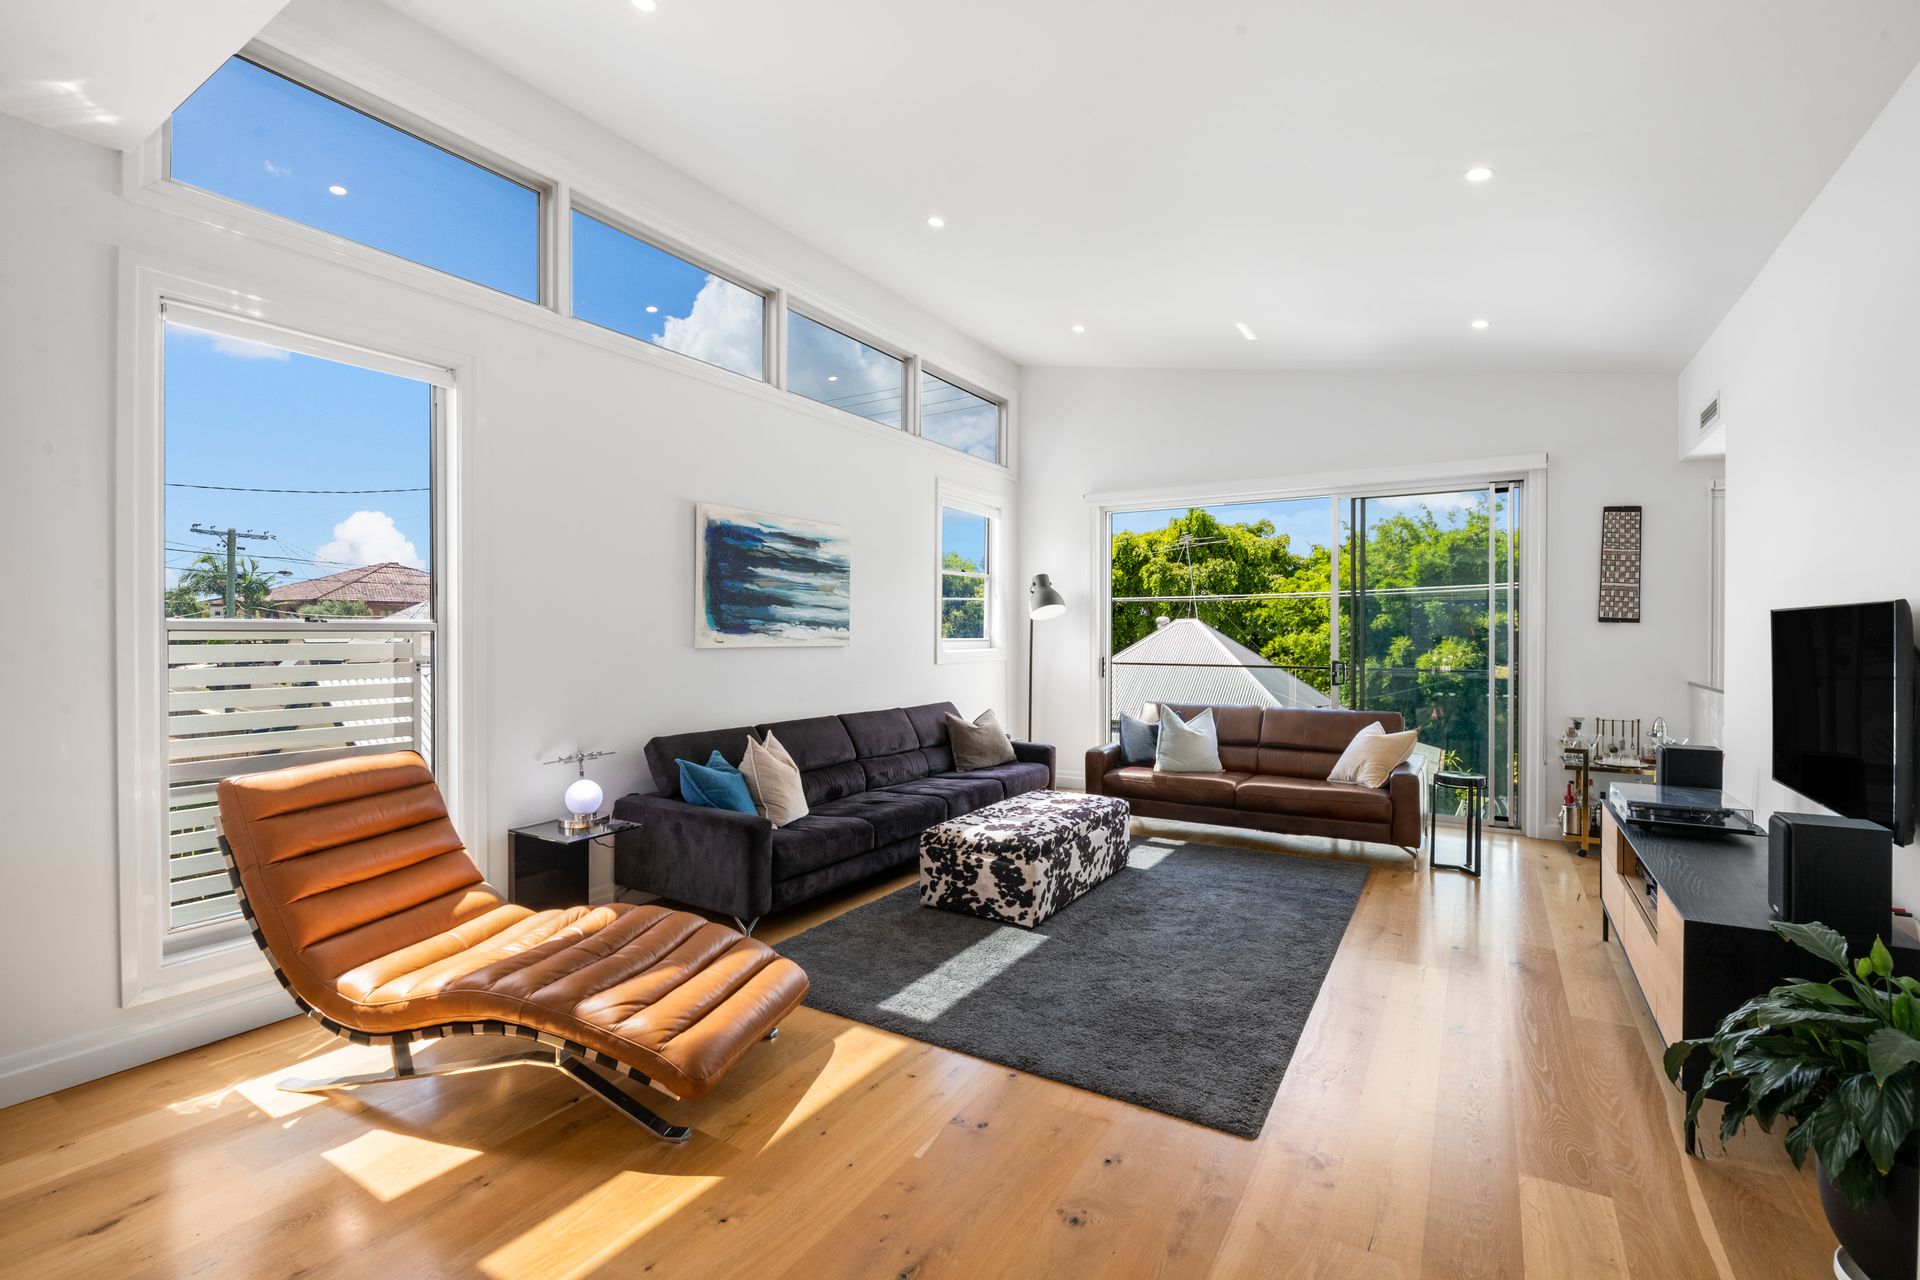
* Easy flow spaces with abundant natural light
* Perfect inner-city location, close to schools, cafes, shops
* When inspecting on Saturday's parking available on Musgrave Road
Situated just under 2.5km from the Brisbane CBD is this immaculately renovated former Worker's Cottage, which features beautiful high ceilings, clean lines, open-plan interiors and generous living and entertaining spaces throughout.
Renovated in 2017, the original cottage on 6 Fullerton Street was moved to the side of the block and raised, allowing for a double-storey modern extension to be built and a complete transformation of the property itself. Clever design utilises the block to maximum advantage, starting with the double internal garage at the front of the house with plenty of in-built storage facilities. The ground floor also includes the fifth bedroom and an additional large multipurpose room, the third bathroom / family laundry.
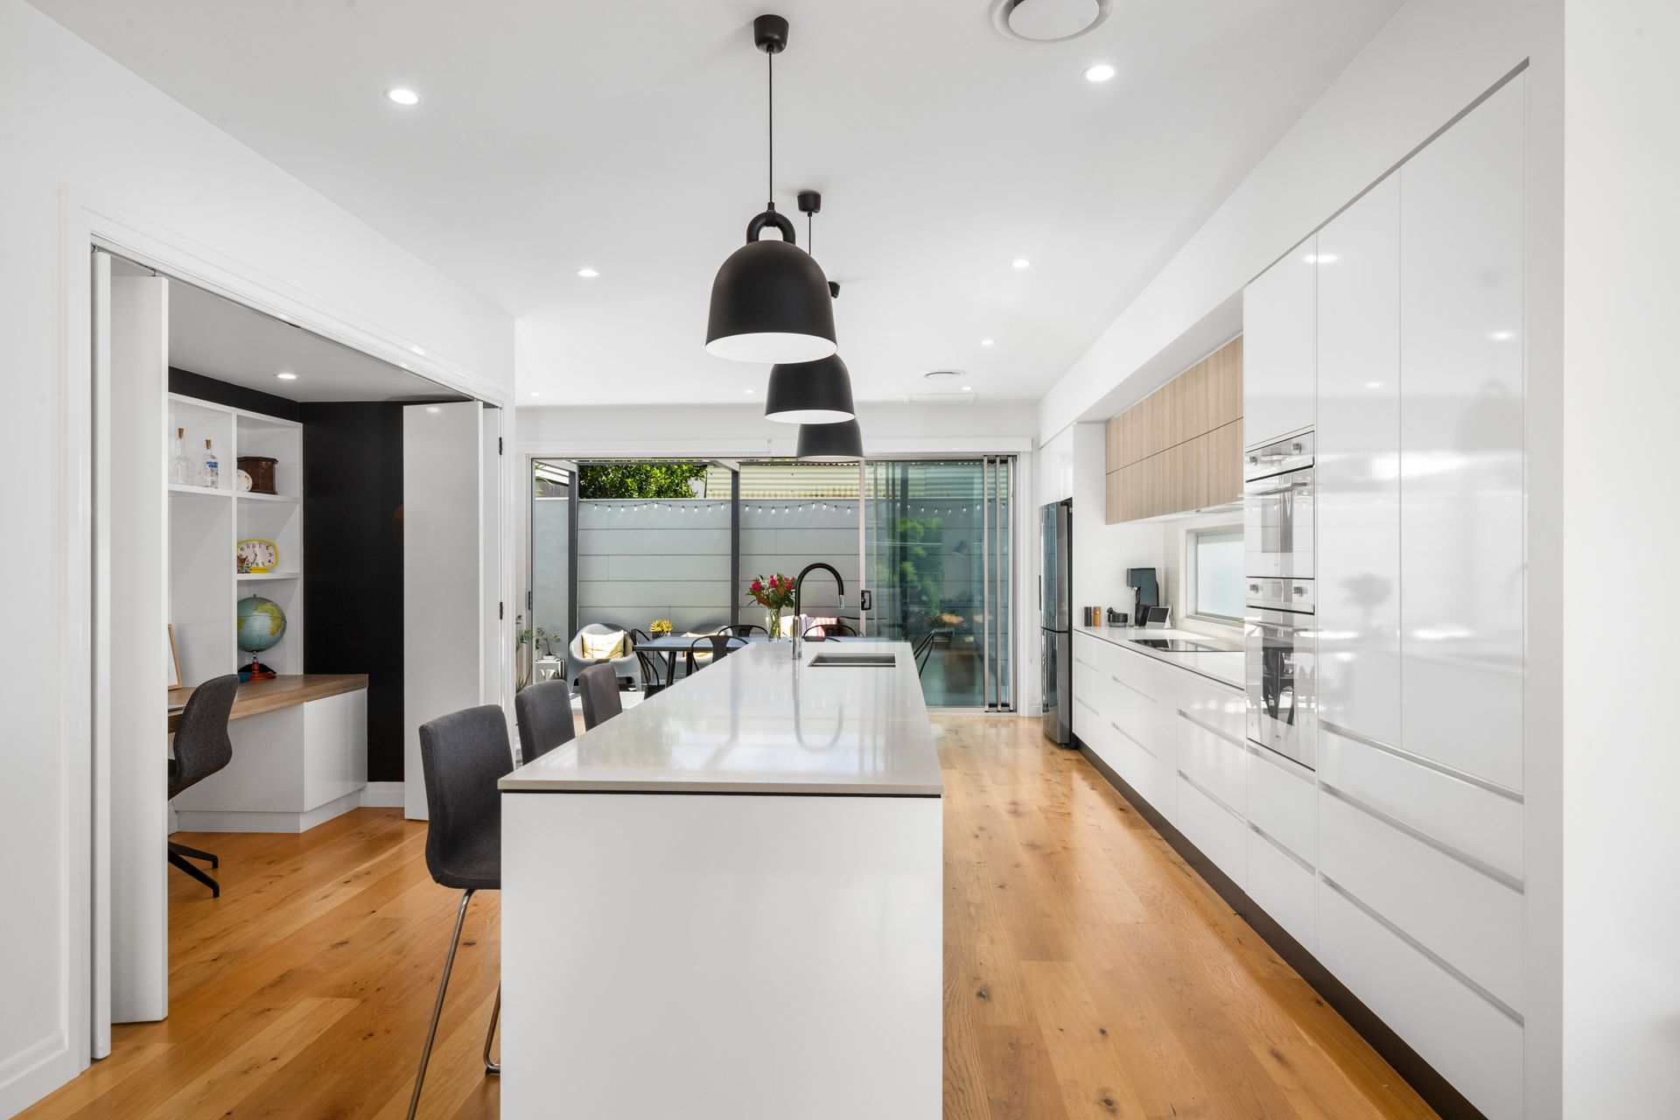
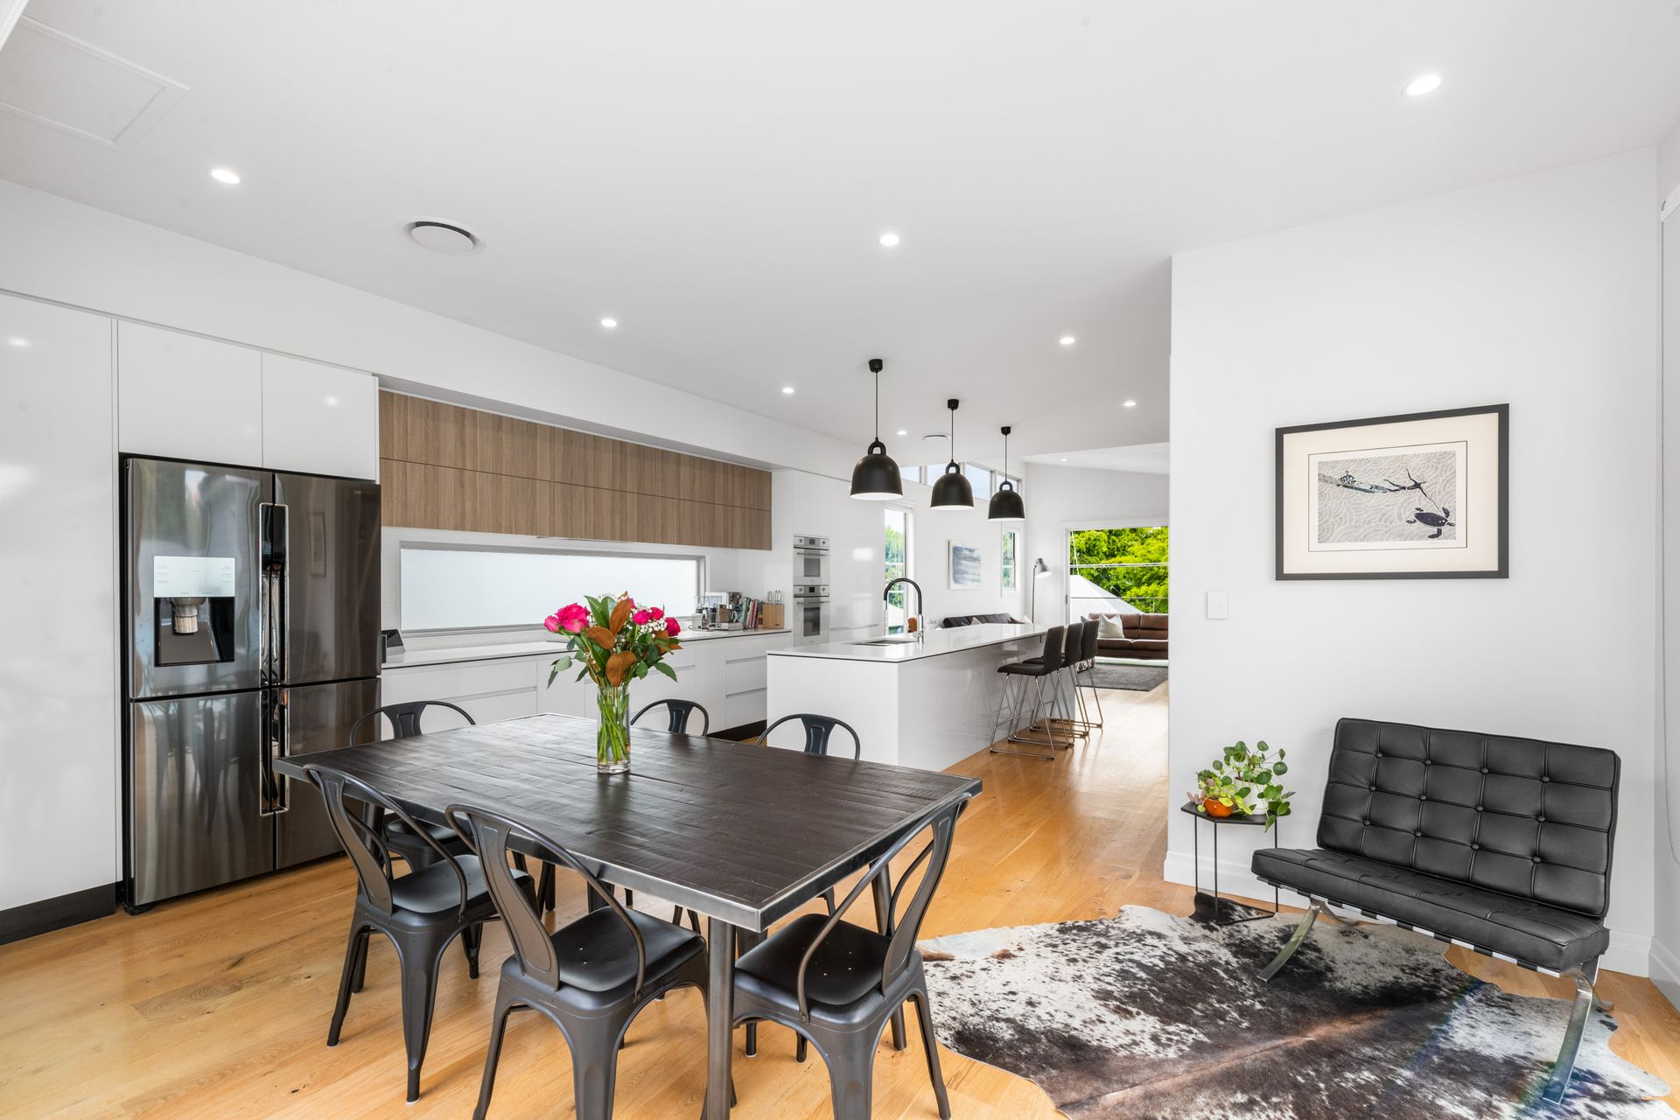
Leading up the Tasmanian Oak staircase to the top-level, you arrive at the heart of the house, where the open-plan kitchen, lounge and dining area sit under a 3.7m high raked ceiling and seamlessly flow from one end of the property to the other.
Walk through the wall-to-wall bi-fold doors at the rear of the property to enjoy the home's relaxing alfresco entertainment deck and adjoining lawn and pool area, where family and friends can unwind year-round with retractable electric awnings installed for extra comfort.
Inside, the large modern kitchen is well-suited for day-to-day family living, with Smeg Pyrolytic oven and Smeg Combi Oven, induction stove-top, custom cabinetry and a stone island bench with feature Normann Copenhagen bell pendants, ensuring that family catering and entertaining are taken care of with minimal effort.
Upstairs you'll also find four good-sized bedrooms nestled away on the other side of the house, including the wonderfully sized master suite complete with Built-in-wardrobes and a lavish ensuite.
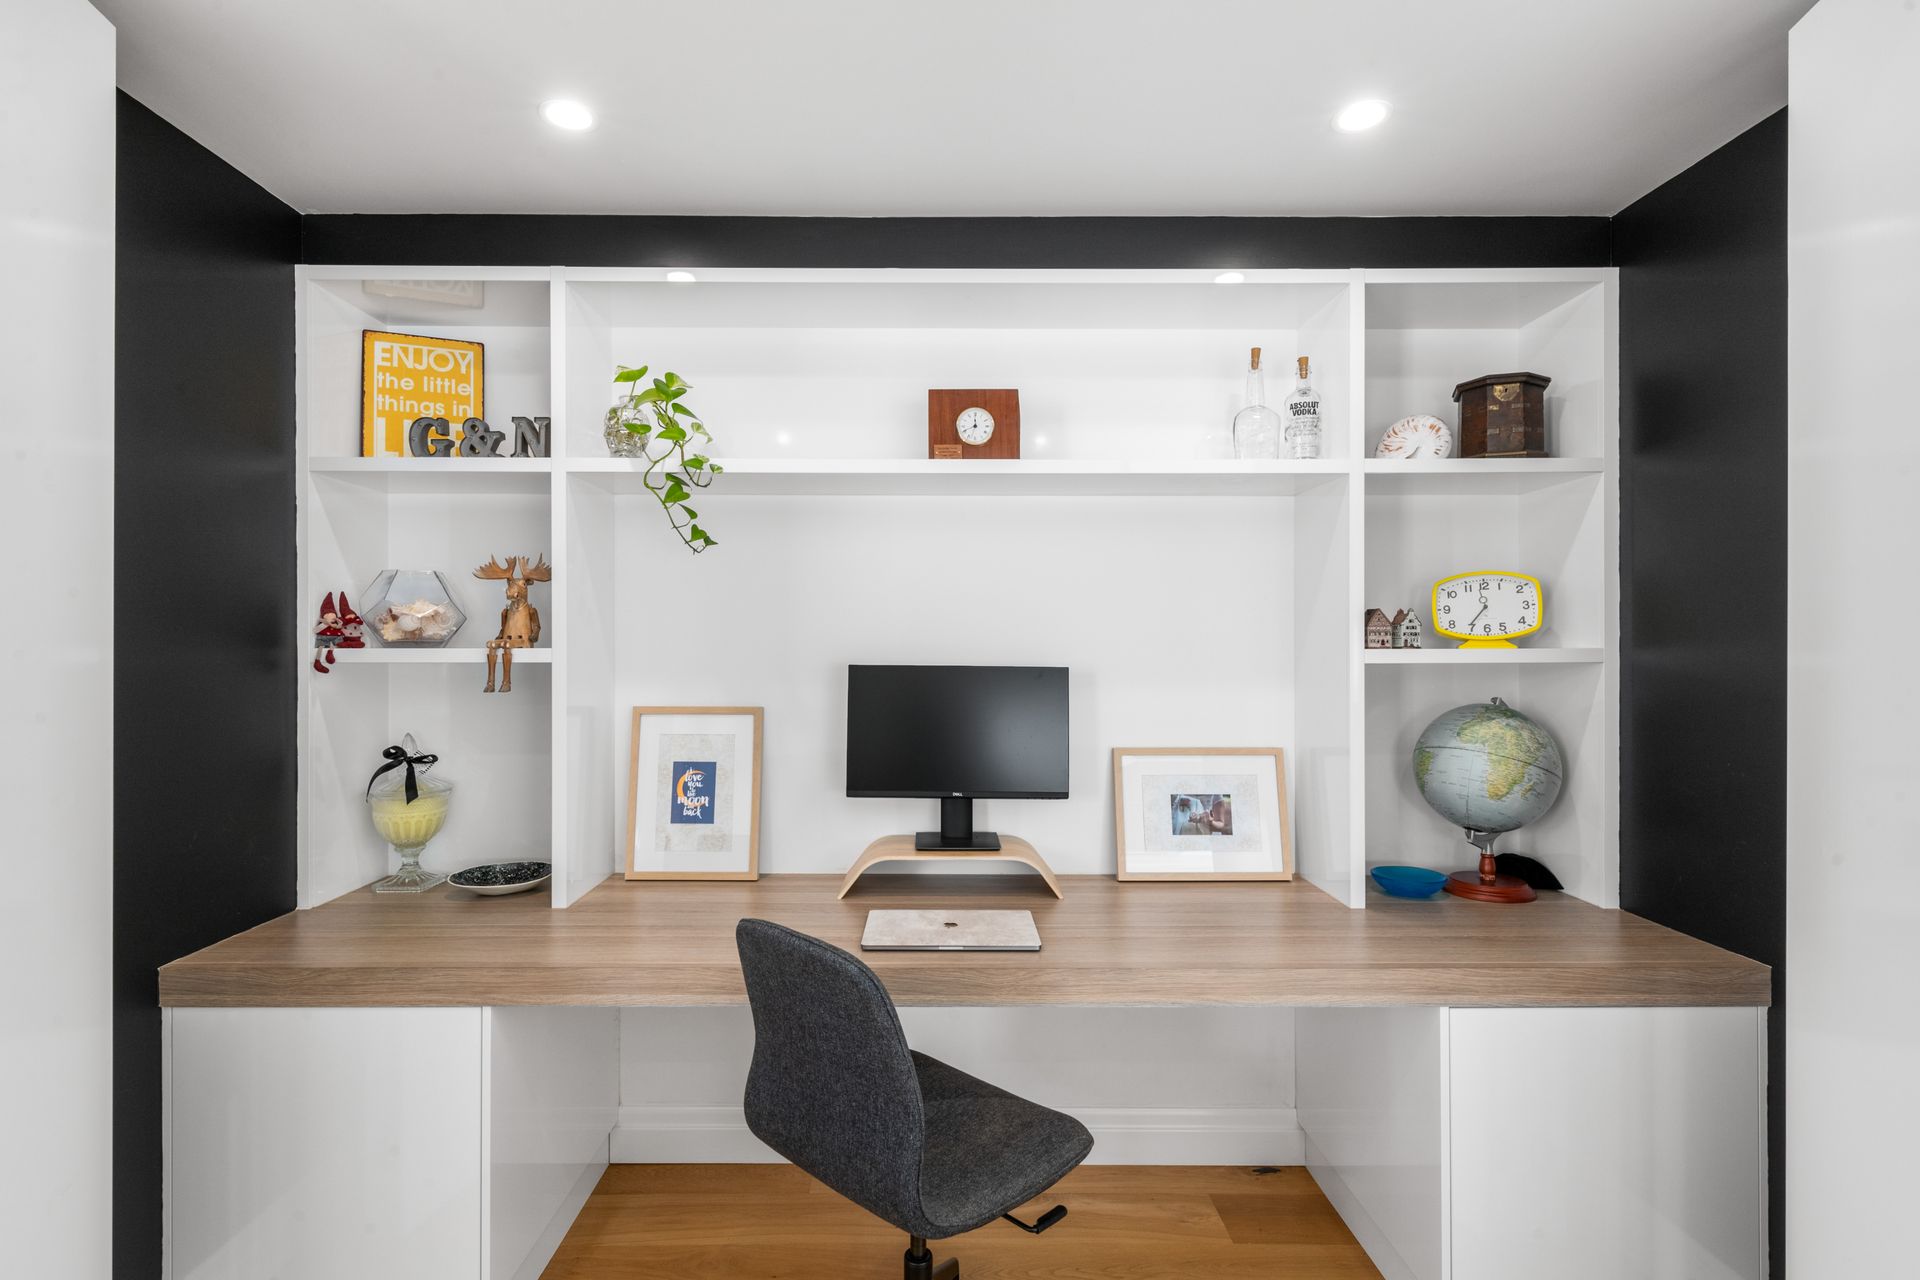
Other essential features of this stunning property include a large study nook off the kitchen, French Oak flooring upstairs, ducted air-conditioning throughout, a stand-alone bath in the family bathroom and plenty of purpose-built general storage throughout.
This commanding family home is beautifully positioned in a prime location, with easy access to the cafes and restaurants of Paddington, prestigious local schools, QUT and public transport direct to the city. Don't let this opportunity pass you by. Call Judi or Michael today.