Federation-Style Grandeur Meets Effortless Modern Excellence
Looking for the warmth and character of a Queenslander but not ready to sacrifice modern comfort and convenience? Good news - you don't have to!
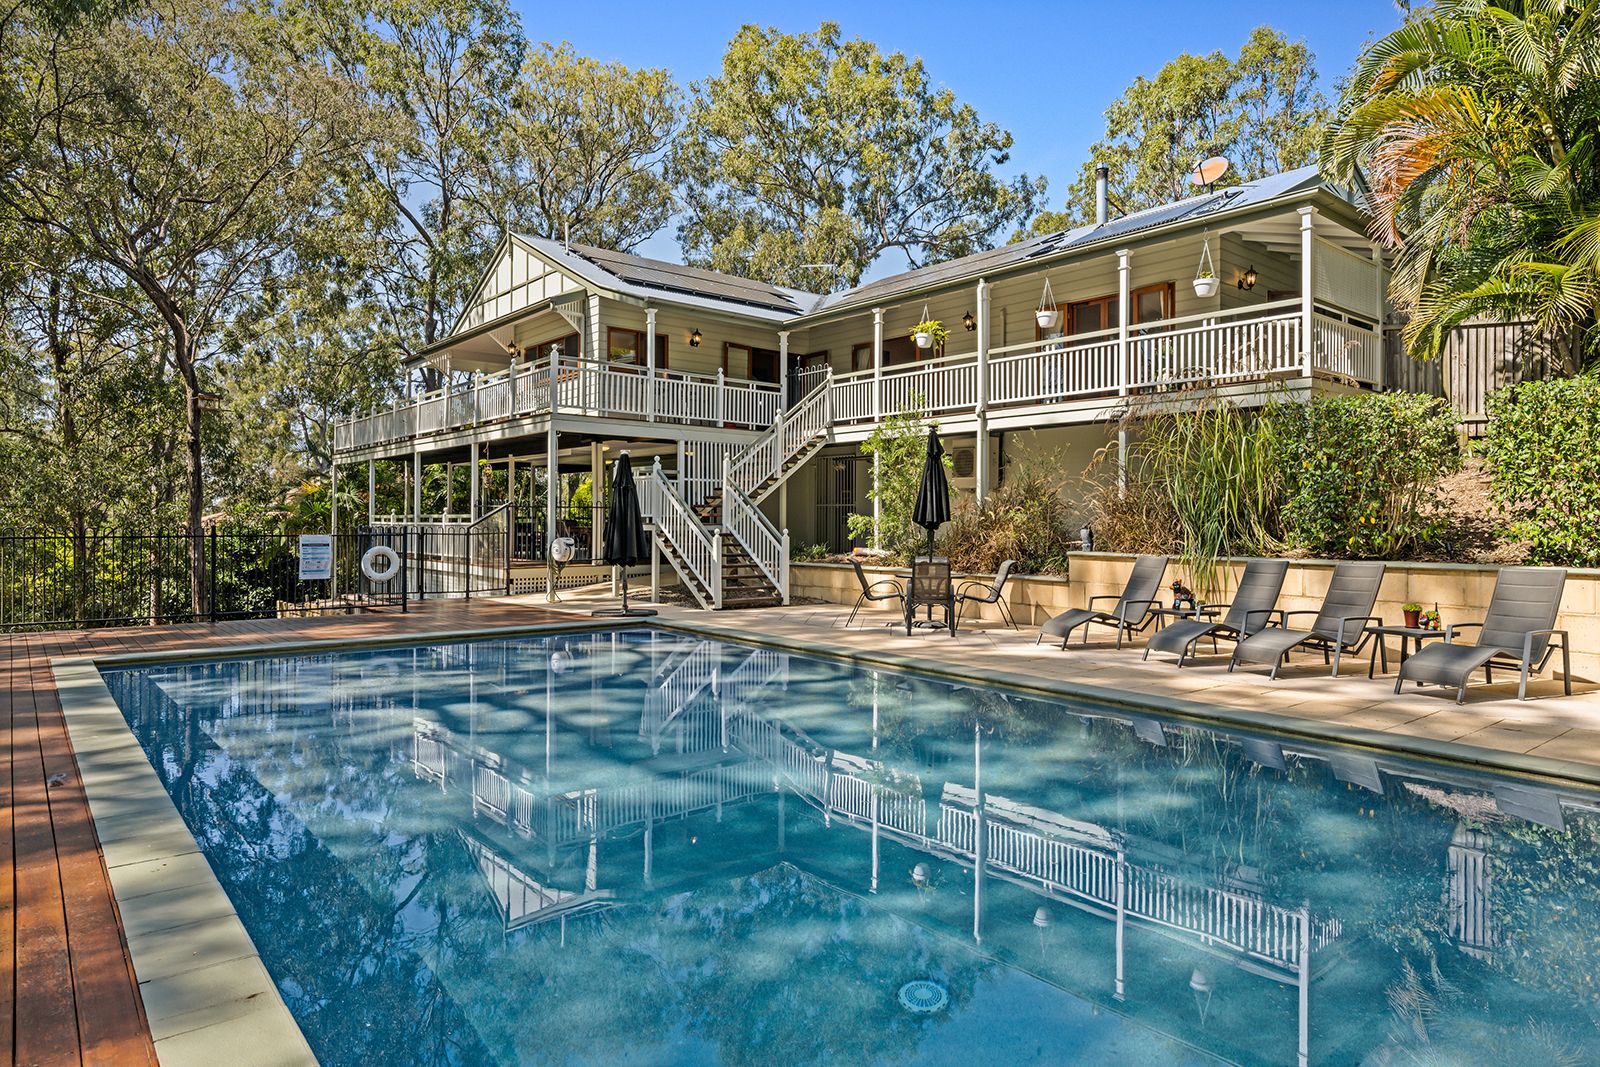
You would almost not believe it from the classic wraparound veranda, detailed cornicing and stately parquetry flooring, but this is NOT your typical centenarian of a home. Only 20 years young and second time ever to market, this home boasts all the charm of a traditional estate without any of the hassle of ongoing maintenance. And estate is certainly the best word for it, because with 6 bedrooms, 3 bathrooms, 2 kitchens and double verandas upstairs and down, just about the only thing you're missing is a butler!
The other thing that a home of this size offers is just so much lifestyle. Move the grandparents or the uni aged kids into the self-contained flat downstairs while you host the entire extended family (and all the neighbours, while you're at it) in the sprawling upstairs that flows seamlessly from the multiple living areas out onto the veranda overlooking a whopping one hectare of bushland. And that is before I have even mentioned the enormous swimming pool to the back or the lush, fenced yard complete with greenhouse AND shade house to the side.
Despite its location nestled amongst bushland teeming with local wildlife, this prestige home is still only 10-15 minutes by car to the heart of Kenmore meaning you do not have to sacrifice convenience to enjoy the serenity! Homes of this size and maintained to such a high standard in Pullenvale are very tightly held and do not come to market often. Be quick to view!
INSIDE THE HOME:
• Sturdy timber construction & all solid timber doors & windows inside & out;
• Timber parquetry flooring throughout all living spaces;
• Fully air conditioned;
• Decorative cornicing & ceiling roses in many rooms;
• Screens to all windows & doors including many with Solomons security screens;
• Living room features soaring vaulted timber ceilings up to 4.8m with statement exposed beams, wood burning fireplace, 2 stunning chandeliers & French doors to veranda;
• Spacious, open plan kitchen / meals with chandelier & screened French doors to deck on 2 sides.
• Kitchen has marble countertops & splashback, large island, Classic Deluxe 90 gas stove & double oven plus grill (brought from England), Miele dishwasher & storage in solid timber cabinetry;
• Stately dining room has chandelier & French doors to deck;
• Master suite is carpeted with chandelier, screened French doors to deck & walk in robe with newly installed Kinsman shelving.
• Ensuite with spa bath, double vanity & shower;
• 3 further bedrooms upstairs all carpeted with built in robes & ceiling fans;
• Study to front of home with built in timber desk could be nursery / extra bedroom if so desired;
• Family bathroom has huge shower, gorgeous standalone clawfoot tub perfect for a long soak & double vanity. Toilet is separate;
• Main laundry upstairs has built in storage & counter space;
• Self-contained downstairs with 2.6m high ceilings is fully fitted out & perfect for dual living;
• Open plan secondary living / dining / kitchen downstairs has built in study nook & screened, folding stacker doors to 2nd covered deck;
• Downstairs kitchen has Haier dishwasher, Domain electric stove & oven plus high / low storage;
• 2 bedrooms downstairs, both carpeted with built in robes. Main downstairs bedroom has screened French door access to deck;
• Third bathroom downstairs is equally as spacious as upstairs two with shower, double vanity & linen cupboard;
• 35 panel solar system;
• 2 car lock up garage downstairs with Tesla battery allowing solar power to be stored & used at night / in power outage plus EV charging station;
• Store room off garage could be office space for home business;
• Additional laundry room off downstairs deck with access to extensive undercroft storage.
OUTSIDE THE HOME:
• 1 ha block;
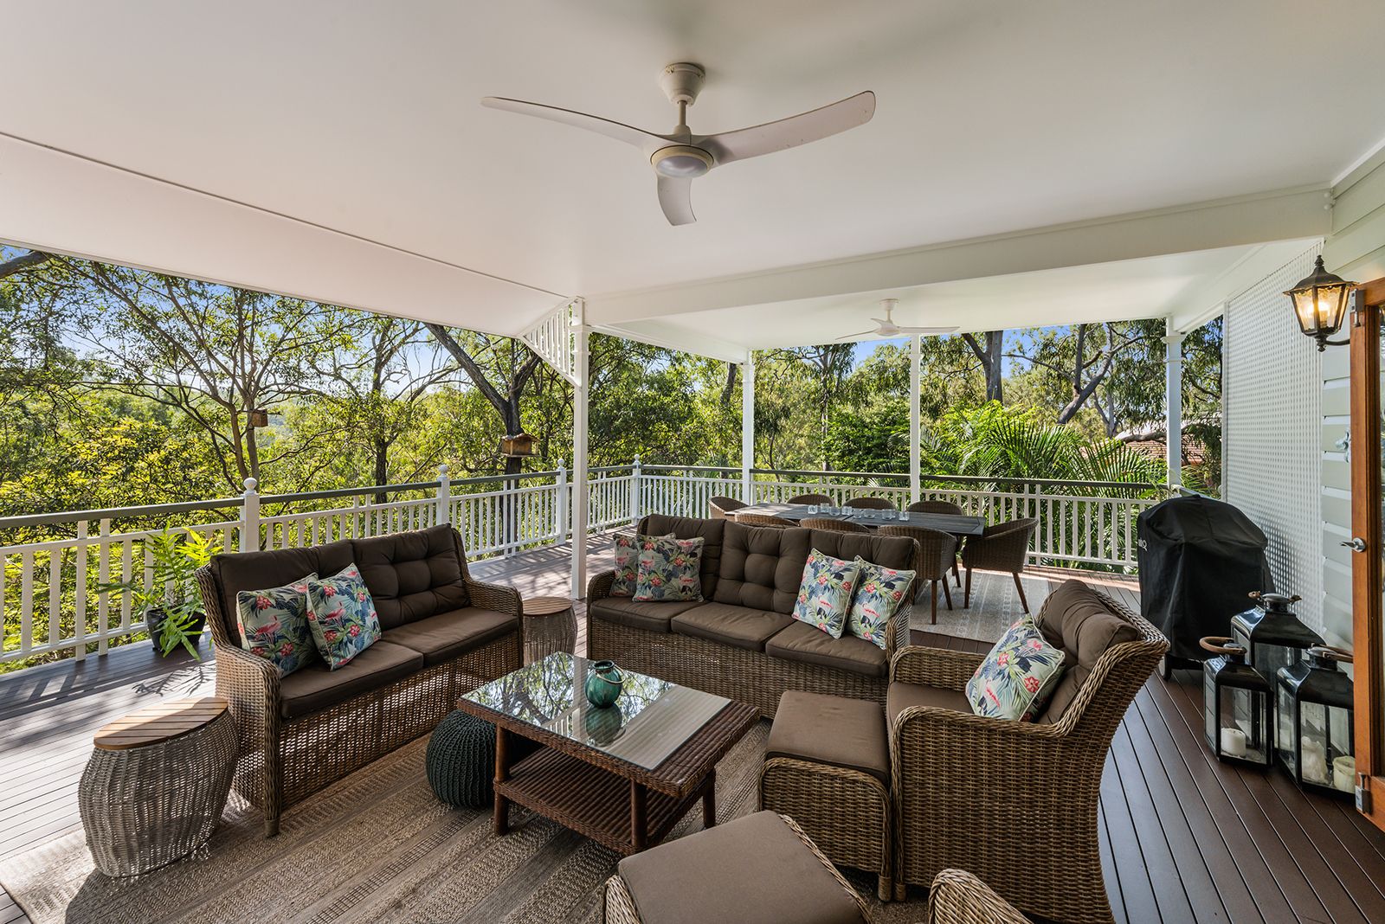
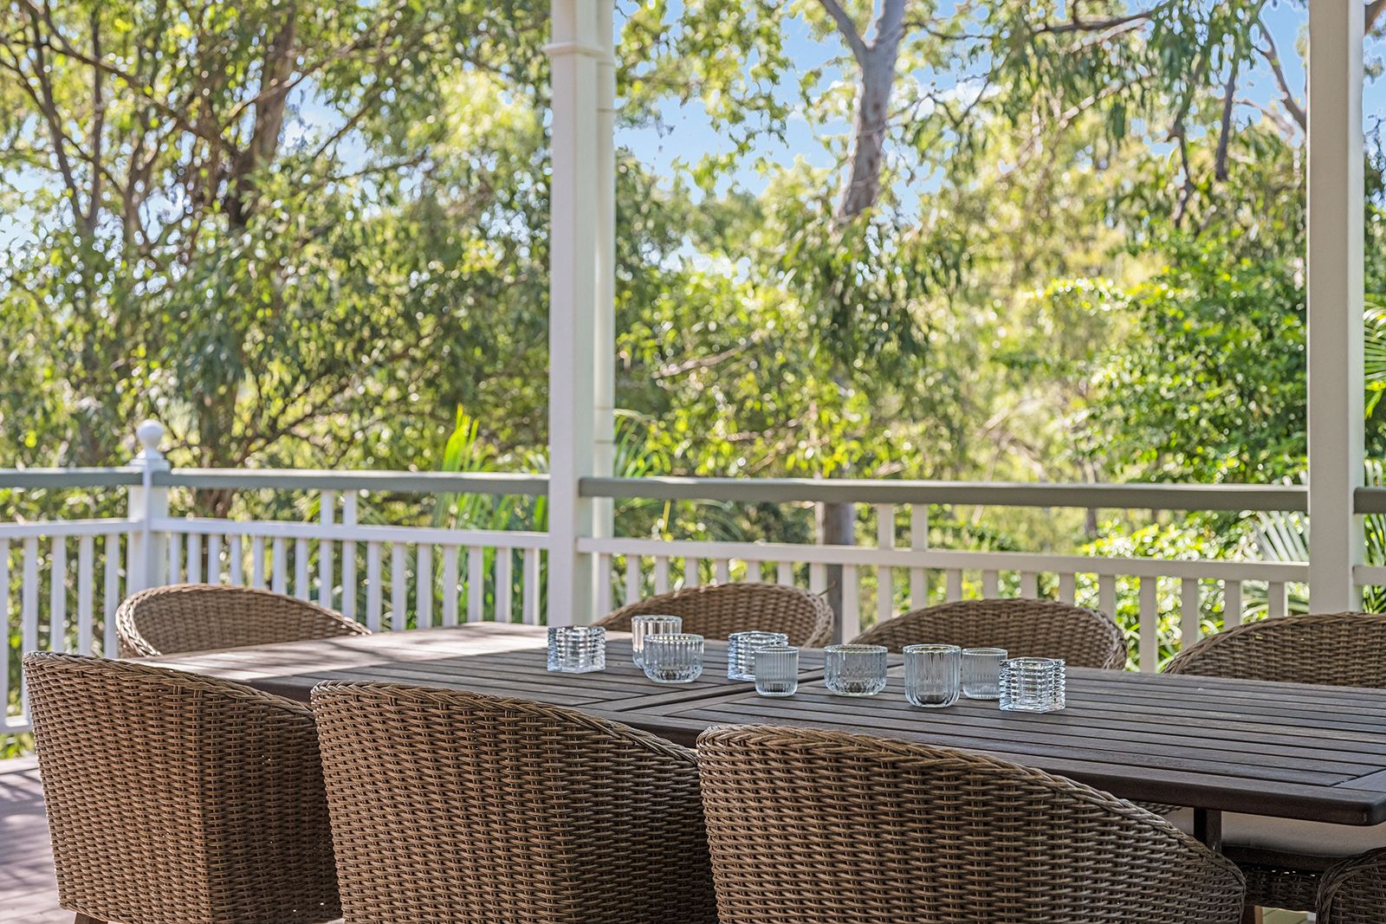
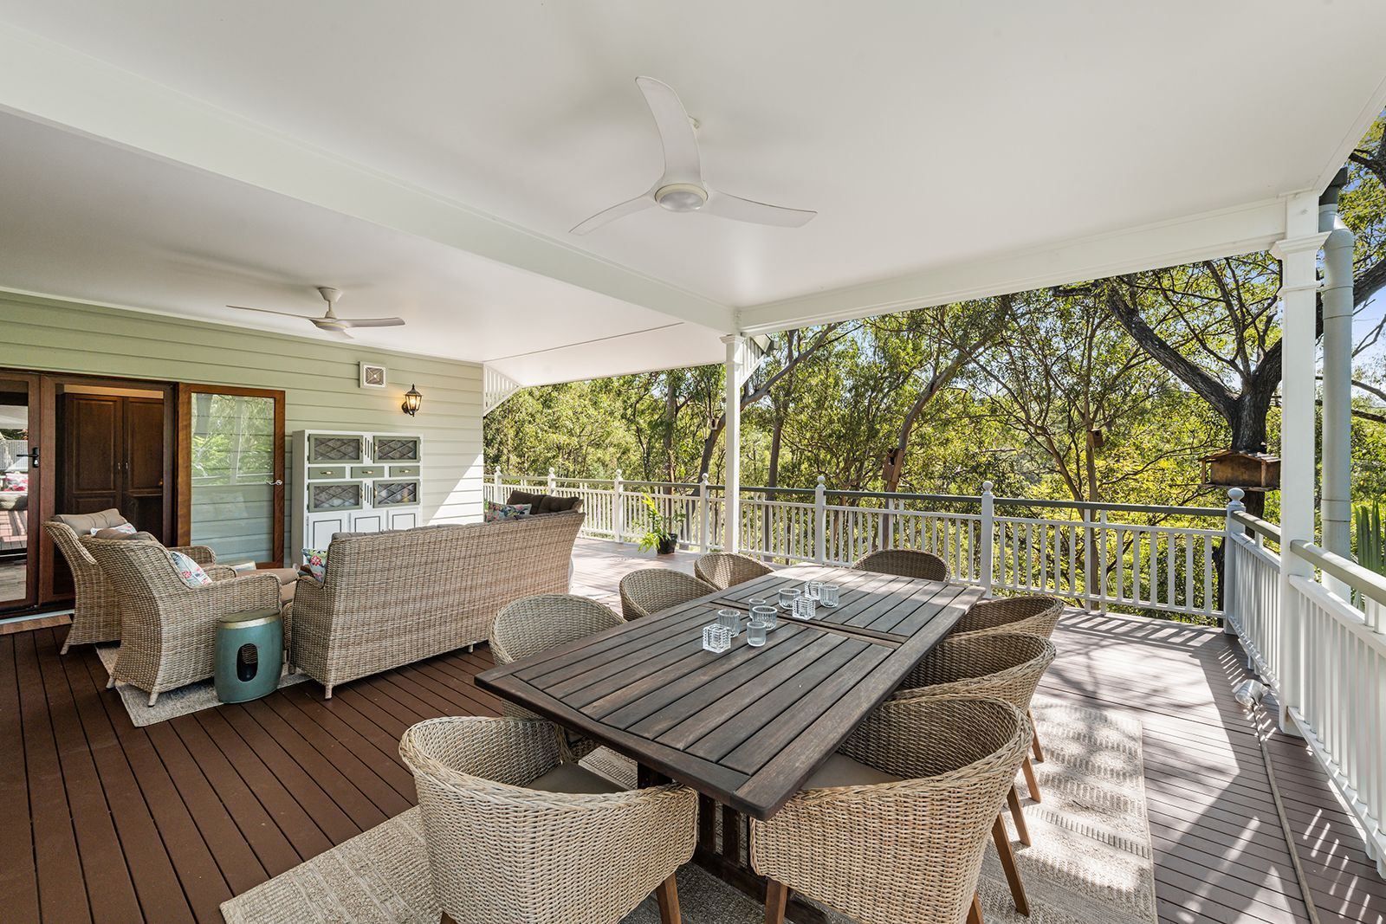
• Enormous, breezy veranda wrapping around home to 3 sides includes 2 ceiling fans for covered deck area off dining & views out over pool & bushland;
• Second equally large, covered deck downstairs is another great entertaining space;
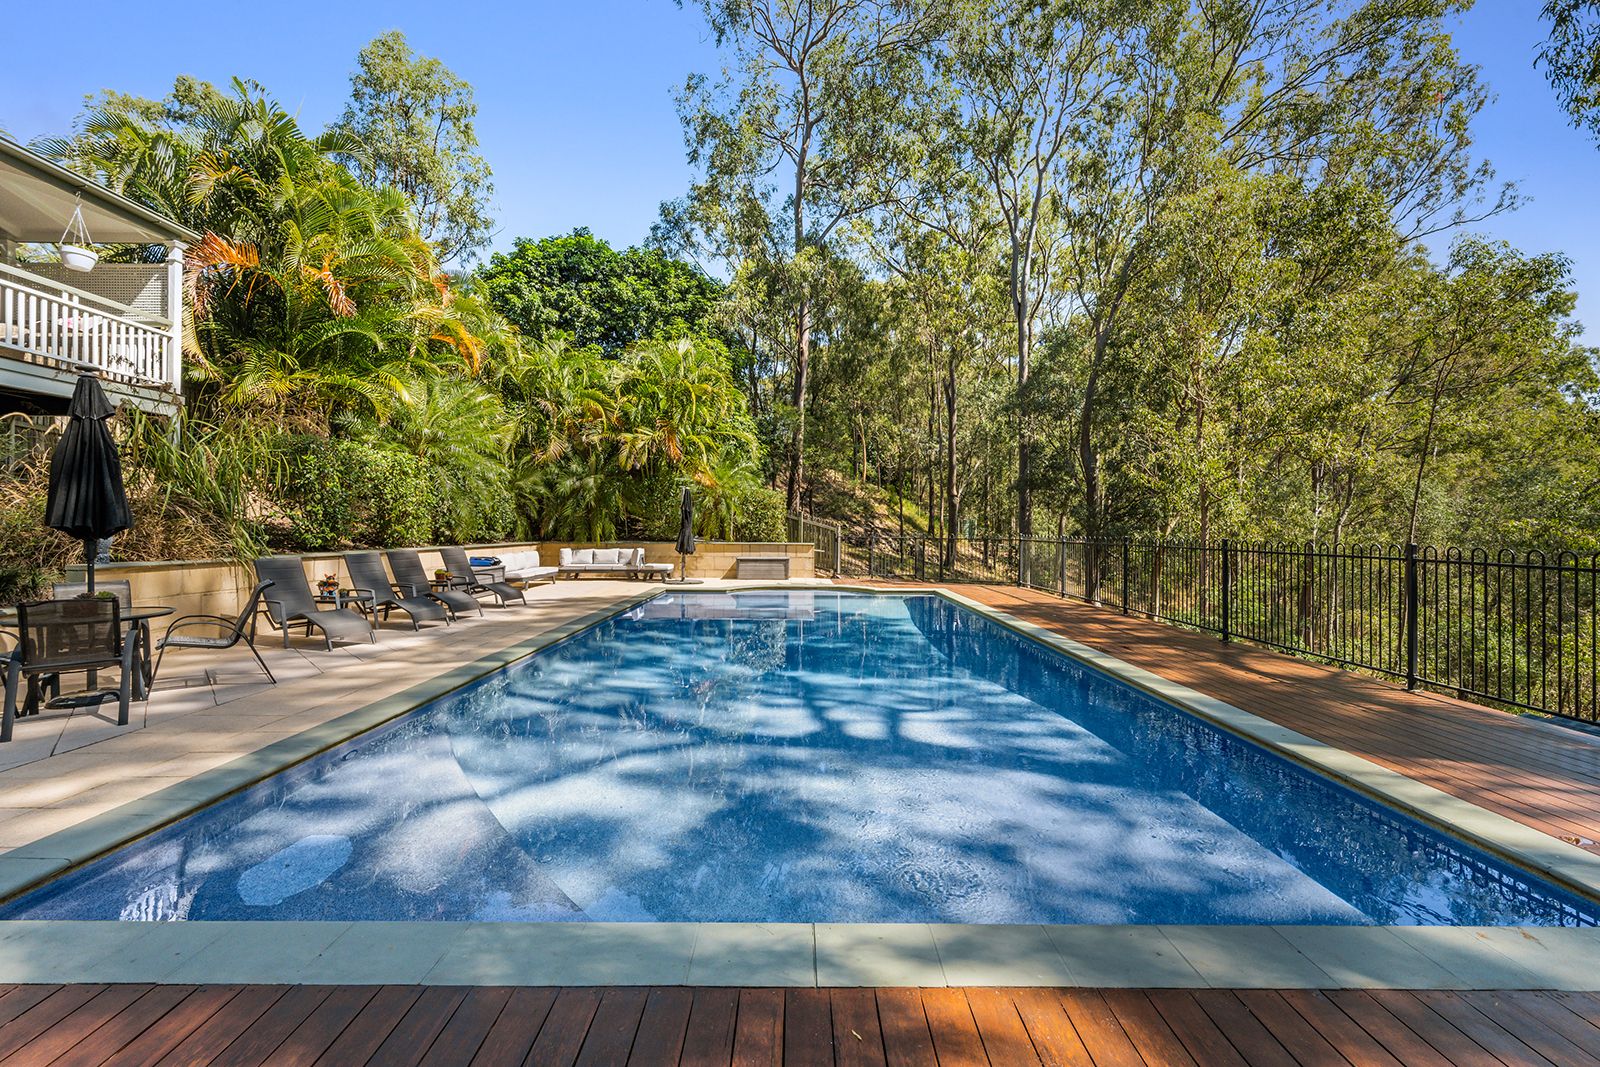
• Massive 12m swimming pool to back with remote controllable coloured lighting, paved patio & timber deck & views of bushland;
• Folding clothesline downstairs;
• Two 22,500L water tanks to back plus 5,000L water tank in yard;
• Spacious, fenced side garden with flat lawn, shade house great for growing vegetables, greenhouse (all 3 with irrigation system off water tanks), established landscaping & garden beds;
• 2 additional open air parking spaces at side plus 1 open air parking space in driveway;
• Paved courtyard to other side with space for further parking particularly for caravan, boat or trailer.
THE LOCATION
• Located in leafy Pullenvale amongst countless other prestige homes;
• Only a few minutes drive from catchment Pullenvale State School just at the end of nearby Grandview Road, with catchment Kenmore High about 10 minutes away by car;
• If you'd rather not drive into the city, park and ride at the Grandview Road bus stop only 7 minutes away with bus routes to Indooroopilly Shopping Centre, UQ & CBD;
• Pullenvale Marketplace with IGA, cafes & restaurants is nearby while Kenmore Village complete with Coles, Mitre 10, medical centre & chemist, gym, restaurants & library is just a little further afield at only 10 minutes away by car;
• An abundance of excellent private schools are also within a 15-25 minute drive including BBC, St Peters, Brigidine & Ambrose Treacy College.
Building & Pest Inspection Reports available upon request.