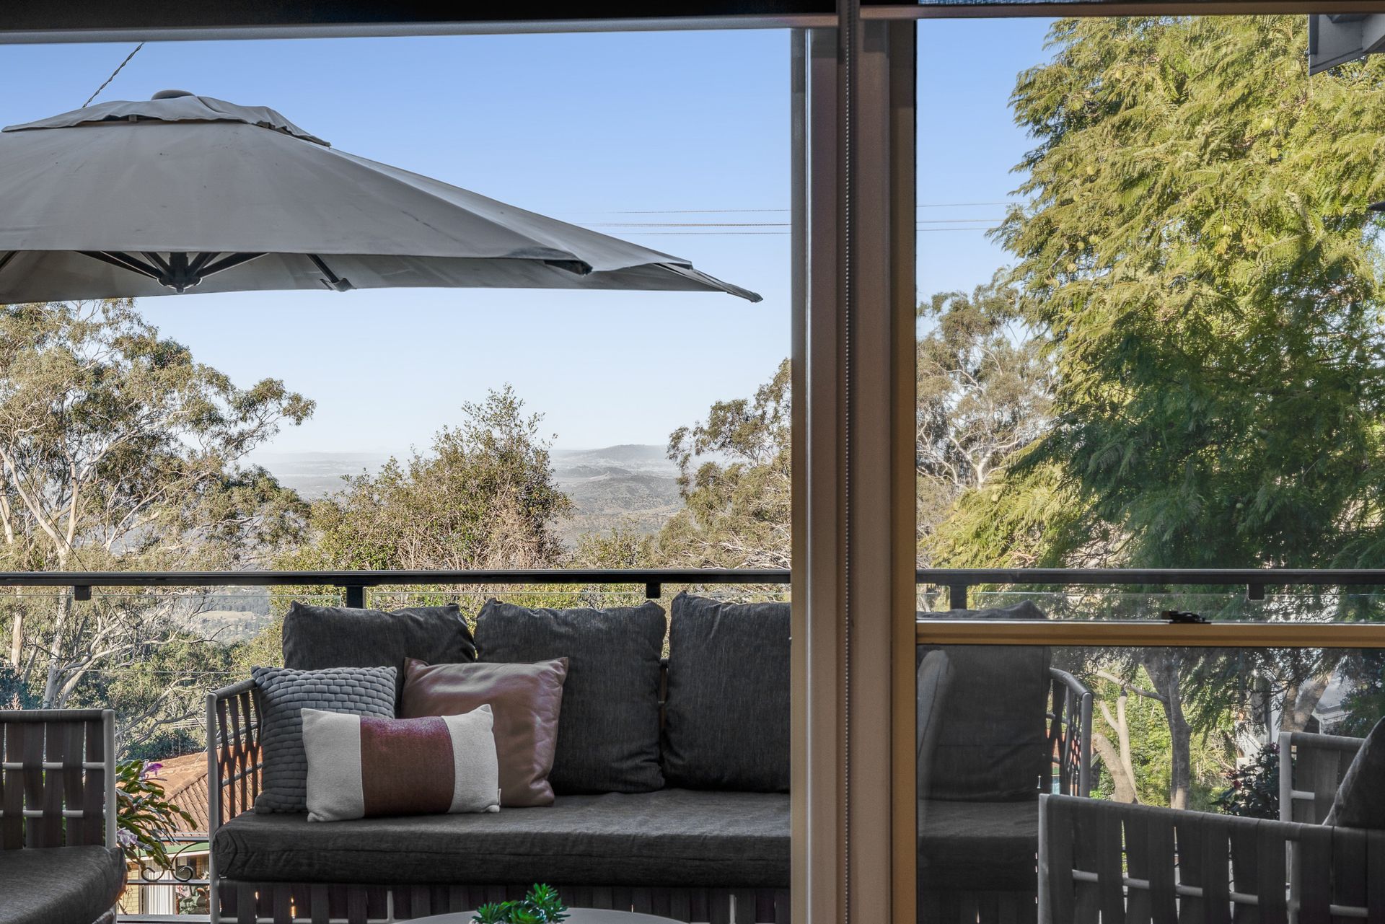
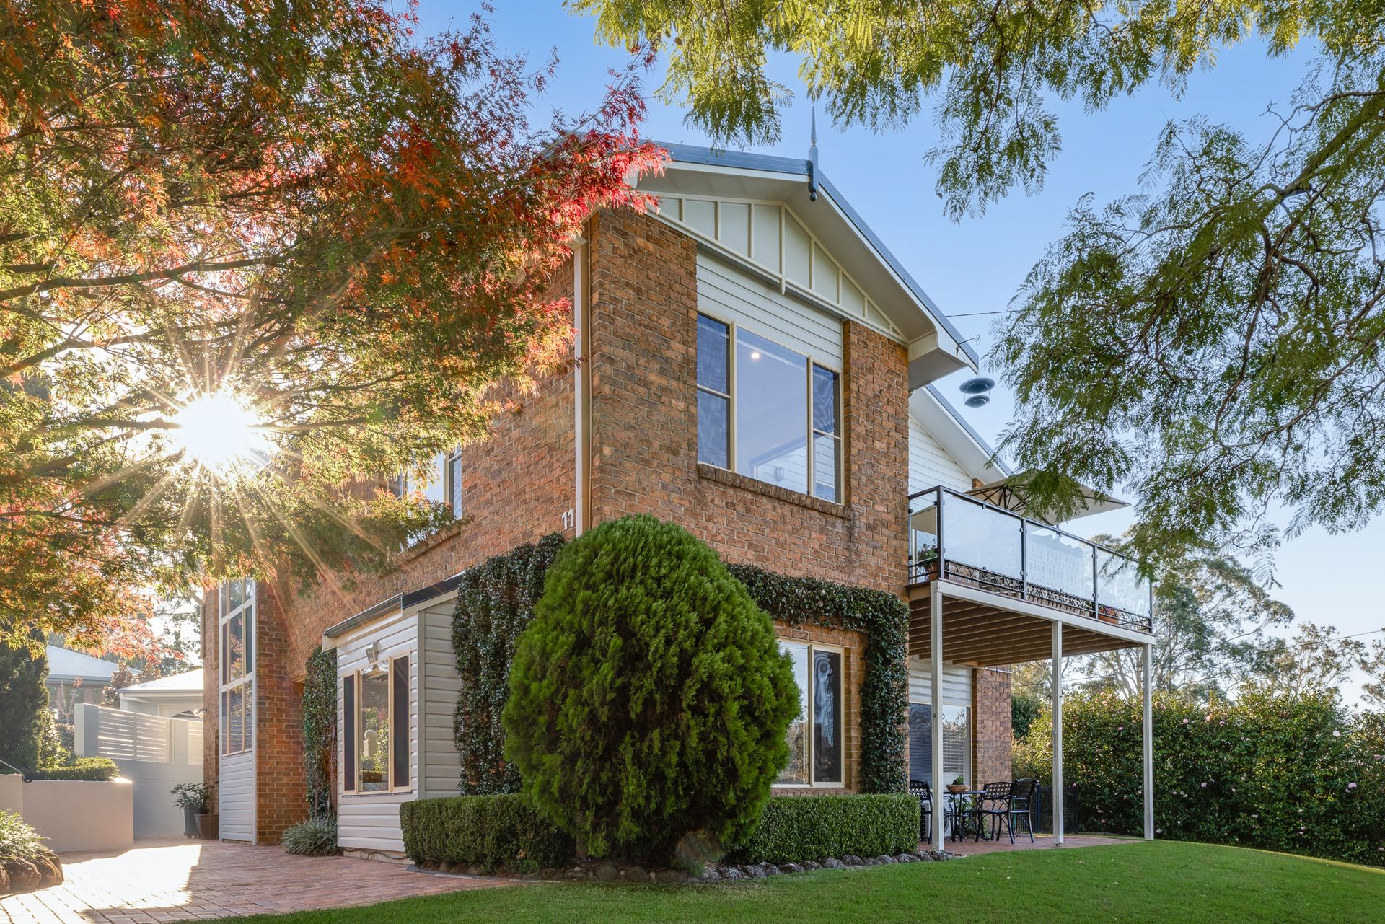
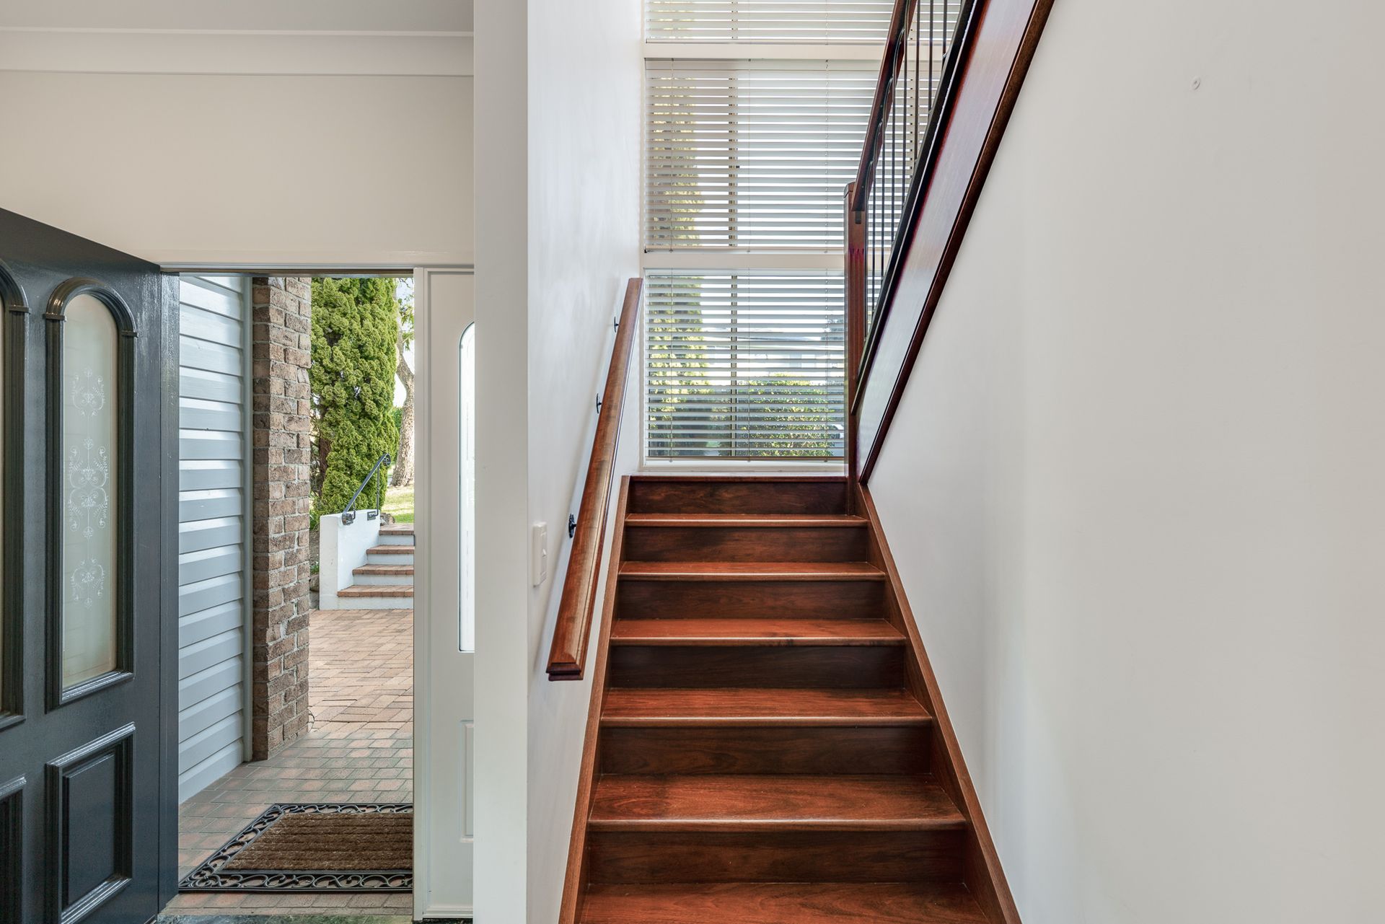
Sitting proudly on the elevated side of the street with an ideal north-east aspect and captivating escarpment outlook, this beautifully designed two storey home offers both luxury and practicality for modern living.
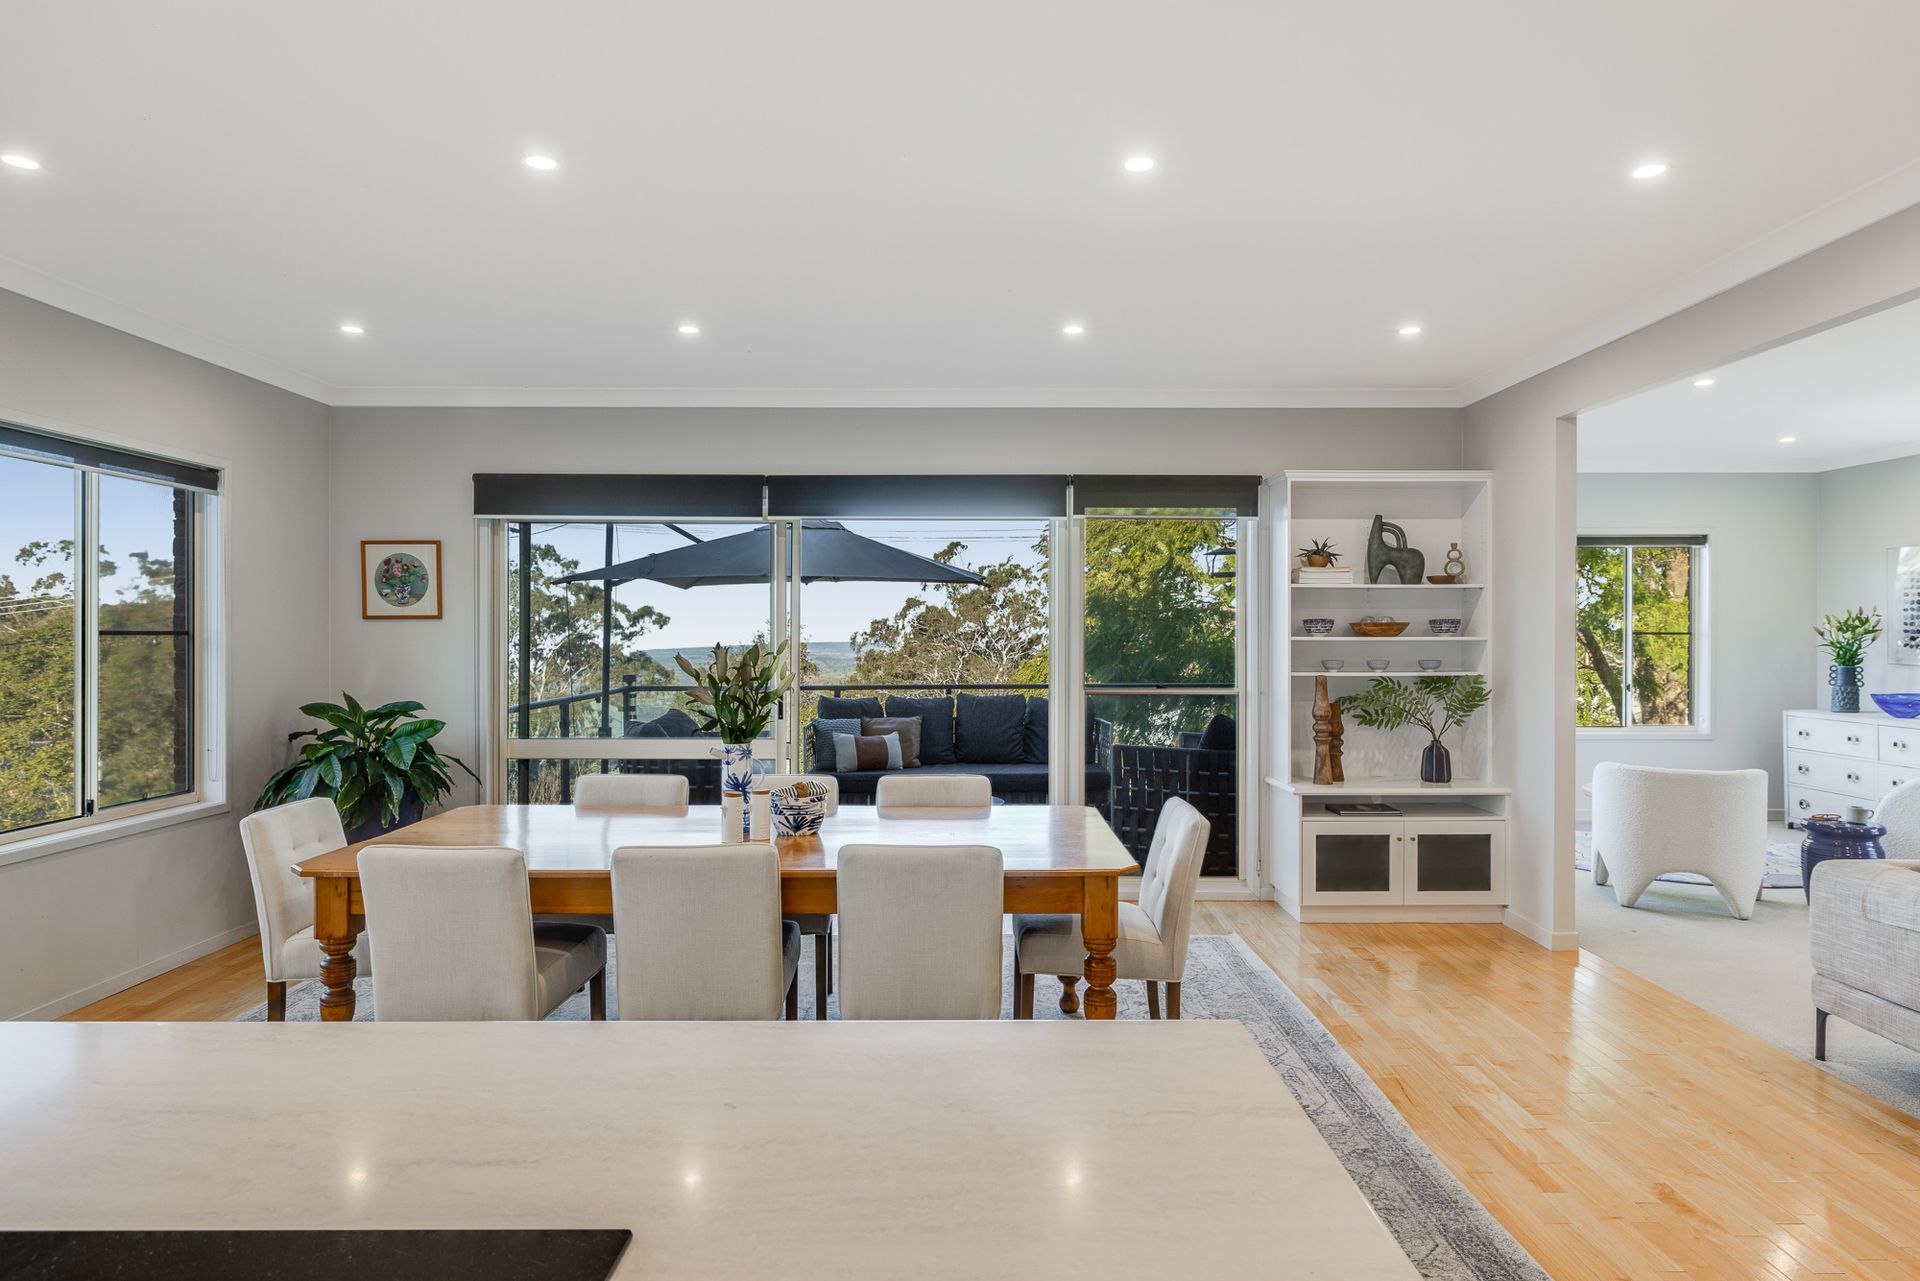
Upstairs, the expansive open plan living and dining areas are flooded with natural light, offering a seamless connection to a relaxing balcony where you can unwind and take in the views. The chef's kitchen is a standout, with high quality 2pac cabinetry, sleek Corian benchtops, and a large island bench featuring an induction cooktop with wok burner. Multiple combination ovens, including steamer and microwave, make this space a dream for anyone who loves to cook.
The master bedroom is also located upstairs, offering both privacy and convenience with a spacious walk-in robe and a well appointed two way ensuite.
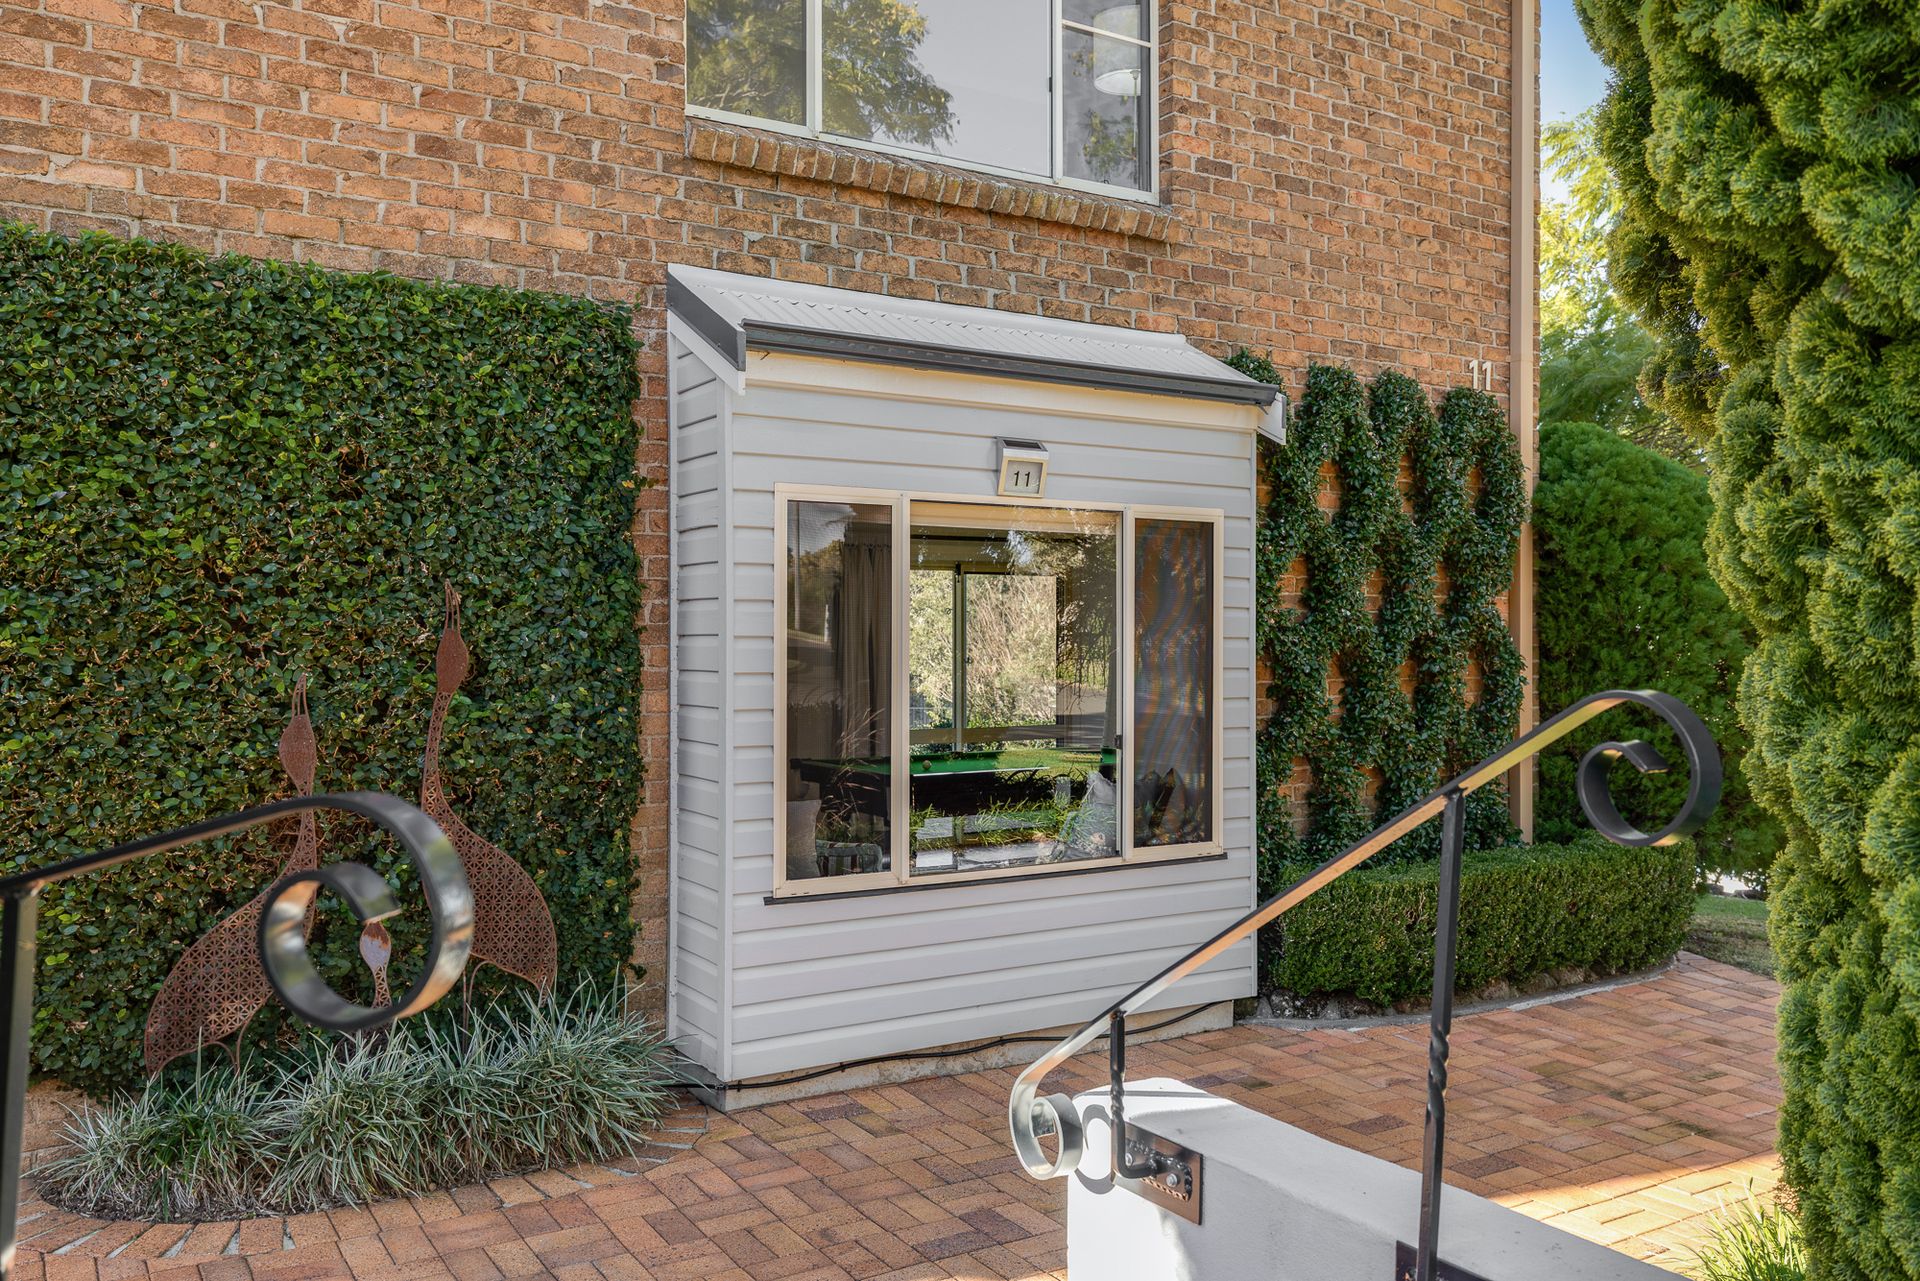
Downstairs, you'll find another generous living area, perfect for a growing family or guests. There are three additional bedrooms, all generously sized, as well as a full bathroom.
For those who need storage and workspace, the home includes a double remote garage with internal access, along with an adjoining workshop and storage room. The house is equipped with 16 solar panels and an inverter for energy efficiency, and rainwater tanks plumbed to the house, making it both sustainable and cost effective.
An impressive address within a quiet neighbourhood, this home offers a perfect balance between seclusion and convenience. Enjoy easy access to sought after east side private and public schools and just a short commute to the CBD. Not just a home, it's an opportunity to immerse yourself in Prince Henry Heights exclusive escarpment locale.
• Spacious floor plan for family enjoyment over two levels
• Chef's dream kitchen featuring Corian benchtops and ample storage
• Three combination Neff ovens including steamer and microwave
• Smeg induction cooktop with wok burner and Smeg dishwasher
• Living rooms flow seamlessly to covered outdoor areas on both levels
• Abundant natural light and ventilation, reverse cycle air conditioning
• Window furnishings include plantation shutters, blinds and curtains
• Security screens fitted to selected doors and windows
• Designated built in study/work from home office
• Pump equipped rainwater storage plumbed to house
• Water filter fitted to all plumbed areas
• Remote double garage with adjoining workshop and storage room
• Fenced side yard will keep your pet safe and secure
Rates: Approximately $1,800.29 per half year
Water Access: Approximately $335.75 per half year