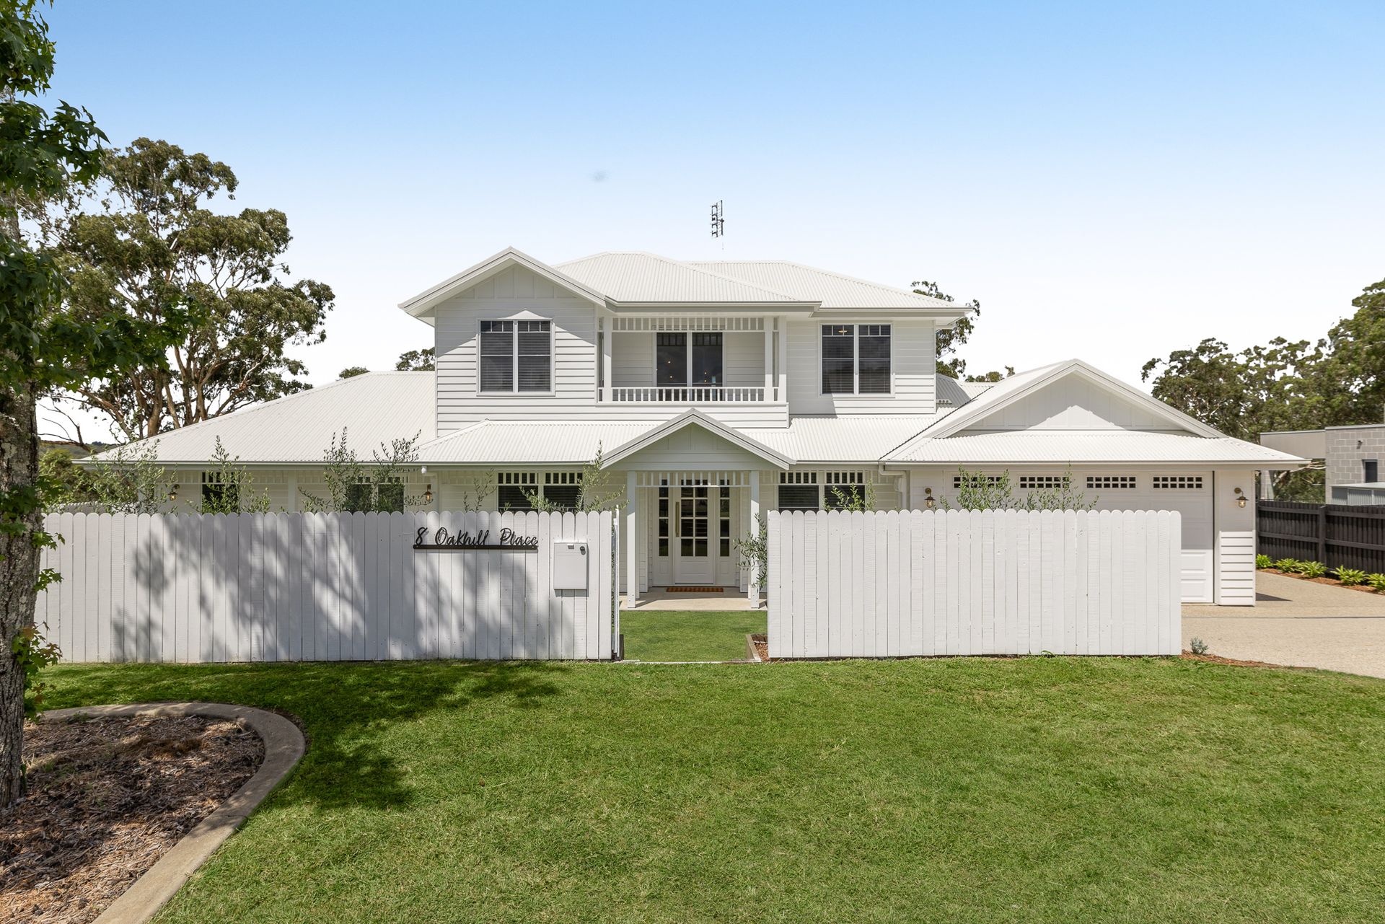
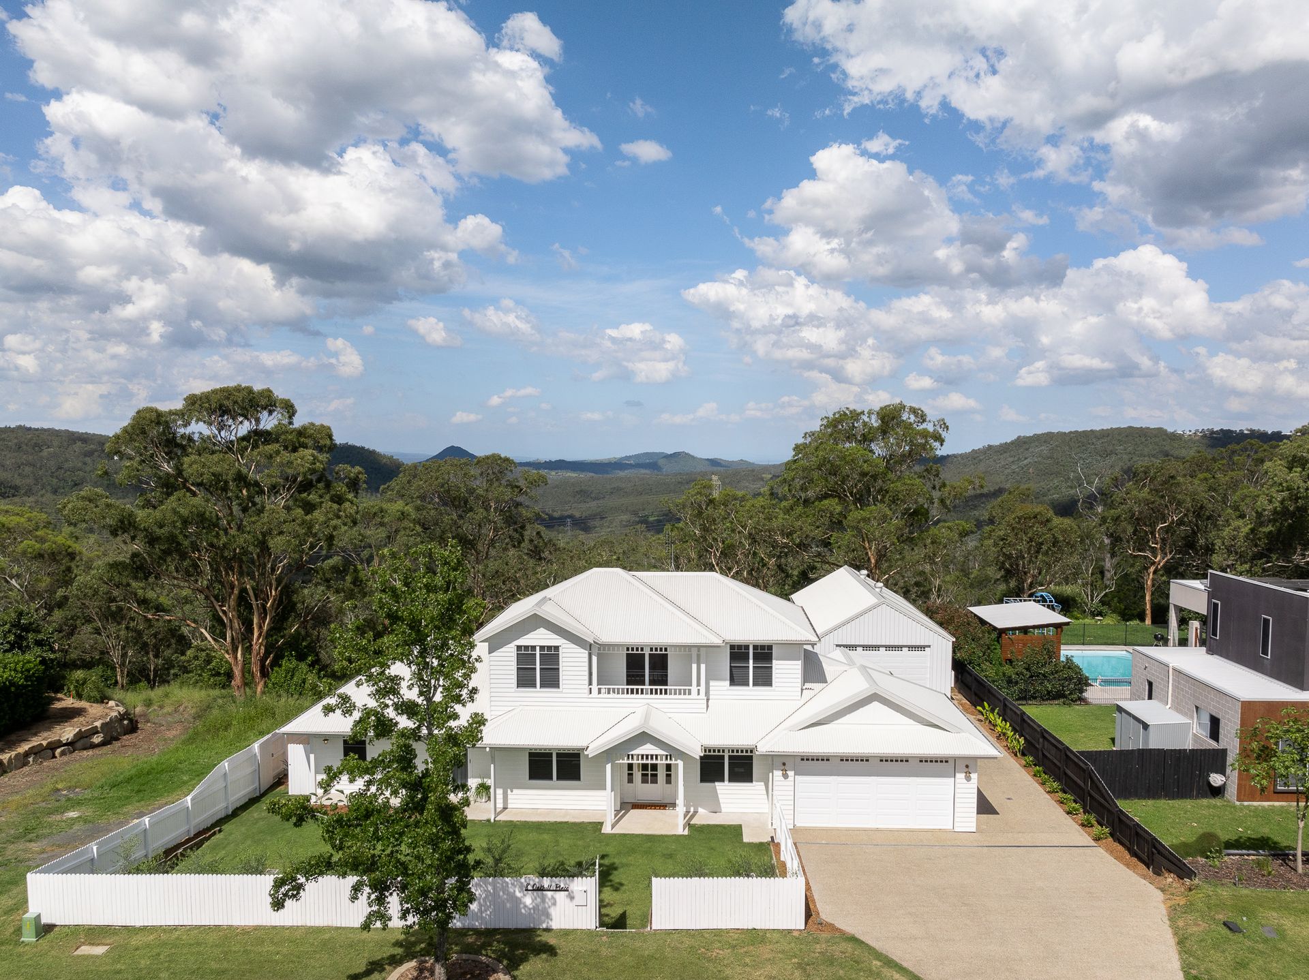
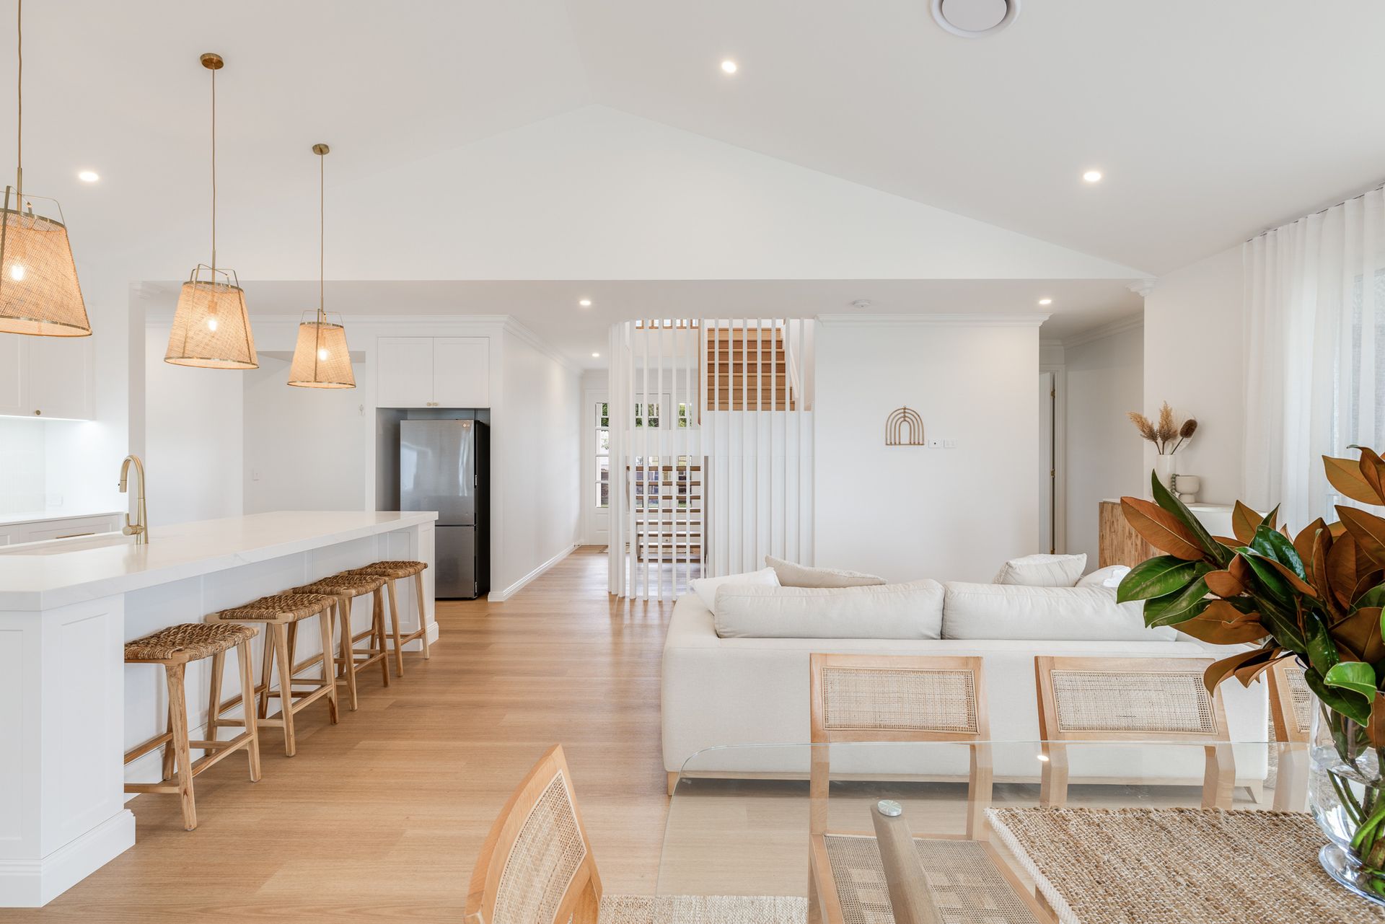
Welcome to a masterpiece of modern Hamptons inspired living, architect designed and completed in June 2024, perfectly positioned to capture magnificent sunrises over the scenic valley views. This exquisite two-storey residence combines timeless elegance with contemporary luxury, offering a lifestyle of unmatched comfort and sophistication.
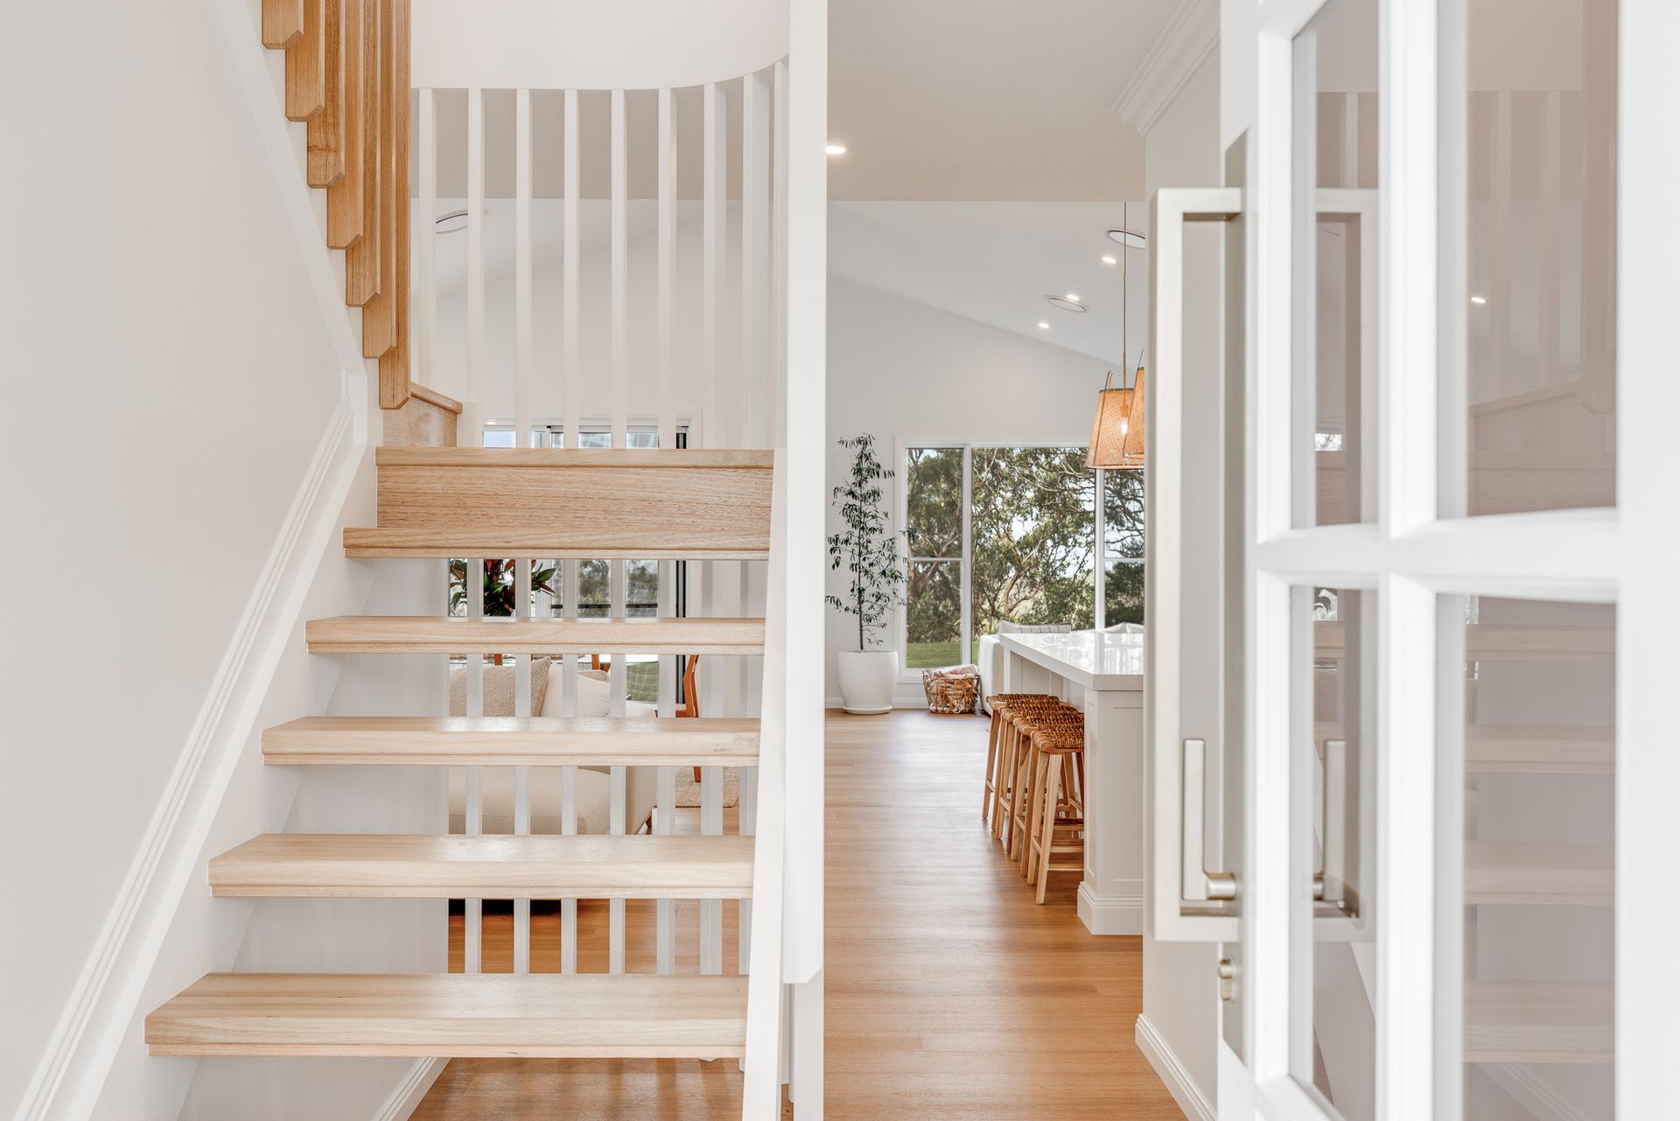
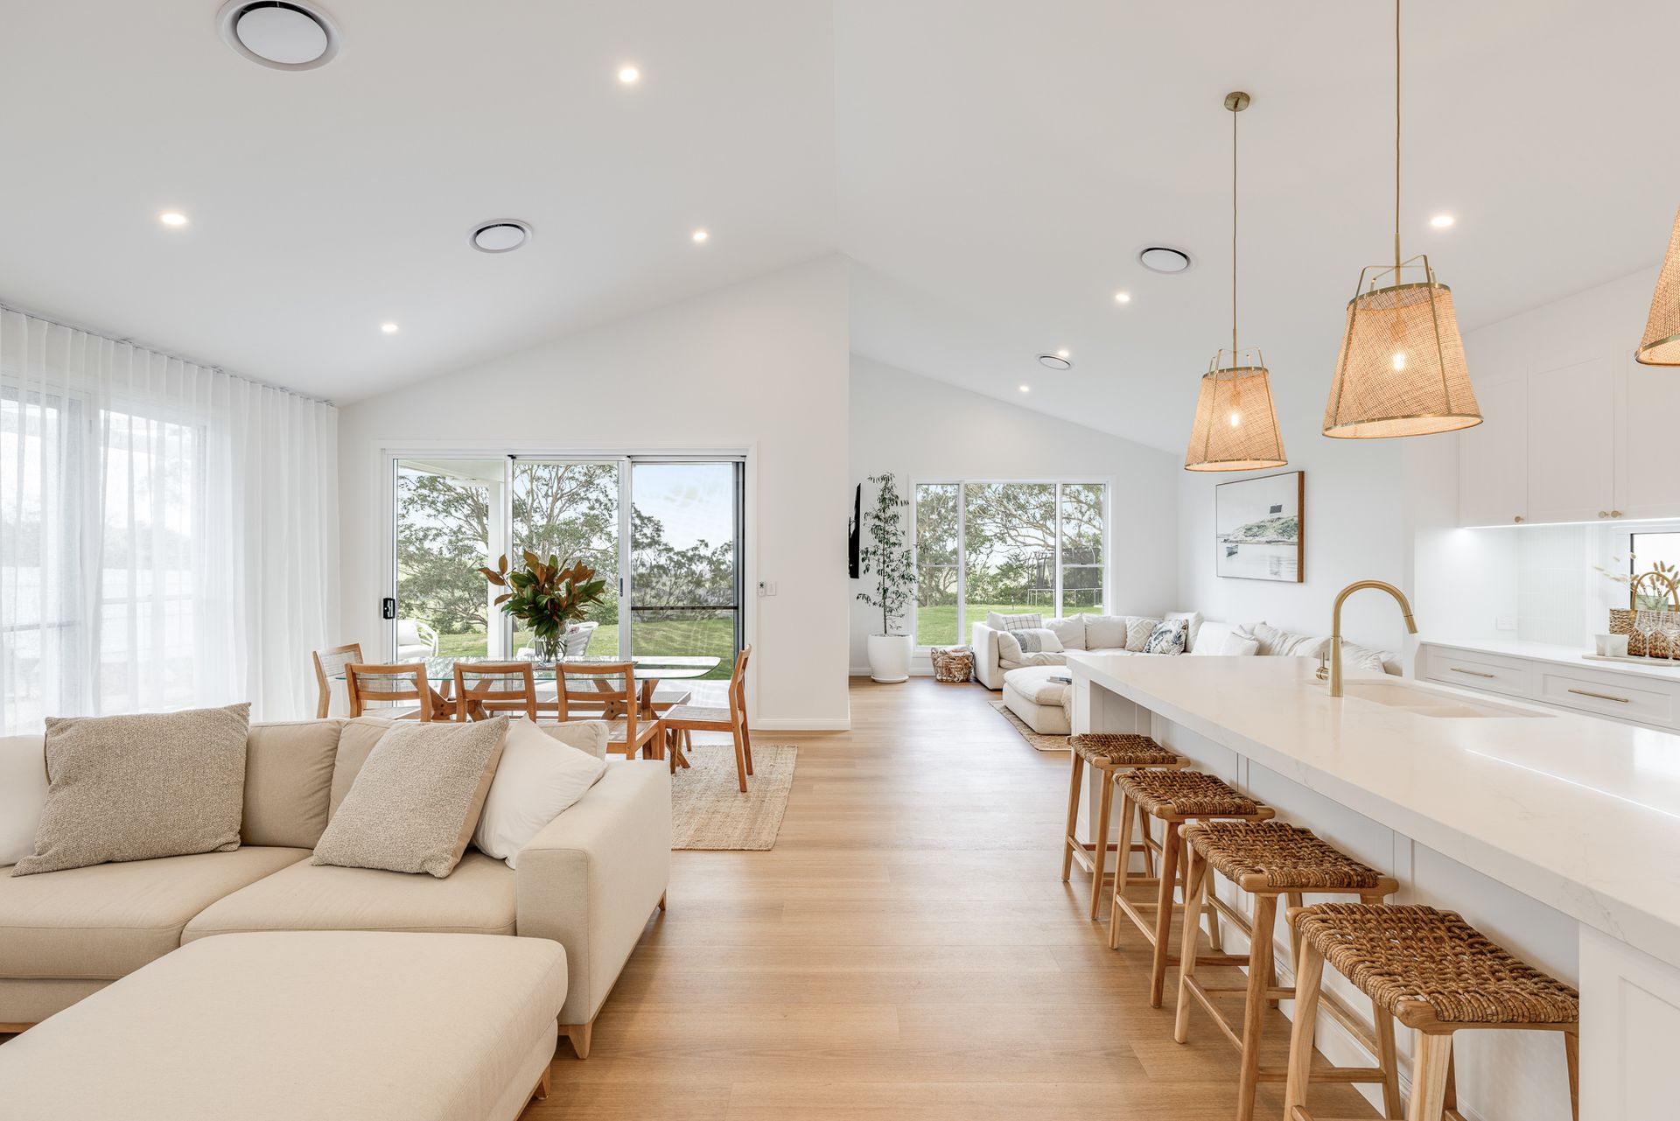
As you step inside, you'll be greeted by soaring cathedral ceilings that bathe the open plan living spaces in natural light, creating a sense of grandeur and serenity. The home is meticulously crafted with high end finishes throughout, ensuring every detail exudes quality and style.
Features You'll Love:
• Designer kitchen: Showcasing a large island bench/breakfast bar, stone benchtops, gold tapware, and an integrated Bosch dishwasher, this kitchen is a chef's dream. Cook in style with a 900mm oven and induction cooktop, while the butler's pantry complete with second oven and integrated convection microwave with direct access from the garage, offers effortless convenience and an abundance of storage.
• Seamless indoor-outdoor living: The alfresco area seamlessly extends from the indoors. Here, a full outdoor kitchen encompasses a built-in barbeque, plumbed sink and wine fridge space creating the perfect spot for entertaining, set against the backdrop of stunning escarpment views.
• Luxurious bathrooms: Indulge in spa-like bathrooms with rainfall showerheads, handheld fittings, floating cabinetry and a deep free-standing bathtub in the ensuite. Separate powder room on ground level.
• Functional spaces: An office nook for working from home, a spacious laundry/mudroom, and ducted air-conditioning throughout ensure both practicality and comfort.
• Elegant Touches: Soft-close 2pac cabinetry, premium gold fittings, and high-quality finishes elevate every corner of this home.
• Additional features: Side access to 6m X 12m powered shed with drive through access to yard and high clearance door, 3 phase power to house and shed, approximately 25,000L underground rainwater tank.
Set on a premium 3,677m2 block in a peaceful location, there is plenty of space for children to play as well as install your dream pool. Whether you're hosting guests, enjoying quiet family moments, or simply taking in the views, this home offers it all.
Don't miss your opportunity to secure this exceptional property, just minutes drive from shopping centres and Toowoomba's CBD.