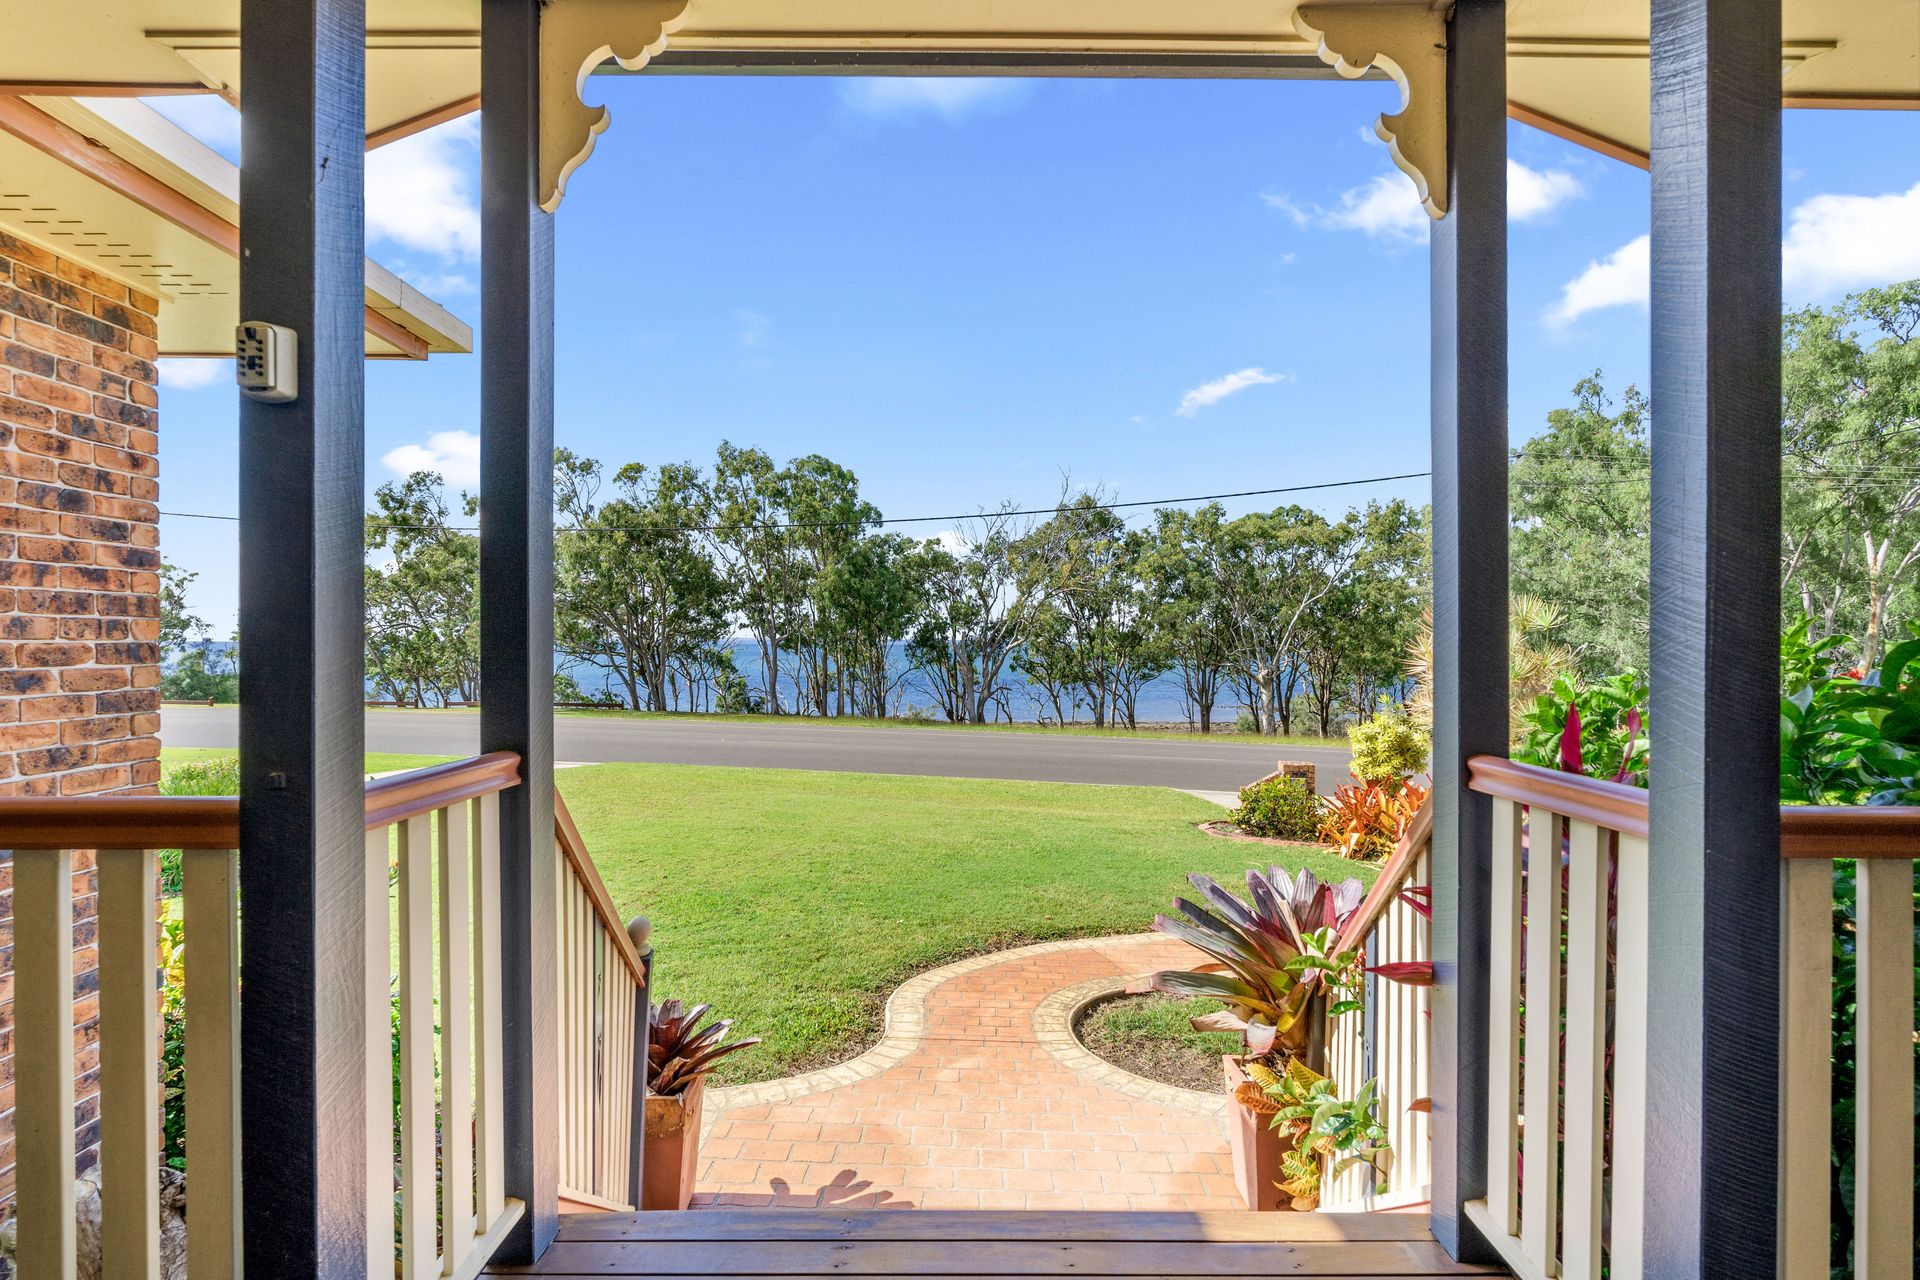
First Time On The Market - Rare Esplanade Property!
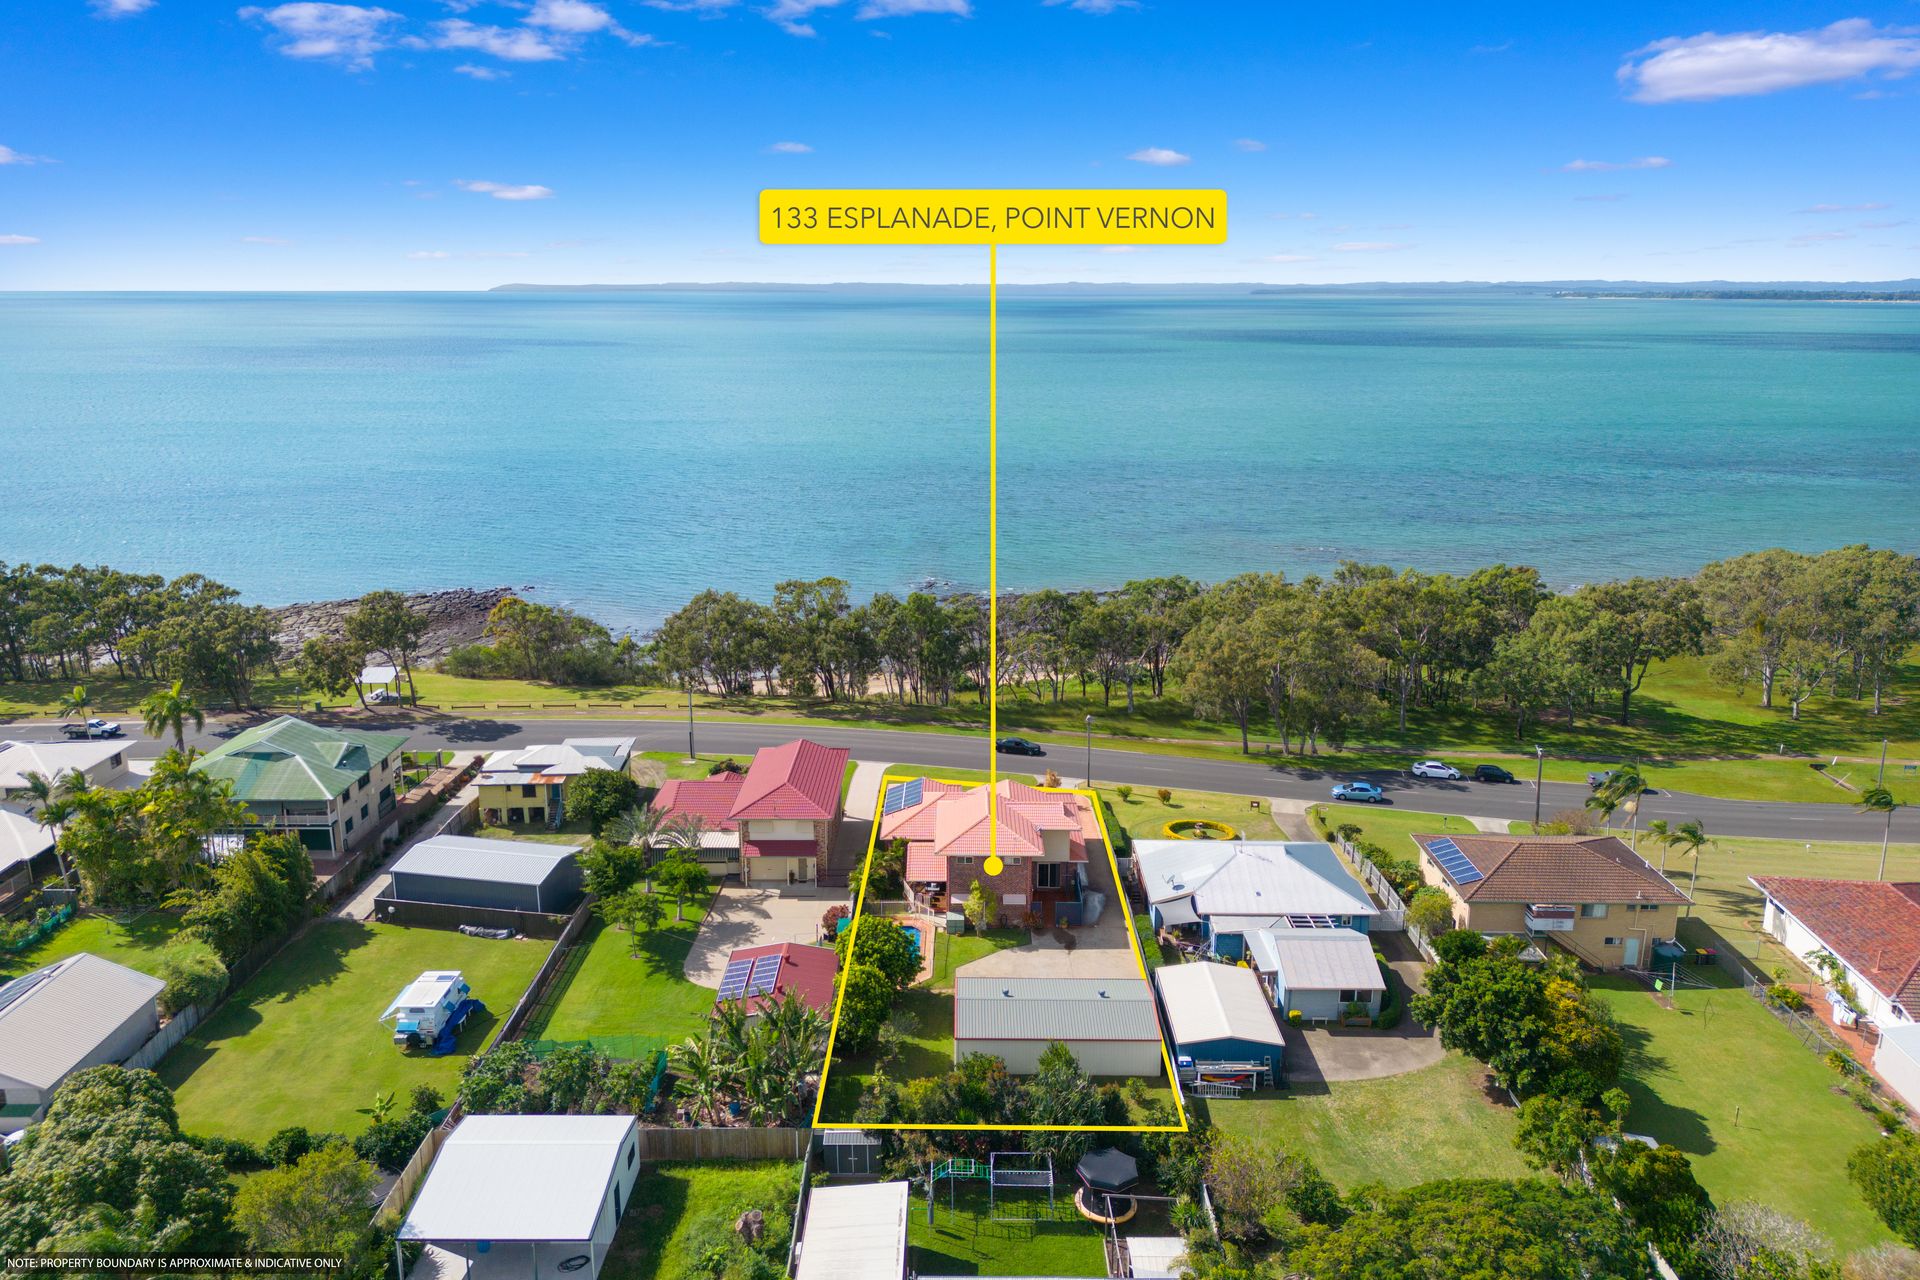
Situated in one of Hervey Bays most desired positions "The Esplanade Point Vernon"
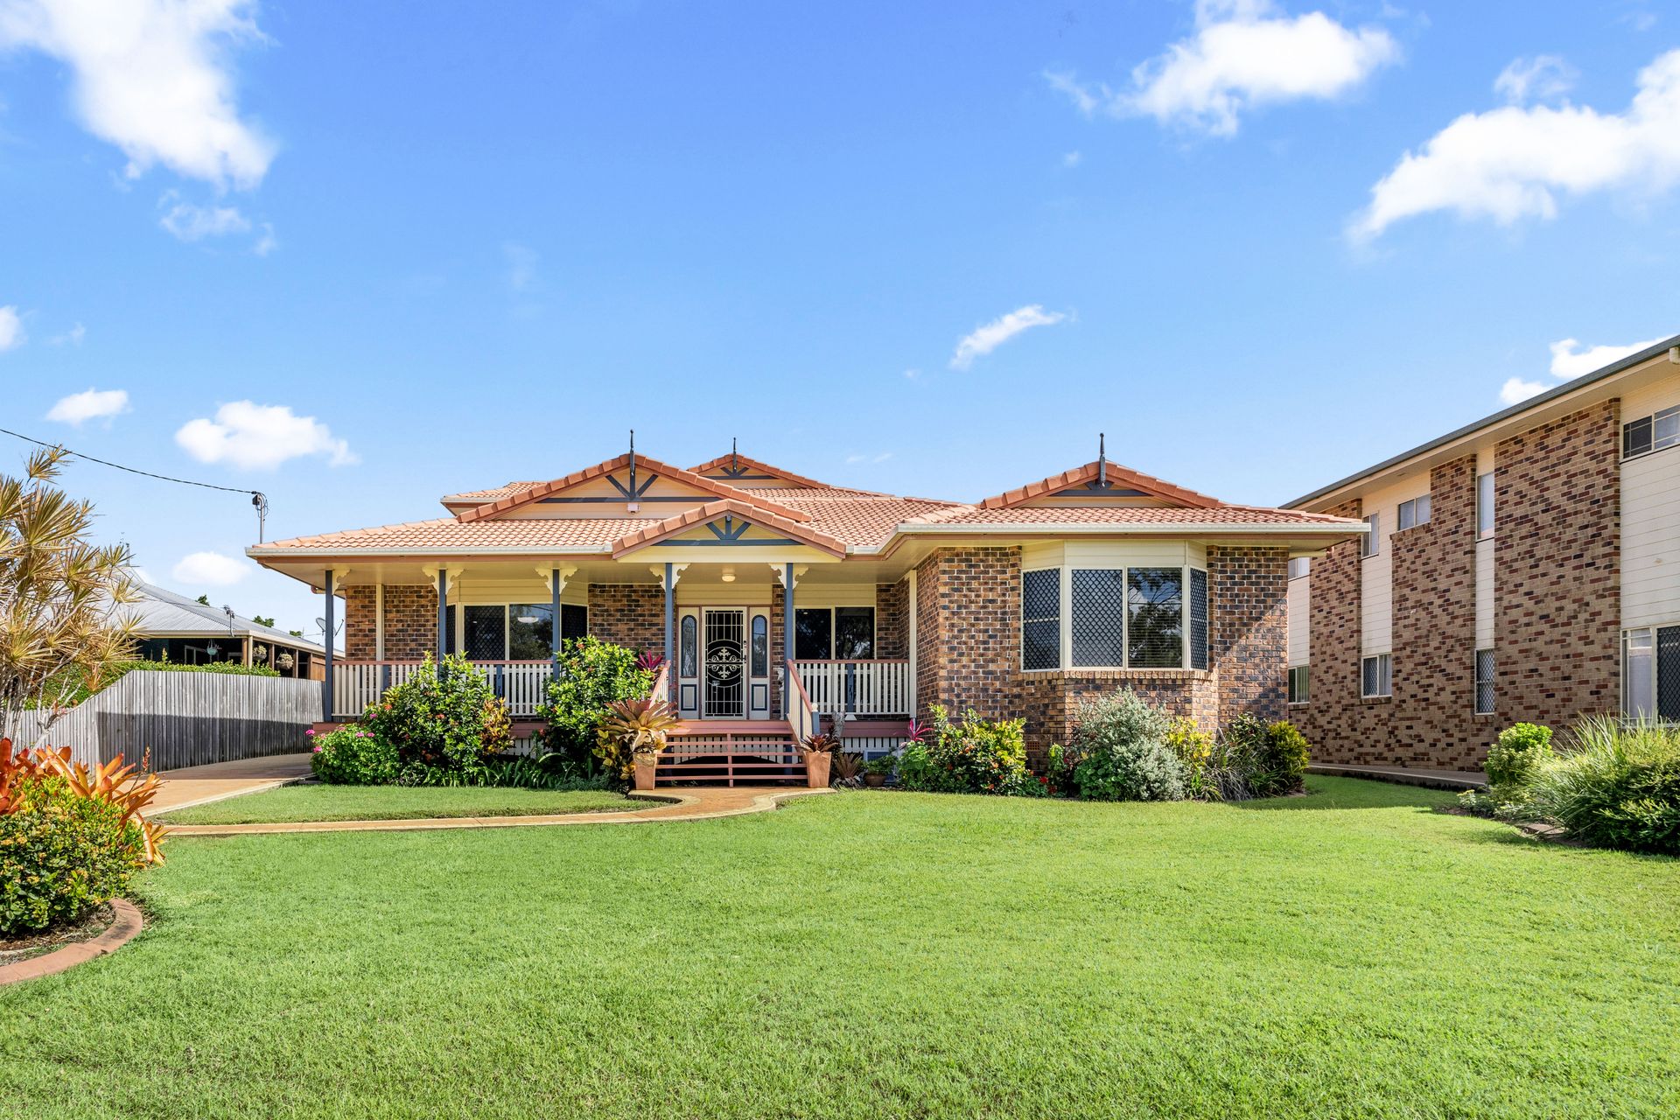
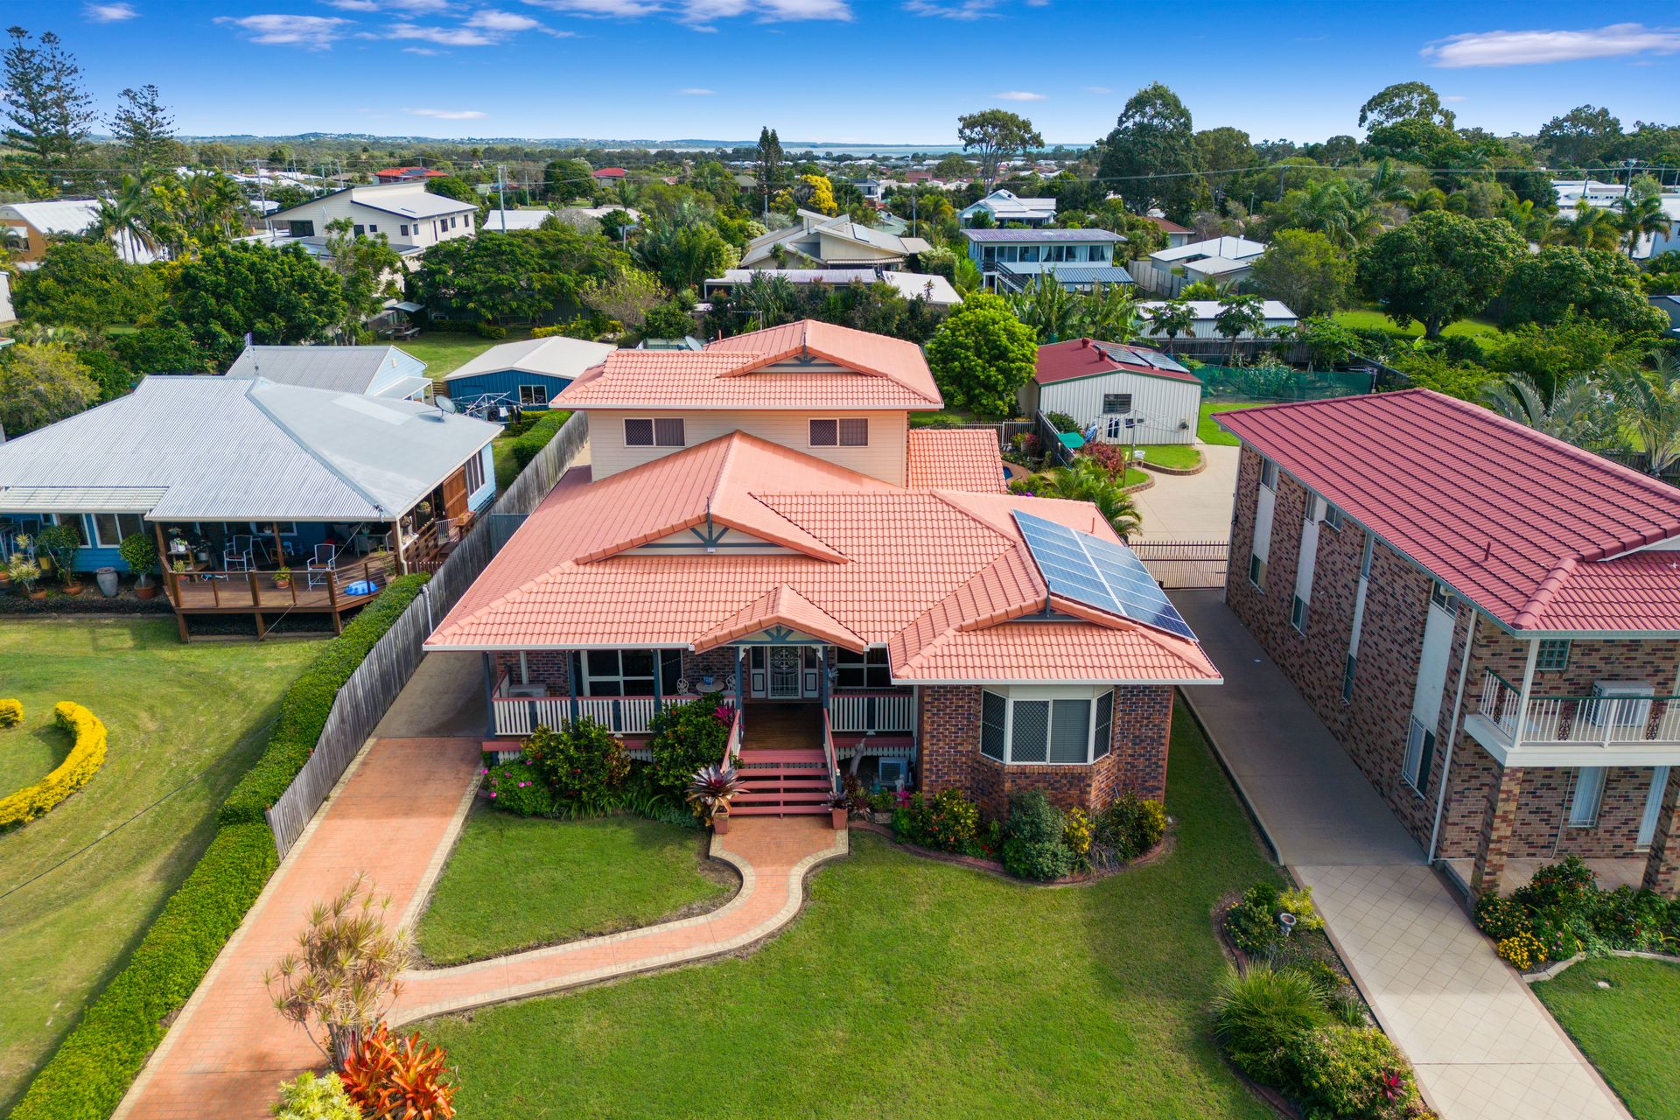
Waterfront living in a residence that proudly dares to be different. Nestled in the exclusive Point Vernon Esplanade and spanning over two levels, every details has been meticulously to deliver this wonderful family home with an abundance of charm and character.
Upon entering the residence, you will be greeted with high ceilings and fantastic natural lighting. Expansive living on the ground level provides for smooth indoor/outdoor connectivity to the generous games and lounge area which flows outside to the large covered outdoor entertainment area which overlooks the sparkling pool and very well maintained and private gardens. The heart of the home is the kitchen which overlooks the dining and living areas, ideal for entertaining whilst the multiple downstairs living and dining areas are perfectly planned for a large family or to entertain guests and friends.
Five large bedrooms embrace this home's commanding style and space, including the master suite. Equipped with a huge walk in wardrobe and en-suite which includes a shower and toilet whilst the room captures serene water views all from the comfort of your own bedroom. The additional three bedrooms are all situated upstairs and include ceiling fans, built in wardrobes and water views whilst the fifth bedroom is located downstairs.
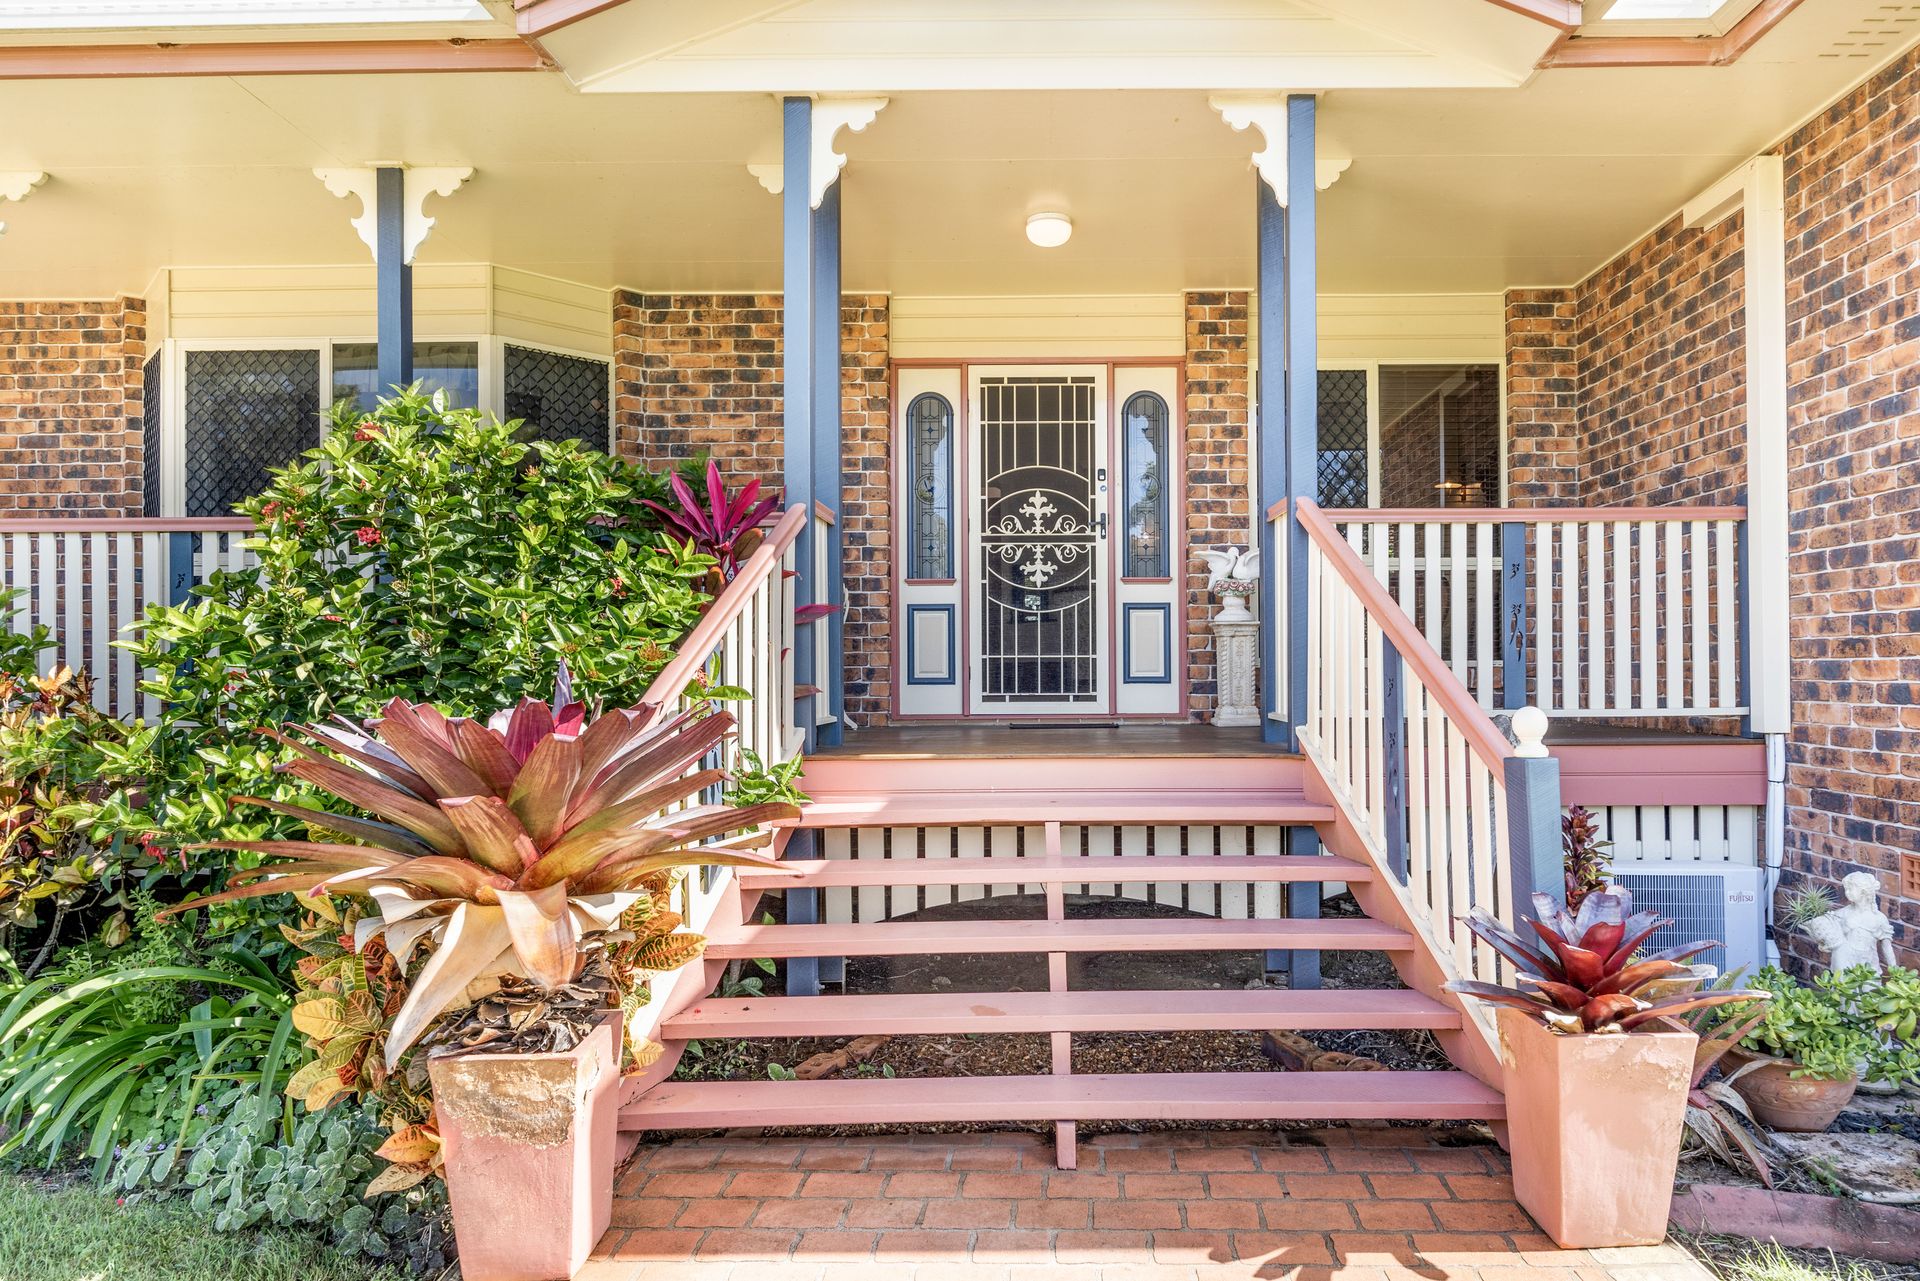
Outdoors includes very well maintained gardens, fruit trees, 4 bay shed (12m x 7m), large concreted area, swimming pool, outdoor coverred patio, and front verandah to capture the water views on offer.
Treasured by the same family for 24 years, this immaculately maintained home presents a rare opportunity to secure a blue-chip waterfront position in proximity to beaches, parks and vibrant lifestyle precincts.
Features:
- Five bedrooms in total
- Four additional bedrooms with built in wardrobes and ceiling fans
- Master suite features large WIR, en-suite and water views
- Main bathroom is upstairs, includes shower, bath and seperate toilet
- Kitchen with quality bench space, dishwasher, oven and cooktop
- Open plan entrance, lounge and dining
- Secondary lounge and dining off the kitchen
- Games room and lounge at the back of the home
- High ceilings throughout the home
- Staircase
- Fantastic storage and cupboard space
- Air conditioning
- Internal laundry, great storage, bench space and third toilet
- Pool and large outdoor entertaining area
- Four bay shed (12m x 7m) with power
- Fruit trees and well maintained gardens
- 12 Solar panels
- Side access and electric gate
- 1,229m2 fully fenced allotment
All it takes is one inspection and you'll fall in love - arrange yours today!
For more information contact listing agent Jacob Cullen.