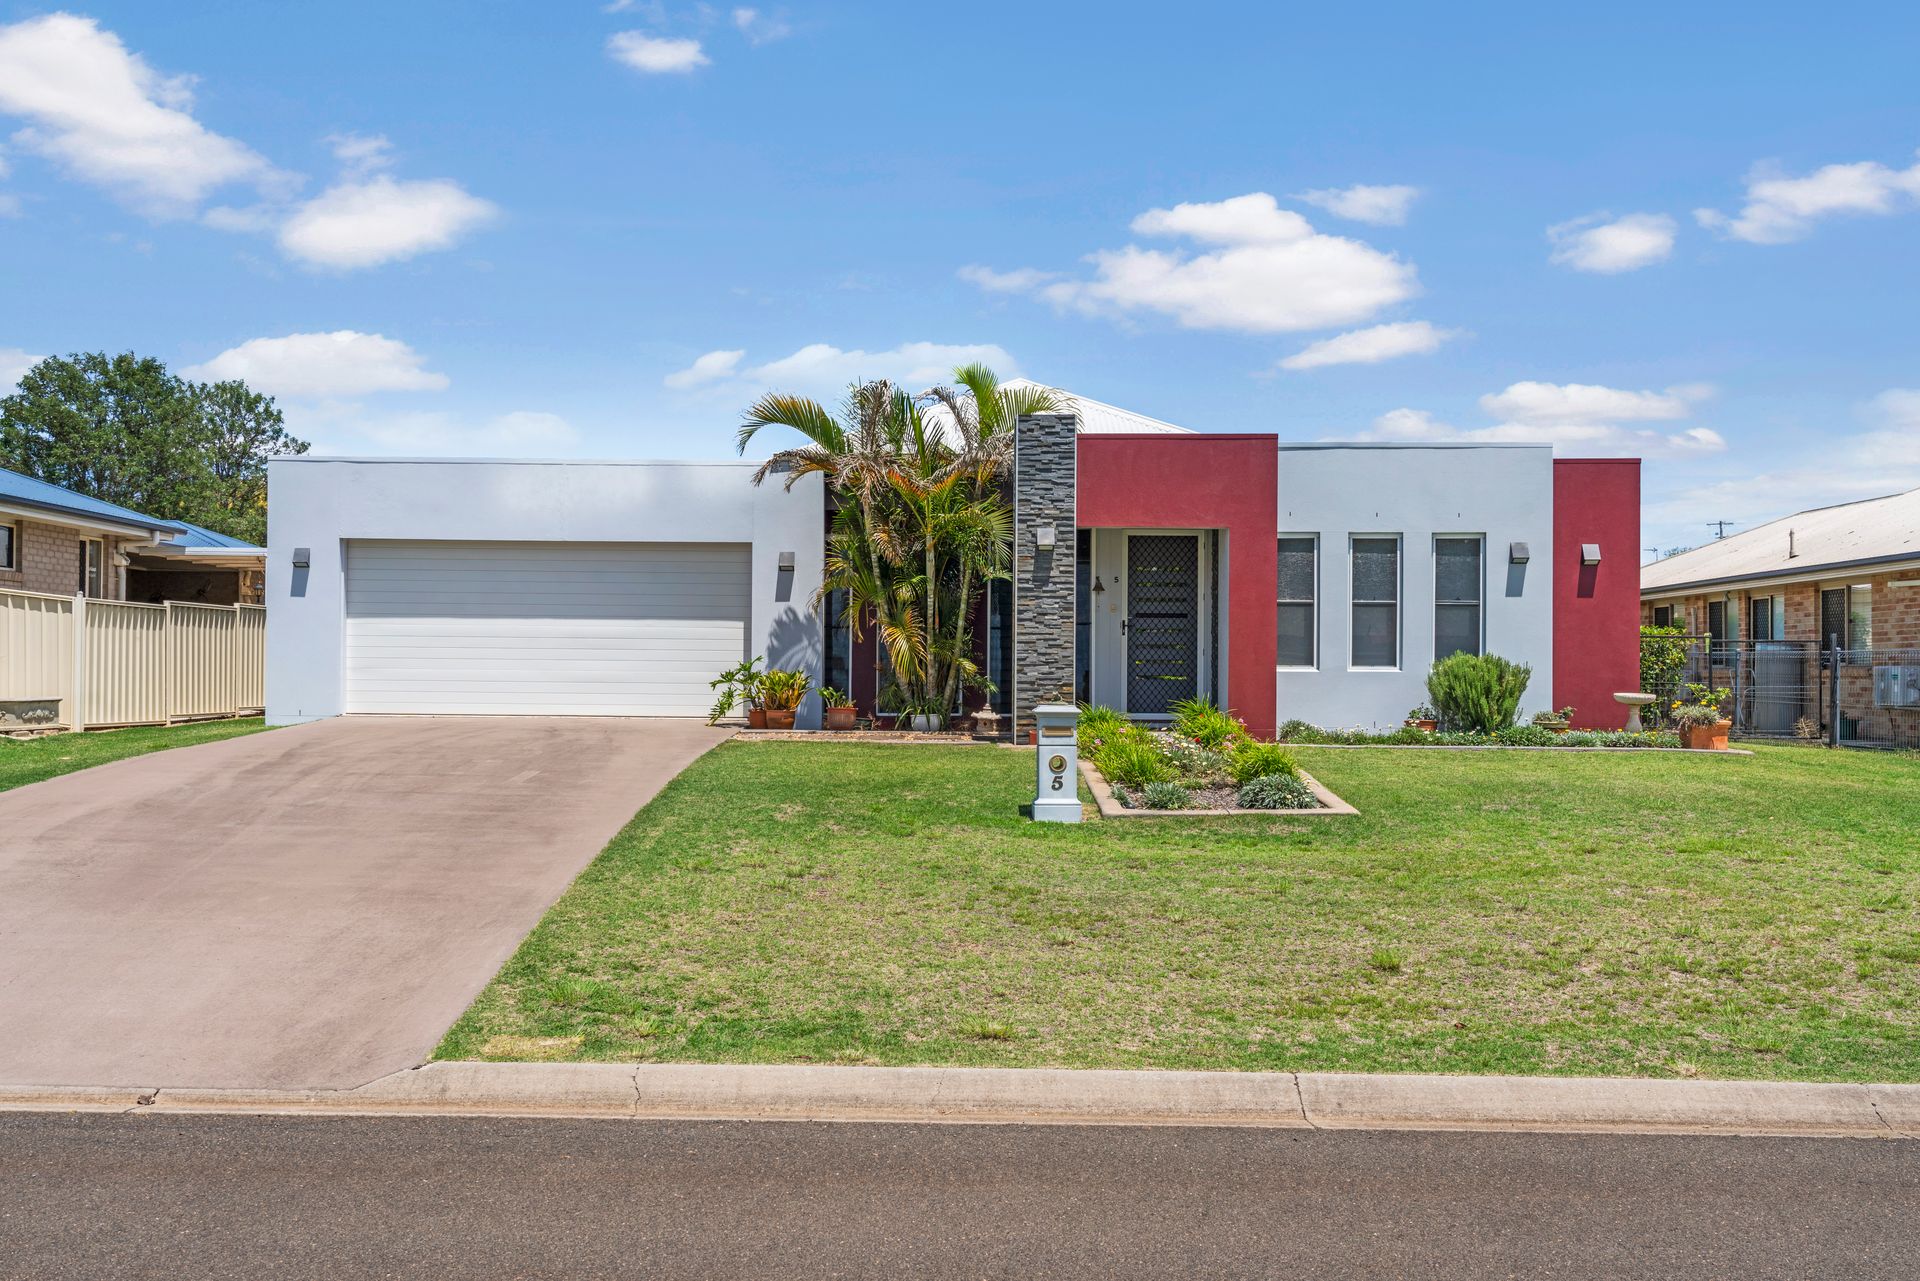
A striking blend of style and functionality awaits in this sunlit haven.
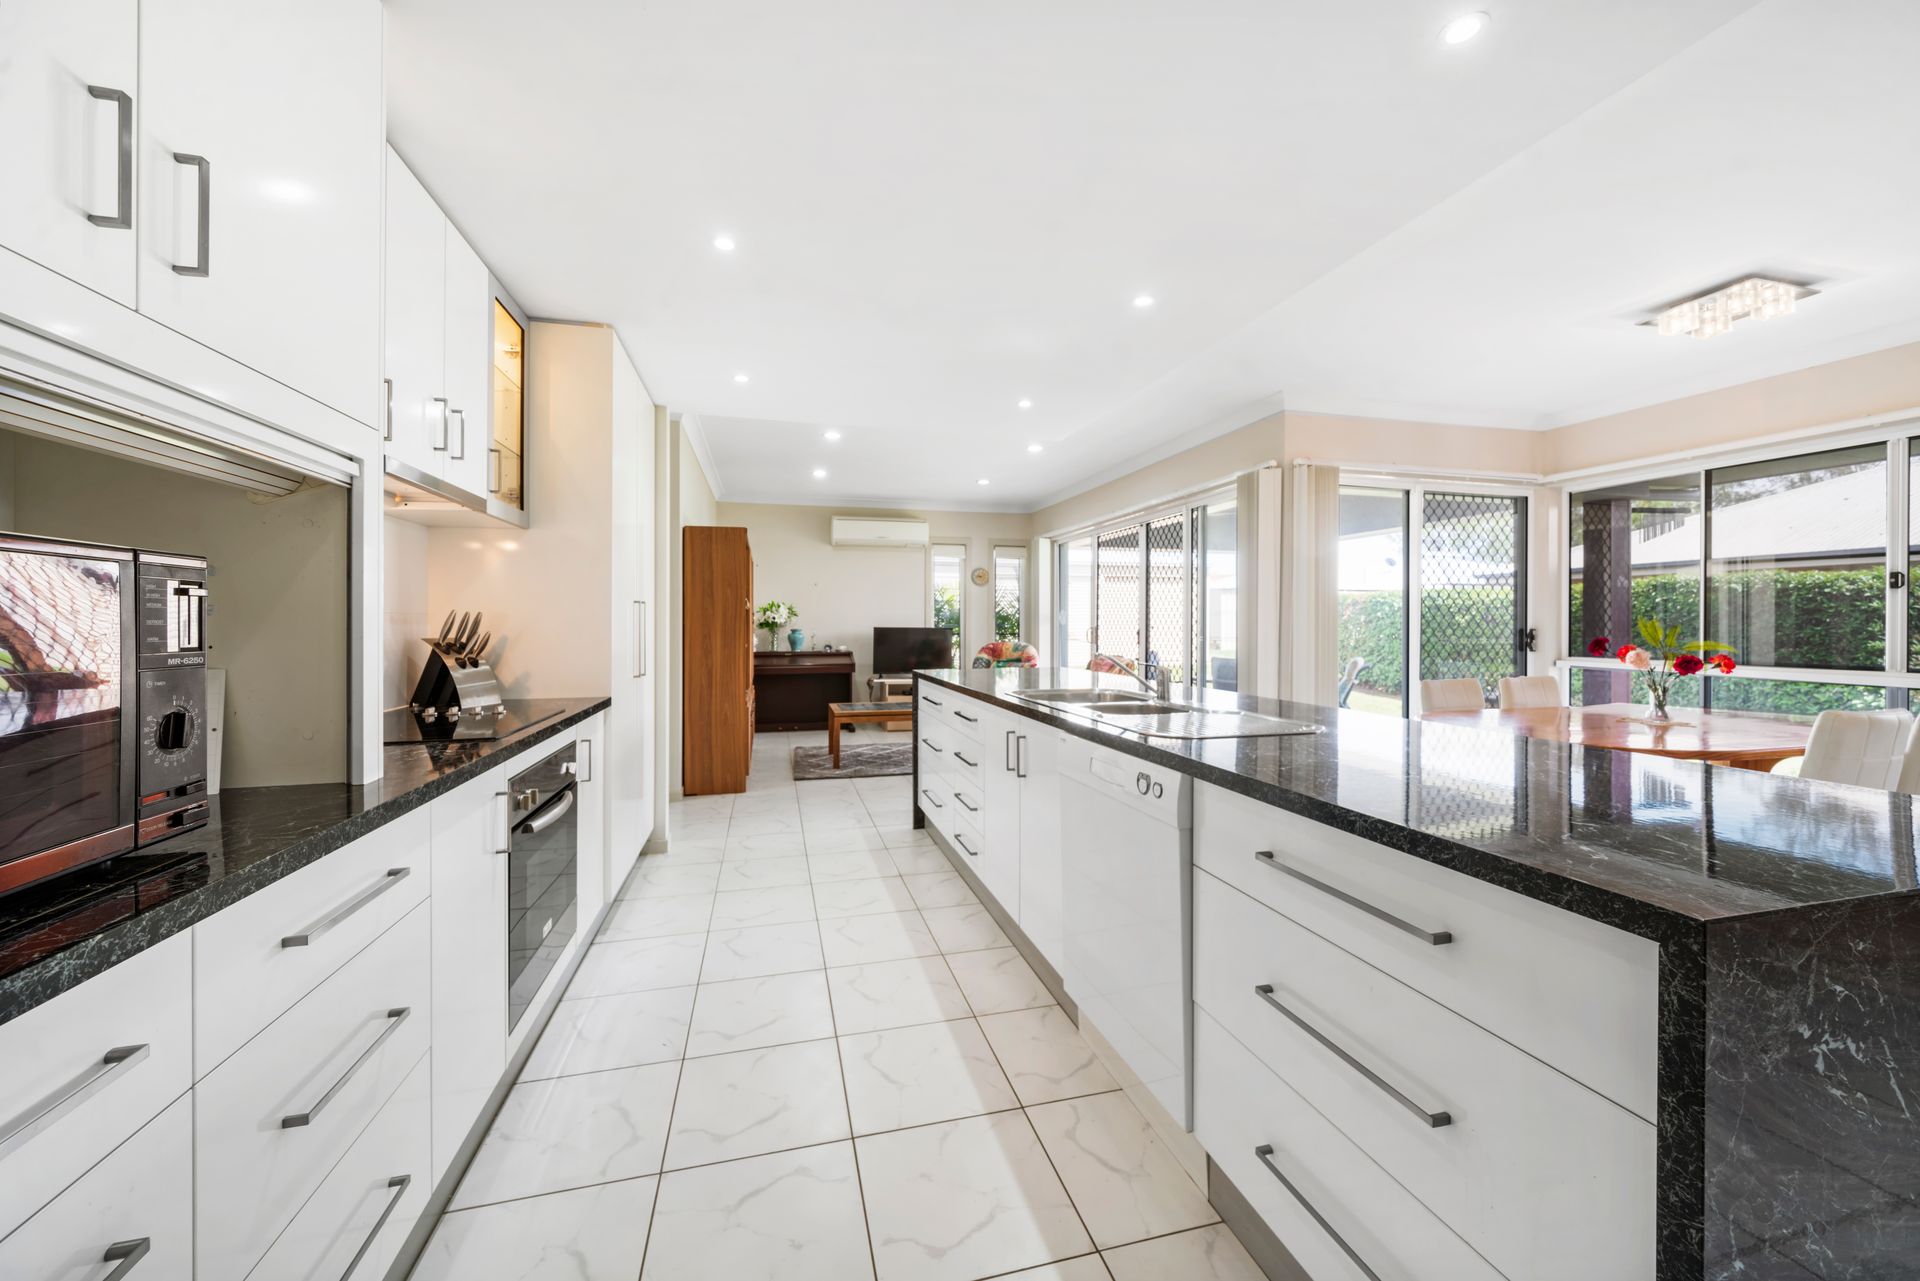
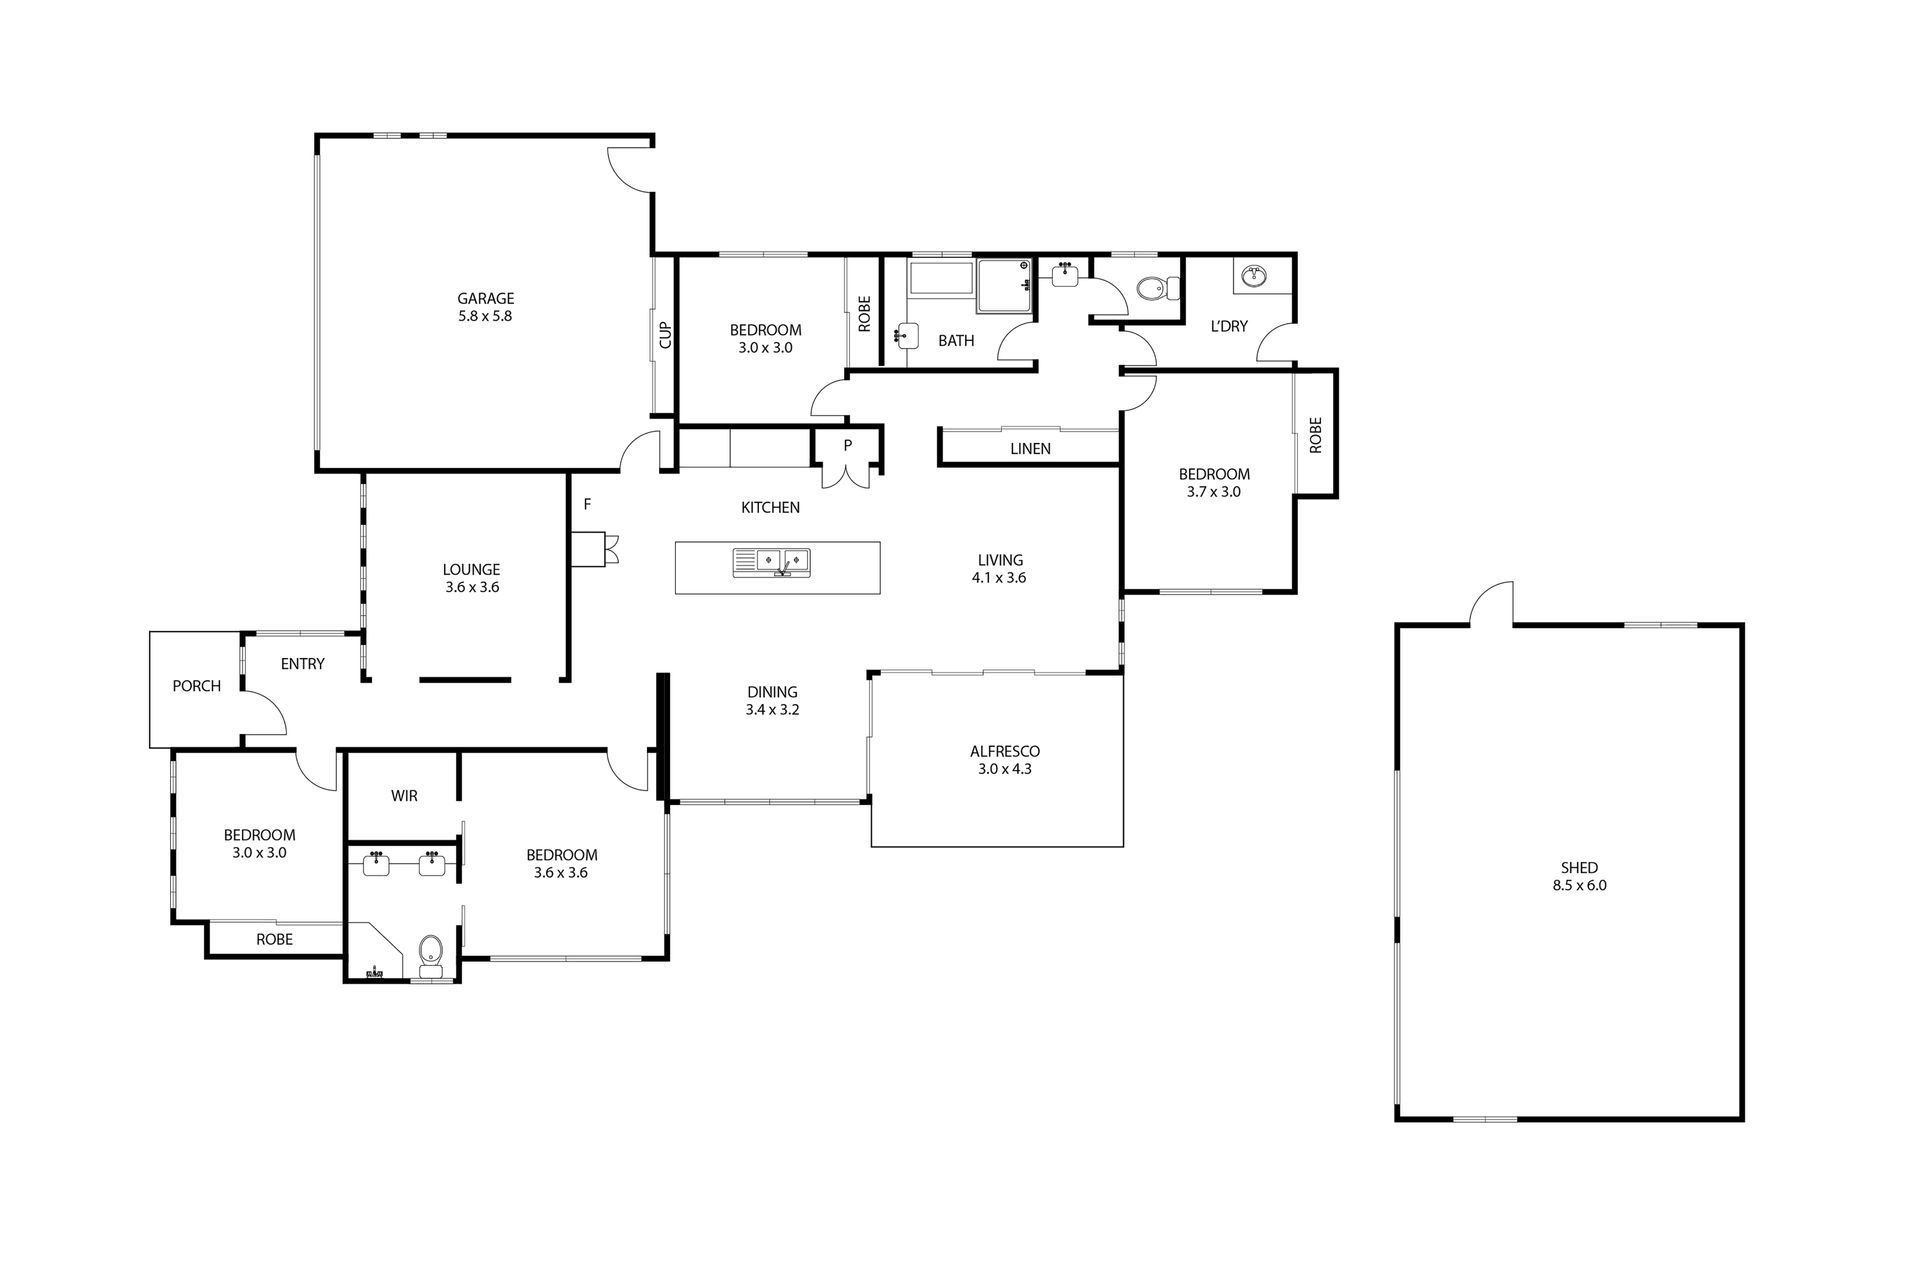
Natural light floods the entry foyer, showcasing large floor tiles that seamlessly extend through the hallways and into the welcoming family room. A cozy lounge beckons with louvre windows, creating an inviting atmosphere.
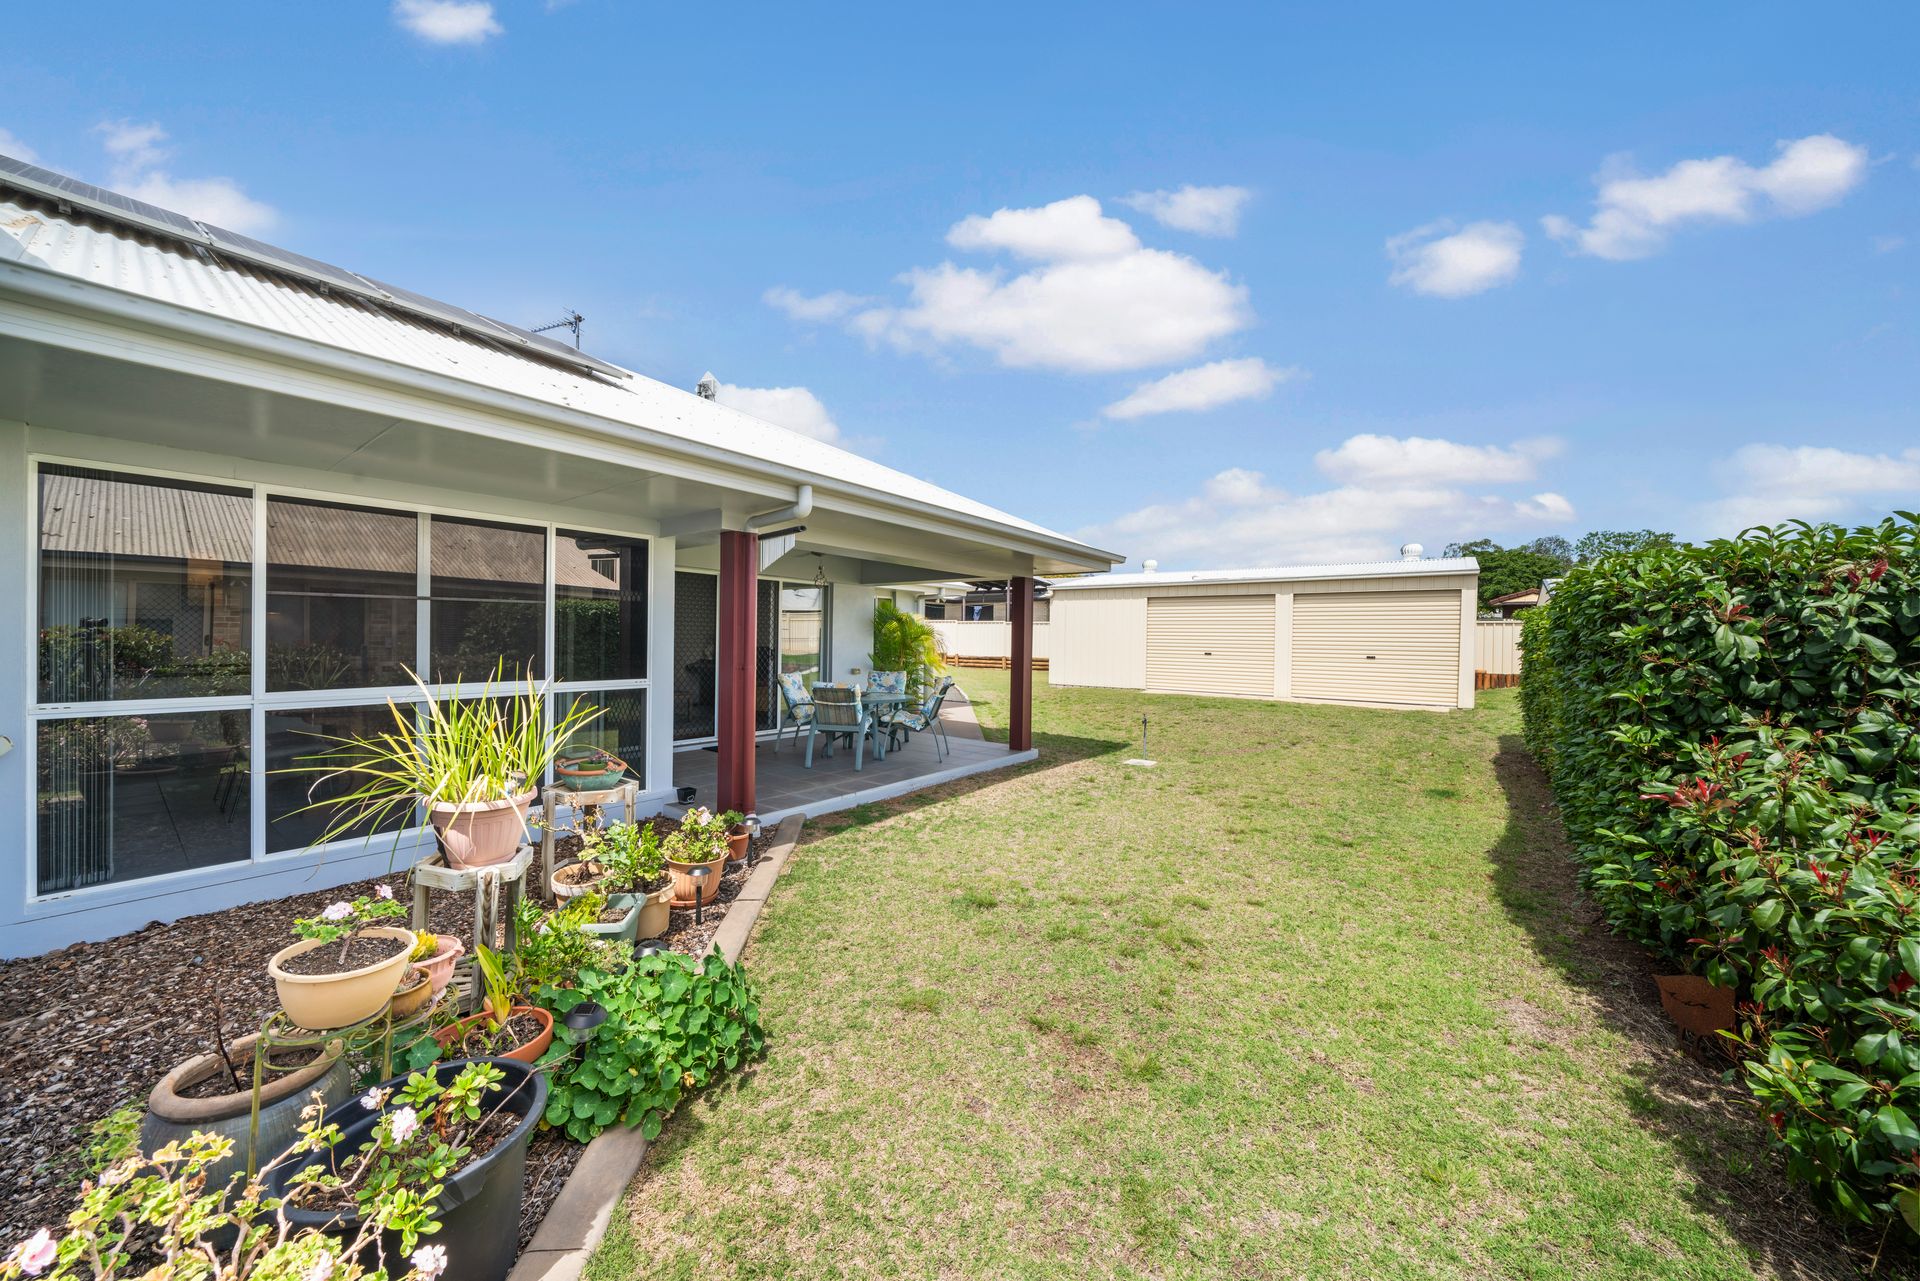
The heart of the home unfolds into an open plan kitchen, dining, and family area where abundant natural light illuminates the space, accentuating an impressive wide laminated work/servery surface. The kitchen boasts oodles of storage, a dishwasher, underbench oven, ceramic cooktop, electrical hub, and a double bowl sink. Continue outside to the outdoor area, lined and ceiled under roofing, offering a perfect extension of the living space and the perfect spot for a morning coffee.
Three bedrooms plus an office or just right to adapt to a nursery or single bedroom each include a built in robe. The master bedroom welcomes with a wide entrance (double doors), a walk-in robe, and an ensuite featuring a double vanity.
A well-appointed bathroom with a shower, bath, and vanity. A separate powder area, toilet, and laundry add convenience.
The practicality continues with a double garage featuring storage cupboards, a remote control door, and a personal door.
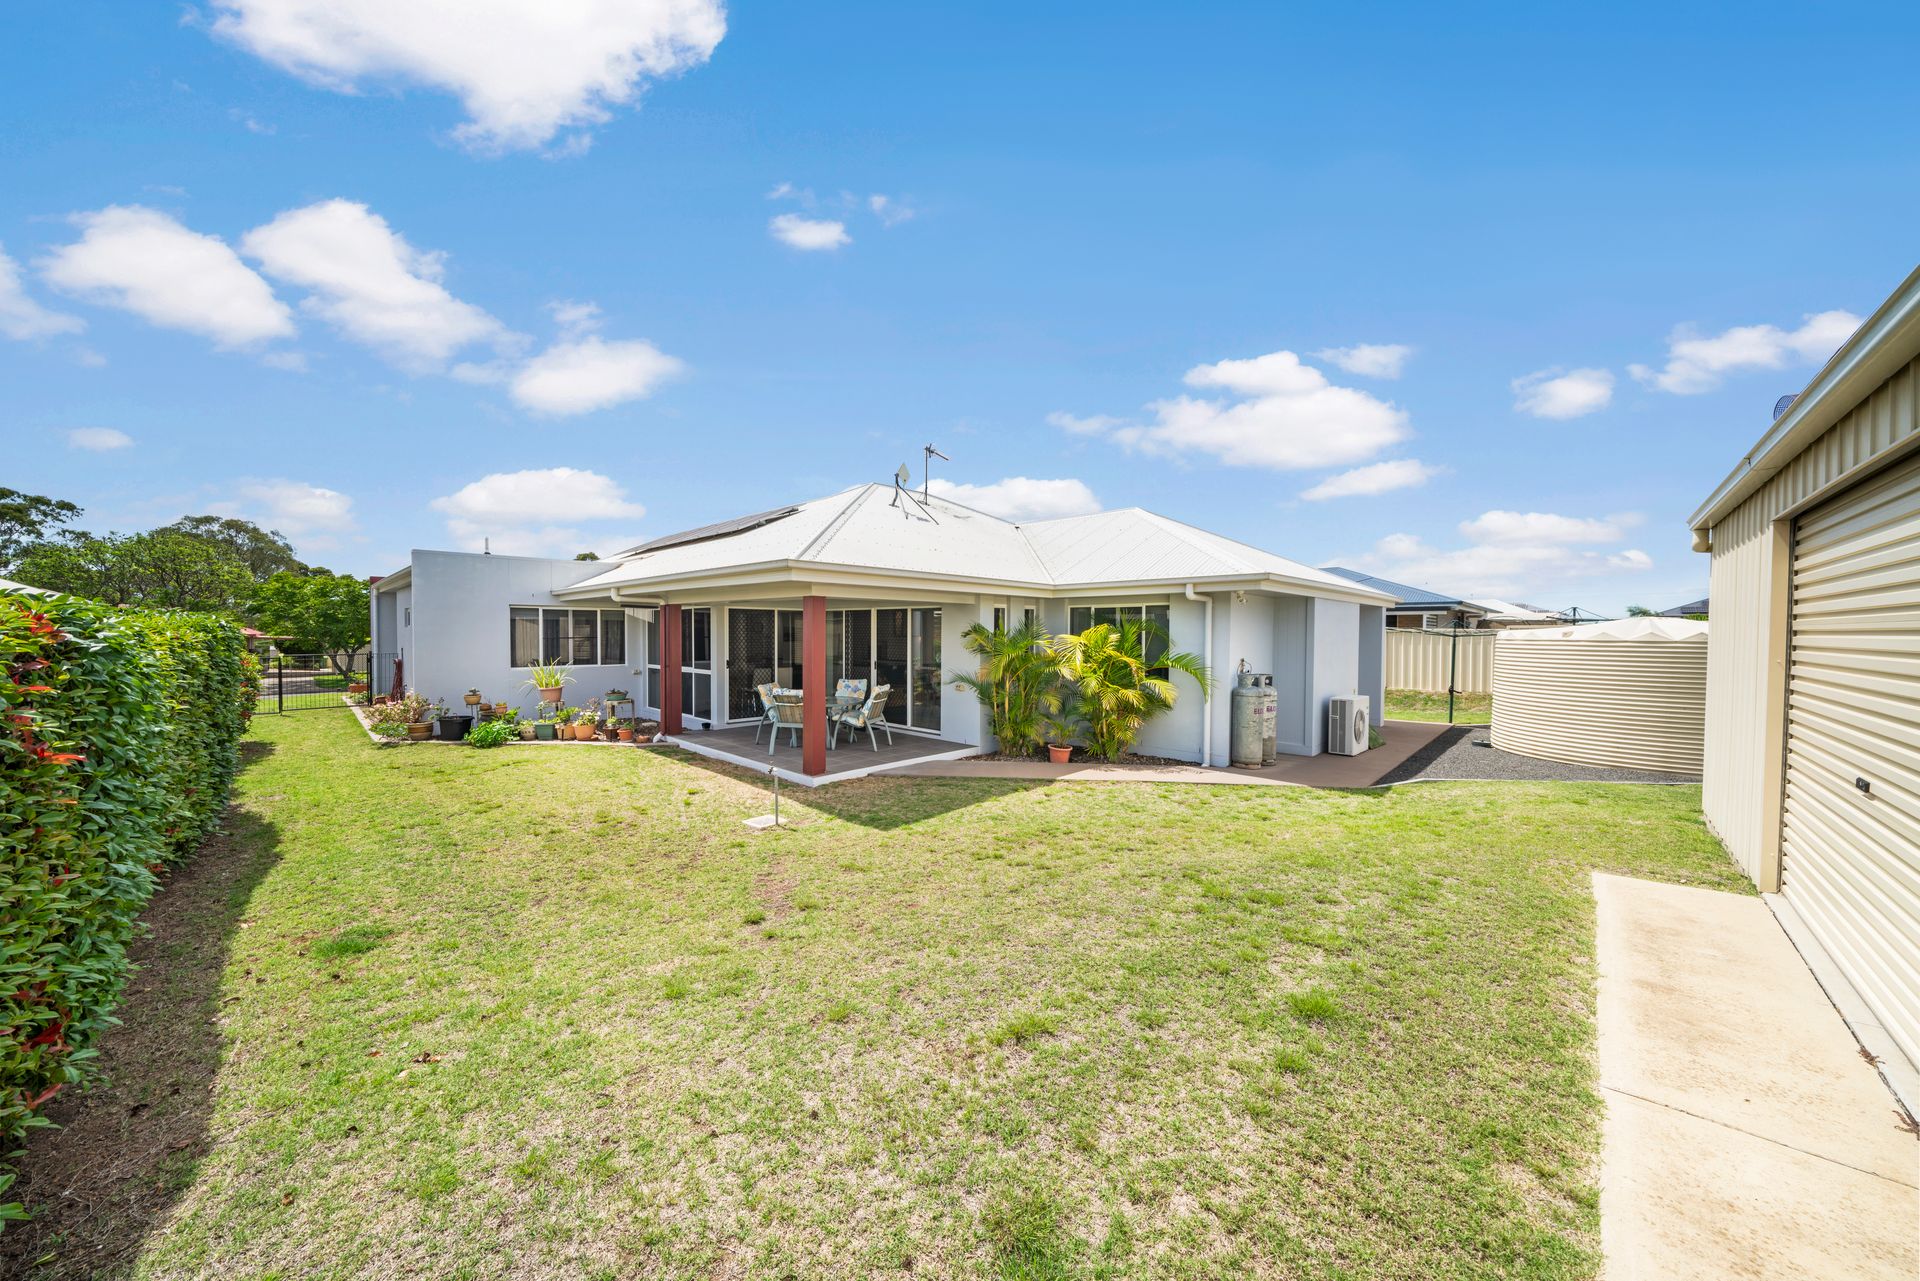
An additional bonus is a 3 bay colourbond garage, concrete surface, accessible from northern side of residence, power is not connected.
This 23-square home boasts insulation in walls and ceilings, along with an impressive 6.5 energy rating. Air conditioning in both the family room and master bedroom. A 5000 gallon poly rainwater tank provides water to the laundry, toilet and an outside tap.
The finishing touch-a freshly painted rendered exterior, adding an individual and unique appeal that sets this home apart from others.
Make this your haven - where style meets functionality, and natural light welcomes you home. Discover the unique charm that sets this property apart.
Located in the quiet established area known locally as 'Pepperina Springs', Sullivan Crescent on the eastern end of Hill Street, not too far from the golf club and just 2 minutes from the schools and main street shopping.
Please ring the selling agent Kathy Hohns 0417 19 7 746 for further information or an inspection.