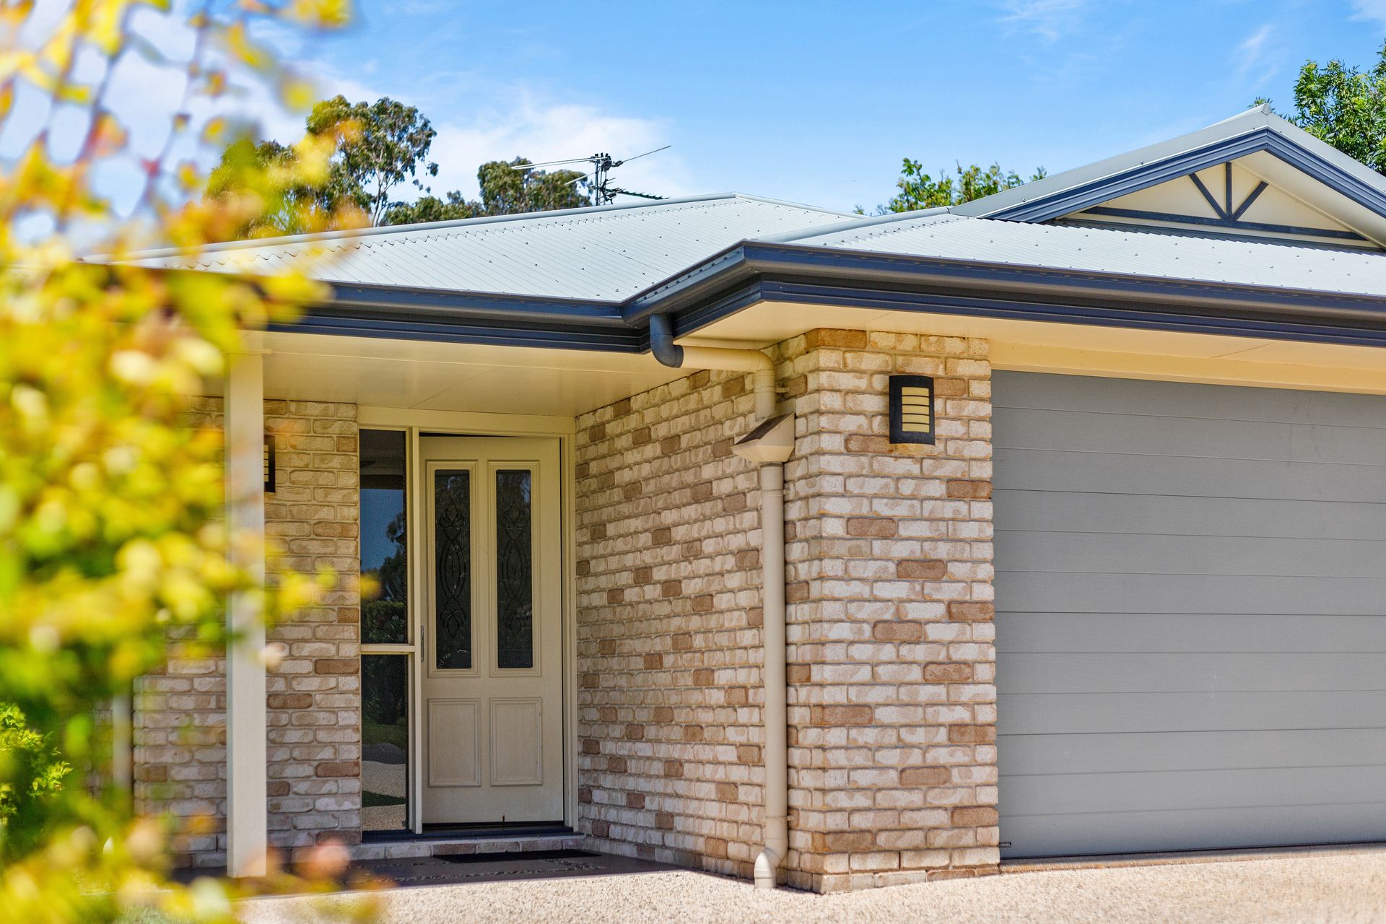
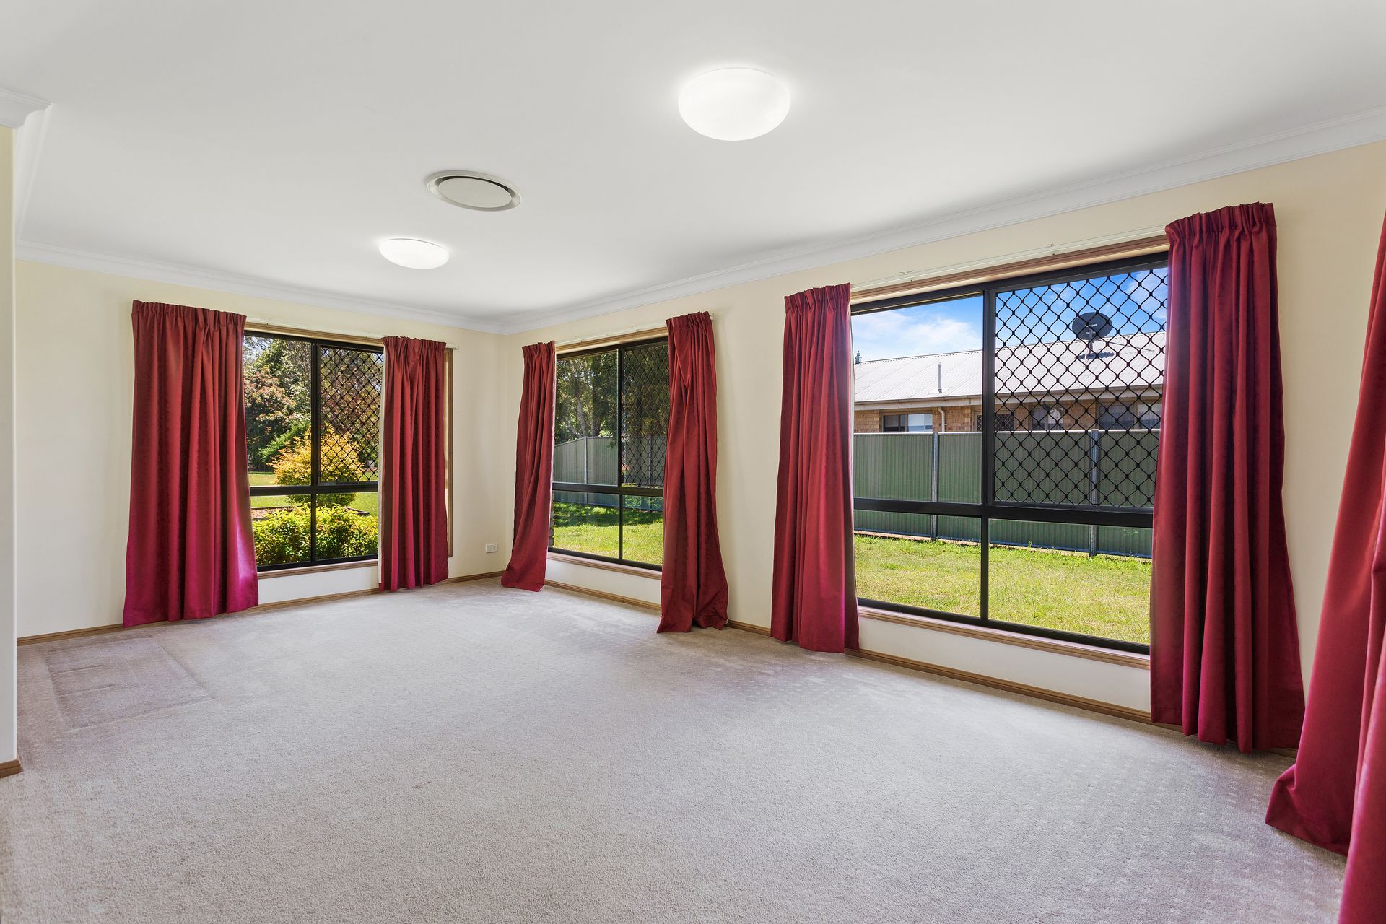
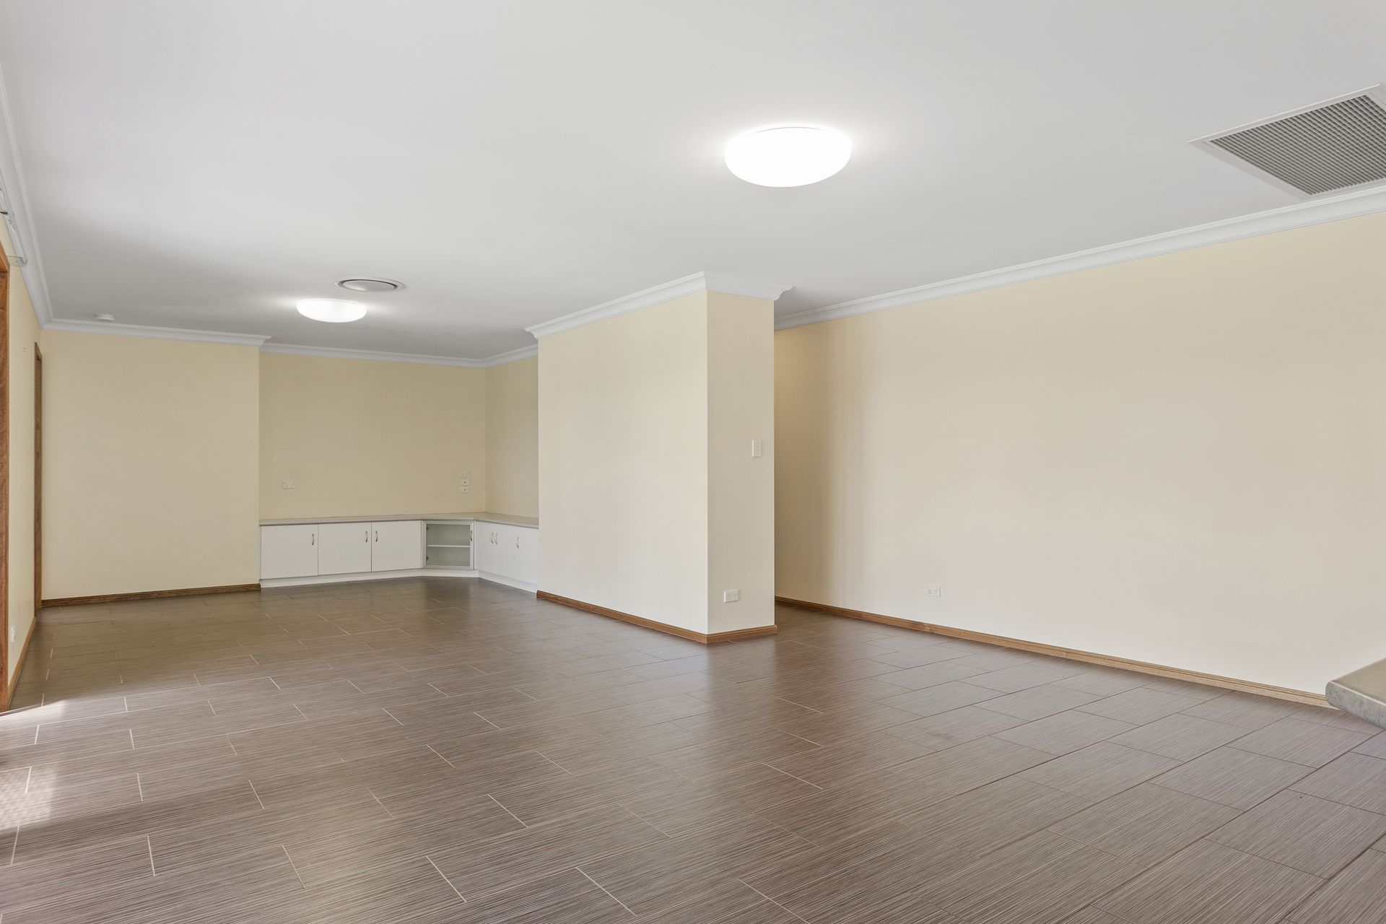
On inspection you will be overwhelmed with the sprawling layout which continues throughout the home into the bedrooms.
This is the ideal address for a large family, superb floor plan and space.
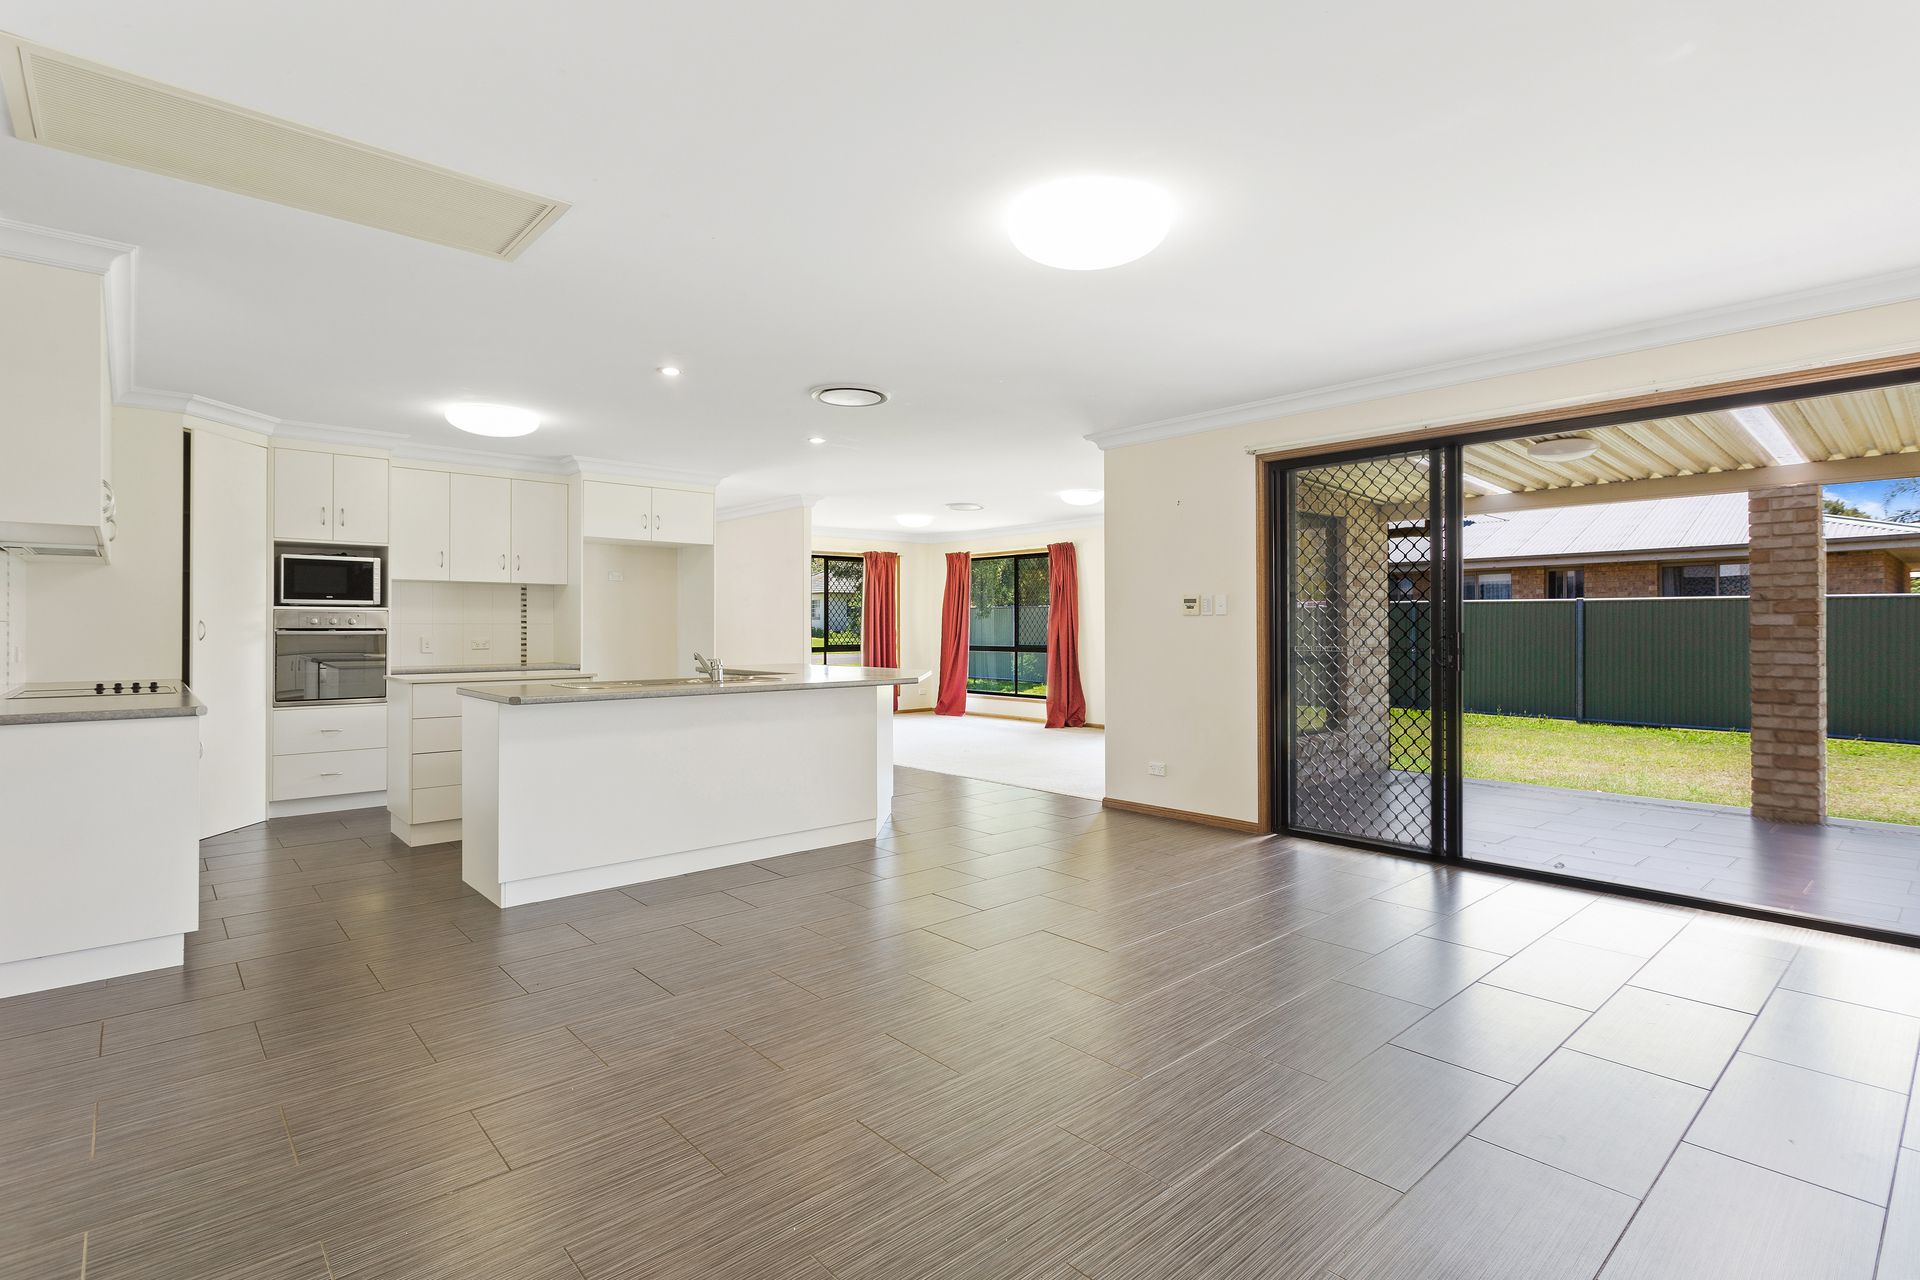
On entry you will appreciate the space which flows easily throughout the home, with each living area flowing into the next and out onto the northern covered patio.
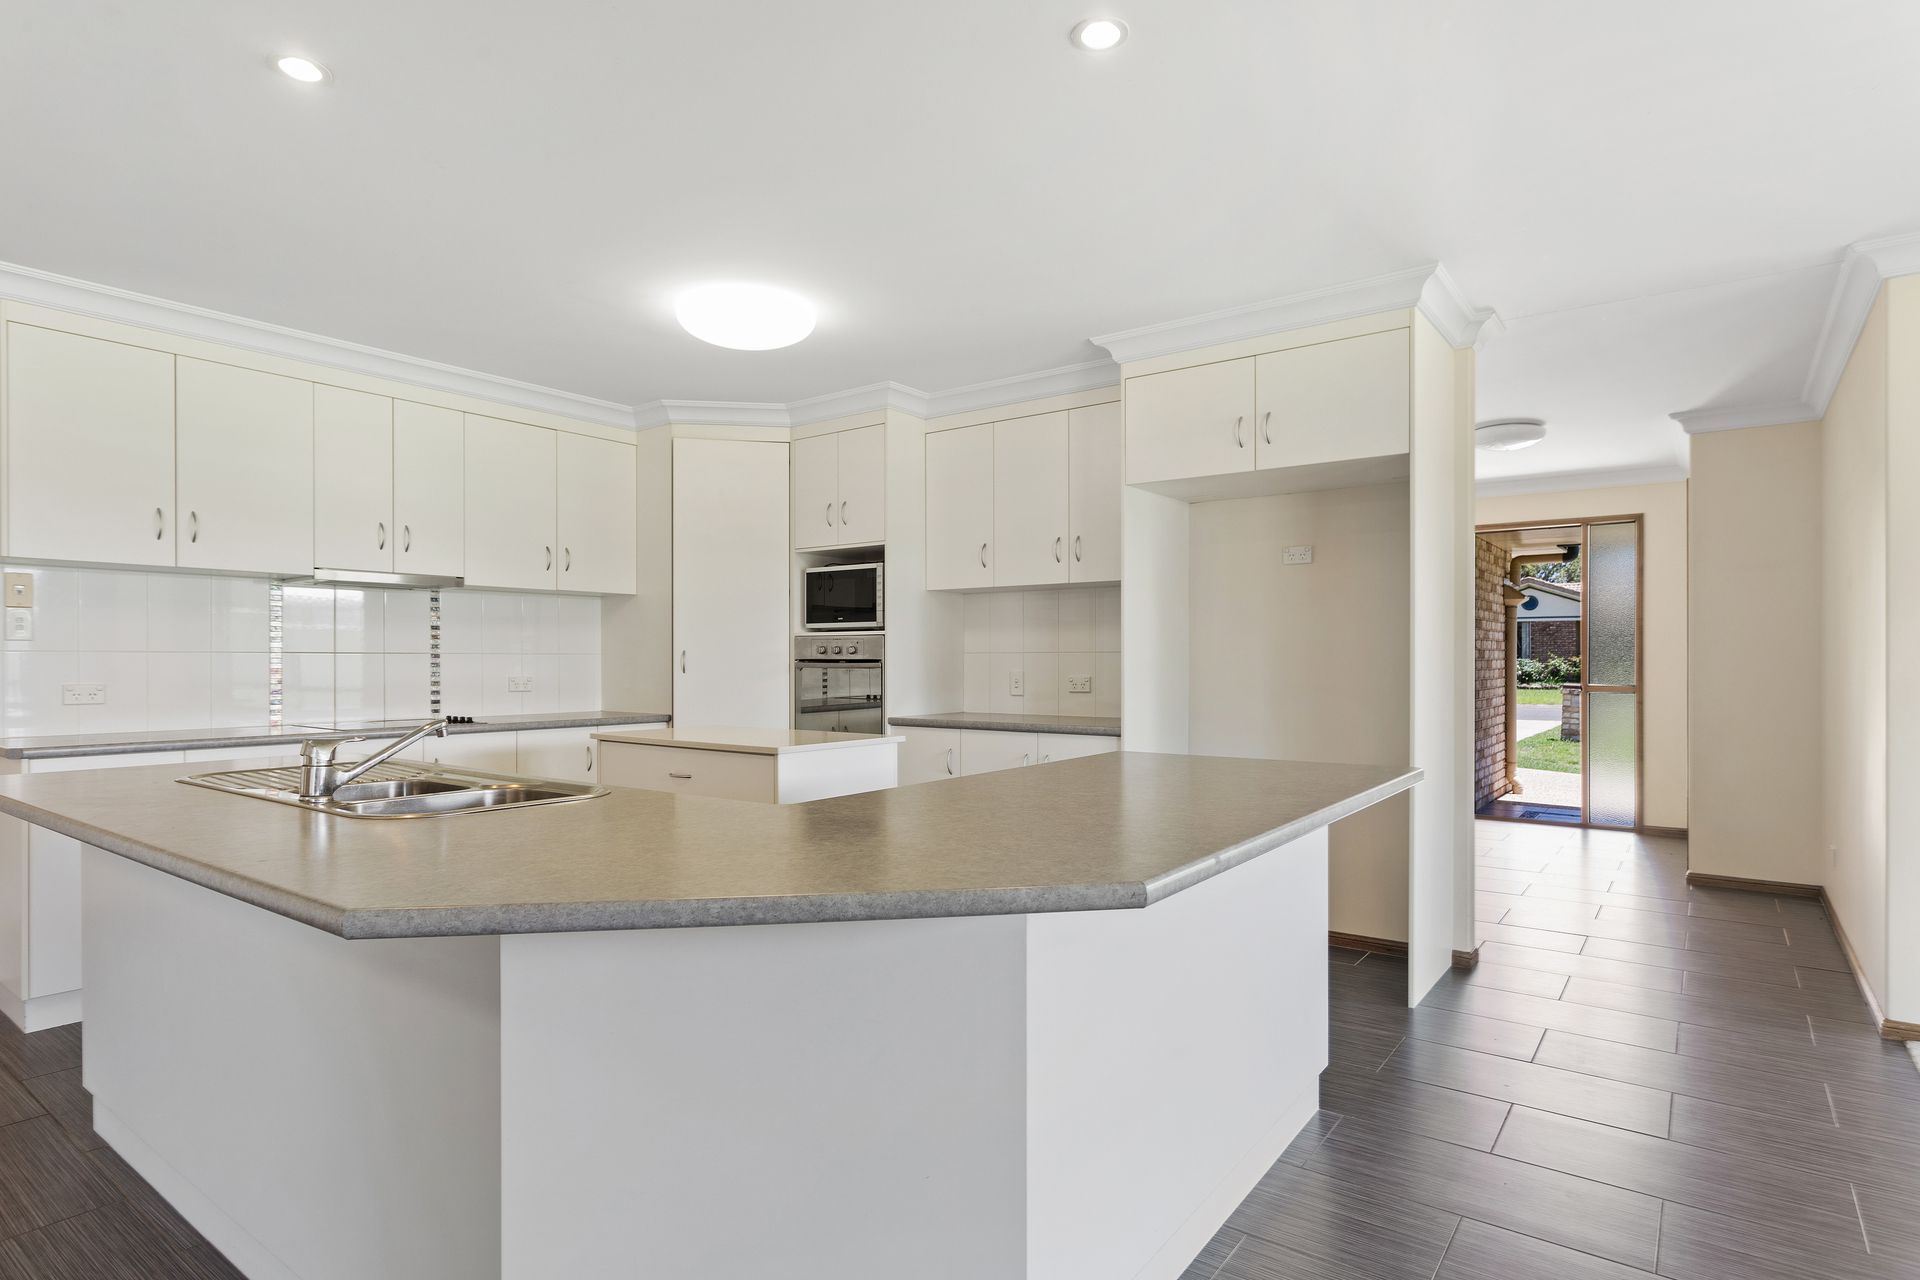
A generous kitchen equipped an abundance of bench area, storage and pantry. Ceramic hotplates, electric wall oven, dishwasher and an island bench just for more prep bench and storage.
The master bedroom will not disappoint in size either, a walk in robe and large ensuite plus north facing sliding doors, the ideal room for winter.
Ample amount of space allowed between the home and the boundary for driveway access into the back yard area.
• Ducted air conditioning
• Tiled open plan living area, carpeted bedrooms and formal lounge
• Additional 3 double sized bedrooms with built in robes
• Sprawling main bathroom has an inviting corner spa bath, separate shower + vanity on extended bench
• Large laundry, tub plus bench space
• Double garage with built in storage provided
• Lawnlocker with roller door
• Rainwater tank
• All town services connected
• Fenced 3 sides
• Vacant possession available
Positioned on the southern side of the township in the established 'Golf Links Estate' nearby to the Golf Club, very handy to the primary schools, with bitumen, kerbing and street lighting.
Ring Kathy on 0417 197 746 to inspect.