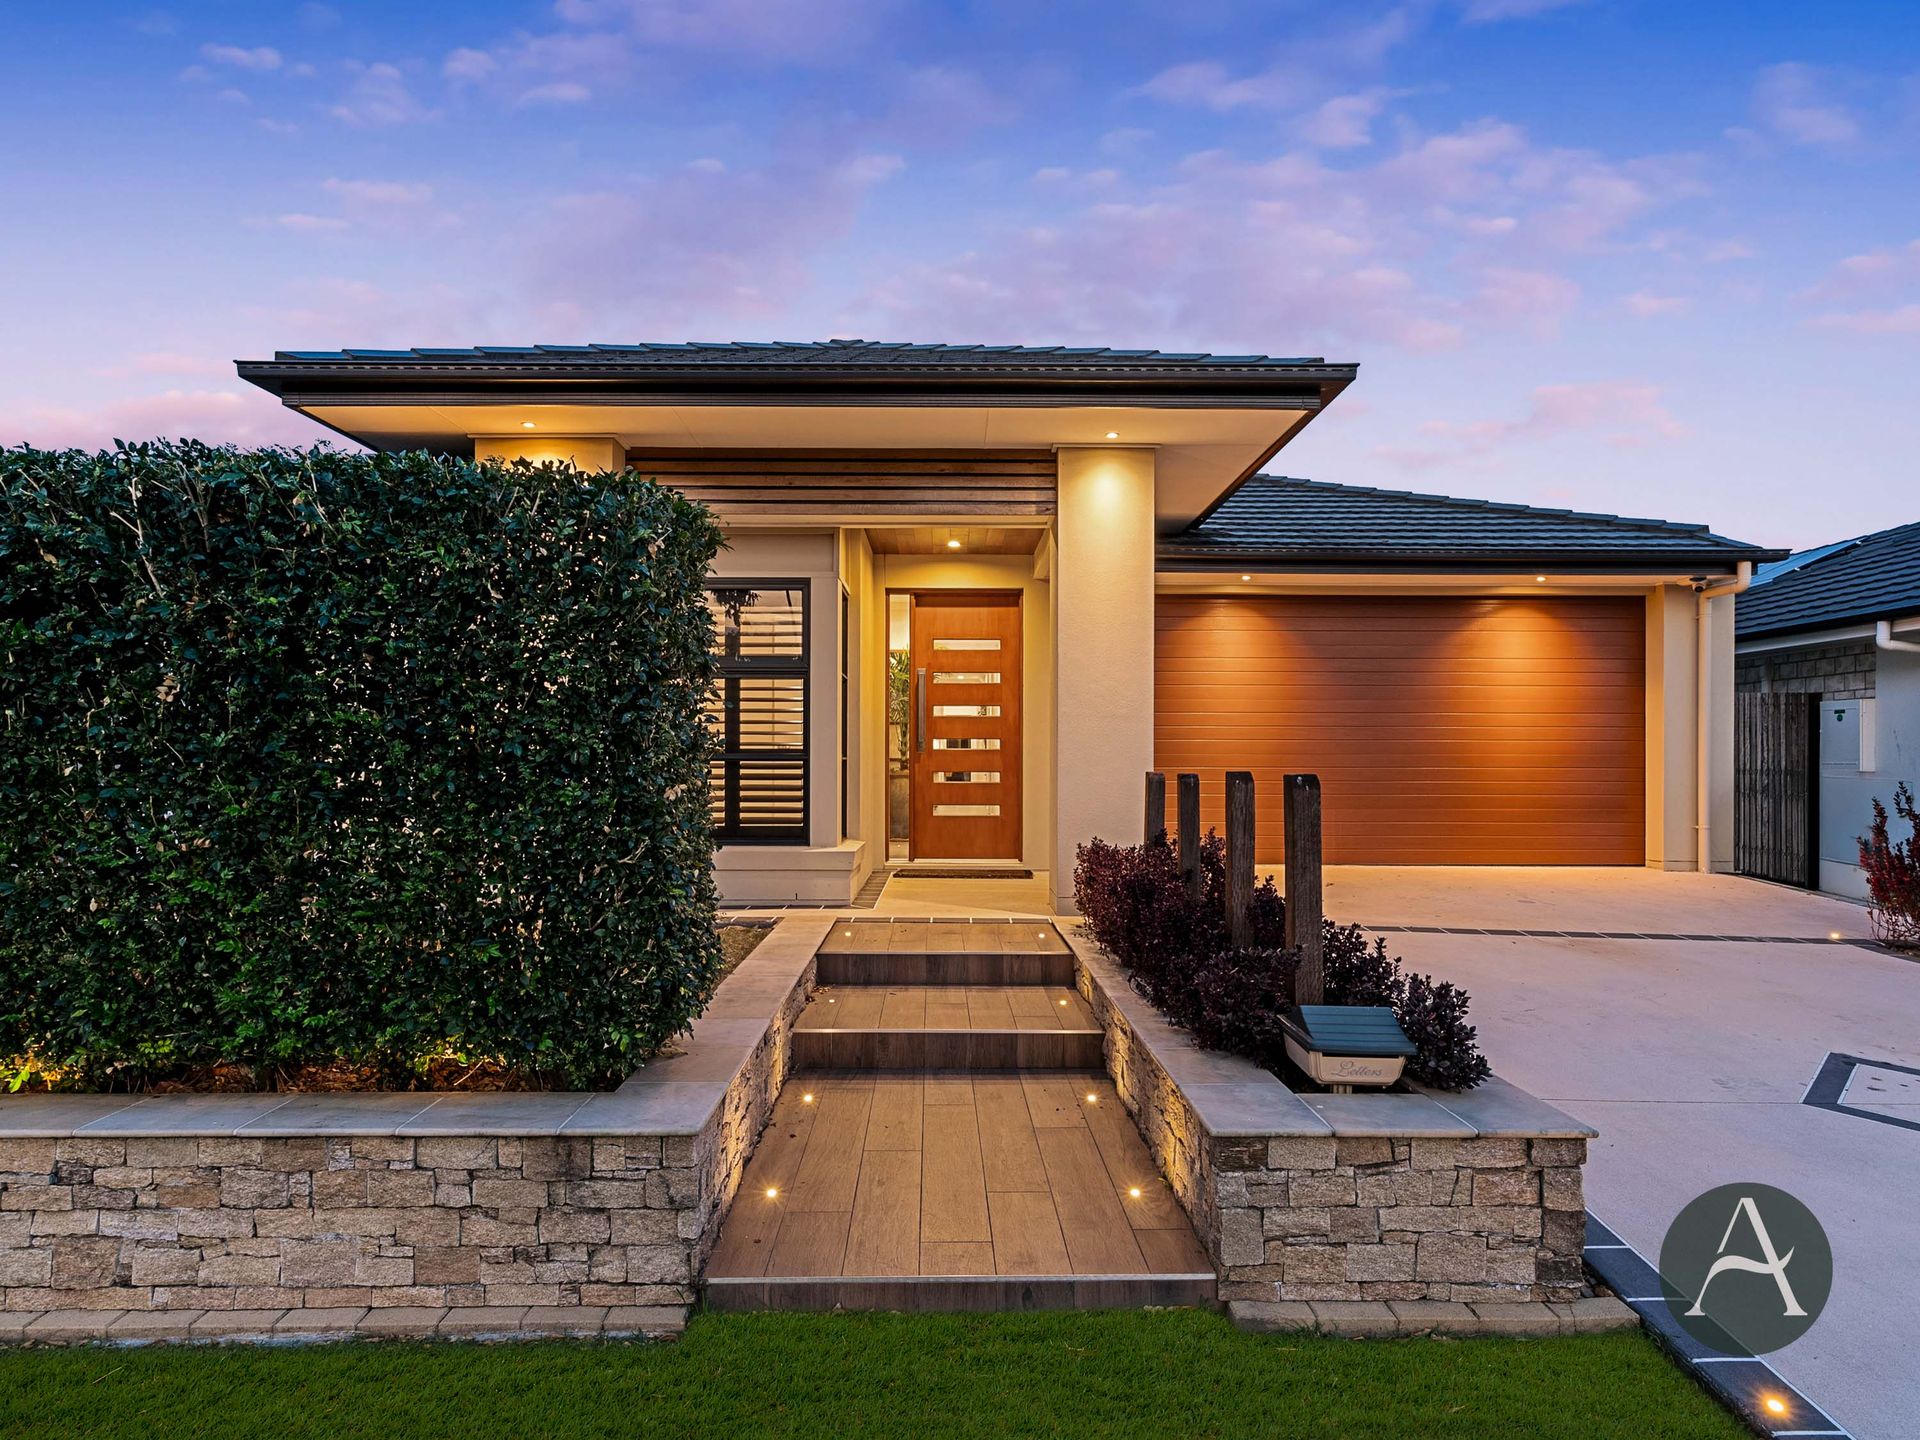
THE JASON ATKINSON TEAM & RAY WHITE ALLIANCE ARE EXCITED TO PRESENT 3 MOWBRAY STREET, PIMPAMA TO THE MARKET!
Discover the epitome of luxury living here at 3 Mowbray Street, Pimpama, where elegance meets modern functionality in every corner. This beautifully crafted home radiates style and comfort, creating a space you'll never want to leave!
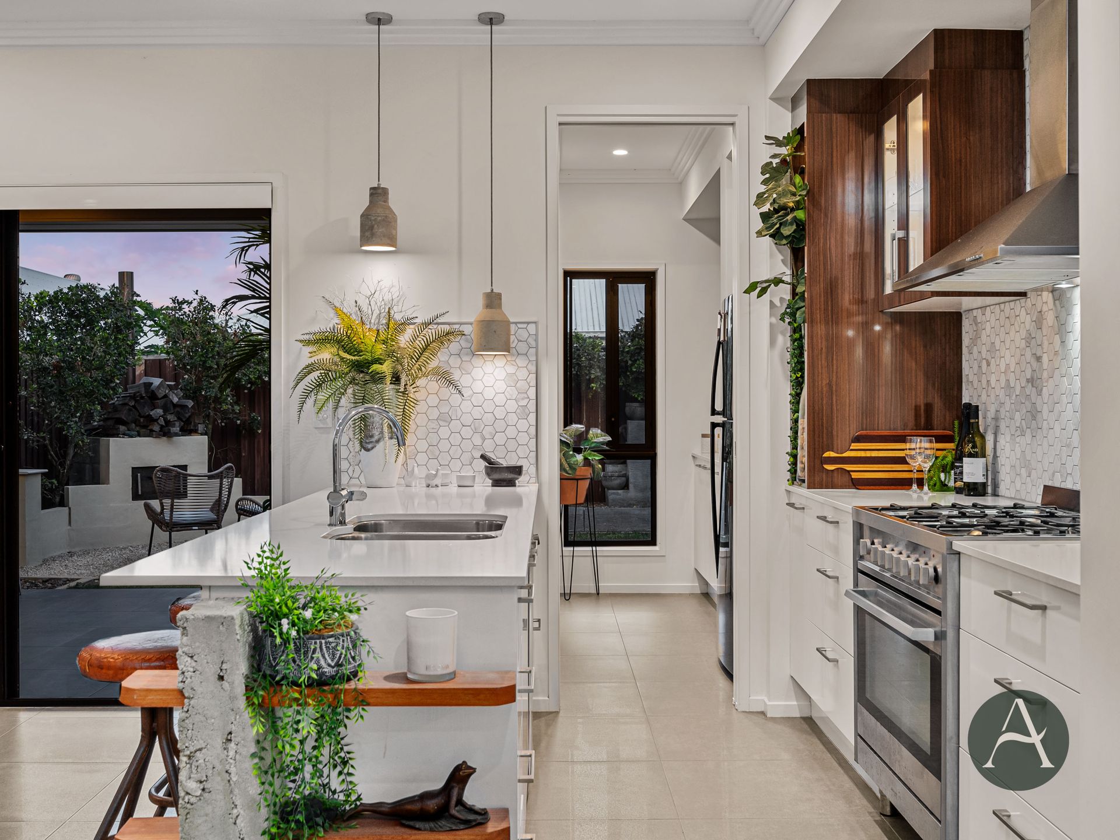
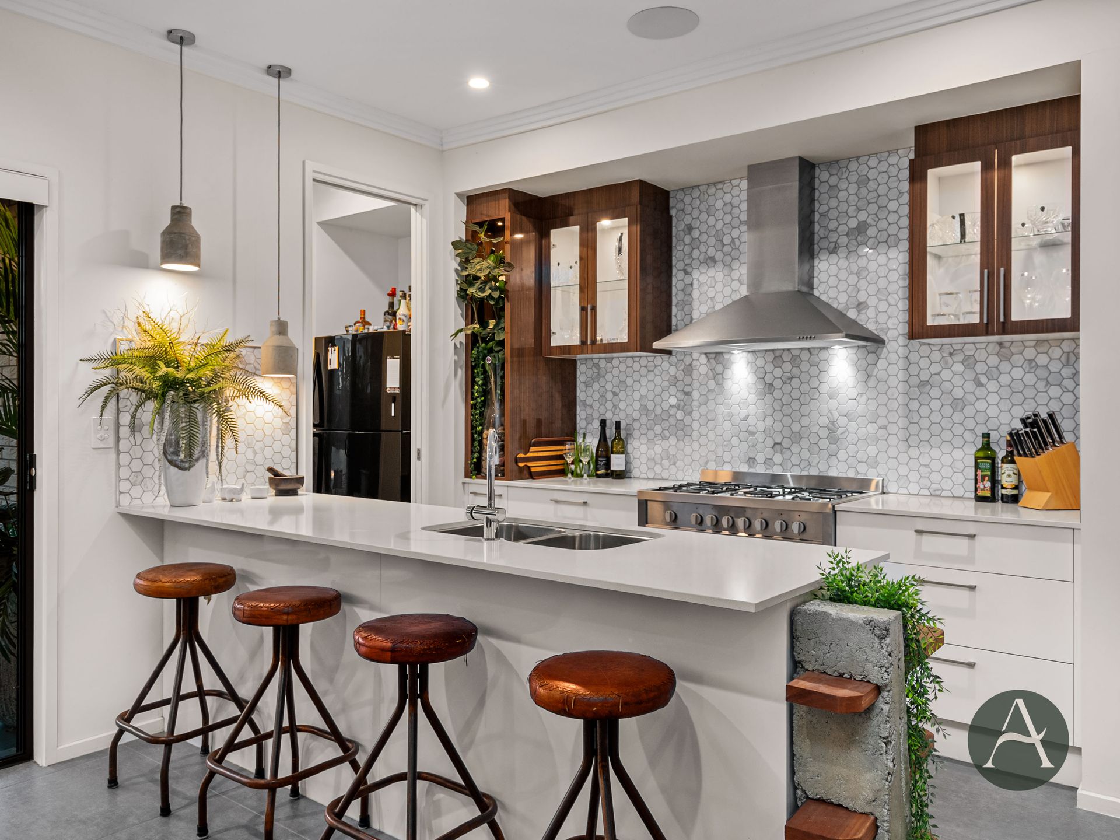
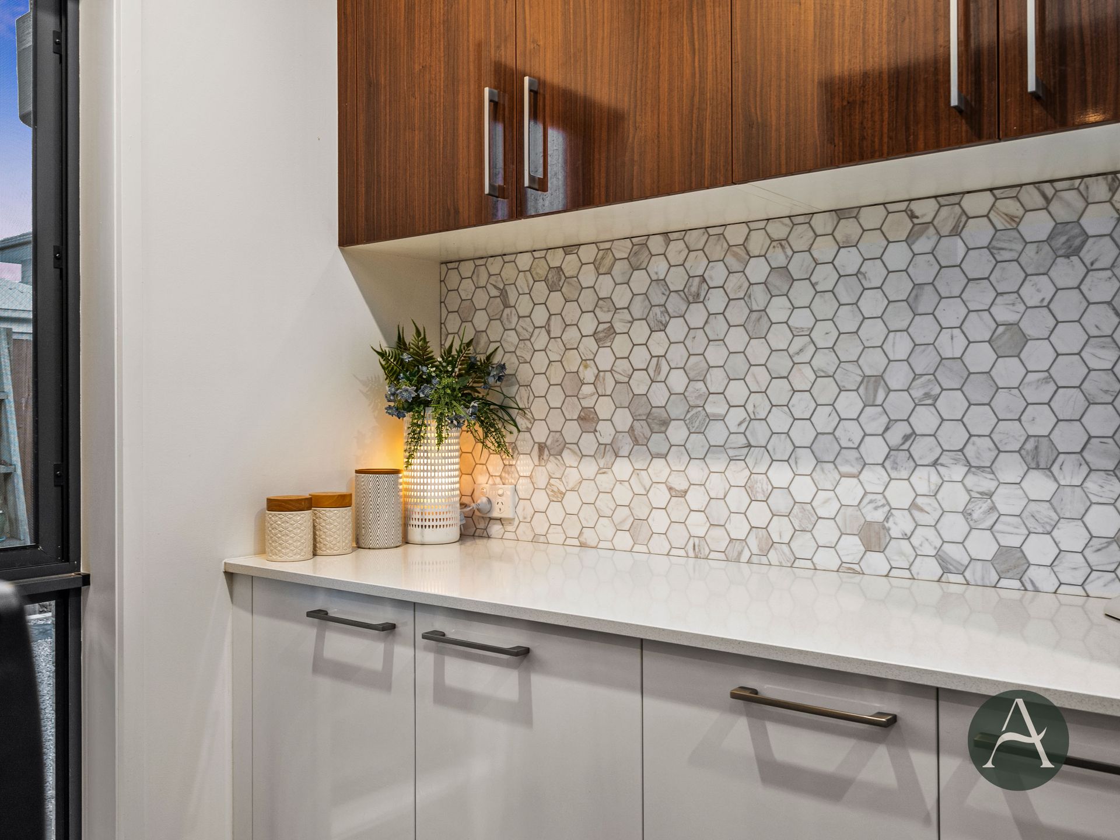
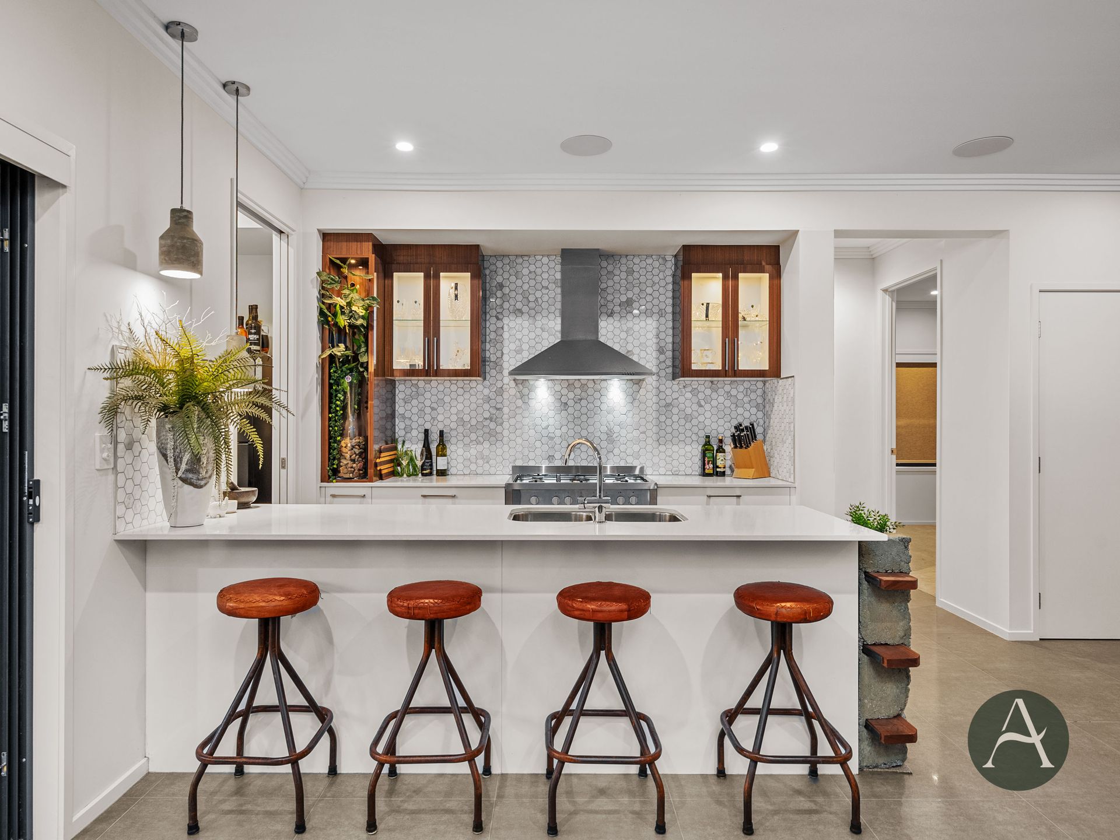
Step inside to a light-filled, open living and dining area with sleek tiled flooring and reverse split air conditioning. Expansive glass sliders lead seamlessly to the outdoor entertaining area, making this the perfect layout for both cosy nights in and lively gatherings under the stars. At the heart of the home, the kitchen is a true showpiece, complete with pendant lighting, stunning stone benchtops, and a breakfast bar. With ample storage, a chic splashback, and a 900mm gas cooktop and oven, this space is made for gourmet cooking. The additional spacious butler's pantry offers extra bench space and storage, ensuring convenience when it comes to meal prep.
The master suite is nothing short of a retreat. Featuring plush carpet underfoot, split air conditioning, a ceiling fan, and a generous walk-in wardrobe, it has everything for a parents escape. The private ensuite is also a standout, with marble floor-to-ceiling tiles, dual sinks, privacy shutters, and a stunning design that exudes sophistication. The three additional bedrooms are equally inviting, with soft carpets, ceiling fans, and built-in wardrobes.
As you step outside, you are able to enjoy the ultimate entertaining space with a tiled alfresco area, complete with a ceiling fan for comfort year-round. The space overlooks your private, fully fenced oasis, featuring immaculately landscaped gardens and a cosy fire pit area nestled on pebbles. The low-maintenance backyard also promises the perfect backdrop for gatherings or peaceful mornings with a coffee and good book in hand.
This is more than just a home; it's a lifestyle. Do not miss your chance, contact us and schedule your next viewing today!!
Features Include:
• Light filled living and dining room combined with sleek tiled flooring, reverse split air conditioning with glass slider doors leading to the back entertaining area
• Open plan, tastefully designed kitchen with pendant lighting, stone benchtops, breakfast bar, ample storage, stylish splash back, 900mm gas cooktop and oven + a spacious butlers pantry with additional bench space!
• Expansive master suite with plush carpet underfoot, split air conditioning, ceiling fan, walk in wardrobe and private ensuite with beautiful marble floor to ceiling tiles, dual sinks, privacy shutters and stunning design throughout
• Three remaining bedrooms with plush carpet underfoot, ceiling fans and built in wardrobes
• Main bathroom with beautiful marble floor to ceiling tiles, stand alone shower and built in bathtub
• Laundry with single wash tub and storage space
• Back outdoor entertaining alfresco area with ceiling fan and sleek tiles overlooking your own private oasis
• Cosy seating area around the fire pit, set on pebbles
• Immaculately maintained, fully fenced backyard featuring landscaped gardens and easy-care pebbled areas
• Double lock up, automatic garage with epoxy flooring and additional driveway parking
• Ceiling fans throughout
• LED downlights throughout
• 2700 mm ceilings
• Immaculately kept, single level home
• Small garden shed with power connected
• Flush mounted surround sound speakers fitted throughout (living space, bathroom, kitchen & hallway)
• Built in 2018
• No easements
• Side access
• Foot path leading to the front entrance
• NBN (FTTP)
• South West Facing
• Owner occupied, move in ready
• No body corporate fees!
• Situated in a quiet street in absolute prime Gainsborough Greens location
Why Do People Love Living In Gainsborough Greens?
Gainsborough Greens offers 15 hectares of dedicated multi-purpose community focused fields and most of this environment-focused development is reserved for green space, with approximately 17 parks allowing every home to be within 300m of a park/playground/recreation area.
Pimpama stands as a beacon of suburban excellence, offering a lifestyle that seamlessly blends convenience, tranquillity, and endless opportunities for growth. Boasting a perfect balance between urban amenities and natural beauty, Pimpama provides residents with easy access to top-notch schools, bustling shopping precincts, and a wide array of dining options.
Beyond its modern conveniences, it is surrounded by picturesque parklands, offering ample opportunities for outdoor recreation and relaxation. Whether exploring the nearby beaches of the Gold Coast, enjoying a round of golf at one of the acclaimed courses, or simply unwinding in the serenity of its leafy neighbourhoods, it embodies the essence of modern living with a touch of suburban charm. With its thriving community and promising future developments, Pimpama truly stands as a place where residents can thrive and create lasting memories.
Disclaimer: This property is being sold by auction or without a price and therefore a price guide cannot be provided. The website may have filtered the property into a price bracket for website functionality purposes.
Important: Whilst every care is taken in the preparation of the information contained in this marketing, Ray White will not be held liable for the errors in typing or information. All information is considered correct at the time of printing.