BRAD WILSON, NJERU MUGO & RAY WHITE ALLIANCE ARE EXCITED TO PRESENT 1 STRATHFORD COURT, PARKWOOD, TO MARKET!
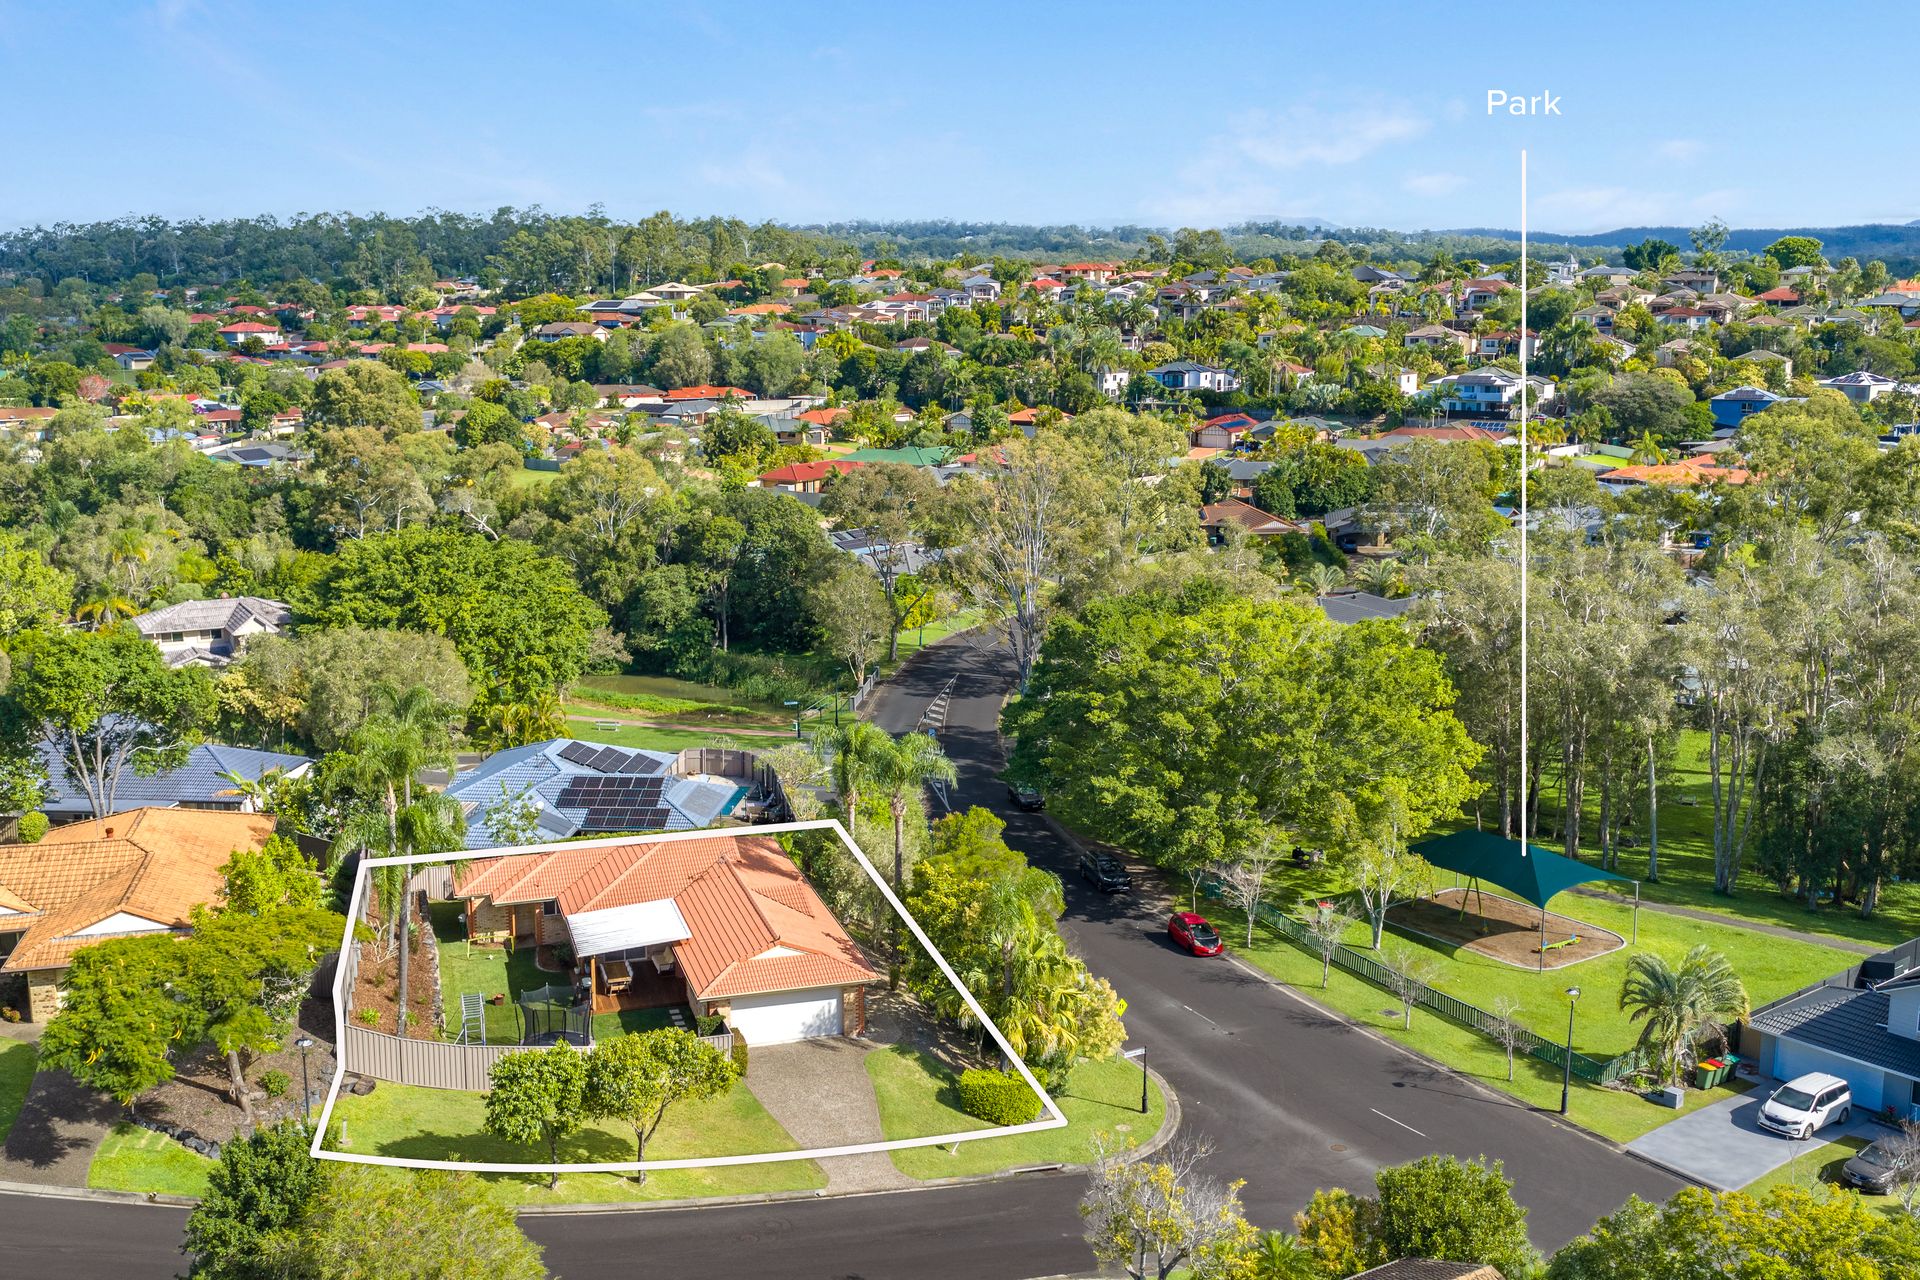
Occupying a commanding 850m² north-east facing corner allotment in one of Parkwood's most established and tightly held enclaves, this neatly presented residence delivers an outstanding fusion of family functionality, entertaining and future potential. Framed by manicured, low-maintenance gardens and offering an abundance of outdoor space the property presents an exceptional opportunity for families, investors or those seeking a substantial landholding with scope to further enhance or capitalise (STCA).
Thoughtfully designed for effortless everyday living, the residence unfolds into a series of light-filled interiors, where expansive windows and a practical floorplan create an inviting sense of space and comfort. Anchoring the home is a well-appointed kitchen, equipped with extensive timber cabinetry, laminate benchtops and electric cooking, overlooking the living zones, seamlessly to both casual family living and entertaining alike.
The open-plan living area is bathed in natural light and extends effortlessly outdoors via sliding glass doors, while a separate lounge room offers an additional retreat for relaxation, enhanced by direct access to the outdoor entertaining precinct. Together, these versatile living spaces provide the ideal balance of connection and privacy for growing families.
Privately positioned, the master suite serves as a sophisticated sanctuary, complete with a walk-in wardrobe and a beautifully renovated ensuite. Exuding contemporary elegance, the ensuite showcases floor-to-ceiling tiling, a floating timber vanity, sleek matte-black tapware and a striking frameless walk-in shower featuring dual shower heads. Two further bedrooms are generously proportioned and appointed with built-in wardrobes, while the main bathroom offers a practical family-friendly configuration with a bathtub.
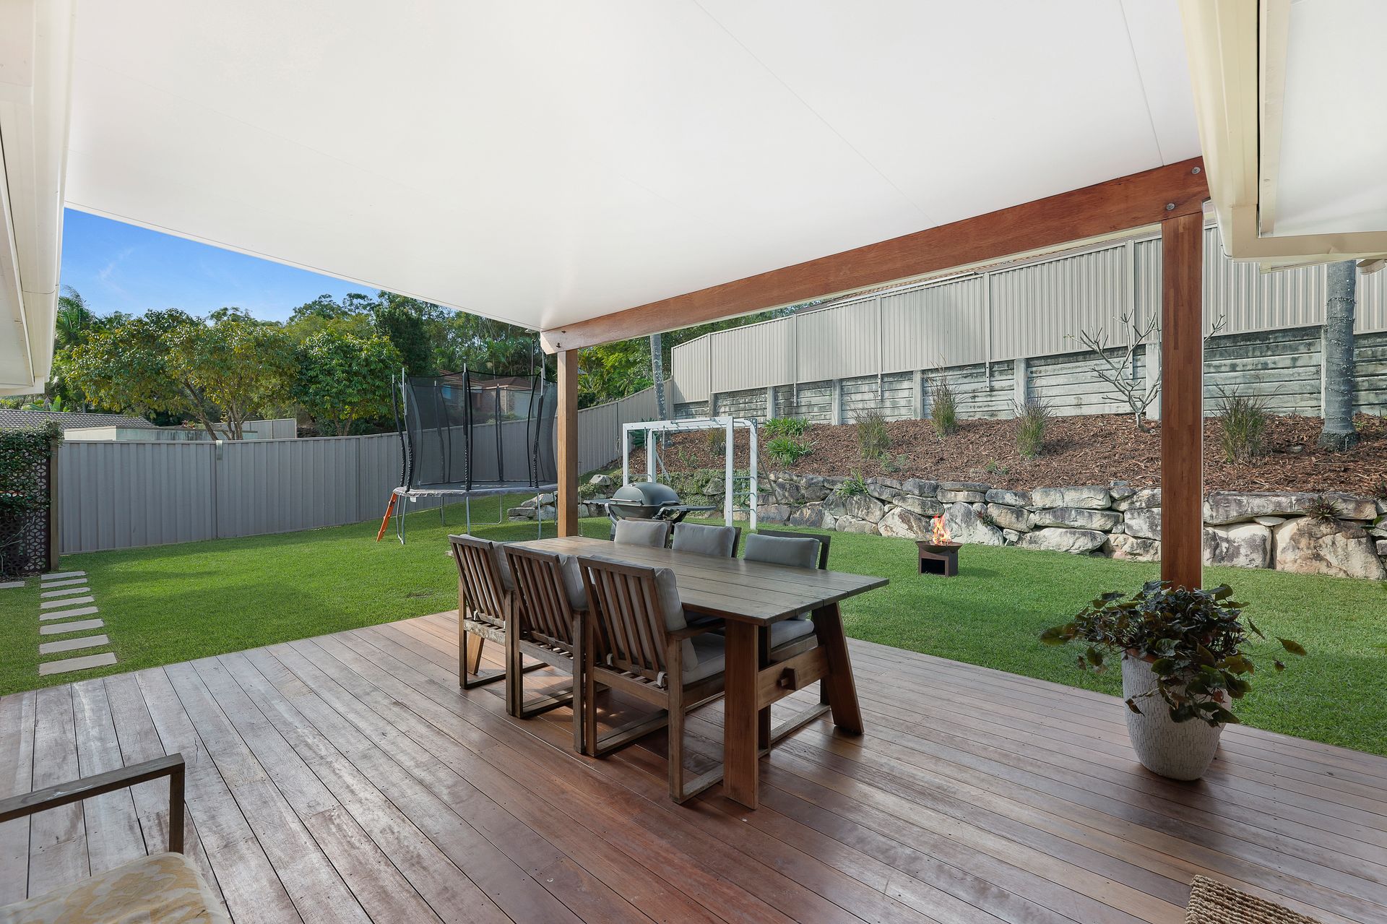
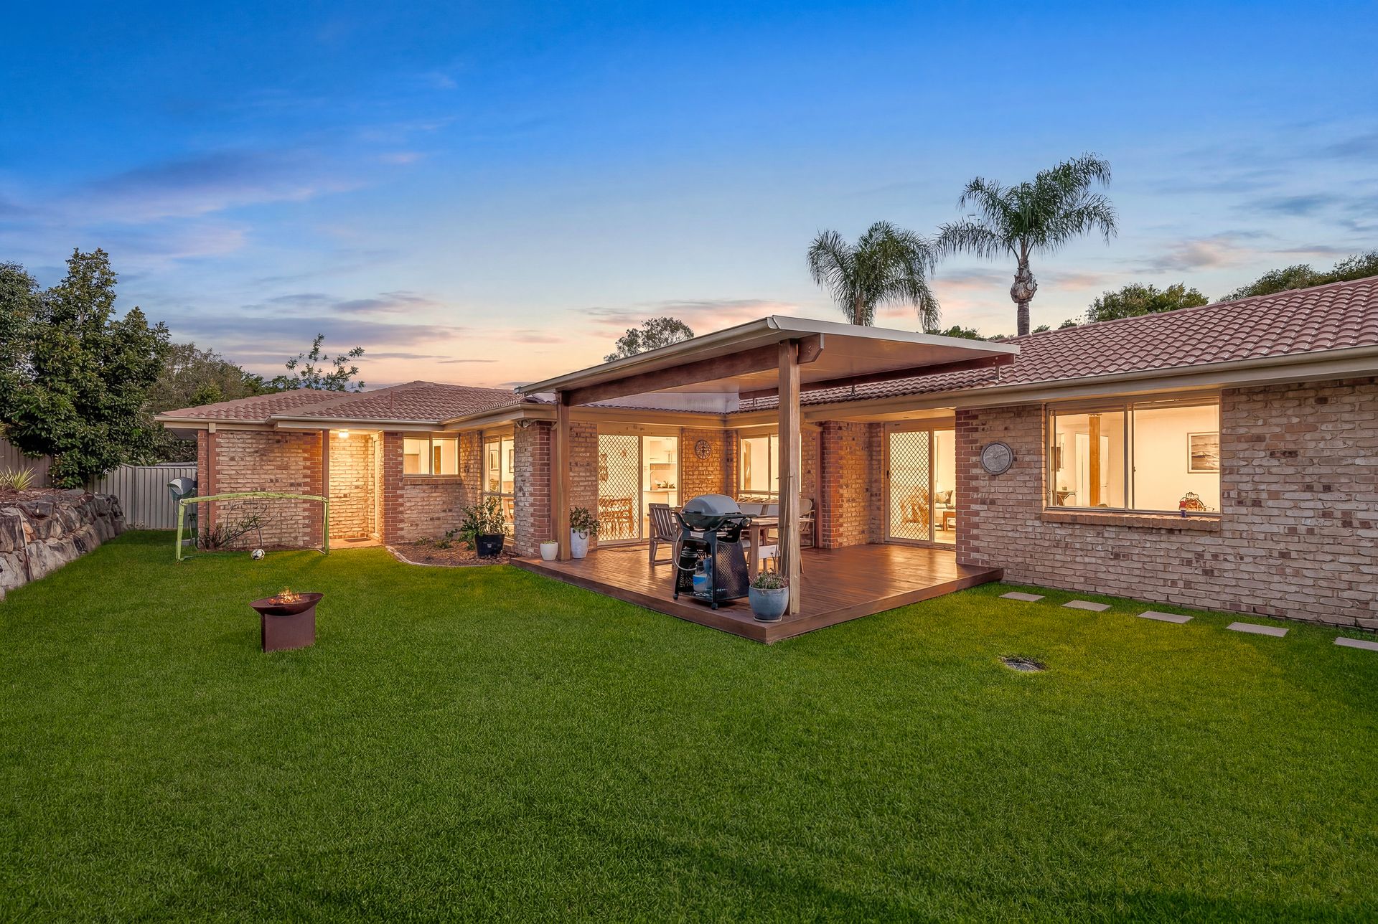
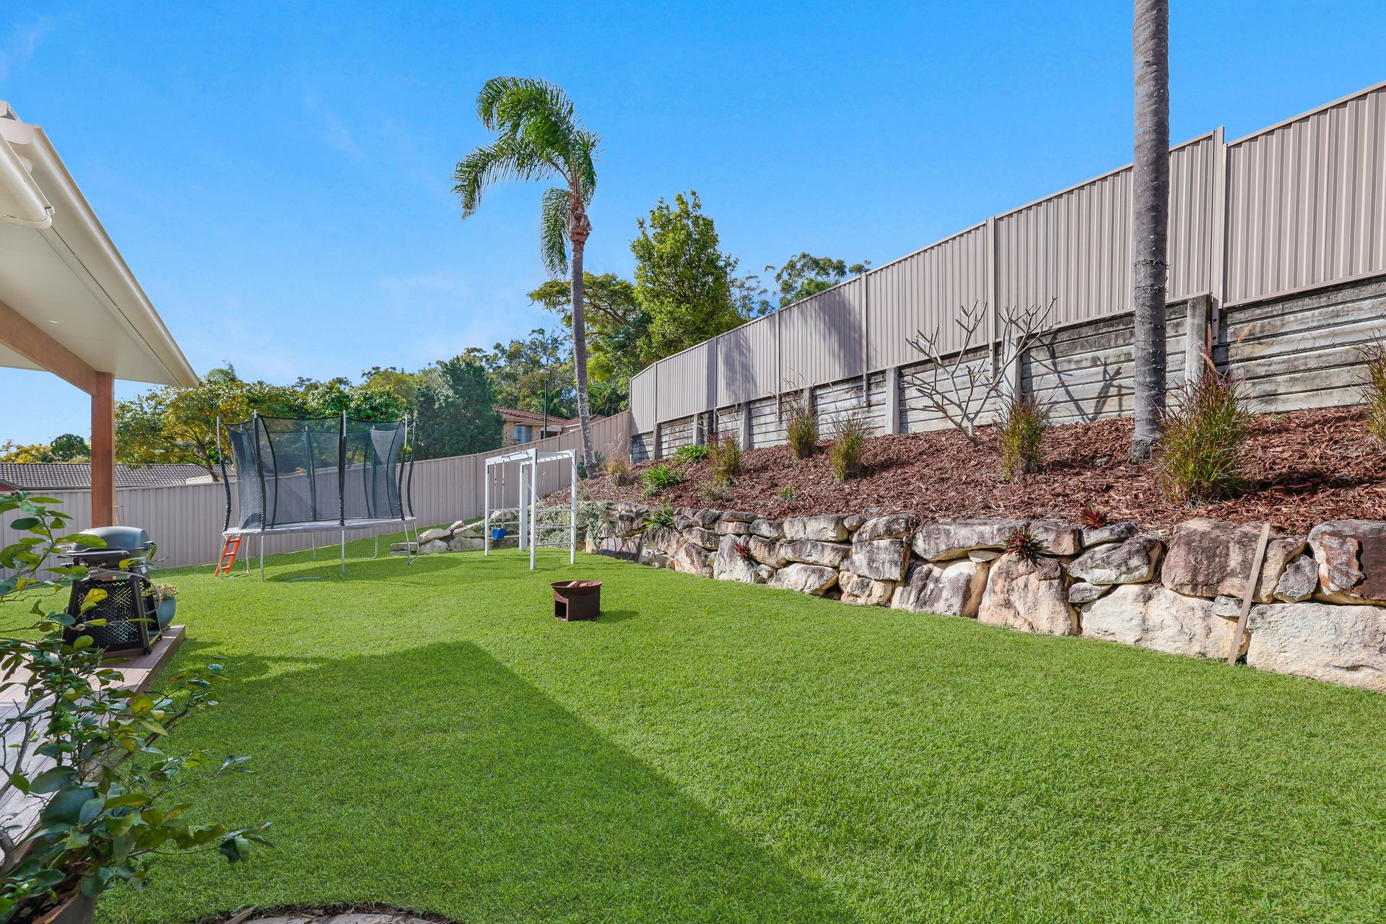
Stepping outdoors, a spacious timber entertaining deck provides the perfect setting for alfresco dining and year-round gatherings, all while overlooking the expansive, fully fenced backyard. With an abundance of level lawn and ample room for children, pets, additional shedding or future lifestyle enhancements, take advantage of a rare offering within this highly sought-after locale just a 5-minute walk to the Arundel shopping centre.
Features include:
• Kitchen fitted with laminate benchtops, timber cabinetry, an electric cooktop, oven, double stainless sink and dishwasher
• Tiled living room with a sliding door to the exterior and abundant natural light
• Carpeted lounge room with a sliding door to the outdoor entertainment area
• Master bedroom offering a walk in wardrobe and contemporary ensuite bathroom boasting an open shower with double shower heads and frameless glass, a floating timber vanity, floor-to-ceiling grey tiling and sleek black tapware
• Two additional bedrooms with built in wardrobes, ceiling fans, carpet and roller blinds
• Study, or potential fourth bedroom, at the front of the home
• Main bathroom including a bathtub, laminate vanity and enclosed shower with chrome finishes
• Laundry room with direct external access
• Decked outdoor entertainment area overlooking the generous, fully-fenced yard with low maintenance gardens
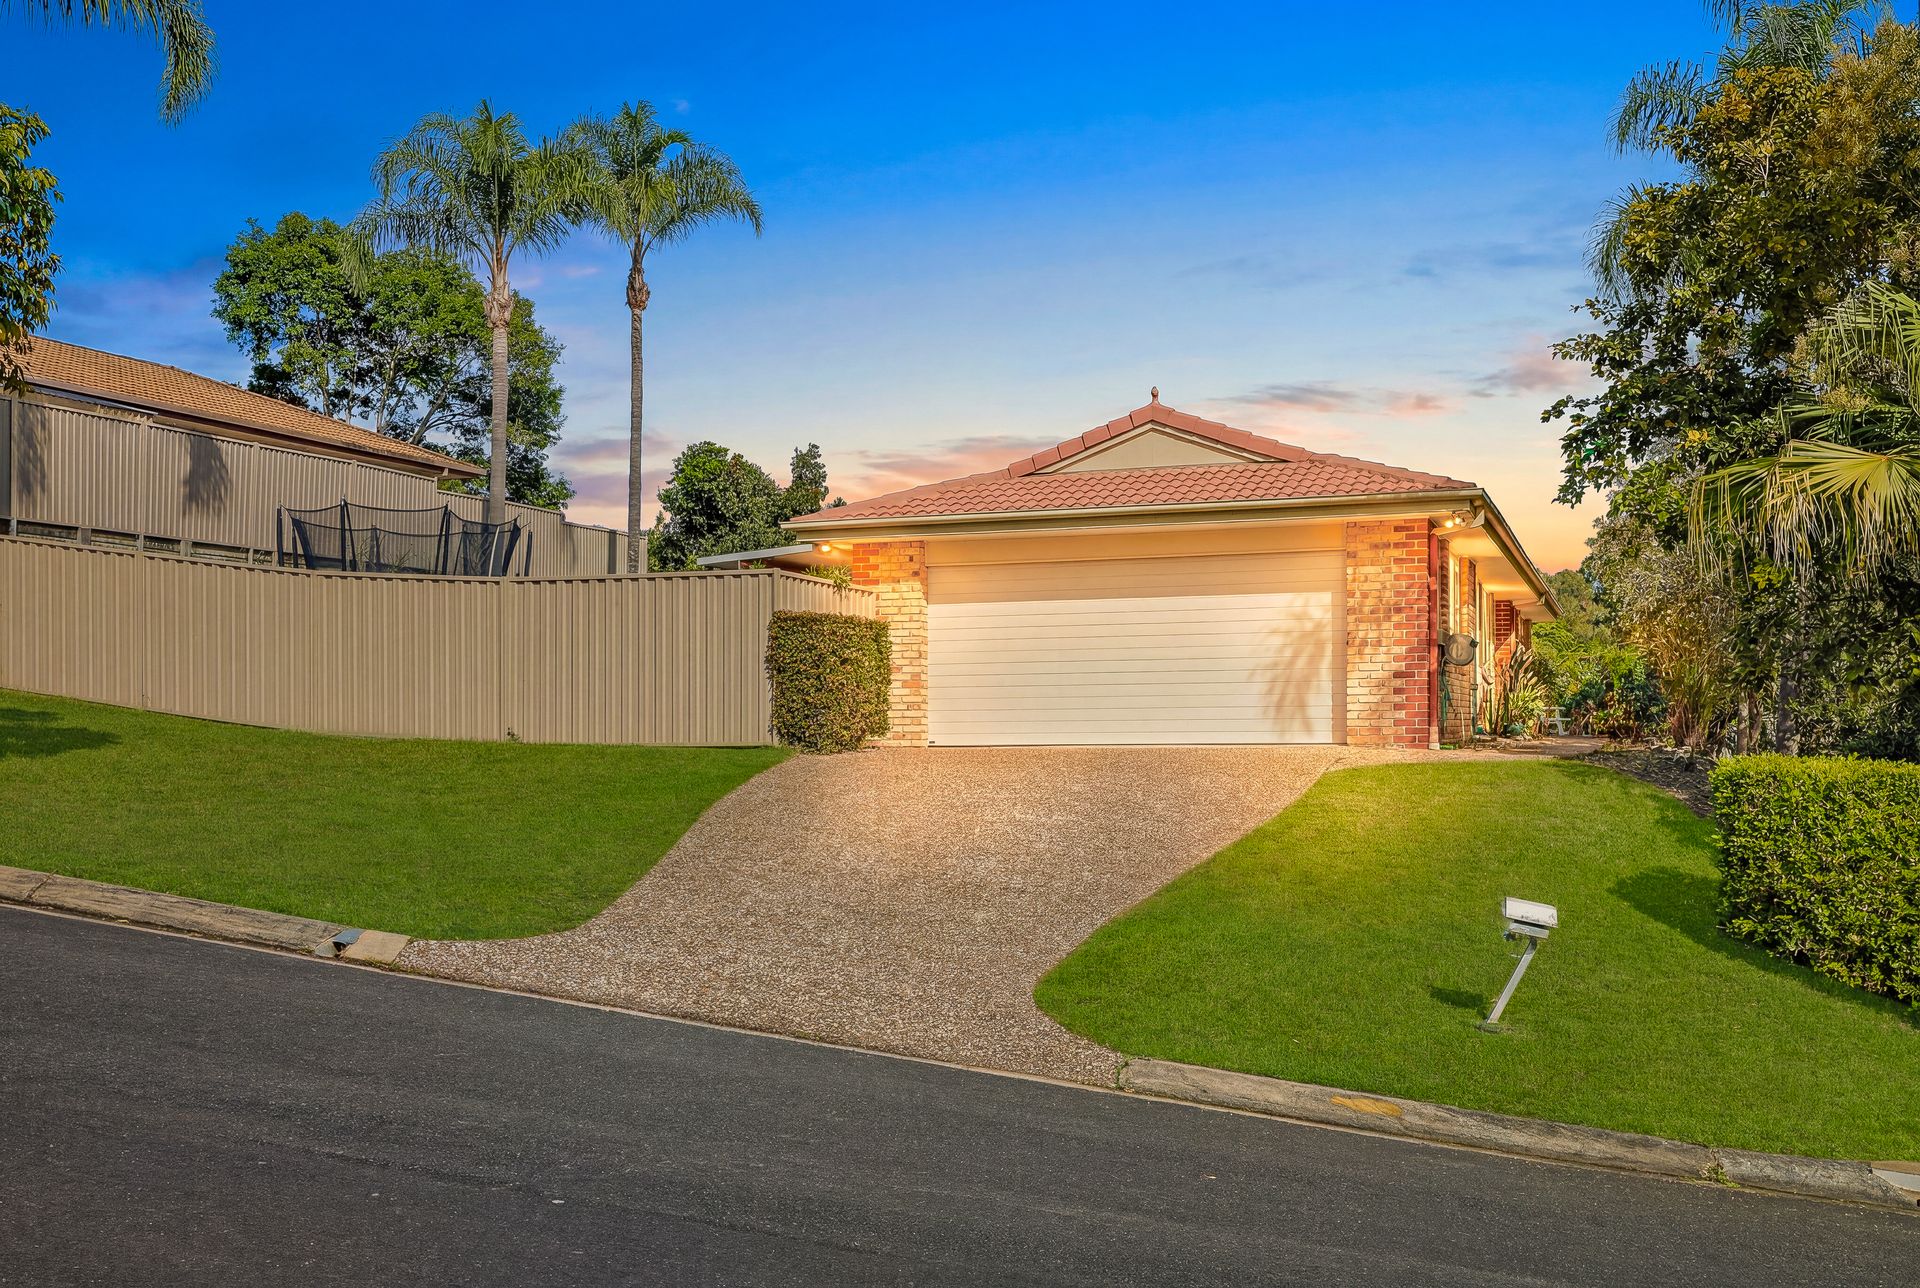
• Double car garage, plus additional driveway parking
• Split-system air-conditioning in the living room and 3 bedrooms
• Electric hot water
• NBN (FTTP)
• Built 1990
• Concrete tile roof, timber frame and brick walls
• 2.4m ceilings
• North-east facing
• Prime 850m2 corner block offering ample potential (STCA)
• Council Rates approximately $1,200 bi-annually
• Water Rates approximately $290, plus usage, per quarter
• Owner occupied
Perfectly positioned in the heart of the Gold Coast, Parkwood is a highly sought-after suburb renowned for its exceptional convenience, family-friendly atmosphere and outstanding connectivity. Residents enjoy easy access to major amenities, including the world-class Gold Coast University Hospital, Griffith University and the vibrant retail and dining precinct of Harbour Town Premium Outlets. With an abundance of parks, walking trails, sporting facilities and quality schools nearby, Parkwood offers a relaxed lifestyle without compromising on convenience. Excellent transport links, including nearby light rail stations and easy access to the M1 Motorway, place Brisbane, the northern Gold Coast and stunning beaches all within easy reach, making Parkwood an ideal location for families, professionals and investors alike.
Disclaimer: While the agent has made reasonable attempts and efforts to verify the accuracy of the information contained within this marketing and advertising material, the agent takes no responsibility for any inaccuracies. Any prospective buyer/s should not rely on the particulars contained within these advertising or marketing materials as representations of fact but rather should undertake their own due diligence (or obtain independent advice) to verify and satisfy themselves of the validity of the particulars contained within the marketing and advertising materials. To the extent there is any inconsistency between these advertising or marketing materials and the Form 2 Seller Disclosure Statement for the property, the Form 2 will prevail. If this property is being sold by auction or without a price, then a price guide cannot be provided. The website may have filtered the property into a price bracket for website functionality purposes.