Njeru Mugo, James Devlin & Ray White Alliance are excited to present 122 Parkwood Boulevard, Parkwood to market!
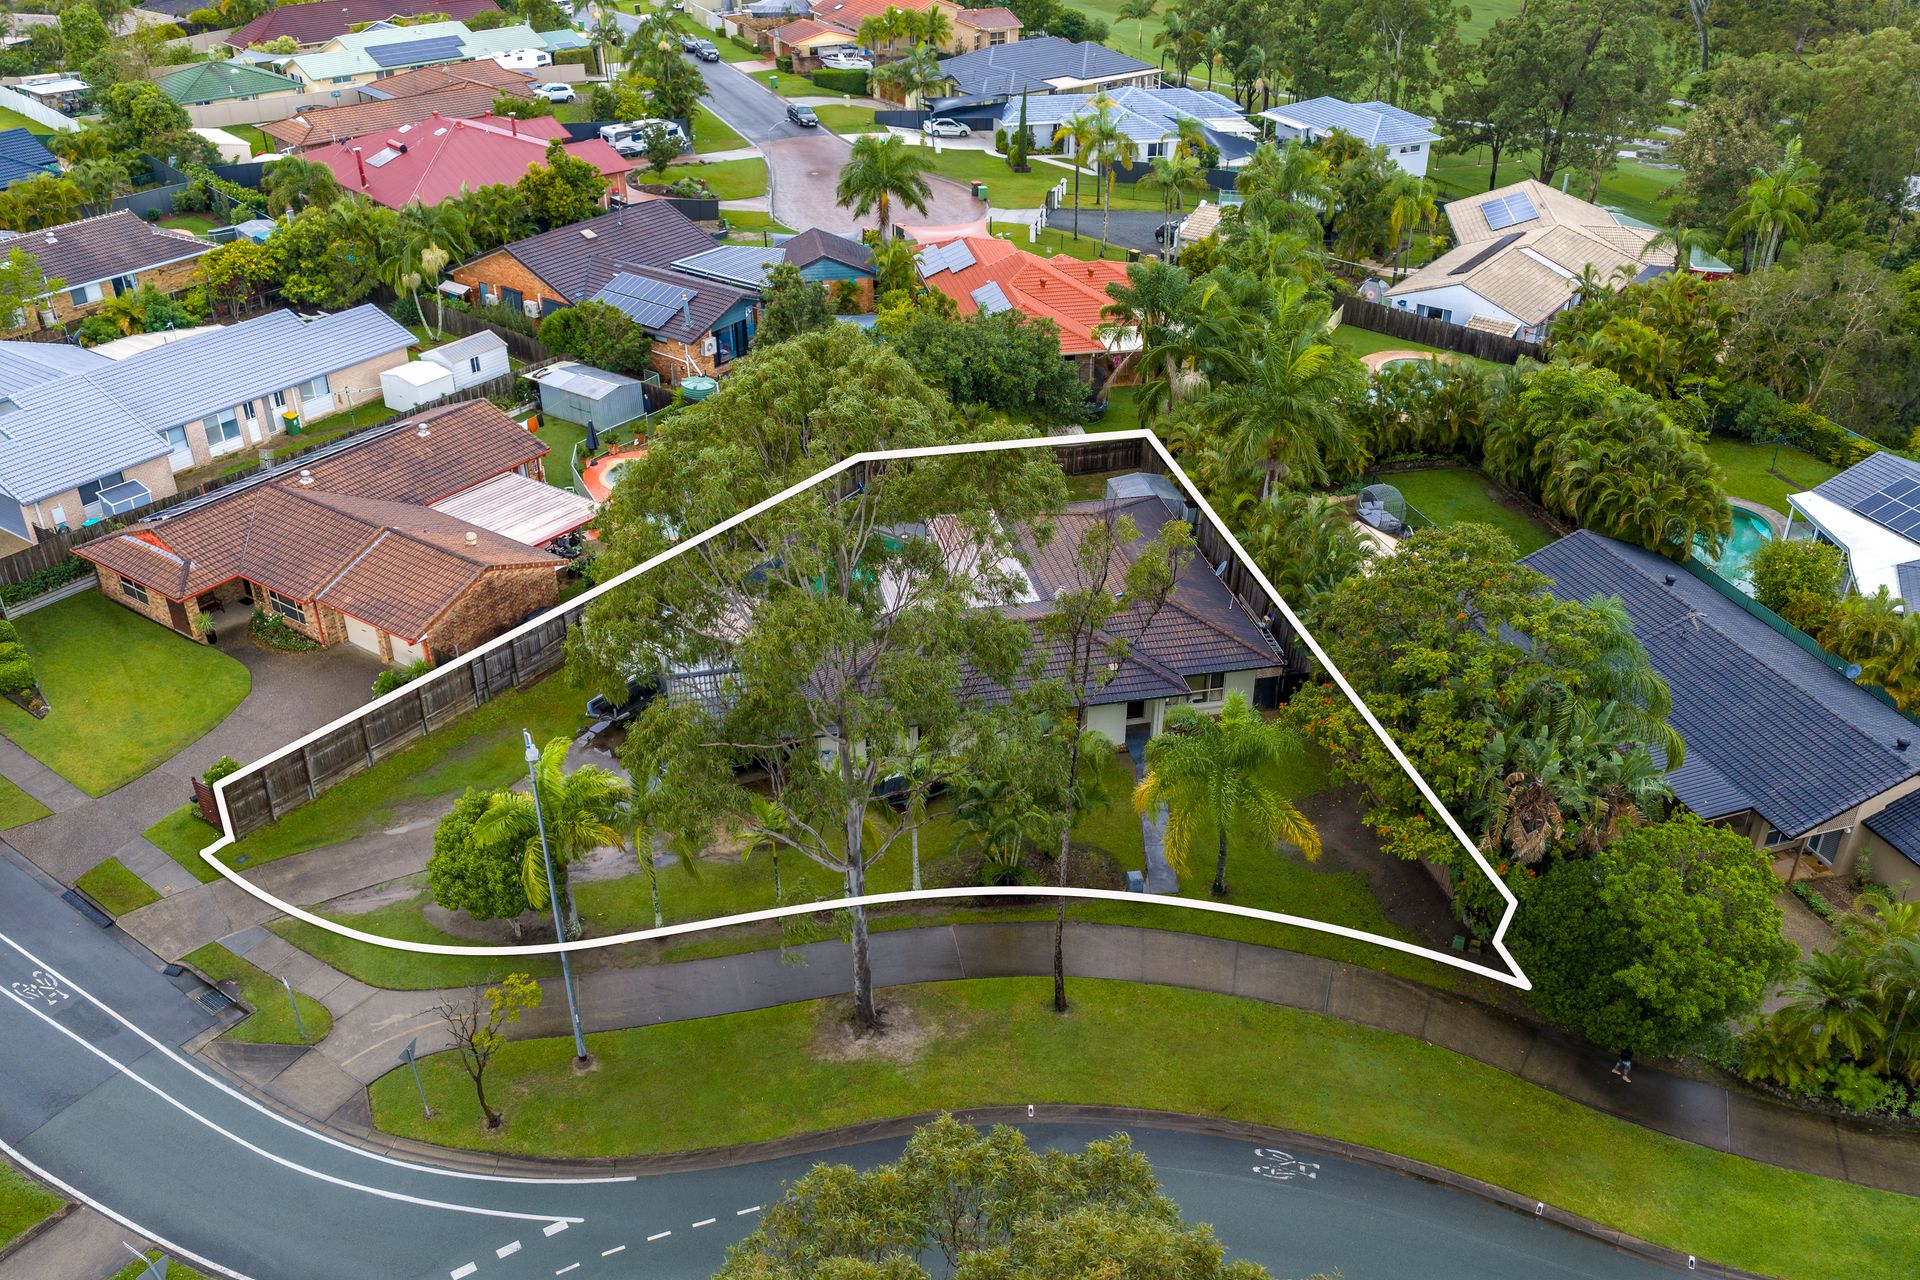
Step beyond the ordinary and discover a home where space, style and lifestyle come together in perfect harmony. Nestled in the heart of highly sought after Parkwood Boulevard, this beautifully presented five bedroom residence delivers an exceptional Gold Coast lifestyle designed for families who love to entertain, relax and enjoy every moment. Positioned on a generous 926m² block and surrounded by tropical greenery, this is a home that instantly feels like your own private retreat while remaining moments from the Gold Coast Hospital, Griffith University, quality schools, shopping precincts and public transport.
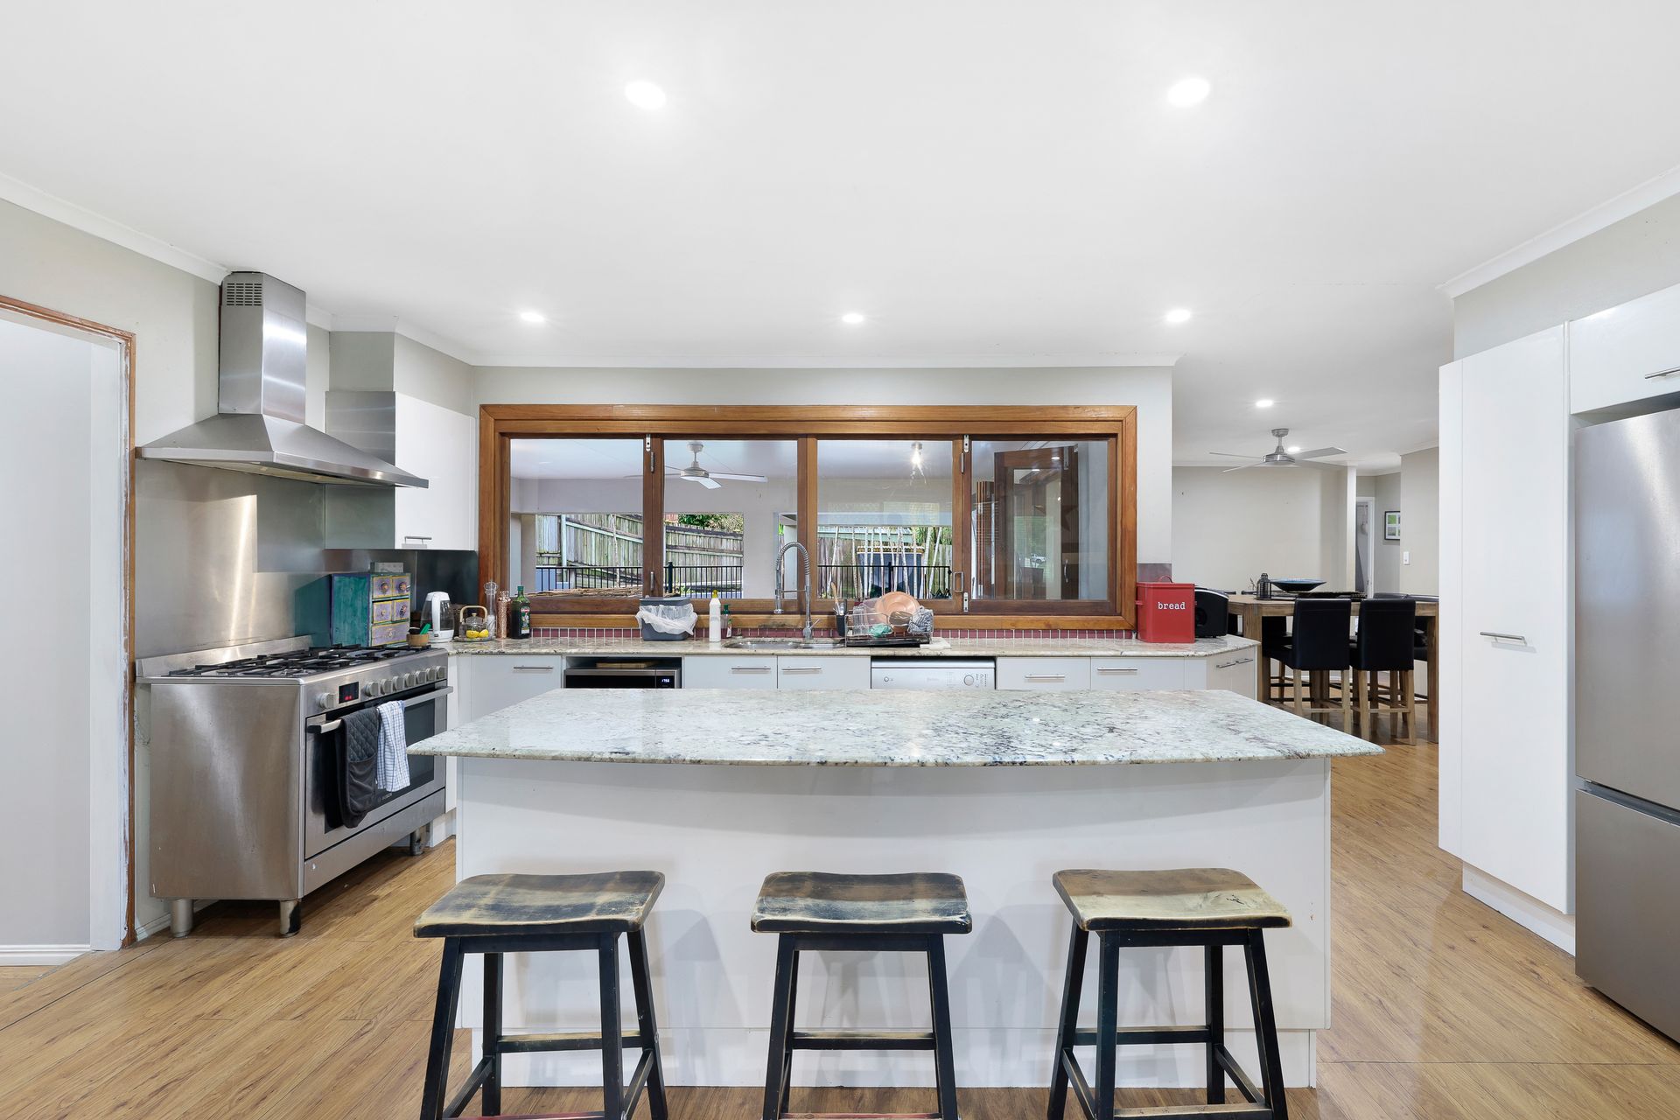
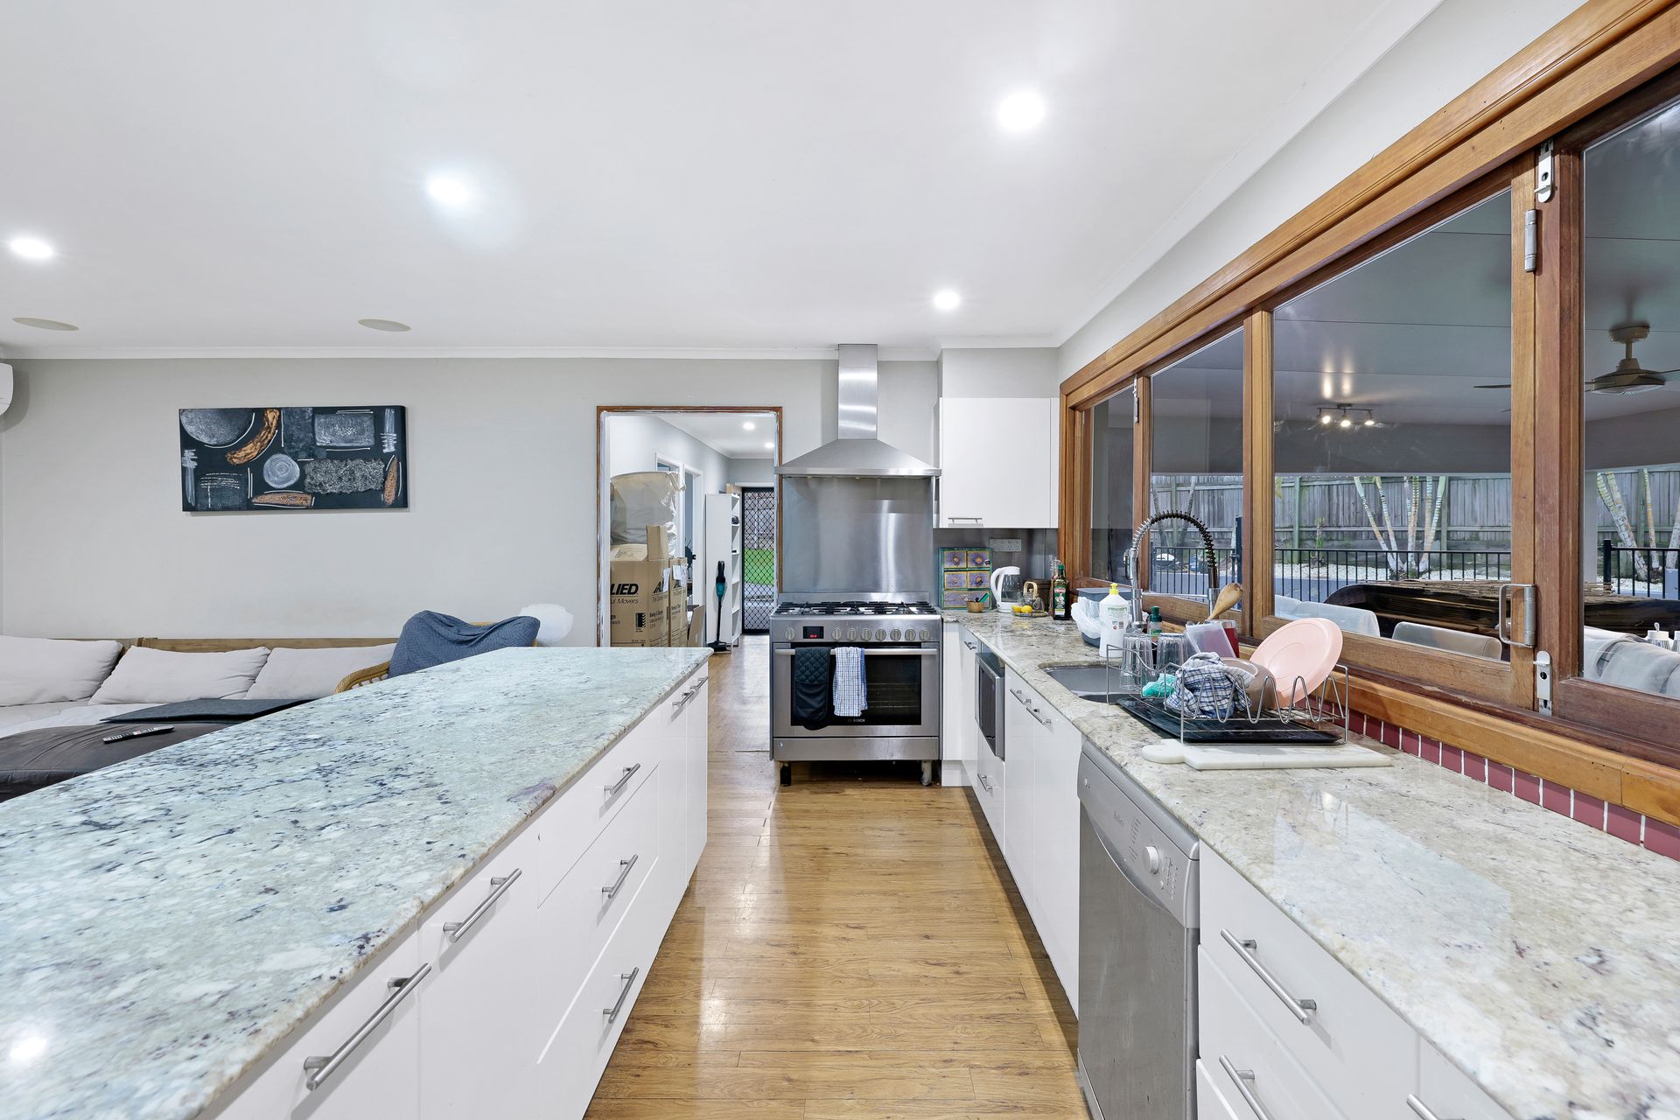
From the moment you arrive, there is an undeniable sense of warmth and welcome. Inside, light filled interiors and expansive open plan living spaces create a seamless connection between comfort and functionality. At the centre of the home, the modern kitchen has been thoughtfully designed with quality appliances including a gas cooker and dishwasher, while the convenient servery window effortlessly links the indoors with the spectacular outdoor entertaining area. Whether it is casual family dinners, lively celebrations or long afternoons spent with friends, this home has been crafted for bringing people together.
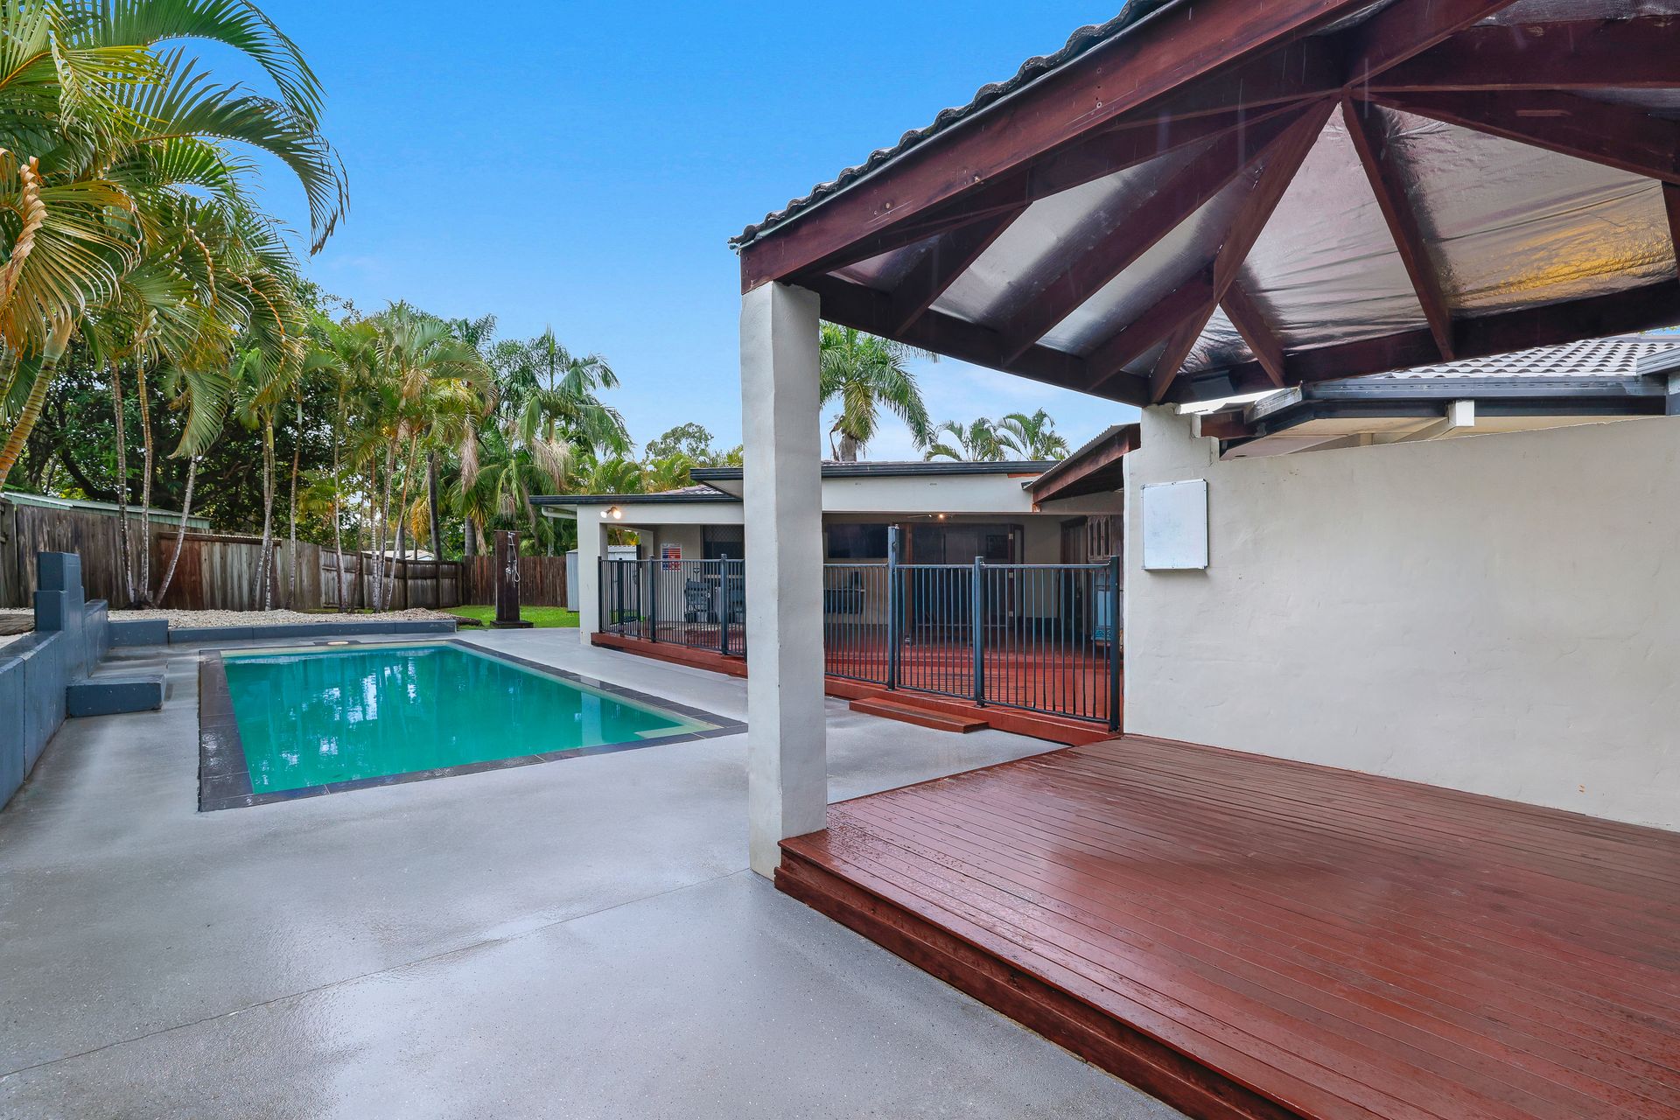
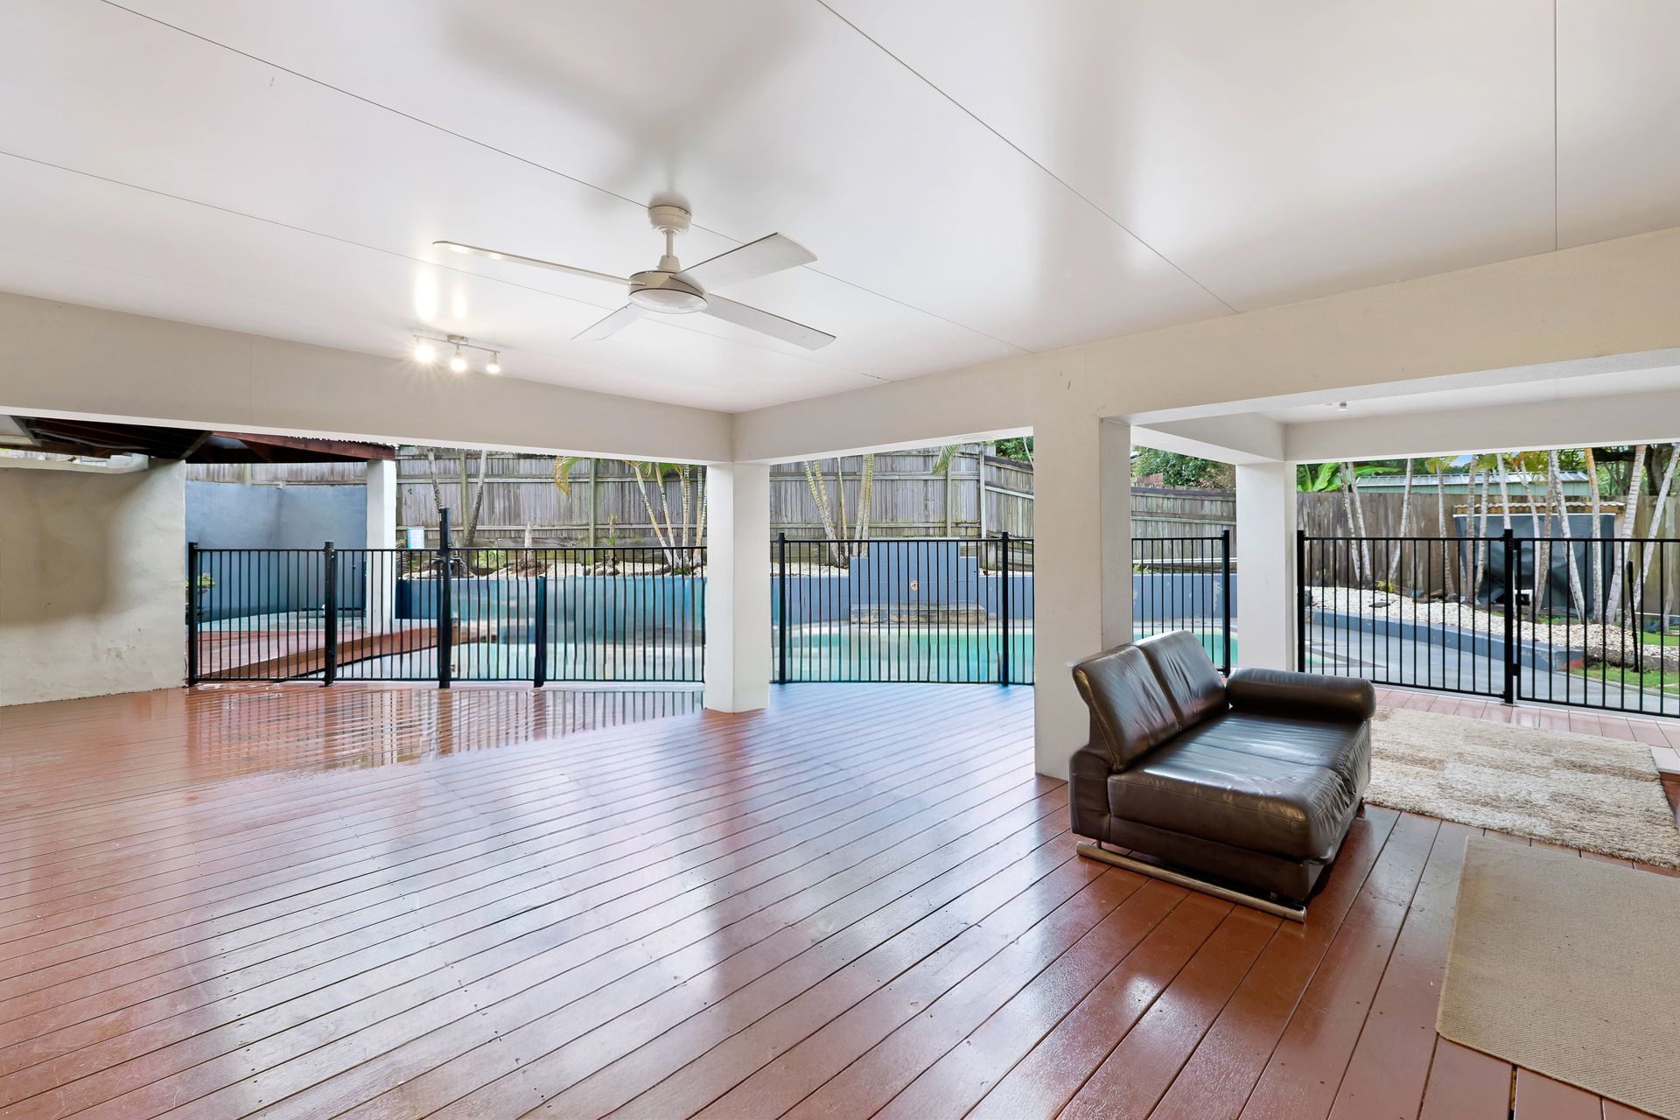
The expansive undercover timber deck is the true hero of the property, creating an incredible all weather entertaining space that overlooks the sparkling in-ground swimming pool. Private, peaceful and framed by established tropical gardens, the outdoor setting evokes the feeling of a luxury resort escape. There is even an additional patio area ready to be transformed into a stunning Bali hut, adding another layer of atmosphere and charm to this already impressive backyard sanctuary. From summer pool parties and sunset drinks to quiet mornings with coffee by the water, every corner of this home invites you to slow down and enjoy the Queensland lifestyle at its finest.
Designed with flexibility in mind, the accommodation is perfectly suited to growing families, professionals working from home or those seeking multigenerational living options. The spacious master retreat offers a private haven complete with a walk-in robe and ensuite, while four additional bedrooms provide plenty of room for children, guests, hobbies or home office space. Two of the bedrooms include built in robes, ensuring practicality matches the home's generous proportions.
Completing the package is a well appointed family bathroom with separate bath and shower, a large shed for additional storage, double carport accommodation and ample off street parking for extra vehicles, trailers or boats. Every detail has been considered to deliver a lifestyle of ease, comfort and convenience. Homes that combine size, location and effortless living this beautifully, are exceptionally rare. More than just a property, this is a place where memories will be made, celebrations shared and everyday life will feel extraordinary. Welcome to your own slice of Gold Coast paradise.
Parkwood continues to be one of the Gold Coast's most sought after family suburbs, offering an exceptional balance of lifestyle, convenience and long term growth potential. Known for its peaceful streets, quality homes and strong community feel, the area attracts families, professionals and investors alike. Residents enjoy easy access to the Gold Coast University Hospital, Griffith University, reputable schools, shopping centres and excellent public transport, including the G Link light rail. Beautiful parks, walking tracks and golf courses add to the suburb's appeal, while its central location provides quick access to beaches and the M1. With ongoing infrastructure growth, Parkwood remains a smart and secure property investment.
Features Include:
- Five spacious bedrooms, ideal for growing families or multigenerational living
- Private master retreat featuring walk-in robe and ensuite
- Expansive open plan living and dining filled with natural light
- Modern kitchen with quality appliances, dishwasher and gas cooktop
- Seamless indoor-outdoor flow via kitchen servery window
- Huge undercover entertaining deck overlooking the pool
- Sparkling in-ground chlorinated swimming pool
- North facing position capturing natural light and breezes
- Split system air conditioning to the living area, master bedroom and fifth bedroom
- Family bathroom with separate bath and shower
- Double carport plus additional driveway parking for extra vehicles, trailer or boat
- Large shed providing excellent additional storage space
- NBN ready and connected with access to 5G internet
- Timber structural frame with approximately 2.4m ceilings
- Currently tenanted until 19/07/2026
Disclaimer: While the agent has made reasonable attempts and efforts to verify the accuracy of the information contained within this marketing and advertising material, the agent takes no responsibility for any inaccuracies. Any prospective buyer/s should not rely on the particulars contained within these advertising or marketing materials as representations of fact but rather should undertake their own due diligence (or obtain independent advice) to verify and satisfy themselves of the validity of the particulars contained within the marketing and advertising materials. To the extent there is any inconsistency between these advertising or marketing materials and the Form 2 Seller Disclosure Statement for the property, the Form 2 will prevail. If this property is being sold by auction or without a price, then a price guide cannot be provided. The website may have filtered the property into a price bracket for website functionality purposes.