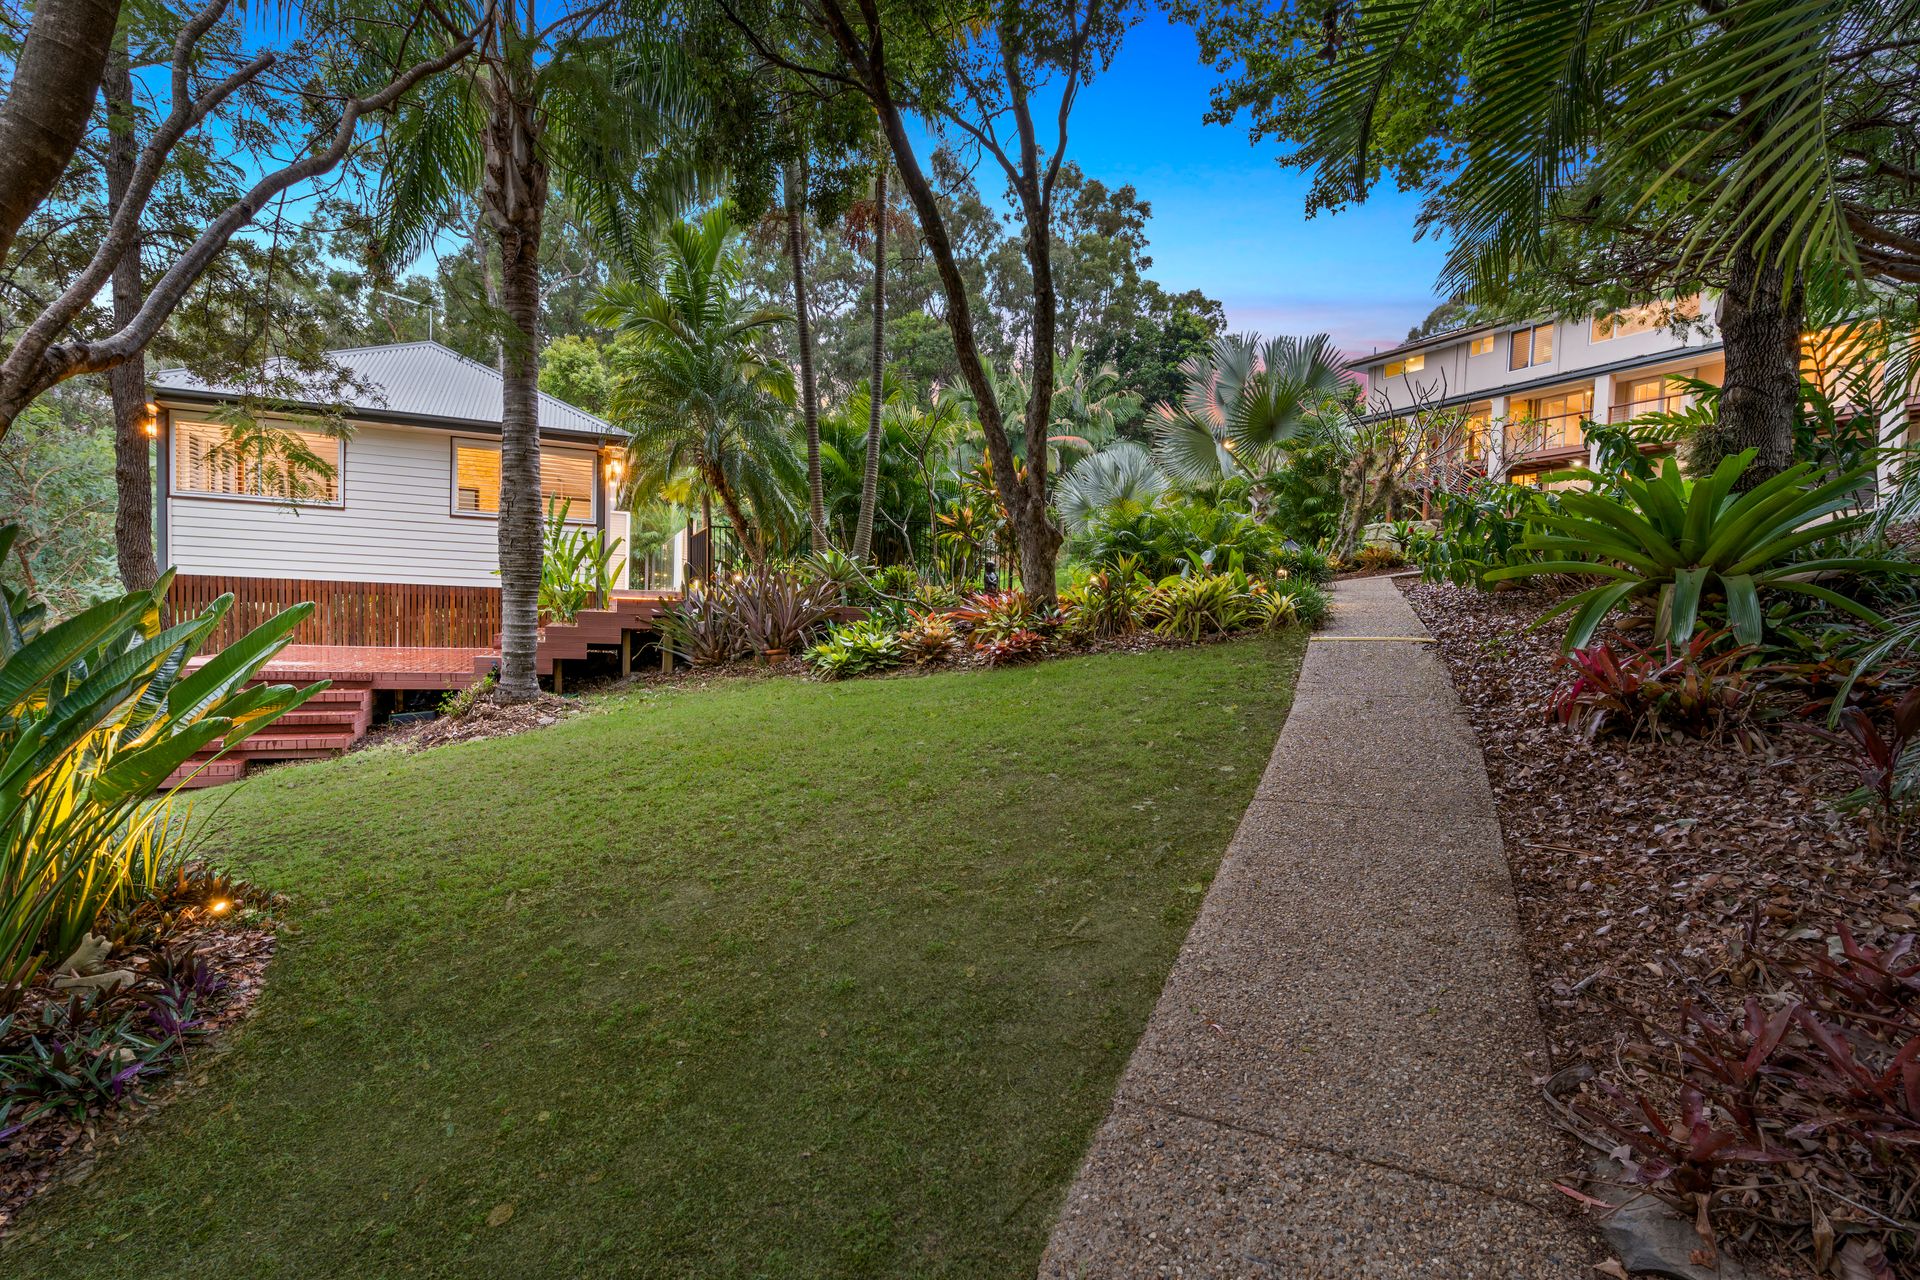
Positioned upon 1.85 beautiful acres, this sensational property is the perfect family home & ideal entertainer.
With its blend of Hamptons-inspired charm and modern flair, the home takes full advantage of its elevated positioning with an outlook that can be enjoyed from the wrapped deck.
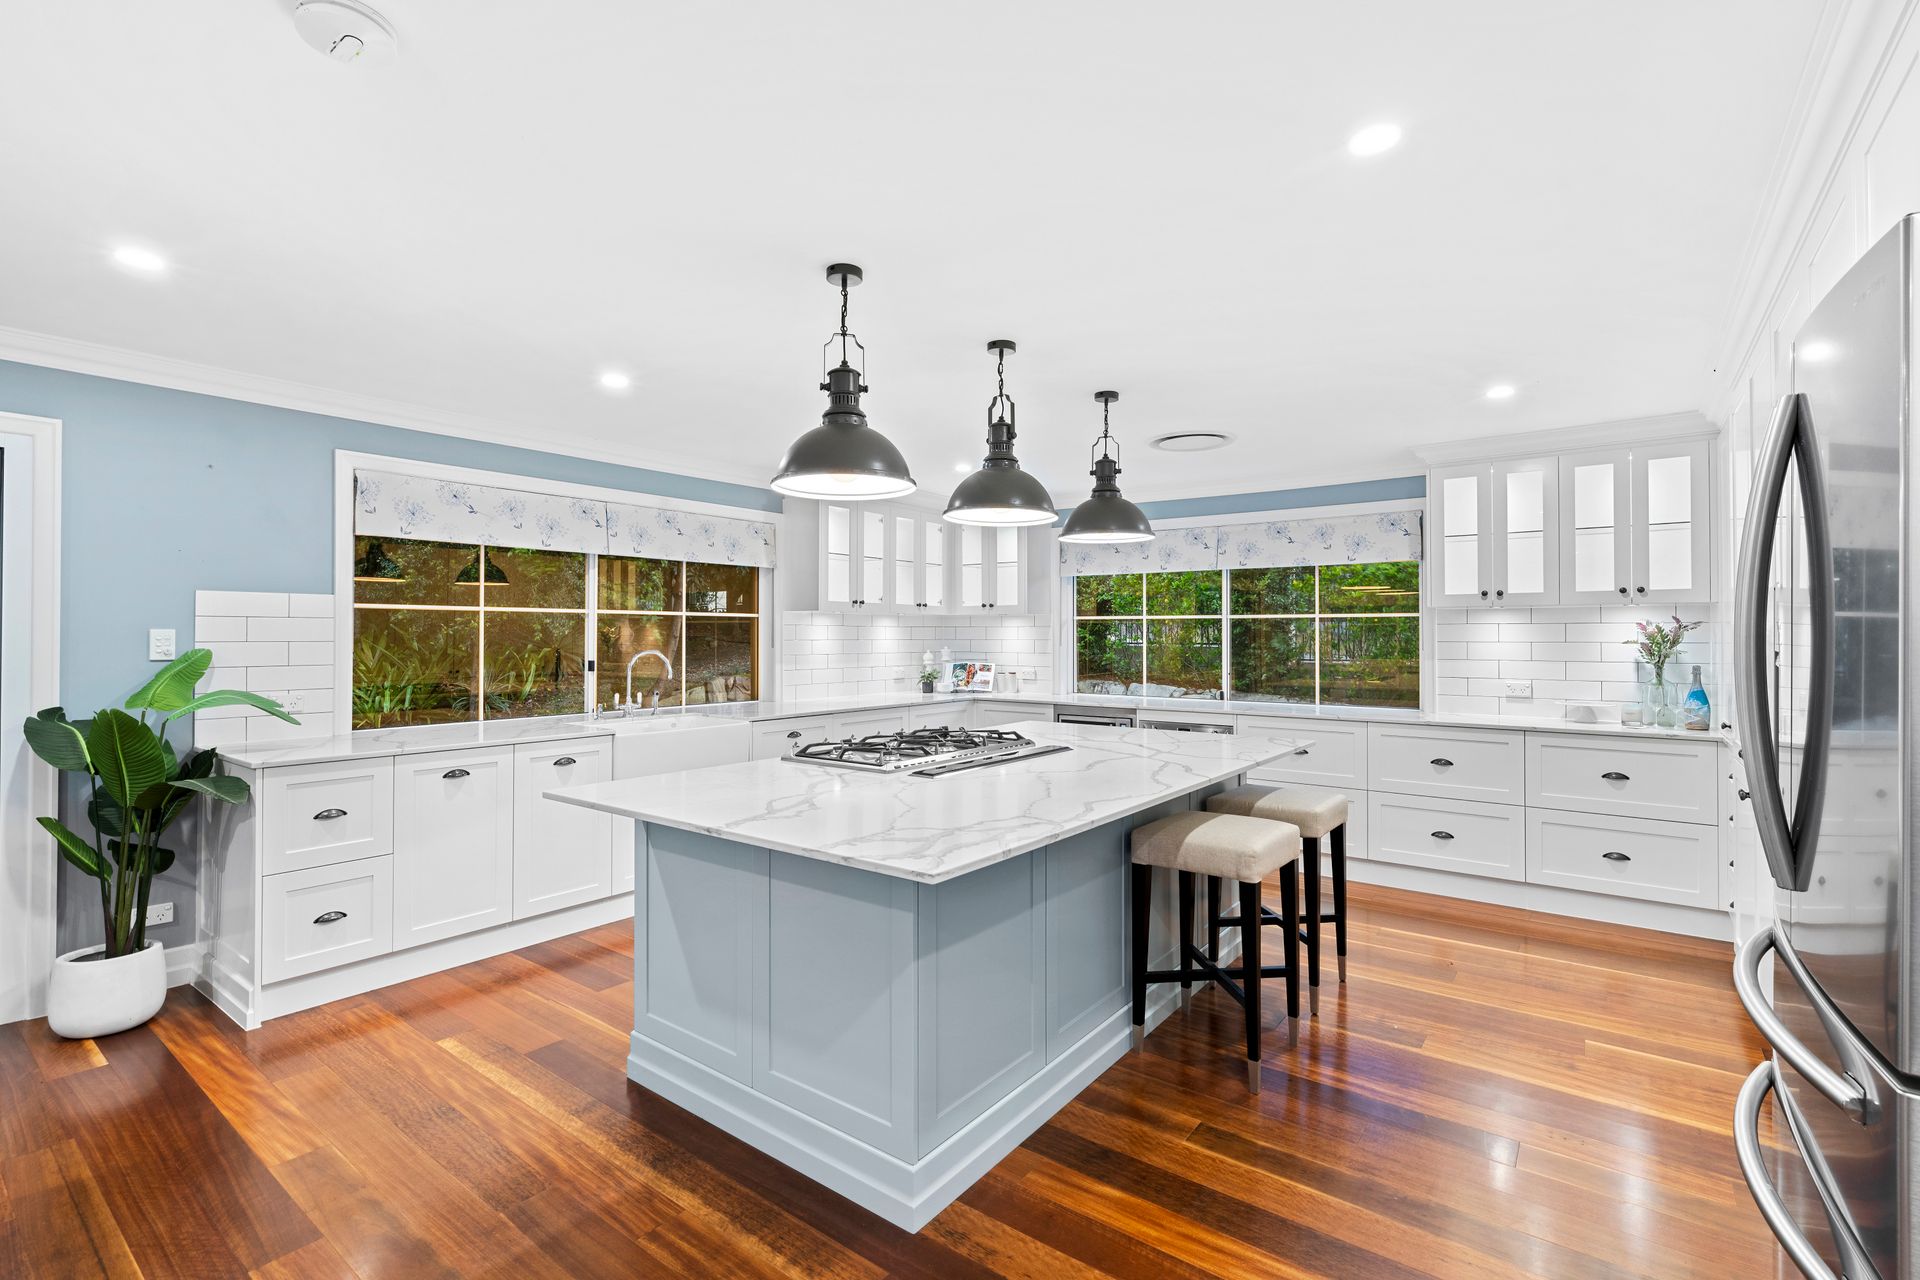
Where elegance meets comfort, the multiple living areas ensure there is ample space for the whole family. Each of the bedrooms are generously sized while the upstairs & downstairs master suites each have their own ensuite & walk in robe. The palatial kitchen is an absolute standout and showcases a beautiful stone island, smeg appliances & plenty of storage. The open-plan living spaces and kitchen flow effortlessly to the balcony, blending indoor and outdoor spaces for seamless entertaining.
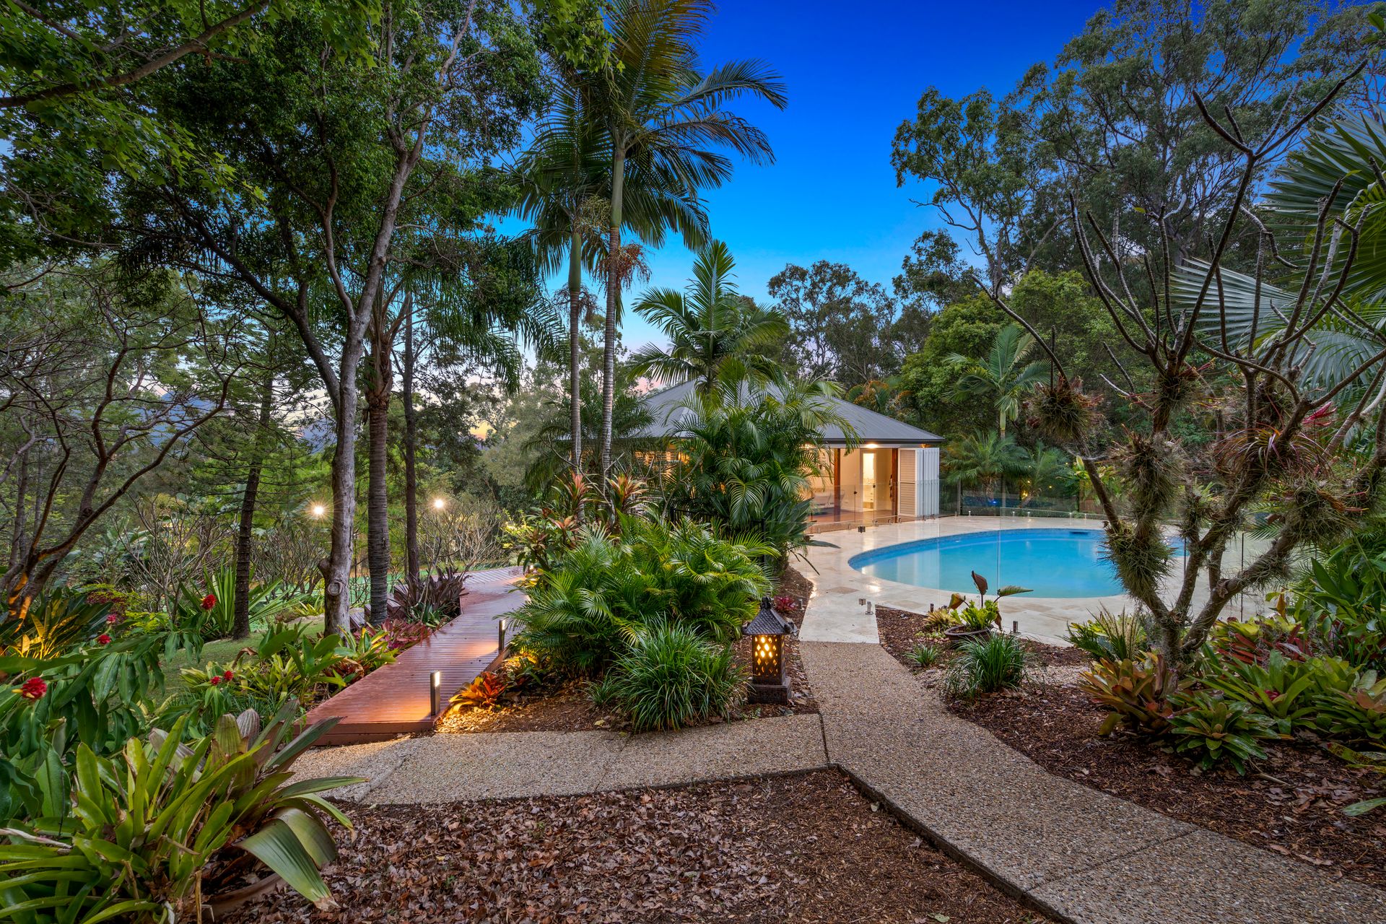
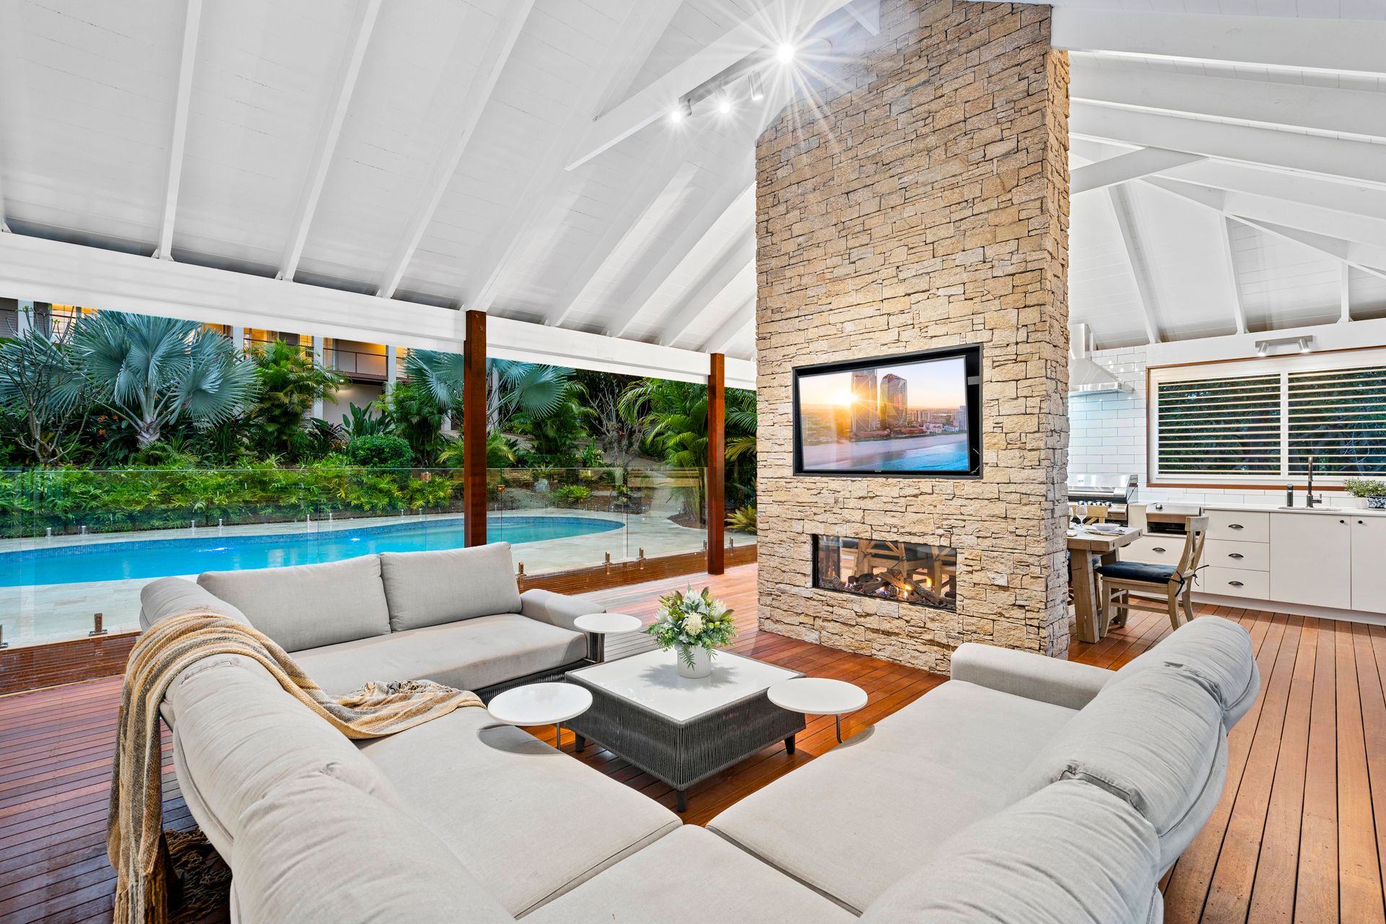
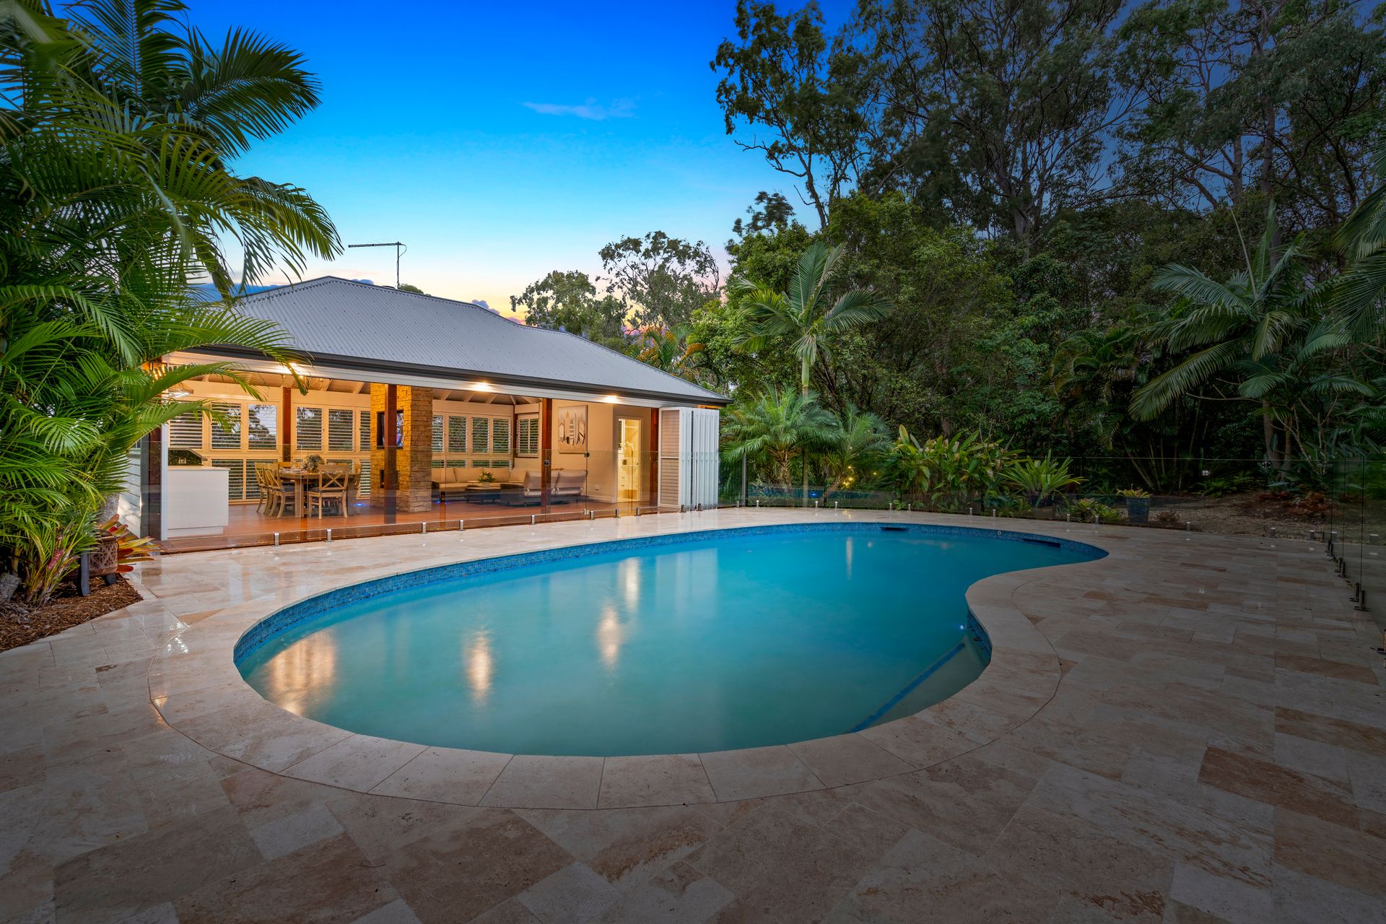
Whether it's a quiet evening watching the sunset or an afternoon with friends, this home offers a place for every occasion. The separate pool house offers an incredible retreat. Complete with its own kitchen, a cozy fireplace, and a deck overlooking the heated pool, it's a self-contained escape ideal for extended family or guests, or even just as a private getaway. The pool itself is surrounded by beautiful travertine tiles and lush, tropical plants, offering a peaceful haven to cool off on a summer's day. There's even a children's playground and a fully lit tennis court, providing endless opportunities for outdoor fun.
Whether it's a game of tennis, a splash in the pool, or just soaking up the sun, the outdoor spaces are perfect for making the most of your time at home.
For those who love their DIY, the home also includes a separate workshop, fully equipped with its own bathroom and storage, making it easy to dive into hobbies or get creative in your own private space.
Convenience is a key feature of this property, with easy access to public transport and the M1, making commutes a breeze. Despite its peaceful, secluded setting, this home is just minutes away from everything you need.
This isn't just a house, but a place where the finer details of everyday living have been carefully considered, blending luxury with livability. If you're looking for a warm & inviting family home that is perfect for entertaining, this one is well worth exploring. Come and experience it for yourself.
* 1.85 secluded acres in highly sought after enclave
* Sensational residence spread across 2 levels
* Multiple living & indoor/outdoor entertaining spaces
* Upstairs & downstairs masters with ensuites & WIR
* Pool house with kitchen & double sided fireplace
* Heated pool, playground & fully lit tennis court
* Fully equipped workshop with bathroom & storage
* 5 mins to Smith St, M1 Motorway, shops & tram
* 10 mins to Griffith University & A.B Patterson College