Tastefully renovated to exude a luxurious ambience, this townhome in a sublime location is the perfect abode for those looking for a place to call 'home', and investors alike.
Mirroring the best of contemporary living, with careful attention paid to the materials selected to ensure decadence, and functionality, you won't find another home like this - which is why you are encouraged to act quickly if you'd like to make it yours!
The thoughtful design sprawls across two levels, complimented with designer finishes at each turn.
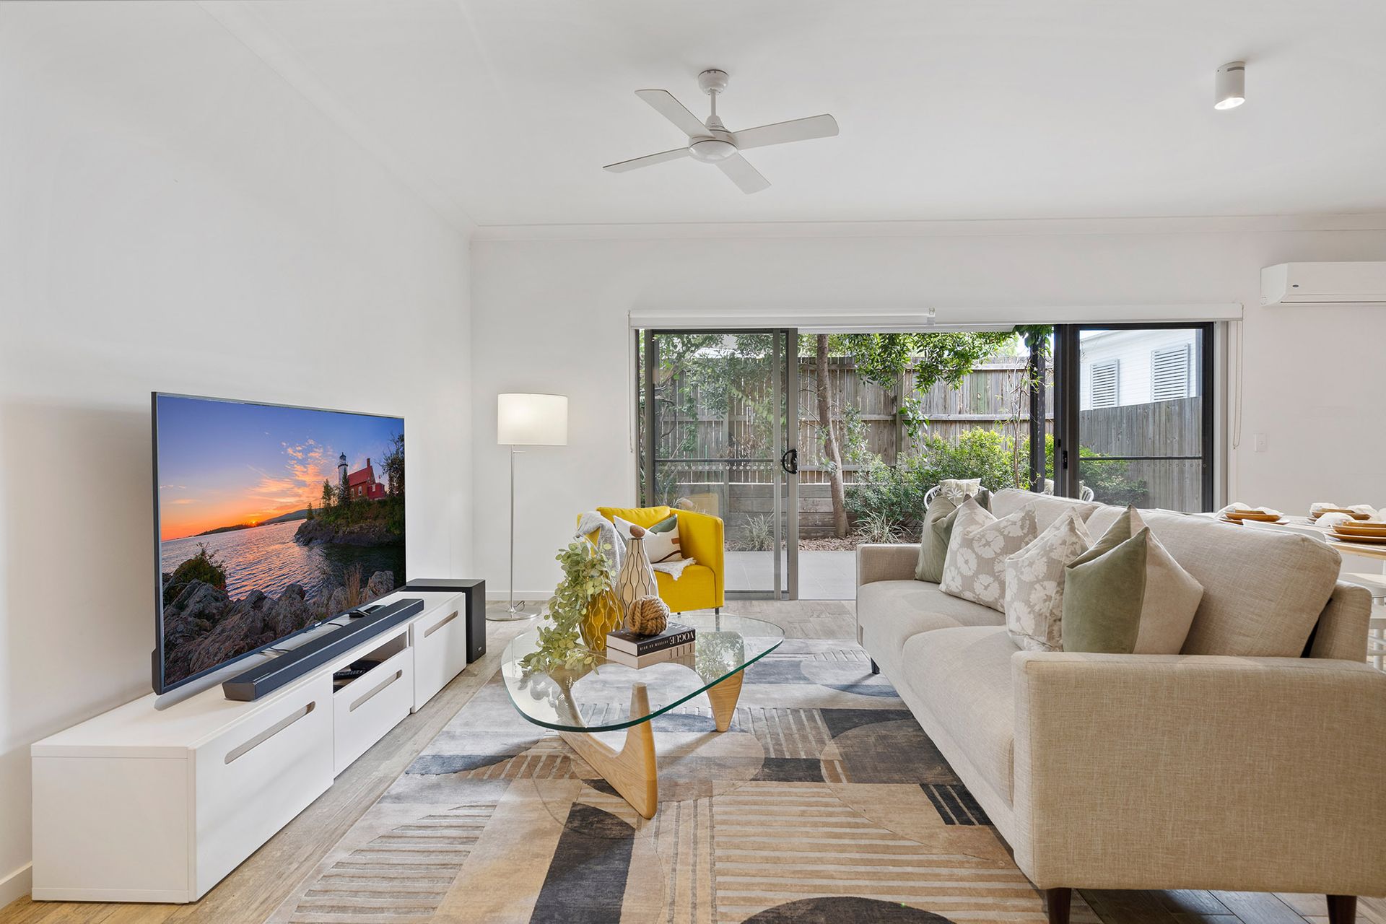
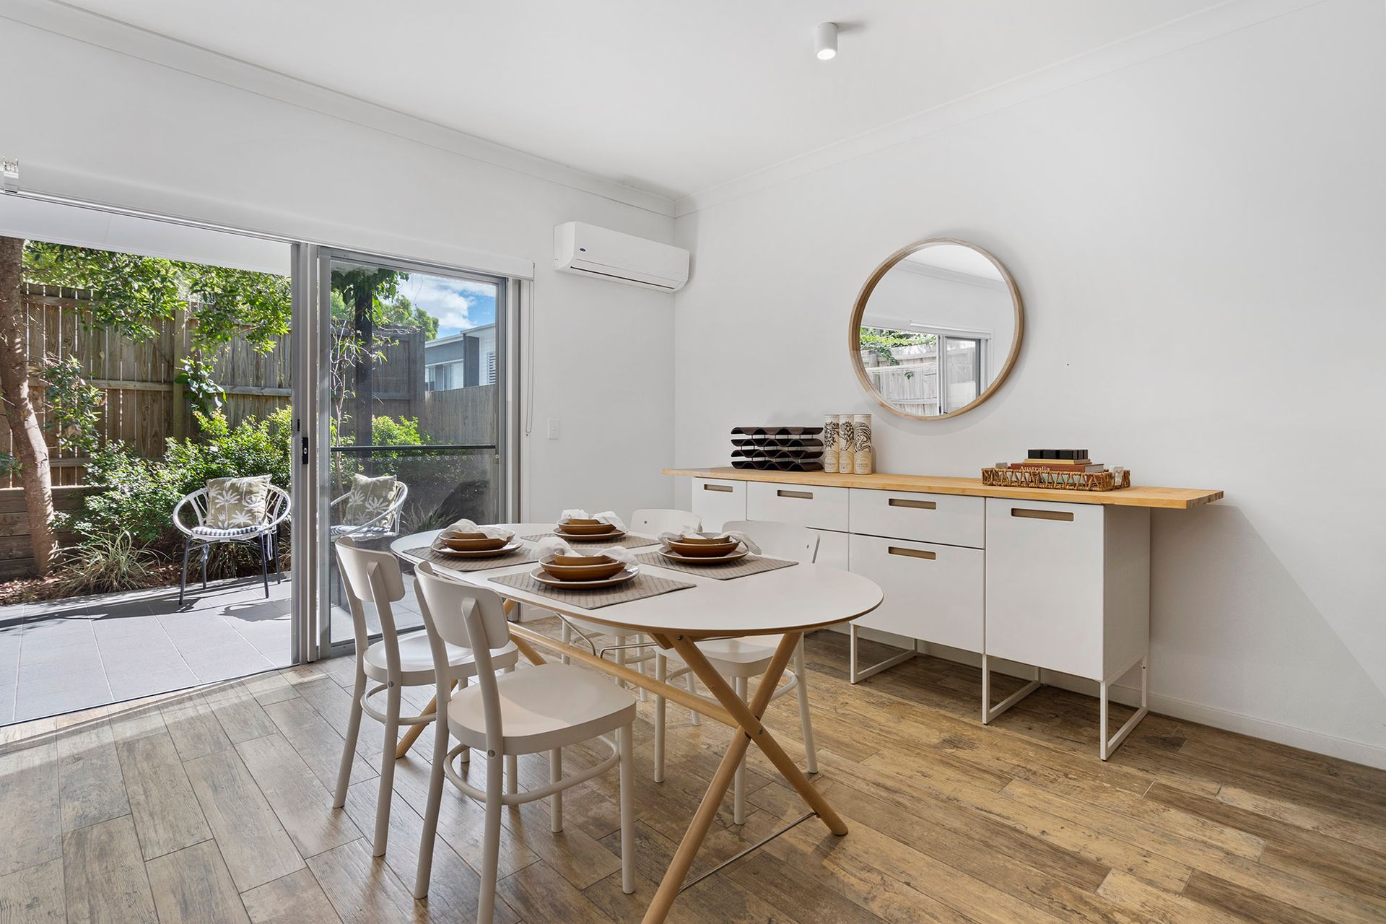
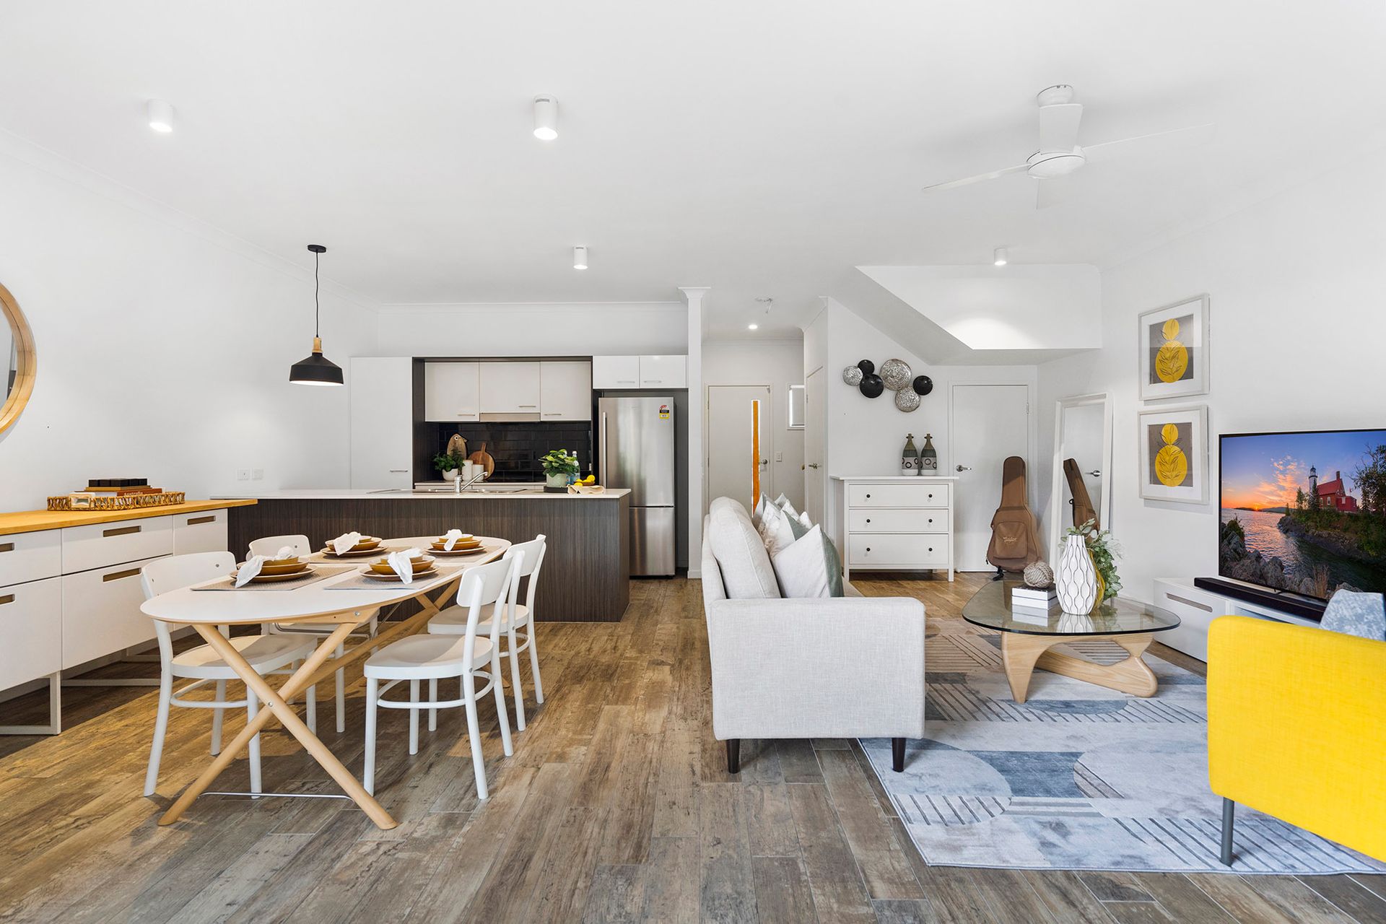
The lower level allows for easy living, and effortless entertaining. Following a vast, open-plan design, it is adorned with matte tiled flooring with a timber-look finish, and a fresh, crisp palette to compliment any style of décor.
There is subtle separation between the living and dining space, creating a distinction between each area.
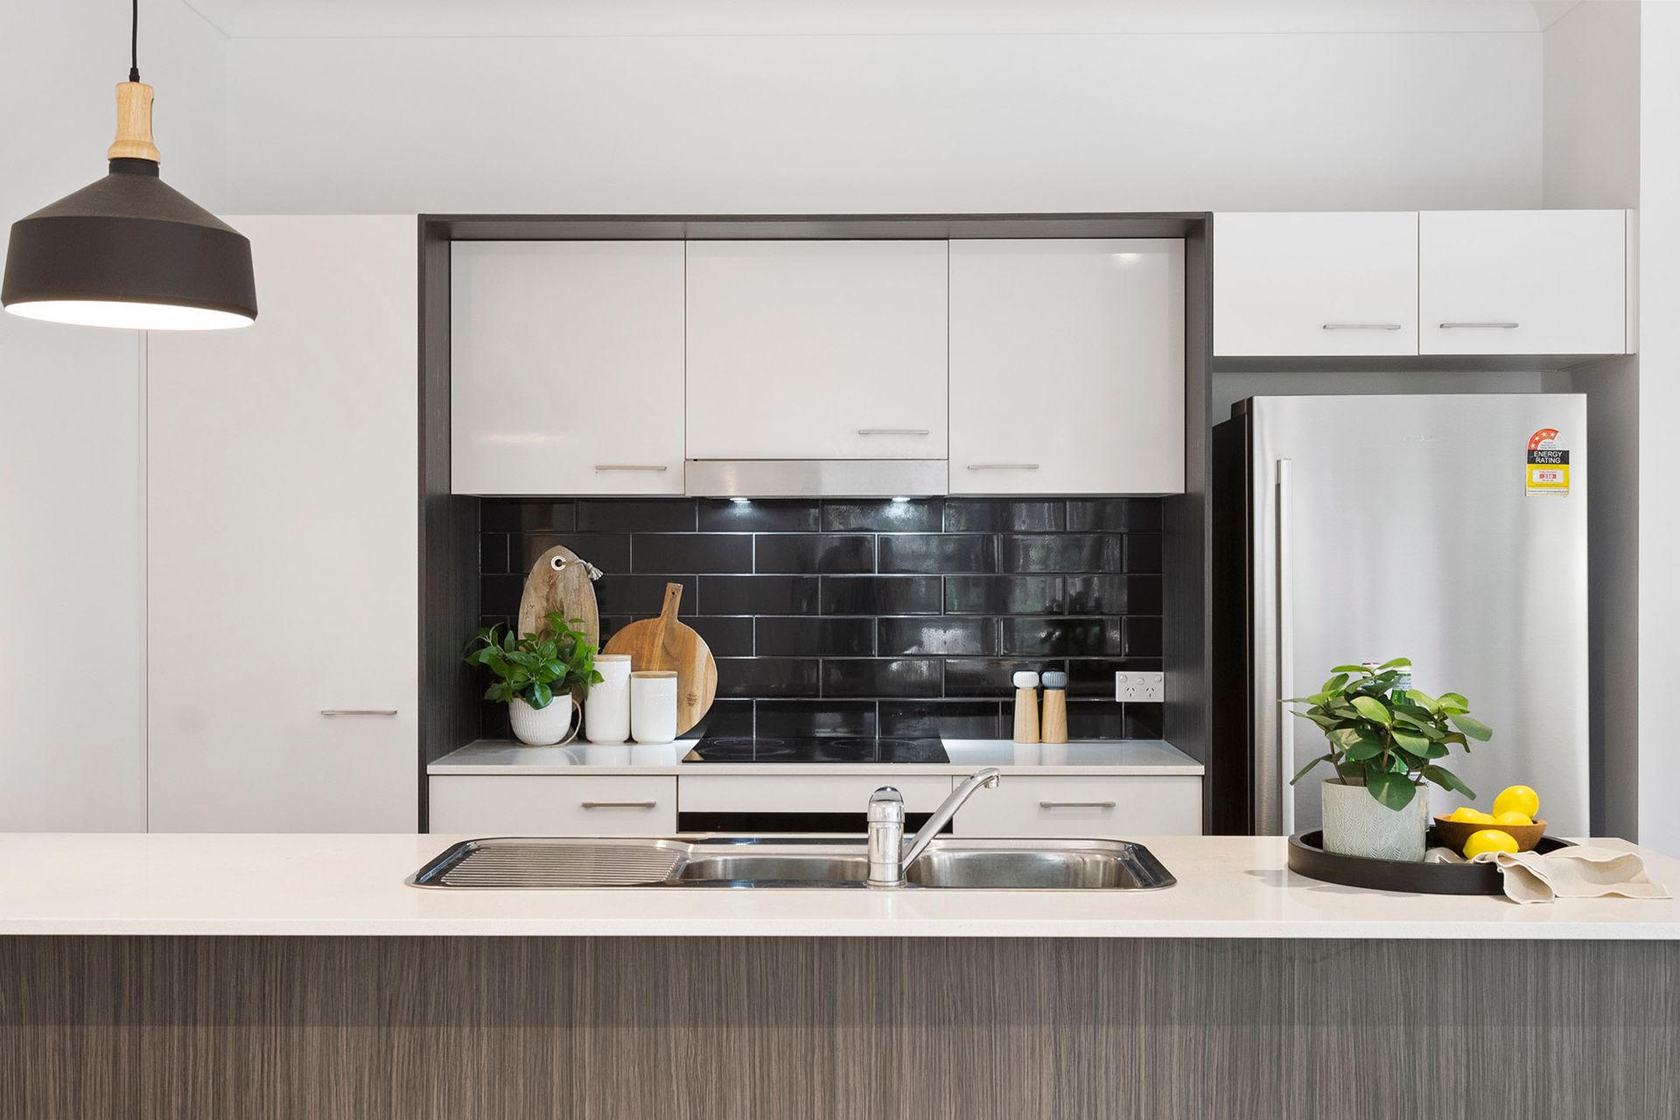
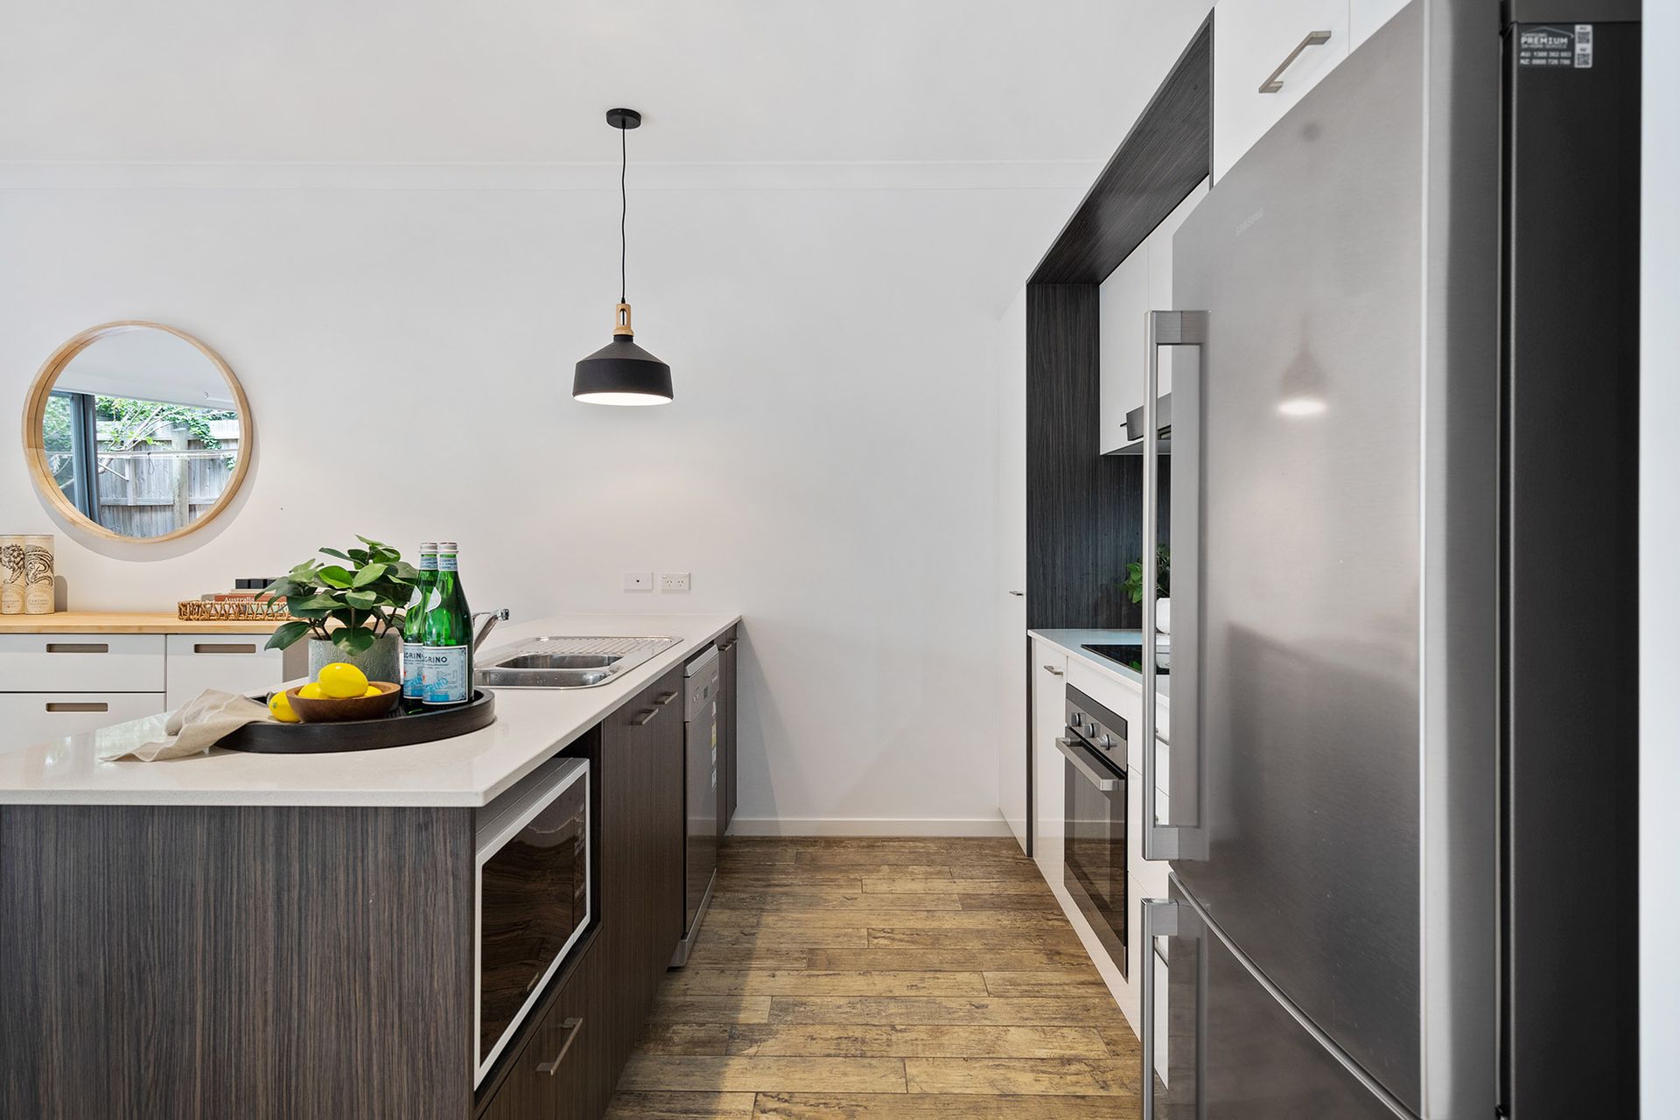
The gourmet kitchen is adjacent to the dining area, brimming with designer finishes to delight the culinary enthusiast. This comes complete with subway-tiled splashback, stone benchtops, 2-pac cabinetry, an electric hotplate, chefs' owner, dishwasher, pendant lighting, and a breakfast bar.
You'll enjoy a seamless integration to the alfresco area, for a fusion between indoor and outdoor living. The outdoor area vaunts an expansive patio, framed with landscaped gardens and leafy surrounds, invoking a rejuvenating edge.
Upstairs, each of the three bedrooms are etched across a vast footprint. With finishes to enhance comfort, including plush carpets, air-conditioning, ceiling fans, block-out curtains, and built-in robes, everyone will be unwinding lavishly.
The master suite is generously appointed, complete with a private ensuite. The ensuite boasts modern finishes, deluxe tapware, and follows a sophisticated palette.
The spacious common bathroom comes complete with a stylish vanity, built-in bathtub, rainfall showerhead, and fluent in the palette seen in the ensuite.
The top floor is complete with a dedicated study nook - ideal for the occasions which call for us to work from home!
Features Include:
• Single car garage with ample visitor parking throughout the complex
• 7 years young
• Toilet to service the lower floor
• Dedicated laundry area
• Airconditioning and ceiling fans throughout
Location Features:
• 3mins to Calamvale Square, which is home to a KFC, WWS, fruit market, and more
• 3 mins to Calamvale Community College
• 5-8mins to Sunnybank Hills Shopping Centre
• Approx. 10 minutes to Westfield Garden City