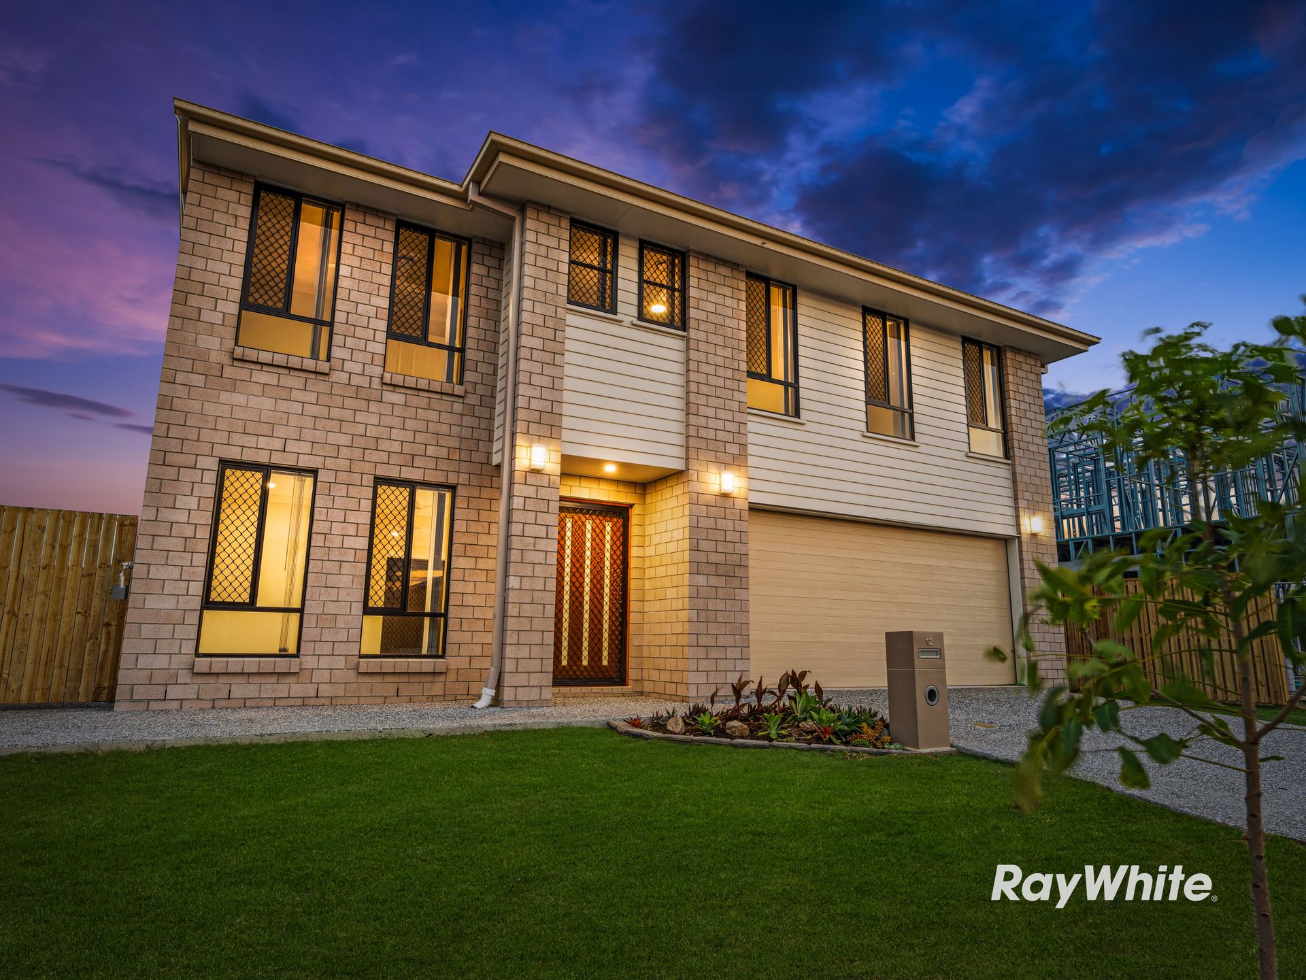
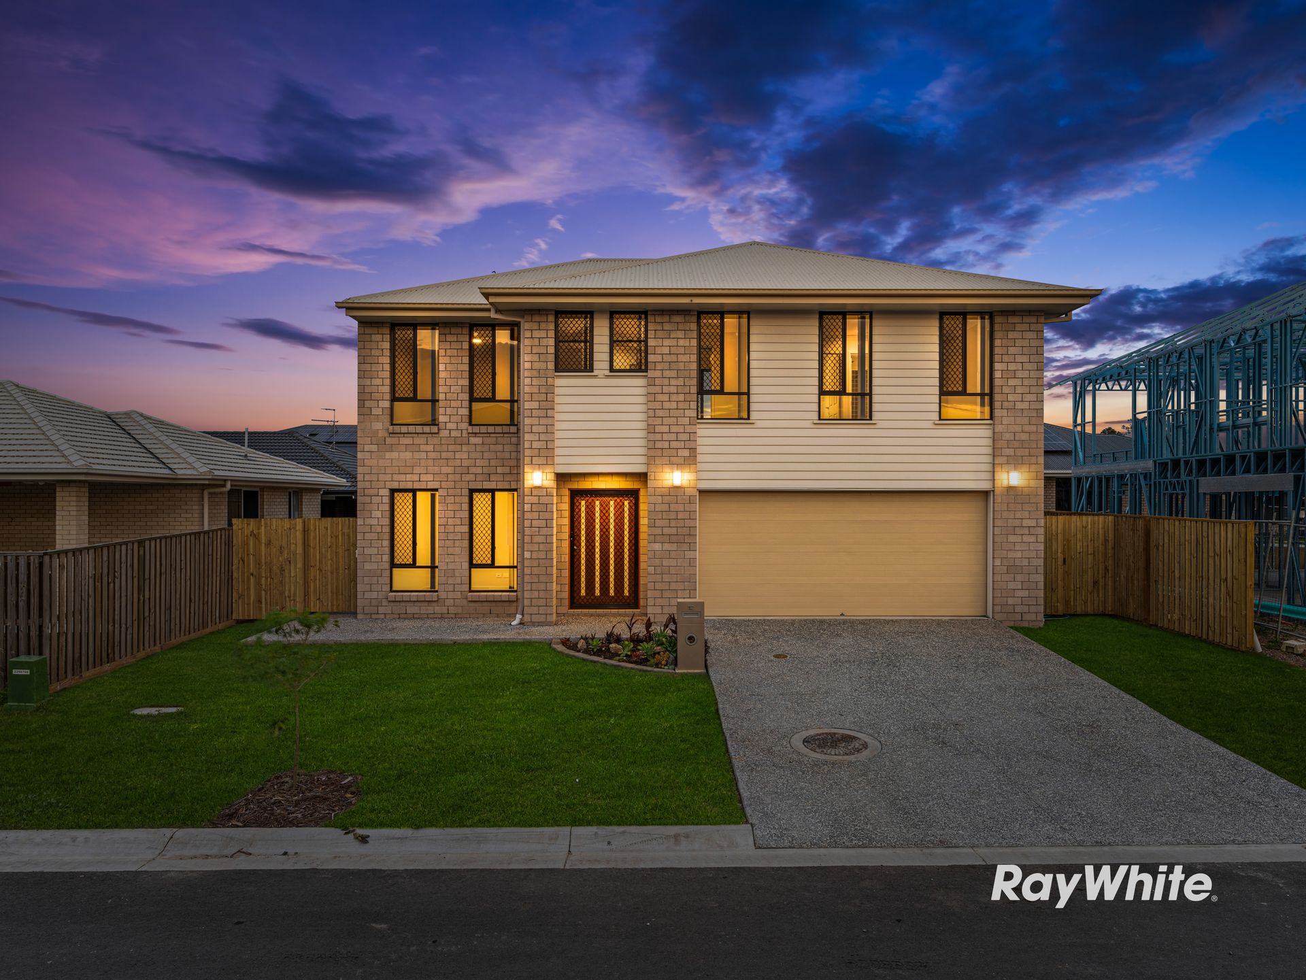
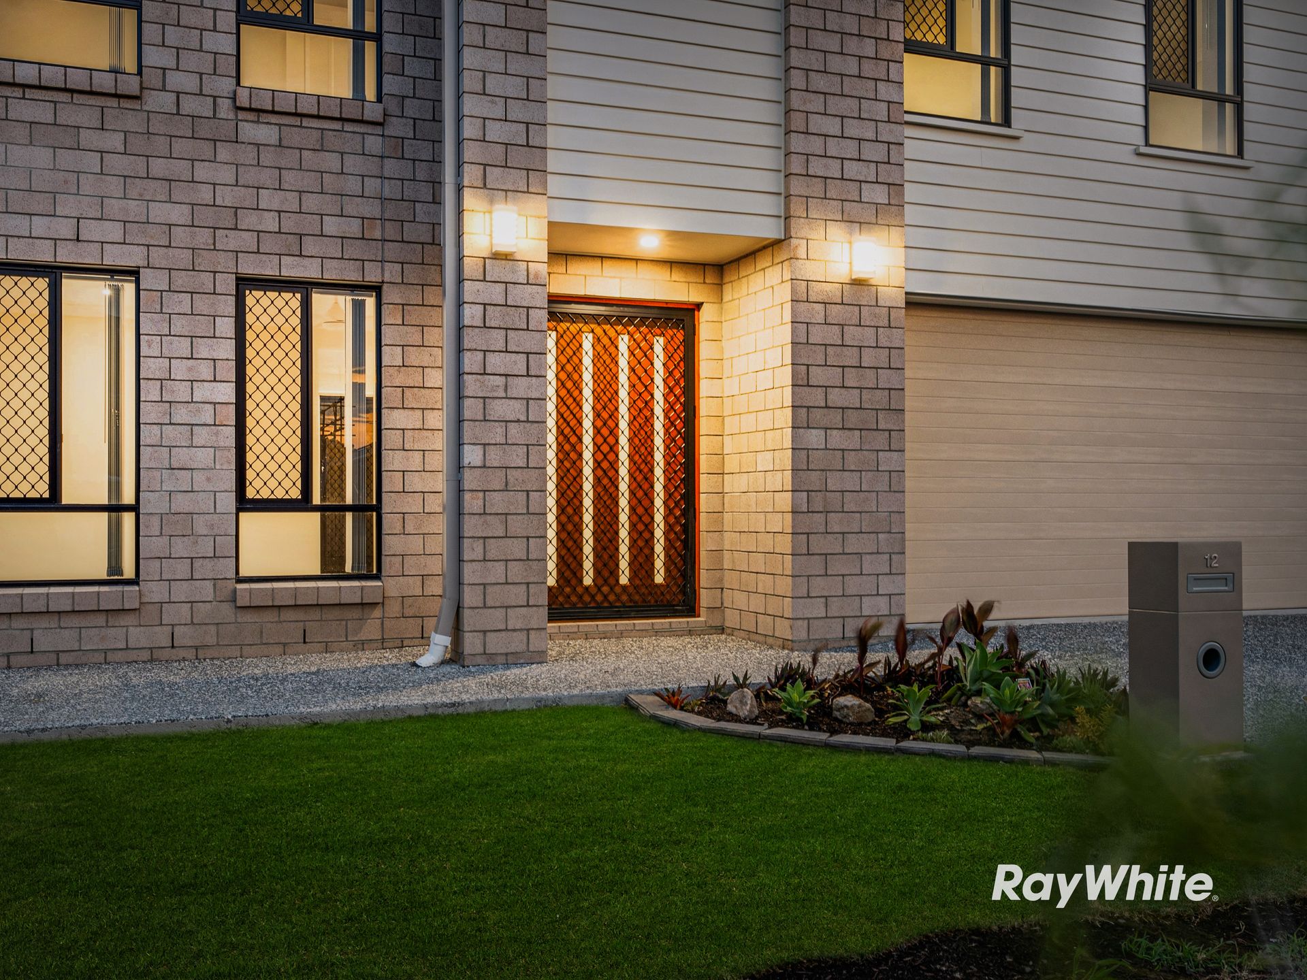
The Ryan Trama Team proudly presents 12 Tamarind Crescent in Park Ridge - Located in the incredibly popular Carver's Reach Estate, and walking distance to the family-favourite Carver's Park, is this BRAND-NEW family home. Boasting a floorplan tailor-made for modern-day family living, with thoughtful upgrades throughout, including ducted air-conditioning, this property is only missing one thing - A family to call it 'home' in time for the holiday season.
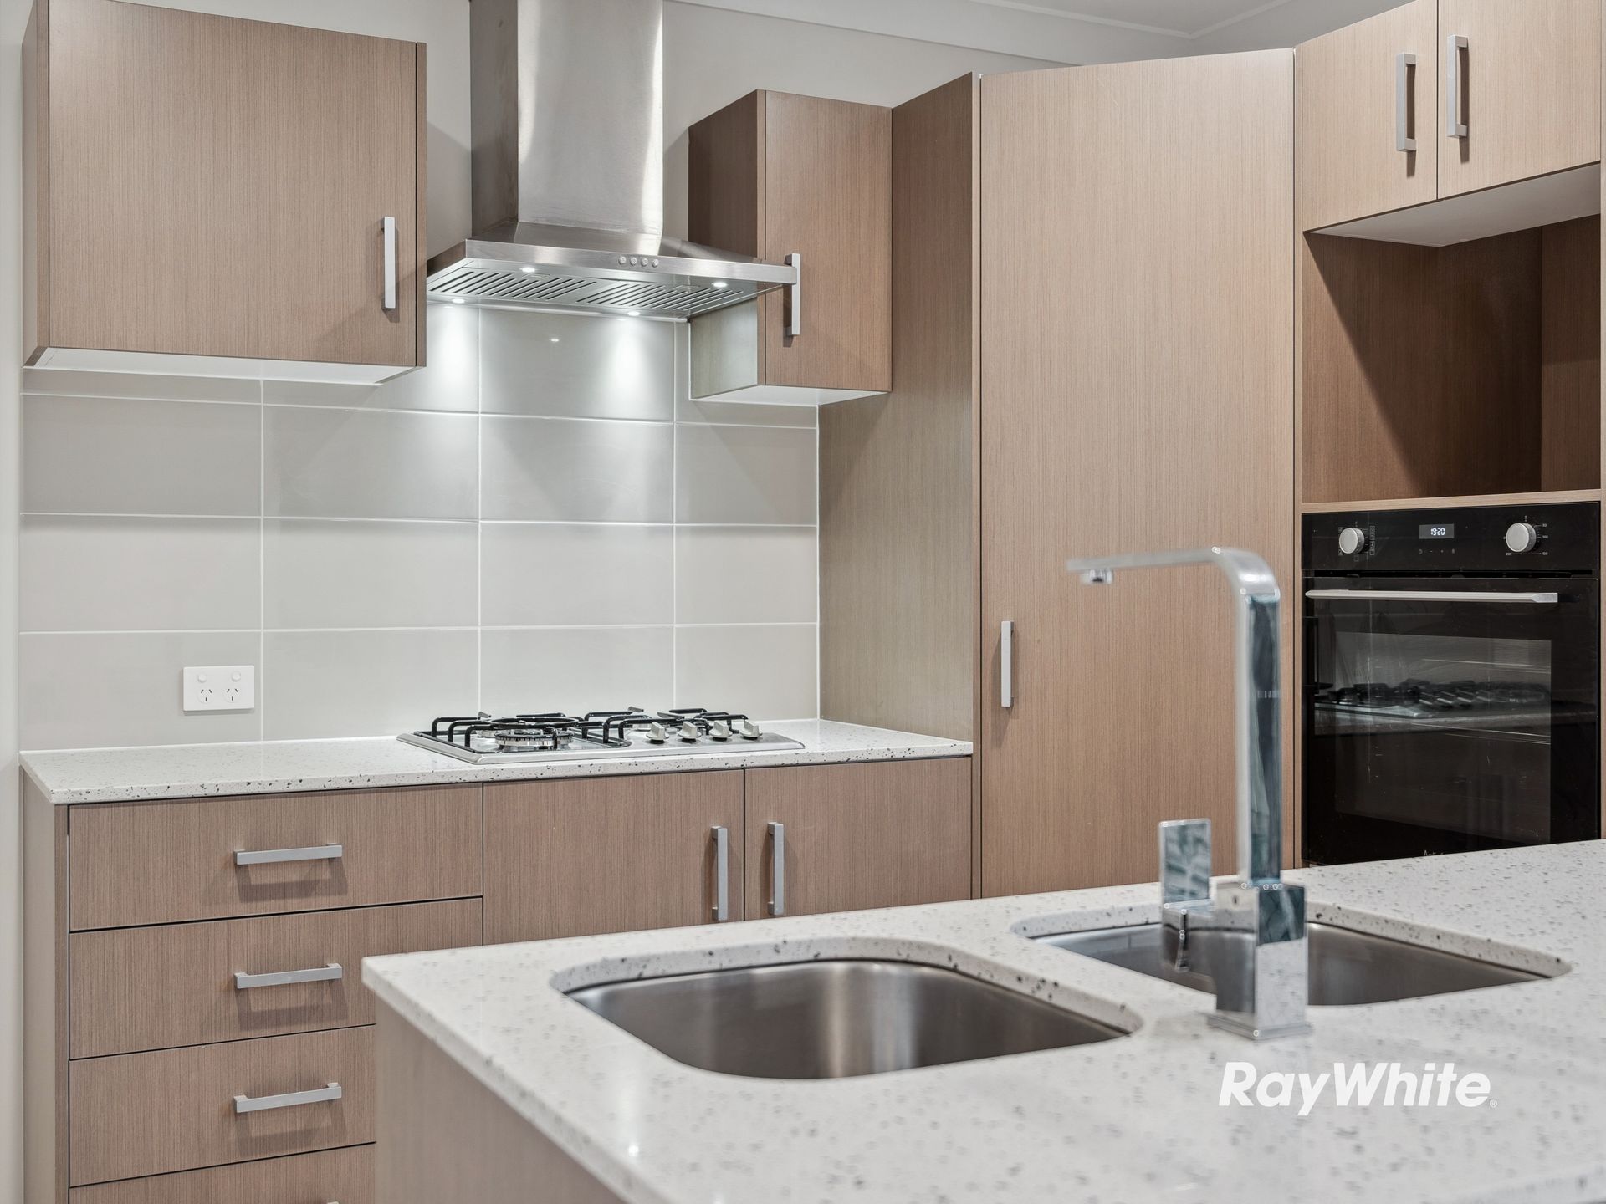
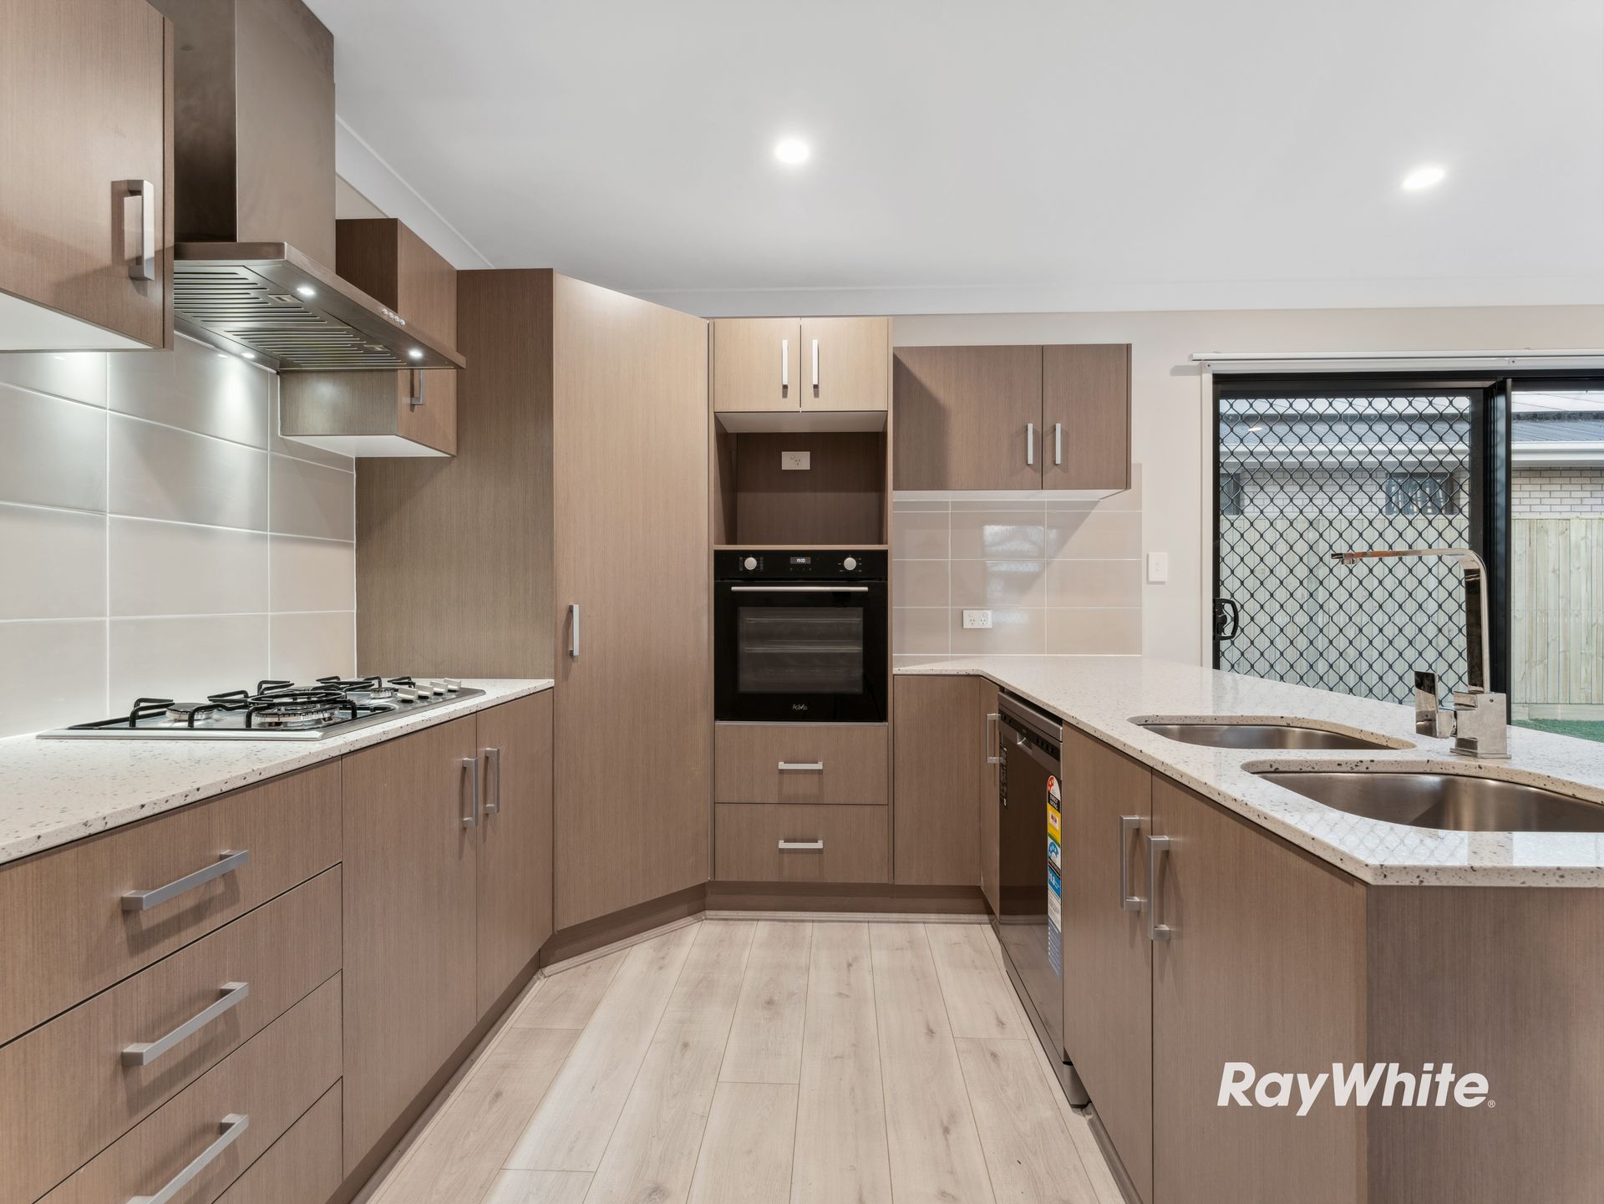
Downstairs is the entertainment hub of this impressive residence. Its well-equipped central kitchen abounds a host of premium inclusions - From the sleek stone bench-tops, to quality appliances including a gas cooktop, as well as an under-mount sink. Entertaining is easy, with a seamless flow between the generous open-plan main living, dining area, and outdoor patio overlooking the low-maintenance backyard.
Upstairs, you will find a versatile study nook as well as four generous bedrooms! The oversized master bedroom is an oasis of its own - It comes complete with a large walk-in wardrobe and ensuite. The remaining three bedrooms upstairs all feature built-in wardrobes and ceiling fans. The main bathroom includes a relaxing bath.
Every room in the house is serviced by zoned and ducted air-conditioning and ceiling fans, ensuring your comfort all-year-round, whilst the 3.3kw solar system and solar hot water system reduce your energy bills.
GREAT LOCATION! At 12 Tamarind Crescent, you are just moments from everything you need:
- Short walk to Carver's Park
- 4 minute drive to the Park Ridge Town Centre
- 4 minute drive to Park Ridge State School and State High School
- 4 minute drive to Park 'n' Ride Public Transport
- 5 minute drive to the NEW Park Ridge State School (opening Term 1, 2025)
- 6 minute drive to the NEW Woolworths development
- 12 minute drive to Grand Plaza
- 19 minute drive to Logan Hospital & Loganlea Train Station
- 35 minute drive to Brisbane CBD
Property Overview:
- 4 bedrooms, 2.5 bathrooms & 2 car garage
- Zoned & ducted air-conditioning throughout
- 3.3kw solar system
- Solar hot water system
- Ceiling fans throughout
- 1200mm wide feature entry door
- High quality hybrid timber-look flooring downstairs
- LED down-lights
- Security screens to all glass windows and doors
Lower-Level Features:
- Stunning kitchen with sleek stone bench-top, quality appliances with gas cooktop and under-mount sink
- Open-plan main living area
- Dining area
- Outdoor patio overlooking low-maintenance backyard
- Laundry
- Powder room
Upper-Level Features:
- Study nook
- Master retreat with generous walk-in wardrobe and ensuite
- An additional 3 Bedrooms, all featuring walk-in wardrobes
- All bedrooms with wifi smart LED tricolour fans with remotes
- Premium carpet
- Main bathroom with relaxing bath
- Separate toilet
Do not delay! Contact Ryan Trama today to secure this incredible opportunity - 0448 295 135