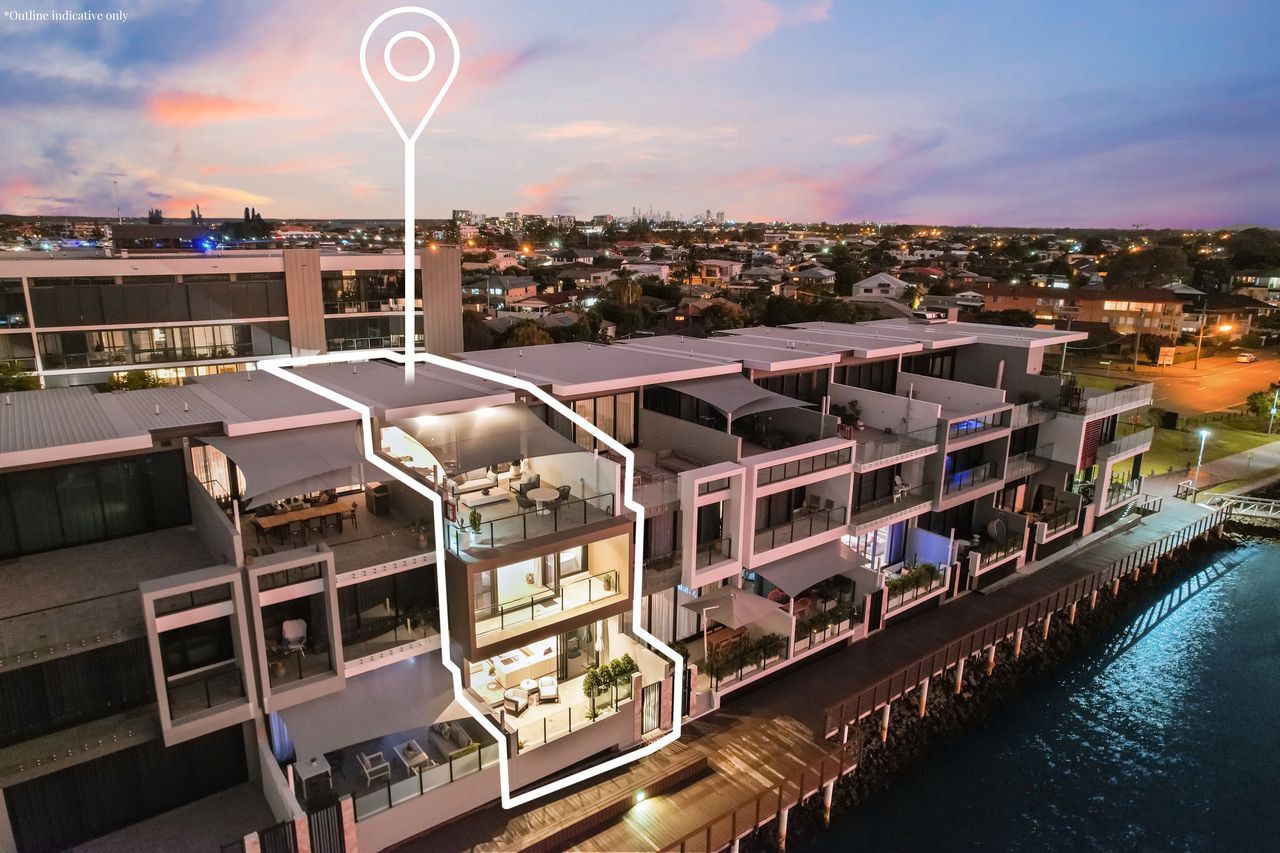
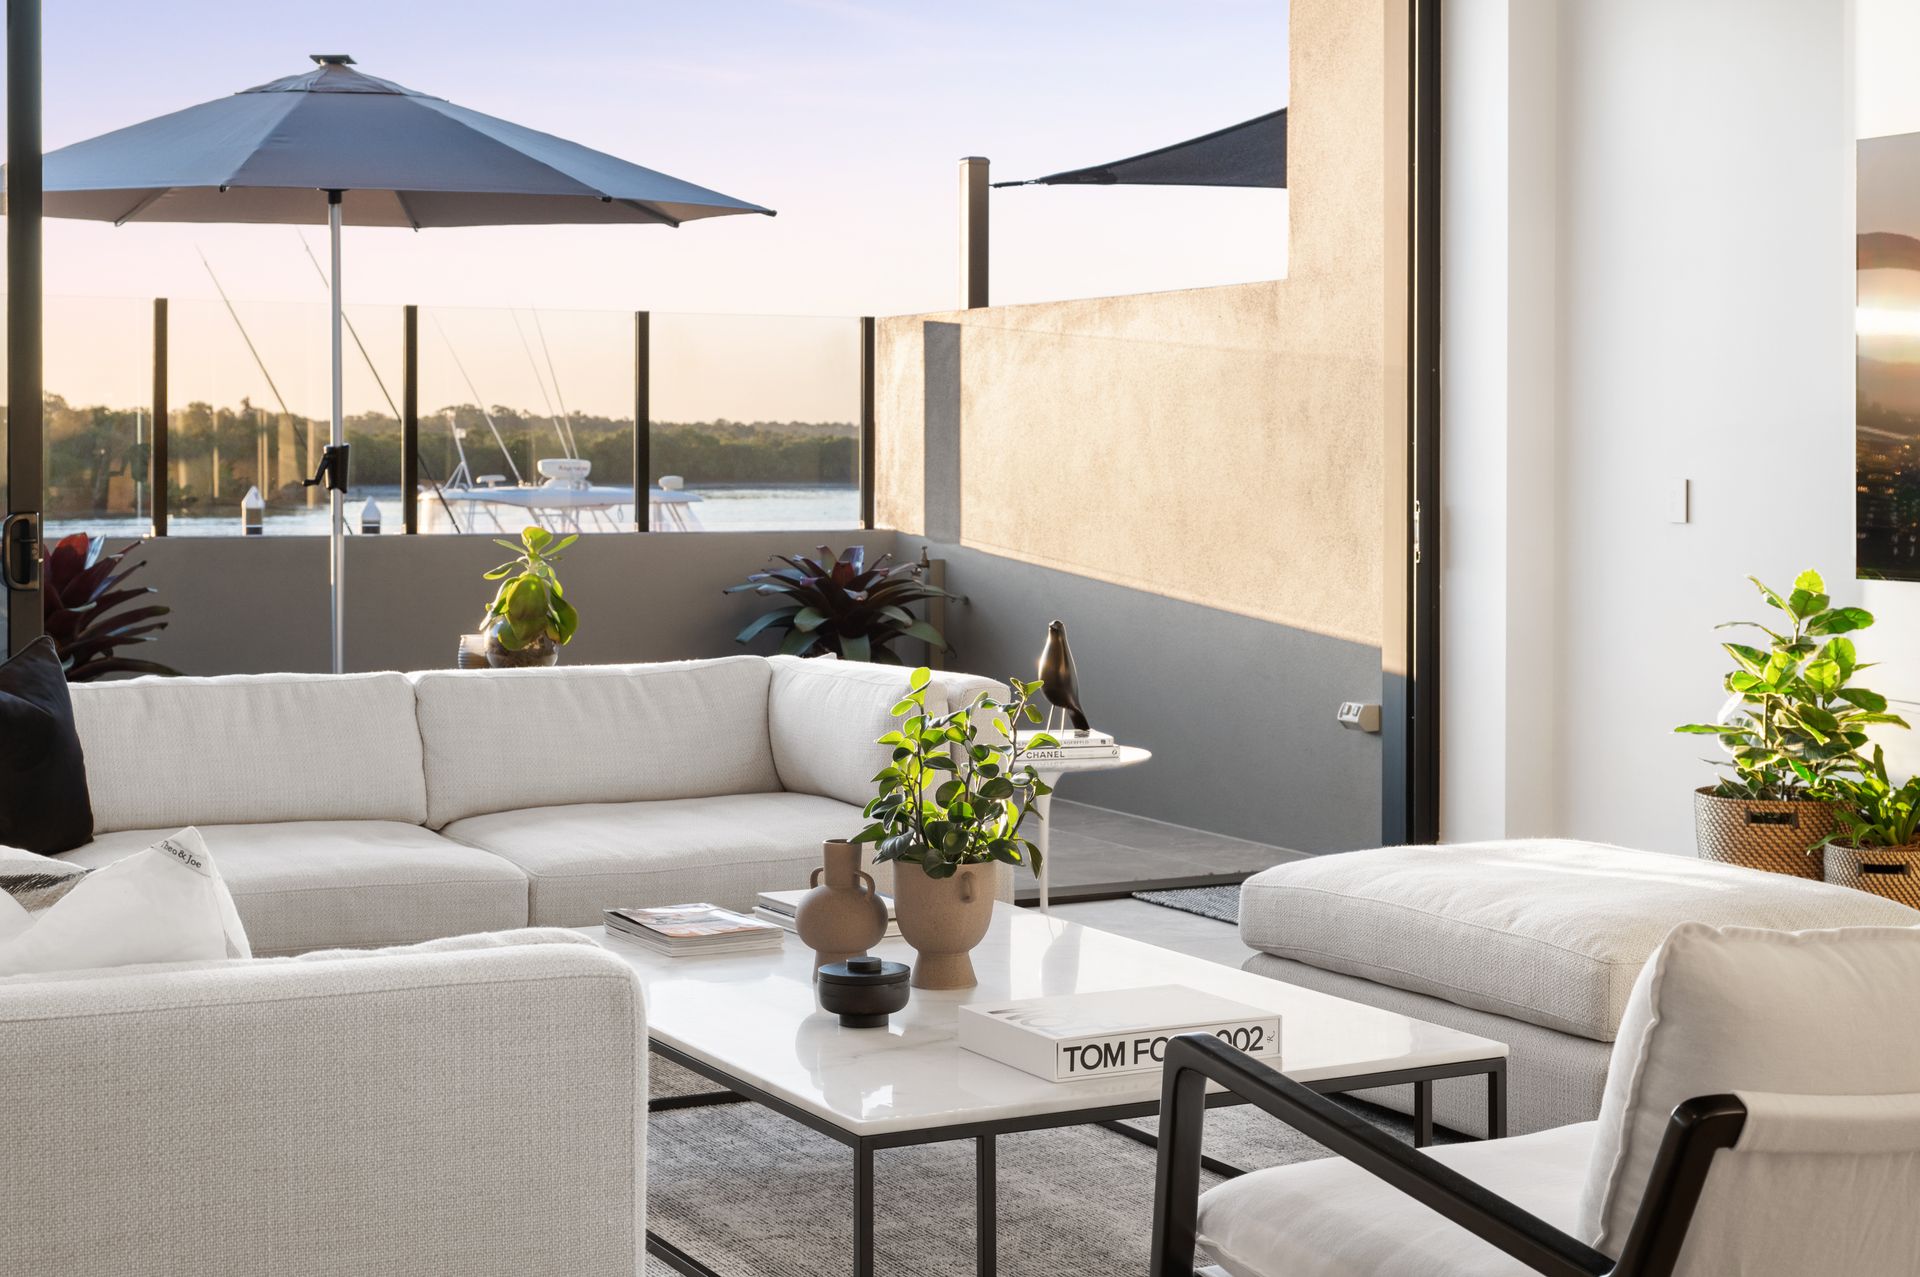
Prepare to be amazed by this exquisite and unique waterfront architectural home in Paradise Point. With no more land available in this highly sought-after location, this property is truly one-of-a-kind. Built with top-quality materials like concrete and steel, this development has become the envy of many. Only ten homes fit on this exclusive site, and the attention to detail is evident in every aspect. From the high-end fittings to the extensive use of Carrara Marble bench tops, this home exudes luxury and sophistication.
Spanning across four levels and measuring 426m2, this home offers ample space for comfortable living. With three car spaces and two large storage rooms in the basement, you'll have plenty of room for all your belongings. The first and third levels feature multiple living areas, each with balconies offering breathtaking panoramic views.
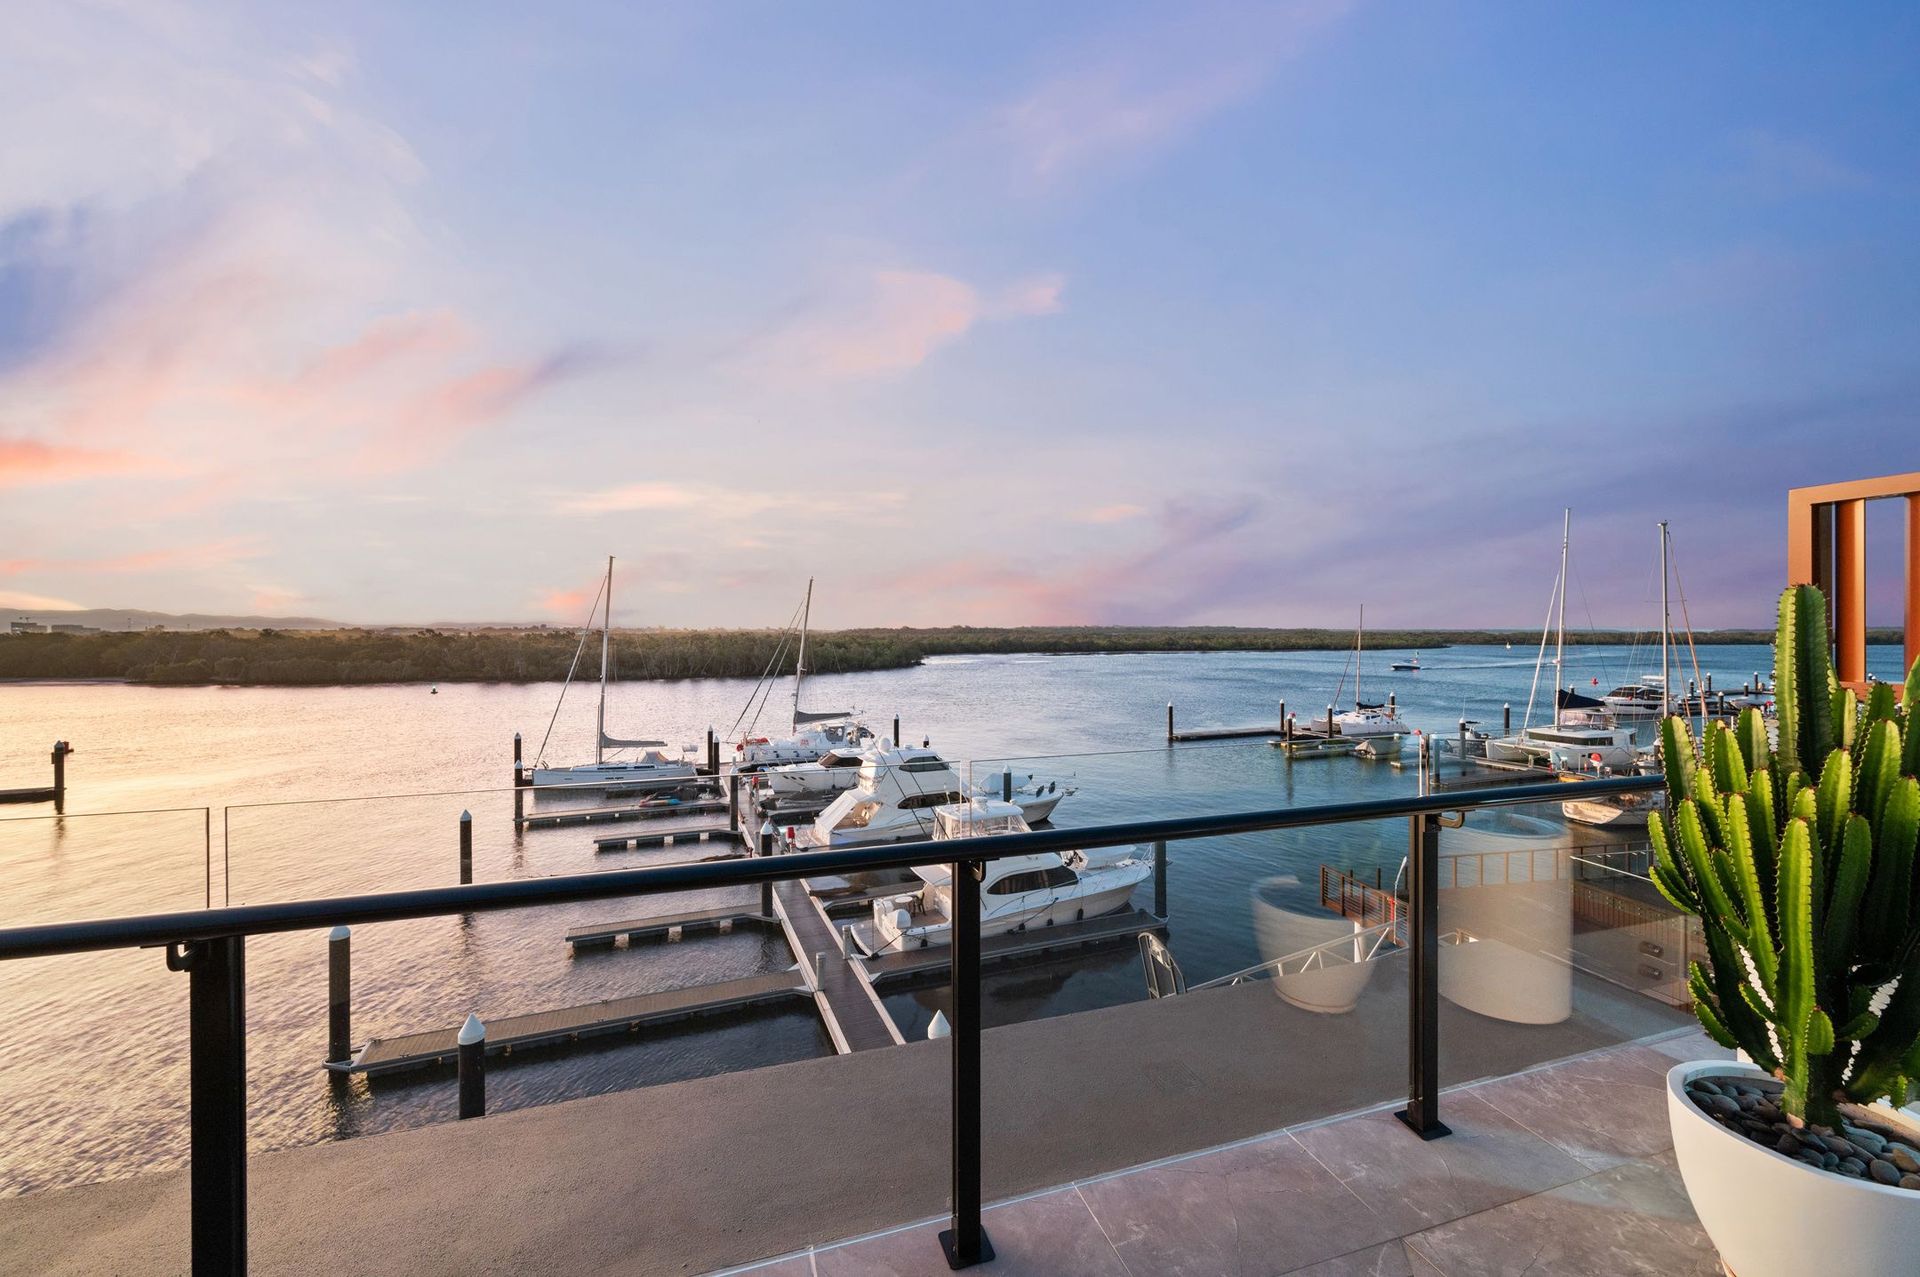
The top floor is an entertainer's dream, with a spacious outdoor balcony that seamlessly connects to the indoor space. Whether you're hosting a small gathering or a large party, this level has everything you need. The inclusion of Vintec Wine and Beer Fridges, a Miele Microwave, dishwasher, and sink ensures that you're always prepared for any occasion. This level also includes a full bathroom suite, making it a self-contained entertainment haven. The views of the river and the stunning sunsets from this level are simply magical.
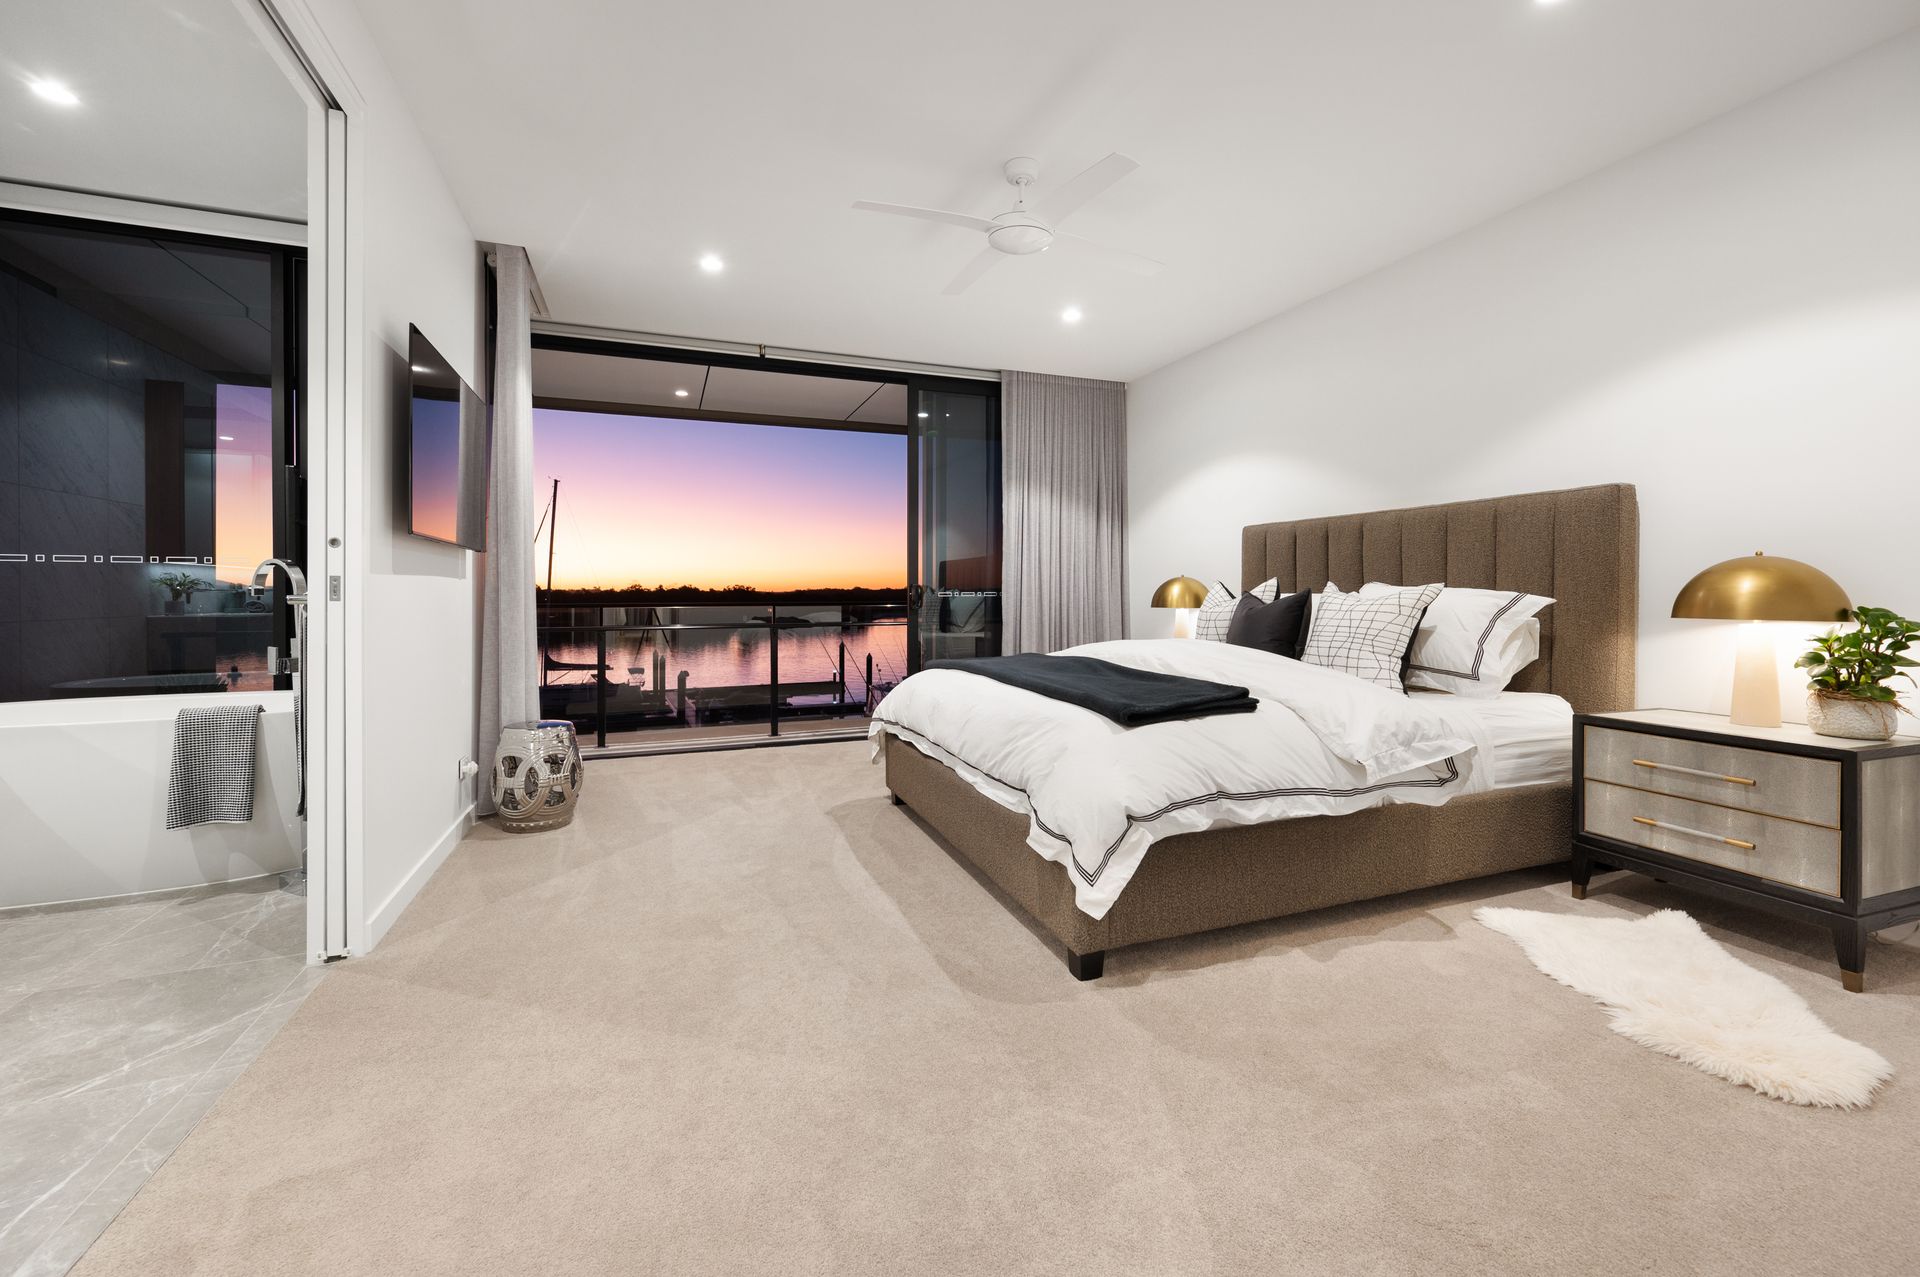
The second level houses the bedrooms and a study nook. With three ensuite bedrooms, each equipped with built-in wardrobes and drawers, you'll have plenty of space for rest and relaxation. The primary suite is a true sanctuary, with separate walk-in wardrobes for "his" and "hers" and a luxurious ensuite bathroom. The oversized bedroom offers stunning water views and a private balcony.
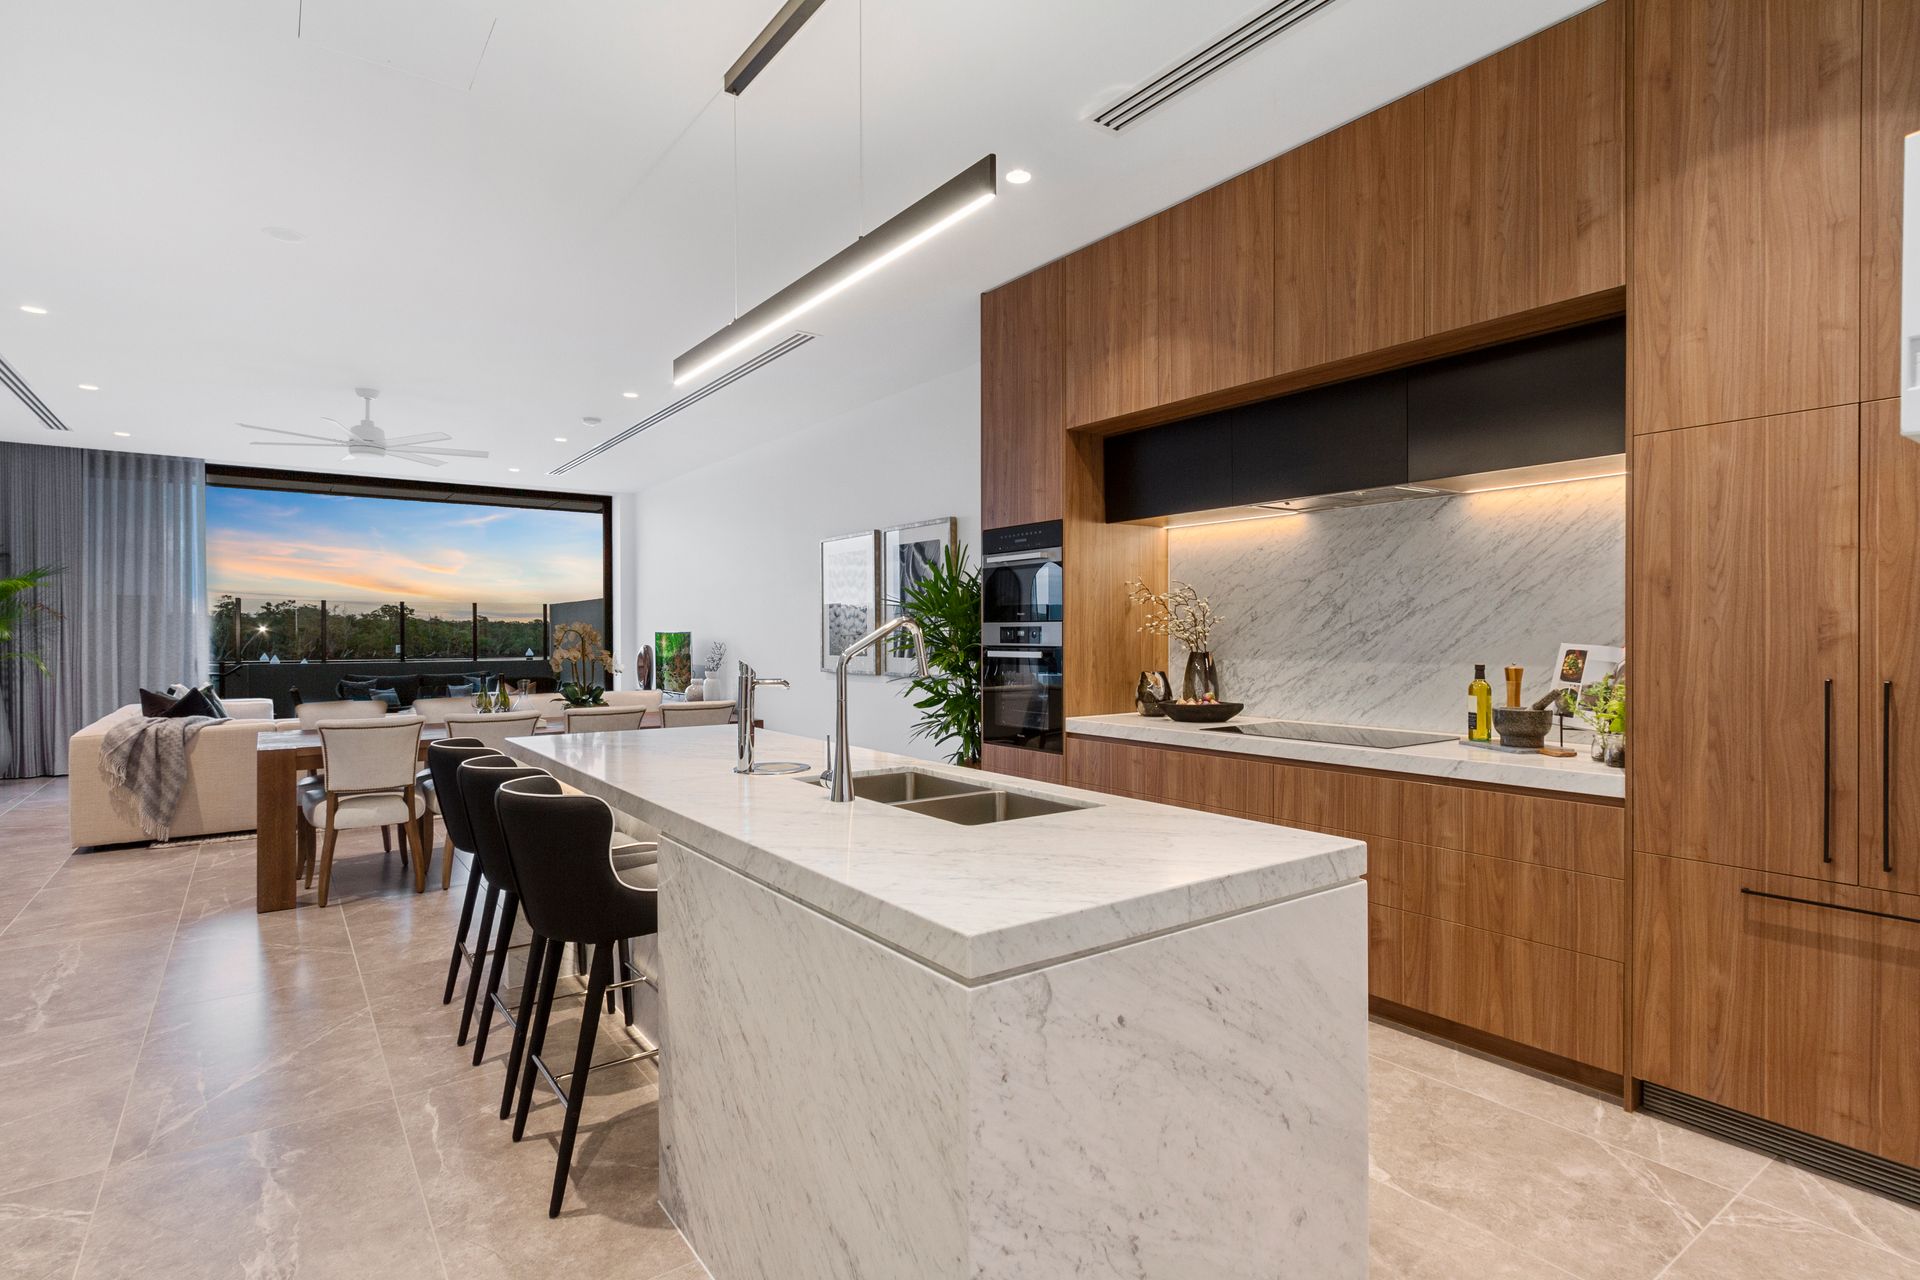
The first level, slightly above ground level, provides convenient access through the front door and street frontage. The open-plan living, dining, and kitchen area is beautifully designed, with high-quality floor tiles adding a touch of elegance. The stacking "sliding" doors seamlessly connect the indoor and outdoor spaces, inviting you to enjoy the private balcony and water views. The well-appointed kitchen features integrated Fisher and Paykel appliances, a Miele Oven, microwave, and a 900mm induction cooktop wrapped in "Book-matched" Carrara Marble. The Butler's pantry offers additional storage and preparation space. This level also includes a guest powder room, a spacious laundry, and plenty of storage options.
The basement level provides secure parking for three cars and a dedicated storage room for all your recreational equipment. From the basement, you can access your exclusive lobby, where the elevator awaits to transport you to any level of the home. The basement level is finished to the same high standard as the rest of the home, ensuring a seamless transition.
This property offers a range of additional features, including the availability of Marina Berths for purchase, proximity to coffee shops and restaurants, and the convenience of Paradise Point Shopping Village. The home is equipped with ducted air-conditioning, an Italian-made lift for easy access to all levels, energy-efficient LED lighting, and a nearby dog-friendly beach. Residents also have access to the Salacia Waters facilities, including a Residence Club, function room, theater, gymnasium, sauna, pools, spa, BBQ area, and function room. Security surveillance provides peace of mind.
General rates for this property are $1554.90 per 6 months, and the rental appraisal ranges from $1750 to $1800 per week.
- North-West facing, extended river and Hinterland views
- Own private foyer & Italian lift, ducted & zoned air-conditioning
- 3 levels, concrete construction with high ceiling throughout
- Rear access to the boardwalk and marina, own private street entrance
- Master bedroom with his & her walk in robes + luxurious ensuite & bath
- Kitchen with Carrara Marble benches, butler's pantry & quality appliances
- Secure basement parking for 3 cars, marina berths available for purchase
- Pools, cafes, BBQ areas, gym, sauna, theatre, resident's lounge + more onsite