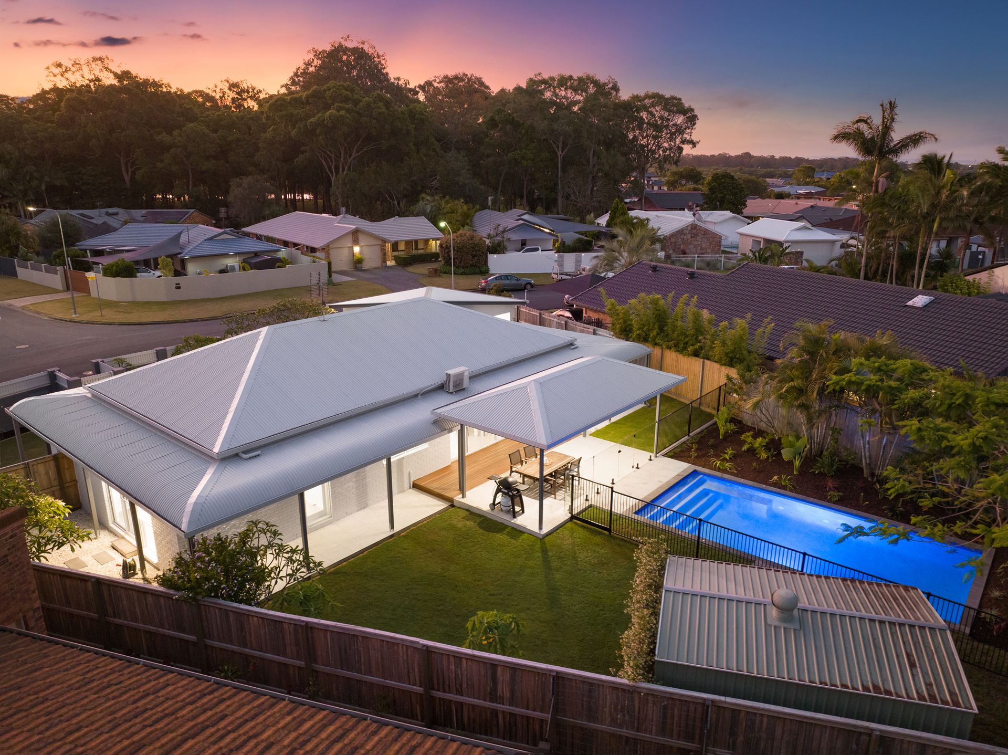
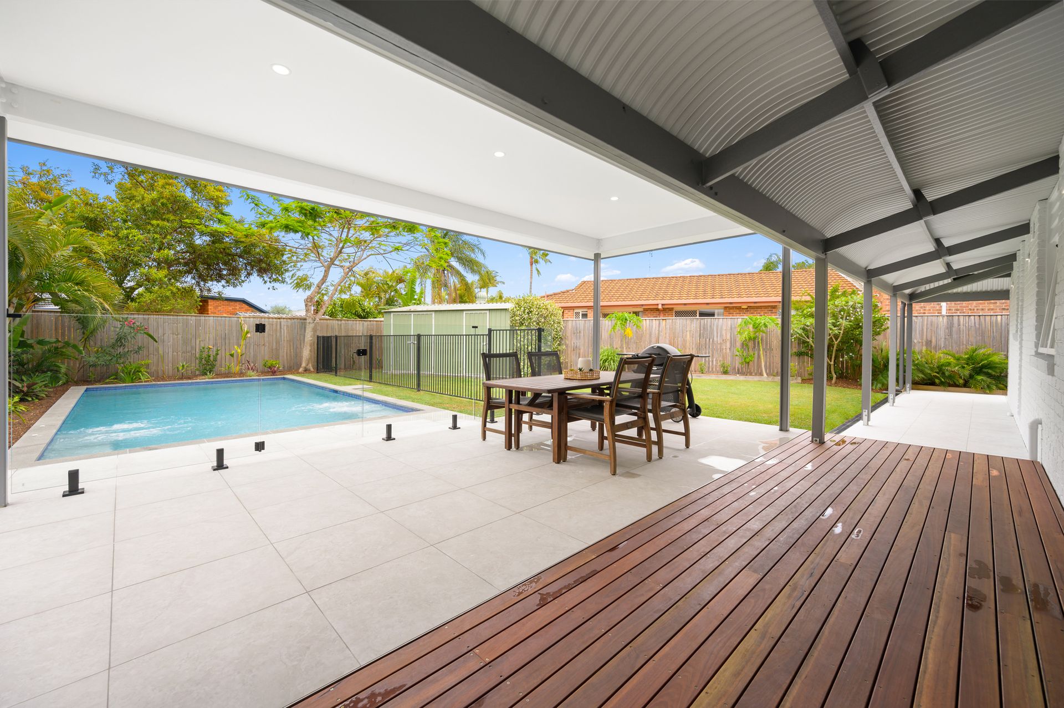
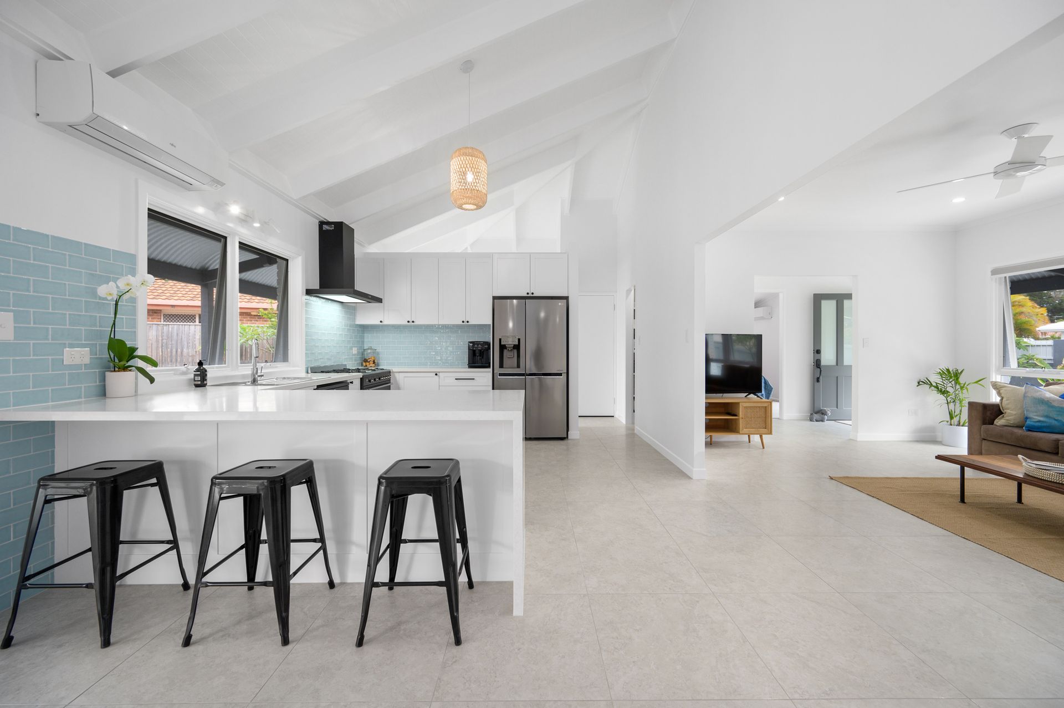
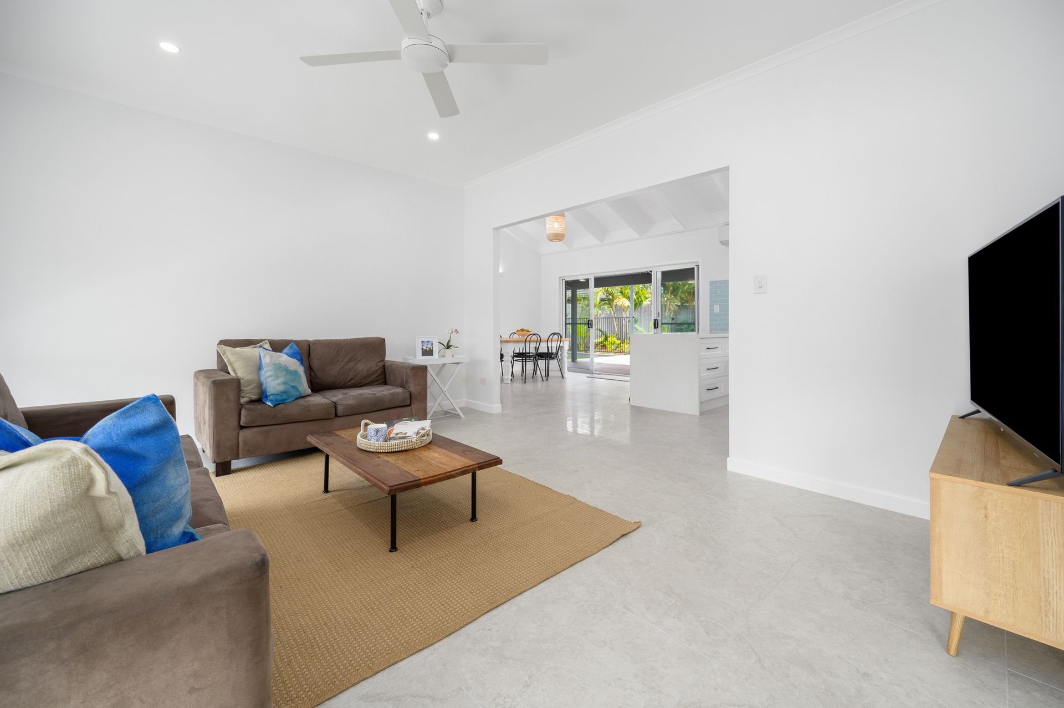
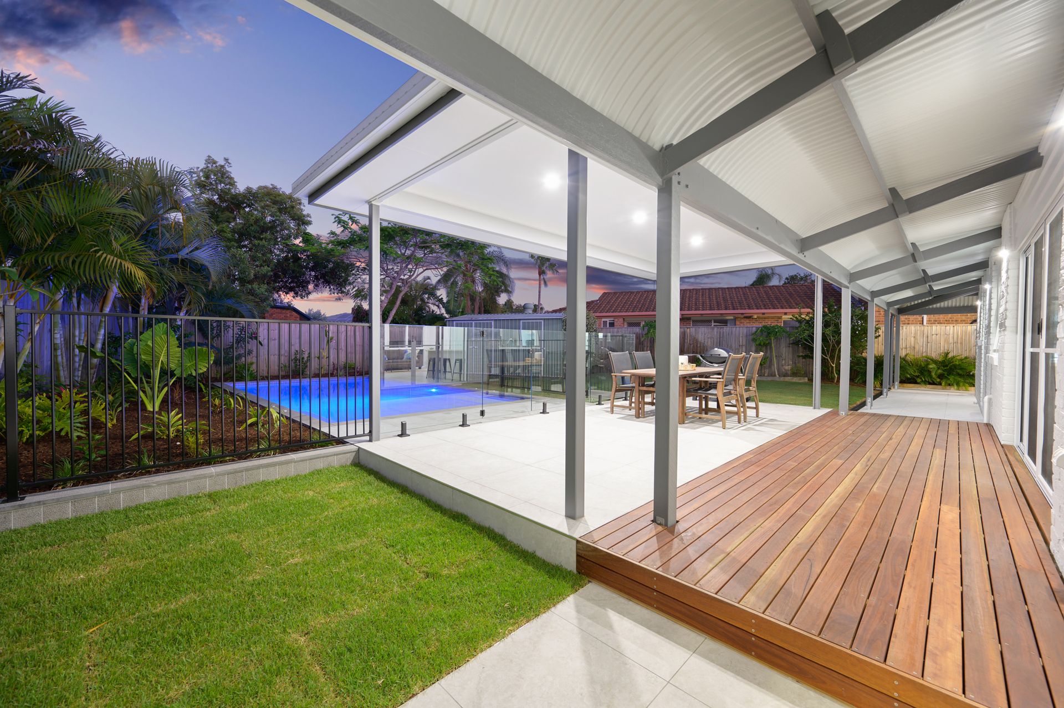
A Unique opportunity to acquire this stunning family home, completely renovated to high precision standard, featuring 4-bedrooms, 2-bathrooms, separate home office with vinyl plank laminate flooring, air conditioned for summer comfort, Chefs delightful kitchen with Quality Smeg appliances and complemented by 2 pac cabinetry. The internal structure being a mix of solid timber raked ceilings and 2.7m ceilings, sliding glass doors to private entertainer with suspended pergola, large 8m x 4m inground swimming pool, storage shed 4.0m x 3.5m, 2 car garaging, room for jet ski trailer parking and located in the much sought-after Paradise Point. The property is situated on a large 771 sqm block, has many additional features, low maintenance with manicured gardens, lawns and close to Daisy Elms Park, Coombabah creek via walkways, also Coombabah Primary school, and a short drive to Paradise Point bowls club, local shops/cafes, speciality shops, recreation areas, Paradise Point parklands, reserve, and sandy beaches.
Features include
• Front perimeter fence concrete and custom-made aluminium picket fence
• Double carport garaging auto door, Sycon linear cladding with roof insulation
• Pedestrian gate with blue stone foot pavers
• Low maintenance gardens, lawns
• Veranda having 600 x 600 porcelain tiles, hardwood posts with stirrups
• Entrance to inside living space with 600 x 600 porcelain floor tiles
• Master bedroom fully air-conditioned
• Mirrored robes with internal hanging racks, shelving
• Sliding glass door to courtyard retreat
• Ensuite with raked ceiling plus floor to ceiling wall tiles
• Vanity/bowl mirrored cabinets, double towel rails
• Formal, family living with 2.7 ceilings, LED lighting, ceiling fan
• Huge open plan kitchen raked ceilings, breakfast bar, dining area, pendant lighting
• Large fridge recess all plumbed in for ice making, chilled water
• Quality 2 pac cabinetry, blum hardware, soft close drawers, cupboards
• Egg shell splash back tiles
• 40mm stone bench tops, under bench overhead cupboards
• 900mm Smeg oven
• Rangehood induction, venting to atmosphere
• Smeg dishwasher
• Stainless Frankie sink, mixer tap, spot lighting
• Pantry with shelving, microwave nook
• Fujitsu Air conditioning
• Bedroom 2 double mirrored robe, ceiling fan light
• Bedroom 3 double mirrored robe ceiling fan light
• Bedroom 4 with WIR and suitable as guest bedroom, ceiling fan light
• Linen cupboard
• Main bathroom features raked ceiling fully tiled floor to ceiling
• Vanity/mirrored cabinets
• Shower, standalone bath, double towel rails, quality fittings
• Huge spacious laundry with raked ceilings
• Broom cupboard
• 20mm stone top under bench washer, dryer space
• Deep sink/ Frankie brand quality tapware
• Timber glass door to access clothesline
• The undercover alfresco entertaining area has a contrasting mix of spotted gum hardwood deck and 600 x 600 floor tiles. Raised pergola suspended with full aeration attached to the rear roof spanning out to the 8m x 4m swimming pool. The pool is of inground, construction, pebble crete internal surface with waterline tiles
• Blue stone edging/top coping
• Grand entry step to Spa jet benches
• Pool equipment - dual energy efficient pumps for pool and spa
• Evolution chlorinator, cartridge filter
• LED multicoloured pool lighting with remote control
• Large 4.5m x 3.0m shed with whirly and internal shelving, concrete footing
Additional information
• Fully renovated, quality Smeg appliances, tapware, décor
• Fujitsu Air-conditioning wall units
• Brand new internal ceiling fans
• LED downlights
• Quality wool carpets
• Cedar timber windows
• Window screens
• Brand new block out blinds
• Insulated roof space
• Smoke detectors throughout the home, compliant under new legislation
• Manicured easy to maintain gardens and pathways
• Swimming pool is fully certified and compliant
• Switchboard fully upgraded to 64 Amp
• Full termite barrier installed
Other information
• GCCC rates comparable approx. $2,200 per year
• Gold Coast water rates approx. $1,200 per year
• For astute investors the current rental appraisal can be provided upon request
• Floor Plan and Site Plan available
Disclaimer: We have in preparing this information used our best endeavours to ensure that the information contained herein is true and accurate but accept no responsibility and disclaim all liability in respect of any errors, omissions, inaccuracies or misstatements that may occur. Prospective vendors, purchasers & tenants should make their own enquiries to verify the information contained herein.