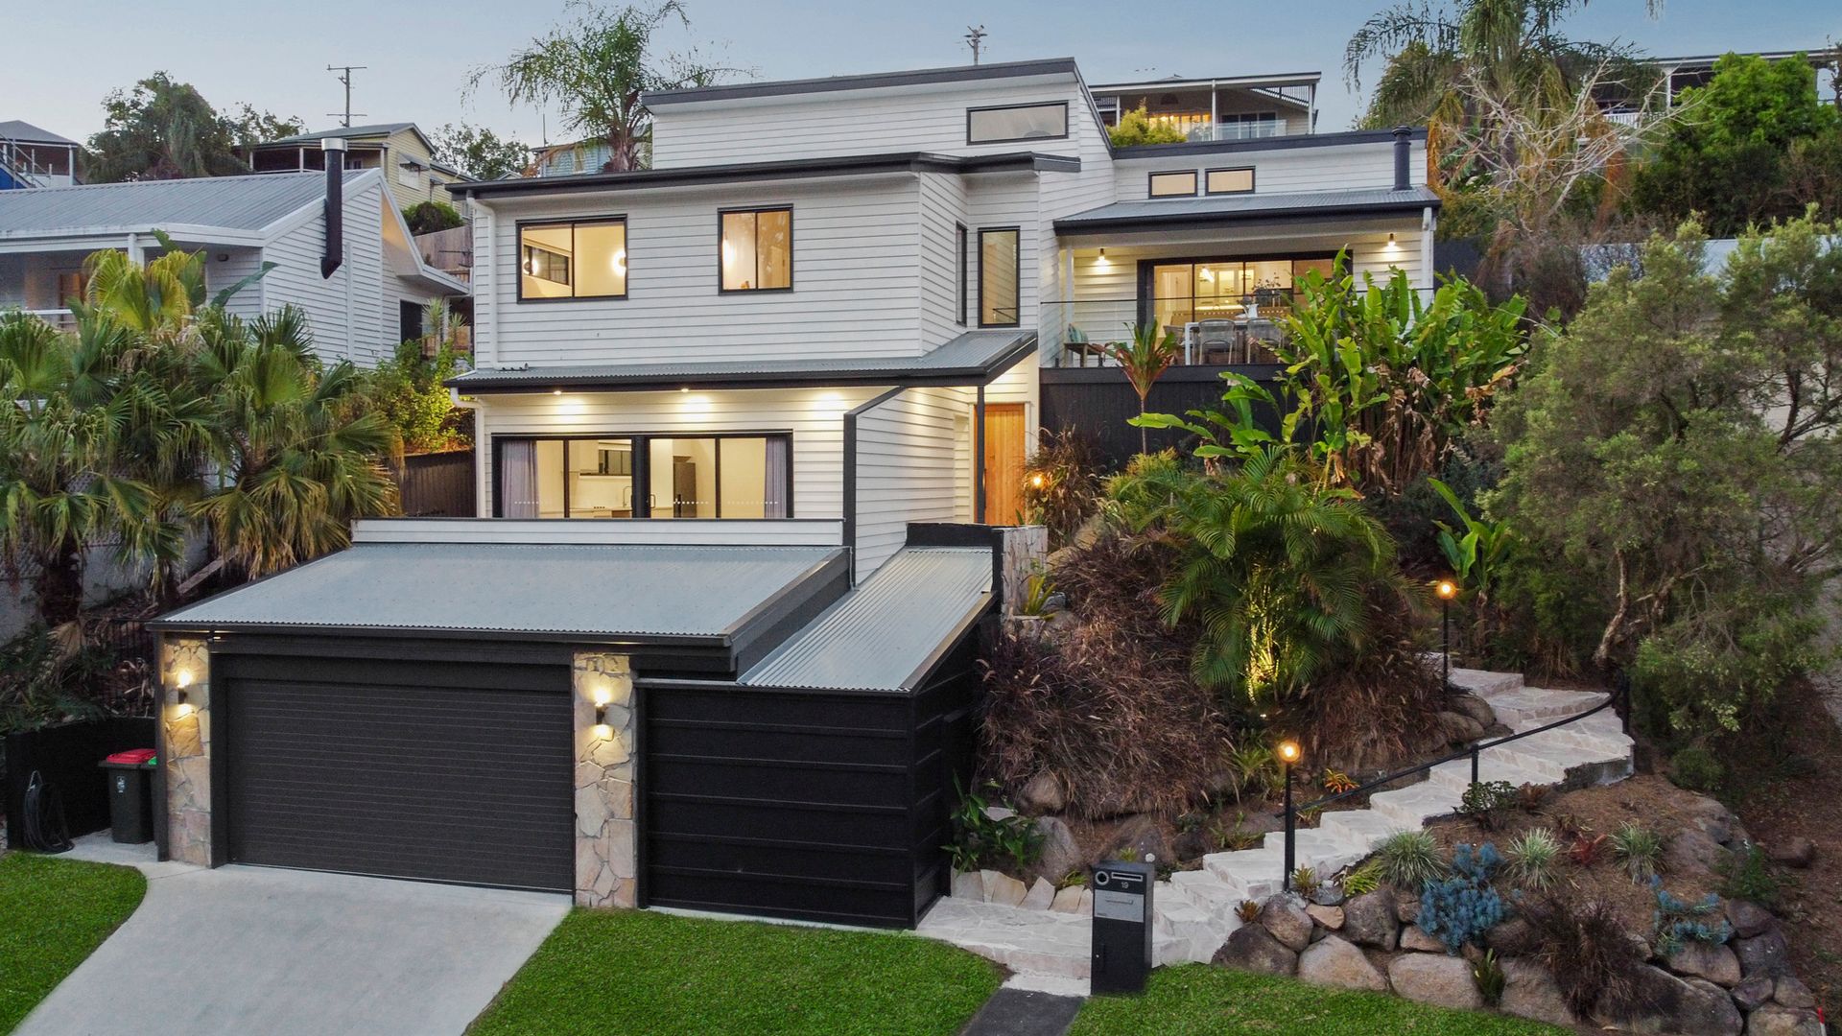
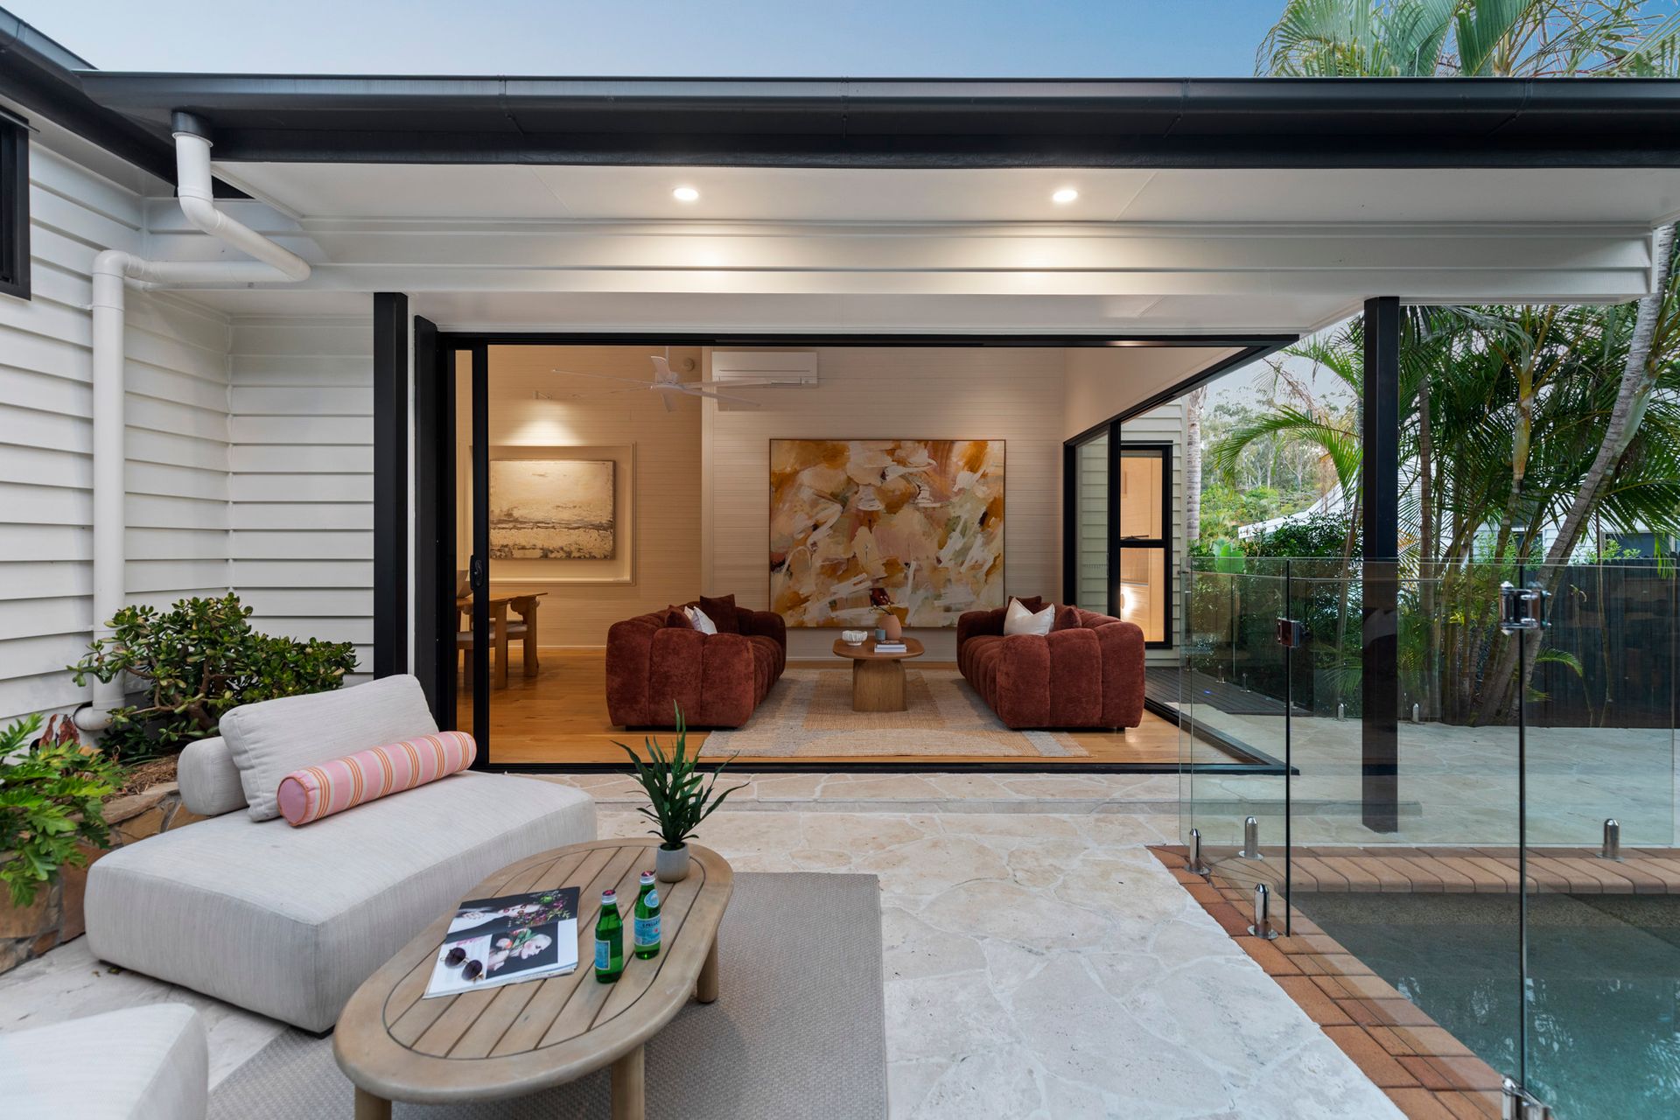
Nestled in one of Brisbane's most prestigious suburbs, this multi-level residence at 19 Gulliver Street, Paddington showcases exceptional craftsmanship and a seamless blend of indoor and outdoor living, all set within a serene, resort-style environment.
This home offers all you can expect, with a few hidden extras.
- There is a lift from the garage that takes you directly into the home making bringing your groceries home from the shops a breeze.
- The studio apartment on the middle level is quite unique. With a full kitchen, bathroom, and large open space this could be a separate dwelling/visitors quarters, home gym, teenagers retreat, entertainment room or home office, and a great source of income to help pay off the mortgage. It is completely separate from the rest of the house, but can be connected effortlessly with a sliding door through the entrance hallway.
Other features include:
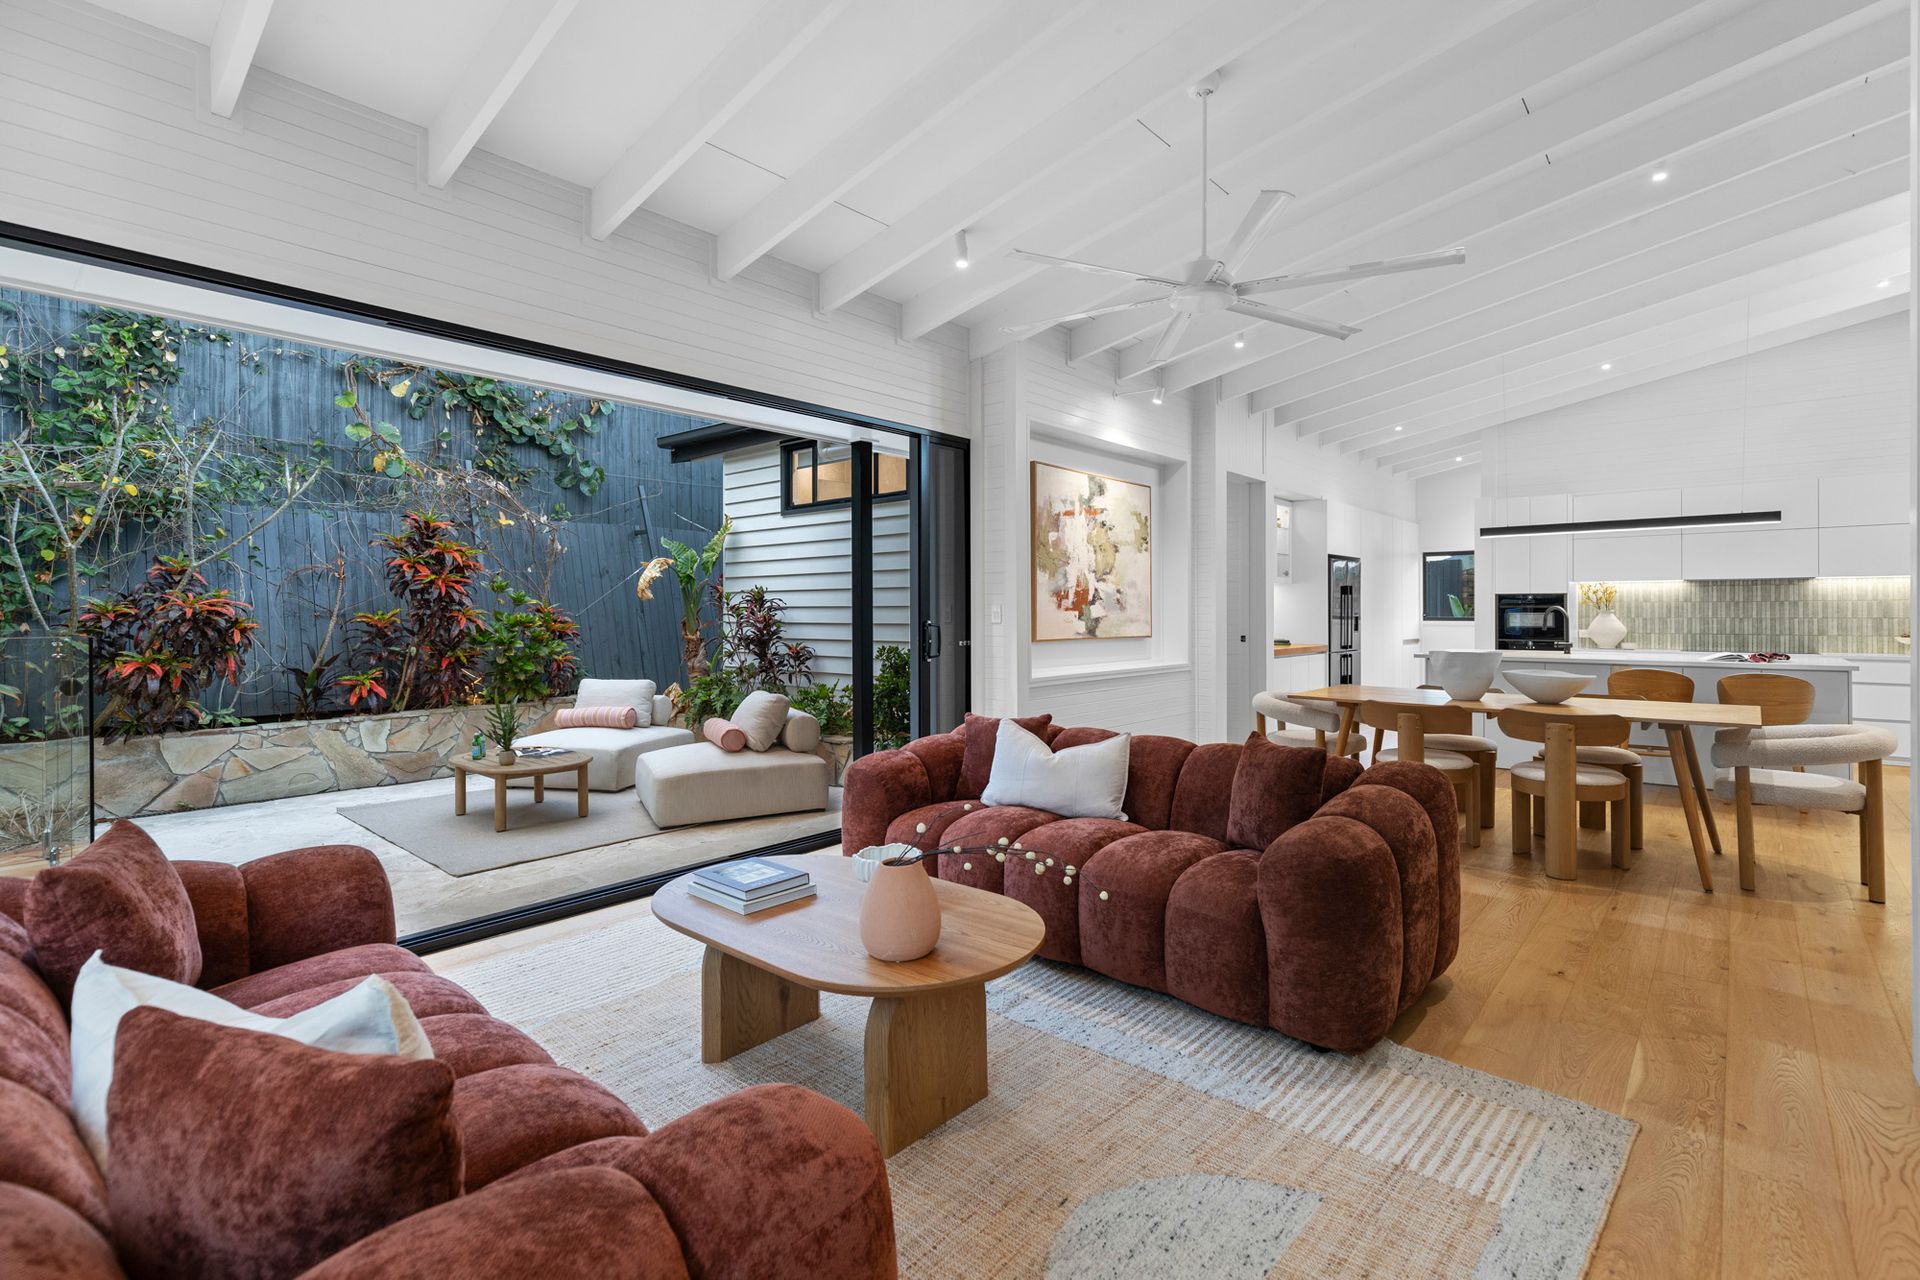
- State-of-the-art kitchen boasting elegant stone benchtops and high-end Neff appliances, including a 600mm oven, convection oven and a 900mm induction cooktop, perfect for creating unforgettable meals while entertaining.
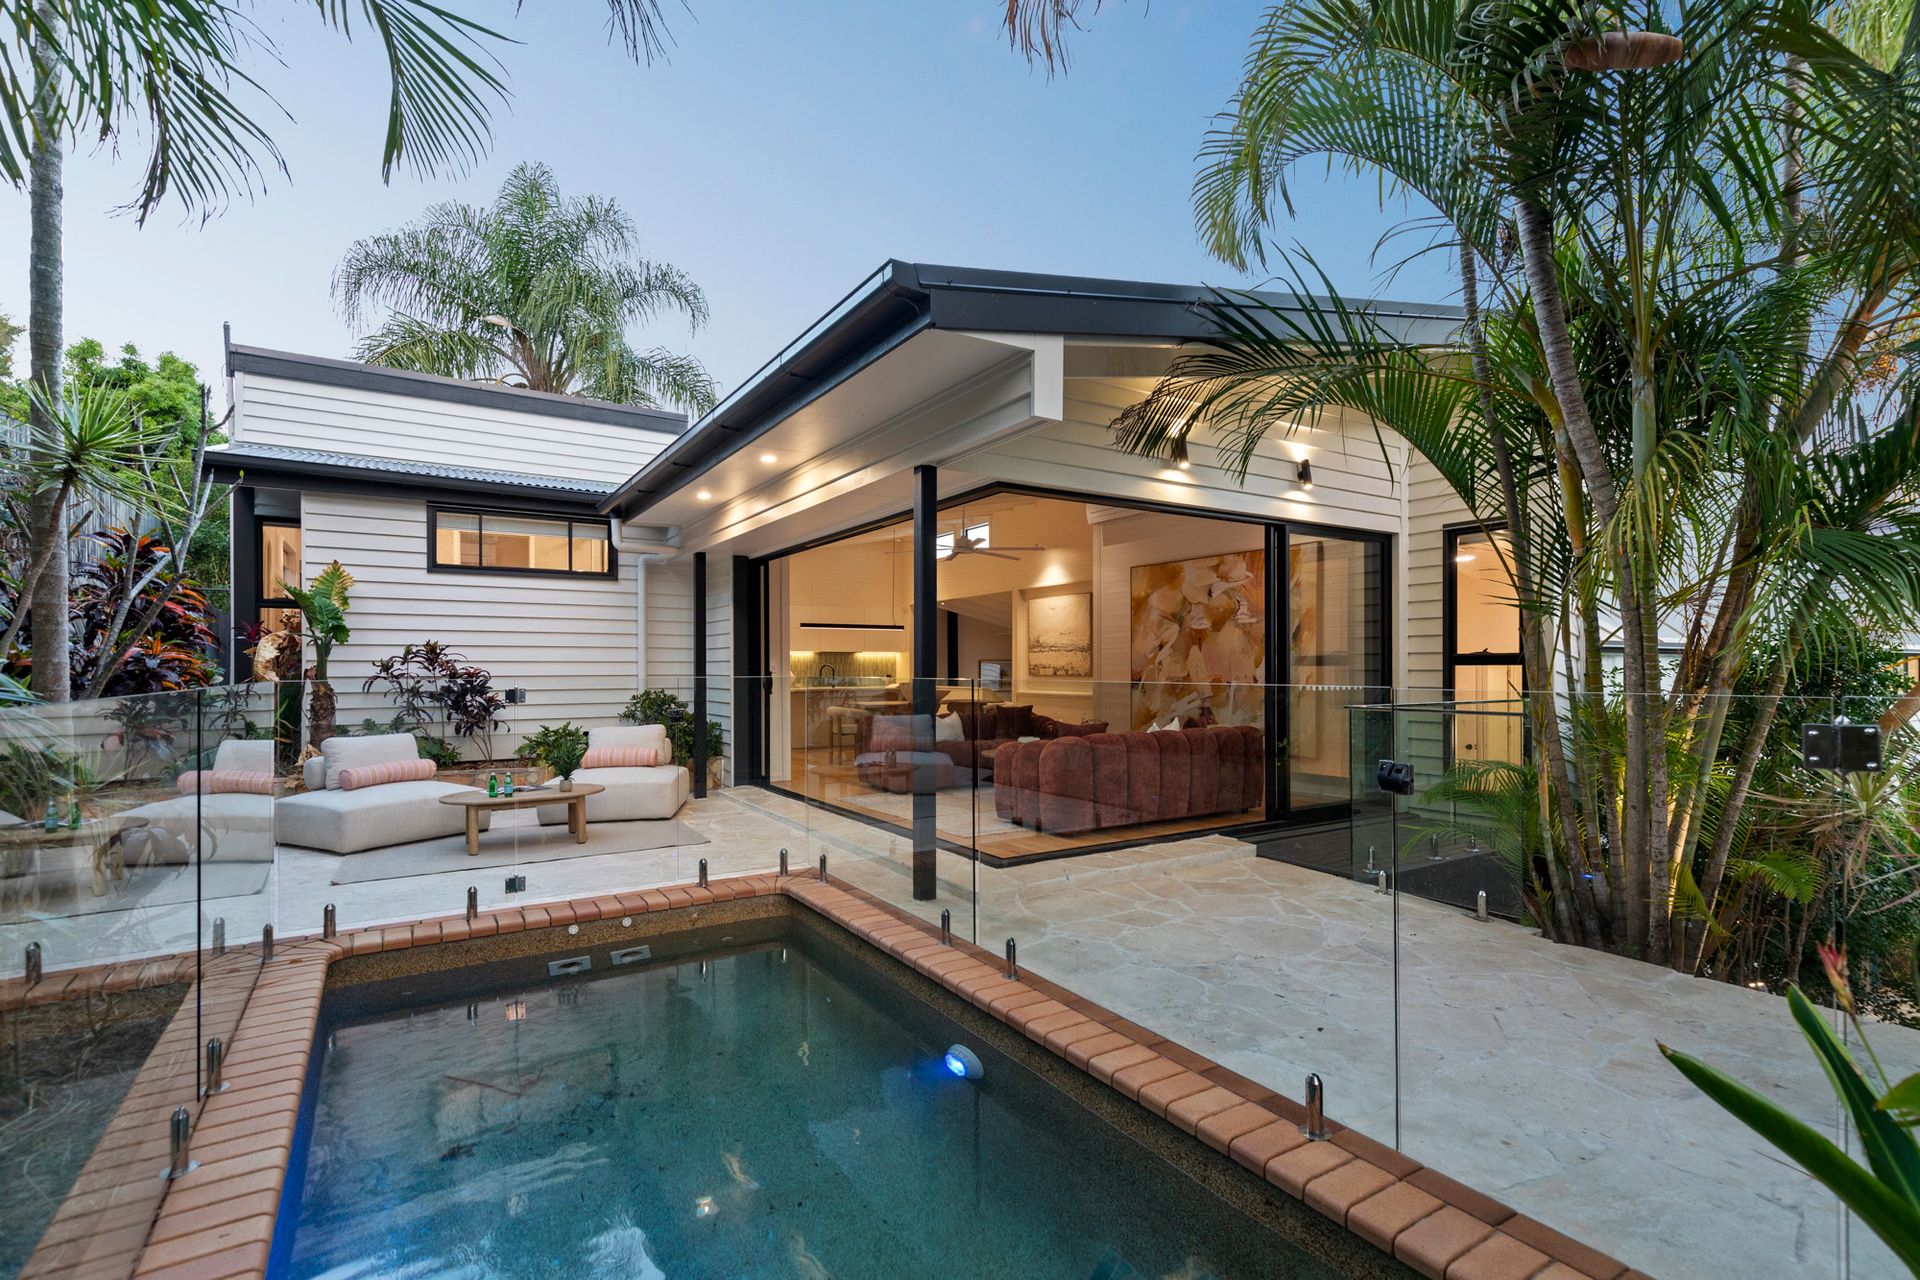
- Custom-built corner-opening glass sliding doors off the main entertaining area and high, raked ceilings enhance the sense of space, creating a bright and expansive setting.
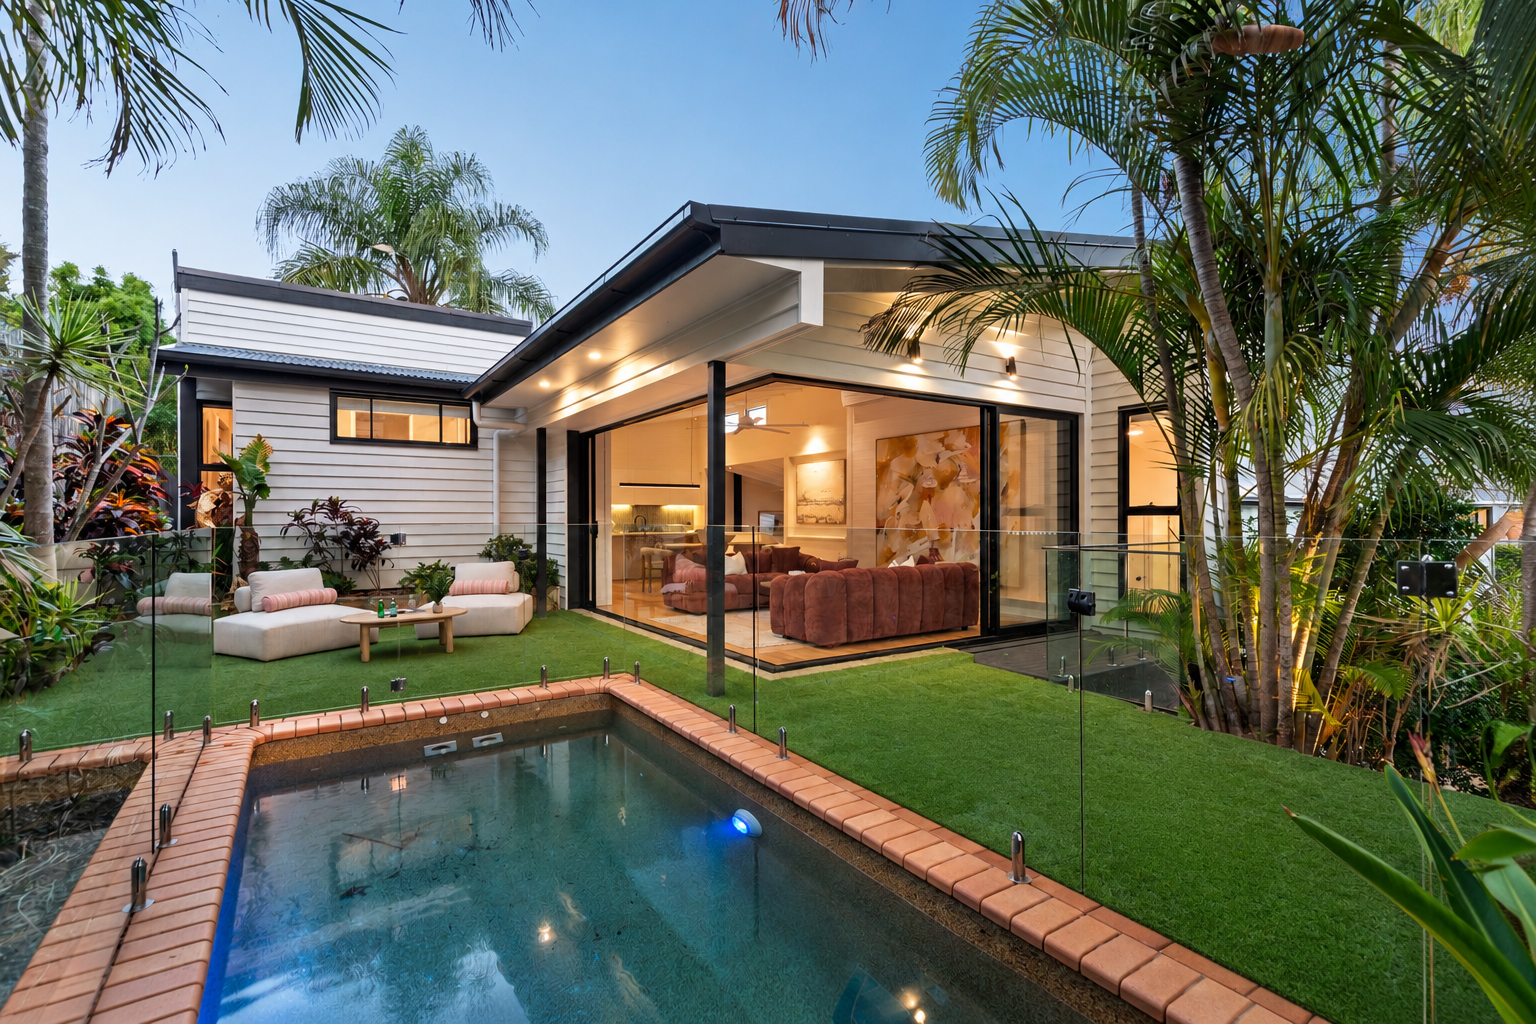
- A private, North-facing rear courtyard surrounded by mature landscaping, featuring an inviting in-ground heated swimming pool.
- A fully serviced lift that runs across three levels of the home.
- Five large bedrooms, with 3 of the bedrooms ensuited
- All bedrooms are fitted with plush NZ wool carpets, built-in storage, ceiling fans and are air-conditioned for maximum comfort.
-The main bedroom serves as a luxurious parents' retreat, featuring an ensuite, a walk-in wardrobe and a TV nook for relaxation.
- A cozy second lounge area with a fireplace and vaulted ceilings that opens onto a generous front deck, offering leafy views of Paddington's lush surroundings.
- Engineered Oak flooring throughout
- Secure internal access double garage and 30 cubic metre storage space
- 6.5 k.w Solar System with provision in the garage for a battery or E.V charger
- Quality astro-turf can be provided for the courtyard as seen in the images
With plenty of space, a convenient lift and stunning views from every window, this exceptional home is designed to create lasting memories for years to come. Plus, its proximity to the cafes and shops of Paddington, as well as top-tier private and public schools, make this contemporary gem the perfect sanctuary for a lifestyle of comfort and convenience. Contact Michael today to arrange an inspection before it's gone!