This exceptional Paddington residence is a rare offering of scale, character and flexibility in one of Brisbane's most tightly held pockets. Spanning an impressive 437m2 of internal living, the home blends timeless Queenslander charm with expansive, multi-level living designed for families, entertainers and those seeking space without compromise.
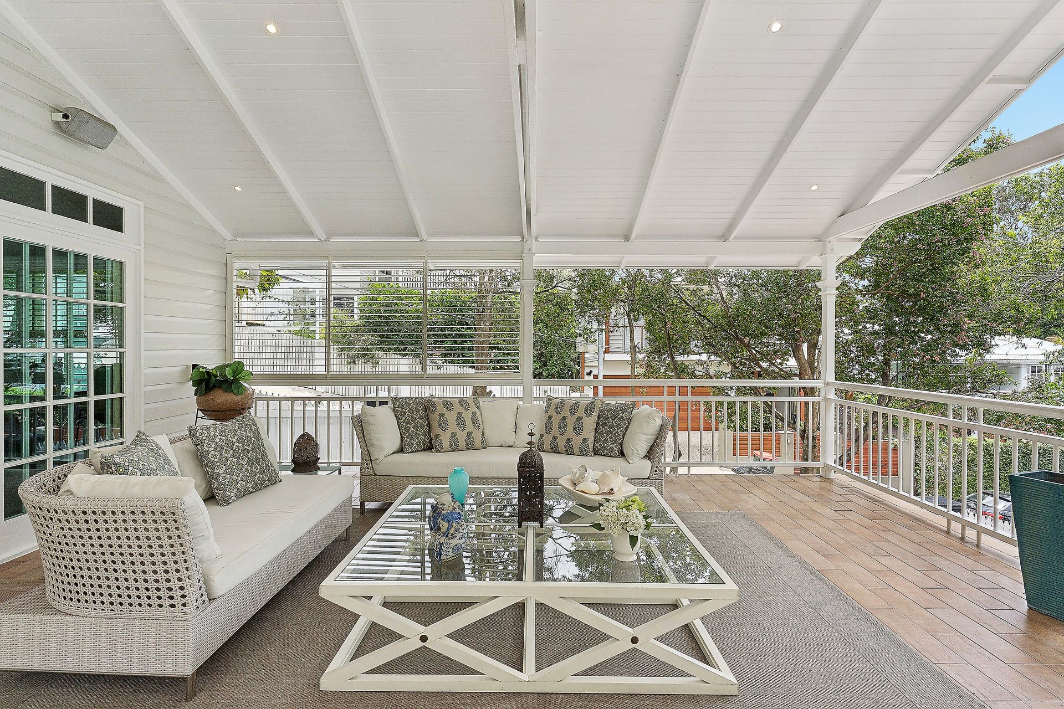
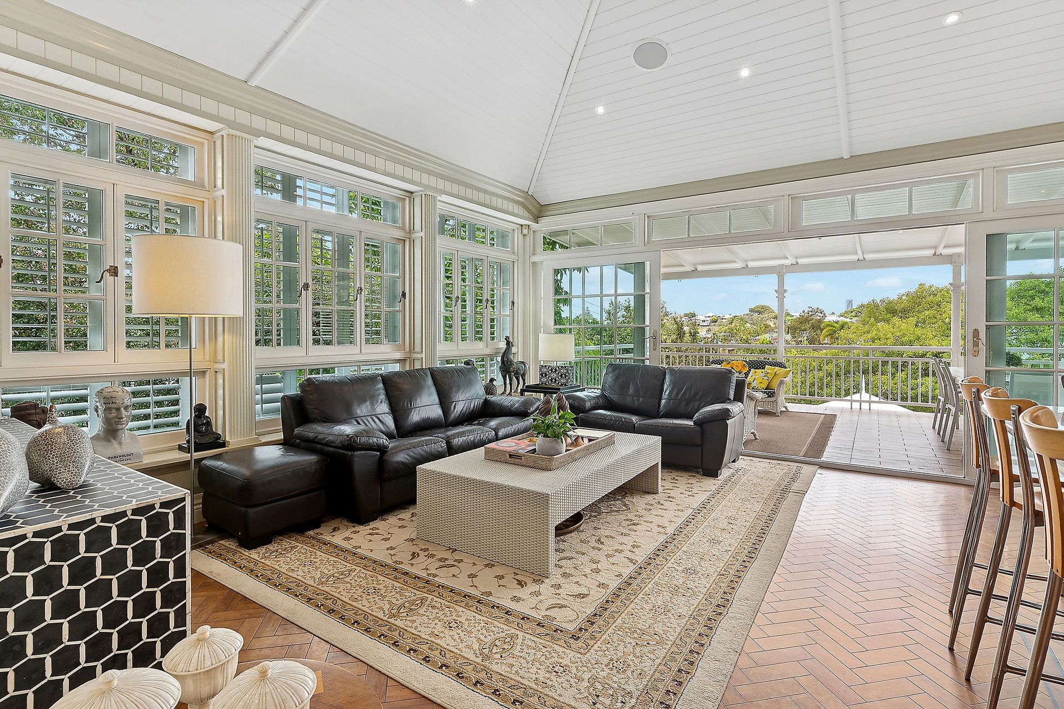
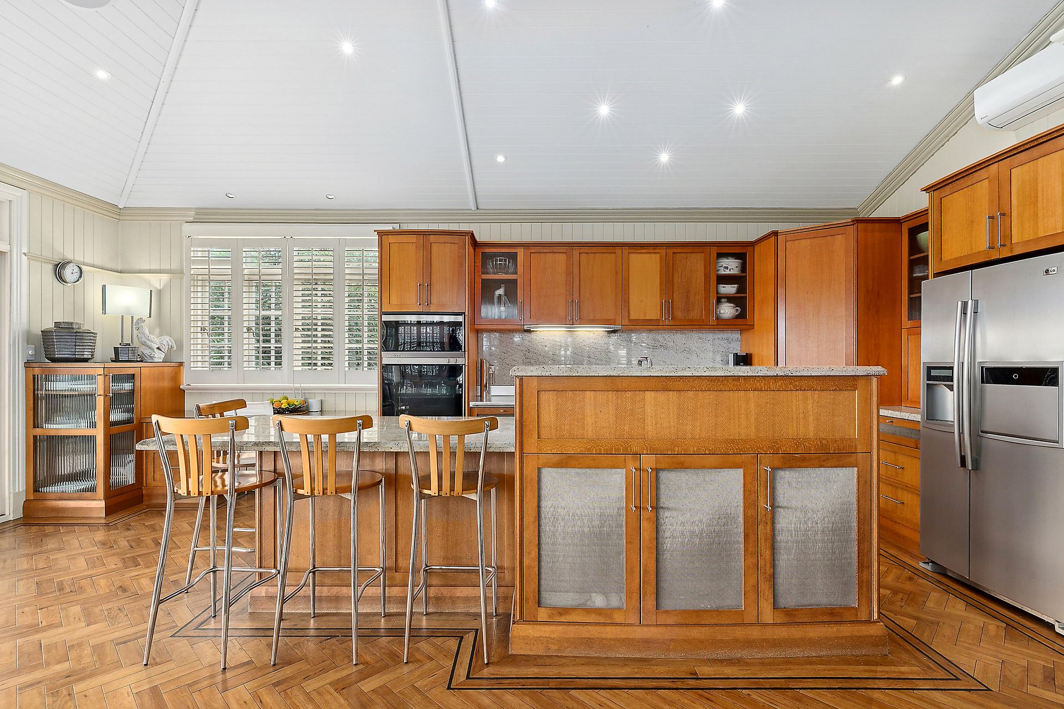
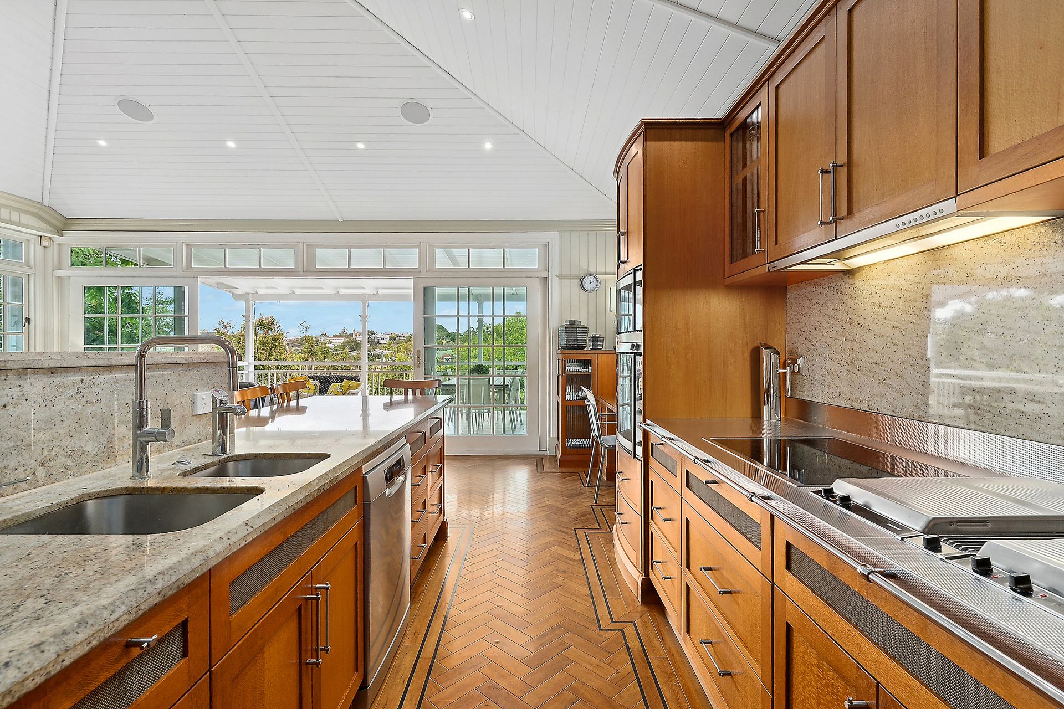
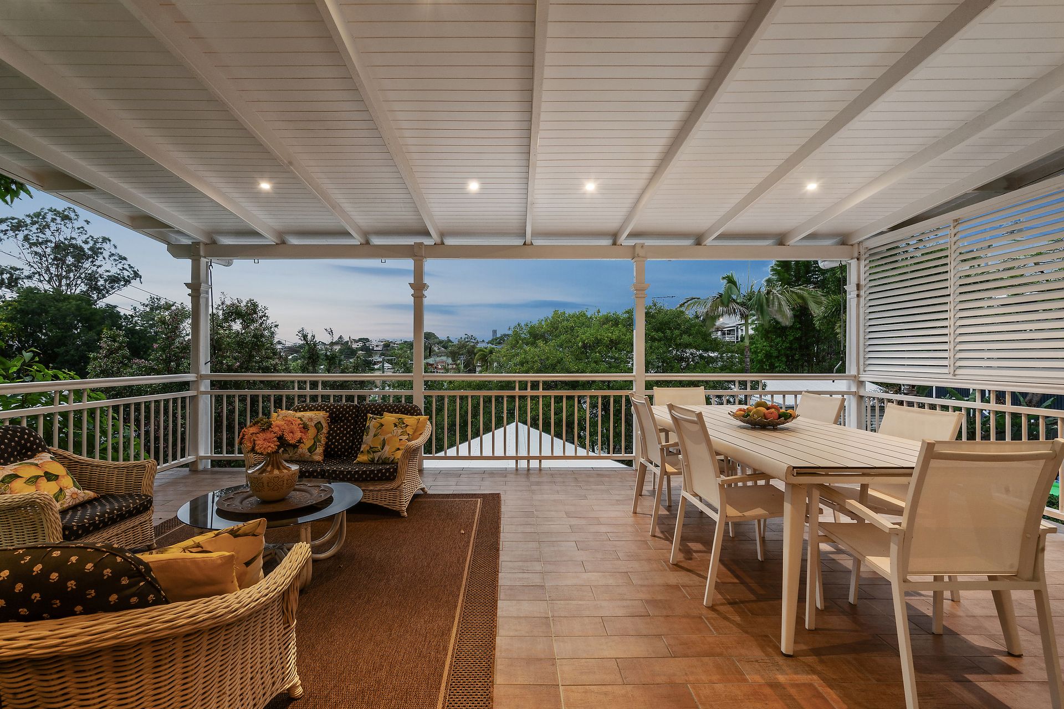
A welcoming verandah and central hallway reveal classic features including VJ walls, high ceilings and abundant natural light, flowing through to generous living and entertaining zones. At the heart of the home, the designer kitchen showcases timber cabinetry, granite benchtops, premium Gaggenau appliances and a built-in study nook, connecting seamlessly to a covered entertainer's deck with leafy district views, cooling breezes and a prized north-easterly aspect.
Accommodation is thoughtfully spread across multiple levels, offering exceptional versatility. Three generous bedrooms with built-in storage are serviced by a luxurious family bathroom, while additional living spaces include a multipurpose room, media room with projector (ideal guest accommodation), a spa bathroom with imported tiles, and a vast rumpus room with raked ceilings opening to a second expansive deck.
Set on a desirable corner block with secure two-car garaging via Drynan Street, electric gate, additional off-street parking and excellent storage, the home enjoys a peaceful, whisper-quiet position just moments from Trammies Corner, Paddington's cafes, boutiques and city transport.
Key Features:
• Approx. 437m2 internal living in a blue-chip Paddington location
• Timeless Queenslander character with VJ walls & high ceilings
• Designer kitchen with granite benchtops & Gaggenau appliances
• Multiple living areas across three spacious levels
• Two expansive entertainer's decks with leafy outlooks
• North-easterly aspect capturing breezes and natural light
• Three generous bedrooms with built-in wardrobes
• Media room with projector + versatile multipurpose spaces
• Luxurious bathrooms including spa bath
• Secure two-car garaging, electric gate & off-street parking
• Whisper-quiet setting moments to cafes, transport & lifestyle hubs
Contact Max Hadgelias 0411 276 372 for further information or to arrange an inspection.