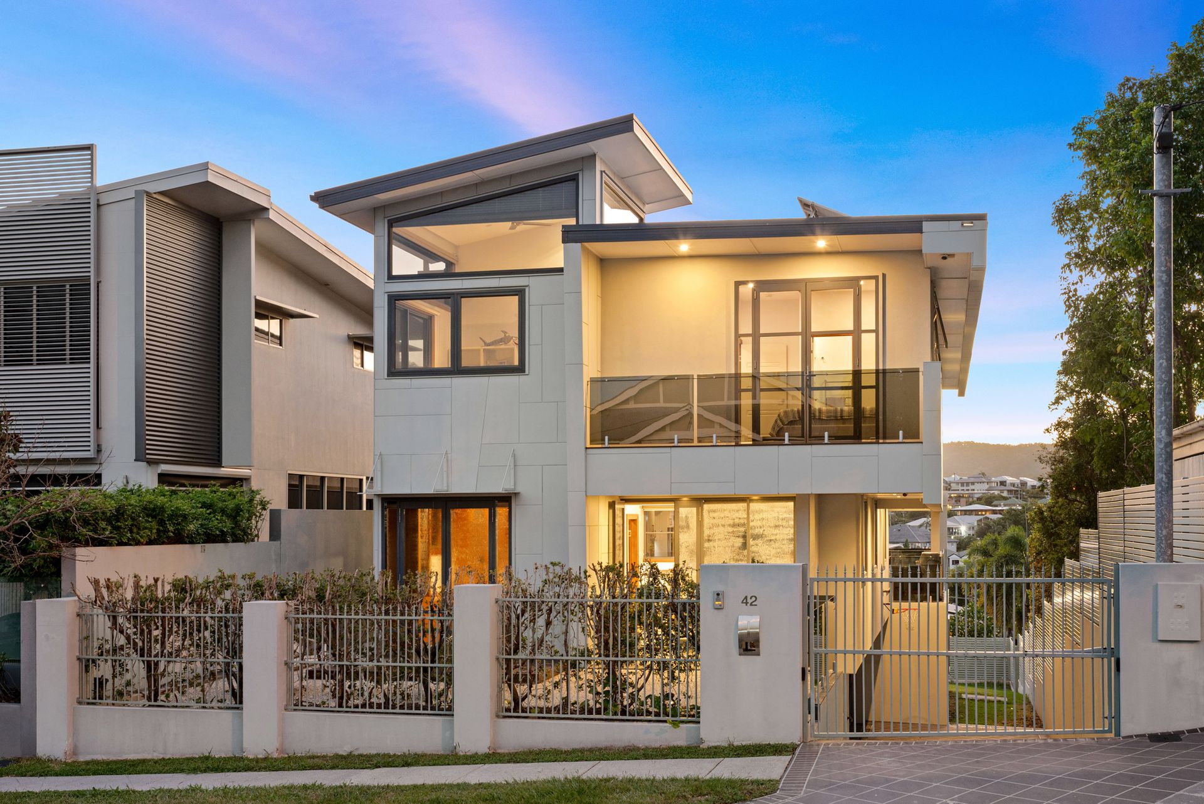
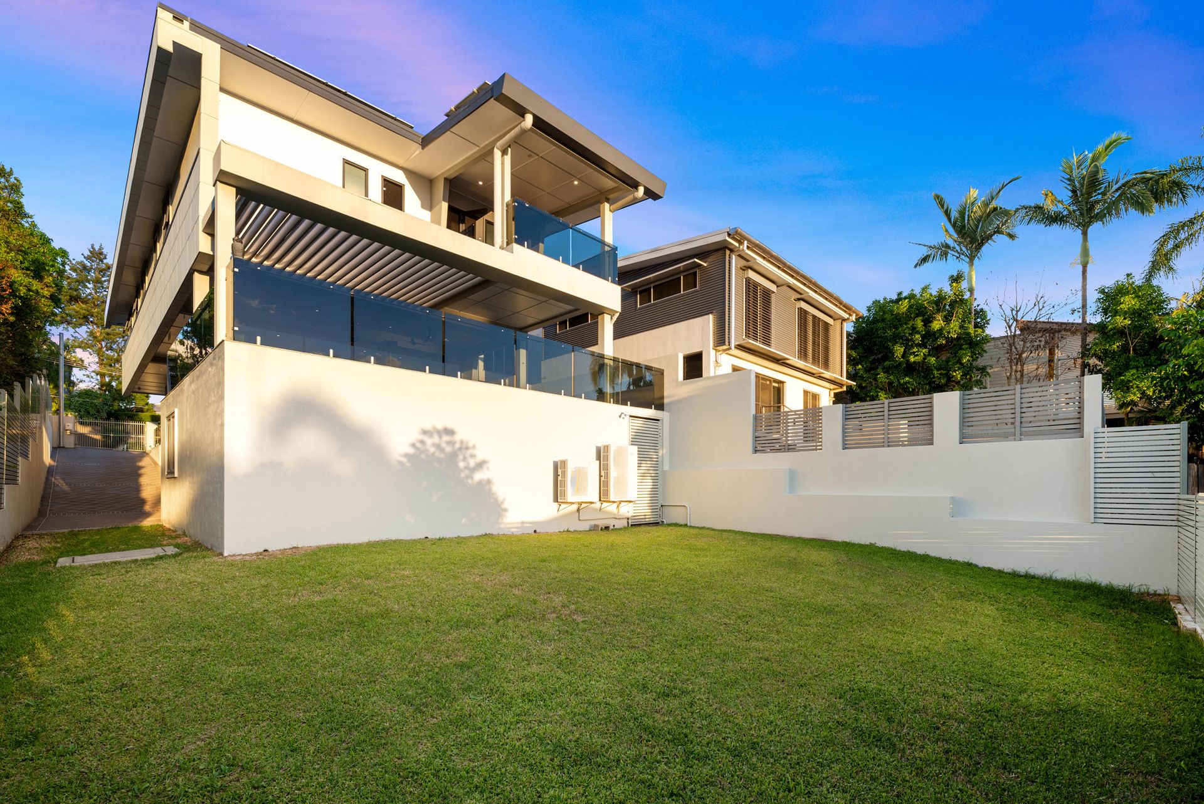
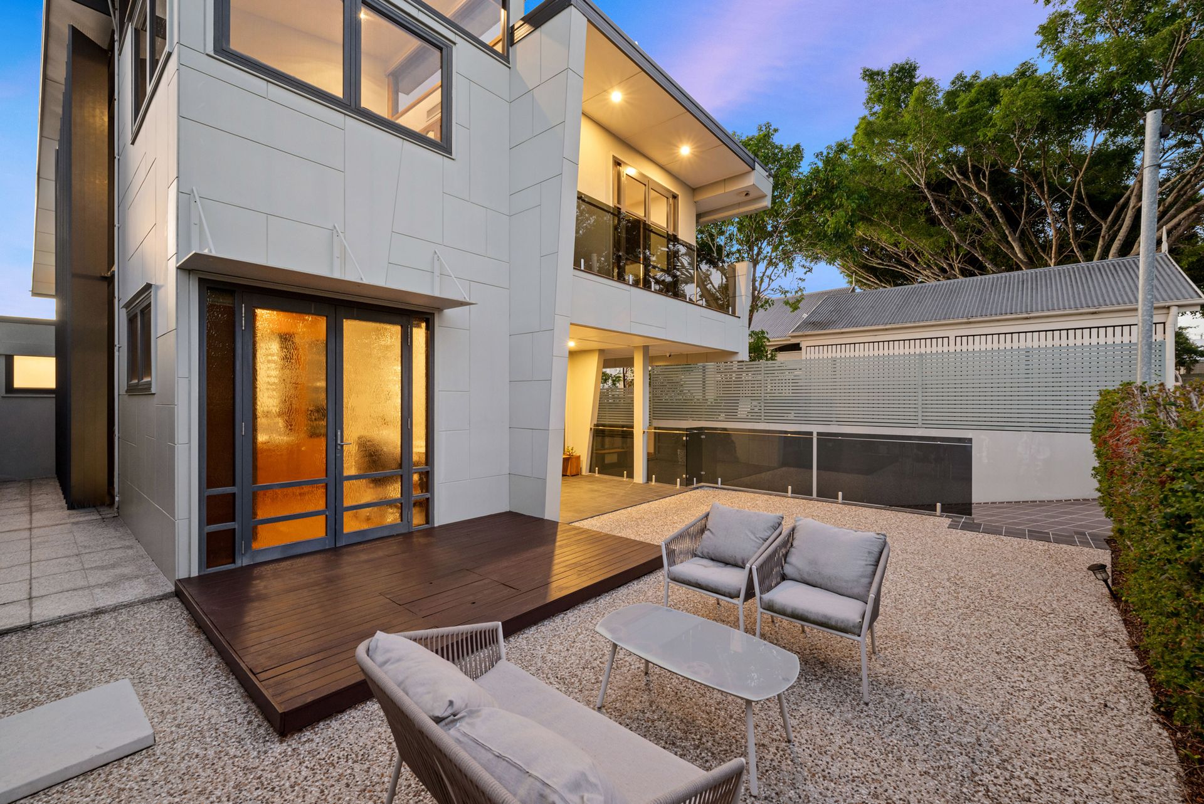
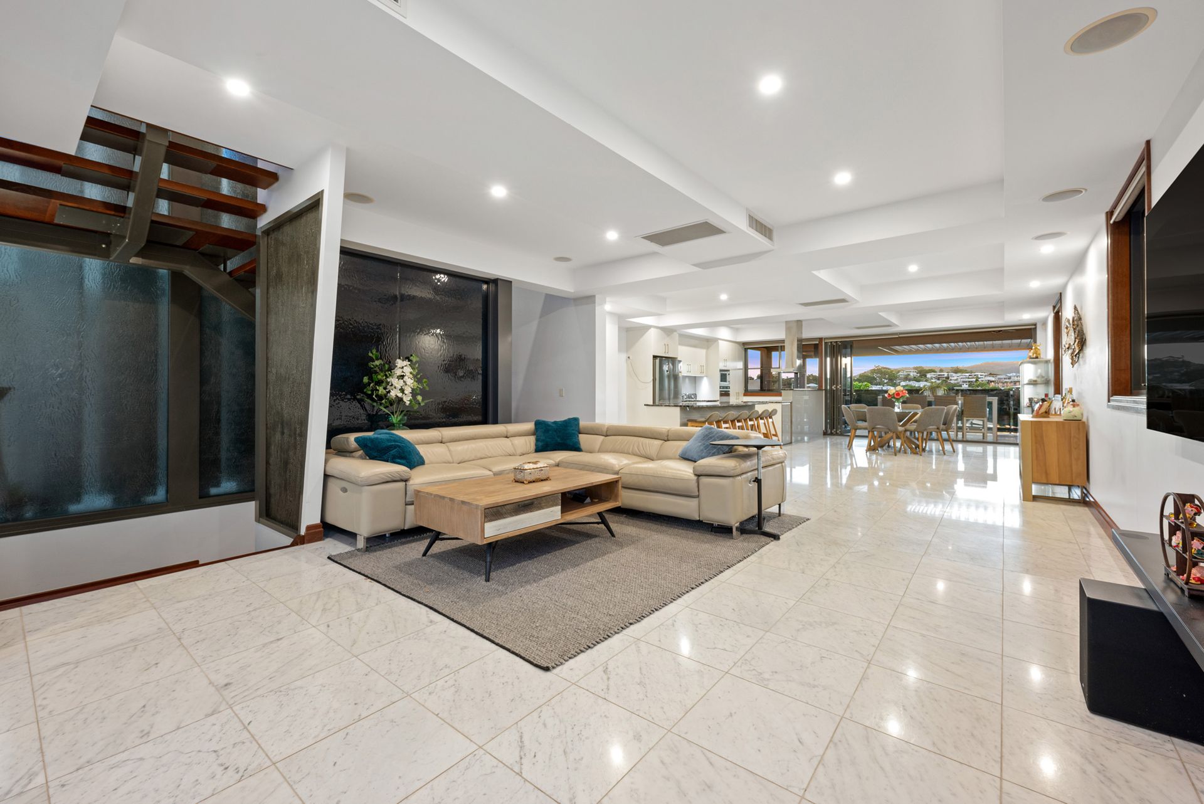
Meticulously and stunningly crafted this 15 year old contemporary executive style home is located on an elevated and desirable over-sized allotment in central Paddington. The Hutchinson built home offers three levels of magnificent luxurious lifestyle living with city and mountain views with the added bonus of being just a short stroll from Rosalie & Latrobe Terrace shopping and restaurant precincts and less than 3km from Brisbane's CBD.
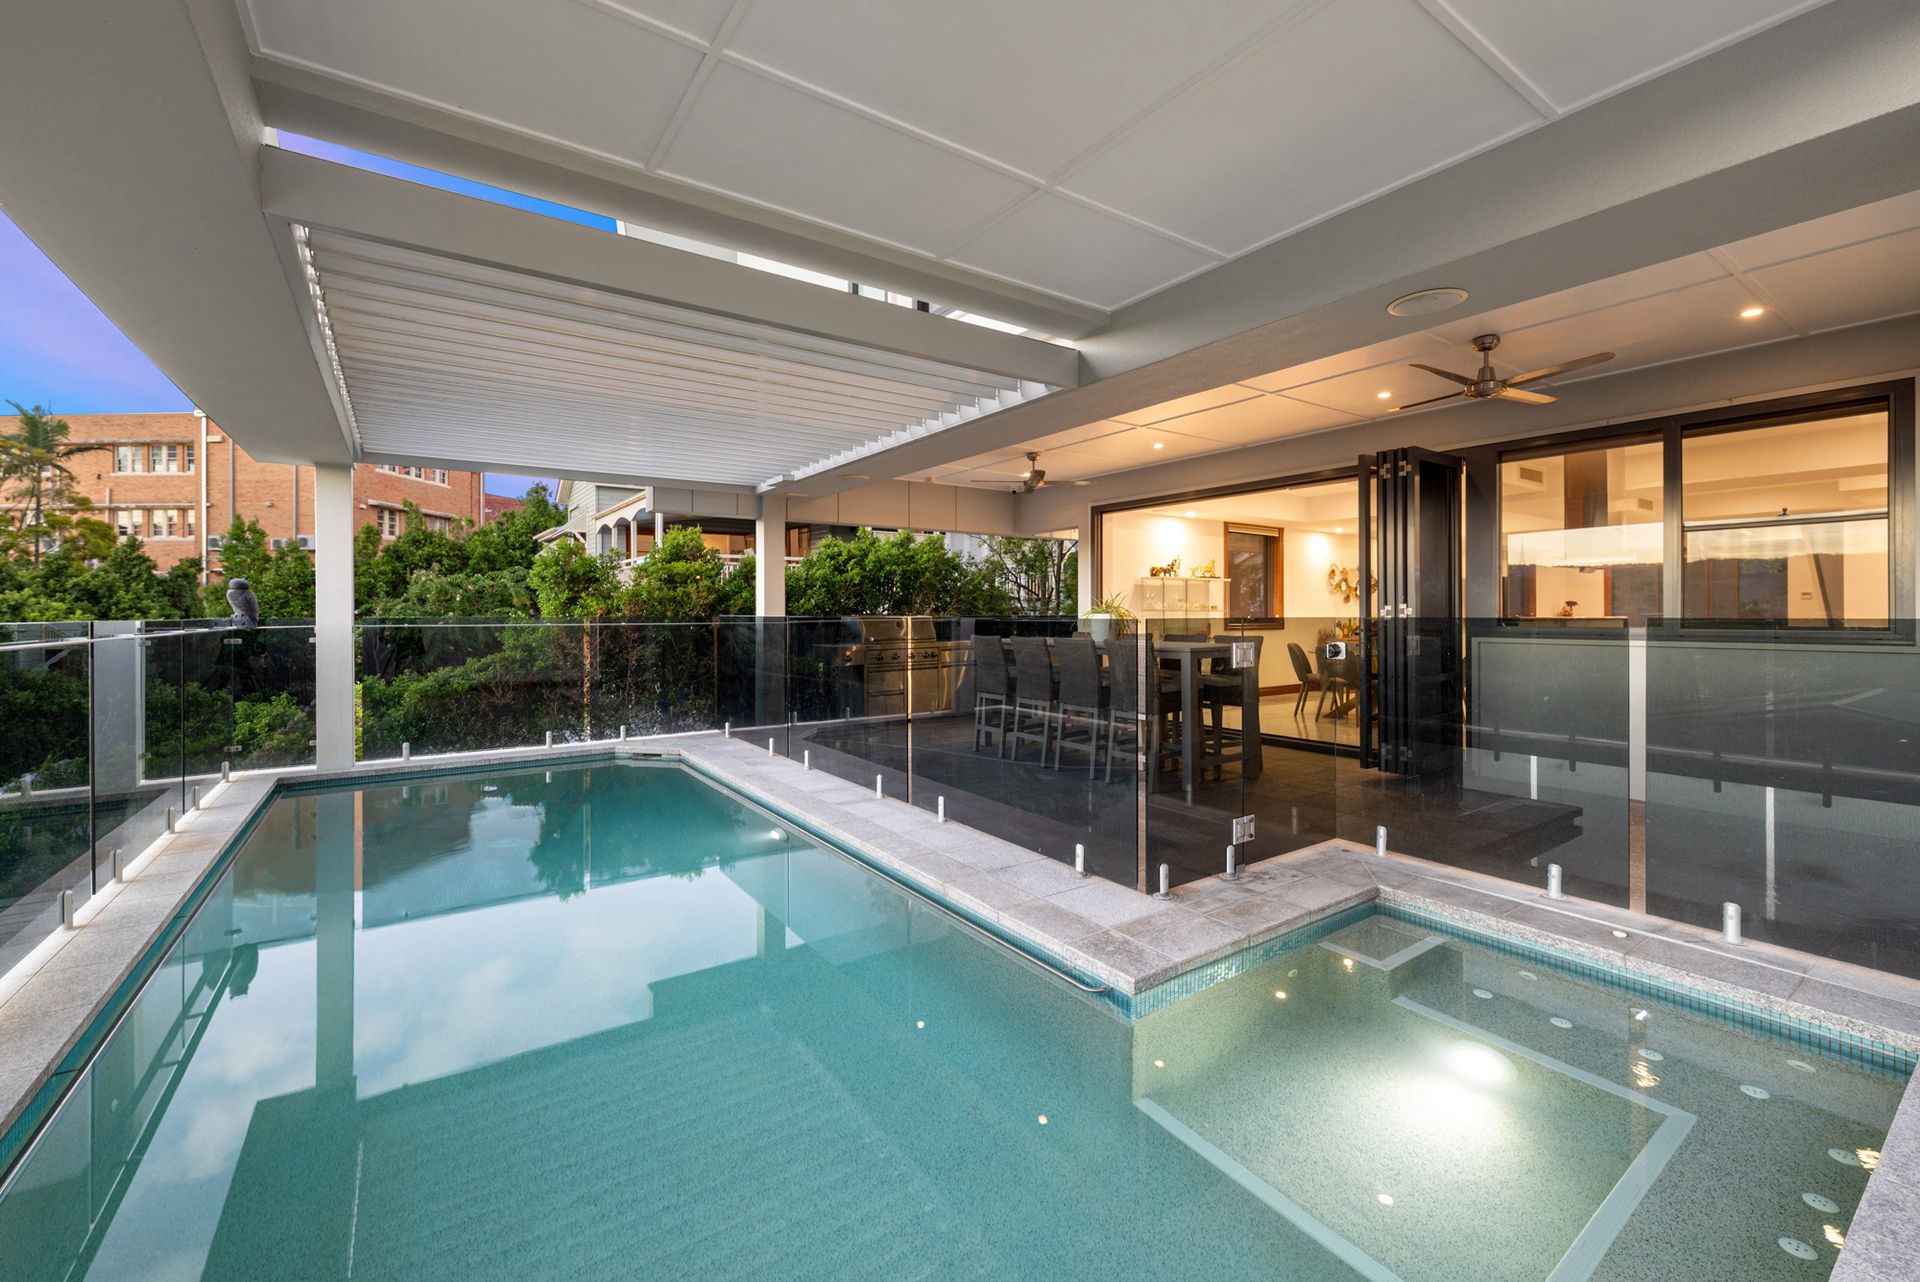
As you step inside you are immediately greeted by the vast open plan lounge and dining area bordered by a modern kitchen equipped with European appliances. Adjoining the first of several living spaces is a wonderful outdoor entertaining space overlooking a suspended heated pool with vergola electronic roof system for all year round swimming. What's most impressive are the amazing views on offer towards Mount Coot-tha. Imagine the sunsets you will witness from here.
On the lower level there is a large multi-media theatre room complete with luxurious, adjustable armchairs. The cinema comes complete with its own bathroom, and a huge walk in safe!! This level also includes a multipurpose room or gymnasium, maintenance room and a double lock up garage along with plenty of storage space.
The top level you will discover all of the home's five large bedrooms. All bedrooms include ducted air-conditioning, ceiling fans, custom cabinetry with superb "kwila" timber detailing. The two front bedrooms offer city views, one with it's own balcony and ensuite. On this level there is an additional central bathroom and an open plan family room. Then there is the Master suite, this grand affair, beautifully constructed to make use of natural light and space with large glass panels allows you to take advantage of the amazing views over Mount Coot-tha. Together, with a spacious walk-in wardrobe, large ensuite and a large outdoor private balcony this is the perfect parents retreat.
Features include
* Multiple living areas
* Five large bedrooms all with built in wardrobes
* Four full bathrooms and one powder room
* Chef's indoor and outdoor kitchens
* Custom cabinetry throughout
* Solar power
* Elevated swimming pool & spa
* Home office and Walk-in Safe
* Multiple external viewing decks
* Double lock up garage
* Gymnasium
* Zoned split and ducted air-conditioning / heating
* Cinema with all the equipment including six cinema chairs
* 521m2 allotment fully fenced with security access