This is an uncompromising home that blends architectural finesse with everyday practicality. Perfectly positioned just a short walk from Paddington's celebrated cafés, restaurants, and boutiques, less than 2km to the CBD, and within easy reach of some of Brisbane's most prestigious schools - this is inner-city living at its finest.
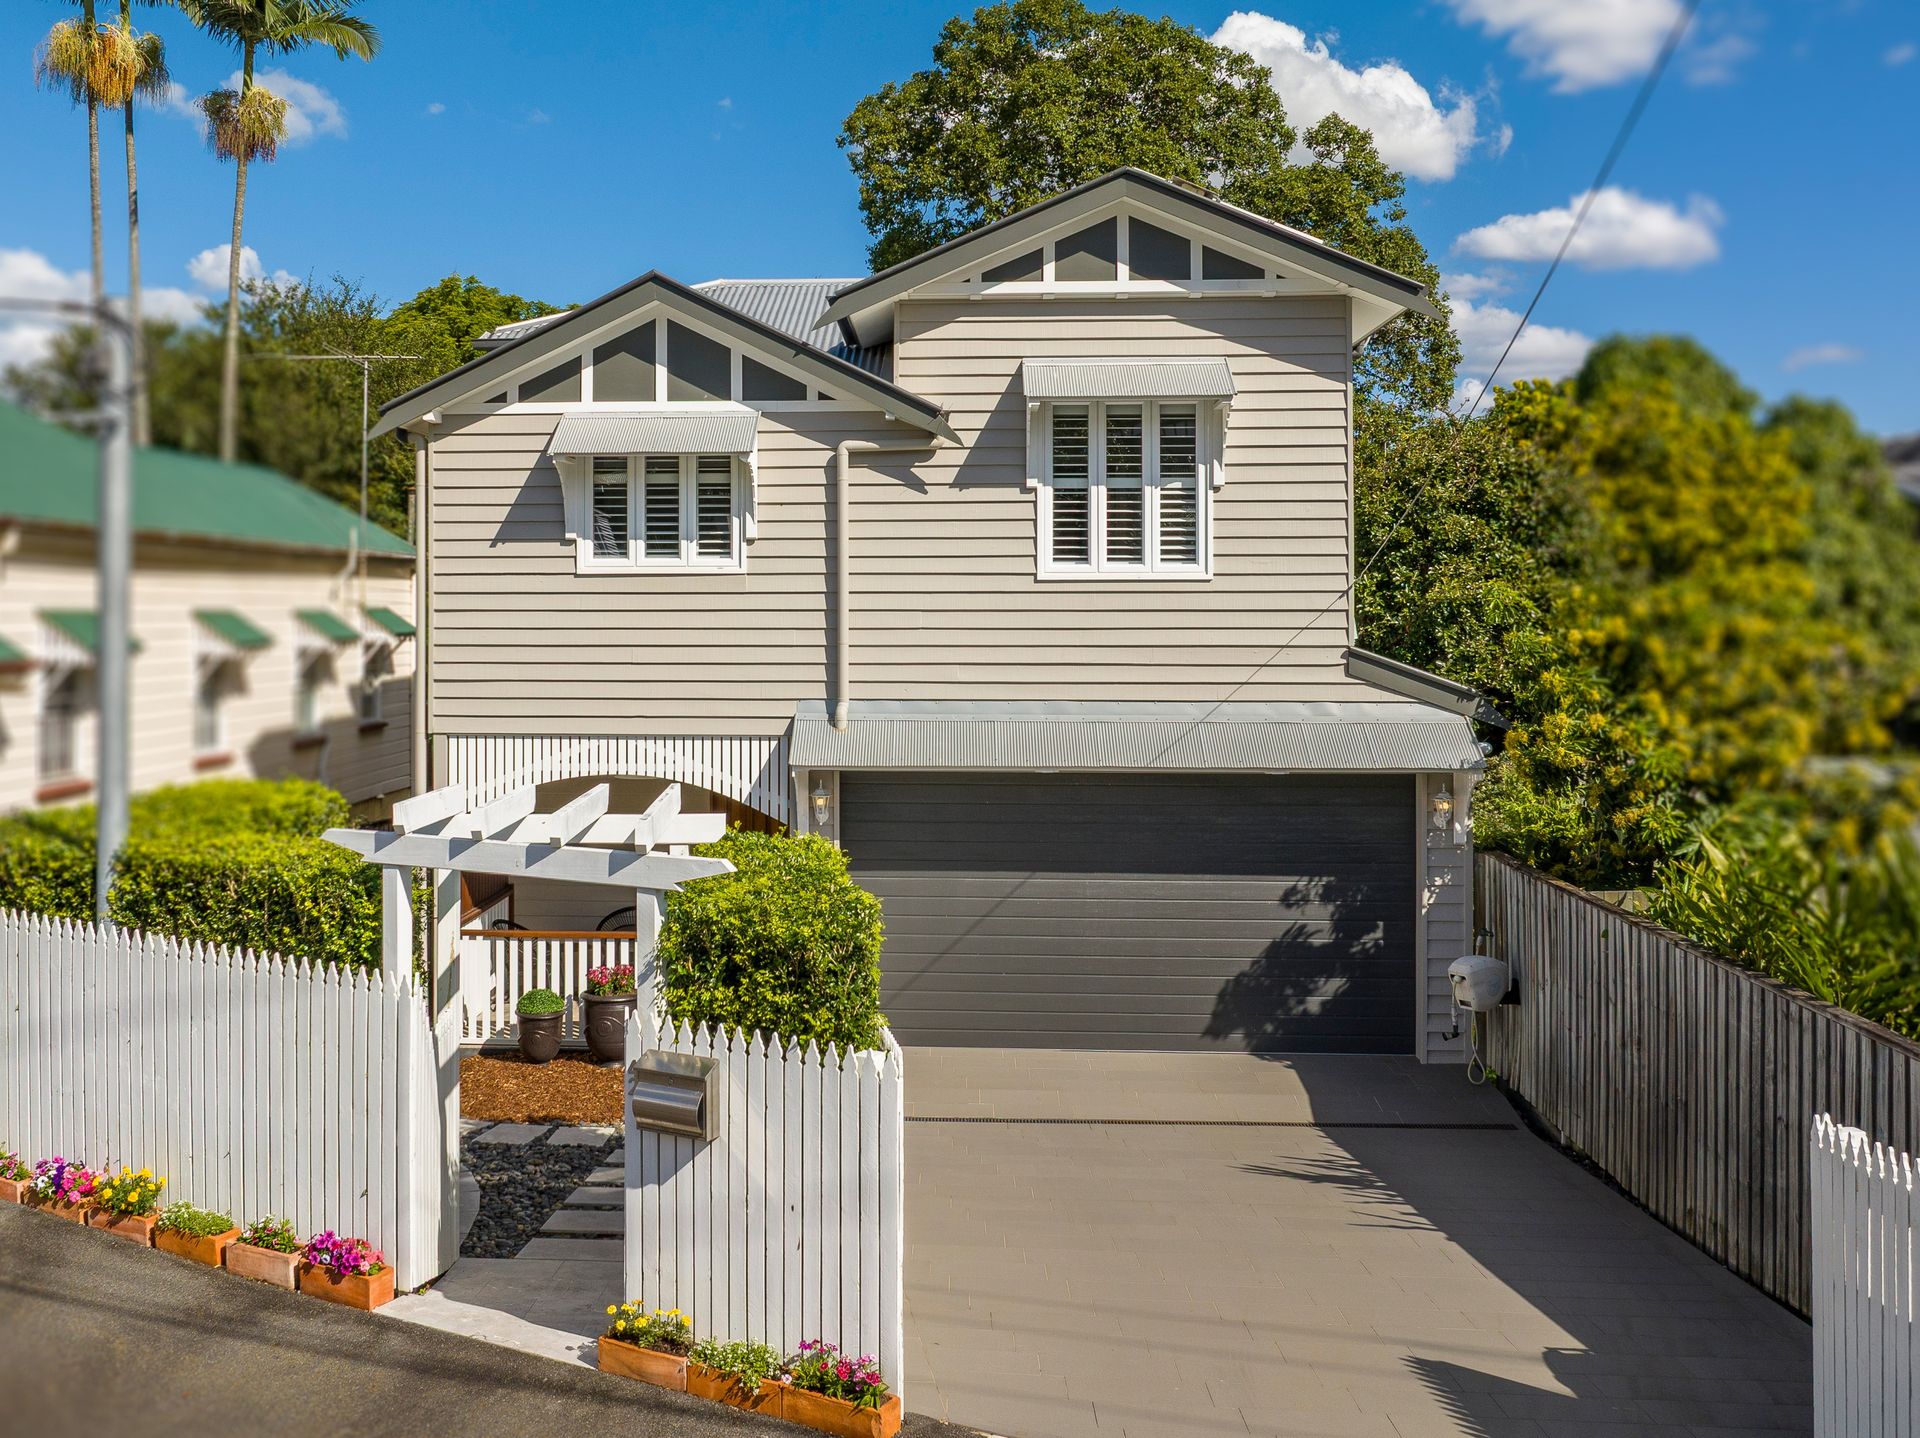
The elegant façade of this beautifully transformed Paddington residence hints at the exceptional design within, but it's not until you step inside that the home's true calibre is revealed. Positioned on a quiet, tree-lined street in one of Paddington's most sought-after pockets, this expansive, pre-war residence has been masterfully renovated to offer 370sqm of refined contemporary living across two luxurious levels, all set on a low-maintenance 405sqm block.
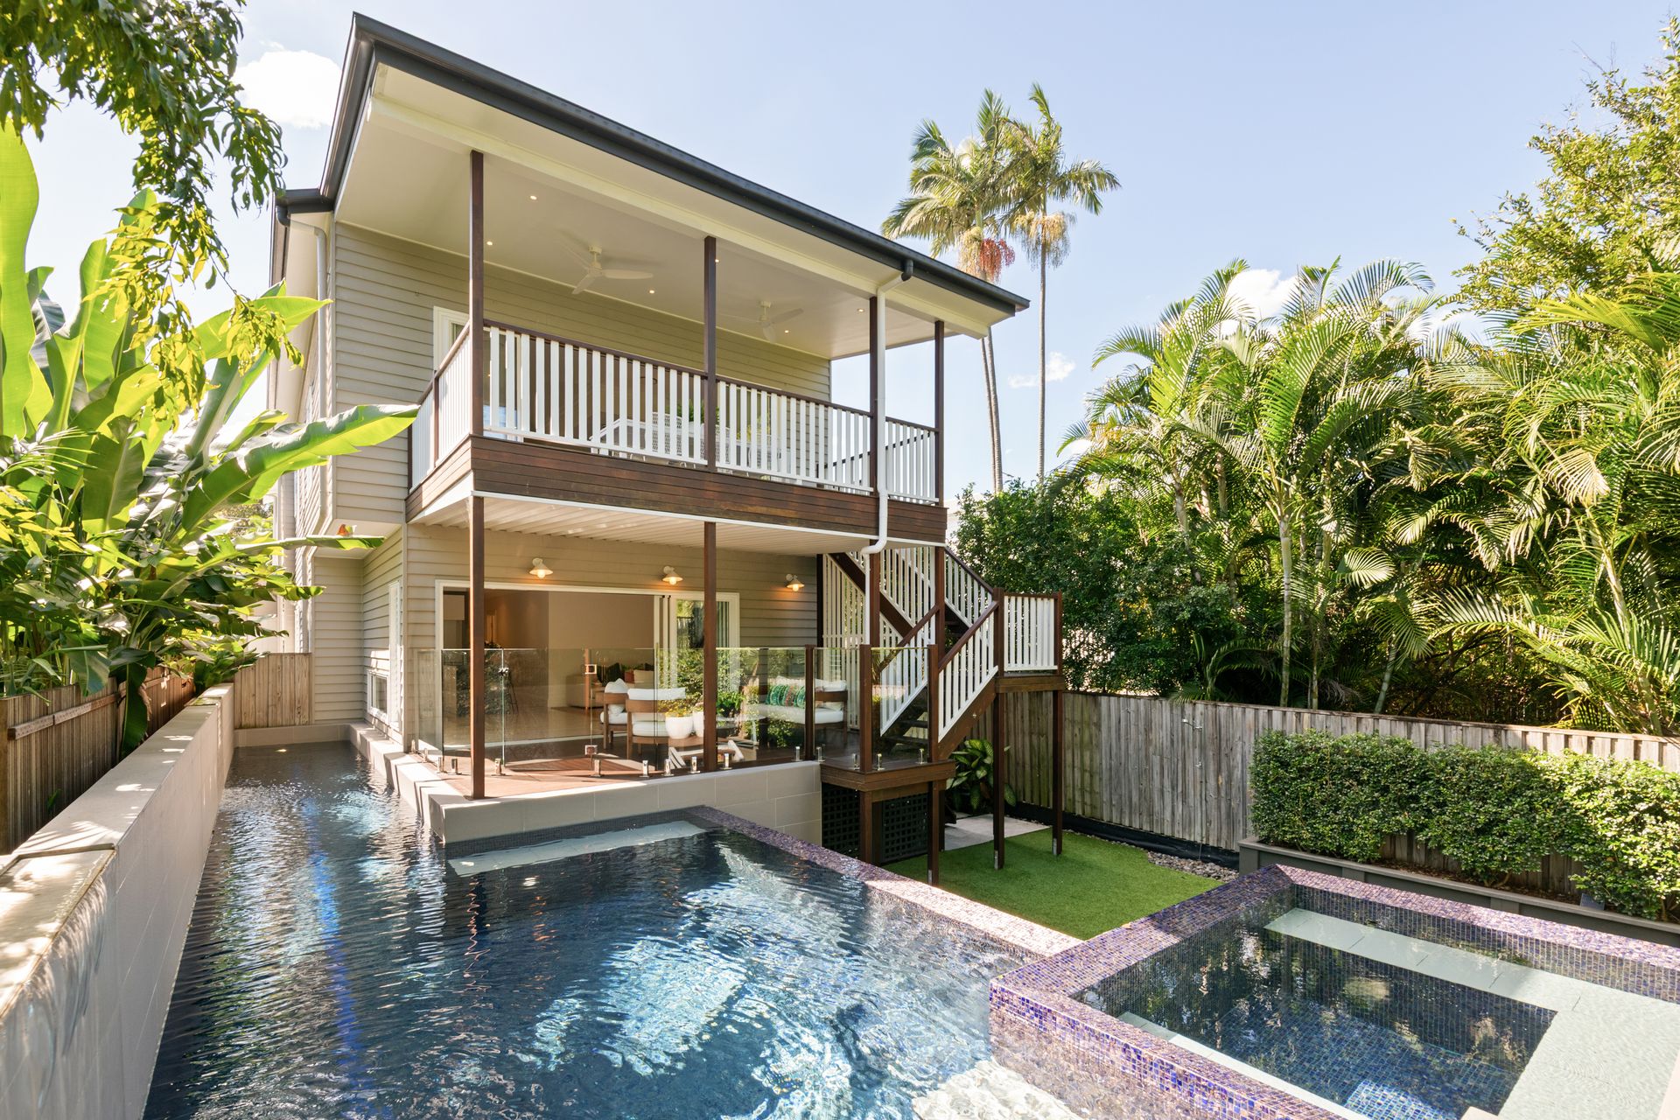
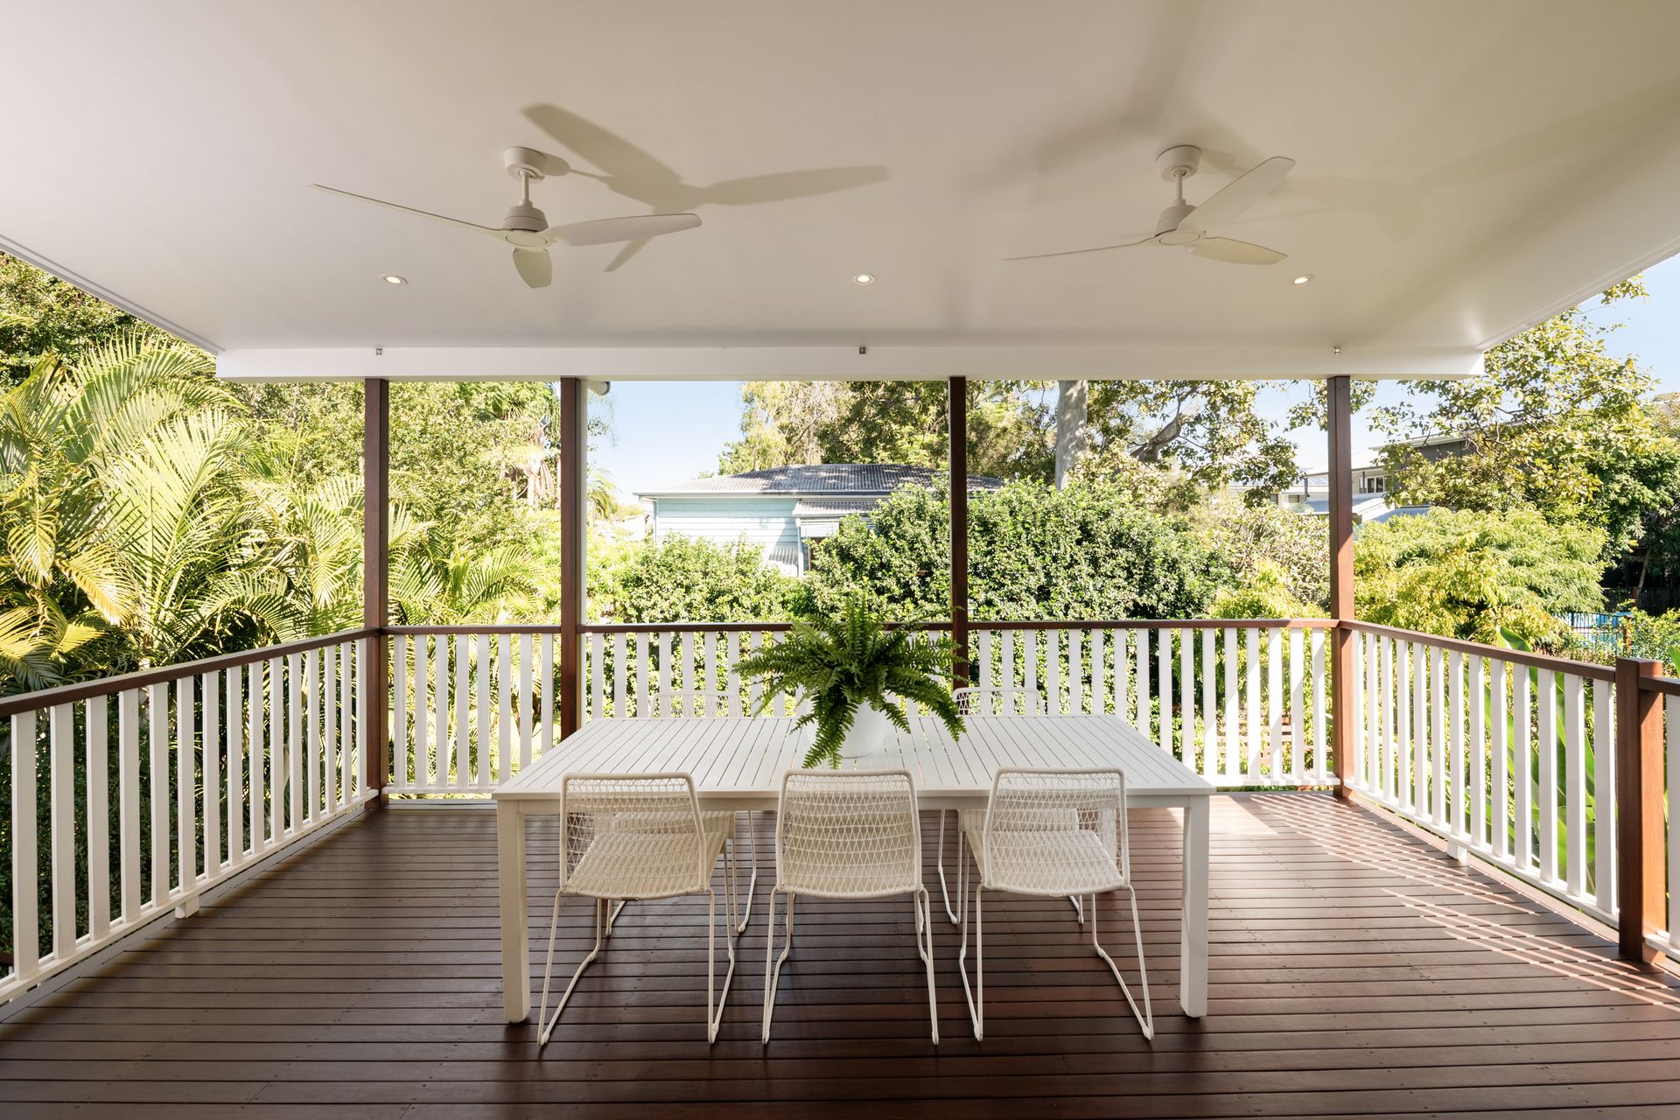
Inside, an inspired fusion of high-end finishes, clever spatial planning, and timeless materials creates a home equally suited to relaxed family living or grand-scale entertaining. With a strong focus on indoor-outdoor connection, both levels flow out to generous covered decks overlooking the breathtaking magnesium swimming pool and spa-a resort-quality centrepiece that features dual infinity edges, cascading waterfalls, a 15-meter lap lane, and full glass mosaic tiling, all heated for year-round enjoyment.
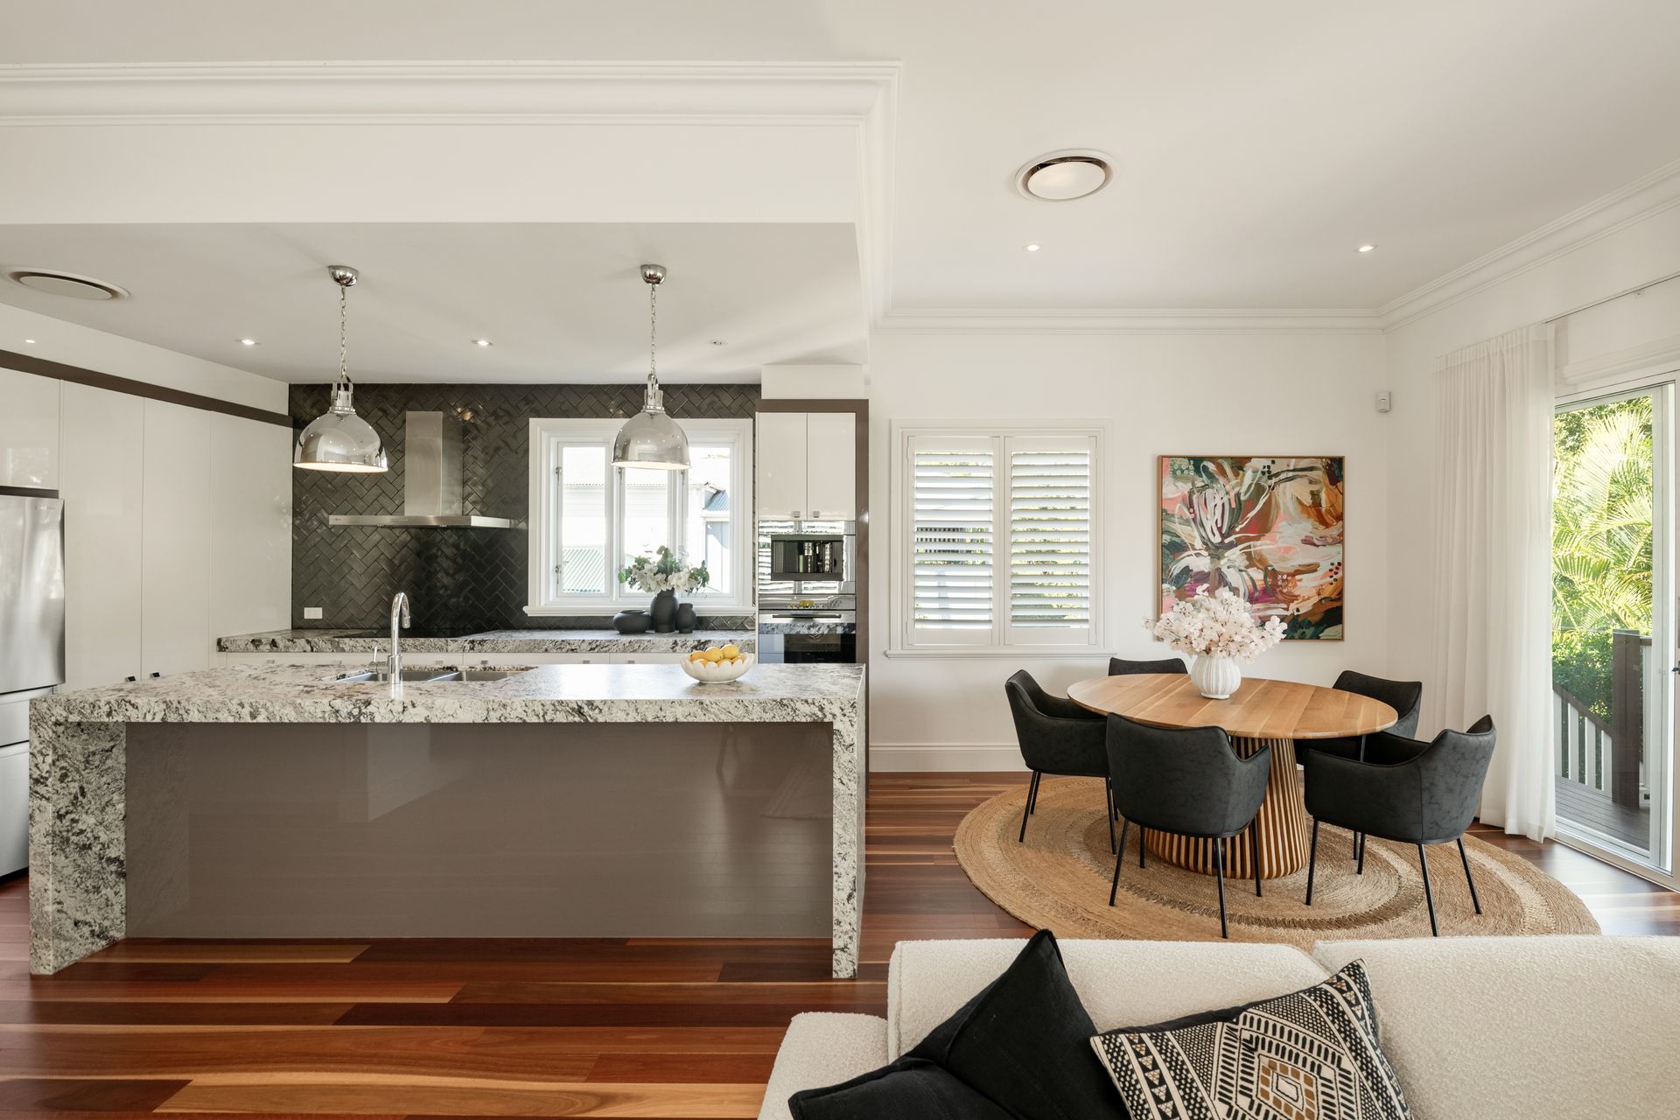
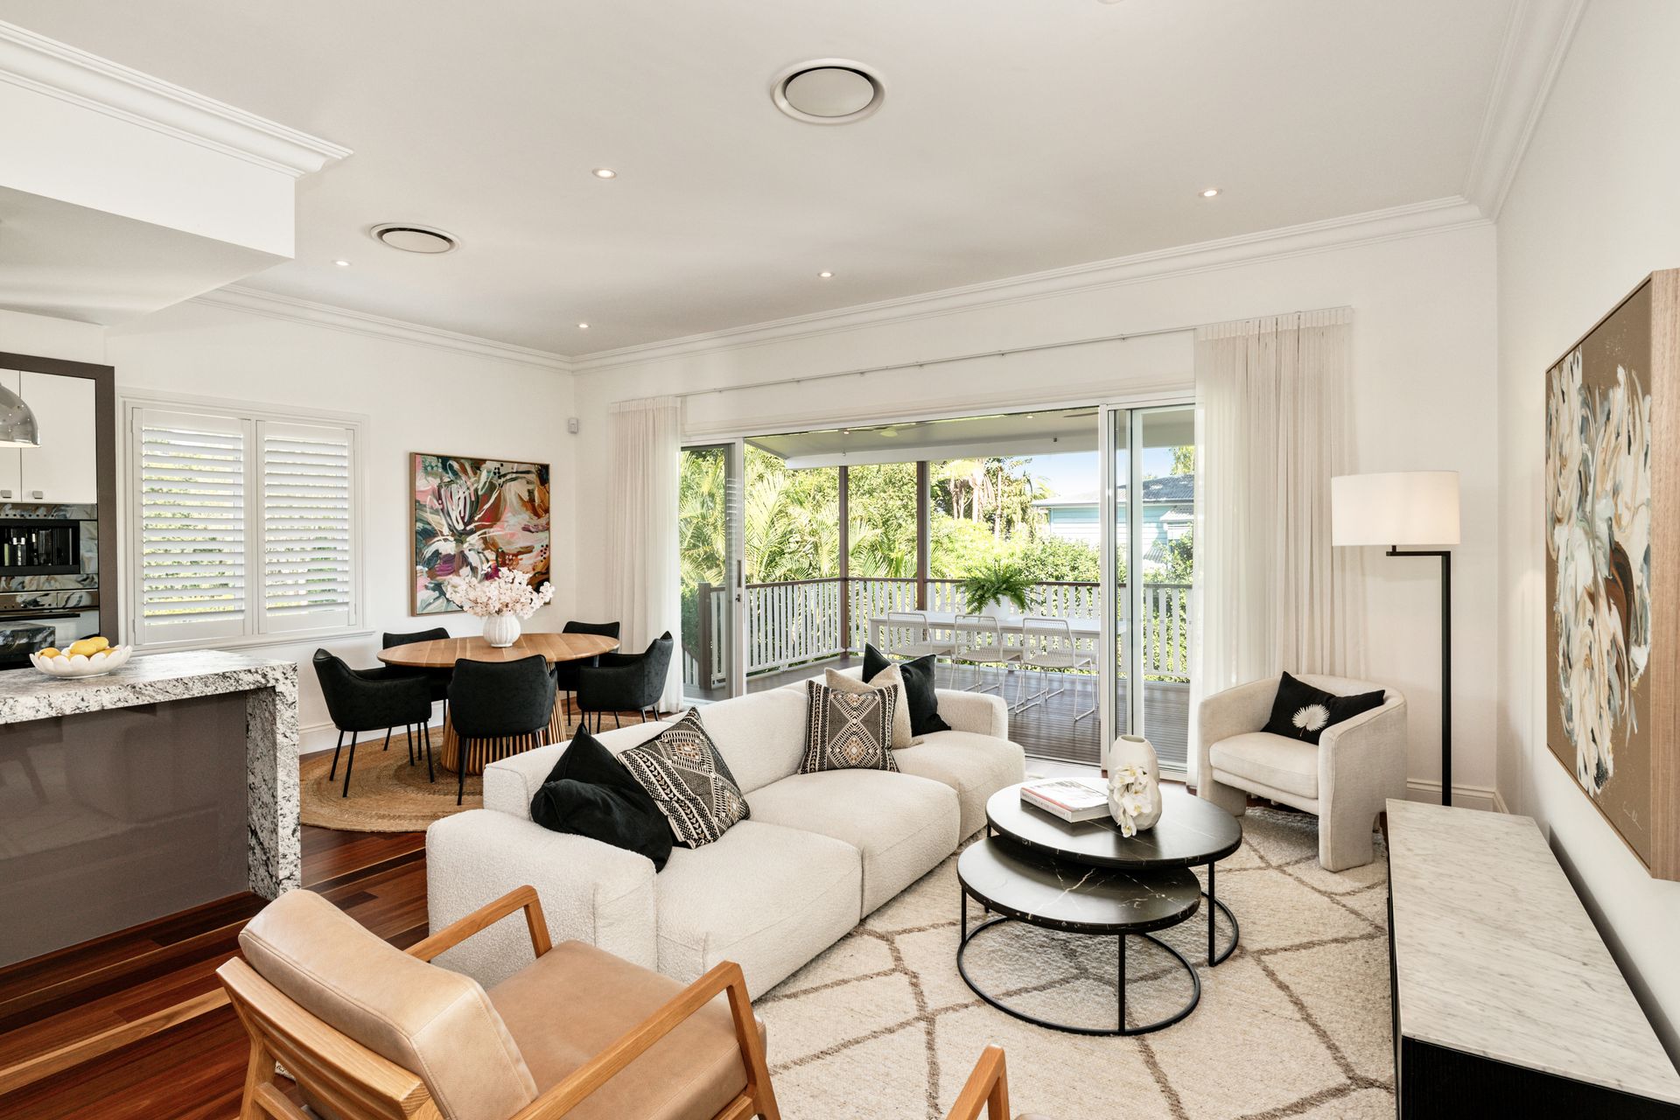
The upper level is the social heart of the home, where a designer kitchen-complete with a full slab of imported Lennon Granite-seamlessly connects to open-plan dining and living zones, extending effortlessly to the outdoor terrace. Downstairs, a second full-sized kitchen finished in Mariachi Stone mirrors this layout, making the home ideal for multi-generational families, guest accommodation, or dual living.
Throughout, warm spotted gum timber flooring upstairs and cool Middle Eastern limestone underfoot below set a sophisticated tone, while a soft, neutral palette, oversized doors, and floating sheer curtains complete the home's elegant aesthetic.
The private master retreat offers a quiet escape with its walk-in robe, luxe ensuite, and a calming garden outlook. Two further ensuited bedrooms, two additional bedrooms, and a well-appointed home office with custom joinery ensure space and privacy for the whole family.
Other features of this exceptional residence include:
• 3.2m ceilings with recessed detailing and bespoke cornices
• Designer bathrooms with imported European tiles and natural stone vanities
• Dual laundries - upper level with drying deck, lower level with courtyard access
• Air-conditioning and ceiling fans throughout
• 10kW north-facing solar system
• Double remote garage with internal access
• Separate entry for flexible dual living or guest/nanny accommodation
• Ample storage across both levels
Contact Judi or Michael today to arrange your inspection - this one won't last.