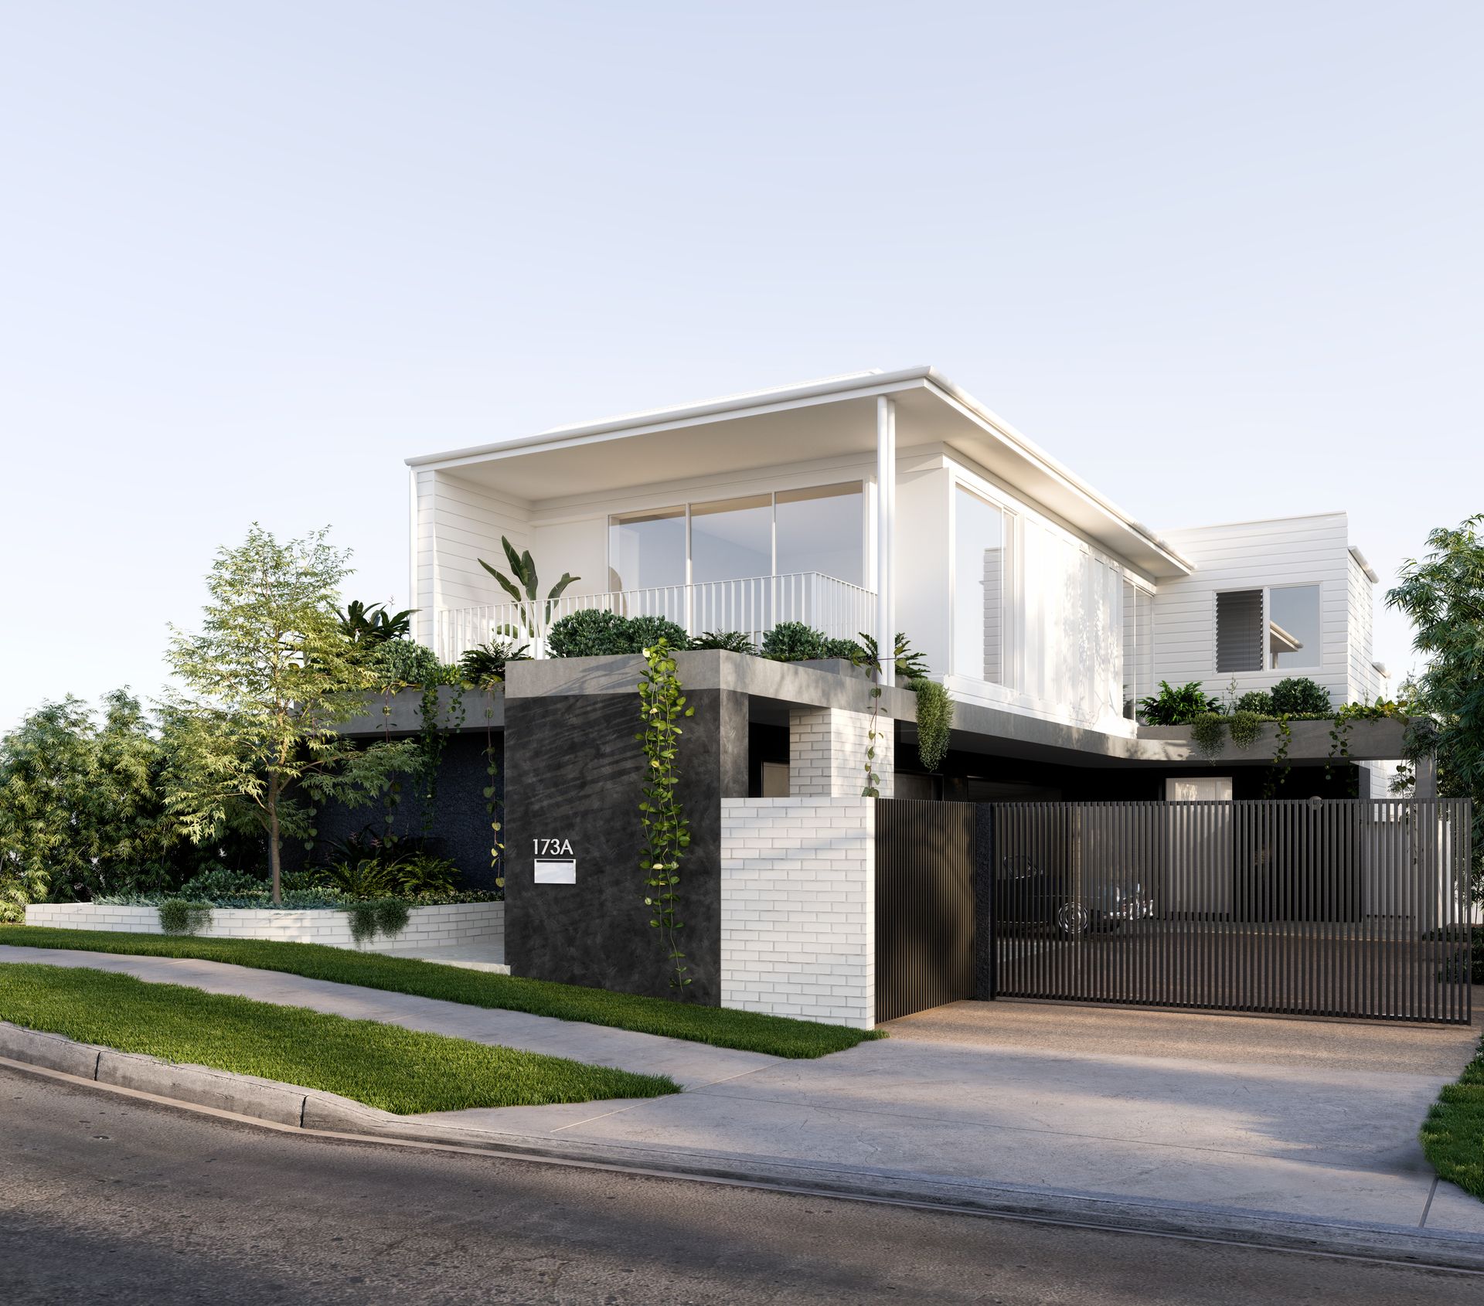
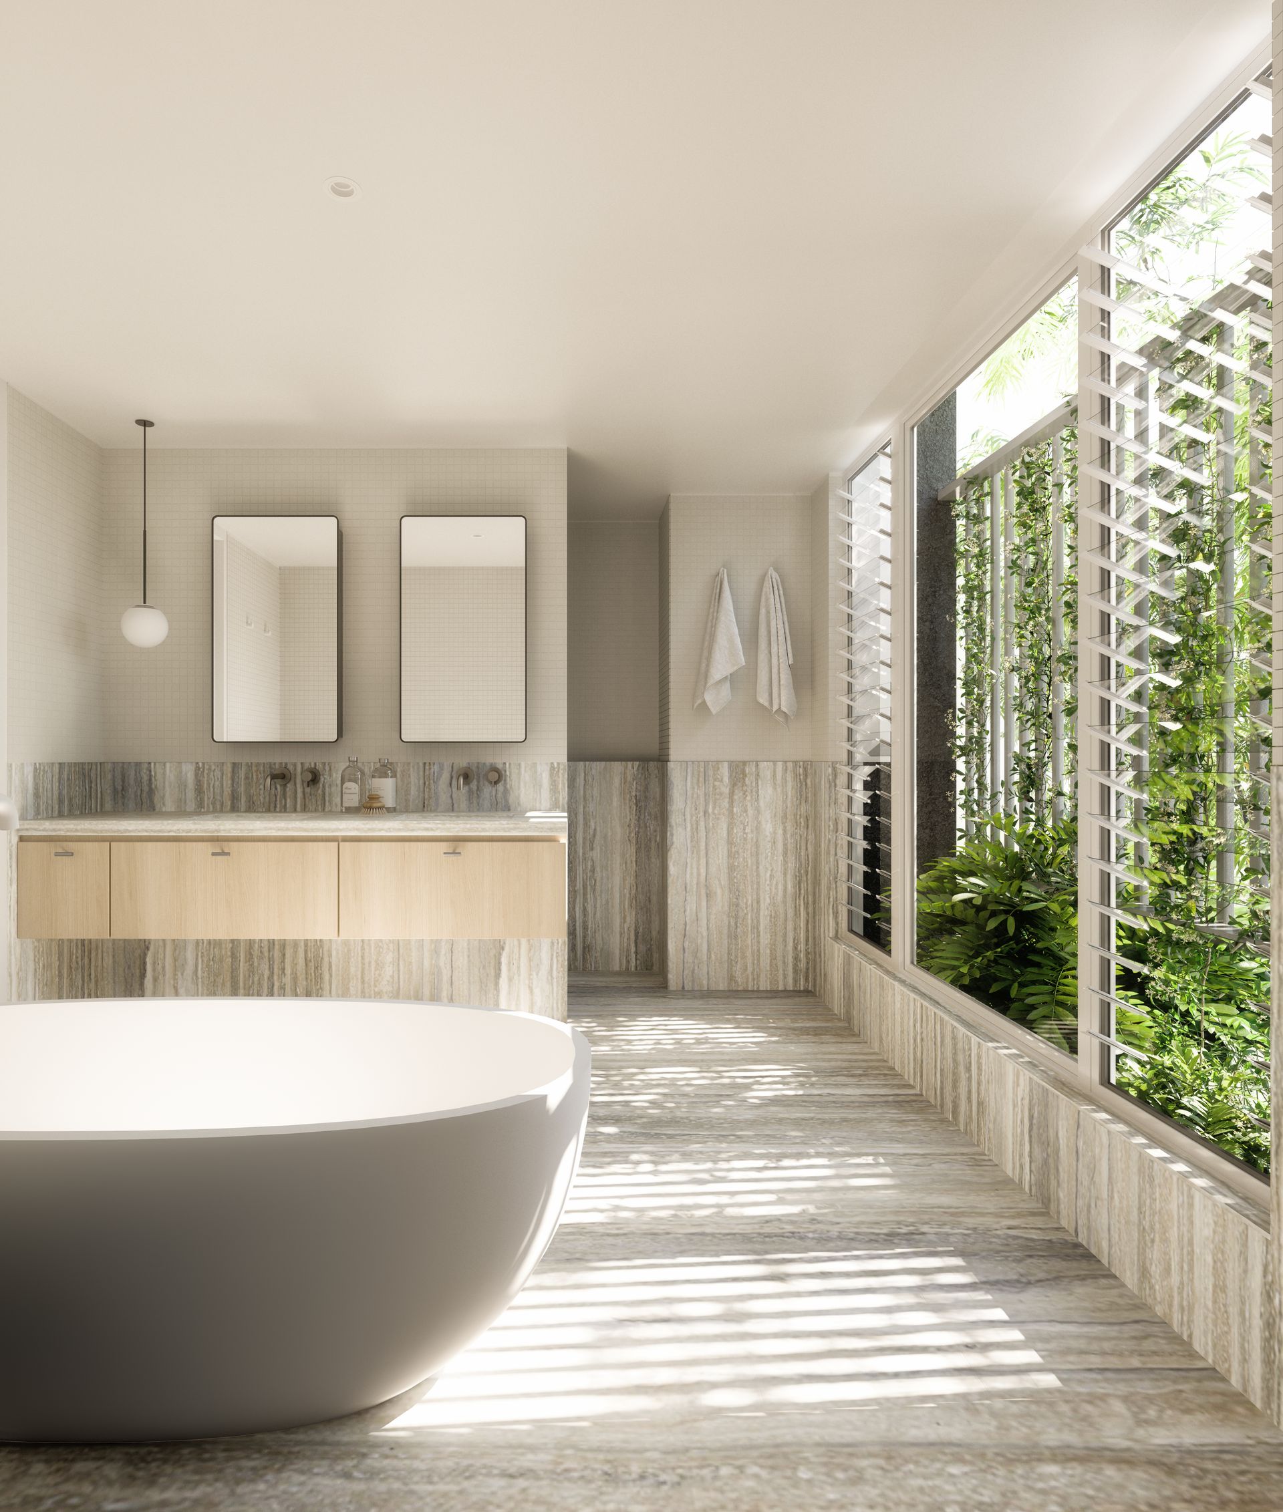
An exclusive pre-sale opportunity in a prestigious Paddington position, this 761sqm allotment is the site of a forthcoming masterpiece by DAH Architecture.
With building commenced you can watch this blank canvas evolve into an opulent abode of exquisite architecture and superior style, embracing relaxation, leisure and modern practicality.
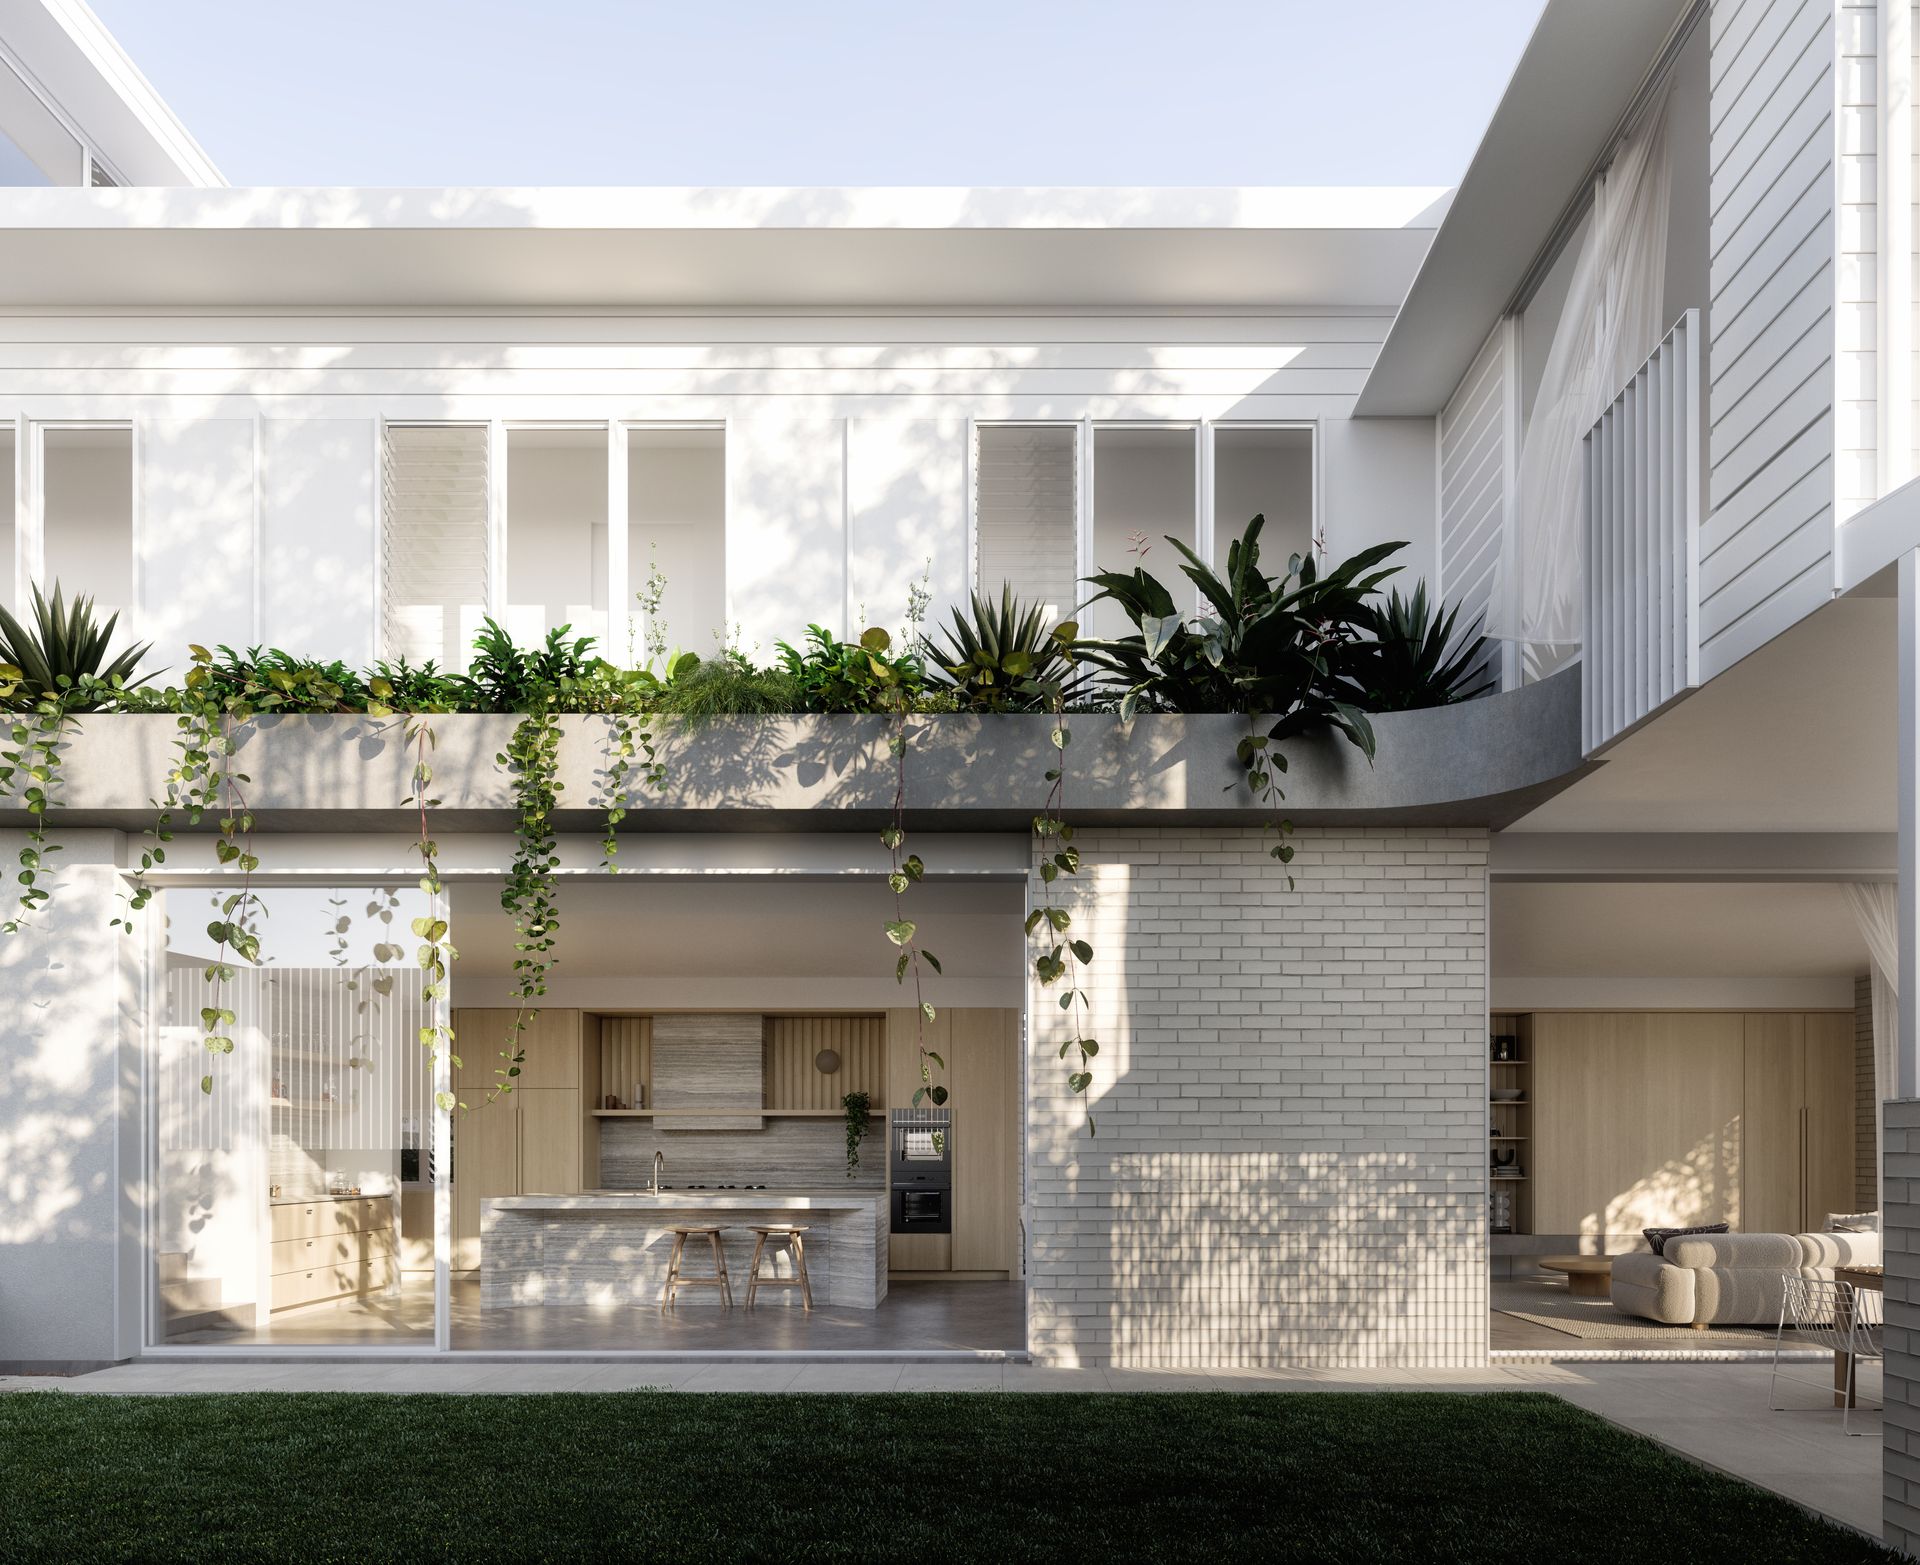
Brought to you by DAH Architecture and built by award winning builder Hayward Developments, this opportunity features approved plans and renders available for your viewing, you can experience the inspired design, which forms a passive response to the environment, opening to the sunlight, capturing cross-breezes, and framing views across the manicured landscaping.
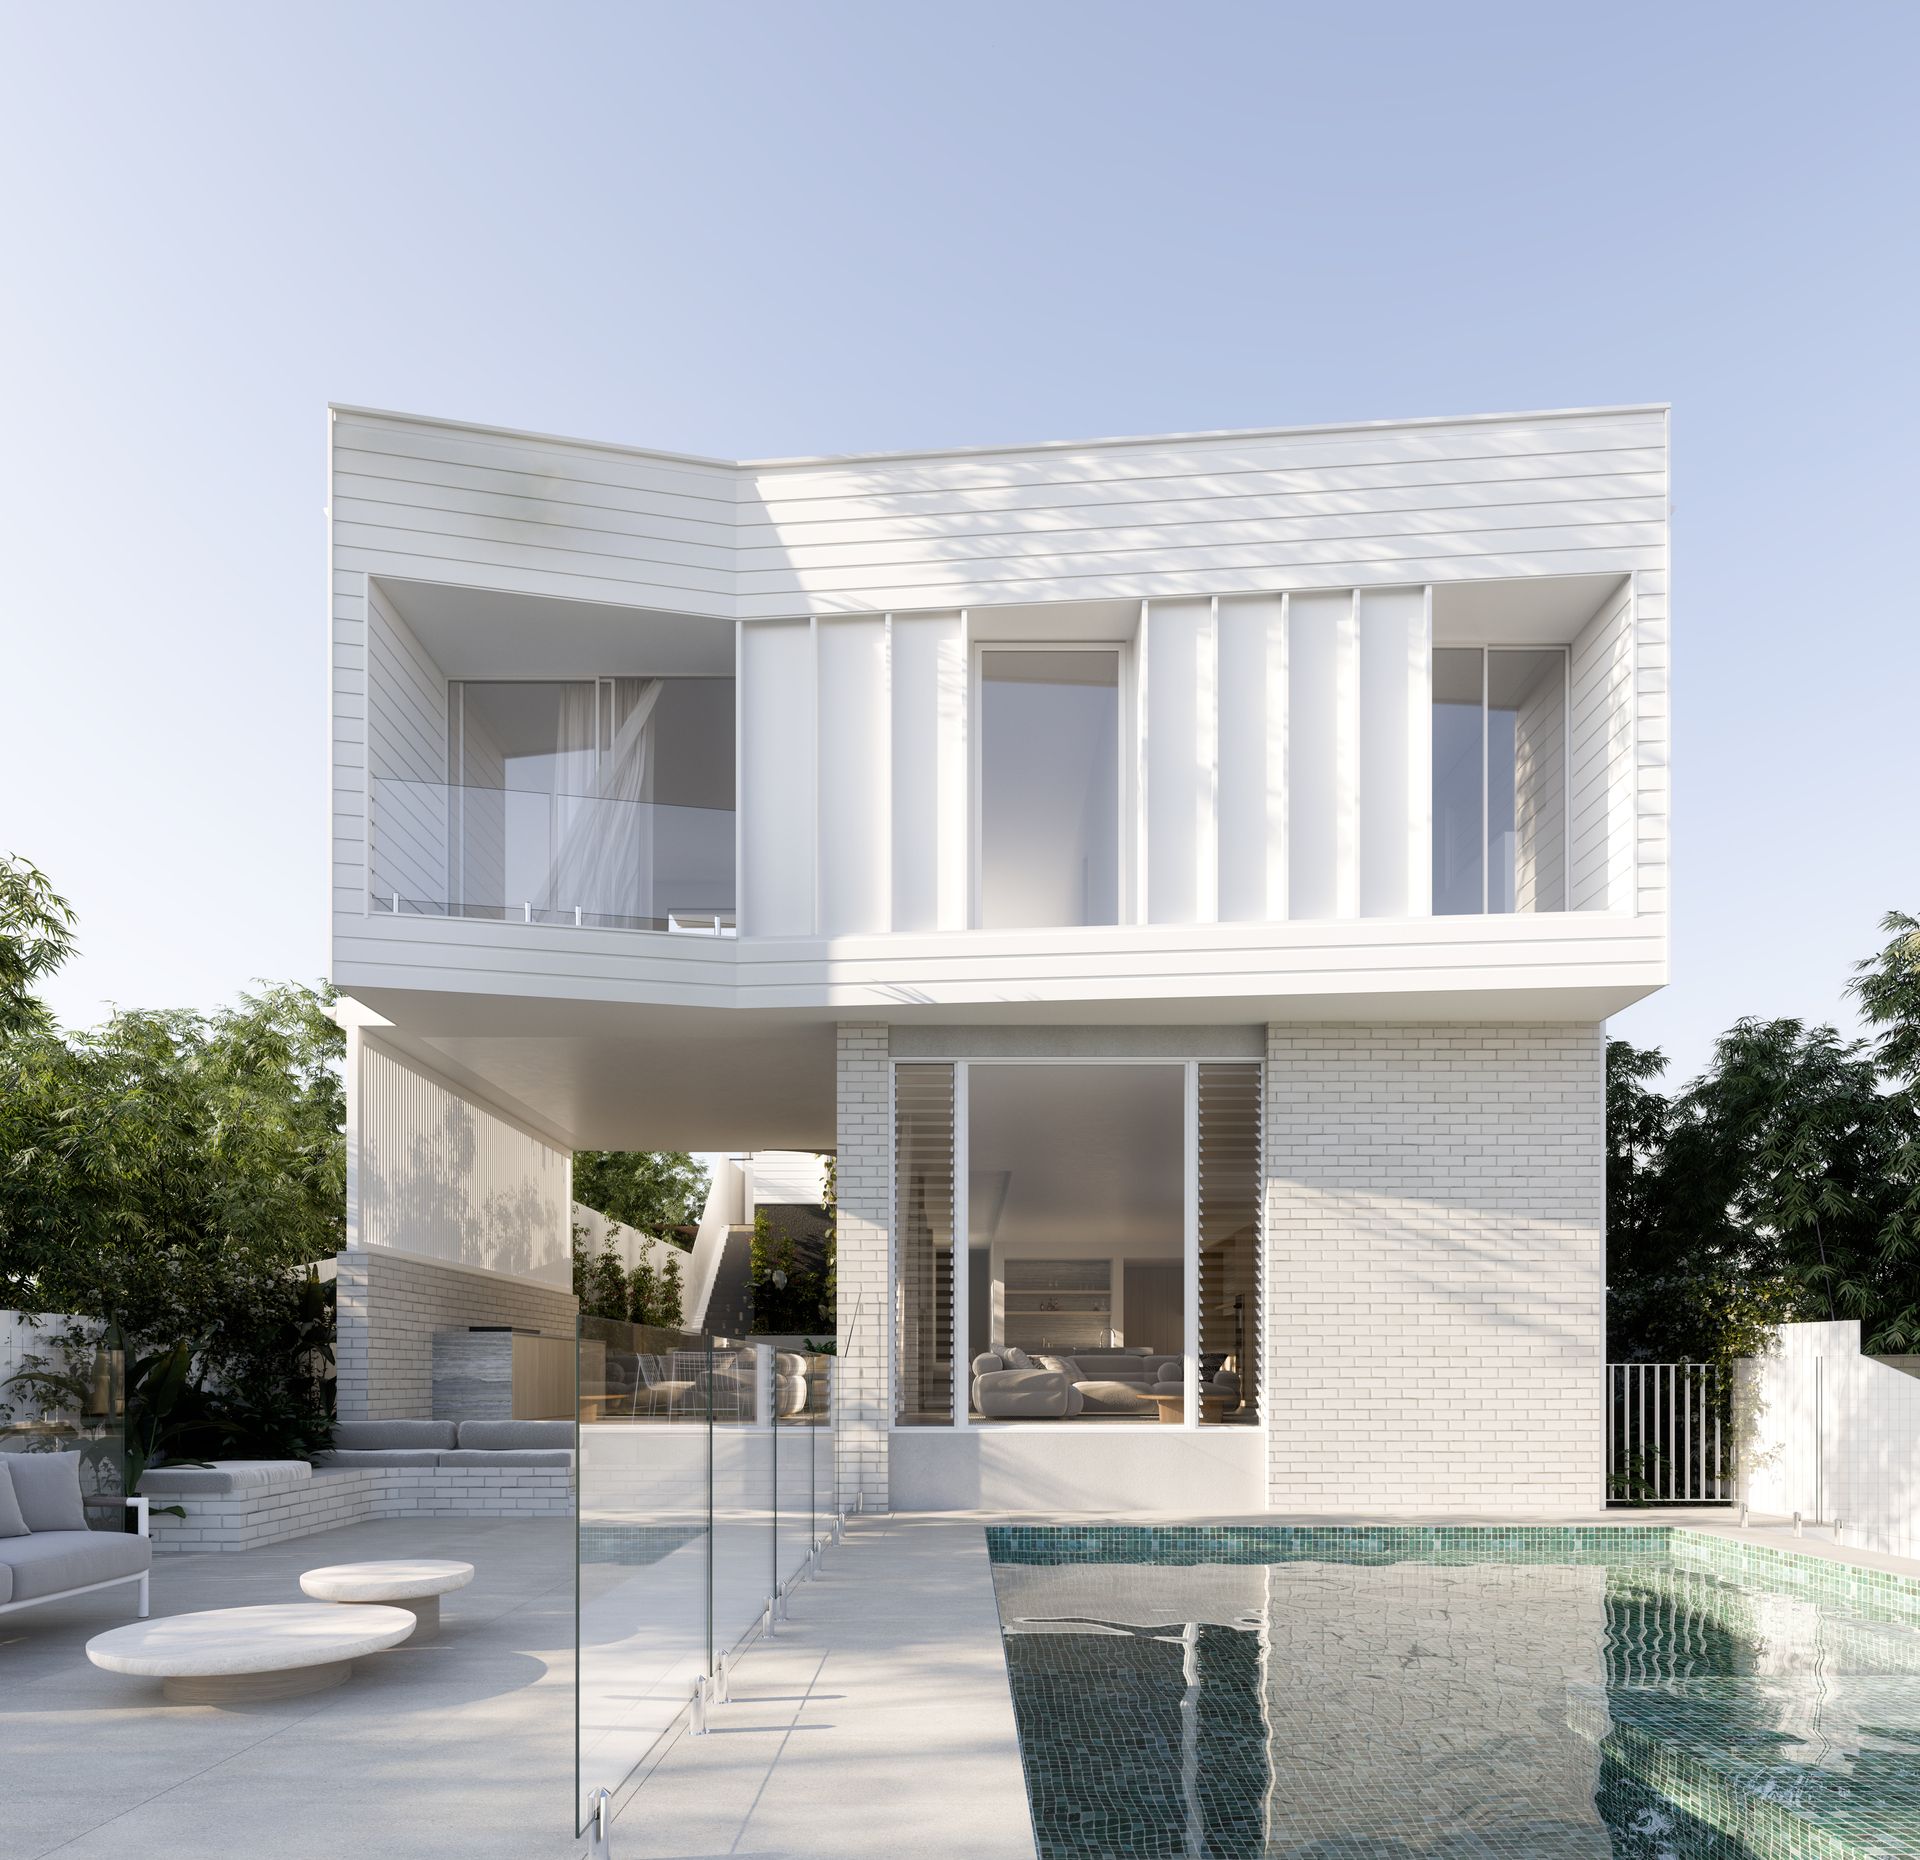
Unveiling three luxury levels, plus a rooftop terrace, gym and swimming pool, the expansive composition will be serviced by an internal lift and will boast a collection of indoor and outdoor living retreats to accommodate quality family time, enviable entertaining, and mindful moments in Brisbane's beautiful sunshine.
All six bedrooms will showcase private or shared ensuites and include a palatial primary suite in an expansive wing encompassing an opulent dressing room.
An address of exclusivity in a premier Paddington precinct, renowned schools and transport options are on your doorstep, Paddington's famed shopping and dining is a moment away, remarkable recreation space is nearby for the kids, and the CBD is just 4.1km away.
Presenting a rare opportunity not to be missed, this property offers but is not limited to:
- Architectural home by DAHA with building commenced
- 6 bedrooms, 4 bathrooms, 2 powder rooms, 4-car garage
- Elevated architectural precinct with city views
- Primary suite featuring a walk-in dressing room and ensuite
- Exquisite living/dining area, media room, rumpus, office
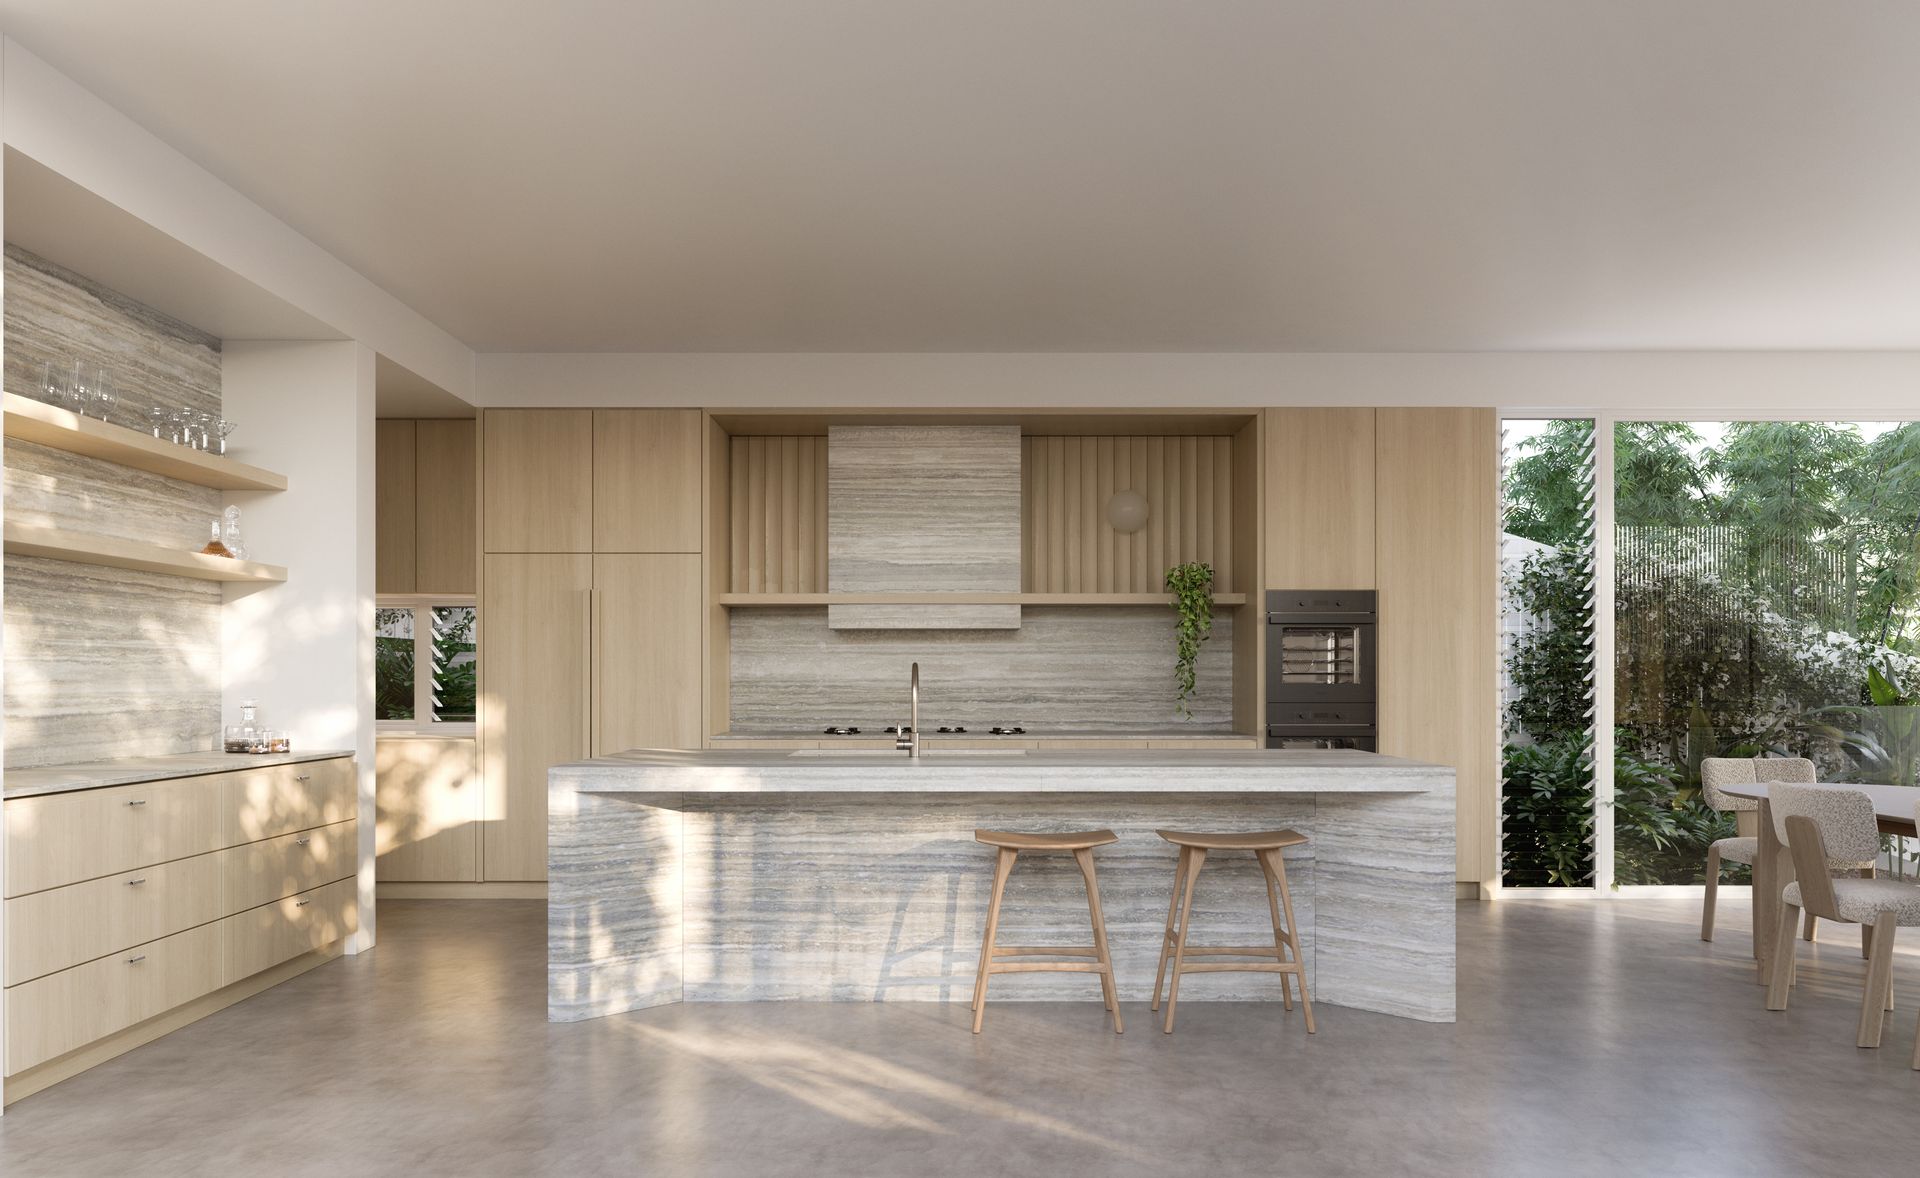
- Kitchen with butler's pantry, living room with a kitchenette/bar
- Outdoor living and dining with BBQ, deck, rooftop terrace
- Swimming pool, home gym, side and rear yards
- Internal lift, secure gatehouse entry, fully fenced 761sqm
- 400m to Ithaca Creek Primary, 550m to Little Ducks Childcare
- Moments to Stuartholme, Marist College and Brisbane Grammar
- 1km to Paddington's shopping and dining precinct
- Close to parks, playgrounds, Broncos Club and Suncorp Stadium
- Bus stops directly outside, 4.1km to the CBD
With construction currently underway, this property is due for completion in November 2025 and represents a fantastic opportunity to acquire and or customised one of Paddington's most comprehensive home offerings.