Perfectly perched along the side of a Paddington hill, on a 562sq m north-facing parcel of land capturing cool breezes and inner-city views, is this Gockel Architects transformed family residence. Built by the director of Arki Building Group, for his own family to comfortably evolve in, the personal investment is reflected in every exacting standard of this bespoke renovation.
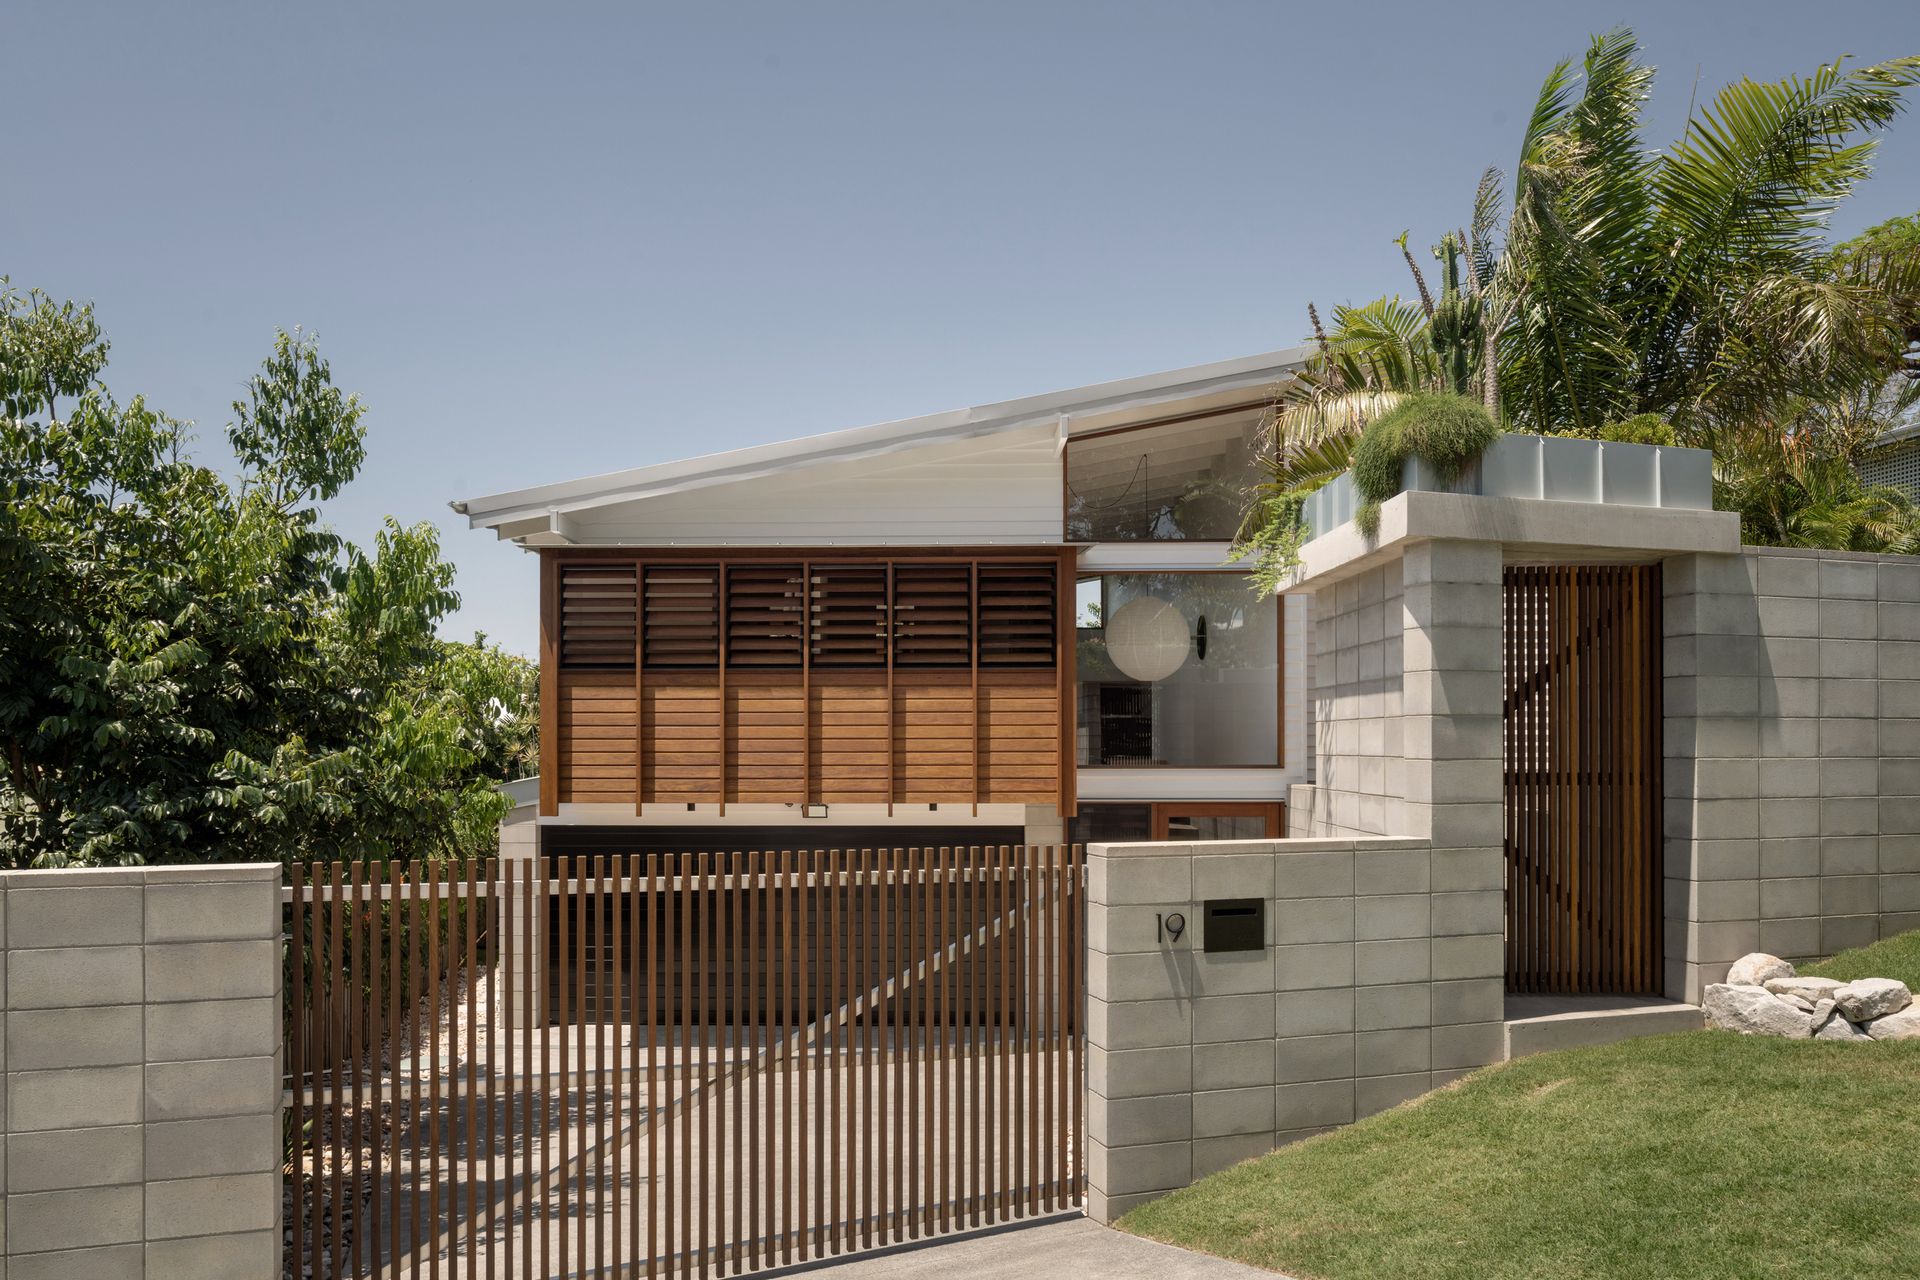
A grand hybrid palm, New Guinea rosewood timber cladding and louvres, and off-form concrete surfaces create an eye-catching facade across a street frontage of more than 23 metres. Clean lines, muted tones and vaulted ceilings are all trademarks of a voluminous interior spread across two main levels with a gorgeous loft as a multipurpose room.
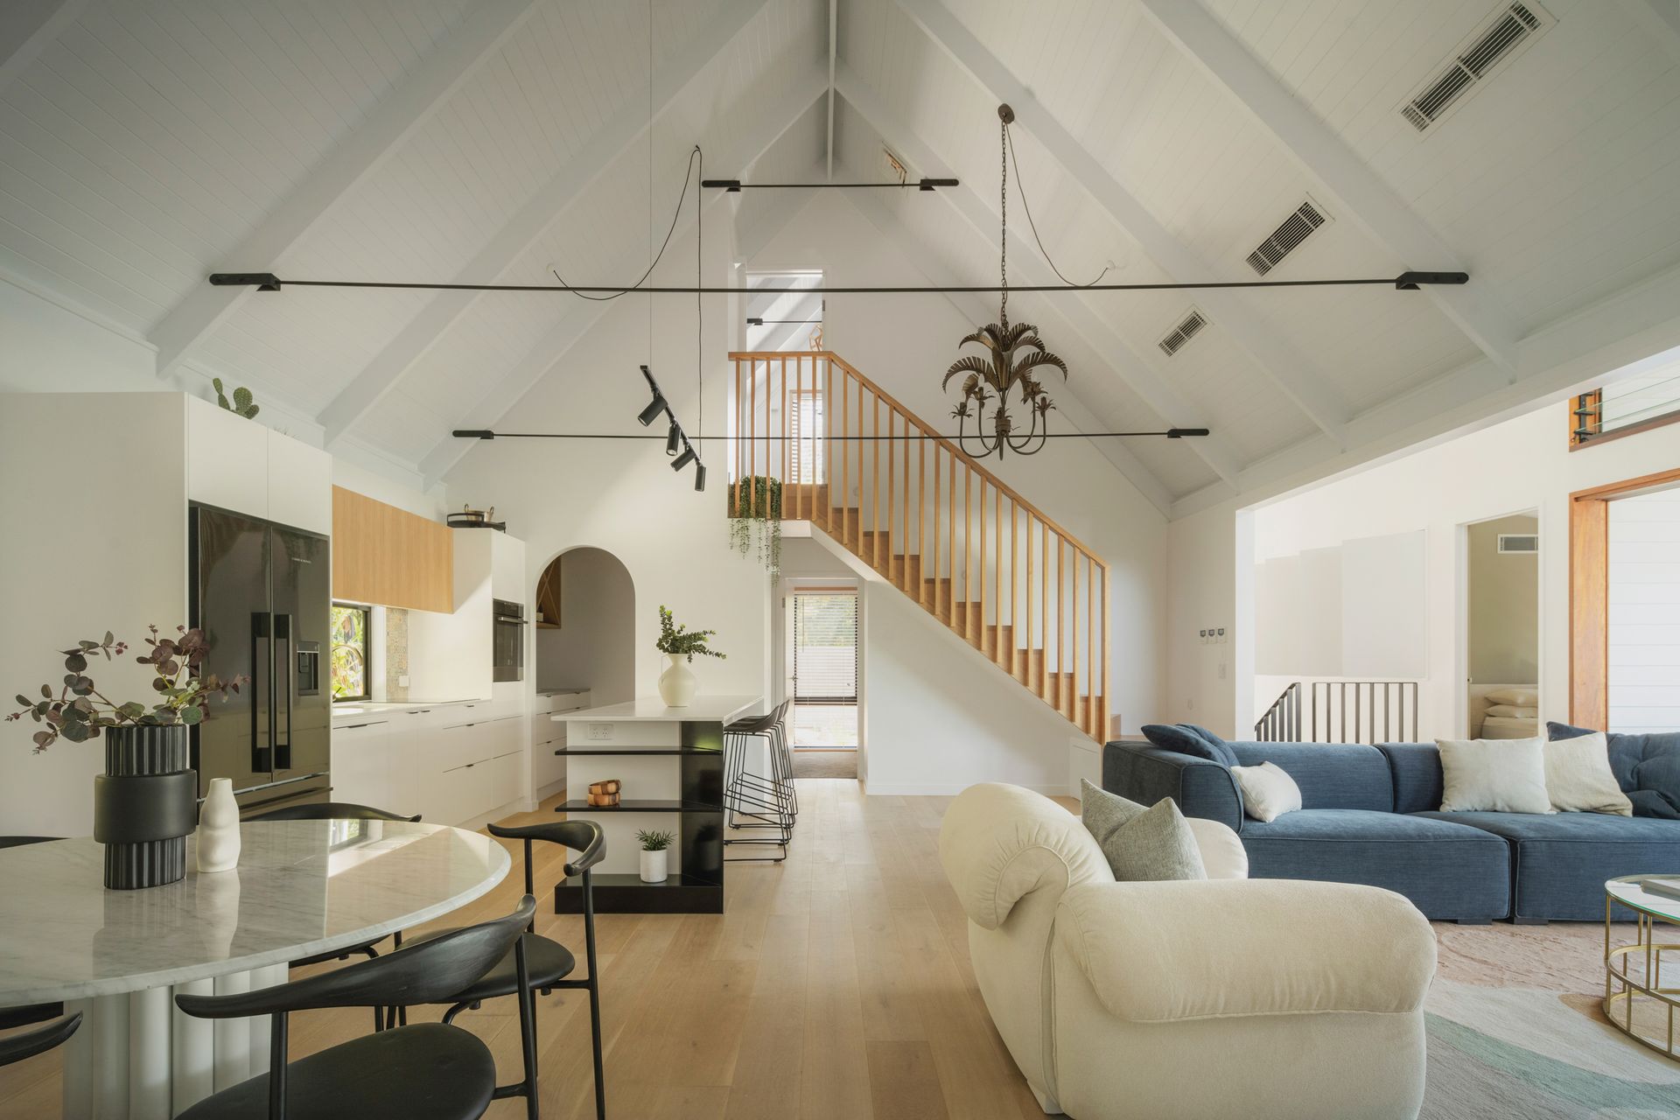
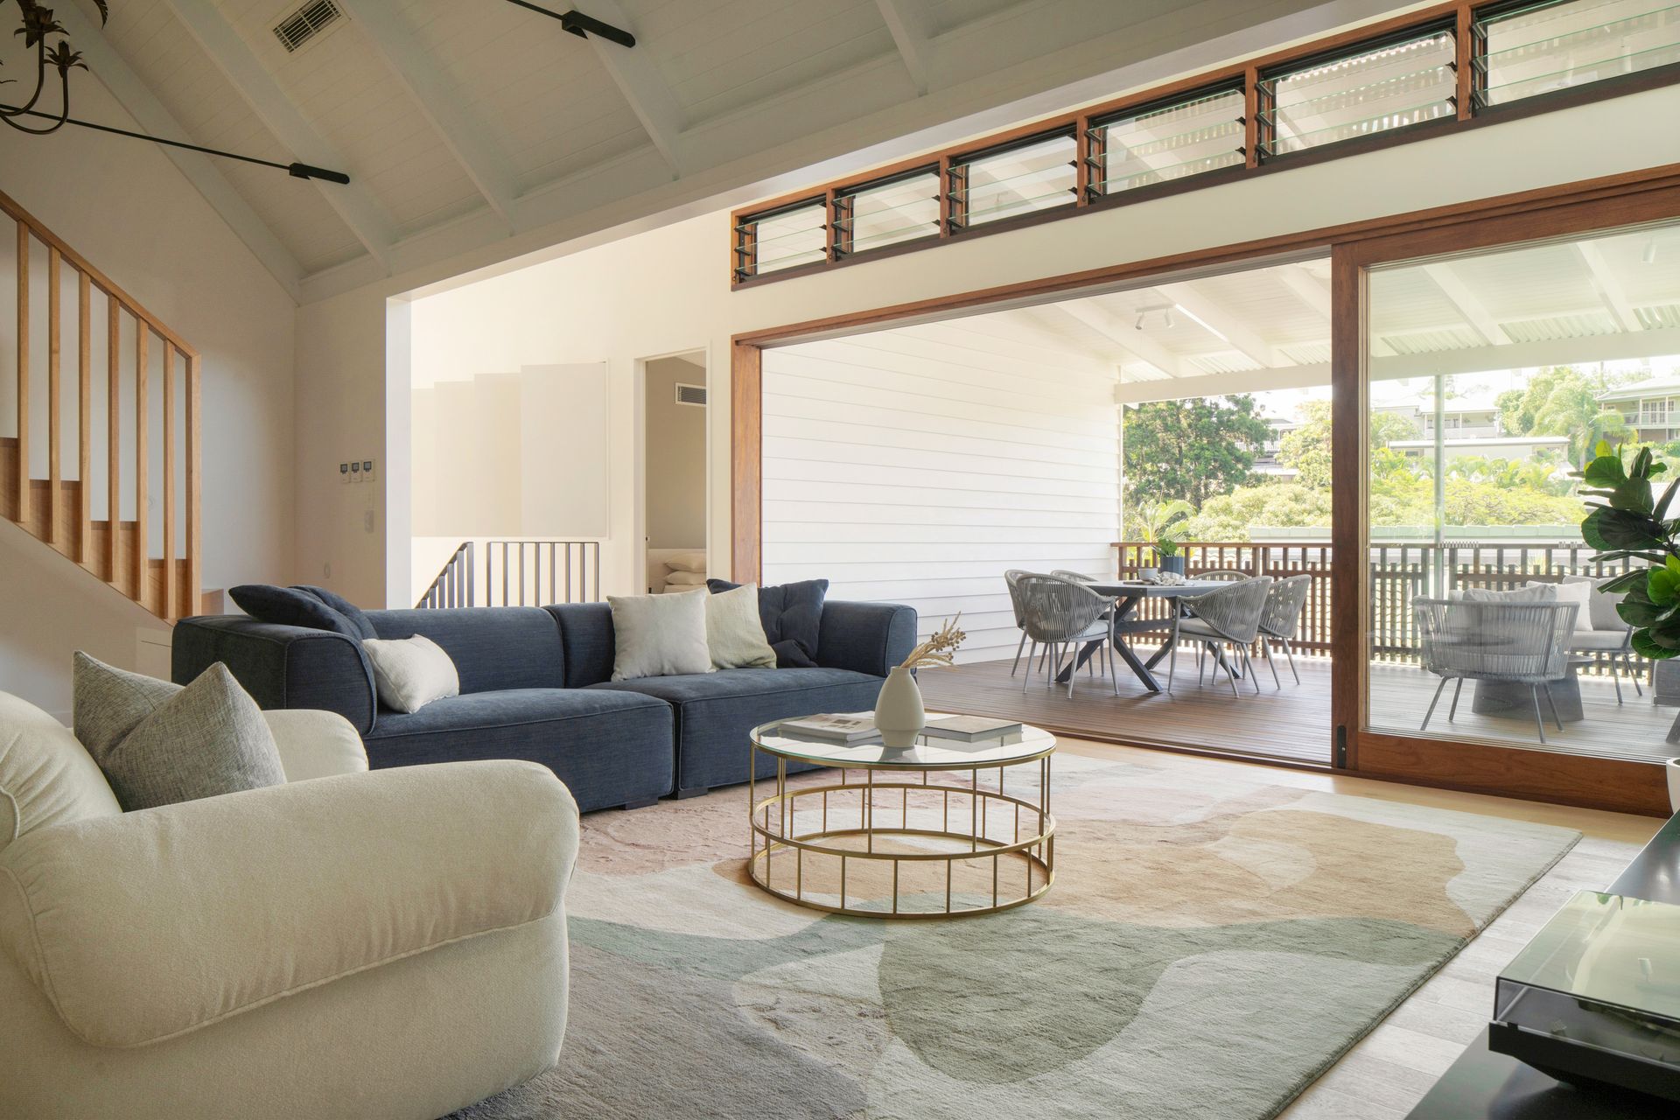
An enormous vaulted ceiling balloons over an open-plan kitchen/living/dining level where natural light streaming in from the nearby covered timber entertaining deck reflects gently off the American white oak flooring. Sharing this level is a large office with built-in desks, another bedroom, bathroom and the primary suite with a walk-in wardrobe and double-vanity ensuite.
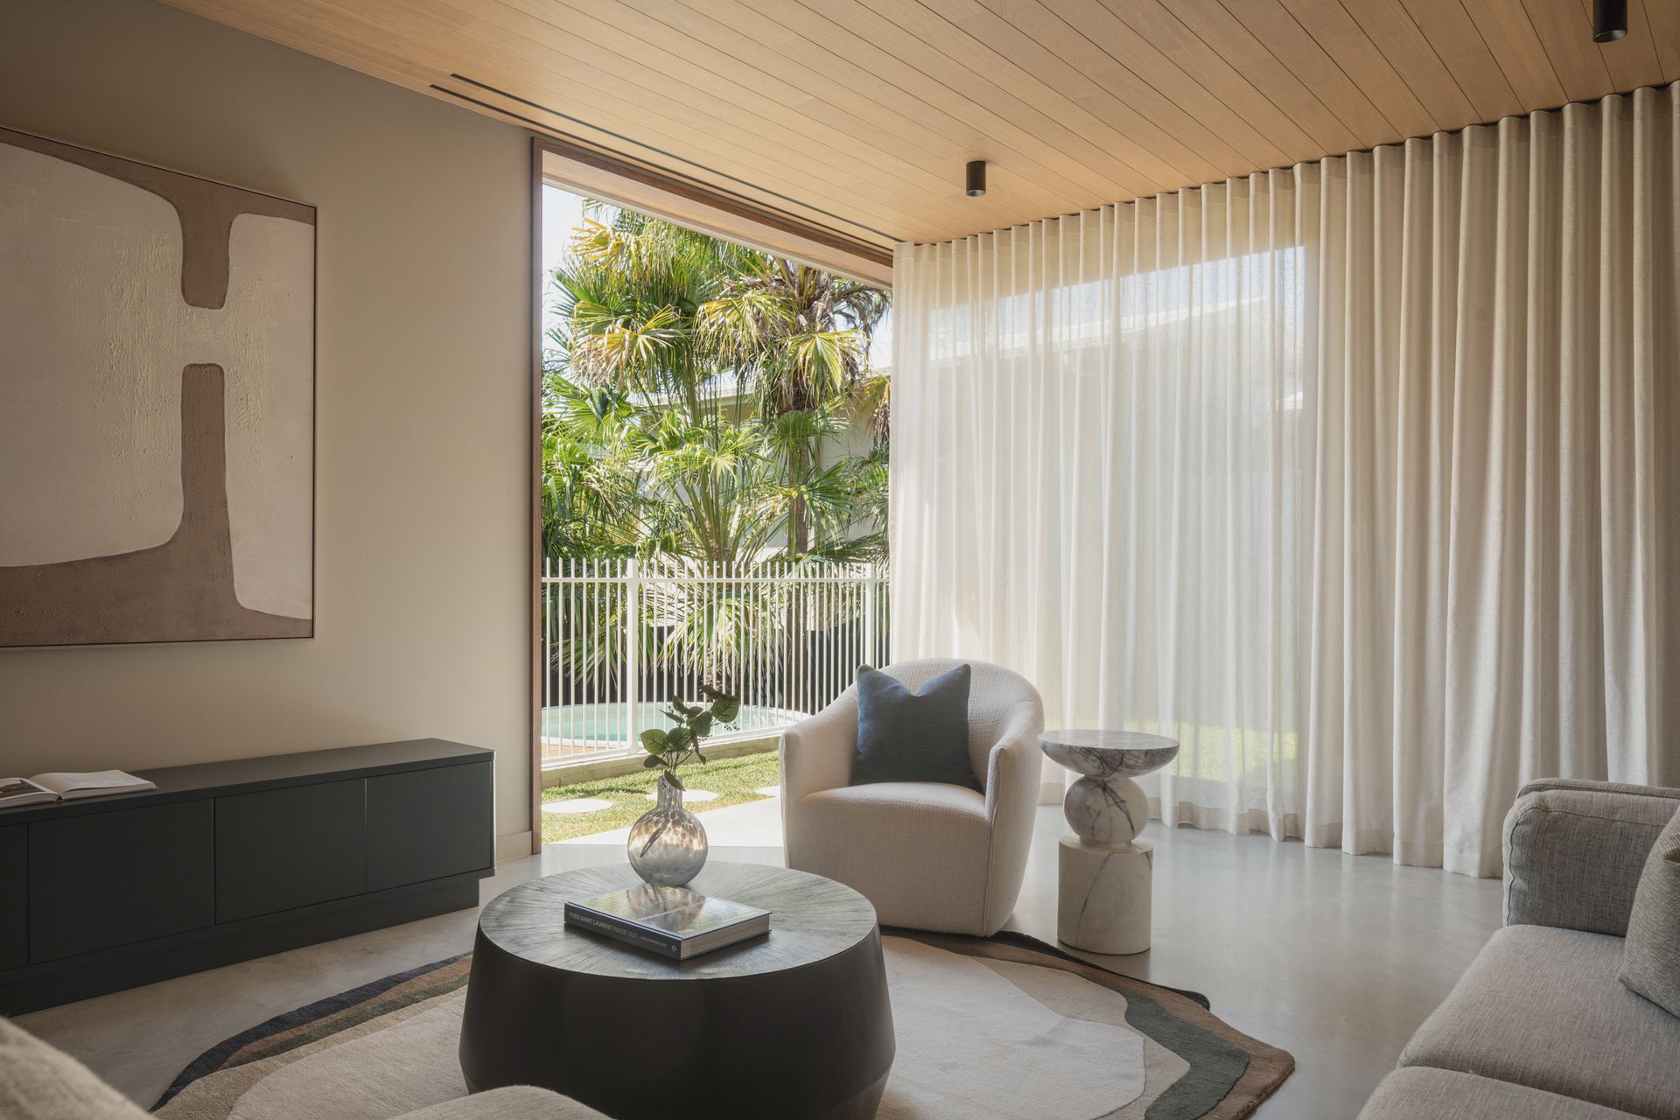
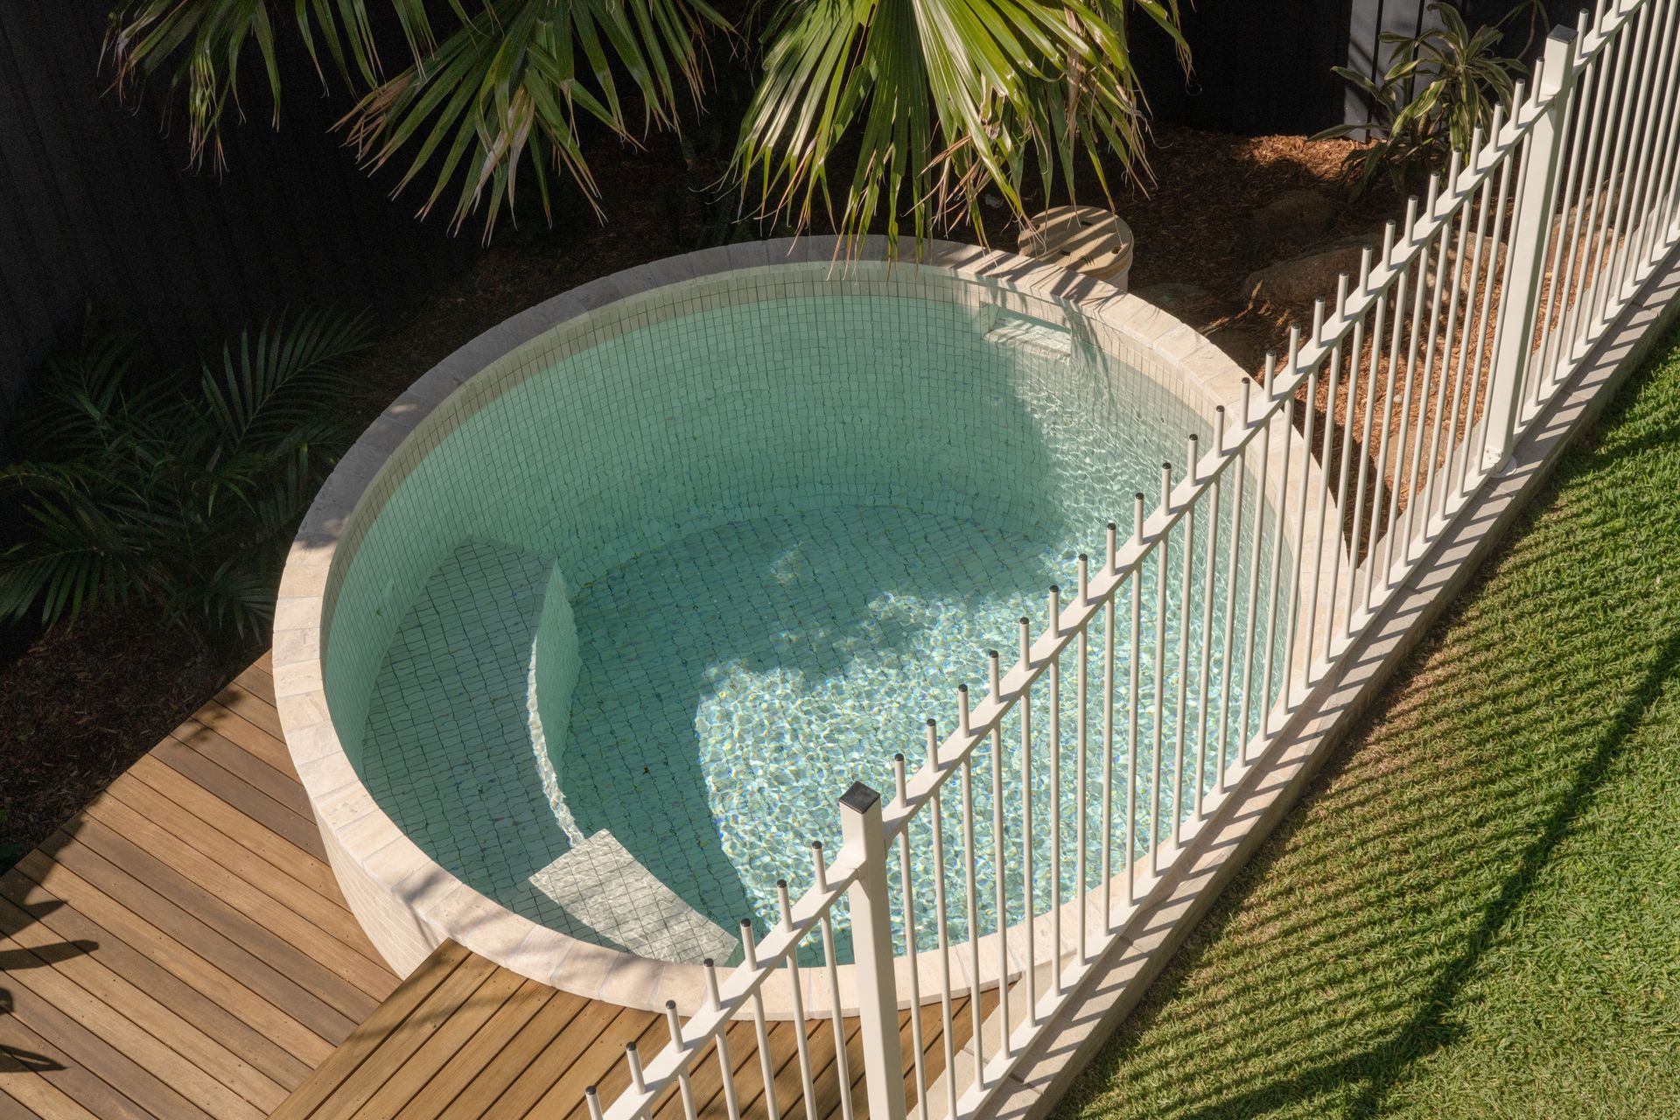
Let the kids run free on the ground floor where a spacious separate living area with a blackbutt timber ceiling and burnished concrete floor expands out onto a fenced grassed yard, plunge pool with poolside deck, and playground fort. Nearby is a third bedroom, bathroom, laundry, and a secure double garage with internal access and an EV charger.
Showcasing an almost endless list of luxurious features, dressing a durable and flexible family design, this contemporary property within 5km of Brisbane's CBD offers but is not limited to;
• Contemporary transformation of a family home on 562sq m of hillside land
• More than 23m frontage, north-facing, capturing cooling breezes
• Three large bedrooms including a private master suite with WIR and ensuite
• A 6.8m void upon entry designed to maximise the light throughout the home
• Open-plan kitchen with butler's pantry/dining/living to an outdoor deck
• Large study, living area onto lawn, a plunge pool and children's fort
• Vaulted ceilings, exposed rafters, VJs, New Guinea rosewood sliding doors
• American white oak timber and burnished concrete flooring
• Electrolux induction cooktop, oven and dishwasher, Fisher & Paykel fridge
• Marble benchtops, Estiluz lighting, Meir tapware, porcelain tiling
• Ducted and split-system air-conditioning, 3-phase power, undercroft storage
• Secure pedestrian and driveway gates, Crimsafe
• Walk to Latrobe Tce cafes, boutiques, bars and restaurants
• Ithaca Creek State School and Kelvin Grove State College catchment
• Surrounded by prestigious private school options
To obtain further information or to arrange a private inspection, please contact Tom Lyne on 0423 696 862 or Jackson Roberts on 0409 020 499.
This property is being sold by auction or without a price and therefore a price guide cannot be provided. The website may have filtered the property into a price bracket for website functionality purposes.
We have in preparing this advertisement used our best endeavours to ensure the information contained is true and accurate, but accept no responsibility and disclaim all liability in respect to any errors, omissions, inaccuracies or misstatements contained. Prospective purchasers should make their own enquiries to verify the information contained in this advertisement.