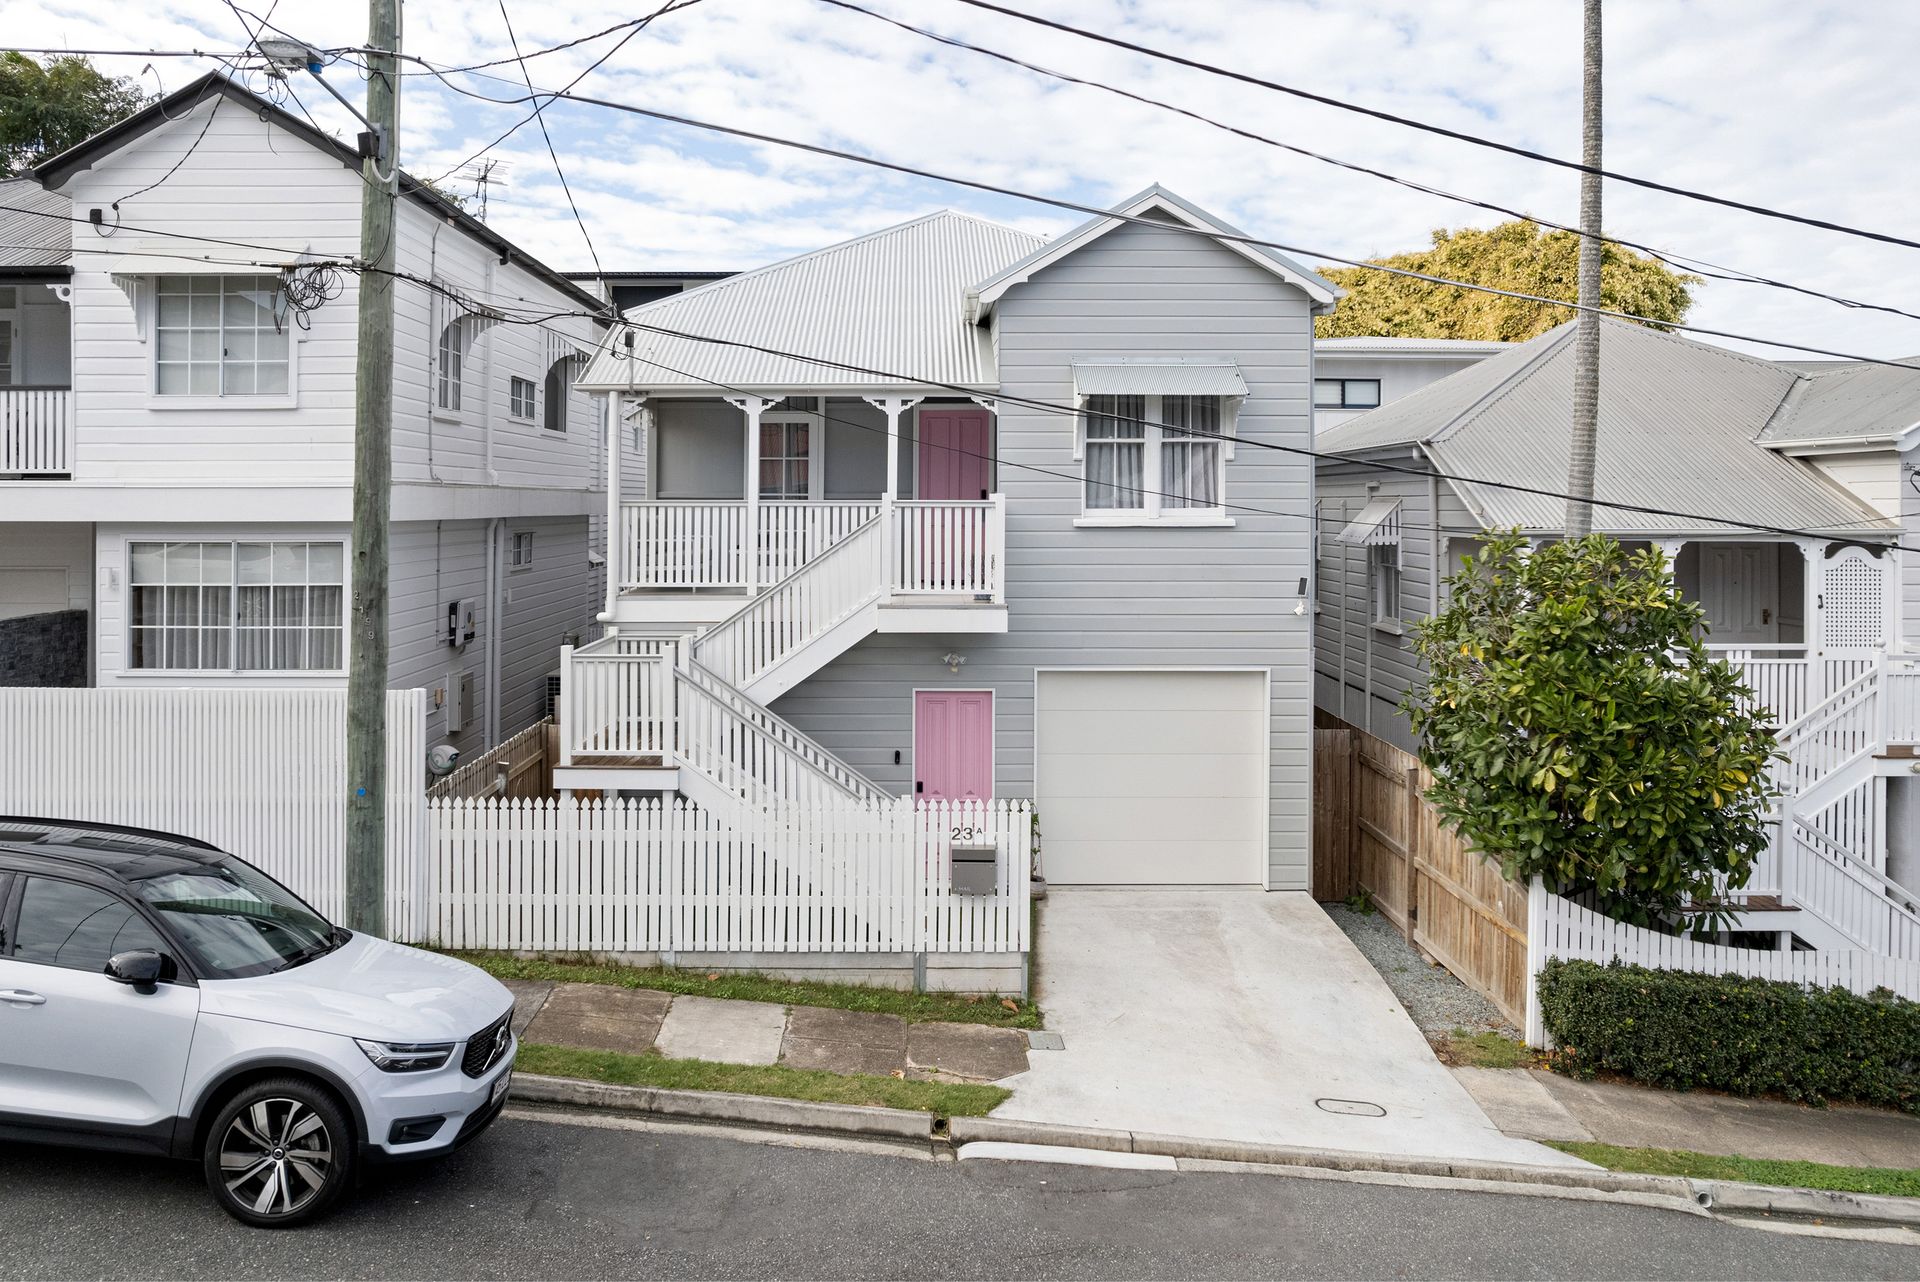
A tribute to sensational Brisbane living and timeless character beauty, this quintessential Queenslander has been revived with a stunning renovation and dual-living design.
Curated to deliver premium comfort and flexible family living in a premier Paddington precinct, the property showcases an inspired blend of classic and contemporary styles that exude a warm and uplifting ambience.
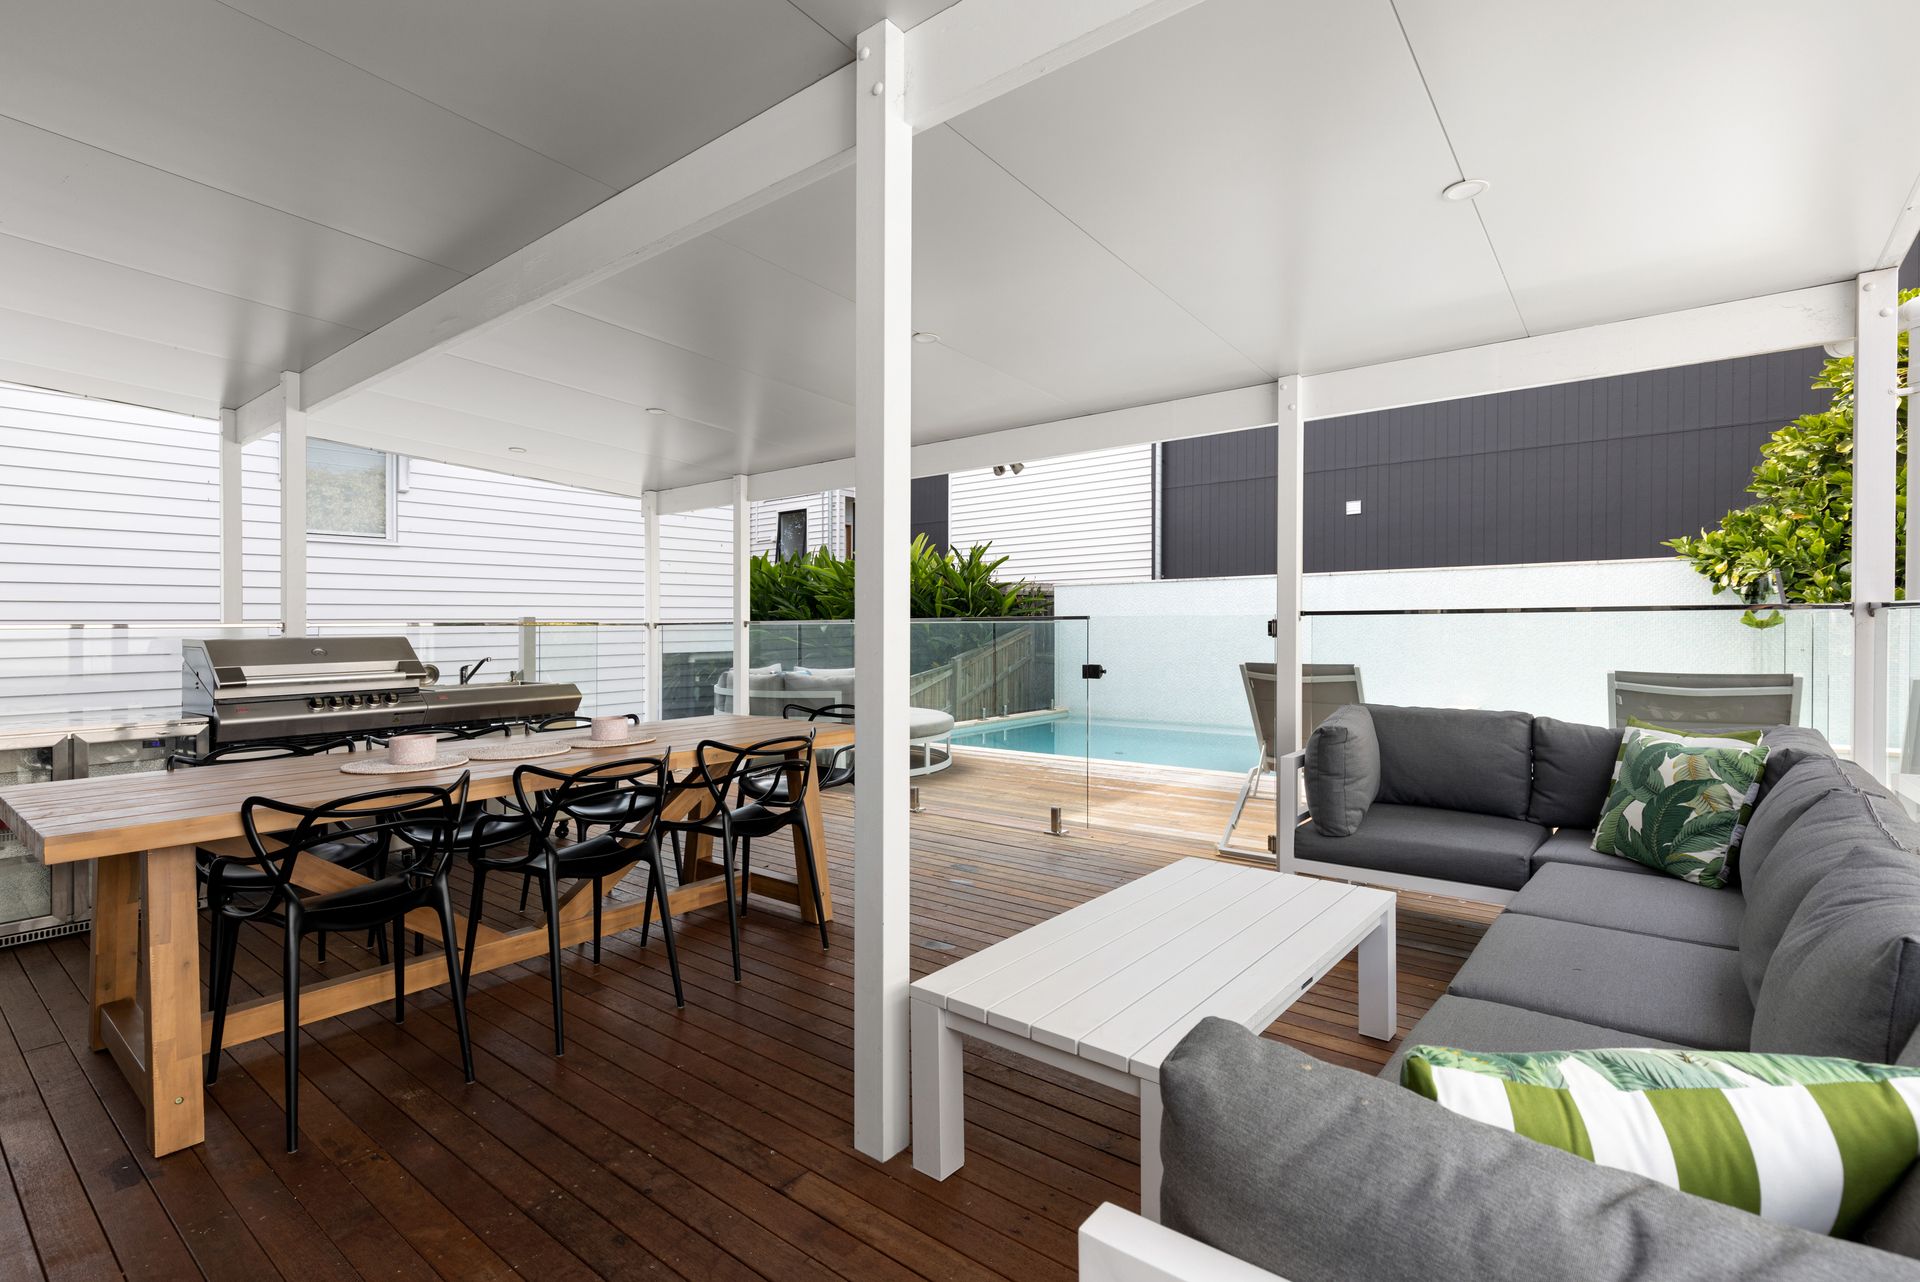
Traditional timber floors, high ceilings and VJ walls adorn the functional upper level floor plan, which moves seamlessly across the open living and dining space to a modern kitchen and exquisite entertainer's deck. Featuring a BBQ kitchen, heated swimming pool, and spa awaiting outdoors, glass bi-folds effortlessly integrate the interiors to this alfresco retreat, where you can enjoy outstanding entertaining, dining, swimming, and cocktails in the sunshine.
This upper floor also features a gorgeous family bathroom and three bedrooms, including a primary suite with a private powder room.
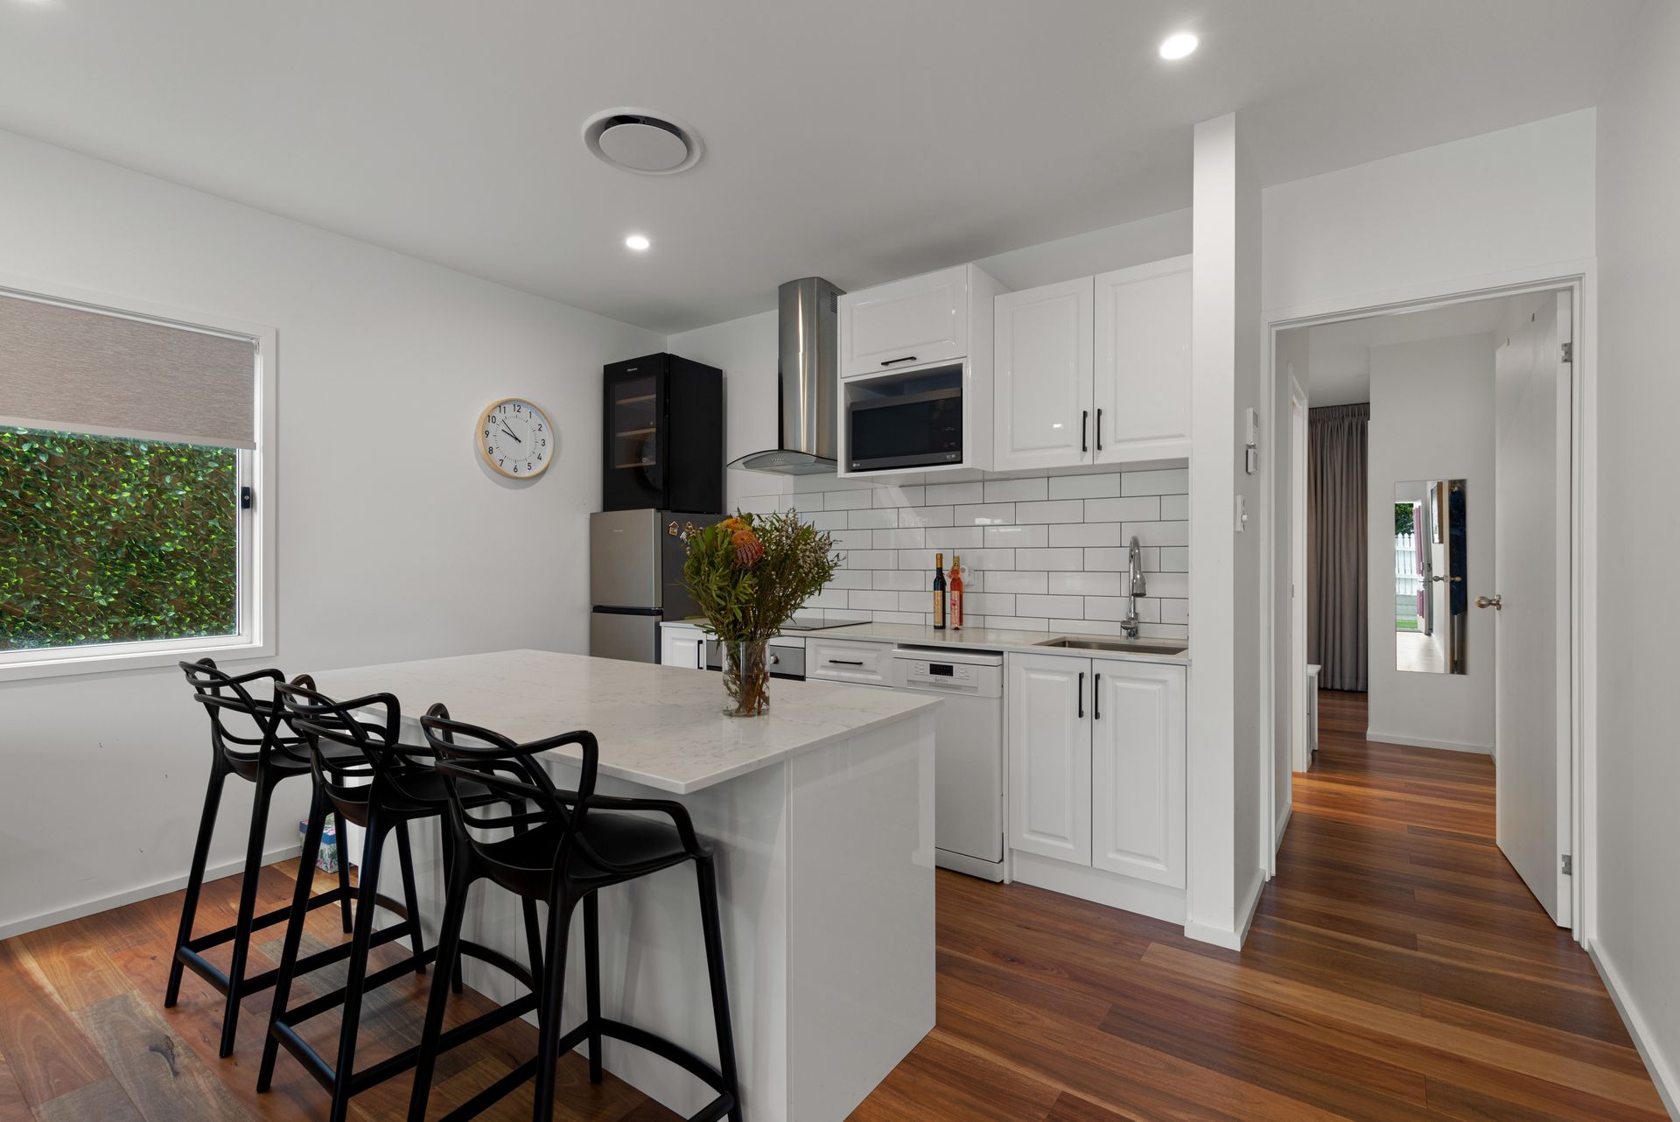
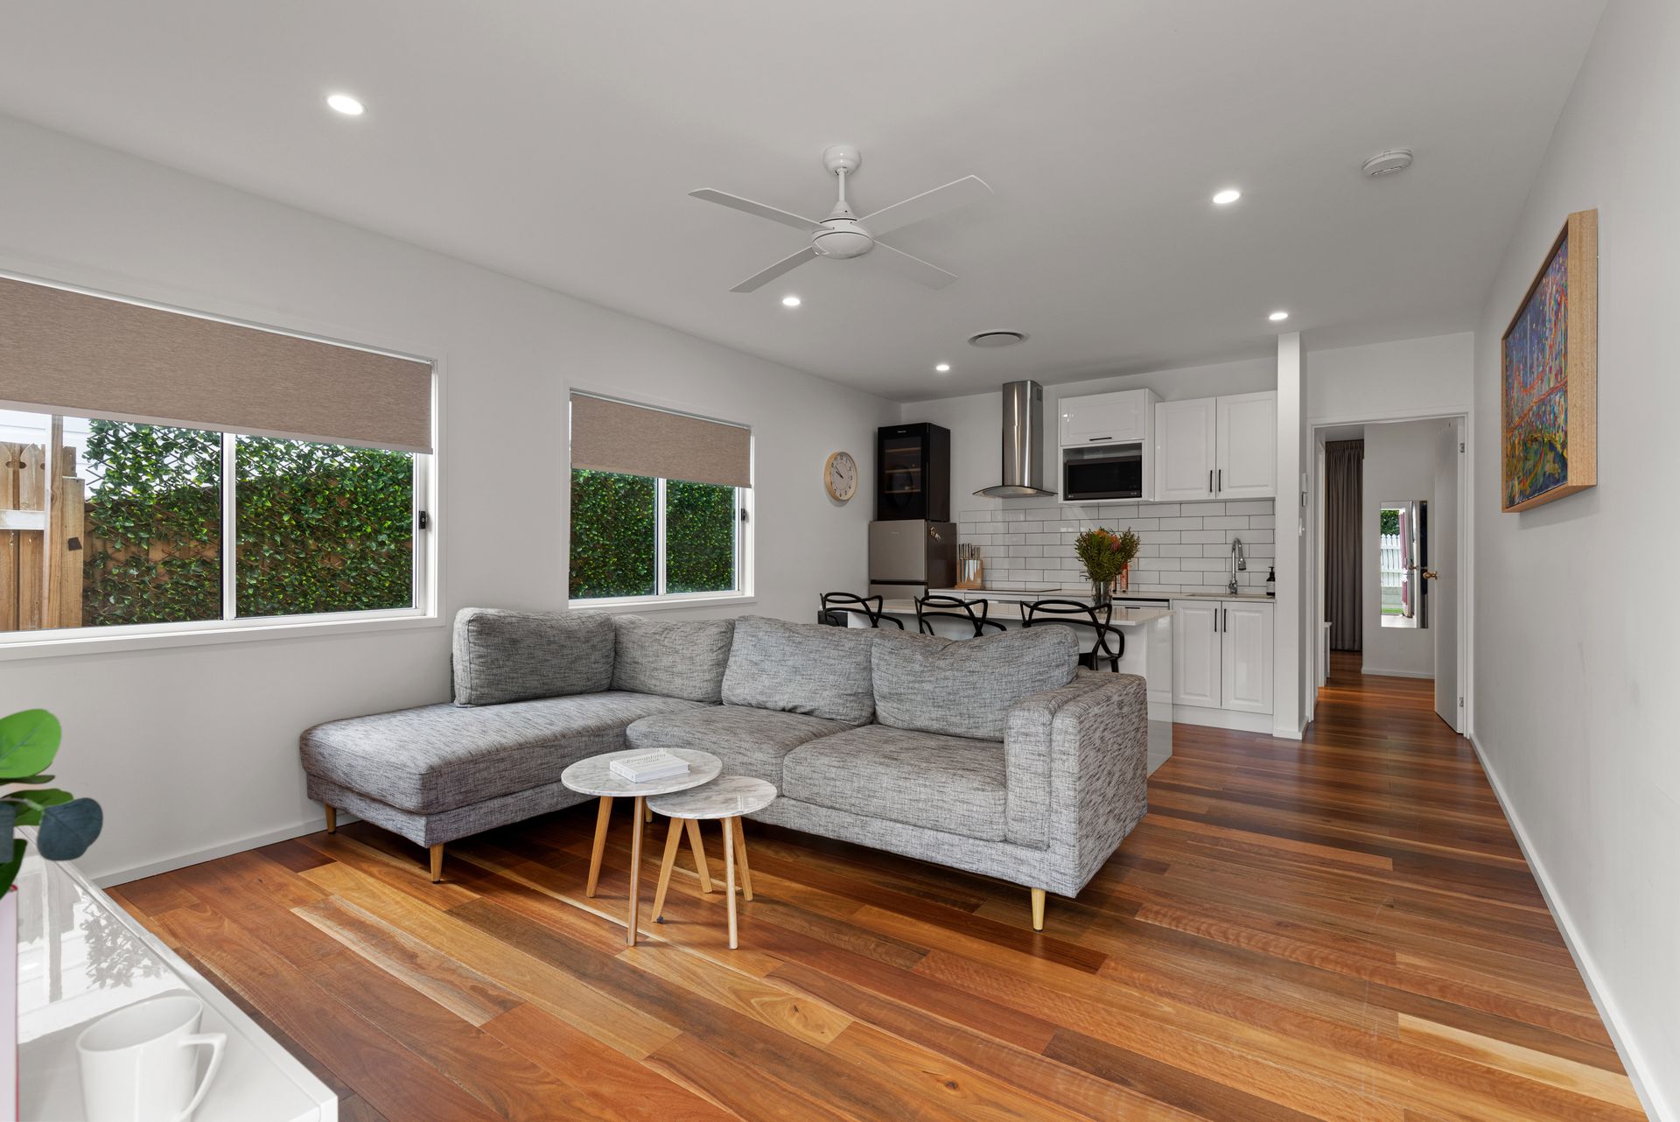
Providing flexible functionality, the lower level has been transformed into a self-contained one-bedroom apartment with separate entry to accommodate family, friends and renters. Unveiling an open living area, stylish kitchen, modern bathroom and fourth bedroom, you will love the sense of privacy and independence.
Positioned in one of Brisbane's most coveted suburbs and lifestyle precincts, this home is only 280m from Paddington's famed cafes, restaurants, bars, shops and boutiques. You can catch the game at Suncorp Stadium, visit the nearby Riverwalk, South Bank and Roma Street Parklands, and walk/drive/commute 2.2km to the CBD. Close to top schools, universities, transport, M3 and ICB, this premier position offers a lifestyle not to be missed.
This property offers but is not limited to:
- Meticulously renovated dual-living character Queenslander
- 4 bedrooms, 2.5 bathrooms, laundry, tandem garage
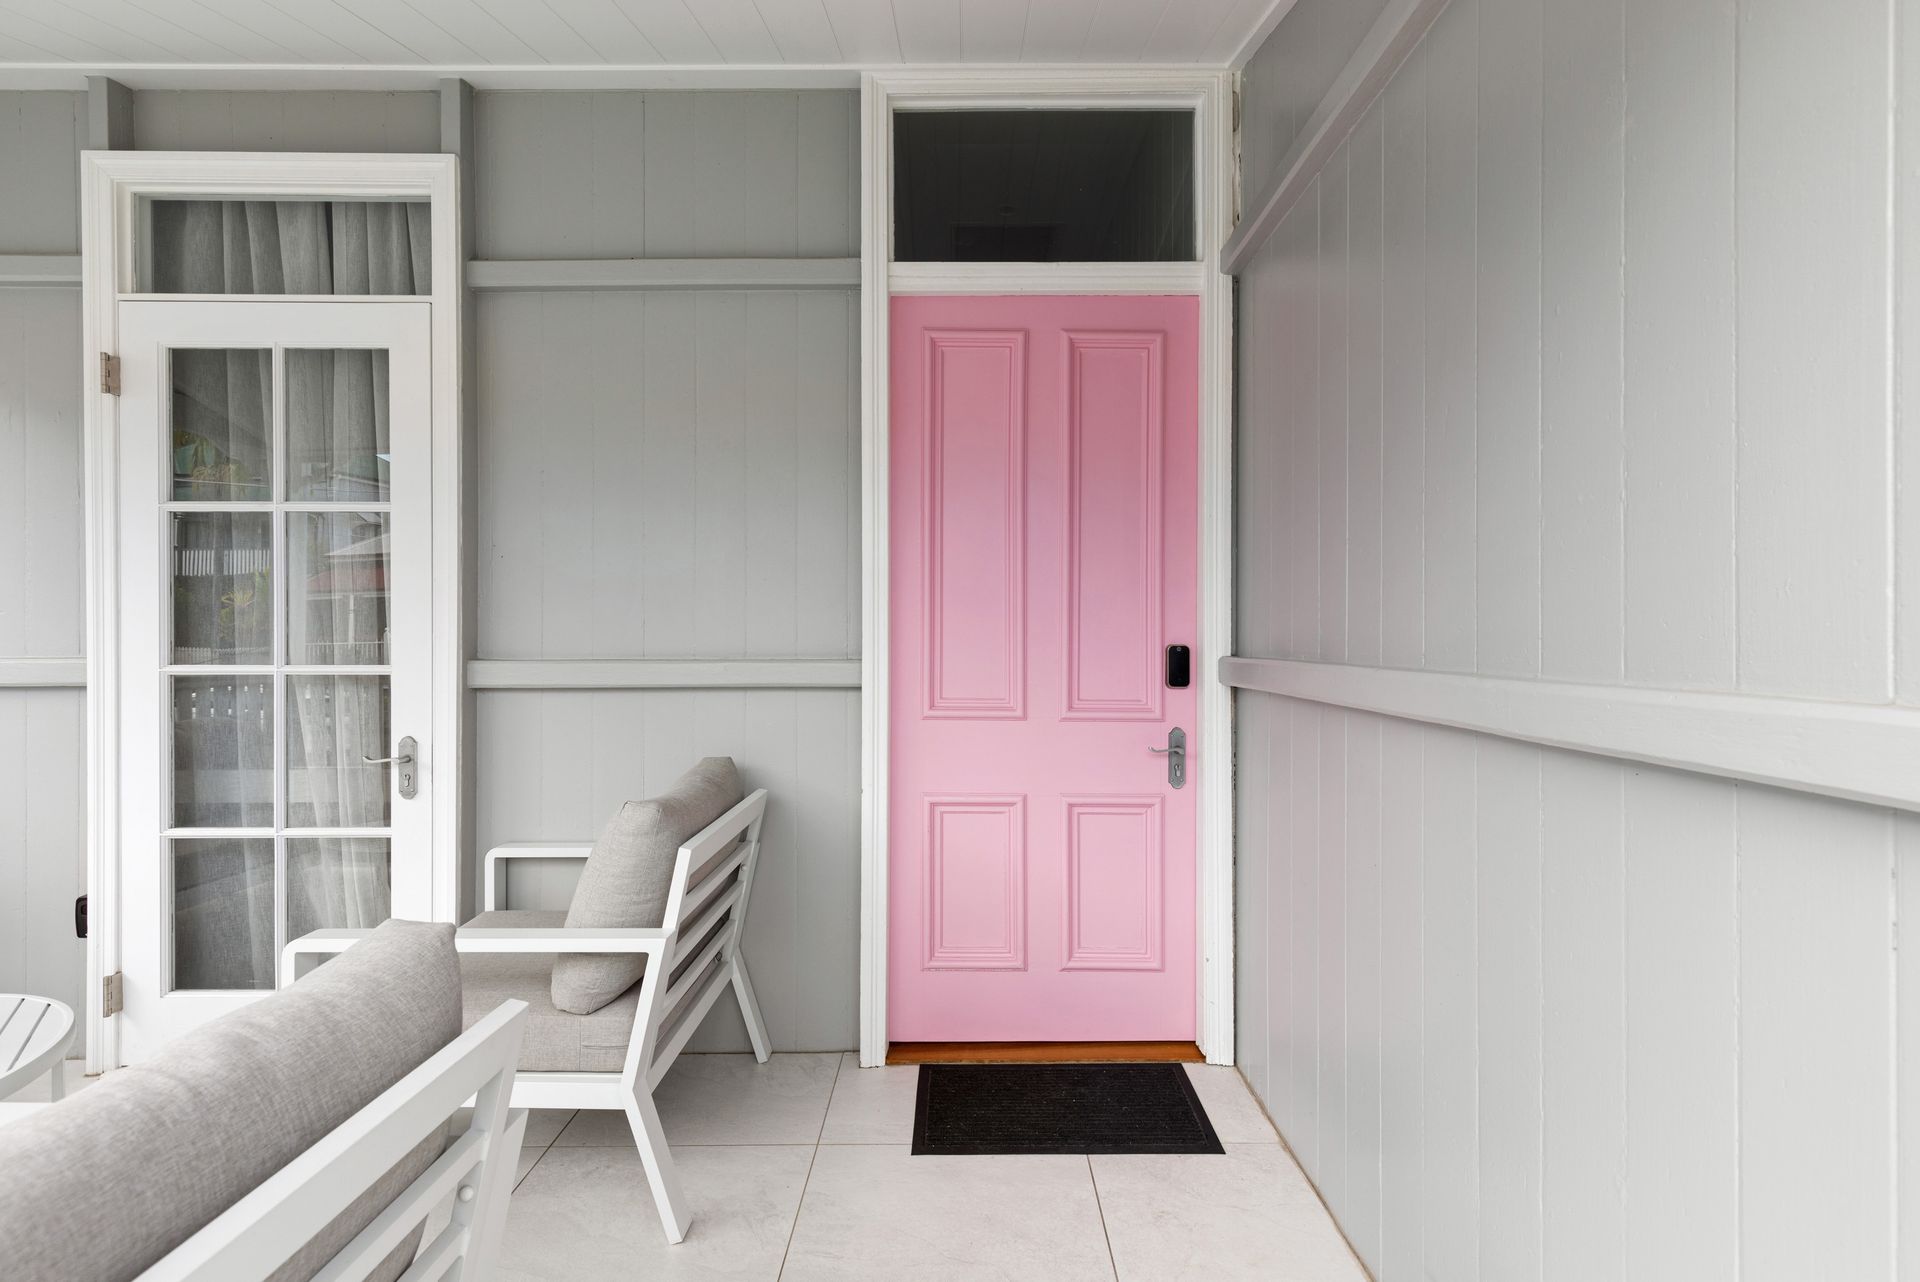
- Upstairs living and dining area extending off the front balcony
- Modern family kitchen featuring large benchtops and gas cooktop
- Self-contained unit downstairs with second living, kitchen, bedroom and bathroom
- Expansive outdoor Rumpus room for activities or separate entertaining.
- Expansive entertainer's deck boasting an outdoor kitchen with a Beefeater BBQ
- Heated swimming pool and spa with digital controls
- Beautiful blend of classic and character style with modern amenities
- Stone benchtops, modern appliances, built-in robes in all bedrooms
- Ducted air-conditioning, ceiling fans, downlights
- 280m to Paddington cafes and restaurants, 1.1km to The Barracks
- 230m to bus stops, 700m to Suncorp Stadium, 2.2km to the CBD
- Close to Riverwalk, South Bank and Roma Street Parklands
For further information please contact Josh Brown on 0403 139 397.