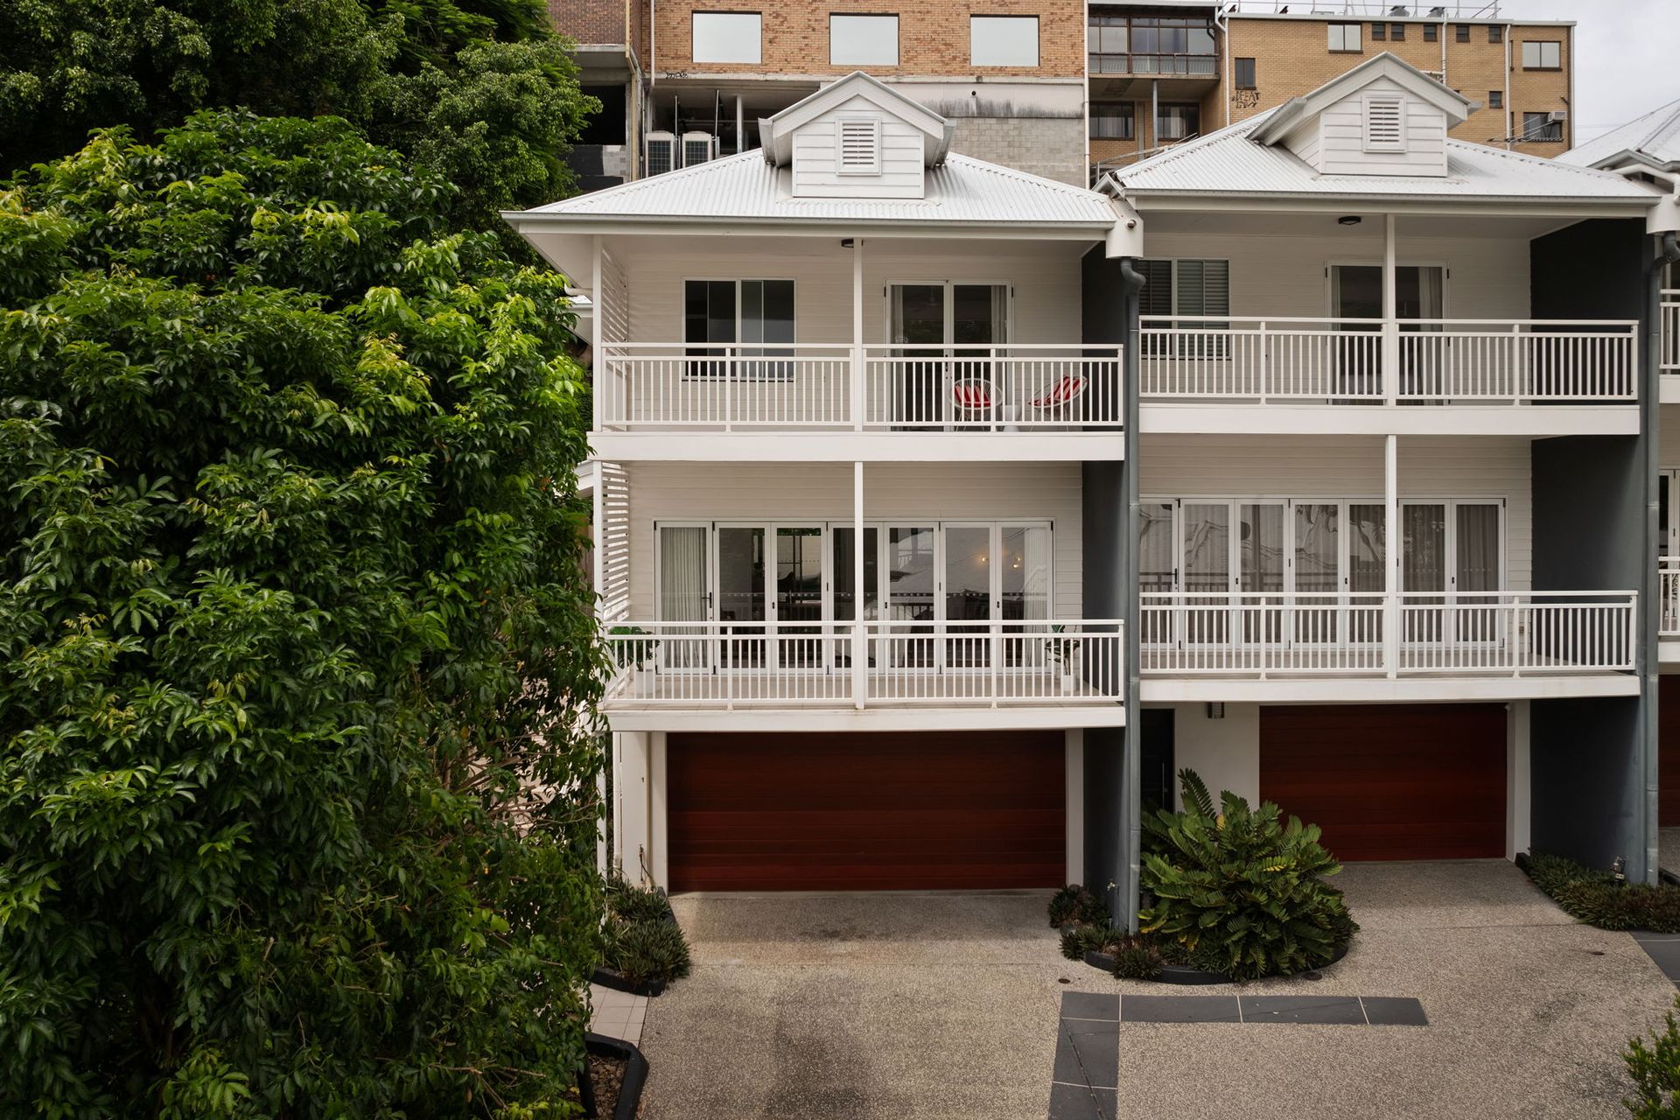
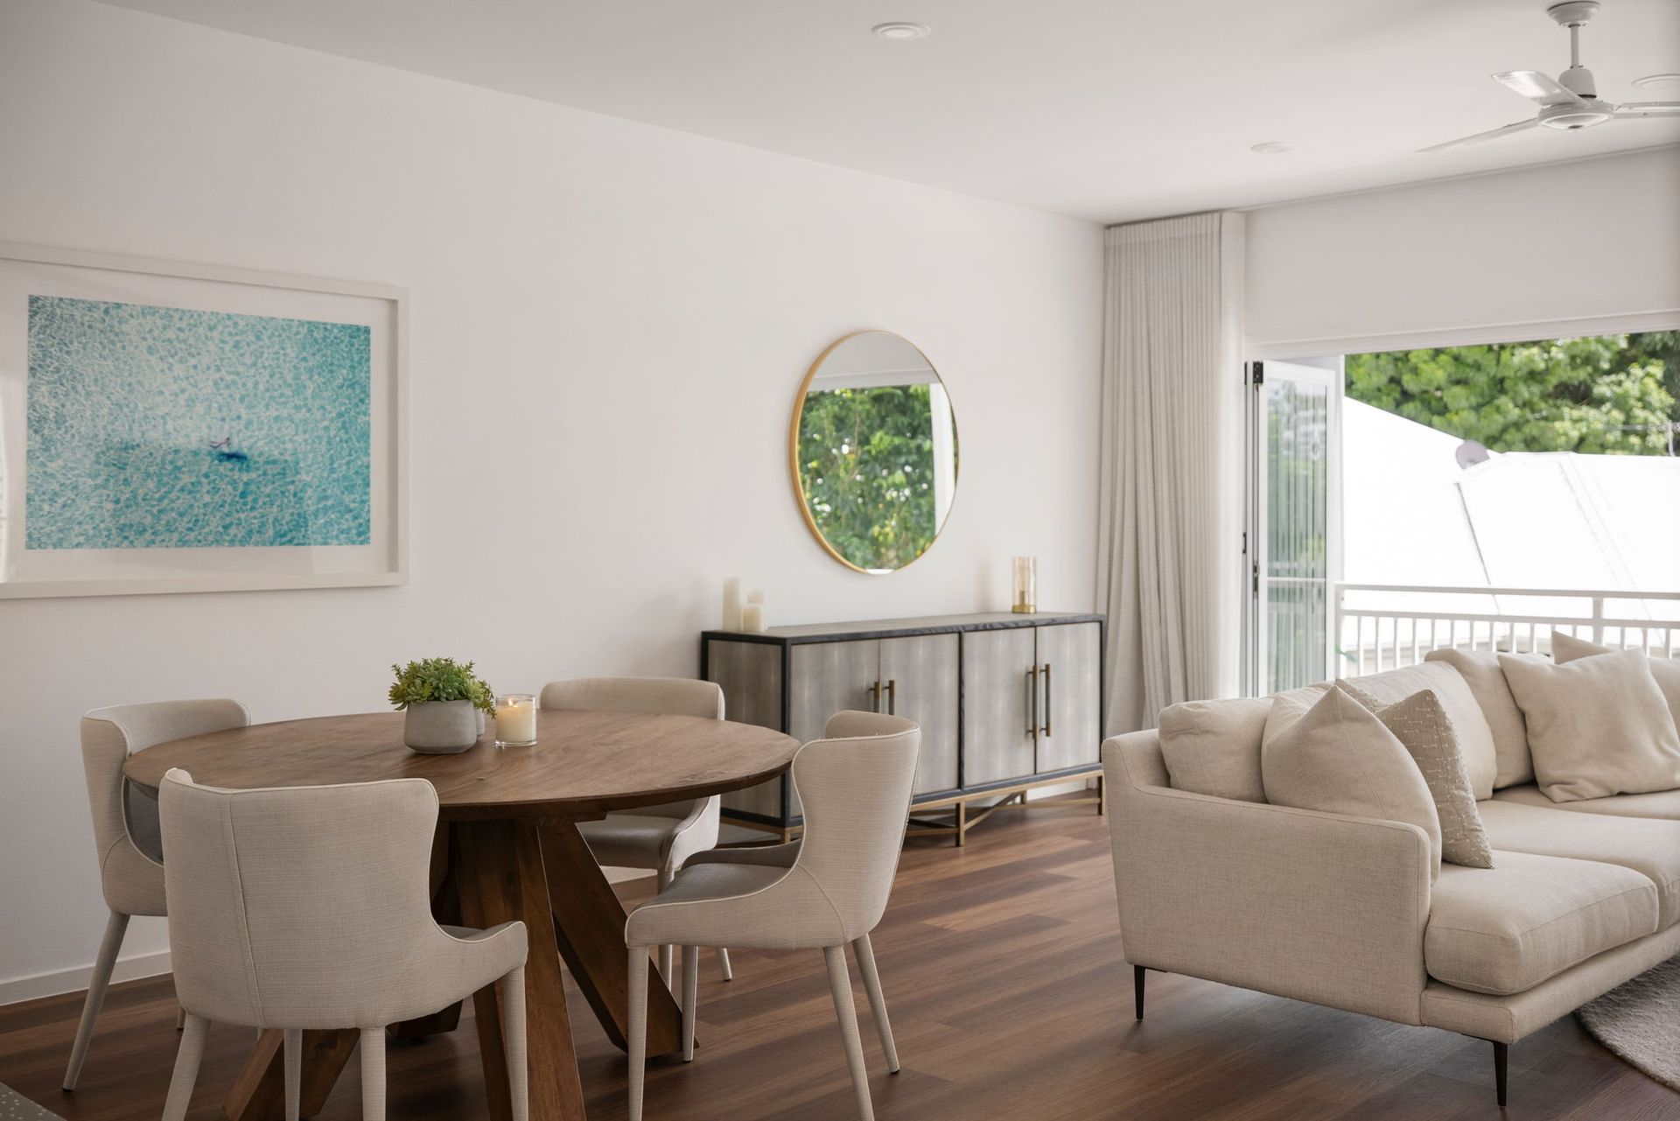
Presenting a premier Paddington address and the perfect balance of large-scale living and a low-maintenance lifestyle, this three-storey townhouse is a must to inspect.
Elevated amongst the treetops with leafy outlooks and abundant sunshine and breezes, the property boasts a spectacular position at the end of the complex with only one neighbour.
Designed over three cascading levels, the layout offers exceptional separation between the main living, downstairs media room or home office and three bedrooms.
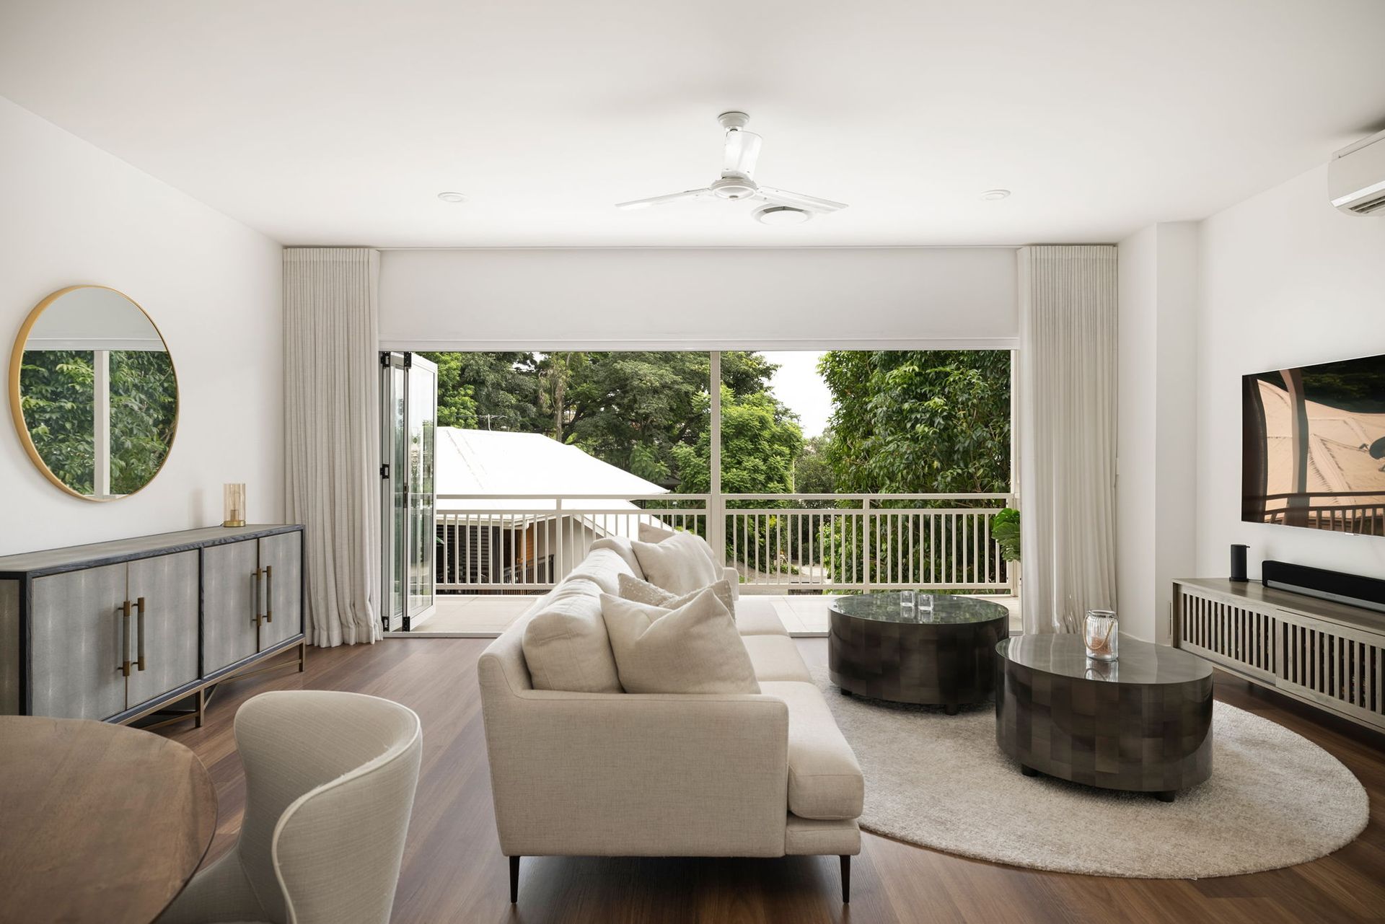
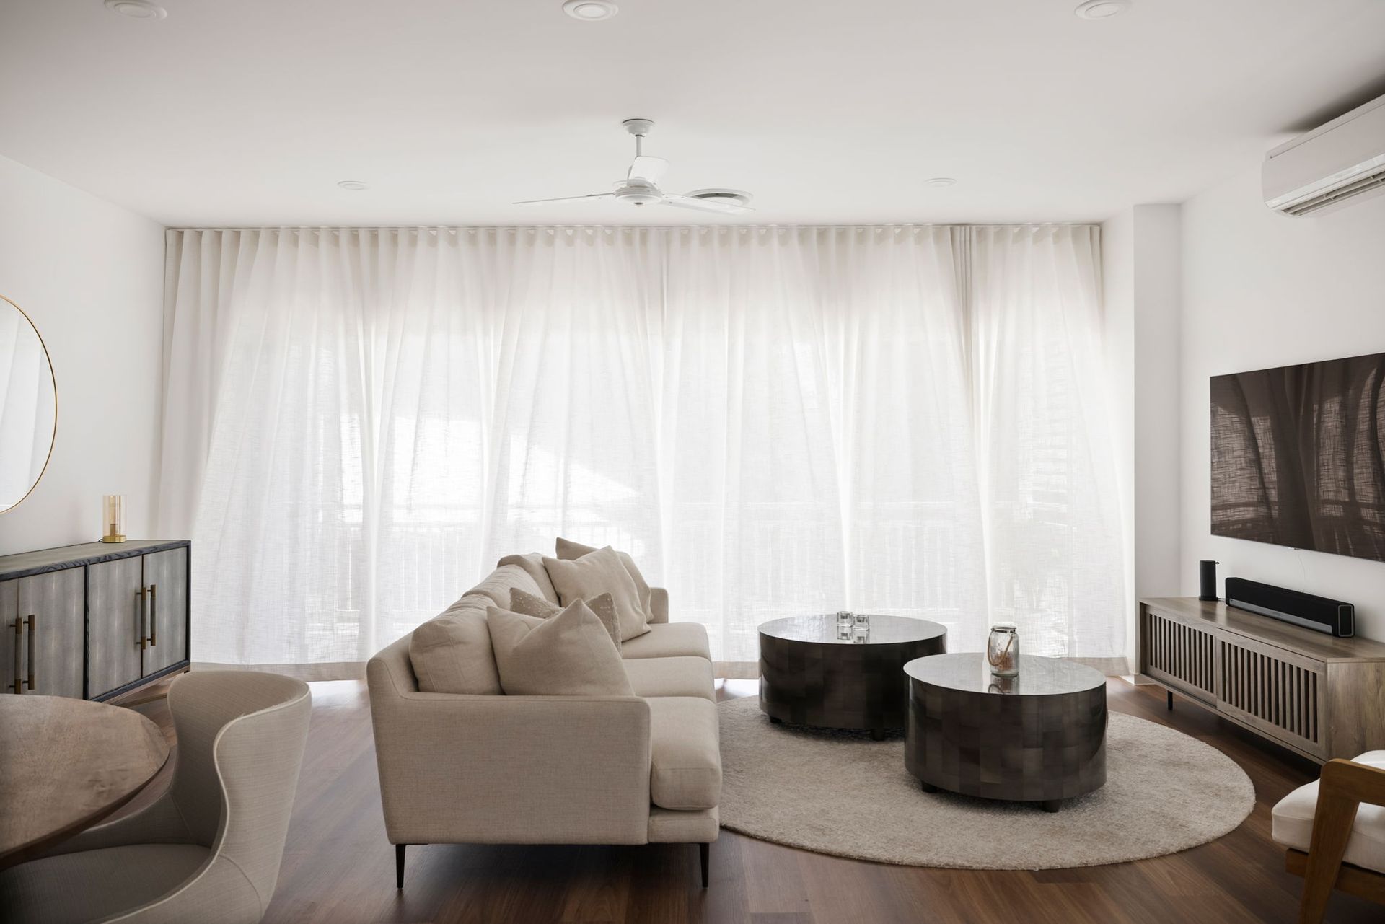
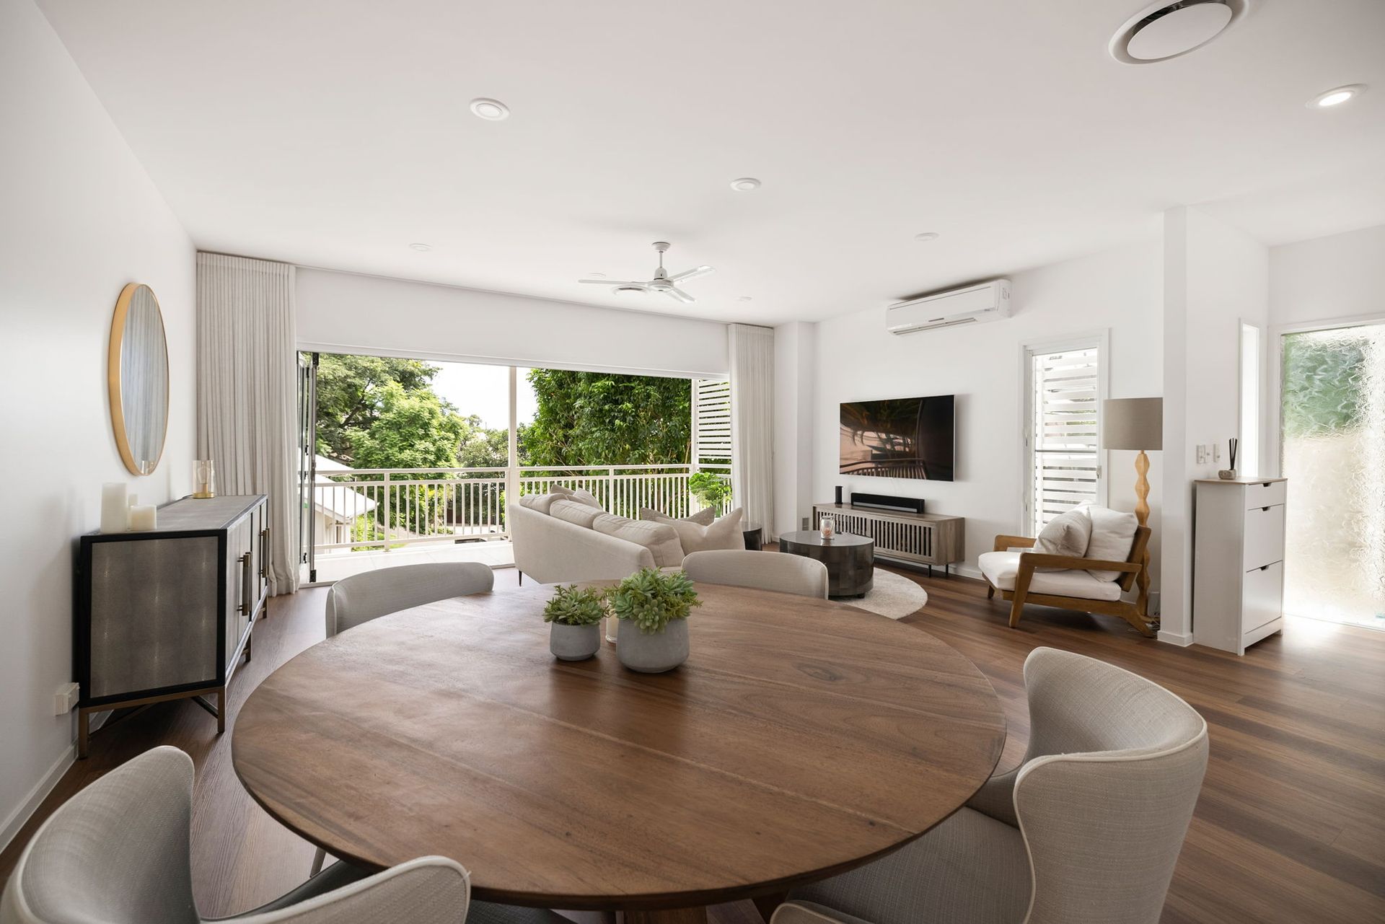
Cross-breezes flow freely across the living and dining area on the first floor, which unveils an open composition with a stunning stonetop kitchen and effortless movement outdoors. Soak in the serene outlooks and host guests on the elevated treetop balcony, or unwind in the privacy of your peaceful terrace and patio tucked away at the rear.
The living space continues downstairs with a large media room, which can also serve as a home workspace or play area for kids.
Three bedrooms and two bathrooms occupy the upper floor, an additional powder room and bathroom on the lower levels and a double garage complete the townhouse.
Positioned in one of Brisbane's most sought-after suburbs, buyers will secure a sensational lifestyle only 250m from local shops and a stone's throw from Paddington's famed cafes, restaurants, boutiques, antique stores and art galleries. Presenting easy living and excellent access to transport, schools and the CBD, this property offers but is not limited to:
- Tri-level townhouse nestled in a leafy green Paddington pocket
- Open living and dining area extending to a balcony and terrace
- Modern kitchen with stone benchtops and stainless steel appliances
- Additional media room downstairs (or a home office)
- 3 bedrooms, 3 bathrooms, 1 powder room and laundry
- Primary suite with a balcony, walk-in robe and dual-vanity ensuite
- Double-car garage and extensive storage downstairs
- Ducted and split system air-conditioning, ceiling fans, downlights
- 250m from local shops and bus stops, 4.4km to the CBD
- Walk to Paddington cafes, restaurants, galleries and antique stores
- Close to Ithaca Creek SS, St Joseph's Primary and private colleges
To obtain further information or to arrange a private inspection, please contact Josh Brown on 0403 139 397 or Brady Barri 0411 446 212.