Discreetly hidden behind its charming traditional Paddington worker's cottage facade, this architecturally designed masterpiece is an inner city haven, peaceful, secluded and generously proportioned on an enviable 602sqm block.
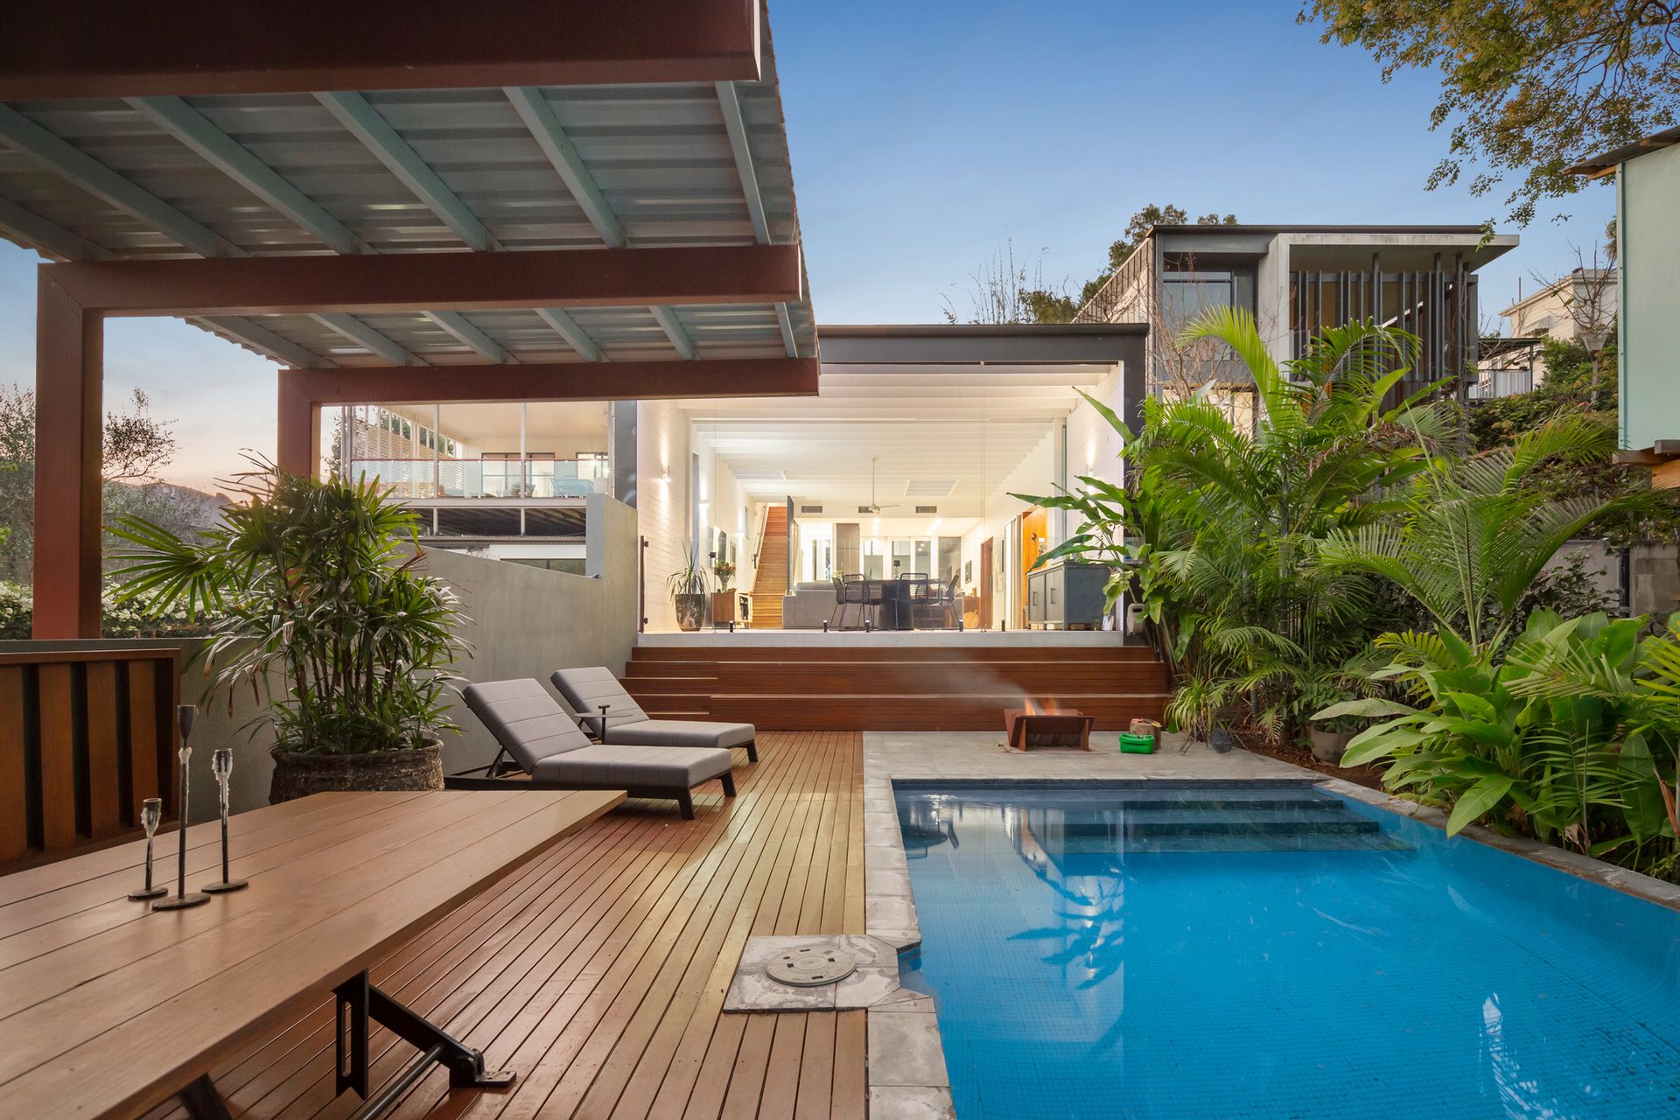
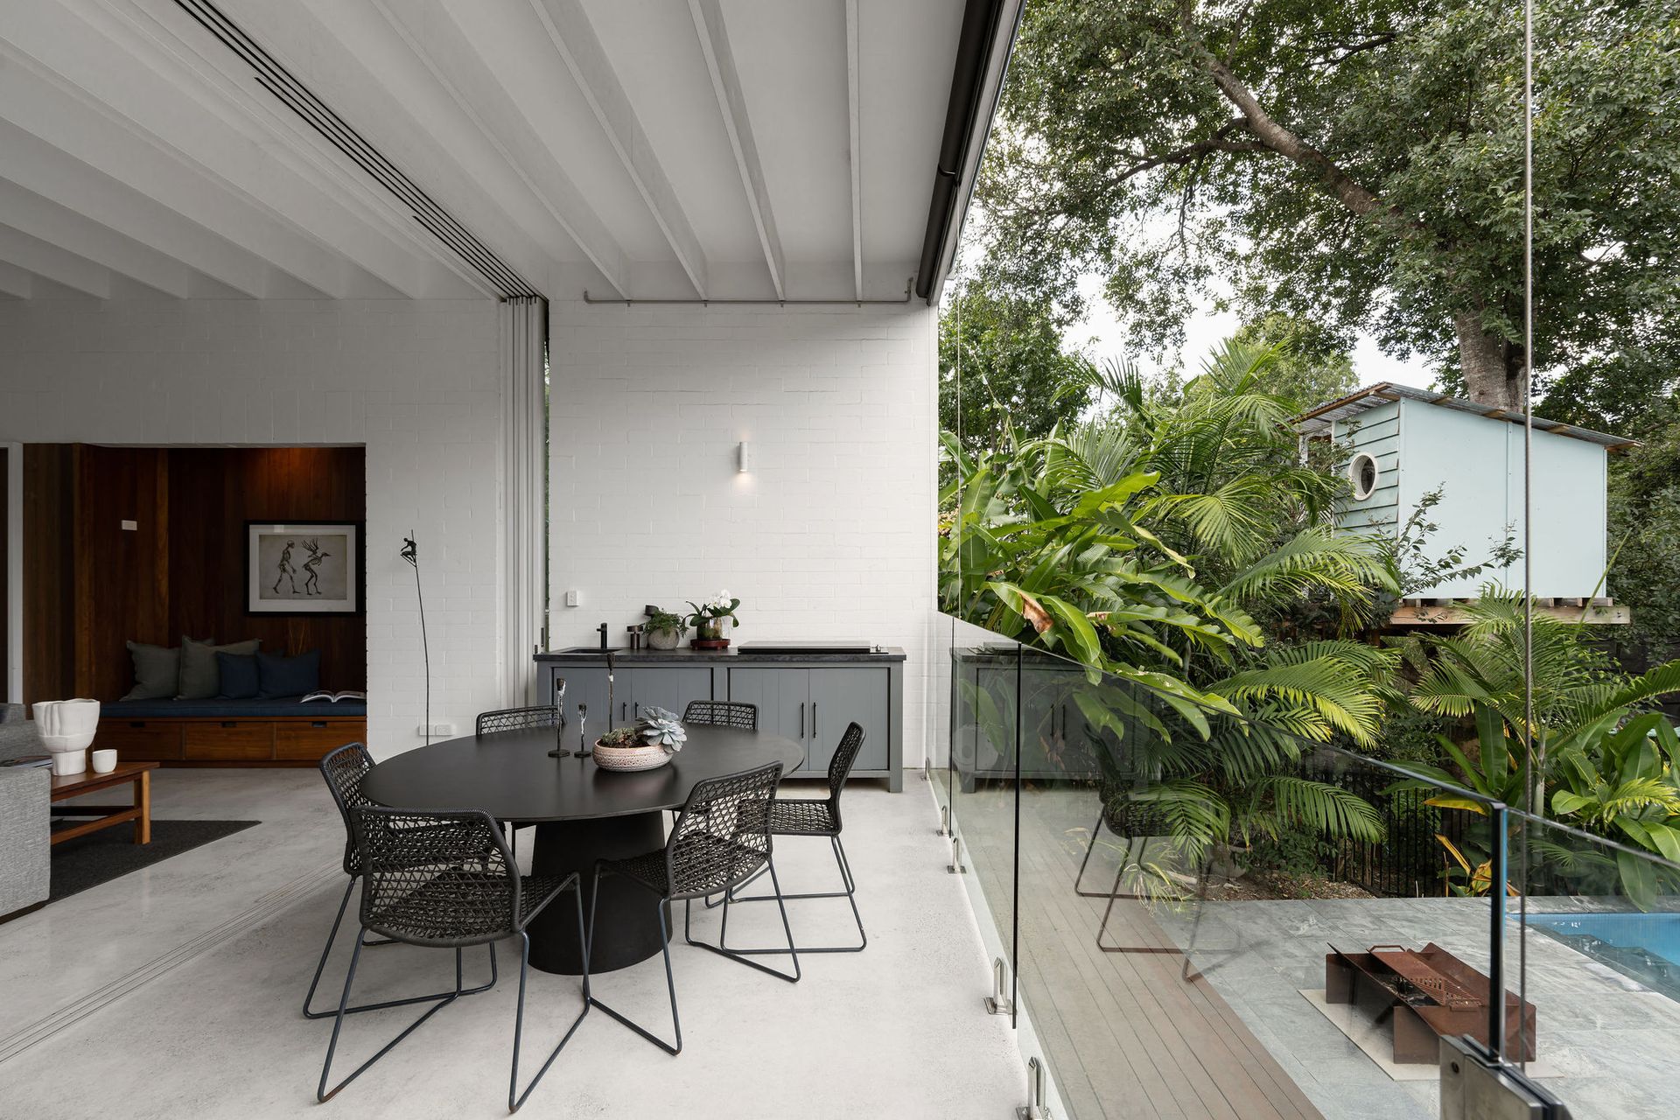
Thoughtfully considered by award winning architects, the engaging home, connects harmoniously with nature, taking advantage of the borrowed green view of established trees providing both tranquillity and complete privacy from neighbours. This has also been enhanced by extensive landscaping, maximising lush subtropical plantings which provide a stunning focal point from the expansive open plan living area connecting to the resort style pool.
Ideal for families who value space and separation, there are three wings to the home, offering multiple living zones and ideal for those operating a home business.
The original worker's cottage has been meticulously restored and retains its original charm of polished floors, french doors and character finishes, accommodating the upper level of three bedrooms, bathroom and living area. This has the capacity to also accomodate a second kitchen if desired.
The home transitions to the contemporary extension with a spacious and light-filled study/sitting area connecting via a pavilion to the spectacular lower level retreat.
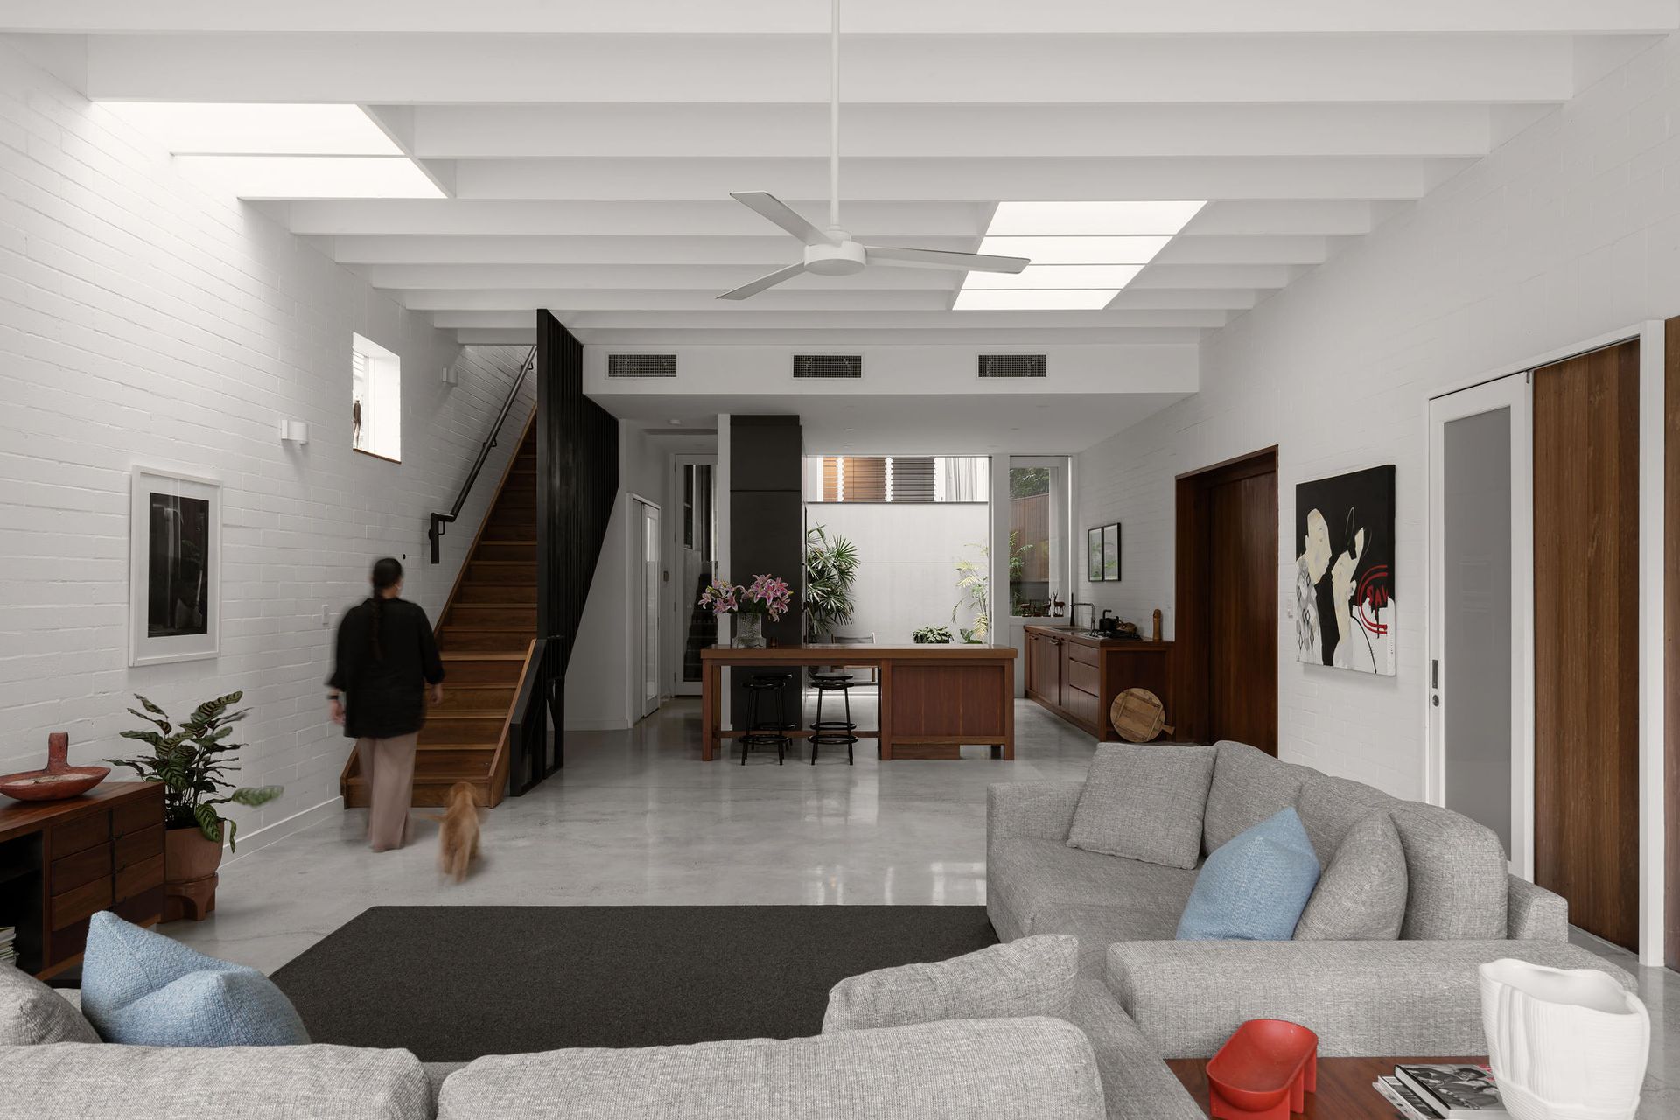
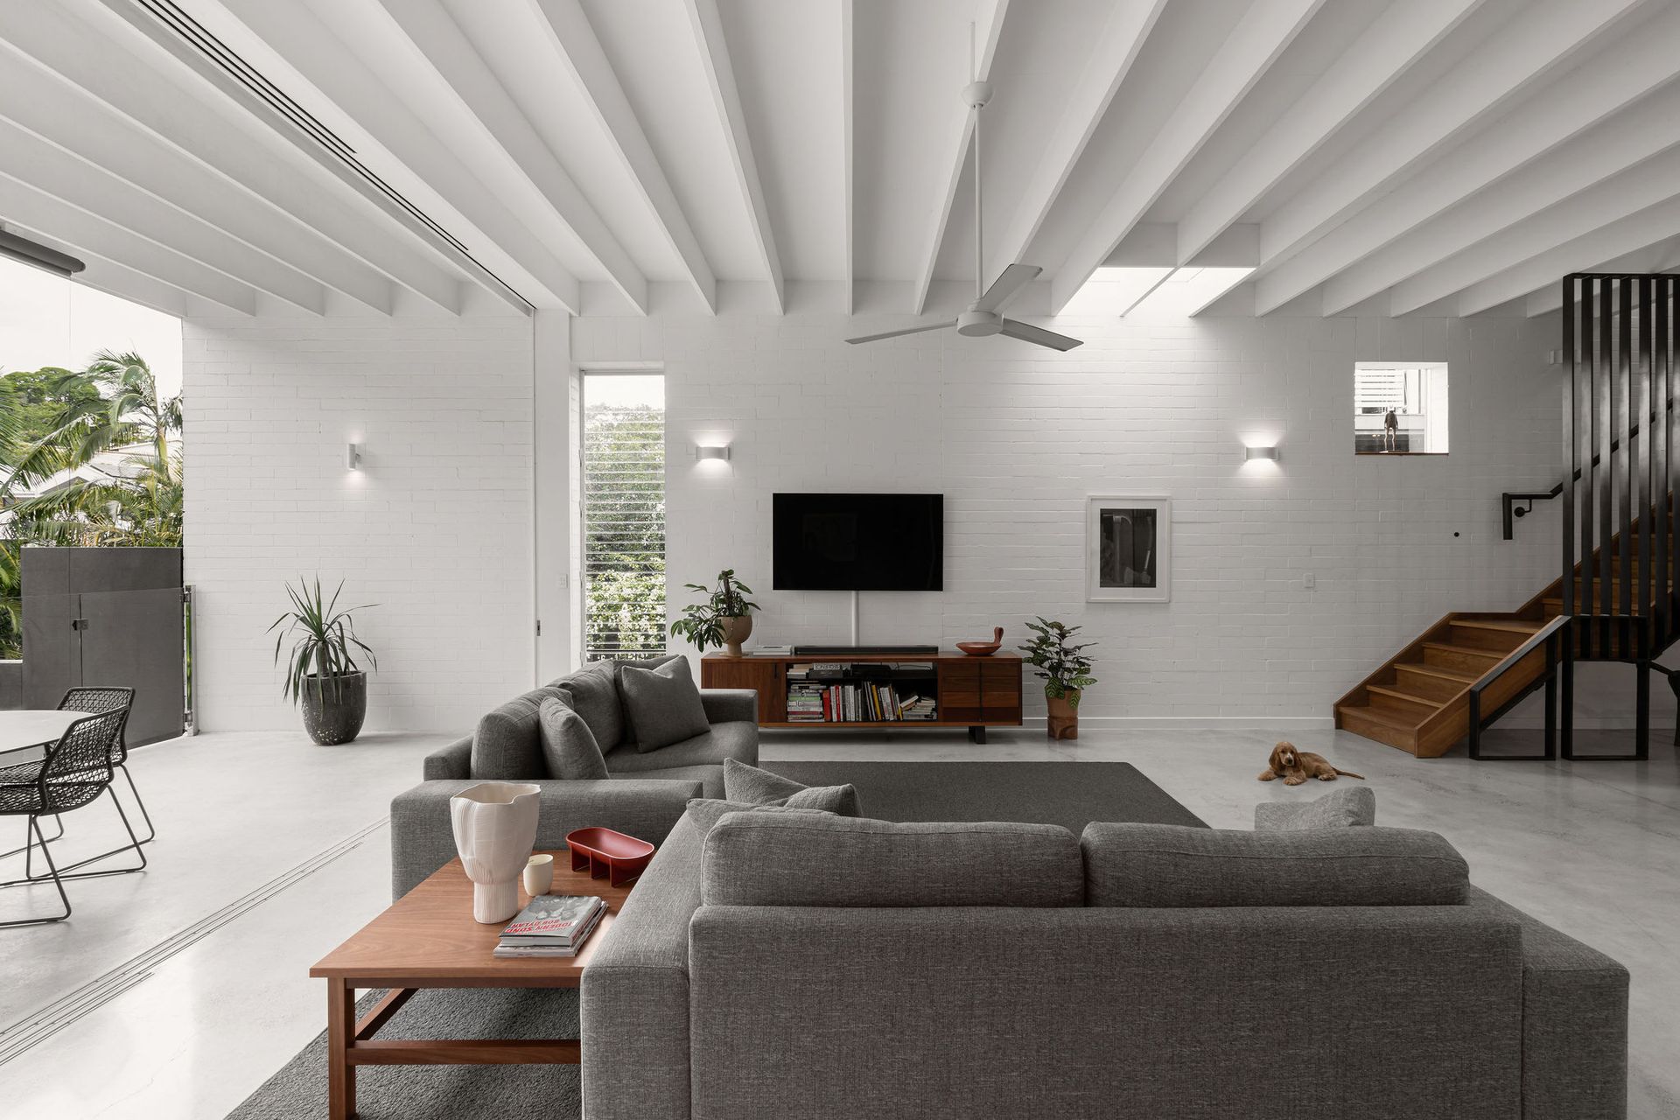
This vast, contemporary space is simply breath taking capturing the stunning subtropical vista, enhanced with the emphasis on natural elements of exposed recycled timber, stone, polished concrete floors and dramatic vaulted ceilings.
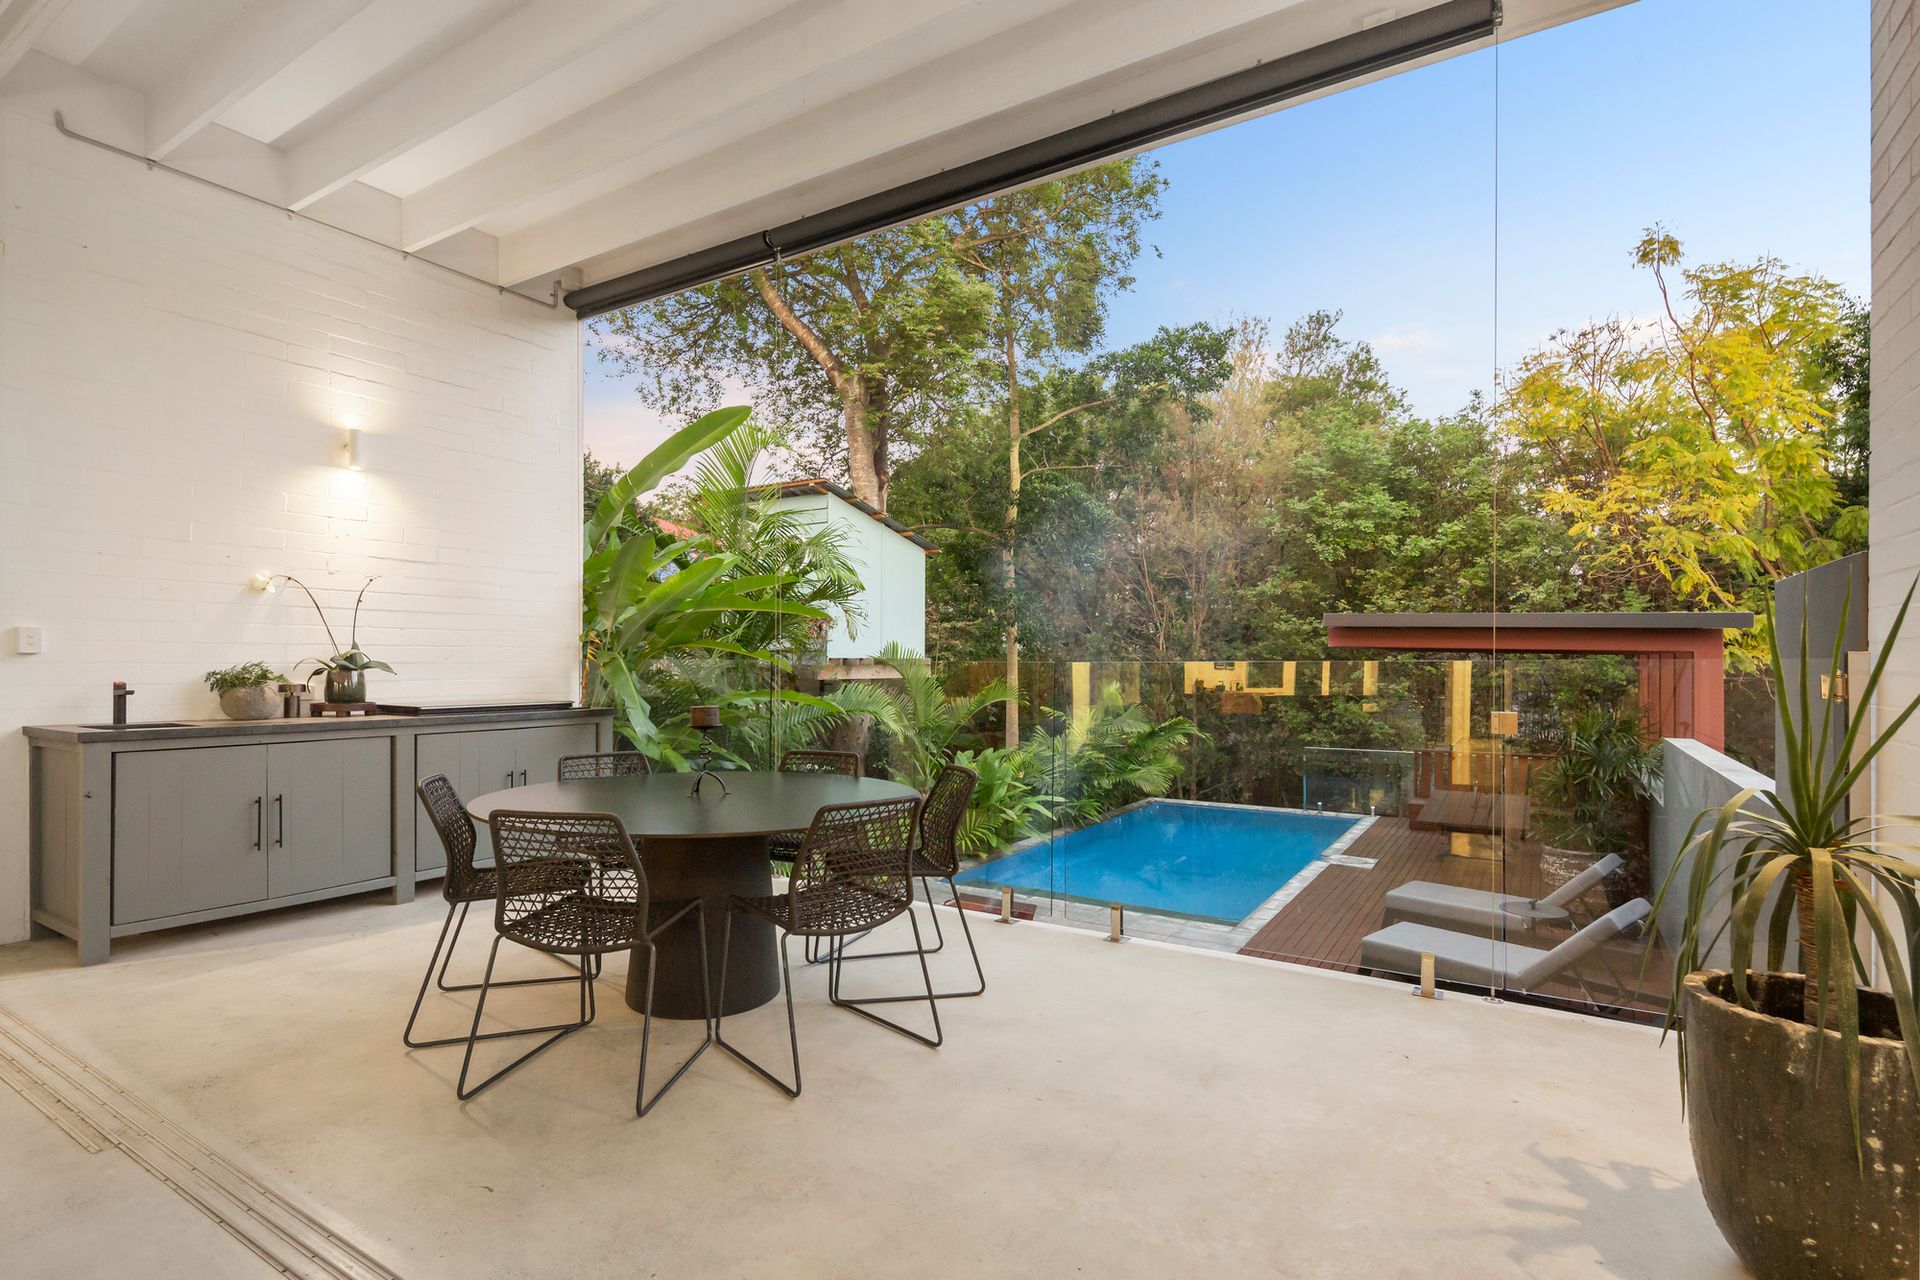
Enormous 4-metre high cavity sliders, an engineering marvel, perfectly frame a lush and leafy outlook across the swimming pool and beyond. It feels tranquil and private.
There is an entertainer's deck with ample room for wining and dining, plus an integrated BBQ to easily cater for pool-side parties. There is also a guest bathroom within easy reach.
The kitchen has rich timber cabinetry and quality appliances including integrated fridges and Neff ovens.
The renovation has delivered beautiful moments throughout the property and there is an internal courtyard garden off the kitchen that also creates a light well for the home.
The main suite is in the new section of the home and it is a private and calming retreat, with a balcony overlooking the courtyard garden.
The adjoining ensuite has an organic shaped freestanding bath and it also opens onto a private garden, enhancing this zen-like space.
The secure garage with provision for electric car with charger, conveniently provides the homeowner with easy access into the new section of the property.
Guests can choose to enter via the original front door, or along the side of the house, where stairs deliver you directly to a stunning timber door and the contemporary addition.
The property is situated in a highly prized neighbourhood.
It is conveniently close to both Paddington's Latrobe Terrace and Rosalie Village, where you will find shops, restaurants and cafes all within an easy stroll.
It is also in the catchment for Milton State School, within easy reach of numerous other schools and just 3km to the CBD.
This is an exceptional home with a versatile floor plan that could easily cater for dual occupancy or multi-generational living.
It can really only be appreciated upon inspection.
To obtain a copy of the Information Memorandum or to arrange an inspection, please contact Christine Rudolph.
Disclaimer: The above information is accurate to the best of our knowledge; however, we advise that all interested parties make their own enquiries as we will not be held responsible for any variation that may apply to this information. This property is being sold without a price and therefore a price guide cannot be provided. The website may have filtered the property into a price bracket for website functionality purposes.