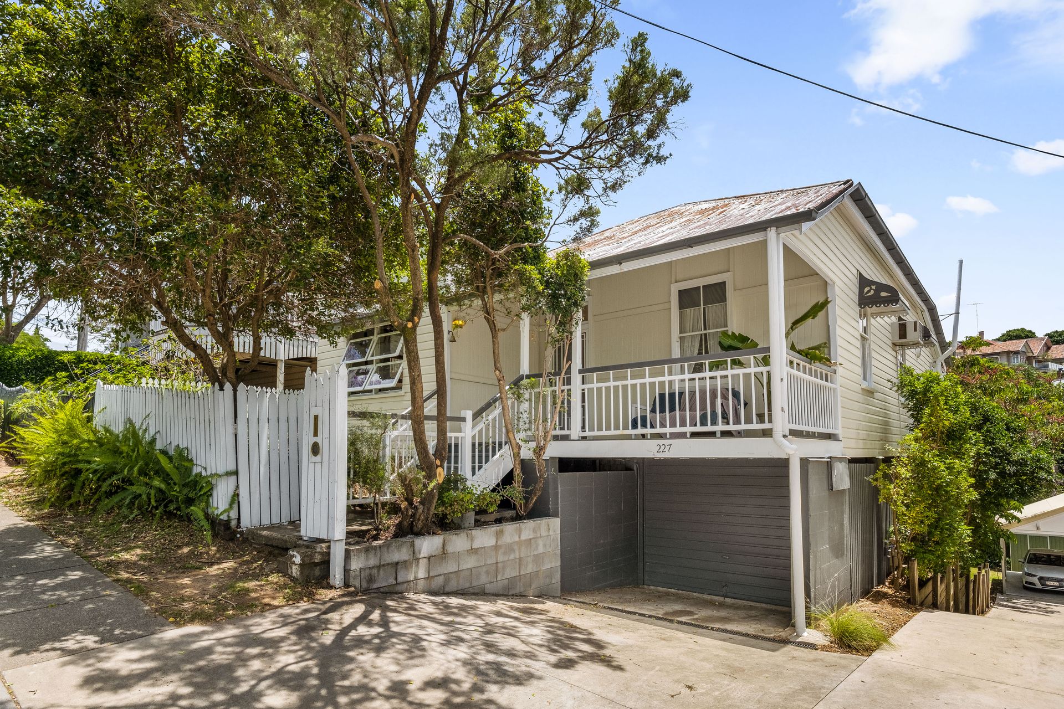
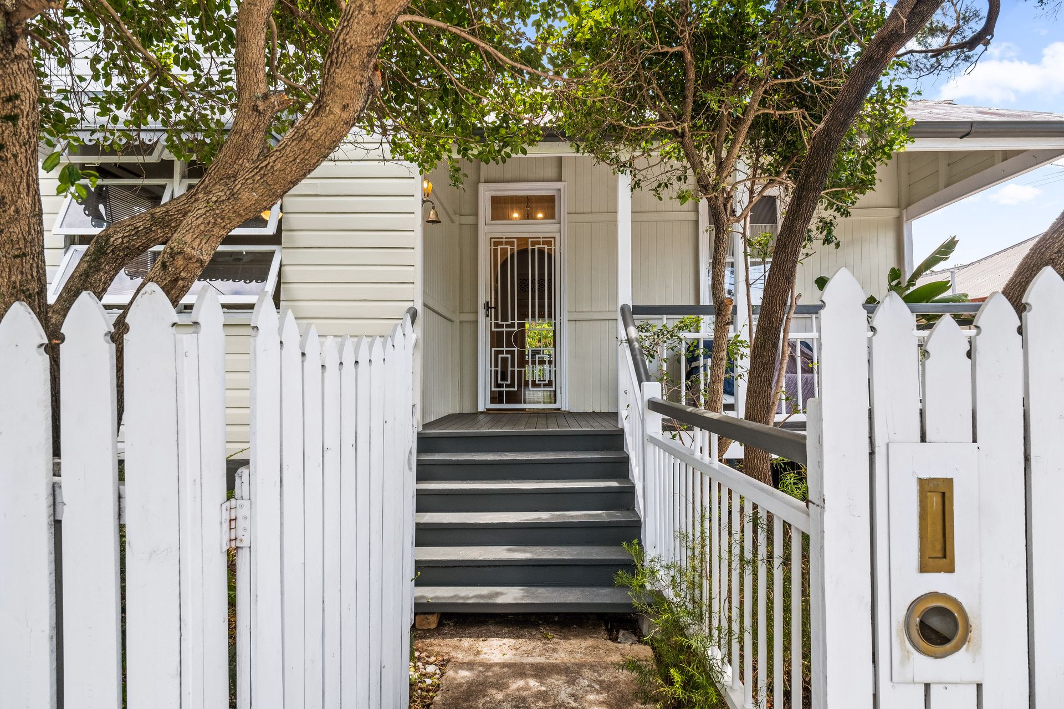
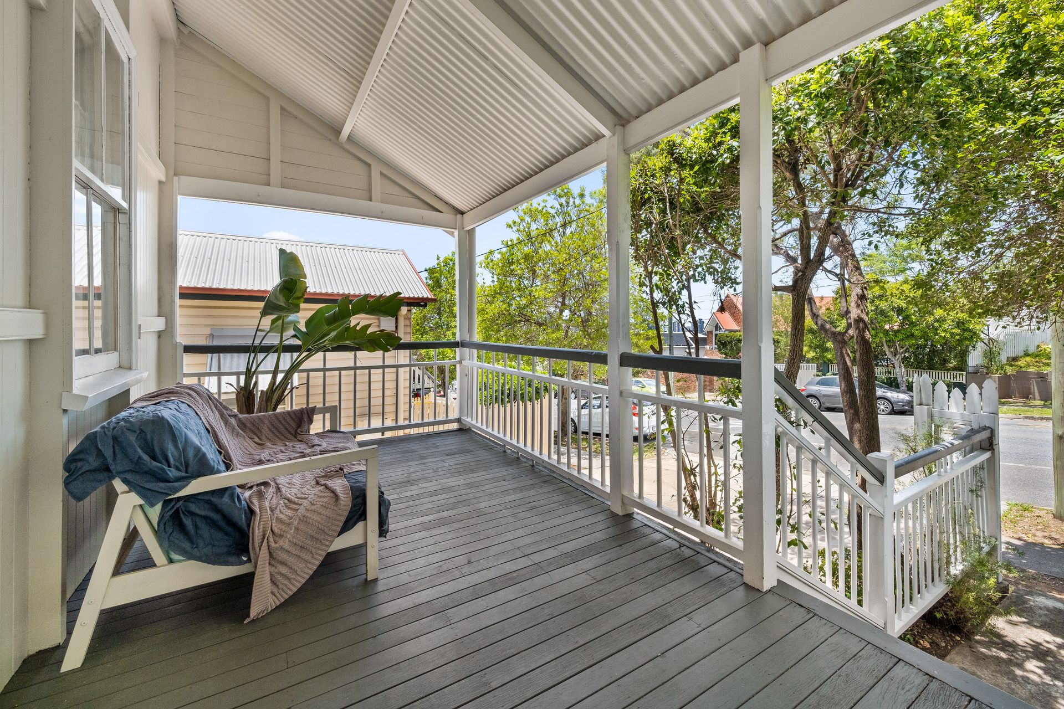
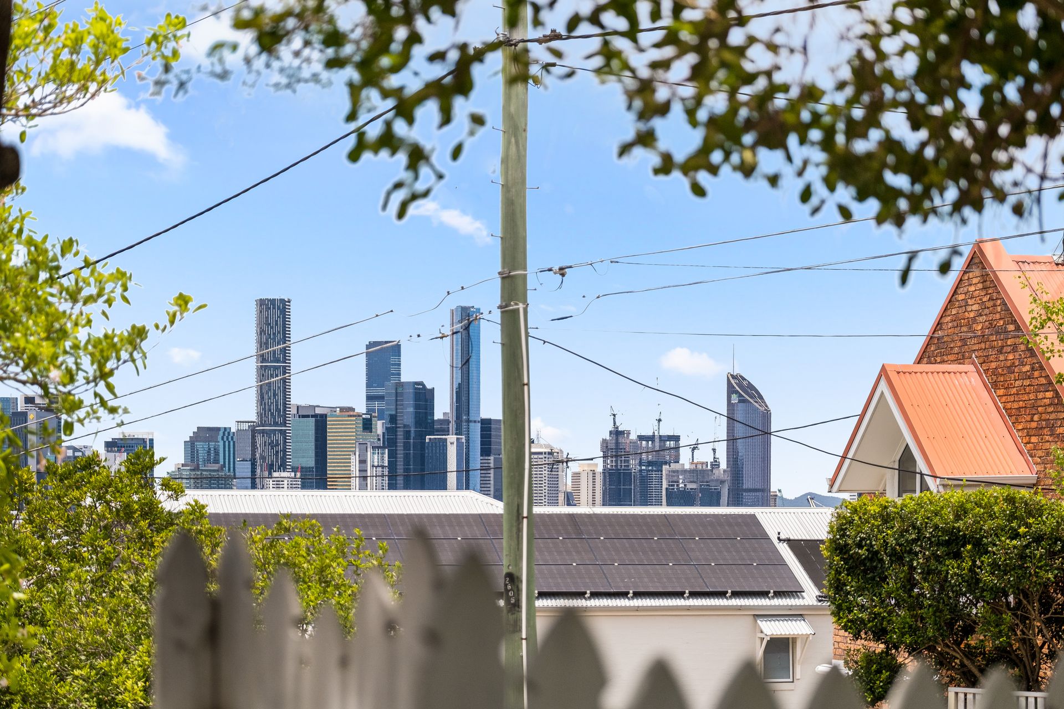
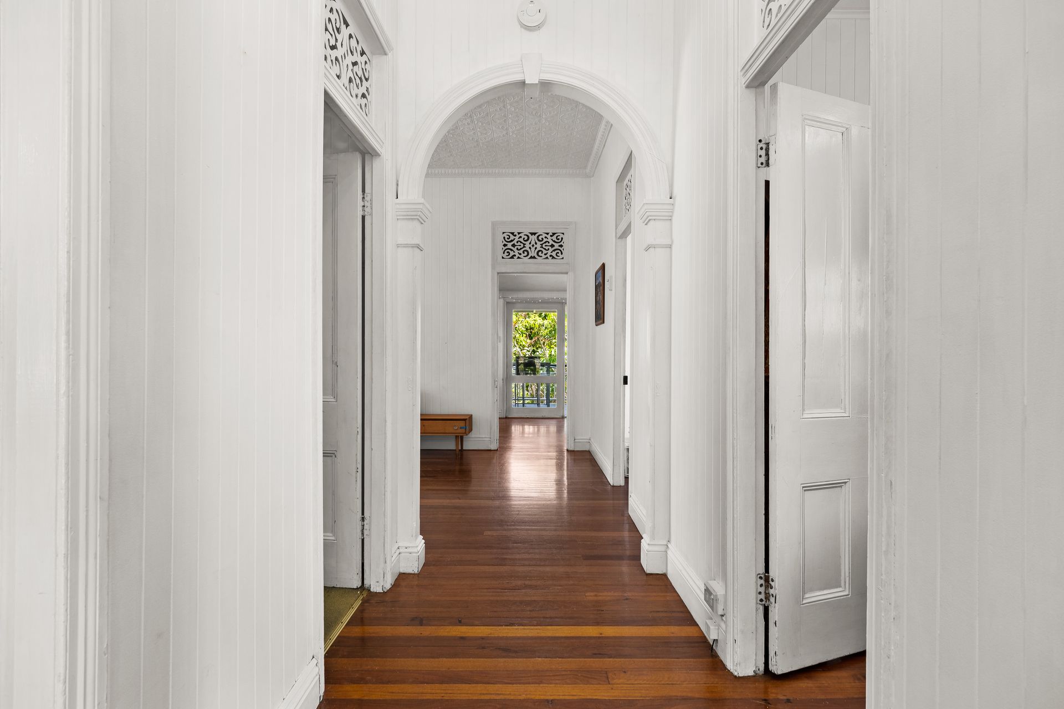
Beyond the familiar character of the white picket fence and established landscaping, you will appreciate the generous proportions and existing features of this character home built in 1910. Showcasing a traditional covered front verandah with a south eastern aspect and enviable city views, the cottage charm and character features maximise its desirable outlook and aspect.
Expansive, separate living and dining rooms demonstrate flexible living options and a spacious, family friendly floorplan. The dining area adjoins the kitchen and flows to the covered deck at the rear, showcasing an ideal northern aspect and overlooking the backyard.
The adjacent, U shaped kitchen presents rich timber cabinetry with ample storage and bench space, ceramic cooktop, electric wall oven and dishwasher.
Three queen sized bedrooms host an abundance of natural light, located on either side of the hallway at the front of the dwelling, showcasing character features including polished timber flooring, casement windows, pendant lighting and VJ panelling. There is also an additional study located between the bedrooms and living space that would be ideally utilised as a home office or school aged children's homework space.
Servicing the accommodation, the main bathroom is located at the rear, presenting a shower, inclusive toilet, vanity and additional storage.
Covered alfresco areas to the front and rear of the home further enhance the flexibility and size of the existing floorplan. The rear deck overlooks a low maintenance yard and mature trees offering shade and privacy.
The lower floor level includes tandem car accommodation, separate store room and additional bathroom amenities.
Presenting city views, character features and an expansive floorplan with further scope to renovate and extend (subject to council approval), this property presents limitless potential to enhance the existing character features, modernise the existing home and capitalise on the sought after, elevated position in this urban fringe locale.
Located just a 7 minute commute from the CBD, the City Glider is a convenient transport option only a 1 minute walk and stopping every 10 minutes. Naim and Sassafras Restaurants are popular with the locals. Other highlights include Garfield Park and the Empire Revival Antique Centre. The Paddington boutique shopping precinct is also within close proximity. Situated within the school catchments for Ithaca Creek State School & Kelvin Grove State College. Popular choices for private schools include Brisbane Grammar, Girl's Grammar, St Joseph's College (Terrace) & Marist College.
This property will be going to Auction onsite on Saturday 17th of December (if not SOLD prior). Contact Max Hadgelias and George Hadgelias for further information or to arrange an appointment to inspect.