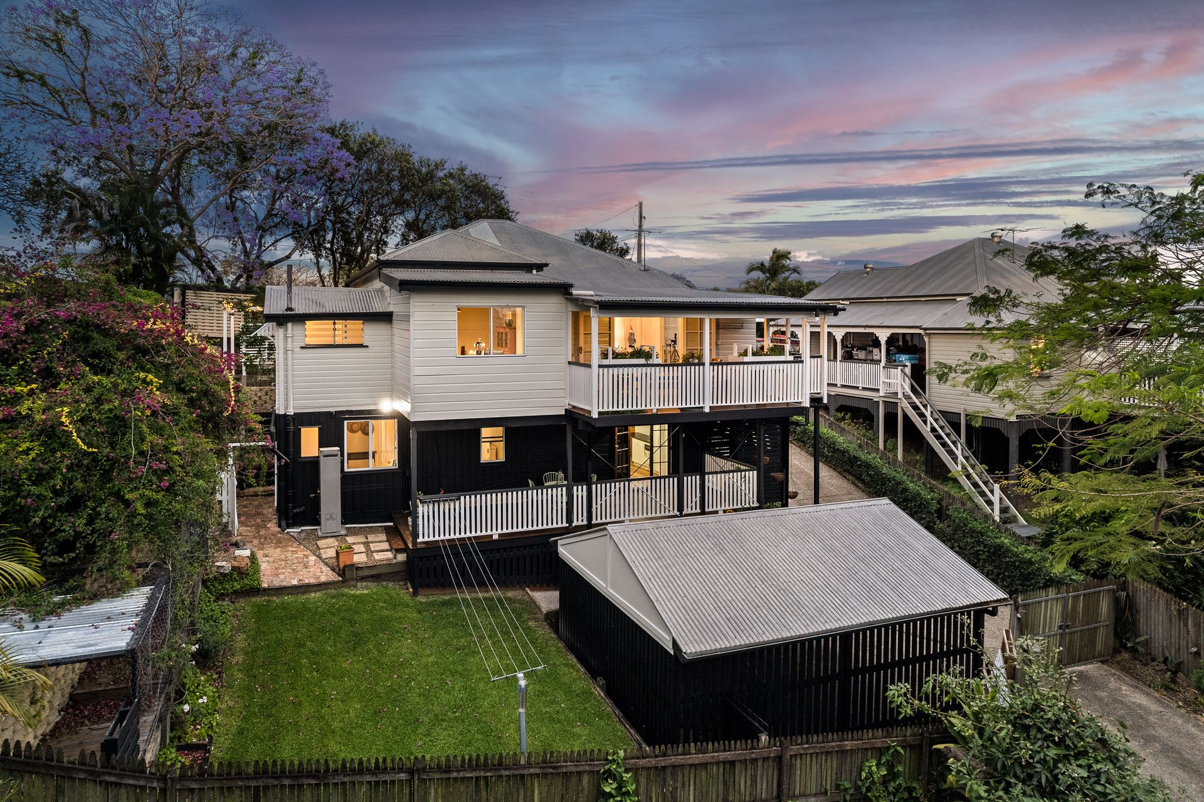
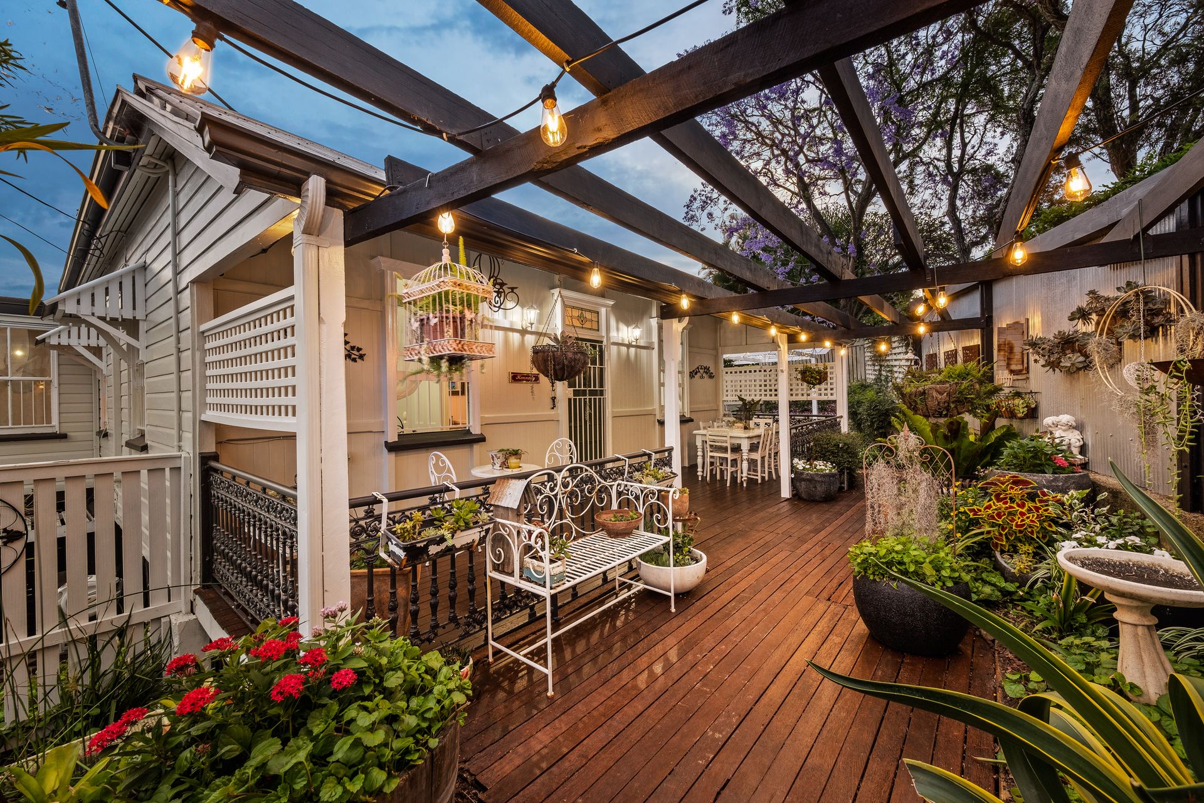
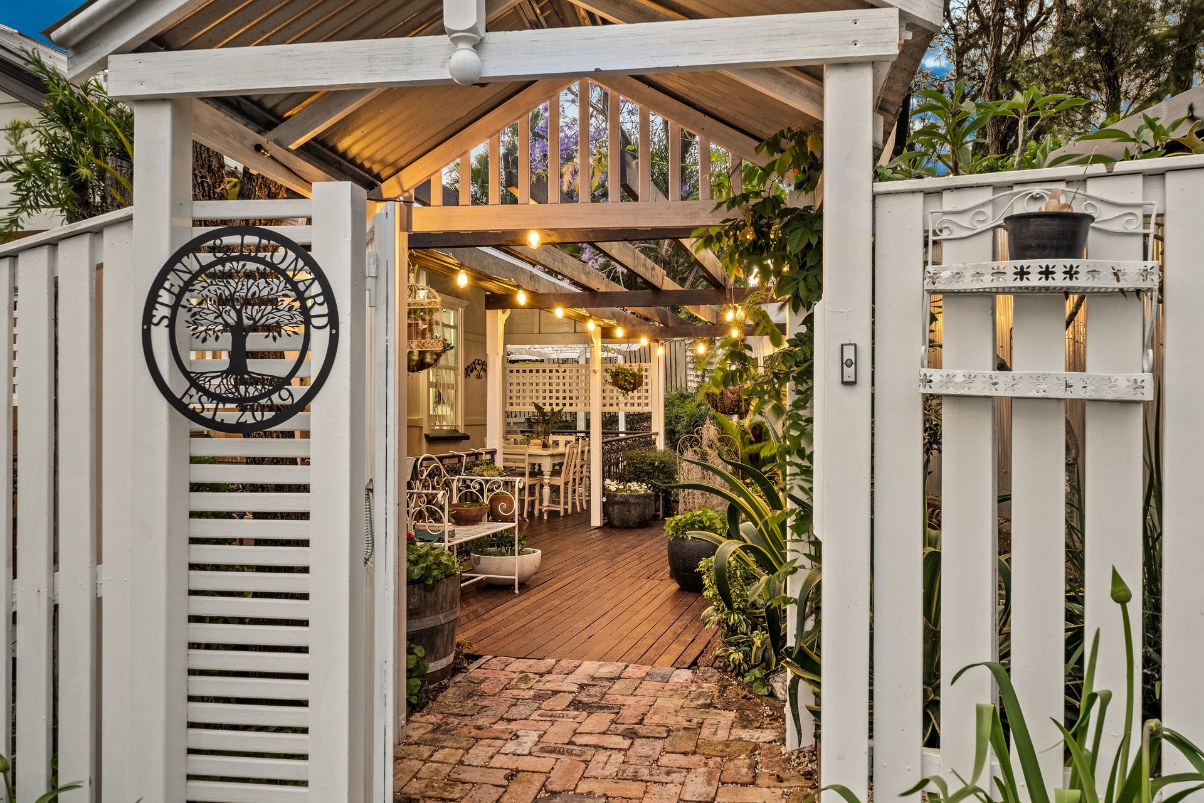
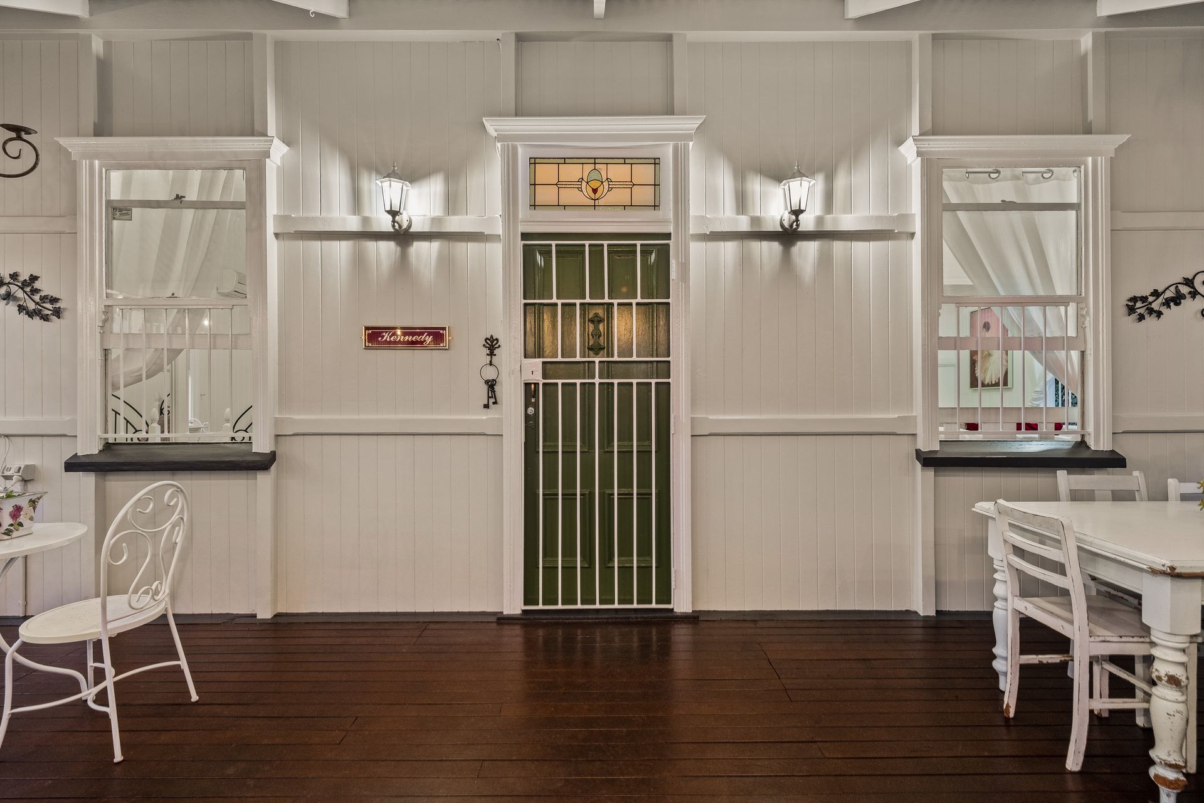
This much-loved family home includes fretwork, VJ panelling, sash windows and polished timber flooring. Celebrating a northern aspect, the character features of this home are further enhanced by an abundance of natural light. The upper floor living spaces flow onto expansive alfresco areas showcasing the superb location and city views.
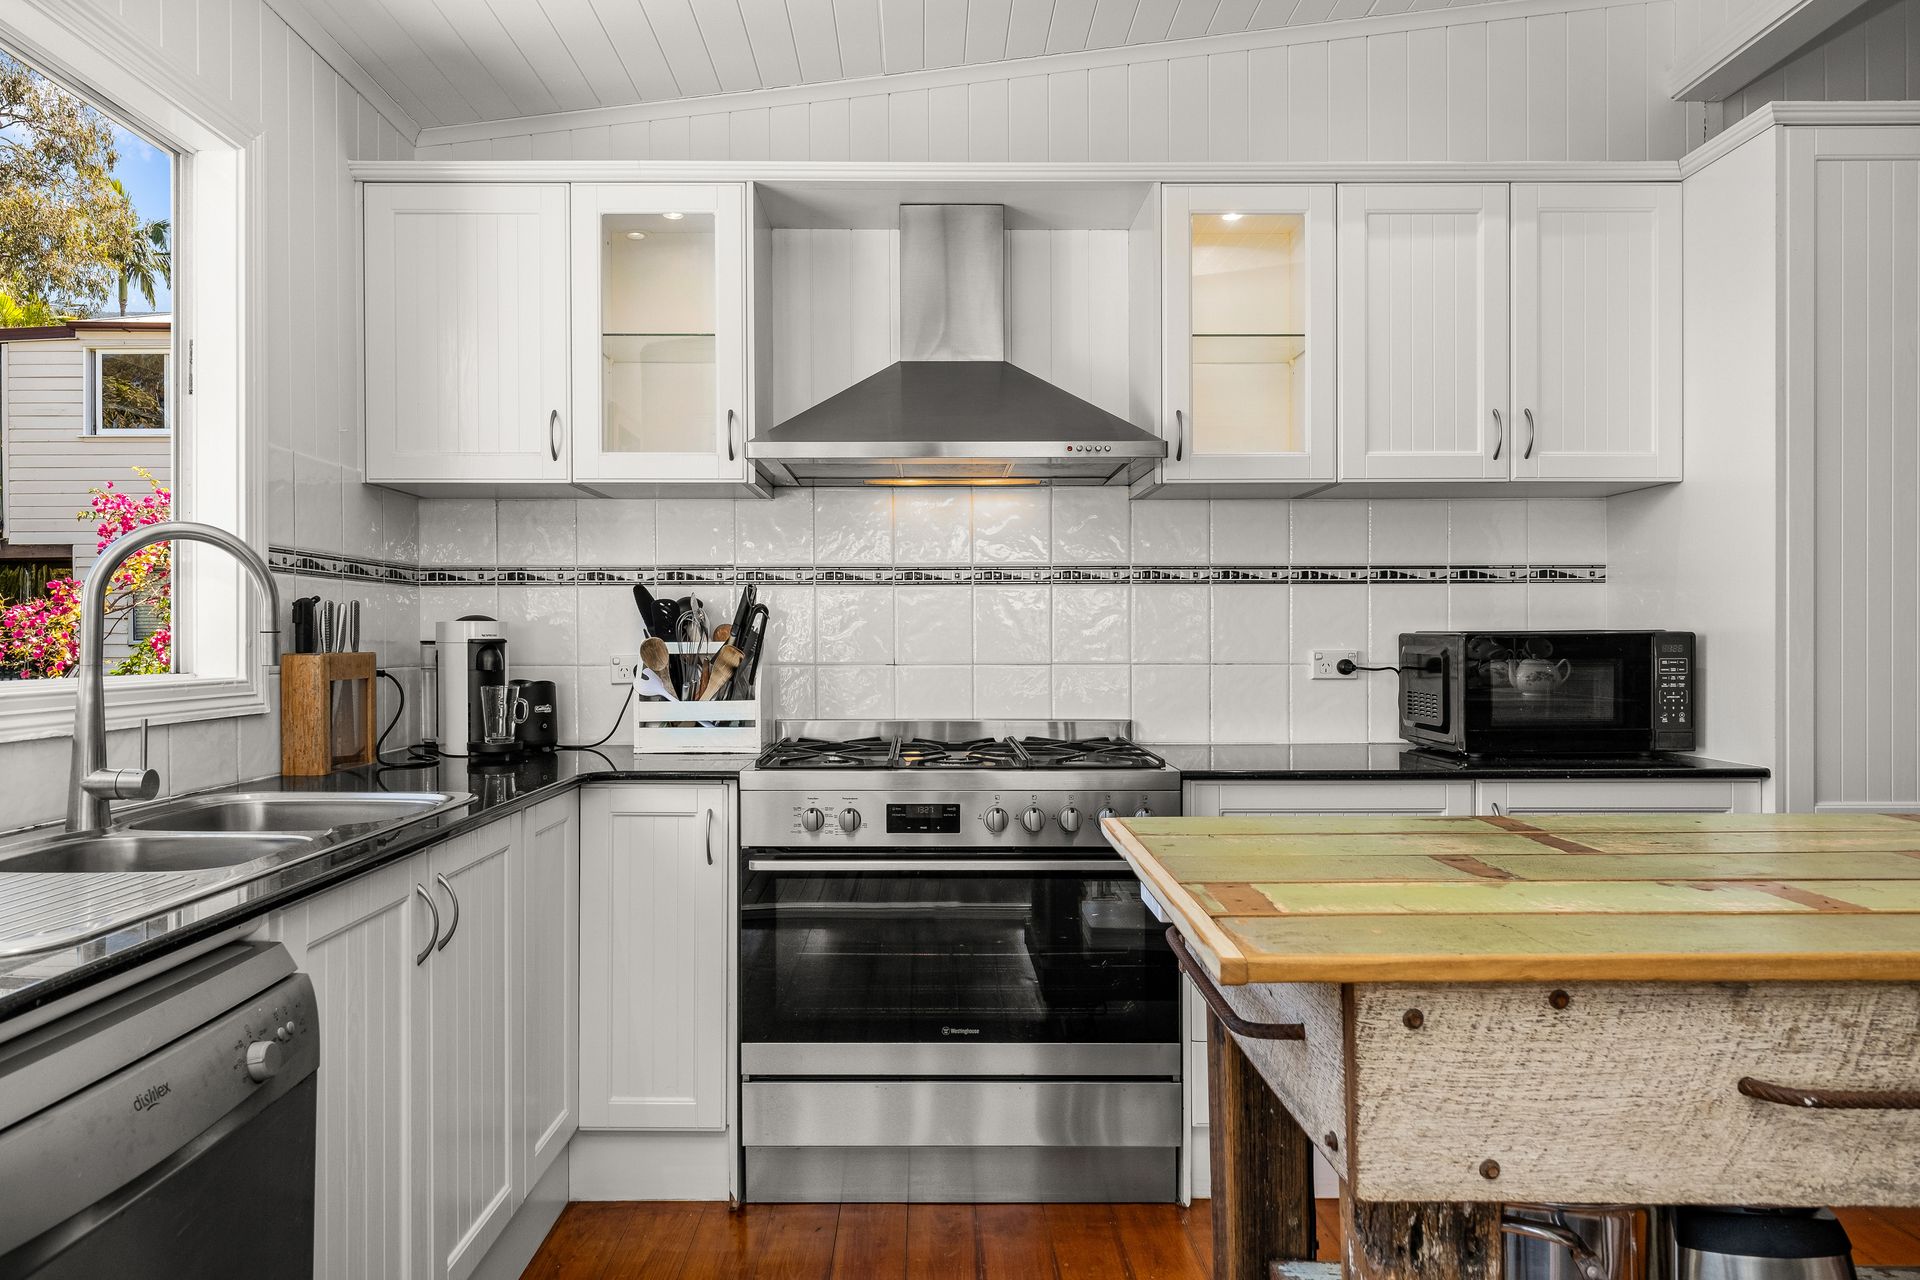
An L shaped entertainer's kitchen provides a connection to both the internal and external living spaces. Showcasing a freestanding gas stove, ample cupboard and bench space; hosting family and friends will be enjoyable, inclusive and seamless.
Three bedrooms are located on the upper floor offering built in robes and will comfortably accommodate a queen sized bedroom suite. Two of the bedrooms offer a serene outlook, overlooking the private front porch and are serviced by the main bathroom. The master bedroom is complete with an ensuite and spacious built-in storage.
Connected to the upper floor by a timber staircase, the ground floor space is currently being utilised as office space and guest accommodation. However with proposed changes to the regulations surrounding the leasing of secondary dwellings, approval could be sought to rent out the lower floor. Equipped with a modern kitchen, ensuite bathroom and laundry facilities, there is also a sitting area, bedroom and deck.
The lower floor also includes storage, car accommodation and additional laundry facilities. Mature, low maintenance landscaping includes established plants and a level lawn area, ideal for children and pets.
Additional features include:
• Split system air conditioning
• Additional sitting area or study nook adjacent to dining area
• Both the upper and lower floors offer separate external access
• Car accommodation for two vehicles and additional space for a trailer
Situated in a desirable and convenient location, this home is sure to attract buyers looking for a character family home with quality inclusions.
Located just 3 kilometres from the CBD and a 6 minute drive to the Kelvin Grove Urban Village, QUT campus and Royal Brisbane & Women's Hospital. The busway located on Jubilee Terrace is a convenient transport option. Milo & Masie Coffee Co and La Pinsa Italian are popular with the locals. Other local highlights include the iconic Red Hill Cinema and the Broncos Leagues Club. Within the school catchments for Ithaca Creek State School & Kelvin Grove StateCollege. Popular choices for private schools include Brisbane Grammar, Girl's Grammar and St Joseph's College (Terrace).
Inspect by appointment or contact Max Hadgelias for further information about submitting your interest.