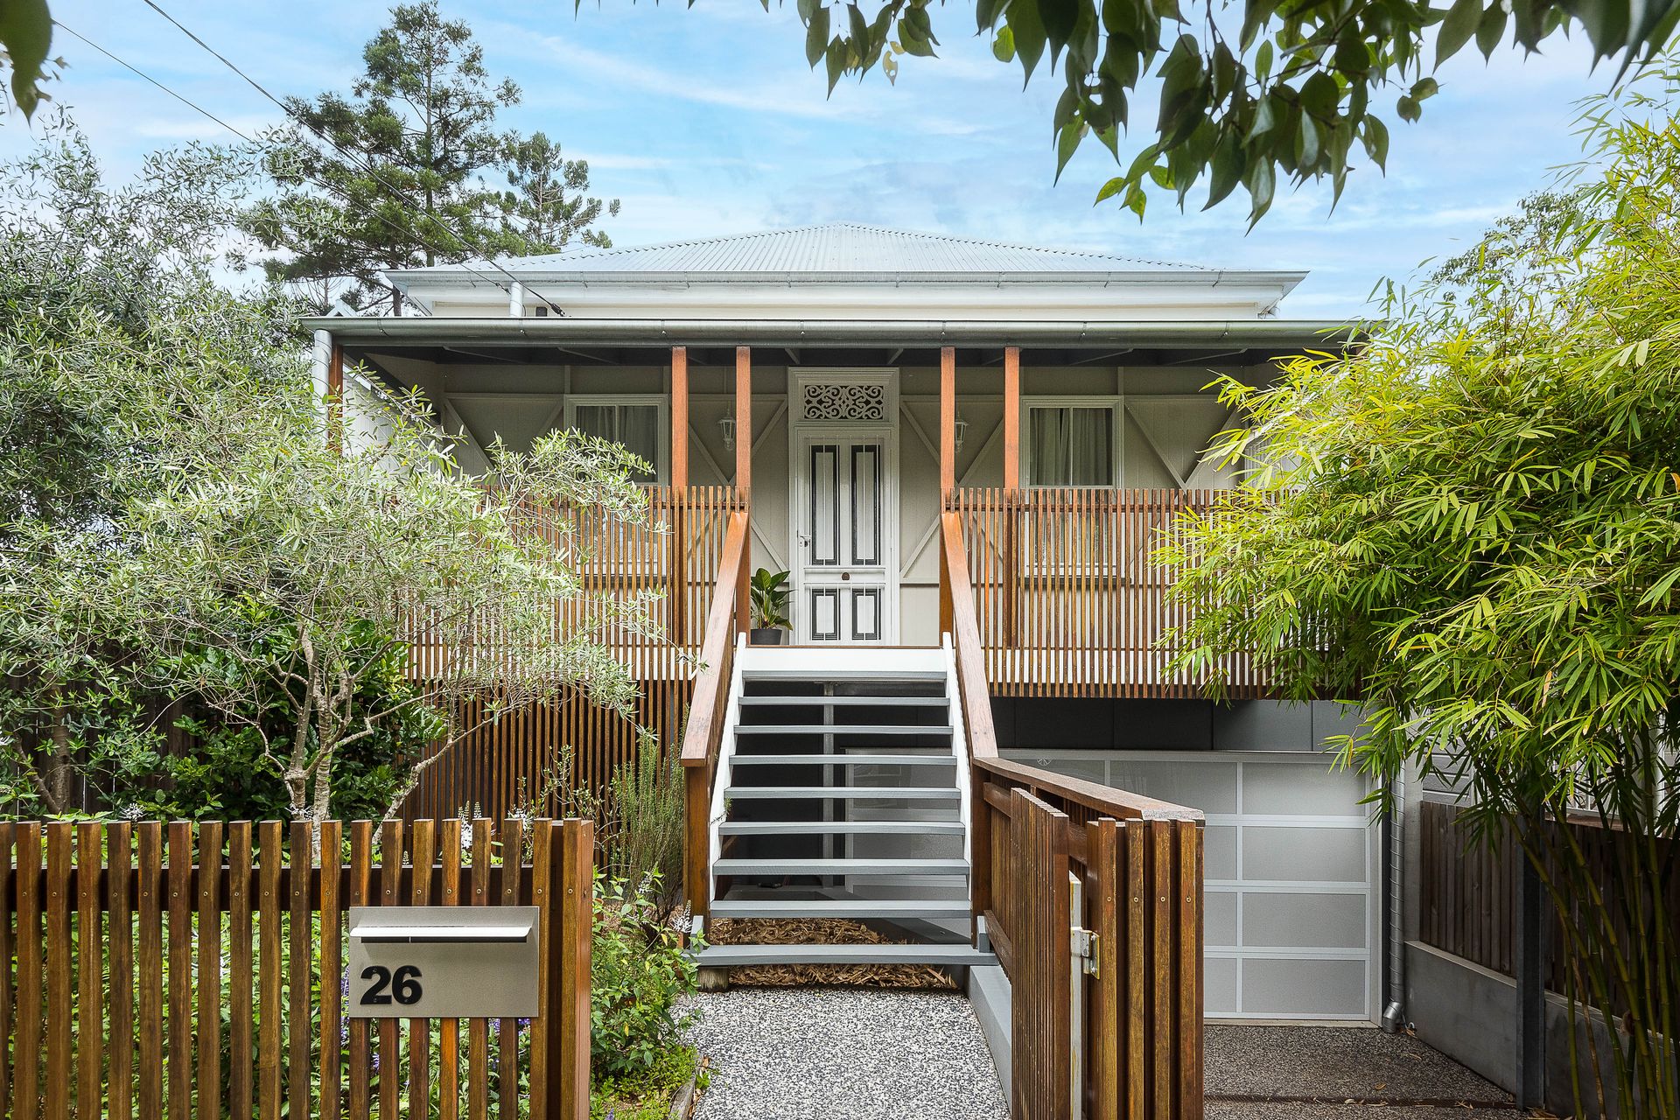
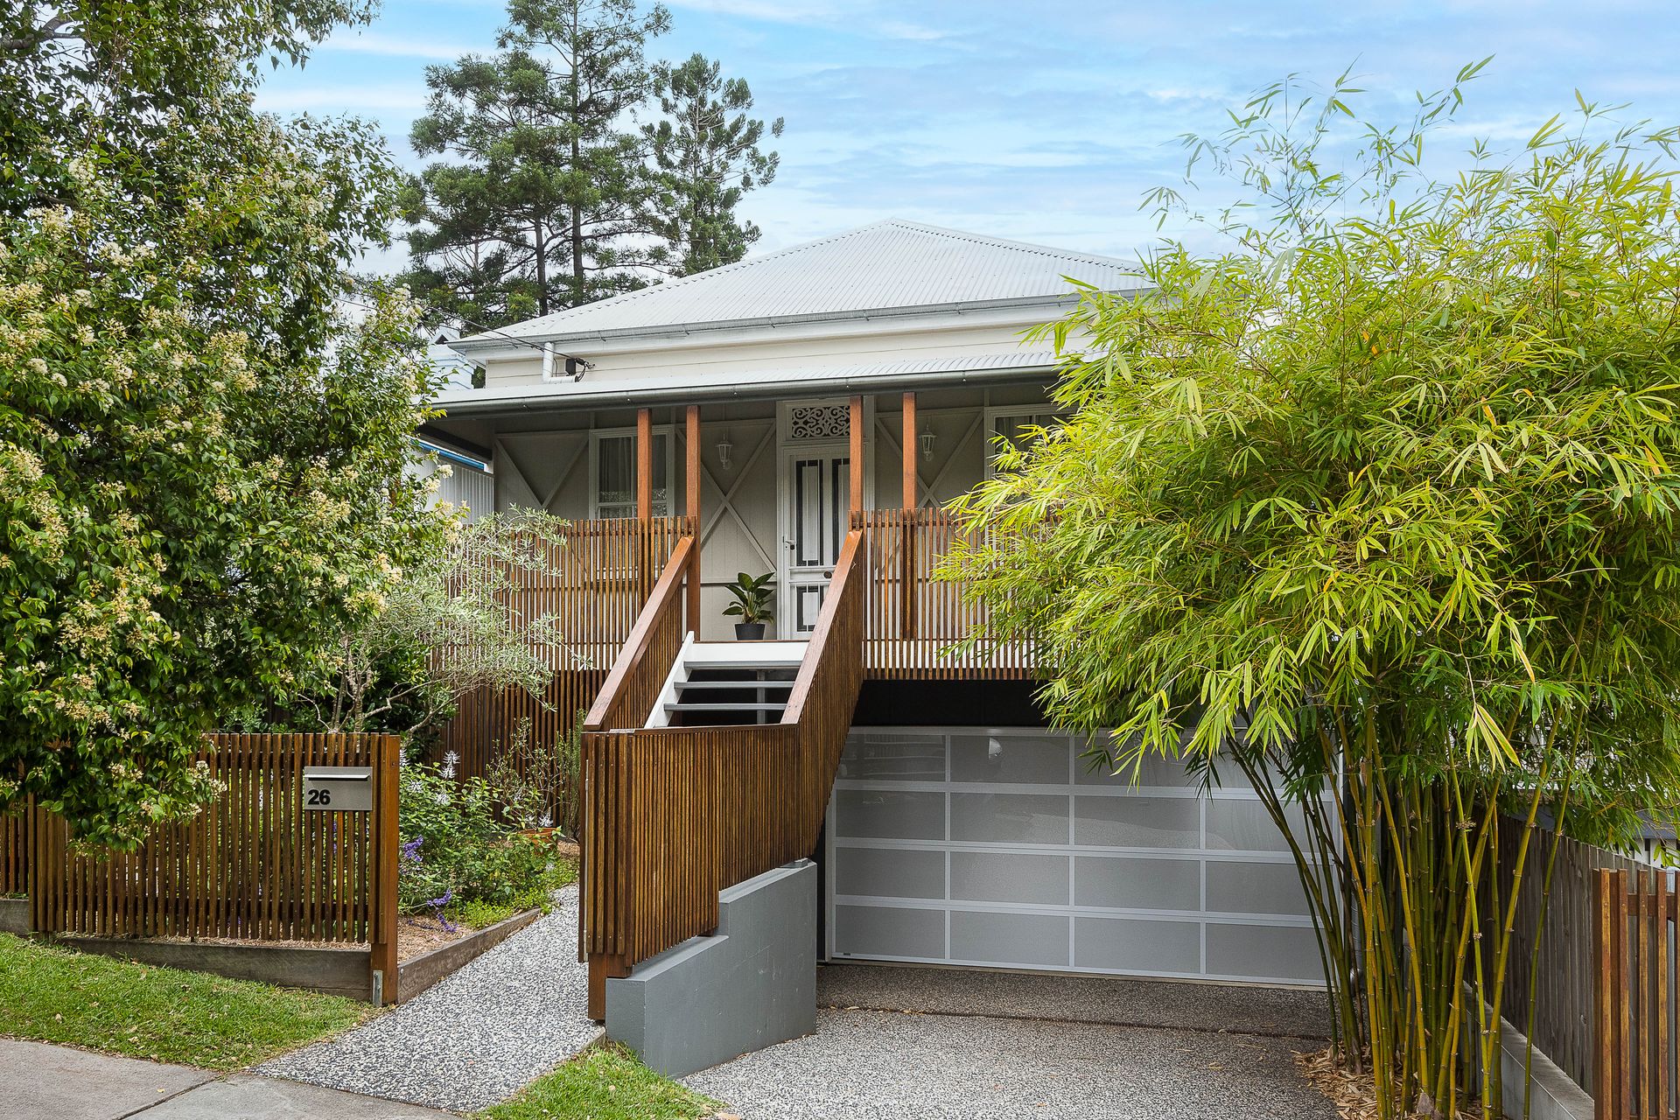
Classic style and contemporary comfort have been expertly combined in this stunning Paddington property promising the life of leisure you deserve. This remarkable residence has been beautifully updated and lovingly presented ensuring you can simply move in, unpack and relax.
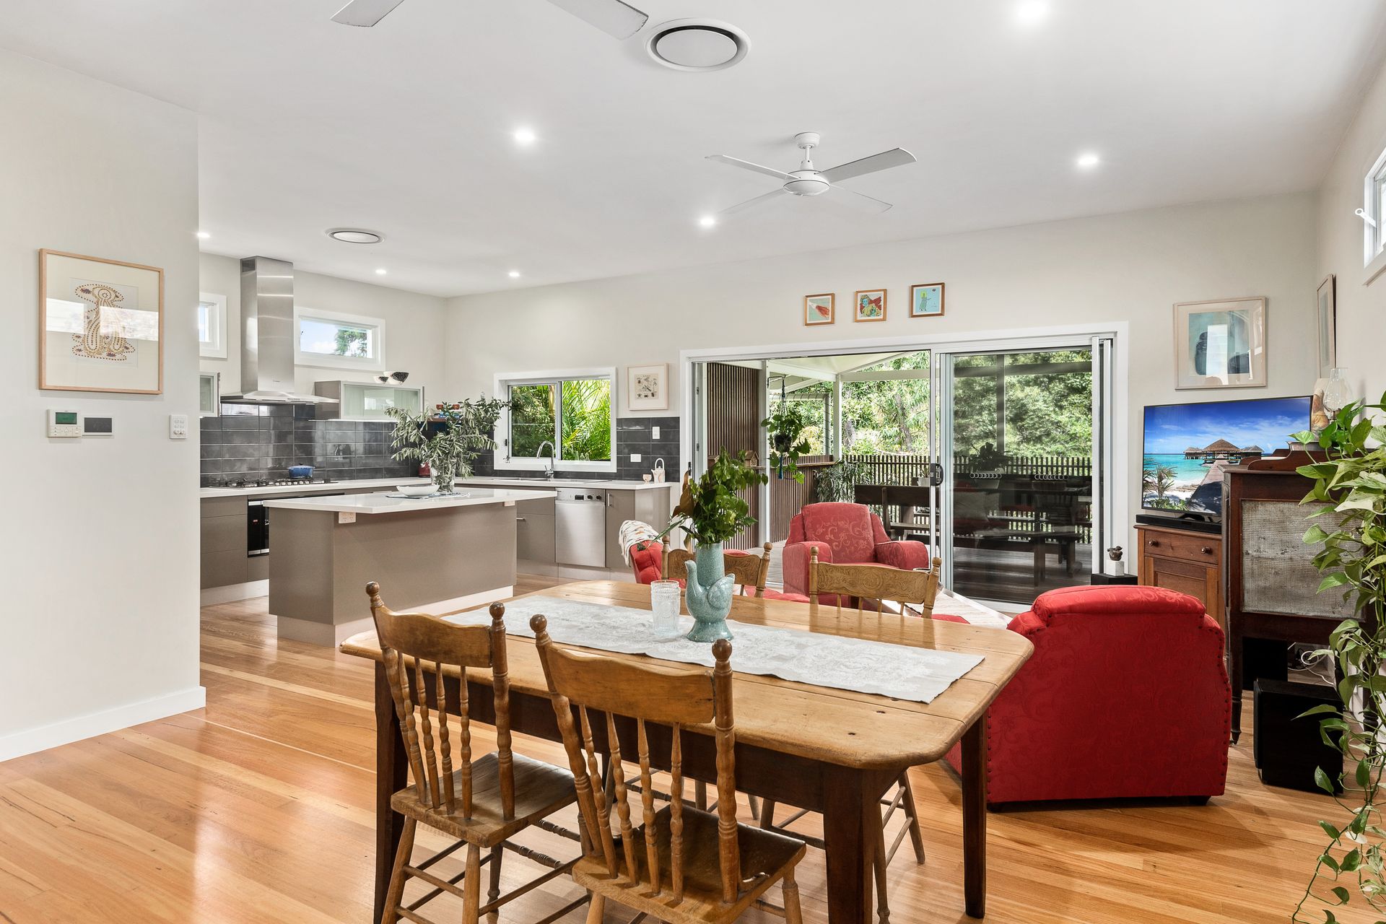
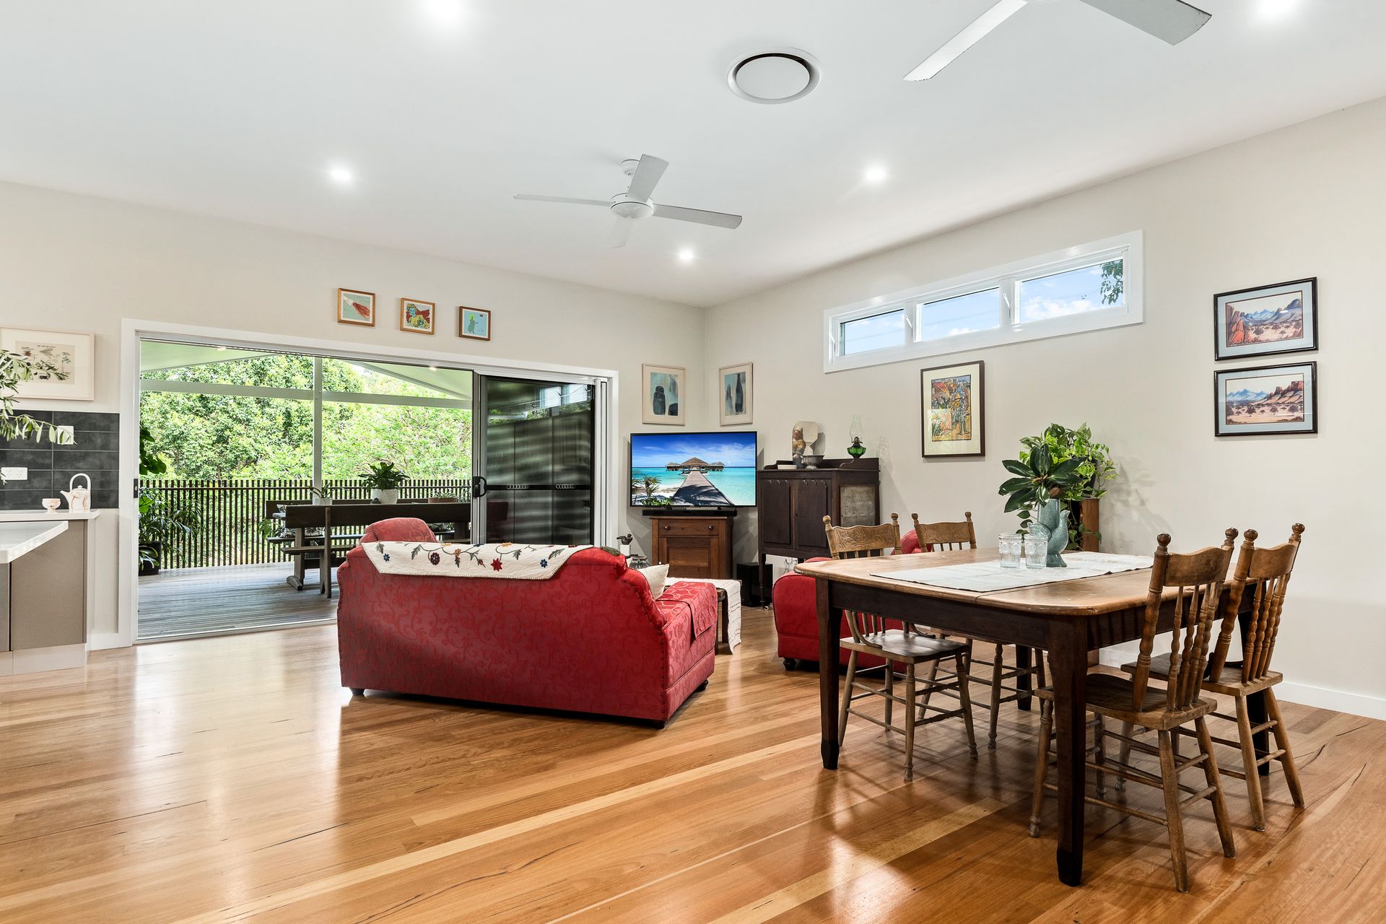
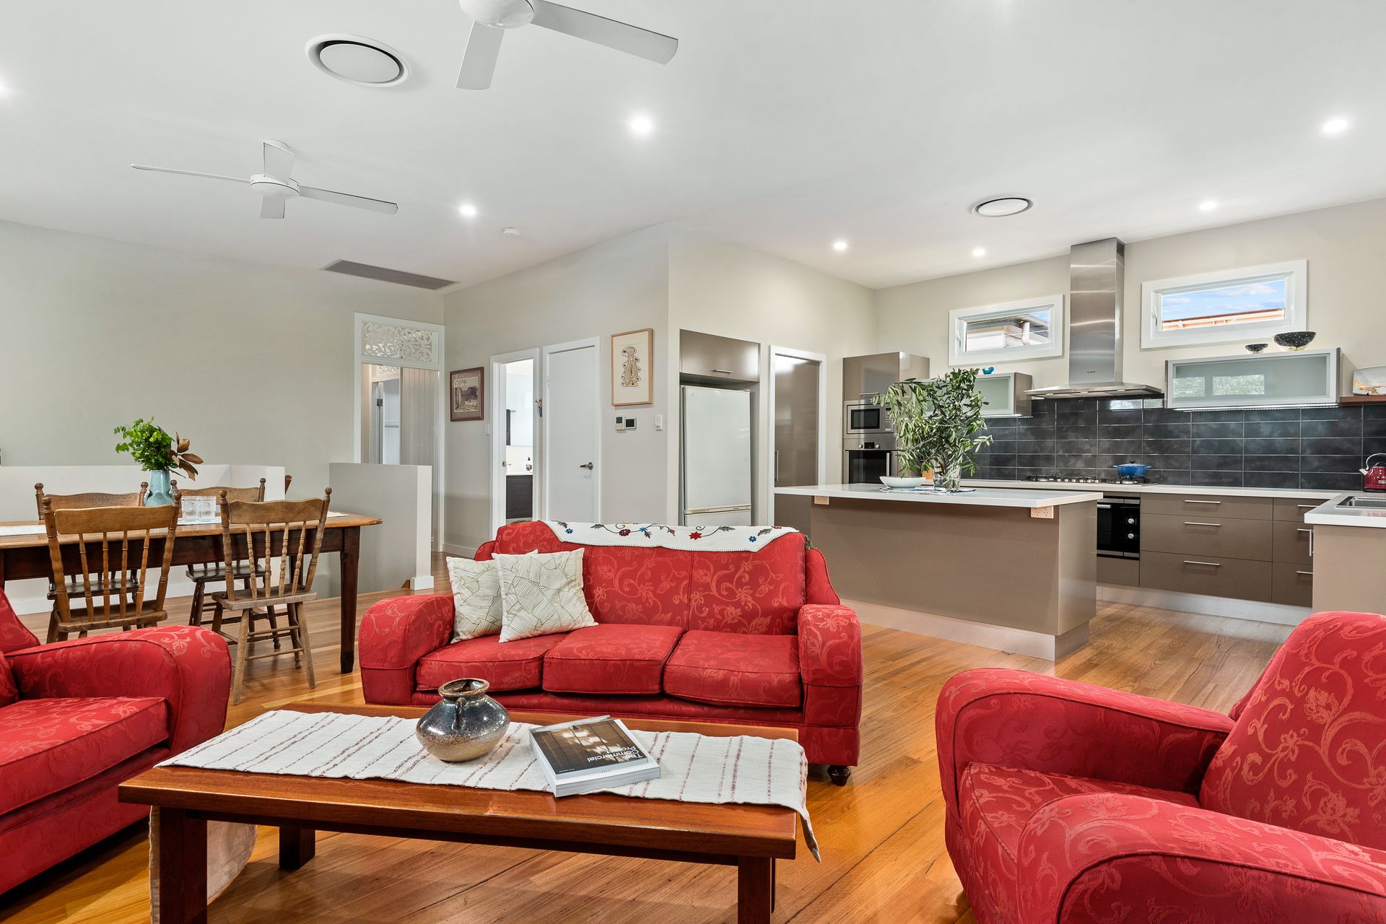
From the quaint covered veranda, you are welcomed into the light-filled interior where you will find soaring ceilings and quality finishes throughout. A central hallway draws you through to the open-plan kitchen, dining and living zone with gorgeous timber floors and oversized glass sliding doors that lead to the covered entertainer's deck.
Hosting guests will be a joy in this bright and breezy outdoor area with a lovely leafy outlook, sensational city views and an abundance of privacy.
For the eager cook, the kitchen will be a dream come true with a large walk-in pantry, a suite of modern appliances and a centre island.
There are three bedrooms and two bathrooms on this main floor including your master with a two-way walk-in robe and an en suite.
Downstairs you will find a blank canvass ready for you to add value and a personal touch. All the expensive, structural work has been completed. Fully sealed up with plumbing and wiring in place to add a 4th bedroom, 3rd bathroom and finish off the living space with provisions in place for a kitchenette. Plenty of space next to the oversized double garage to park a camper trailer etc or set up a workshop or home office with separate entry.
Notable Features:
• Impeccably renovated home offering elegance and style
• Three bedrooms and two bathrooms including a master en suite
• Gourmet chef's kitchen with a walk-in pantry and modern appliances
• Open living area leading to the large entertainer's deck with city views
• Timber floors, tall ceilings, ornate fretwork and wall panelling
• Ducted air-conditioning, ceiling fans and ample storage
• Potential self-contained unit on the ground floor
• A huge double garage, a covered terrace and landscaped gardens
• Award winning master builders PTF Construction Builders
Central and sought-after locations simply don't get any better than this. You will live surrounded by other quality homes with shops, cafes, public transport and Suncorp Stadium only moments away. Renowned schools, including Petrie Terrace State School, are at your fingertips and you're just moments from the Brisbane CBD.
Contact John Flahey for more information on 0418 423 634
Disclaimer:
We have in preparing this advertisement used our best endeavours to ensure the information contained is true and accurate, but accept no responsibility and disclaim all liability in respect to any errors, omissions, inaccuracies or misstatements contained. Prospective purchasers should make their own enquiries to verify the information contained in this advertisement.