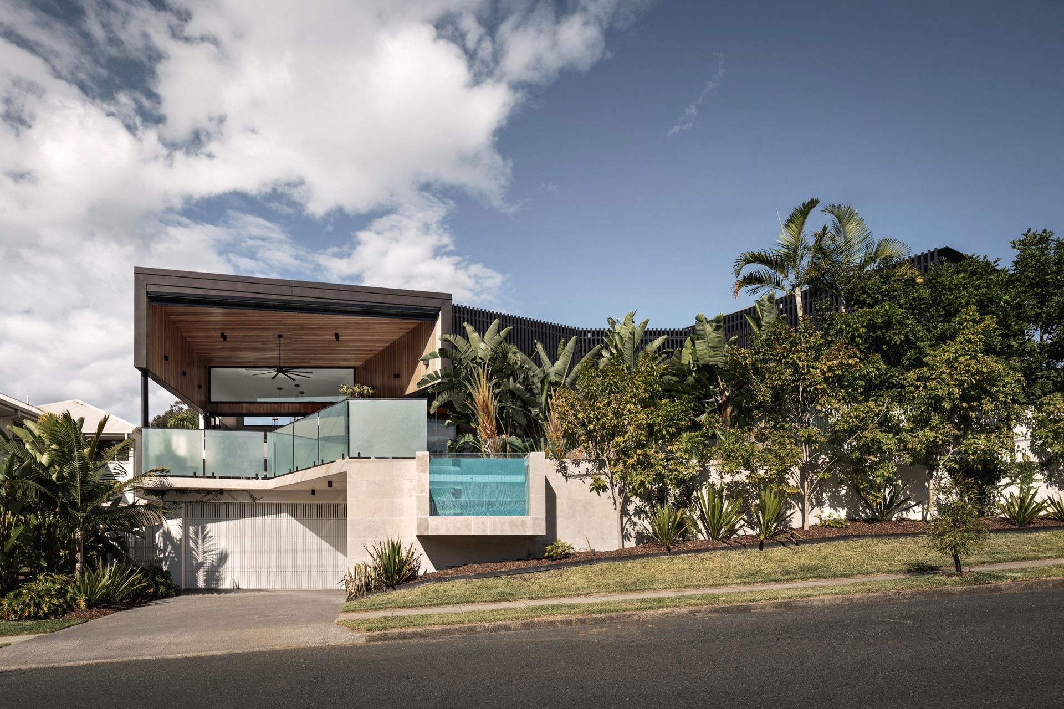
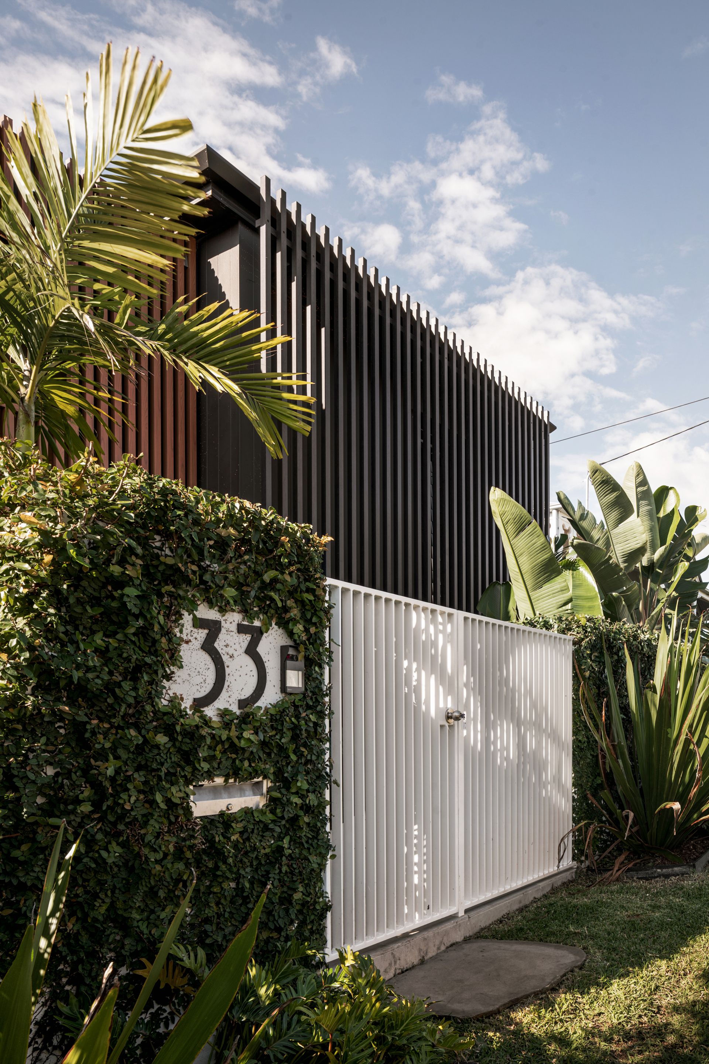
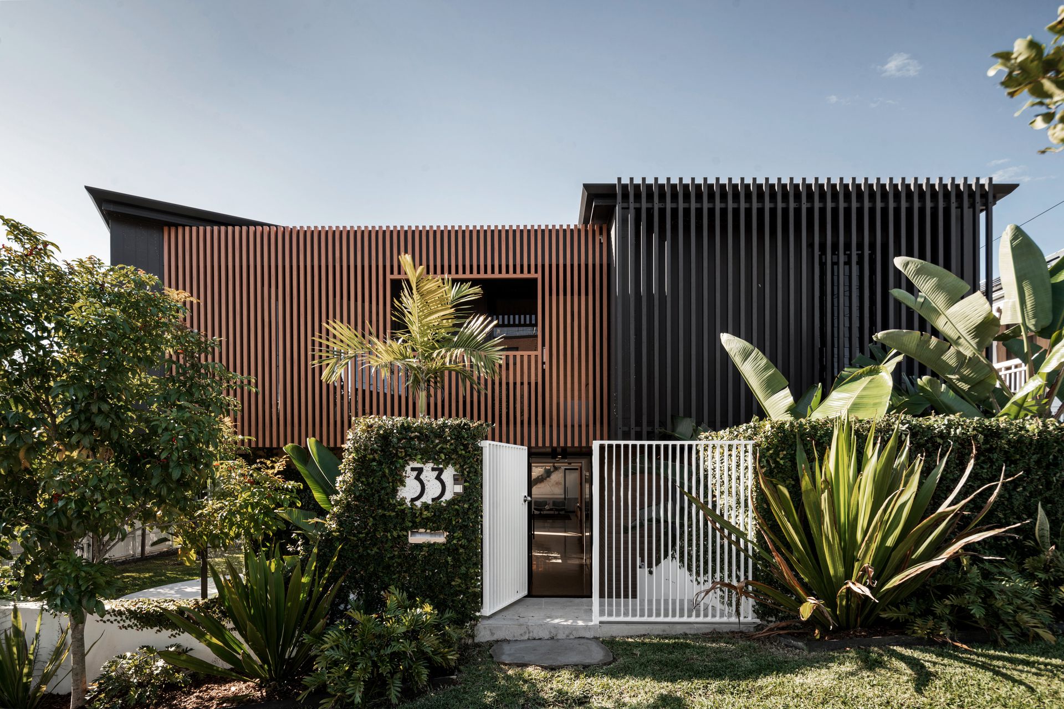
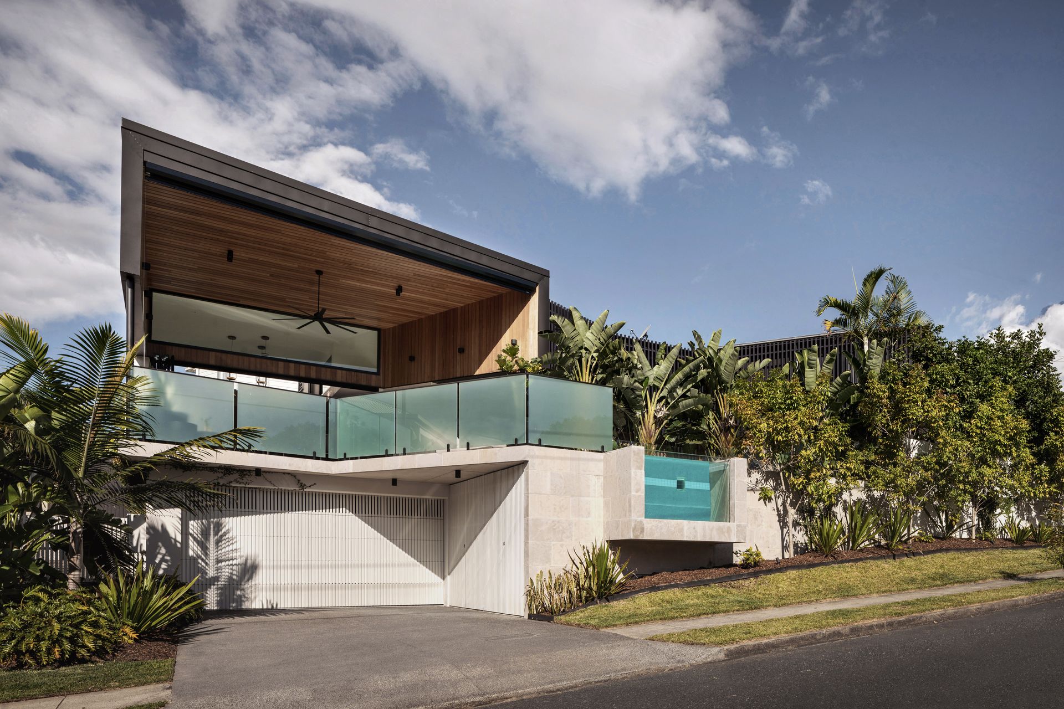
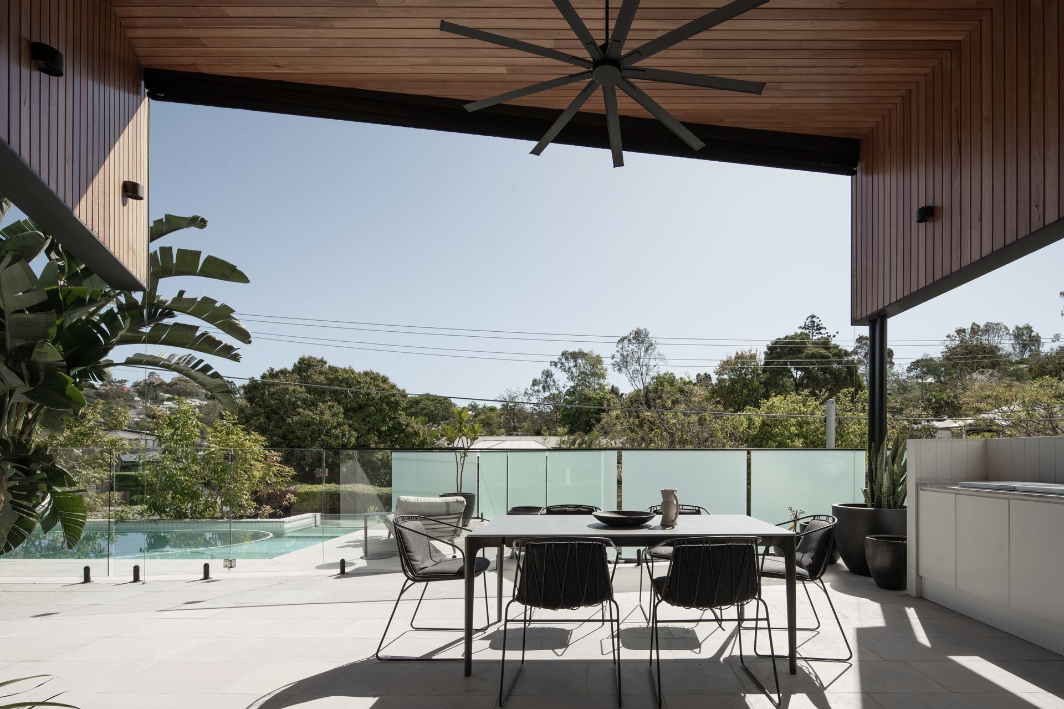
A commanding residence of cutting-edge design and architectural excellence, this exquisite abode unveils striking style in a premier pocket of Paddington. Designed by Tim Stewart and built by Graya, the home resides on an elevated corner allotment that dominates the street front, showcasing the captivating composition on full display.
Forming the perfect balance between luxury and functionality, the flowing floor plan reveals open interiors and a winged design to provide effortless living and separation for families.
You are invited to feel a sense of warmth and grandeur through soaring voids, sharp lines and beautiful raw materials, including a stunning selection of timber, stone, tile and polished concrete.
Expanses of glass walls and bi-folds seamlessly integrate indoor/outdoor living and connect you to the meticulously manicured terrace and pool, where you can entertain in style.
Five bedrooms, three bathrooms and a four-car basement garage accommodate executive families. The intuitive architecture embraces the wealth of natural light and includes library spaces with integrated seating, ensuring you can always find the perfect reading nook.
Located in an exclusive Paddington precinct on a 570sqm corner allotment, residents are granted access to the suburb's best shopping, dining and entertainment. Renowned schools are close at hand, and transport is at your fingertips, making travel to the city easy.
A luxurious inner-city oasis, this residence offers but is not limited to:
- Designer kitchen with premium appointments and a butler's pantry
- Multiple flowing living spaces extending to the landscaped terrace
- Alfresco entertaining retreat with double-height ceilings and a BBQ area
- Elevated glass-framed swimming pool with a viewing panel
- Five luxurious bedrooms and three showstopping bathrooms
- Private master with an extensive walk-in robe and dual shower ensuite
- The versatile fifth bedroom is ideal as a guest suite or office
- Glass walls, bi-folds and louvre windows create indoor/outdoor flow
- Timber flooring, battens, ceilings and soaring voids
- Full vitrified gloss tiles and a stunning selection of stone
- Bespoke cabinetry throughout and a glass-display temperature controlled wine cellar
- Four car basement garage and two-car off-street parking
- Fully ducted reverse cycle air-conditioning and 13kW solar
- Fully secure yard, video intercom and gatehouse
- 570sqm allotment with 60m combined dual street frontage
Auction, Monday 14th of November, Rivershed Howard Smith Wharves from 5:00pm, if not SOLD prior.
To obtain further information or to arrange a private inspection, please contact Josh Brown on 0403 139 397 or Matt Lancashire 0416 476 480.
This property is being sold by auction or without a price and therefore a price guide can not be provided. The website may have filtered the property into a price bracket for website functionality purposes.