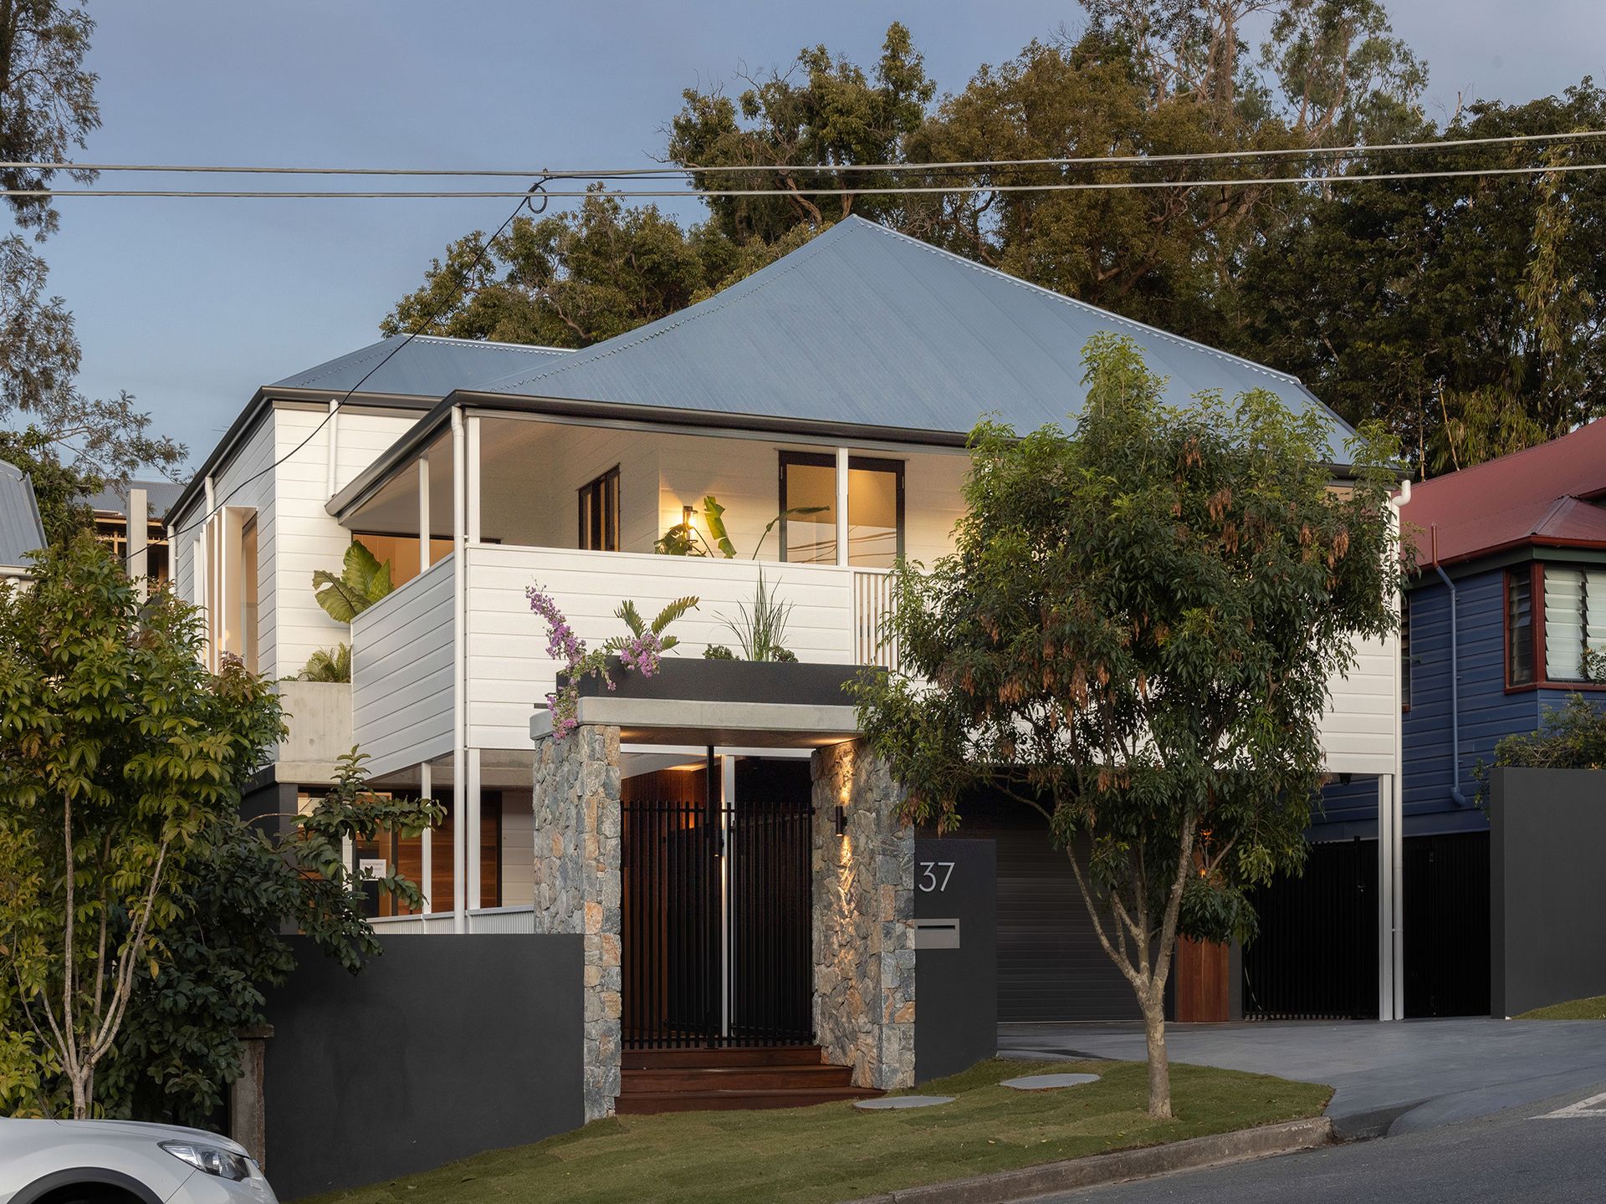
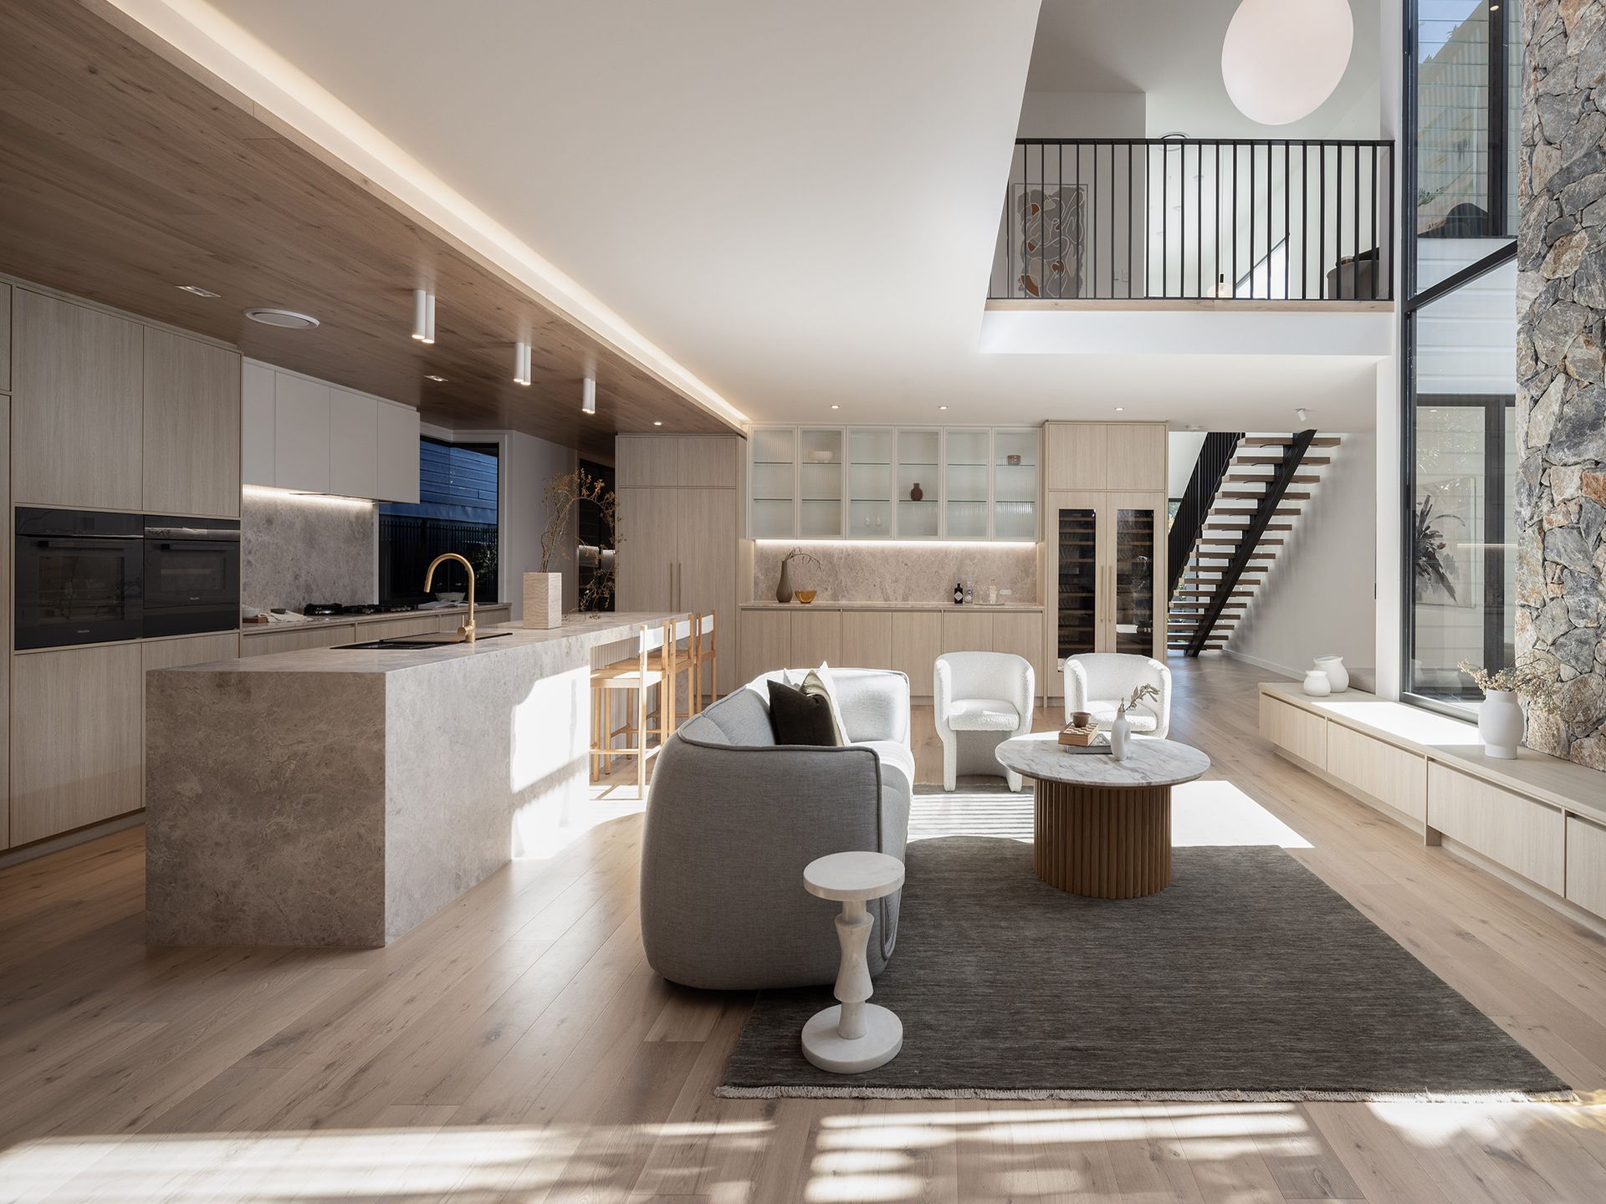
Nestled in a coveted pocket of Paddington, this opulent abode is a testament to design, quality and flawless attention to detail. Reconfigured and transformed by Alexandra Buchanan Architecture and BBH Projects, the residence showcases unrivalled style and luxury across a sprawling 407sqm of internal living.
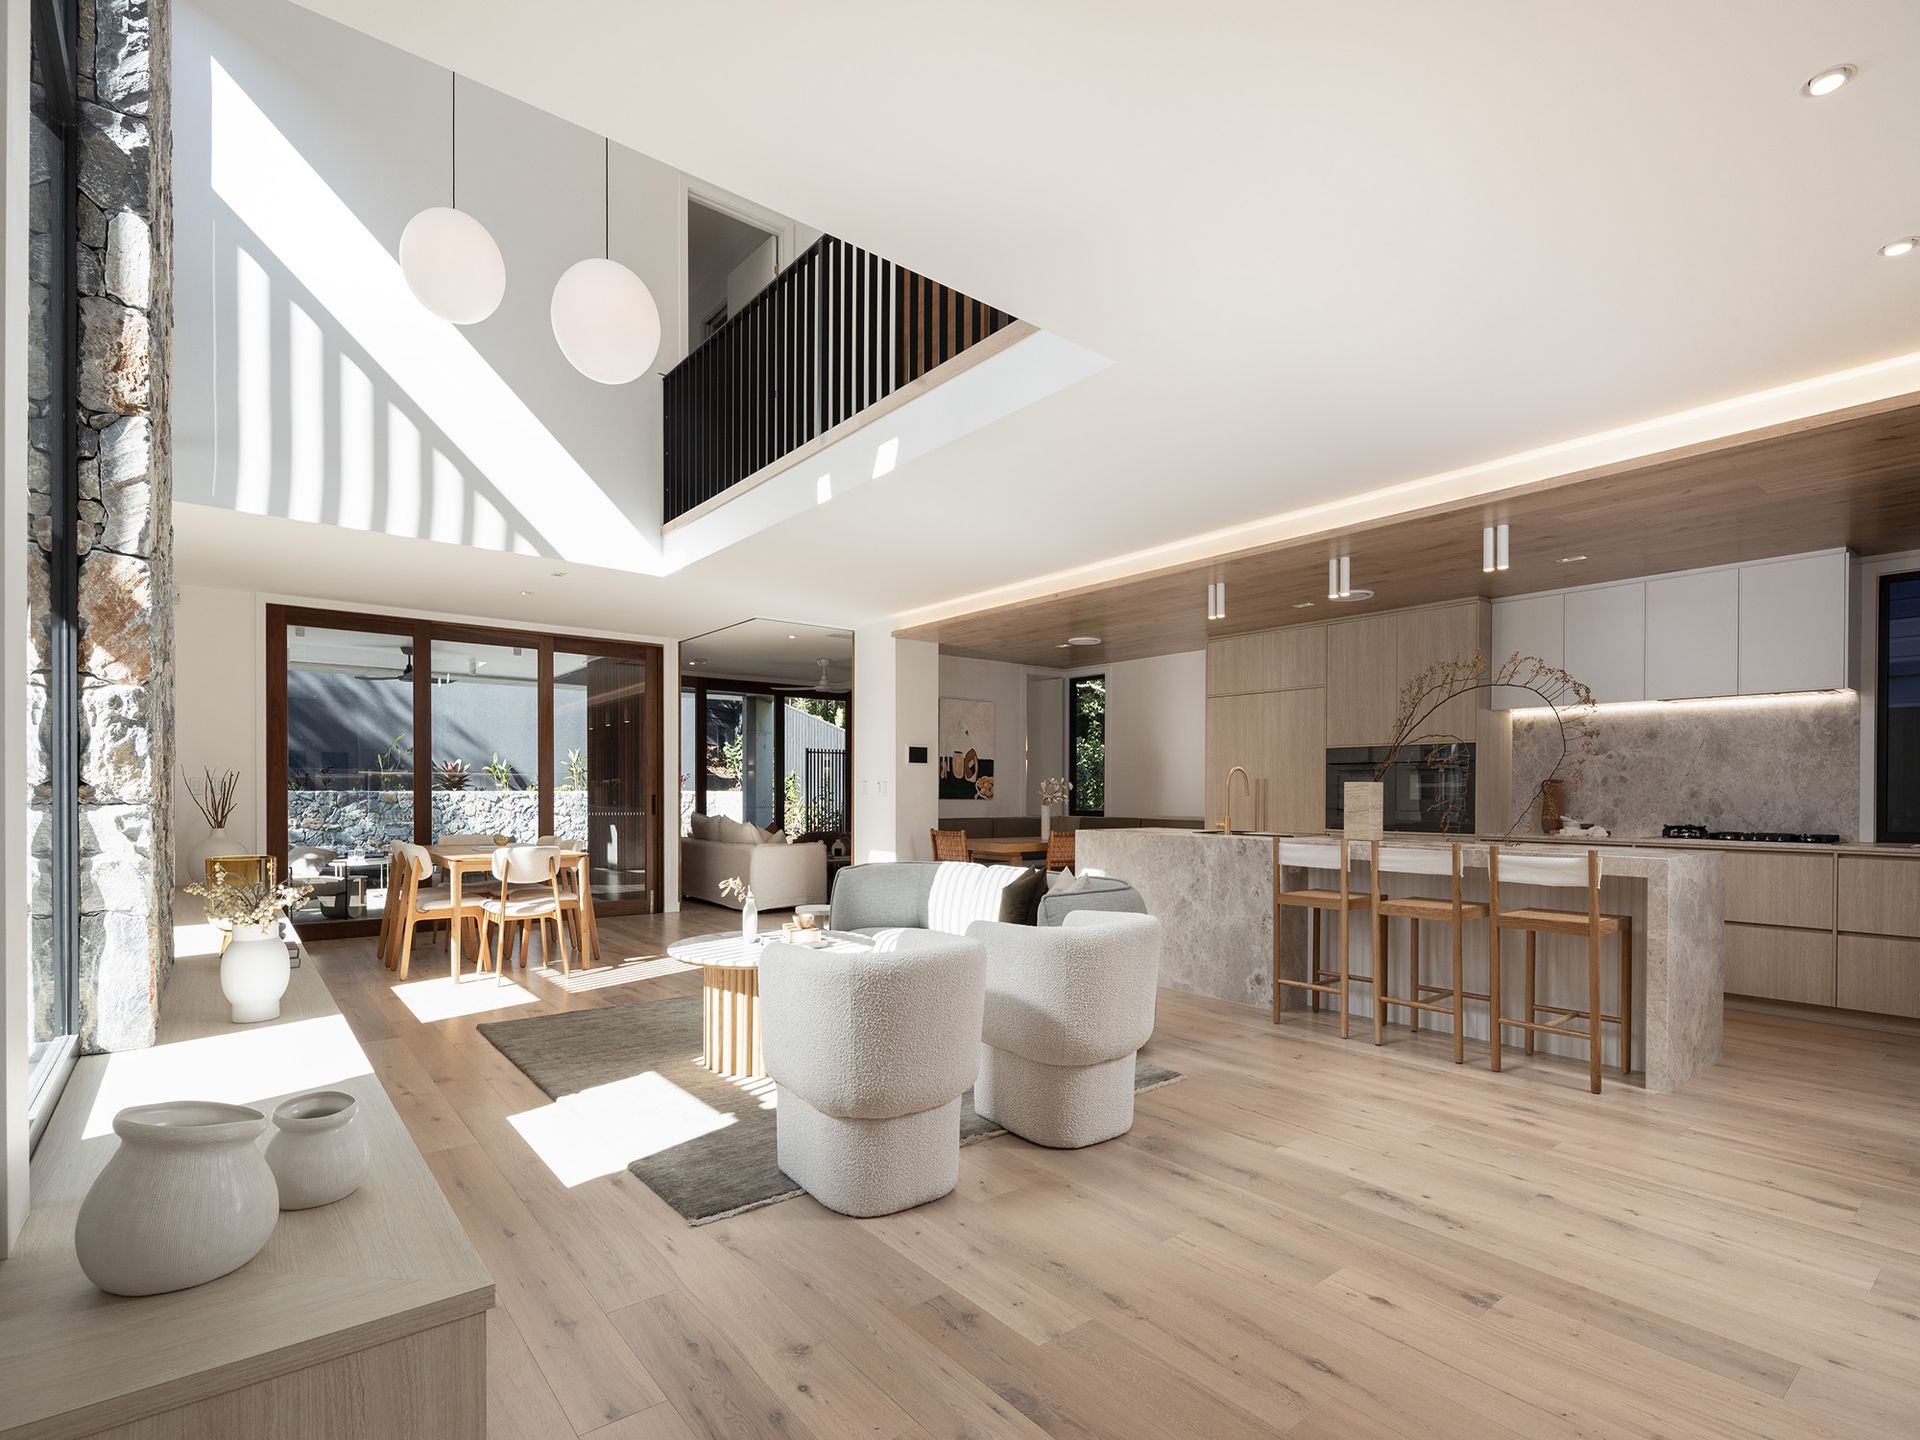
Seamlessly blending natural materials to evoke a sense of warmth and space, the interiors are adorned with Parana oak flooring, spotted gum, marble finishes, Caribou lighting and extensive glass panelling to allow light and breezes to filter through.
A free-flowing living and dining area form the heart of the home, unveiling a soaring void with a stone feature wall, built-in seating, and an enclosable TV room, perfect for kids. Additional living space can be enjoyed in the upstairs reading nook, library and media room.
The kitchen exudes design excellence with a feature bar, dual Liebherr Vinidor wine fridges, integrated Liebherr fridge and freezer, a butler's pantry, zip tap, and Miele Platinum range appliances, including a gas cooktop, oven, steamer and microwave.
The alfresco entertaining area comprises a deck and patio capturing peaceful outlooks across the shimmering swimming pool, surrounding greenery and the suspended concrete slab planter box filled with manicured gardens.
Five bedrooms (or four bedrooms and an office) are accommodated by a powder room and four luxurious bathrooms, including three ensuites. Two bedrooms open to an elevated balcony adorned with encaustic-look tiles and three feature study nooks. The master reveals a walk-in dressing room with a window seat and an opulent ensuite with heated tiled floor, dual vanities and a skylight resting above the luxurious freestanding bath.
Positioned footsteps from Paddington's dining precinct, 200m to Paddington Central, 3.4km to the CBD and close to top schools, this exceptional residence offers but is not limited to:
• Luxury executive home presenting 407sqm of living on 607sqm
• Five bedrooms and four luxury bathrooms, including three ensuites
• Master features a walk-in dressing room and elevated garden views
• Multiple living zones, including a library, media room and retreat
• Outdoor entertaining with a Jetmaster fireplace and swimming pool
• Kitchen with Miele and Liebherr appliances, bar and butler's pantry
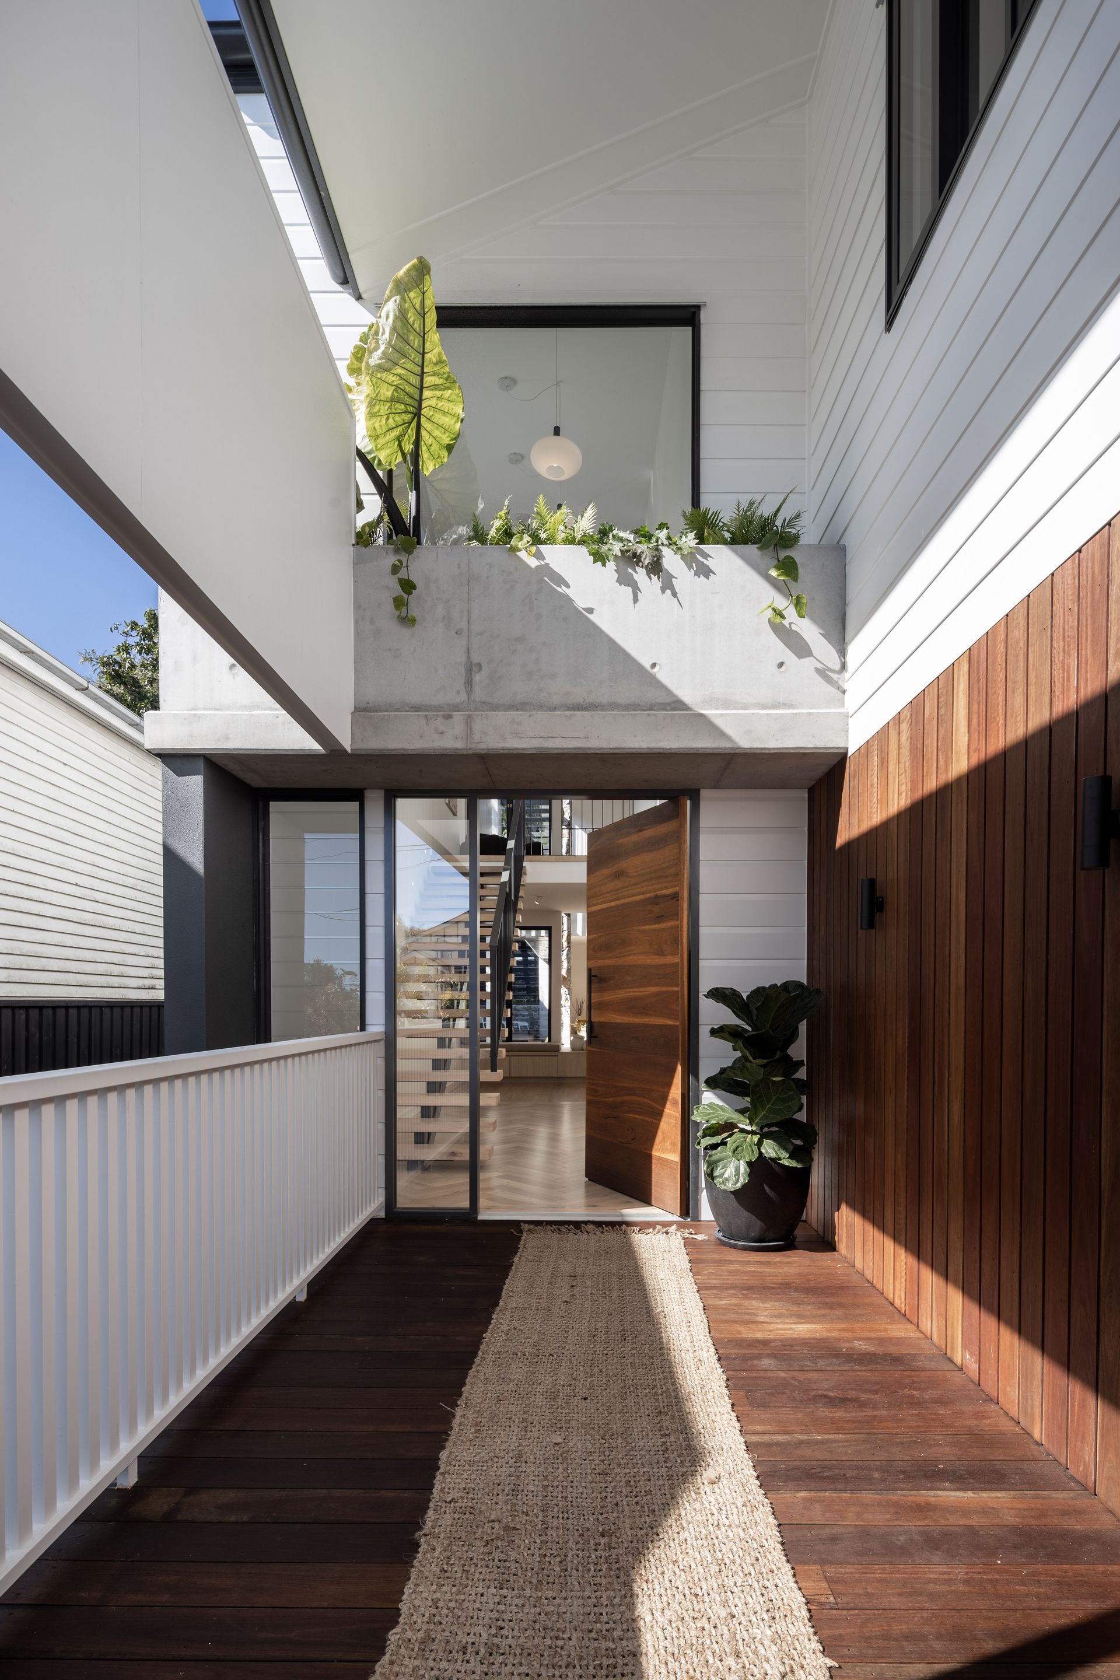
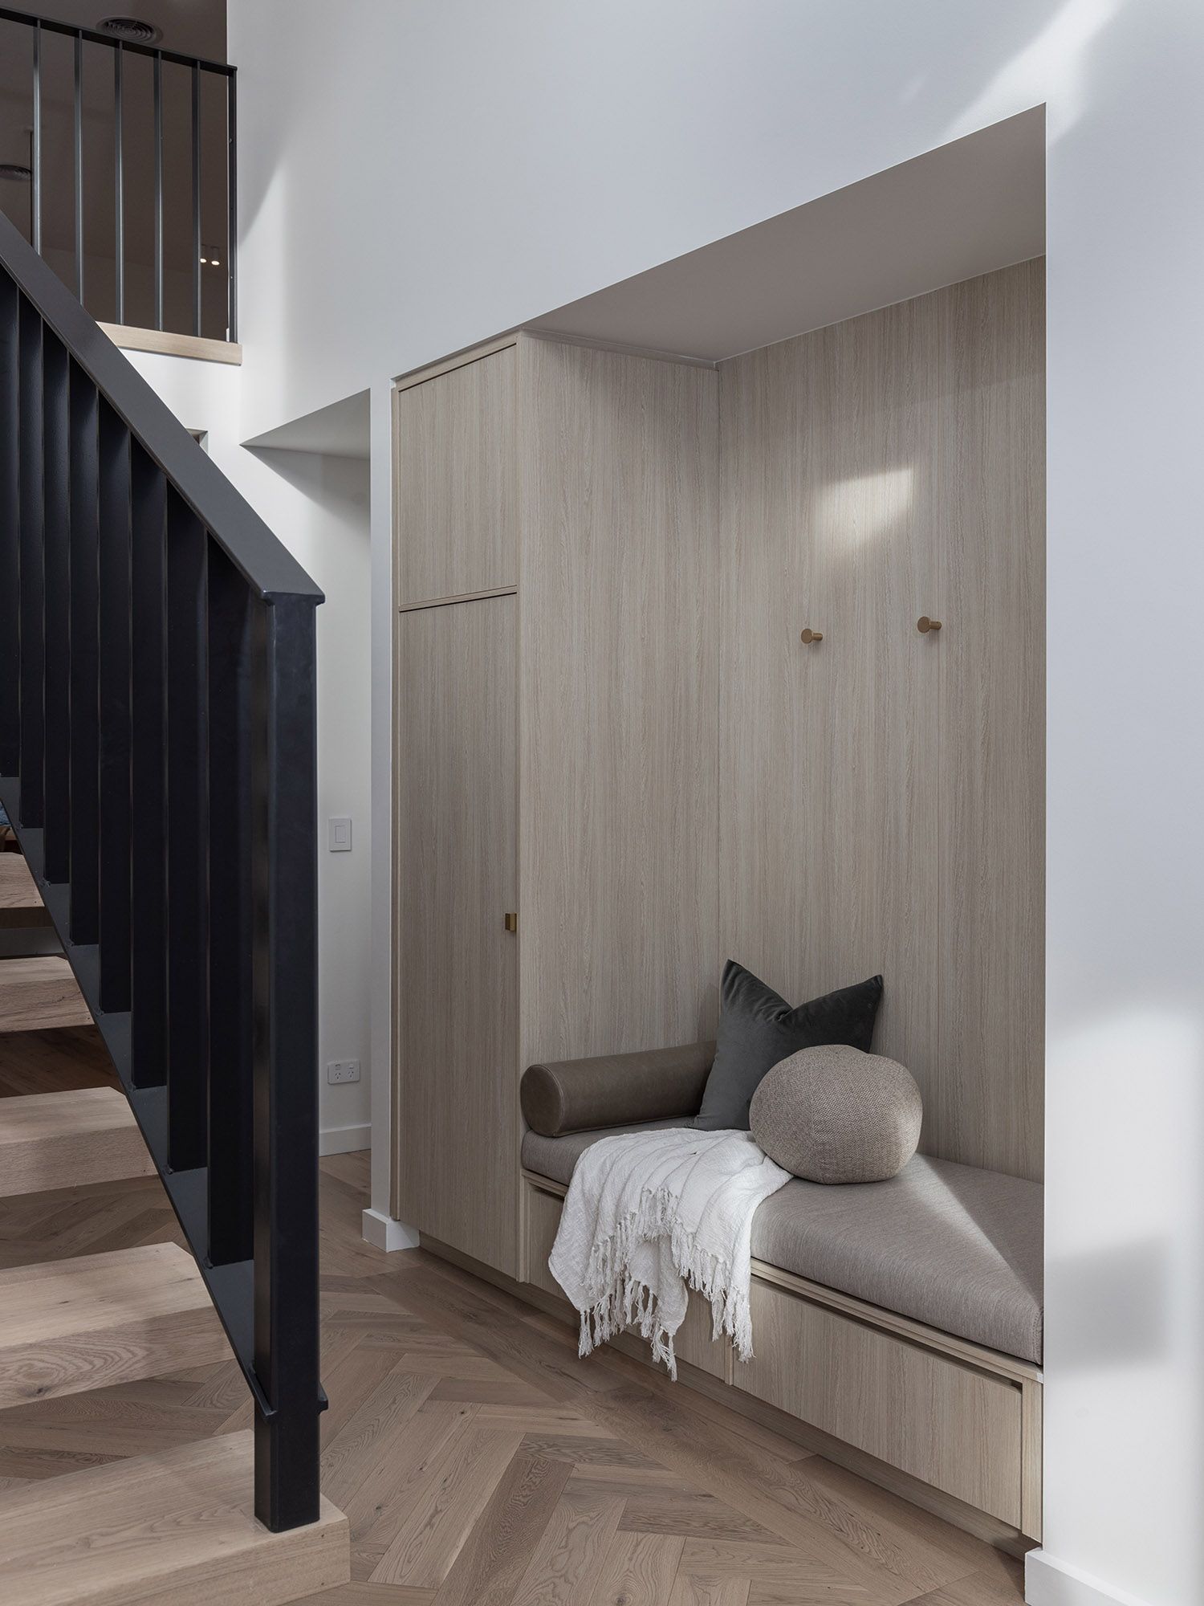
• Parquetry entry with mudroom, spotted gum doors and decking
• Parana oak floors, wool carpet, marble and Eco Outdoor stone
• Caribou lighting, Zetr power points, Garsden and Clarke cabinetry
• Lo & Co and Mardeco door handles, Astra Walker brass tapware
• Control 4 system with lights, intercom, cameras, alarm and A/C
• Solar hot water, 3 Phase power and a double car garage
Auction, Saturday 23rd July, The Calile Hotel from 9:00am, if not SOLD prior.
To obtain further information or to arrange a private inspection, please contact Josh Brown 0403 139 397 or Matt Lancashire on 0416 476 480.
This property is being sold by auction or without a price and therefore a price guide can not be provided. The website may have filtered the property into a price bracket for website functionality purposes.