THE COREY AND STEPHANIE BANKS TEAM & RAY WHITE ALLIANCE ARE EXCITED TO PRESENT 34/111 MCAULEY PARADE, PACIFIC PINES TO MARKET!
INSPECTIONS AVAILABLE, CONTACT US TODAY TO REGISTER FOR THE OPEN HOME - ATTEND IN PERSON OR VIRTUALLY VIA OUR ONLINE INSPECTIONS!
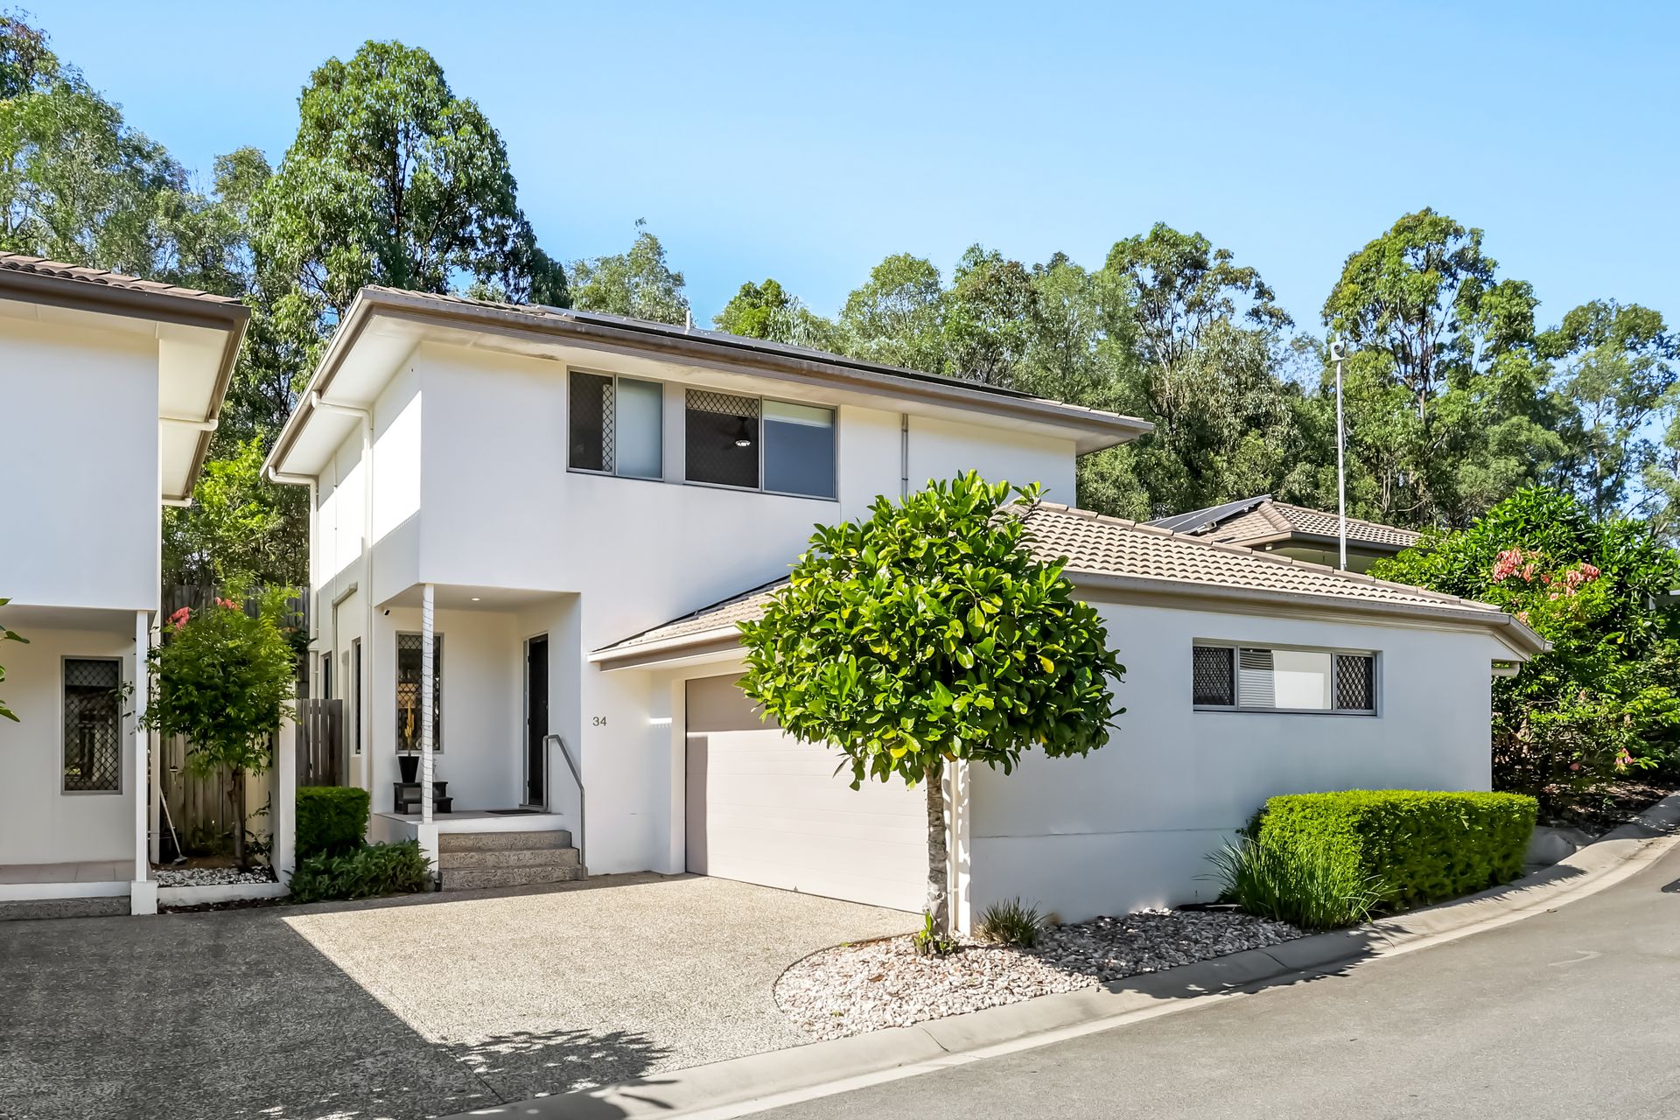
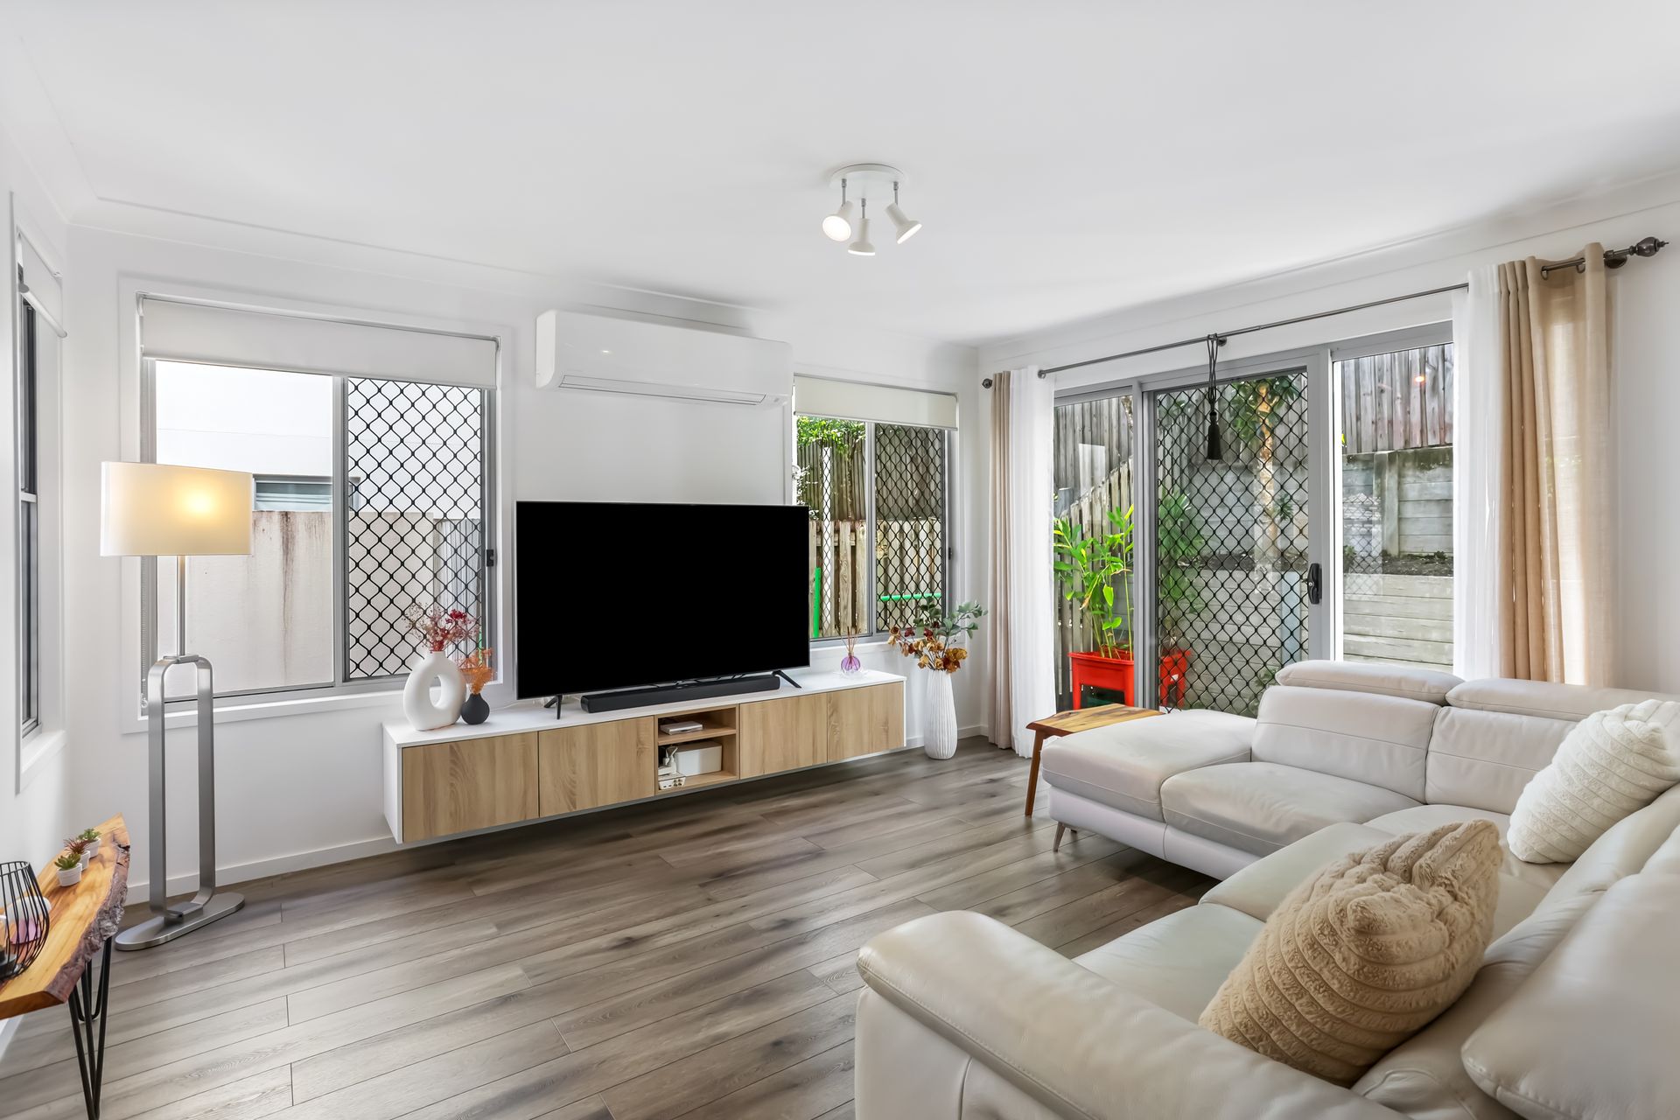
Welcome to 34/111 McAuley Parade, Pacific Pines, a beautifully presented and thoughtfully renovated freestanding residence where modern style, effortless living and low-maintenance convenience come together in one impressive package. Nestled within a secure gated community complete with a sparkling residents' swimming pool, this inviting home offers the perfect balance of privacy, comfort, lifestyle and practicality. Showcasing a range of quality upgrades including new flooring throughout, an upgraded kitchen, a custom built-in floating TV unit and a new garage door, the home has been enhanced for contemporary living. Complete with a double lock-up garage and a 6.6kW solar system, every detail has been thoughtfully considered for easy, energy-efficient living.
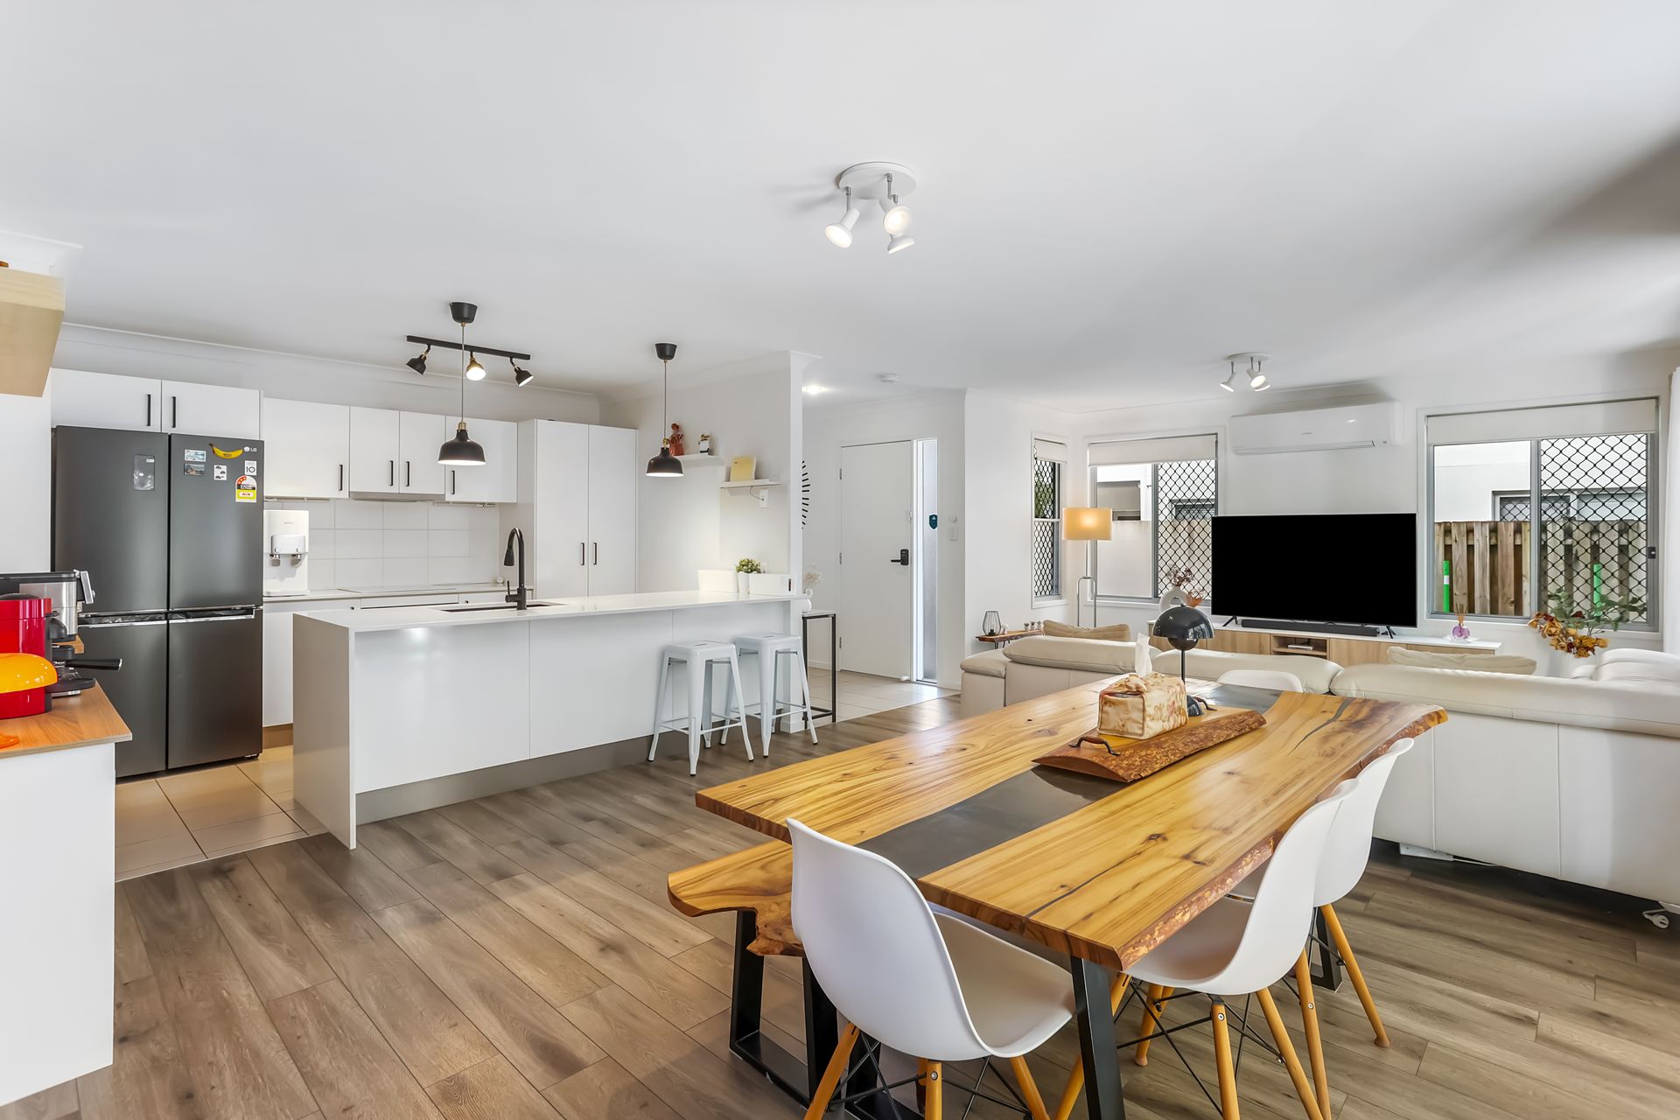
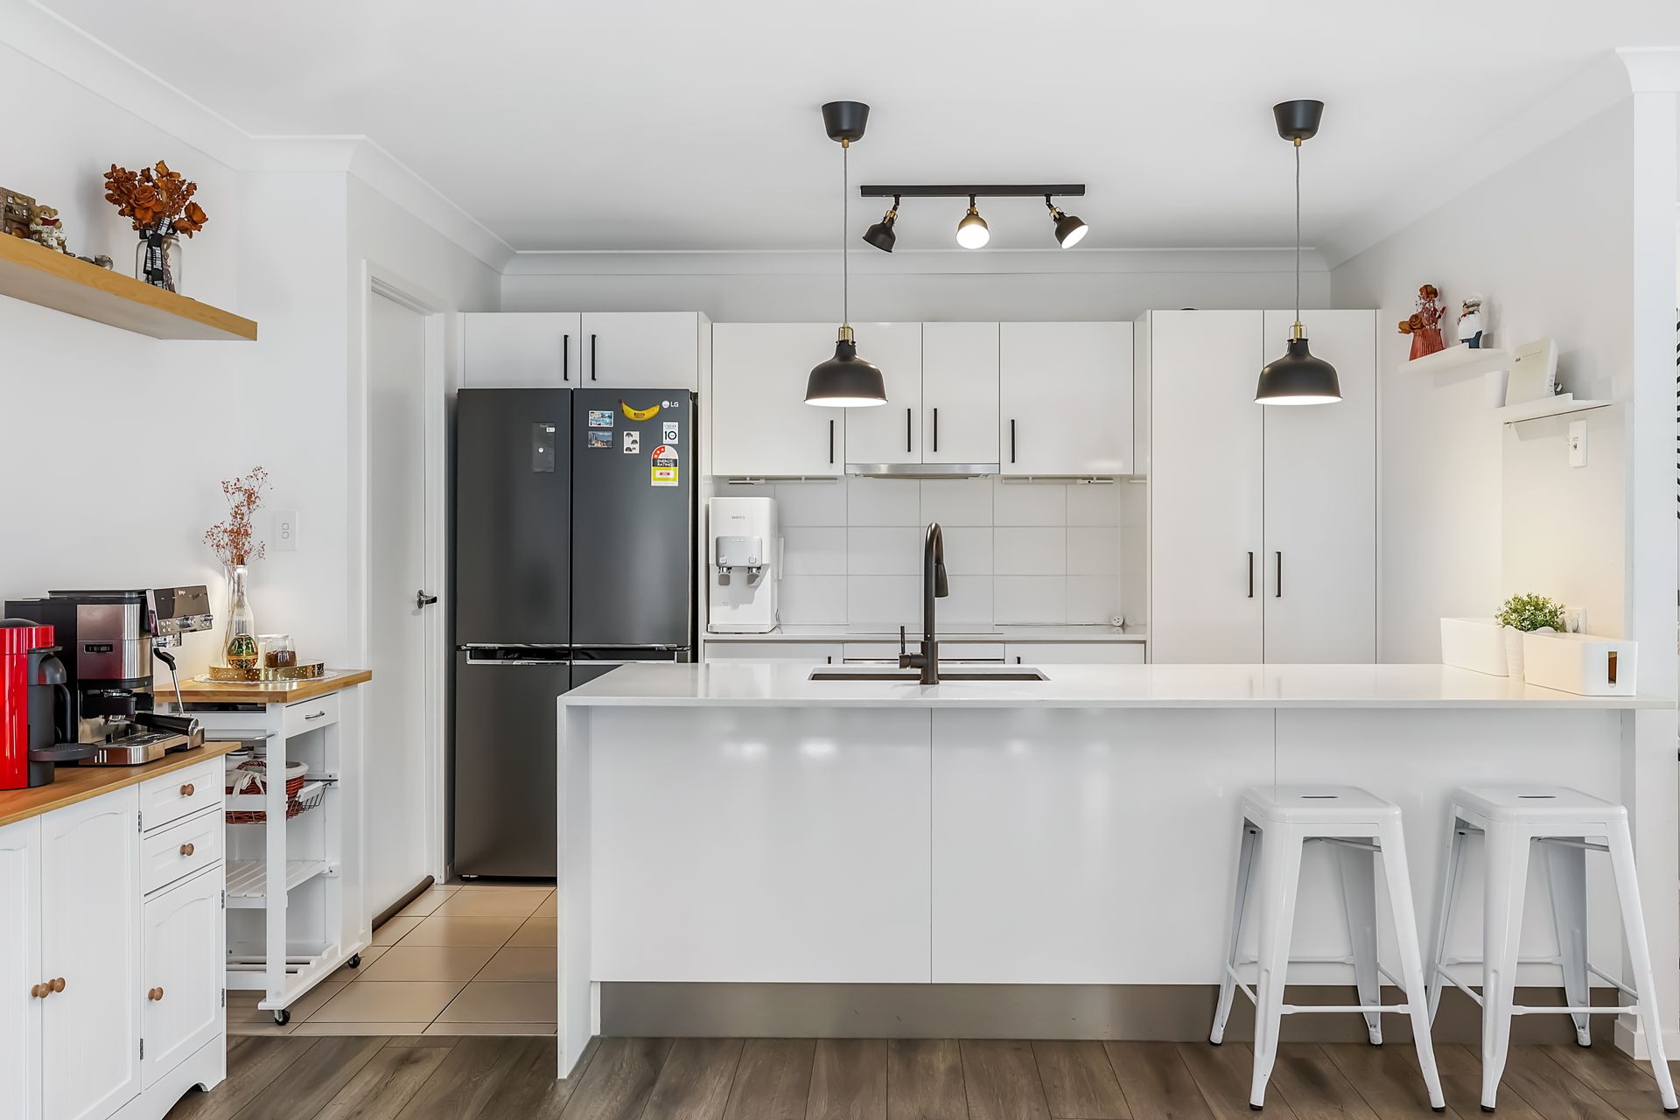
At the heart of the home, the contemporary kitchen is both stylish and highly functional, showcasing crisp white cabinetry, expansive stone benchtops and a striking oversized island bench that naturally becomes the centrepiece of the space. Full-height pantry storage, sleek black fixtures and statement pendant lighting elevate the design, while the seamless connection to the living and dining areas makes entertaining effortless.
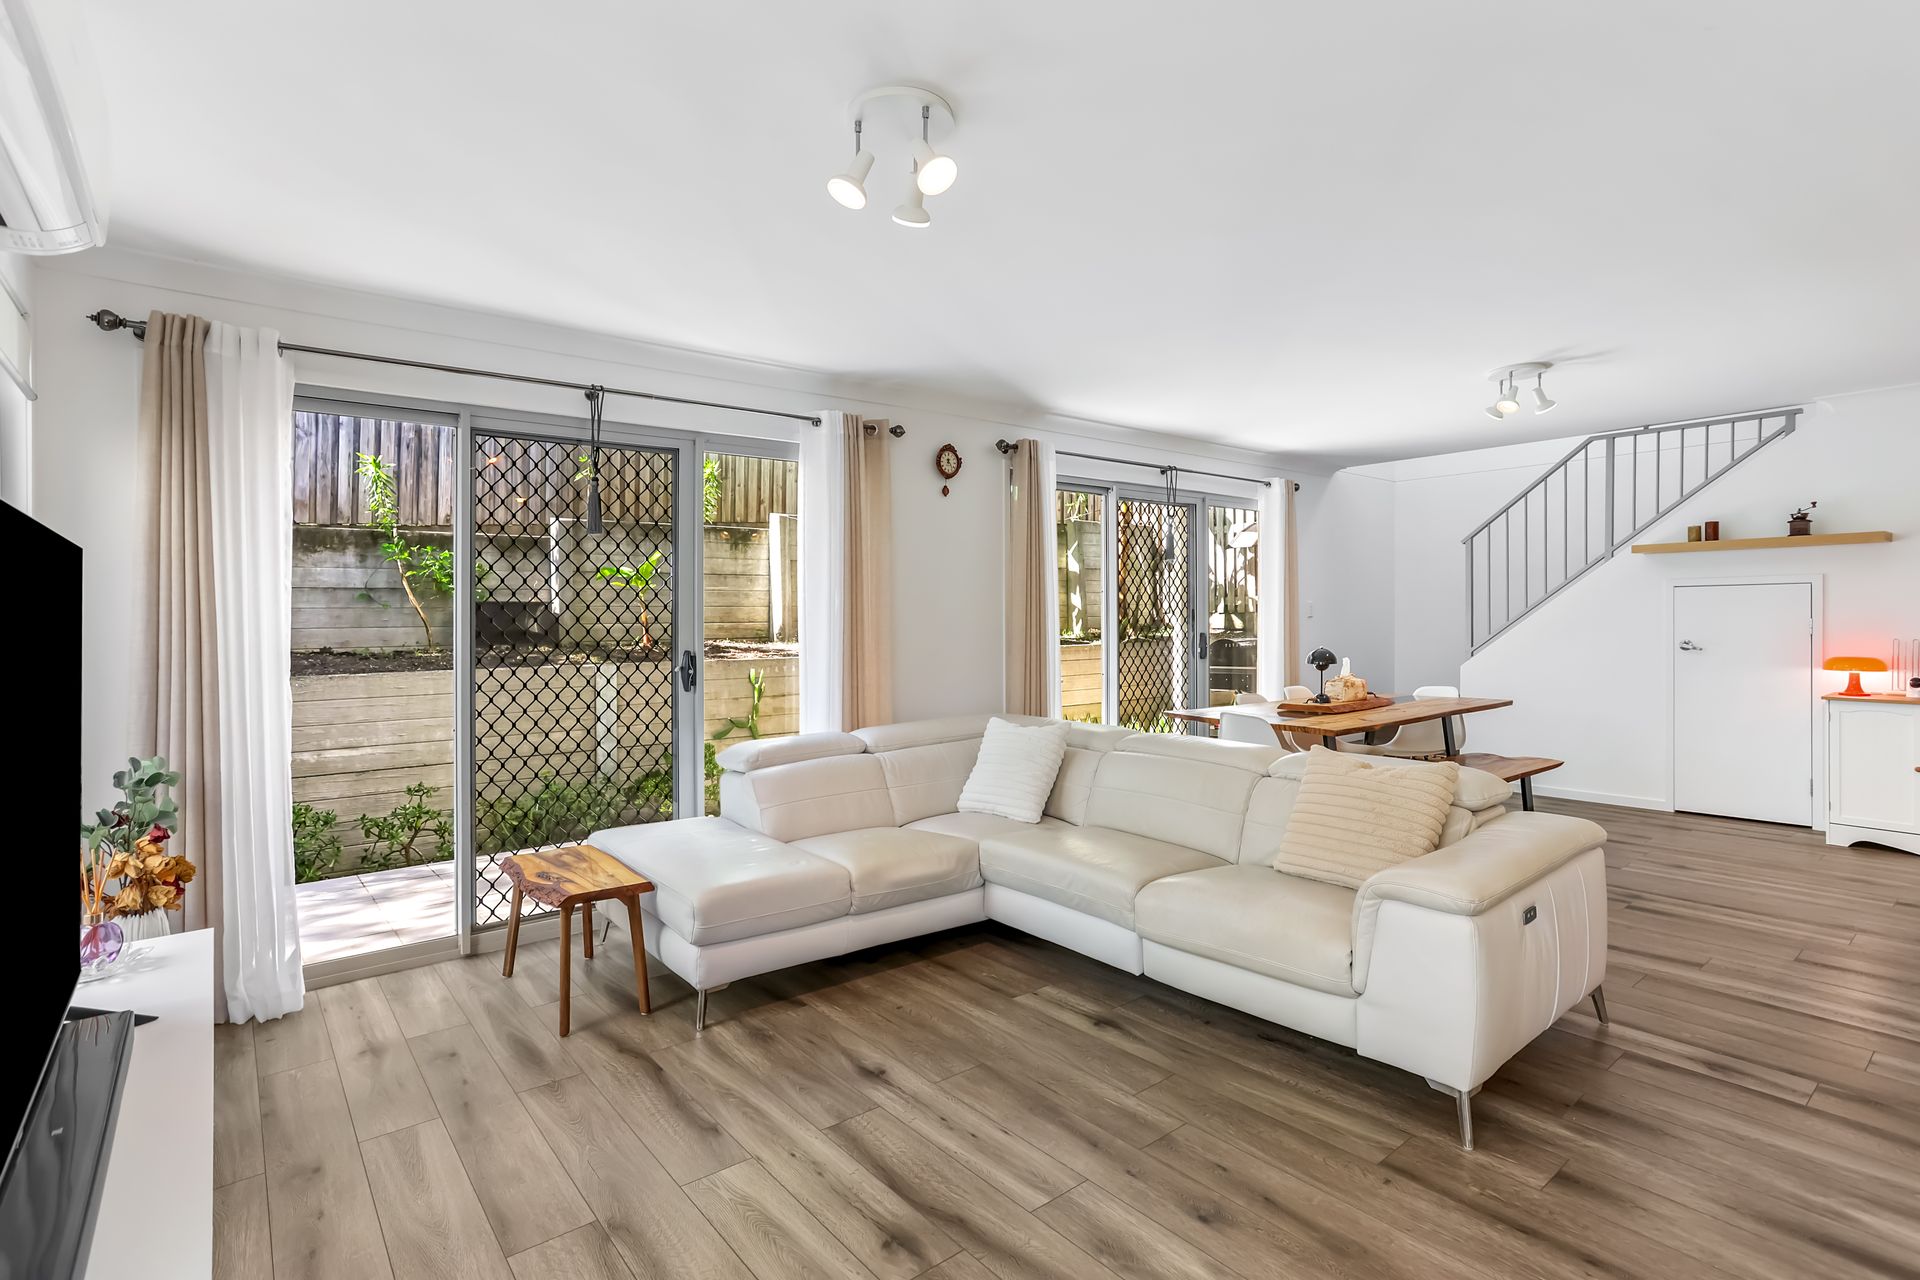
Flowing beyond, the expansive open-plan living and dining domain creates a bright and welcoming atmosphere, enhanced by timber-look flooring, a fresh neutral palette and an abundance of natural light. Large windows and multiple sliding glass doors blur the line between indoors and out, inviting cooling breezes throughout the home and creating a wonderful sense of openness. Generous proportions and split-system air conditioning ensure year-round comfort, while the thoughtfully designed layout provides the perfect setting for both relaxed family living and entertaining guests.
Privately positioned, the master suite offers a peaceful retreat from the rest of the home. Generous in size and filled with natural light, it features a large walk-in robe, ceiling fan and split-system air conditioning for ultimate comfort. The adjoining ensuite continues the home's modern appeal, complete with a spacious walk-in shower, frameless glass screening, generous vanity storage and a bright, contemporary aesthetic.
Bedrooms two and three are both generously proportioned and beautifully presented, featuring built-in robes, timber-look flooring and large windows that capture leafy outlooks and natural light. Complete with ceiling fans, these versatile rooms are perfectly suited for family members, guests or a home office setup.
Servicing the home, the family bathroom has been designed with functionality and comfort in mind, offering a full-sized bathtub, separate shower and a spacious vanity with excellent storage. Bright, airy and finished in timeless neutral tones, it provides a practical space for everyday family living.
Stepping outside, you'll discover a private and low-maintenance outdoor retreat designed for year-round enjoyment. The covered alfresco area provides the ideal setting for weekend barbecues, morning coffees or relaxed afternoons with family and friends. Framed by established tropical landscaping, tiered garden beds and a peaceful leafy backdrop, the space offers an exceptional sense of privacy and tranquillity while seamlessly extending the home's indoor living areas.
Combining stylish interiors, quality finishes, solar efficiency, resort-style amenities and the security of a gated community, this is an outstanding opportunity to secure a move-in-ready home in one of Pacific Pines' most convenient and sought-after locations.
Property Features:
- Contemporary kitchen
- Spacious open-plan living and dining area
- Secure gated complex with swimming pool
- Private master suite with walk-in robe and ensuite
- Two additional bedrooms with built-in robes and ceiling fans
- Well-appointed family bathroom with bathtub and separate shower
- Covered alfresco entertaining area
- Fully fenced, low-maintenance backyard
- Double lock-up garage
- 6.6KW Solar
- NBN ready
- Owner occupied
- Built in 2011
- Council rates approximately $1,100 biannually
- Water rates approximately $350 plus usage quarterly
- Body corporate approximately $87 per week
Disclaimer: While the agent has made reasonable attempts and efforts to verify the accuracy of the information contained within this marketing and advertising material, the agent takes no responsibility for any inaccuracies. Any prospective buyer/s should not rely on the particulars contained within these advertising or marketing materials as representations of fact but rather should undertake their own due diligence (or obtain independent advice) to verify and satisfy themselves of the validity of the particulars contained within the marketing and advertising materials. To the extent there is any inconsistency between these advertising or marketing materials and the Form 2 Seller Disclosure Statement for the property, the Form 2 will prevail. If this property is being sold by auction or without a price, then a price guide cannot be provided. The website may have filtered the property into a price bracket for website functionality purposes.