THE COREY BANKS AND STEPHANIE HENNINGSEN TEAM & RAY WHITE ALLIANCE ARE EXCITED TO PRESENT 4 CARMARTHEN CIRCUIT, PACIFIC PINES TO MARKET
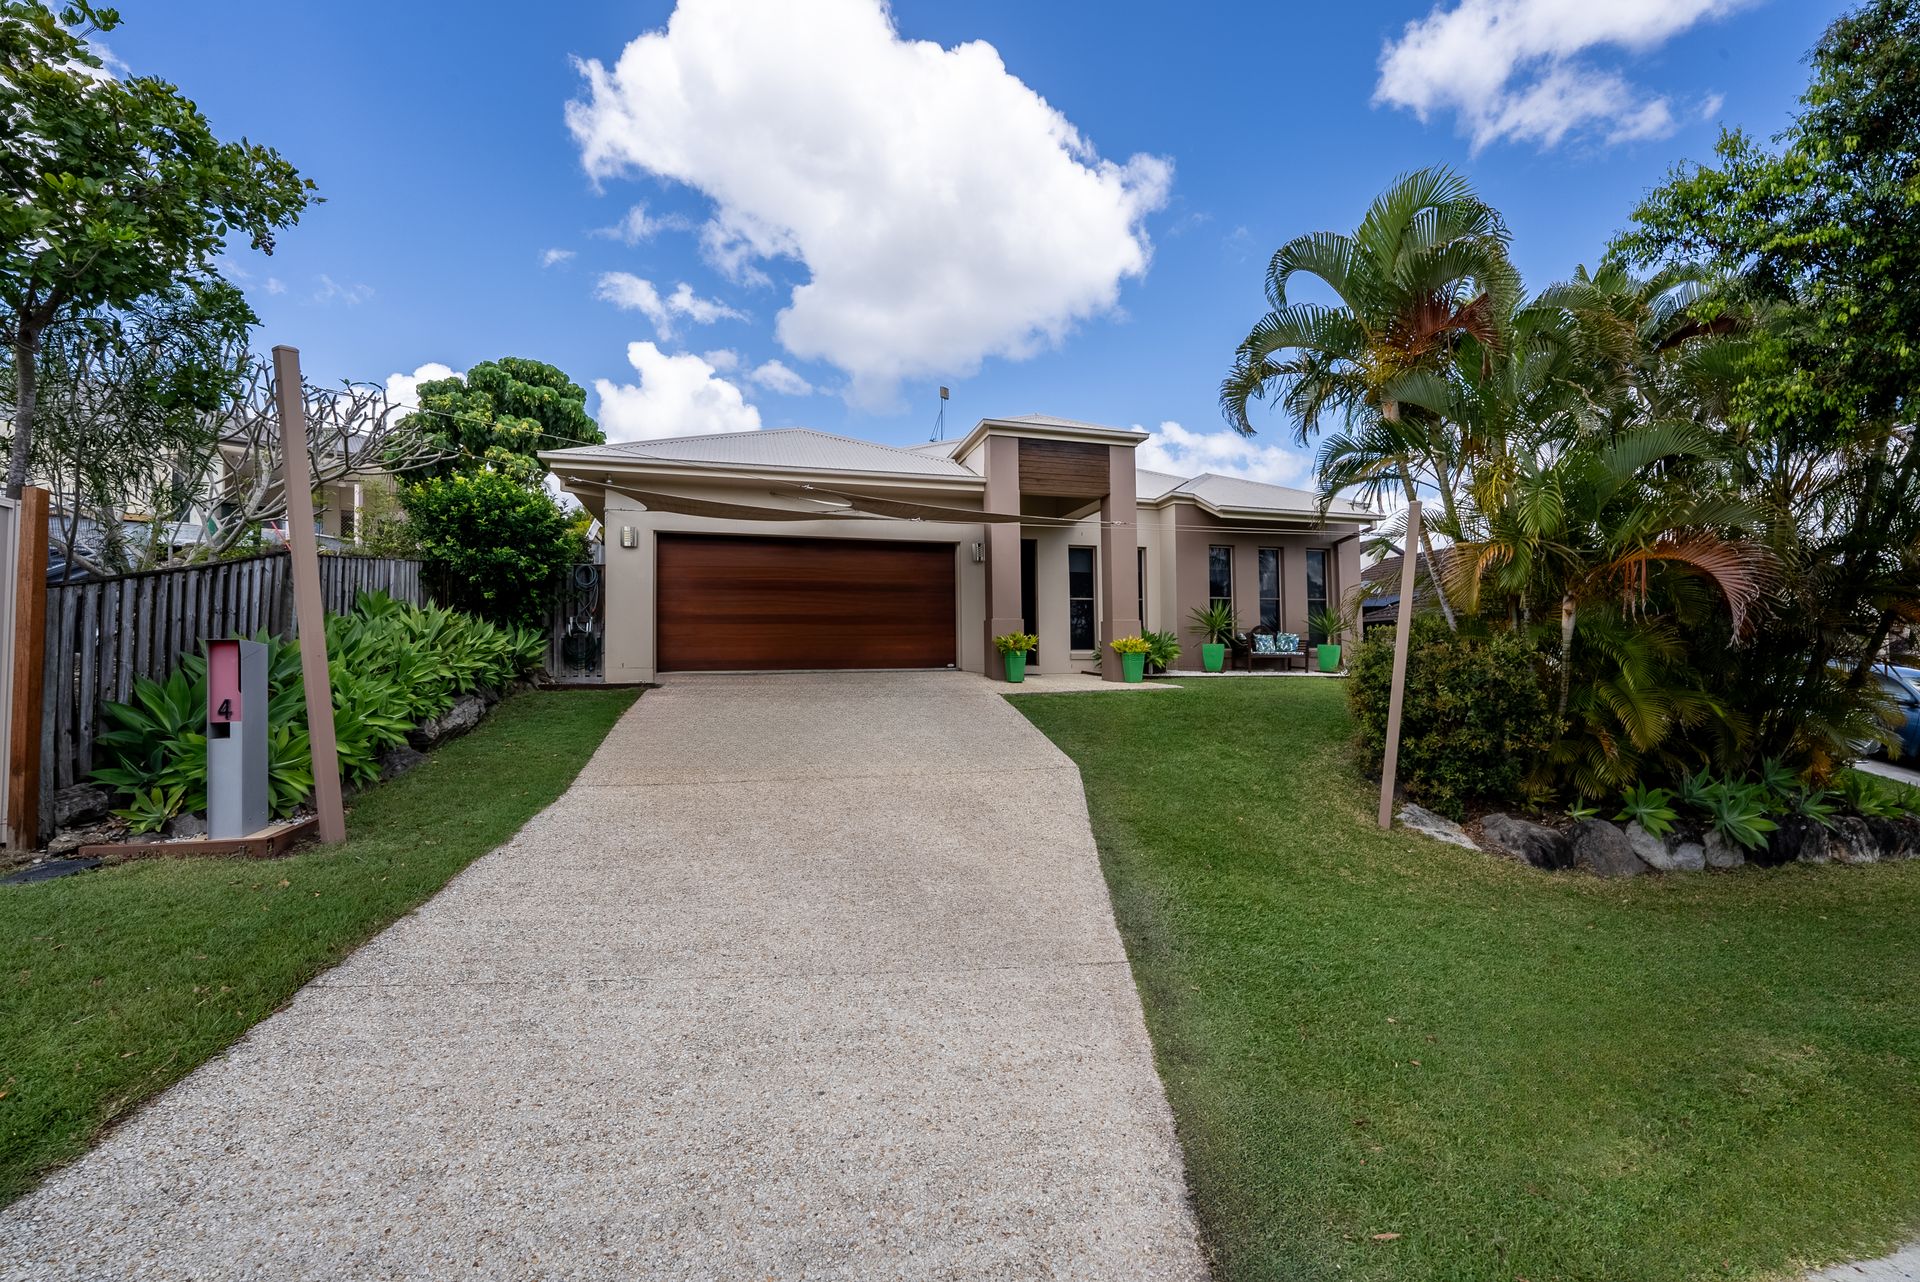
Welcome to the epitome of modern luxury at 4 Carmarthen Circuit, Pacific Pines. This exceptional family-friendly home sits across from a scenic park with only two neighboring homes, combining premium location with ultimate privacy. Enjoy effortless living in this turn-key, walk-in-ready residence, ideally positioned within walking distance to local primary and high schools, with easy access to TransLink and public transport.
This stunning home exudes sophistication, boasting soaring ceilings, designer finishes, and an abundance of space tailored for premium living.
The lavish master suite is a true sanctuary, featuring extra-high ceilings, a striking grey feature wall, plush carpeting, and a ceiling fan. Indulge in the private ensuite with its double vanity and unwind in the spacious walk-in robe, offering ample storage. The remaining three bedrooms are equally impressive, with plush carpets, ceiling fans, and built-in sliding robes, ensuring every inch of this home radiates comfort and style.
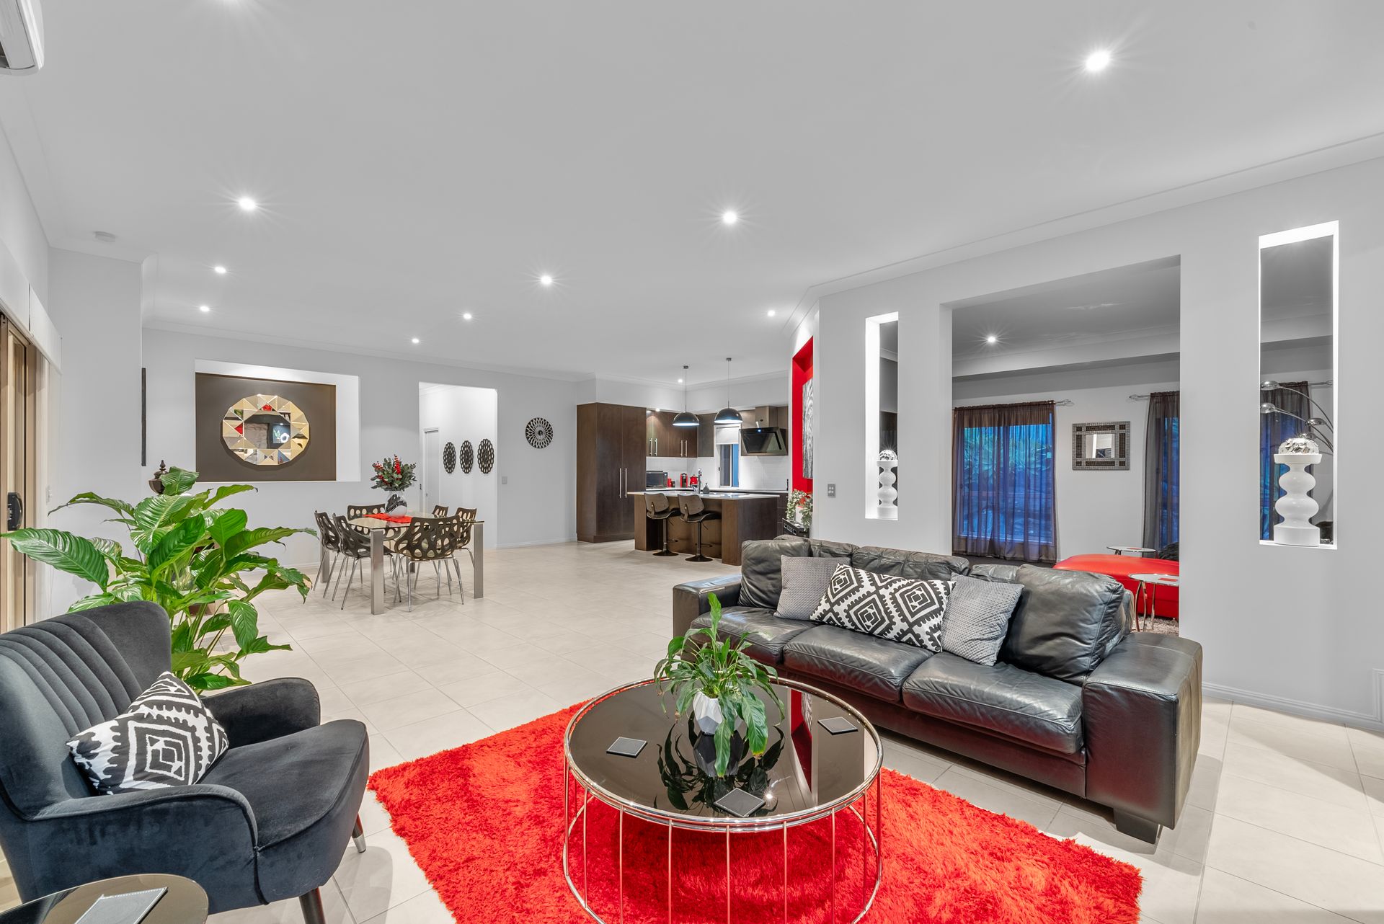
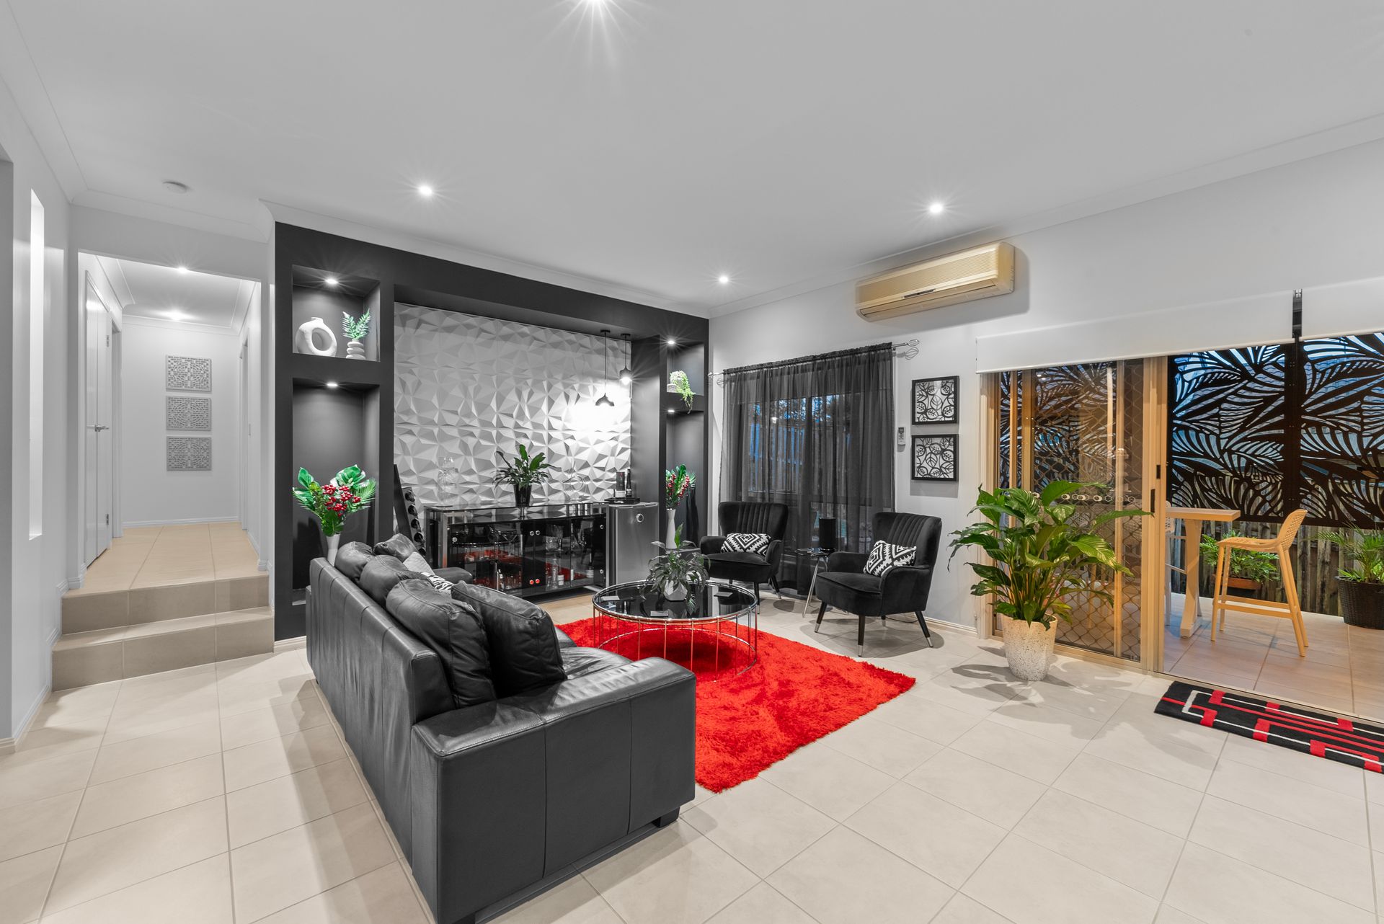
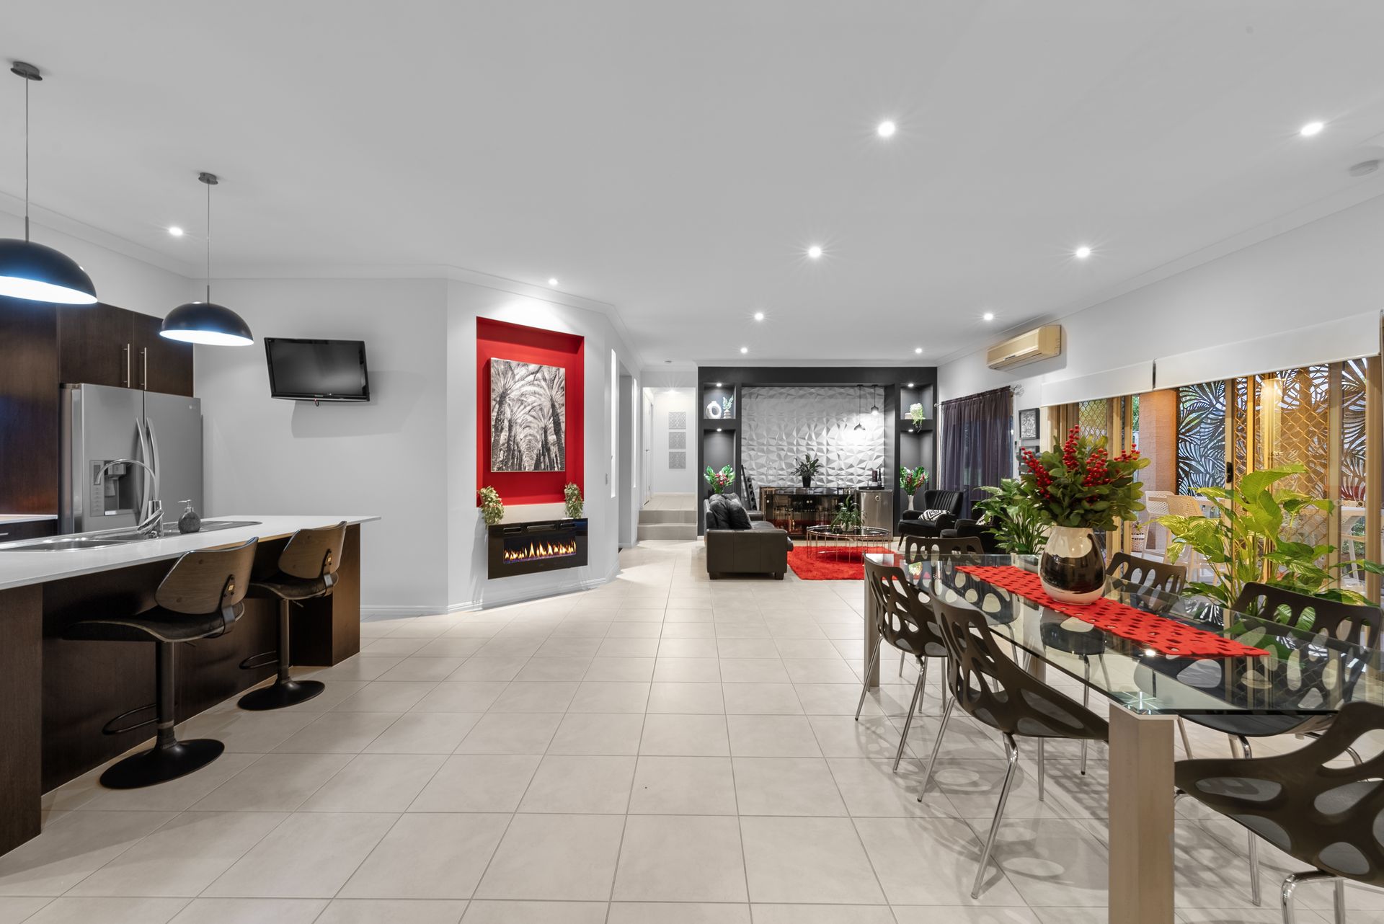
For versatility, the separate study or retreat with double doors offers a quiet, secluded space to work or relax, while the heart of the home-an expansive open-plan living and dining area-dazzles with a sleek white feature wall, built-in grey alcoves, and stunning downlights. This area flows effortlessly, making it perfect for both casual family living and grand entertaining.
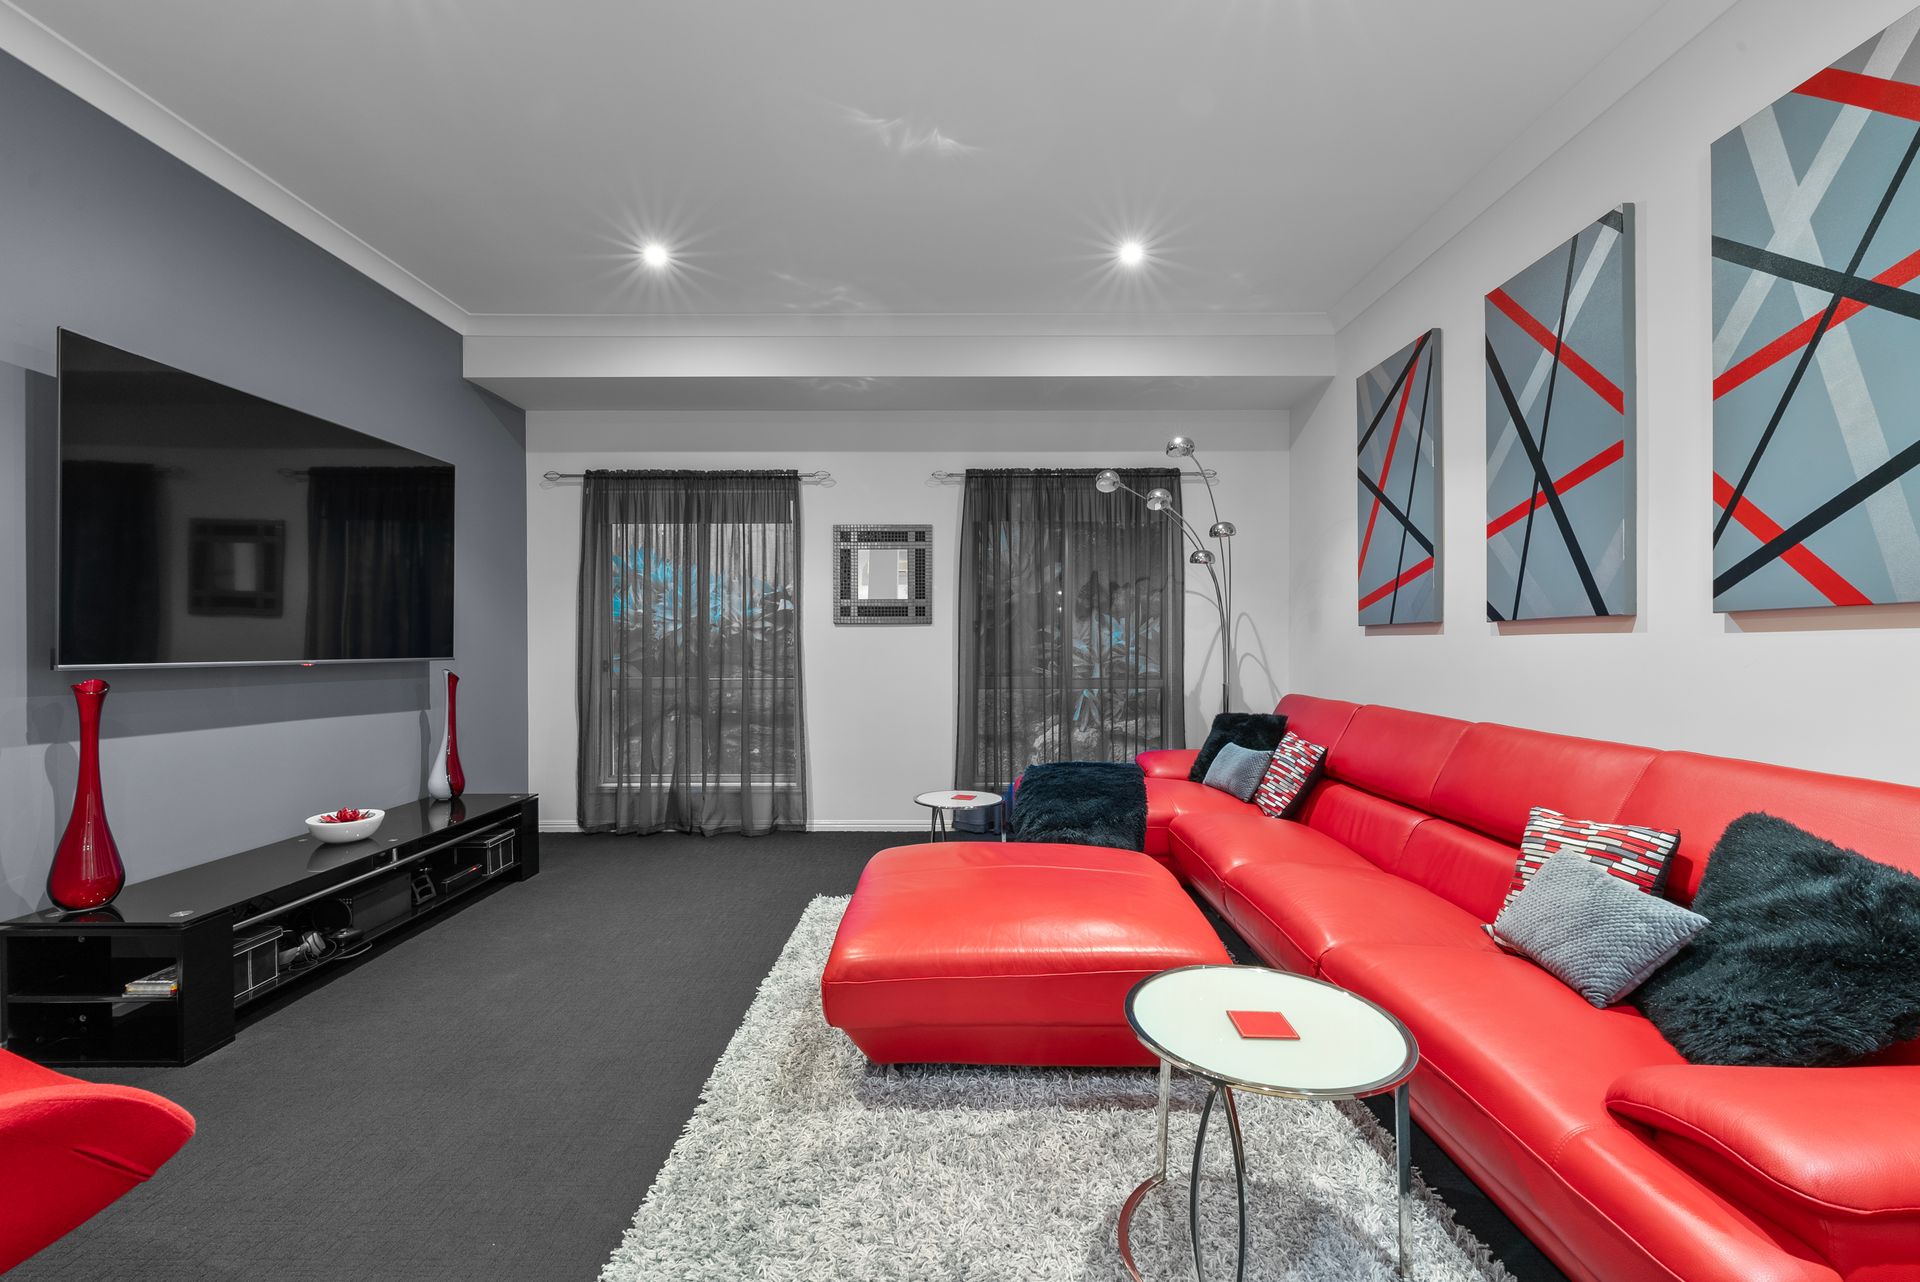
For those who love to host, the formal carpeted lounge/ media room, fitted with soft downlighting, provides a cozy yet elegant atmosphere. Meanwhile, the chef's kitchen is a dream come true. Stylishly finished in a dark woodgrain with white speckled stone island benchtops, this culinary haven offers ample drawer and cupboard space along with a double-door pantry to cater to all your cooking needs.
Practicality is key in this home, with a well-appointed main bathroom featuring a bathtub, a separate powder room with an exterior vanity, and a large internal laundry boasting plenty of bench space and storage with access to the outdoor area. Multiple storage and linen cupboards, along with extensive garage shelving, provide more than enough room to keep everything neatly organized.
Step outside and discover the multiple entertaining zones that this home offers. The undercover tiled patio with a black feature screen, ceiling fan, and built-in LED lighting sets the mood for evening gatherings, while a separate timber deck creates another perfect space for relaxing or entertaining, surrounded by low-maintenance gardens. And for the ultimate indulgence, relax and unwind in the spa pool under the stars.
High ceilings throughout, sleek block-out blinds, and striking feature walls enhance the luxurious feel of this residence. Every inch of this home is designed to impress, offering a harmonious blend of style, functionality, and modern elegance.
Don't miss your chance to make this beautiful property your new home. register your interest TODAY by contacting Corey or Stephanie to book your inspection time.
Property features:
• Luxurious Master bedroom with extra high ceilings, a grey feature wall ,a large walk in robe, plush carpets, a ceiling fan and private ensuite with double vanity
• Remaining three spacious bedrooms complete with plush carpet, a ceiling fan and built in sliding door robes
• Separate Study room/retreat with carpets, ceiling fan and double doors
• Expansive, open plan dining and living room with a beautiful white feature wall and grey Built in alcoves with Downlights throughout
• Separate, carpeted formal lounge/ media room with downlights
• Modern dark woodgrain kitchen with a white speckled stone island benchtops with plenty of cupboard and drawer space and a double door pantry
• Well appointed main bathroom with bathtub
• Powder room with a vanity on the outside
• Large internal laundry with plenty of bench space and a storage cupboard with door access to the outdoor area
• Multiple storage and linen cupboards
• Outdoor undercover tiled area with a black feature screen, a ceiling fan and built in led lights in the ceiling
• Separate timber deck entertaining area
• Low maintenance garden
• Multiple outdoor areas
• Spa Pool
• Extra high ceilings throughout the property
• Tiles throughout
• Blockout blinds throughout
• Plenty of feature walls through the home
• Ample storage in the garage with wooden shelving cross the ceiling on both sides with door access to paved area in backyard
• Located across from a scenic park
• Only 2 neighbours either side
• Turn key, walk in ready home
• Public transport easily accessible
• Walking distance to the primary and high school
• Land size: 677m2
• Council rates biannually Approx. $990
• Water rates quarterly Approx. $250 plus usage
• Owner Occupied
• Double lockup garage with shade sails over the driveway for 2 extra undercover parking spaces plus plenty of street parking
• NBN ready (FTTP)
• North facing Aspect
• 2x Split system air con units- 1x in main living area, 1x in master bedroom
• Electric cooktop
• Electric hot water- newly installed 4 months ago
• 2.4kw Solar with 12 panels
• Built in 2005
• Built by Ansar Homes
Why do families love living in Pacific Pines?
Lots of local parks, playgrounds and walking tracks. Family friendly community. An array of education options available: many amazing private, and early learning schools to choose from. 25-minute drive to Surfers Paradise. Close to highway access and Helensvale train station. Just minutes from shopping centres, cafes, fast food, and restaurants.
Important: Whilst every care is taken in the preparation of the information contained in this marketing, Ray White will not be held liable for the errors in typing or information. All information is considered correct at the time of printing.