STYLISH POSTWAR CHARM WITH BREEZES, VIEWS & EFFORTLESS LIVING
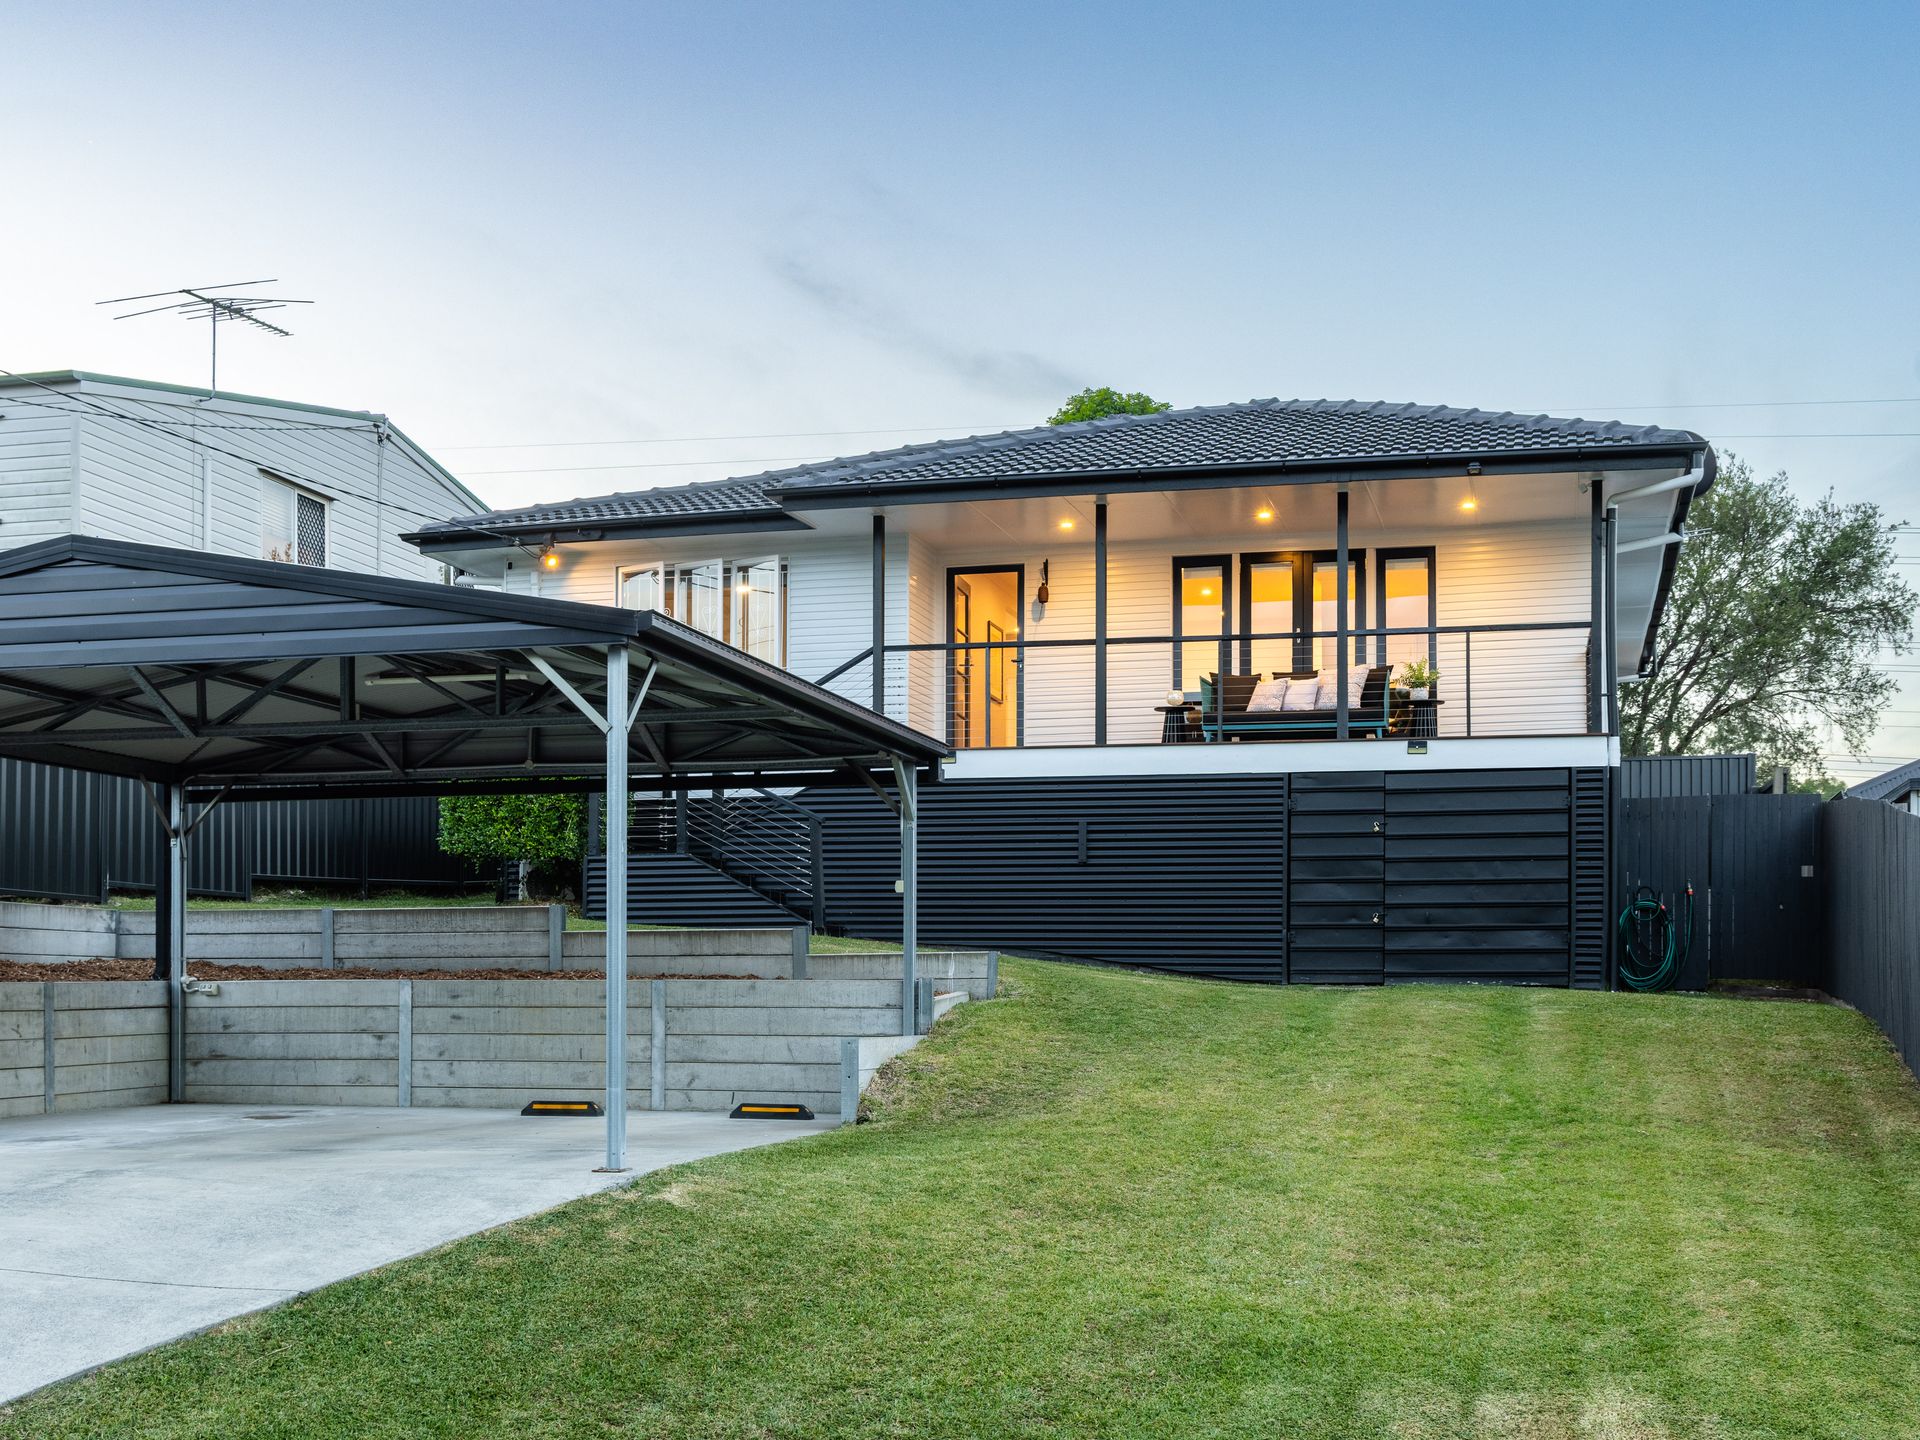
Perfectly positioned in an elevated pocket of Oxley, this beautifully renovated postwar home combines timeless character with modern comfort and style.
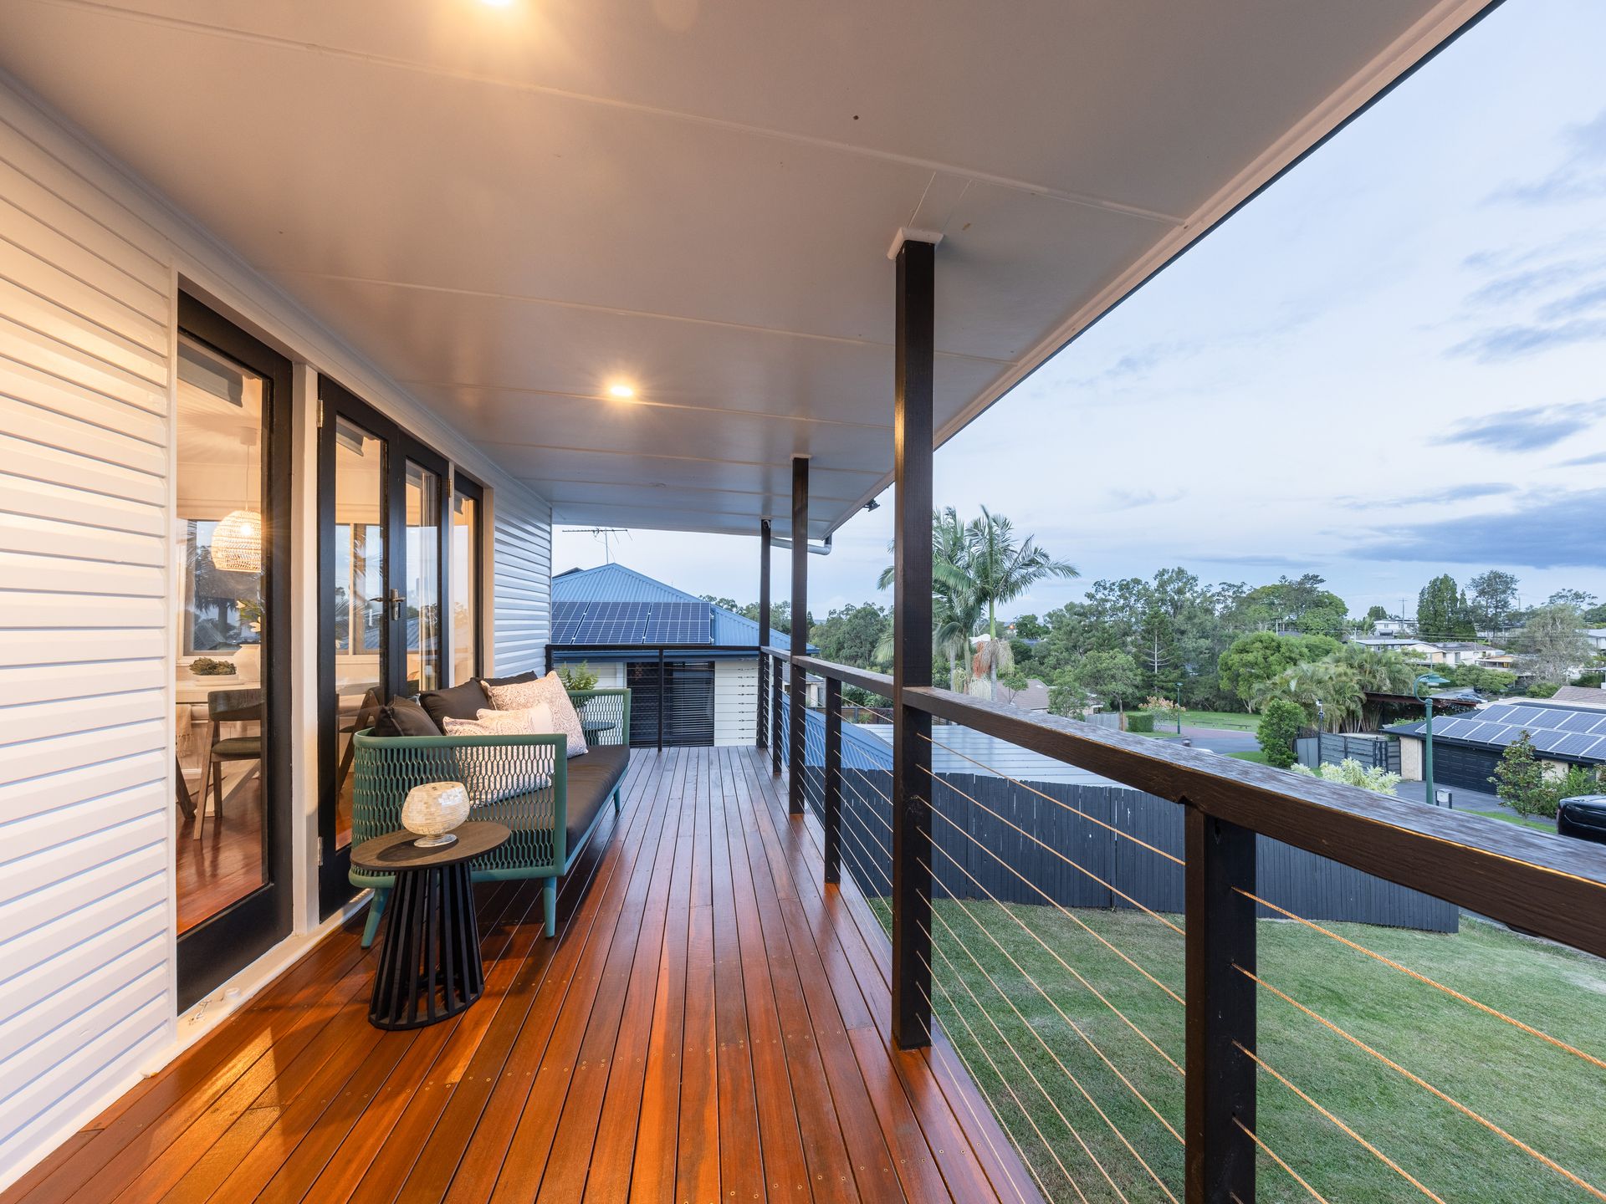
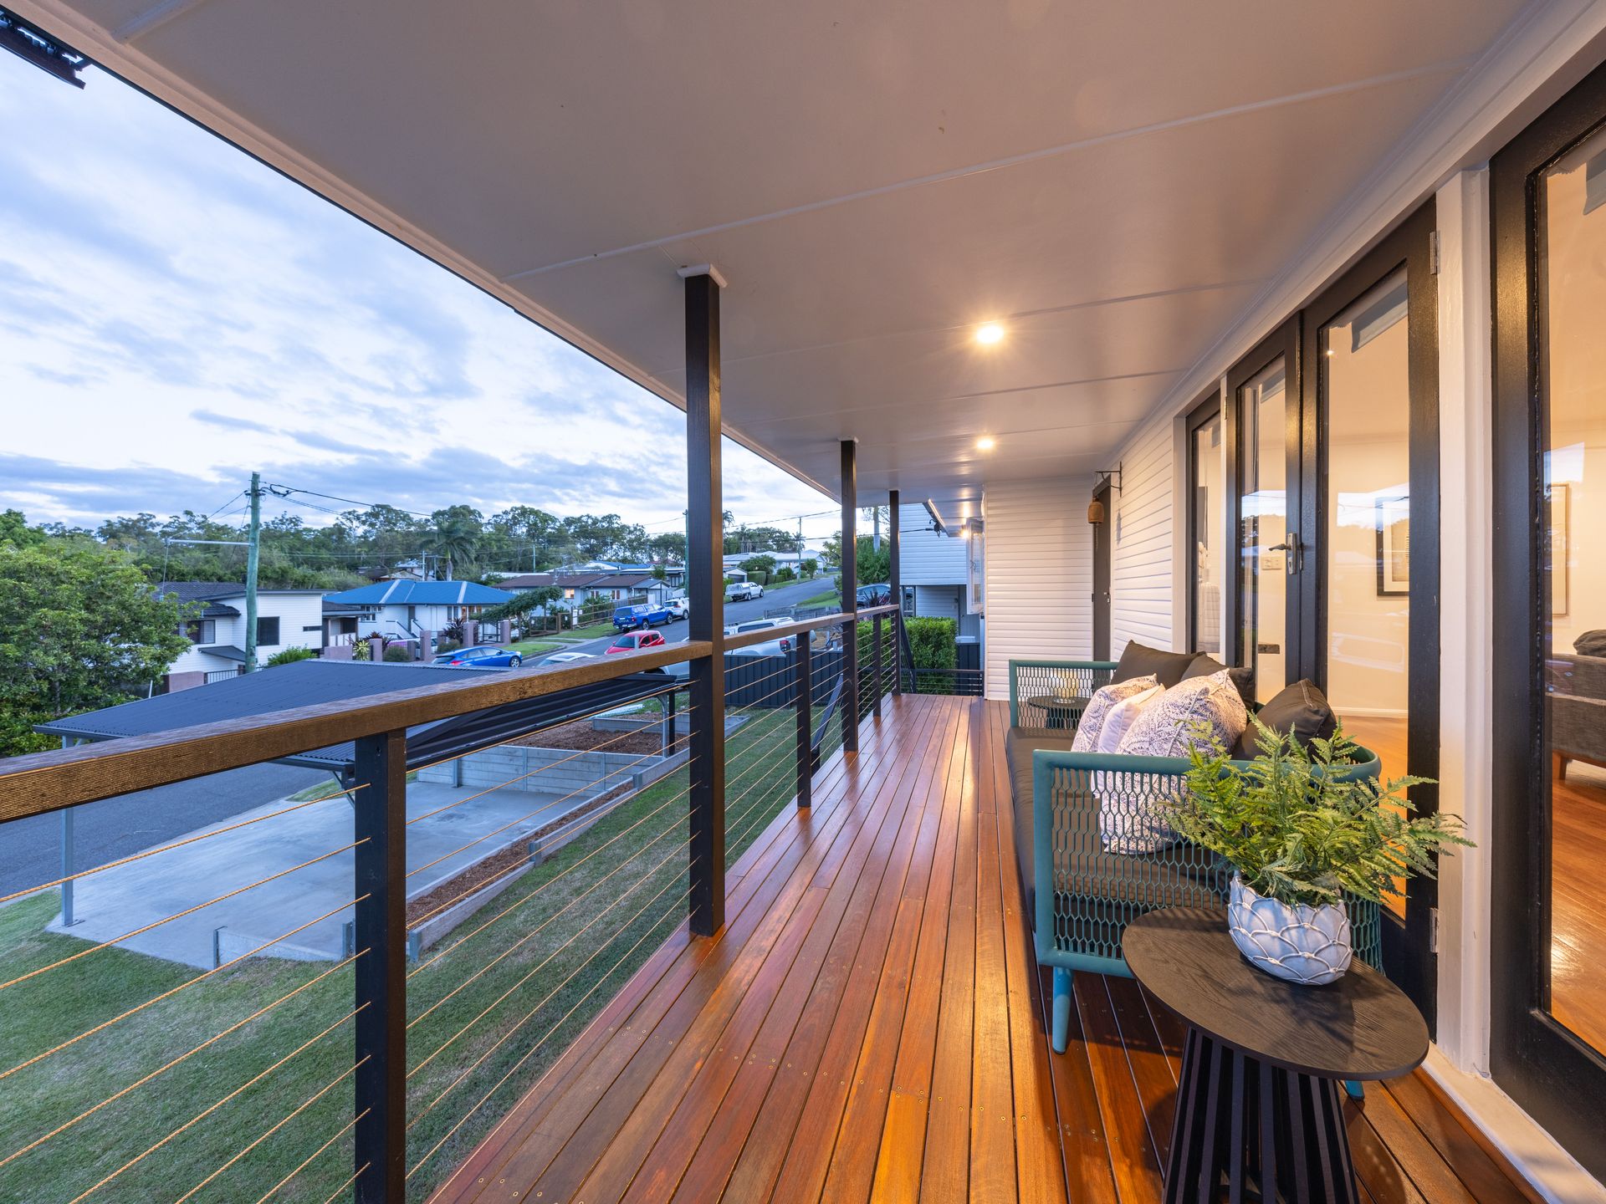
Set on a generous 642m² allotment, the home captures cooling breezes and sweeping southern views, while the north-facing rear yard creates the ideal setting for relaxed outdoor living and entertaining.
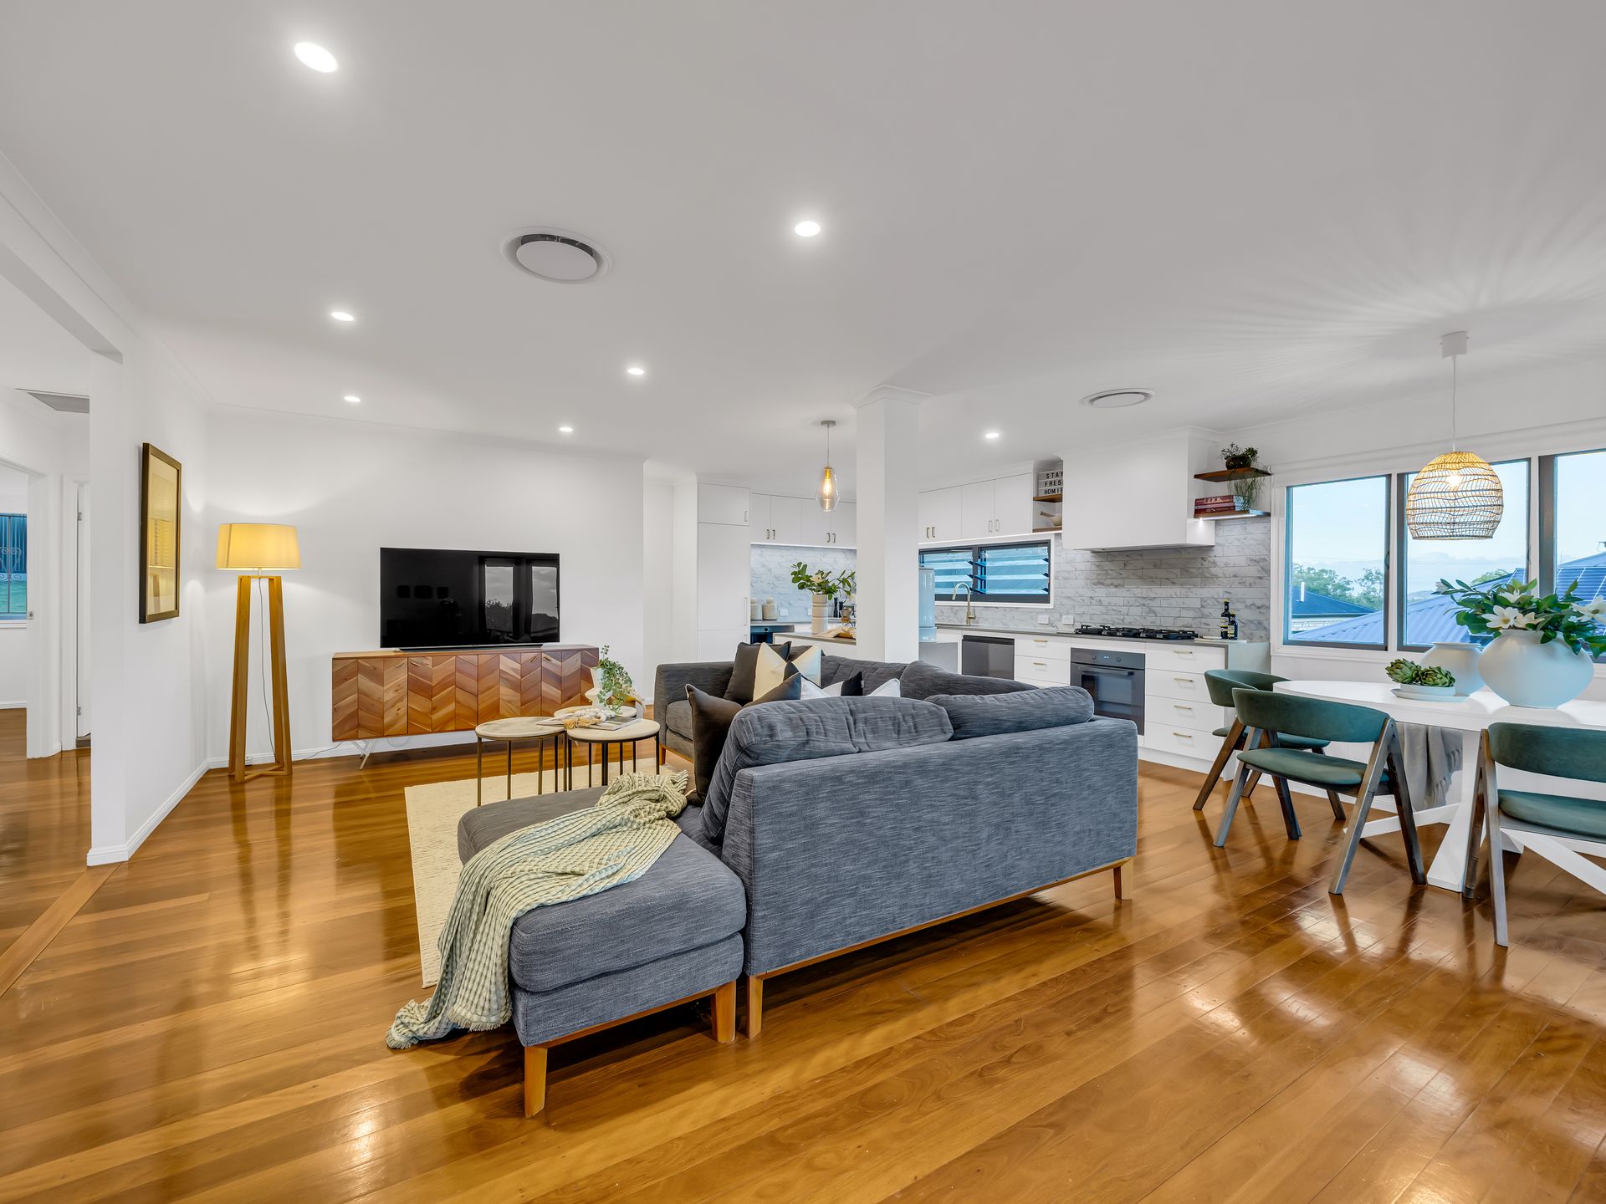
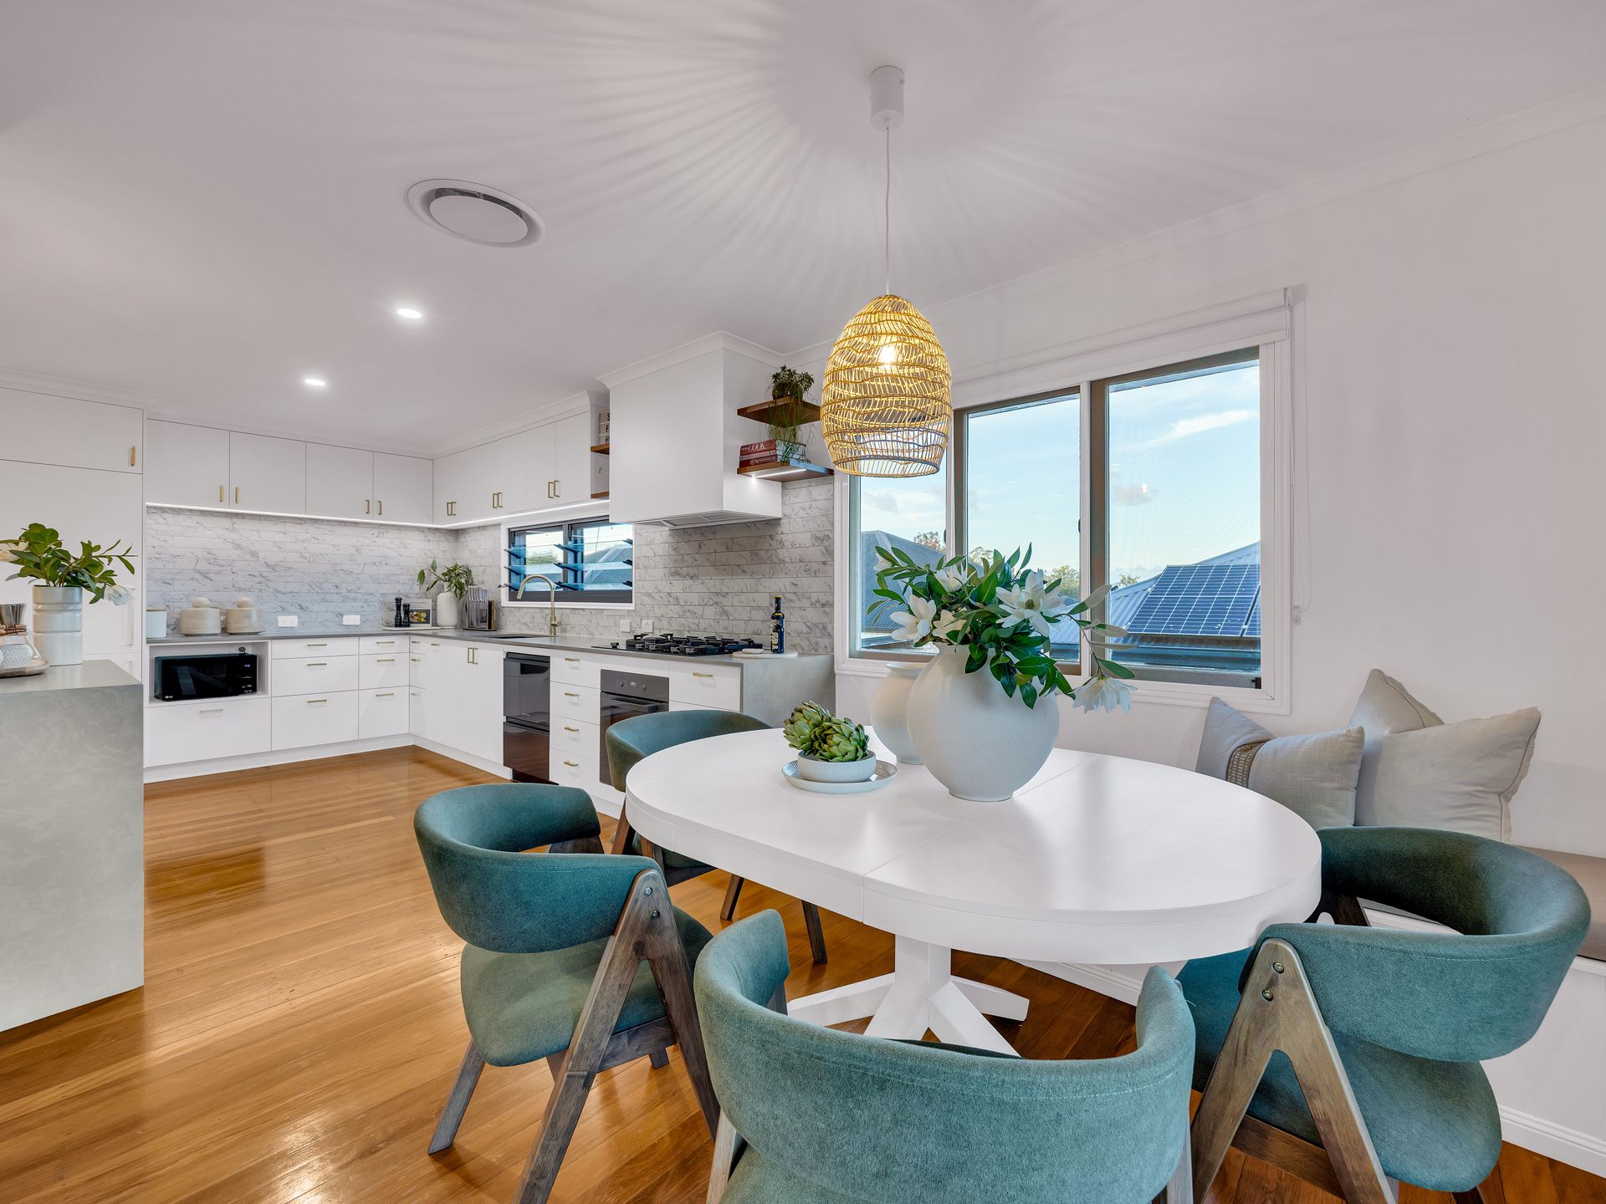
Thoughtfully updated while respecting its original charm, the home features a flowing open-plan layout connecting the lounge, dining and kitchen spaces with ease. At the heart of the home is a stunning European-inspired kitchen complete with craftsman-built cabinetry, stone benchtops, quality European appliances and an integrated Miele fridge-a space designed as much for living as it is for cooking.
Louvres & timber framed windows throughout encourage natural airflow, while ducted air-conditioning and carefully considered mood lighting add another layer of comfort and sophistication.
Offering three well-proportioned bedrooms with excellent storage, the home also includes a beautifully renovated oversized bathroom, a separate study ideal for those working from home, and a practical walk-through laundry leading directly to the backyard.
Warm, inviting and finished with a contemporary colour palette, this is the kind of home where you can simply move in, unpack and enjoy life from day one.
Perfect for young families, professional couples or first home buyers seeking something truly special in a tightly held location.
Features Include:
• Elevated 642m² allotment with breezes and southern views
• North-facing rear yard
• Renovated postwar home with timeless street appeal
• Open-plan living, dining and kitchen
• European-style kitchen with craftsman-built cabinetry
• Stone benchtops and quality European appliances
• Integrated Miele fridge
• Ducted air-conditioning throughout
• Three bedrooms with excellent storage
• Renovated spacious bathroom
• Separate home office/study
• Walk-through laundry with backyard access
• Move-in ready with stylish modern finishes throughout
• Under roof parking for two cars
• Room under the house for storage.
DISCLAIMER: Whilst all care has been taken to ensure that the information provided herein is correct, we do not take responsibility for any inaccuracies. Accordingly, we recommend that all interested parties should make their own enquiries and due diligence to verify the information. Any personal information provided to Cameron Crouch Property T/As Ray White Sherwood, will come under the terms set out in our Privacy Policy, which can be found here for your convenience: https://www.raywhite.com/privacy.