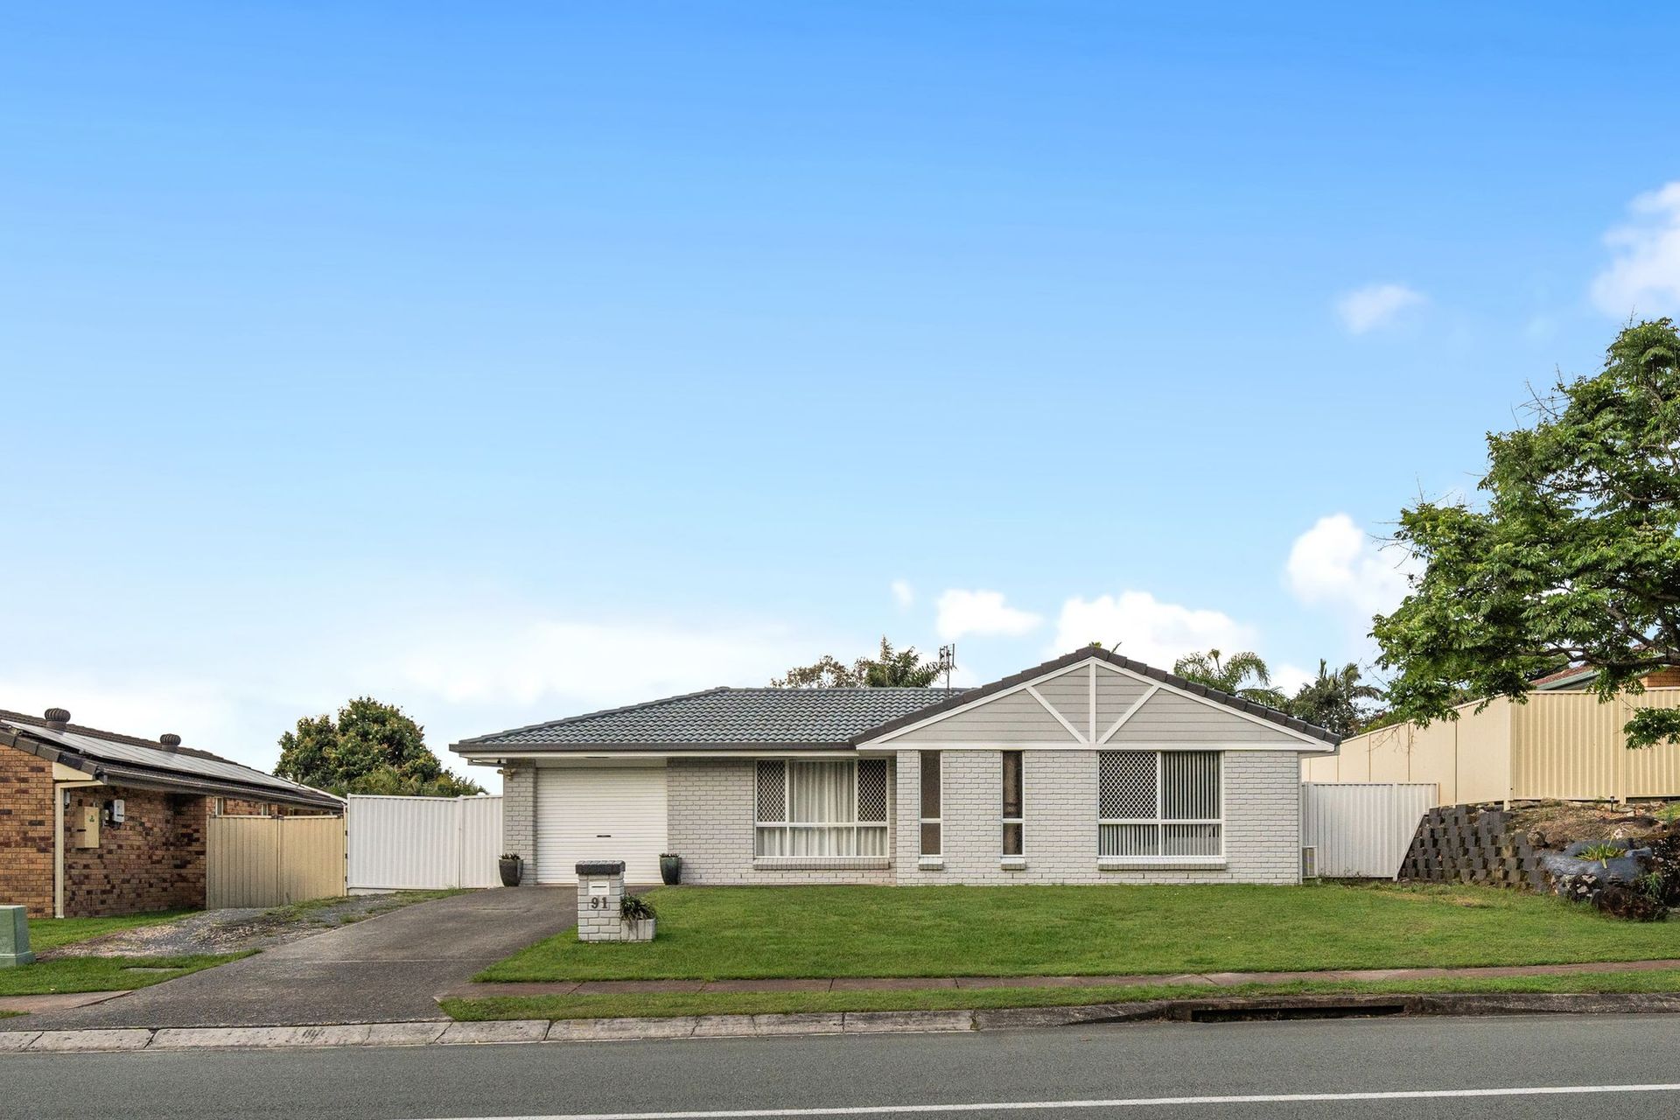
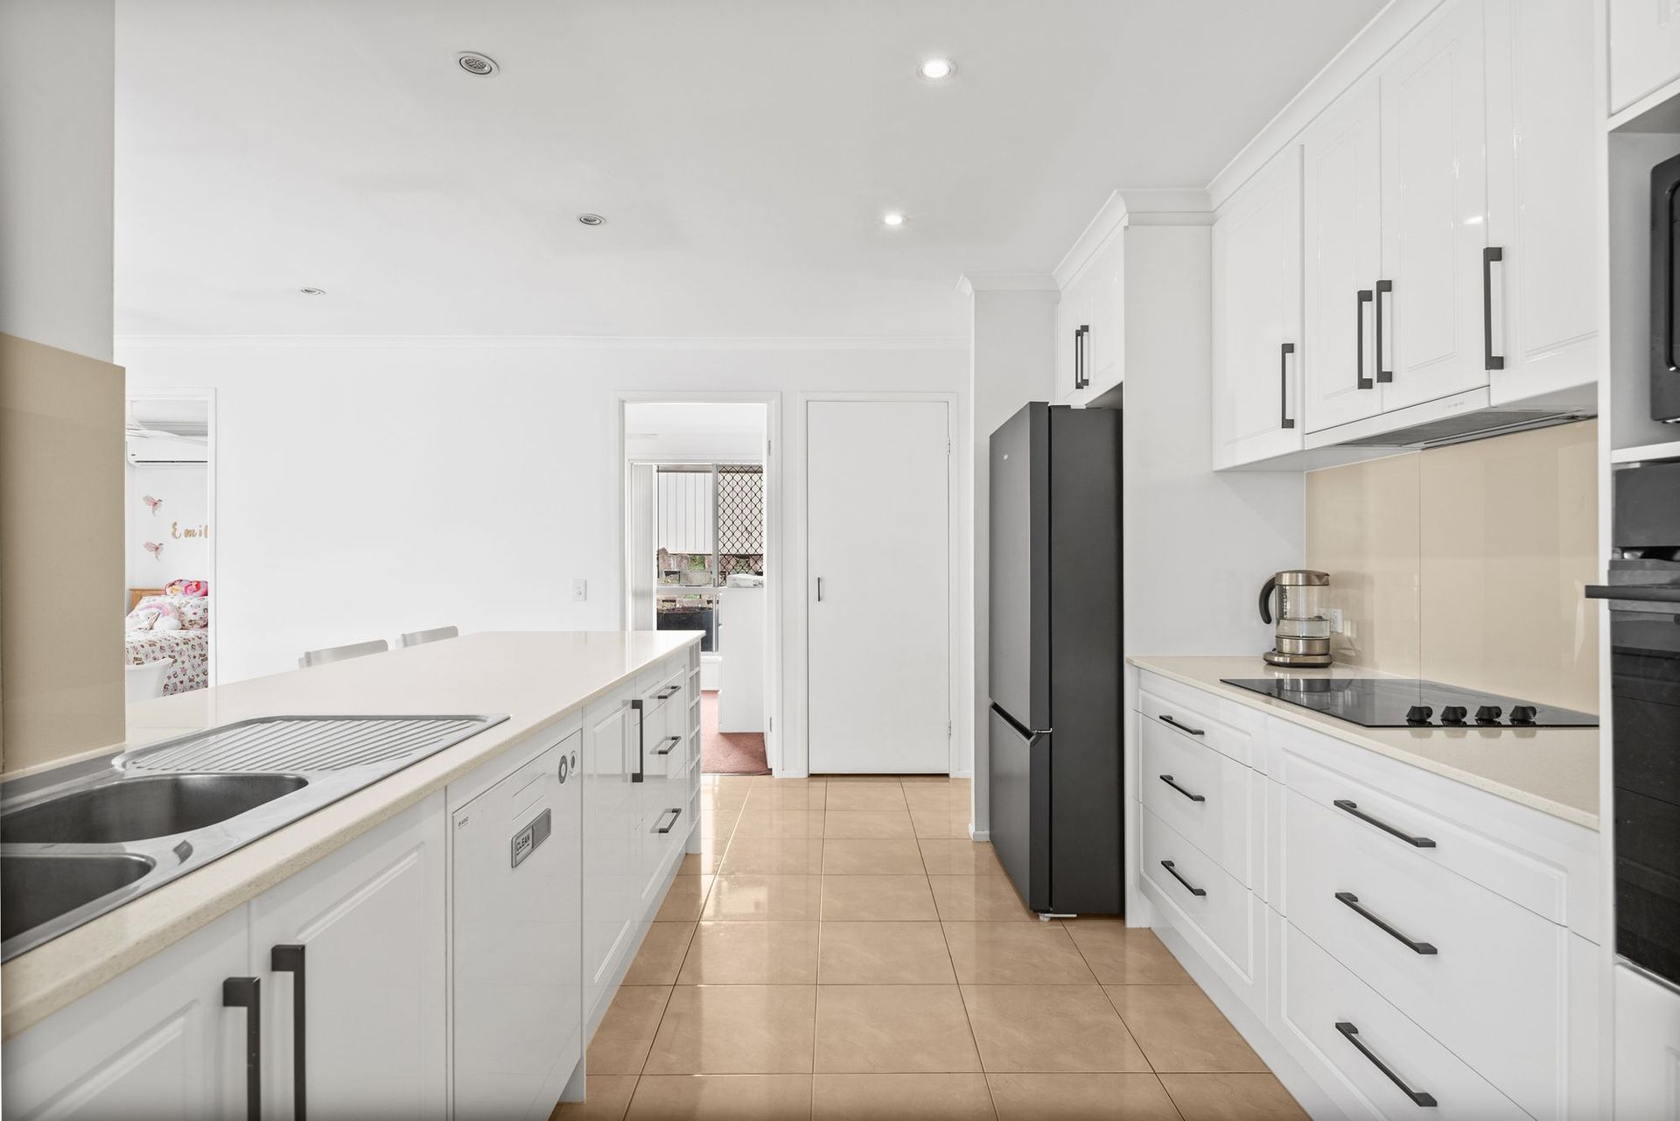
THE ALEX DAY TEAM & RAY WHITE ARE PROUD TO PRESENT 91 UNIVERSAL STREET, OXENFORD TO MARKET.
INSPECTIONS AVAILABLE PRIOR TO ONLINE AUCTION, CONTACT US TODAY TO REGISTER FOR THE OPEN HOME - ATTEND IN PERSON OR VIRTUALLY VIA OUR ONLINE INSPECTIONS!
LIVE STREAM AUCTION - TUESDAY 17TH NOVEMBER FROM 3PM (QLD TIME).
Welcome to 91 Universal Street, Oxenford, a property offering an appealing combination of practical upgrades, energy-conscious features and outstanding outdoor lifestyle appeal. Positioned on a huge flat block with plenty of backyard space for children and pets to enjoy, this home delivers the space, flexibility and comfort that growing families are searching for.
One of the standout features is the impressive custom-designed concrete swimming pool, boasting a generous 5m x 7m (24 linear metre) layout. Thoughtfully designed with a kid-friendly shallow area for safe family enjoyment, the pool is finished with 20% glass Pebblecrete and currently operates on a magnesium mineral system. Creating an inviting centrepiece for outdoor relaxation, the pool is complemented by a substantial outdoor entertaining area, providing the perfect setting for family gatherings, weekend barbecues and relaxed afternoons with friends around the Firepit.
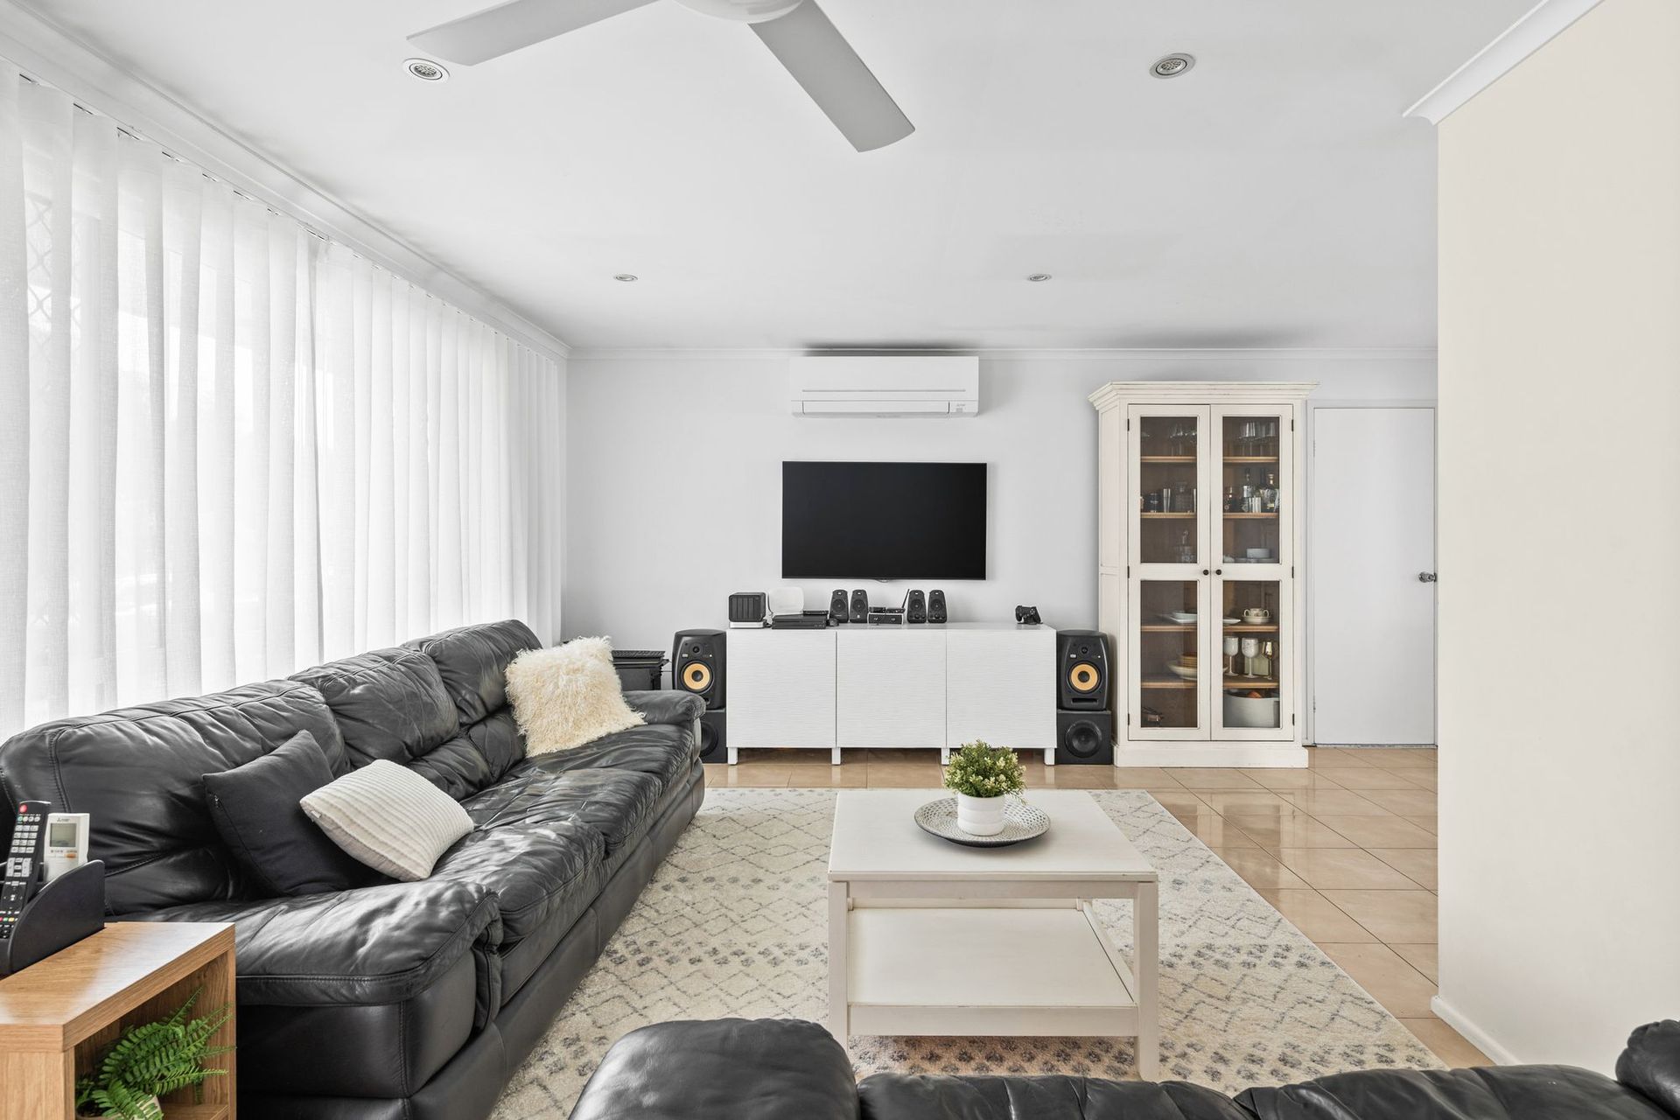
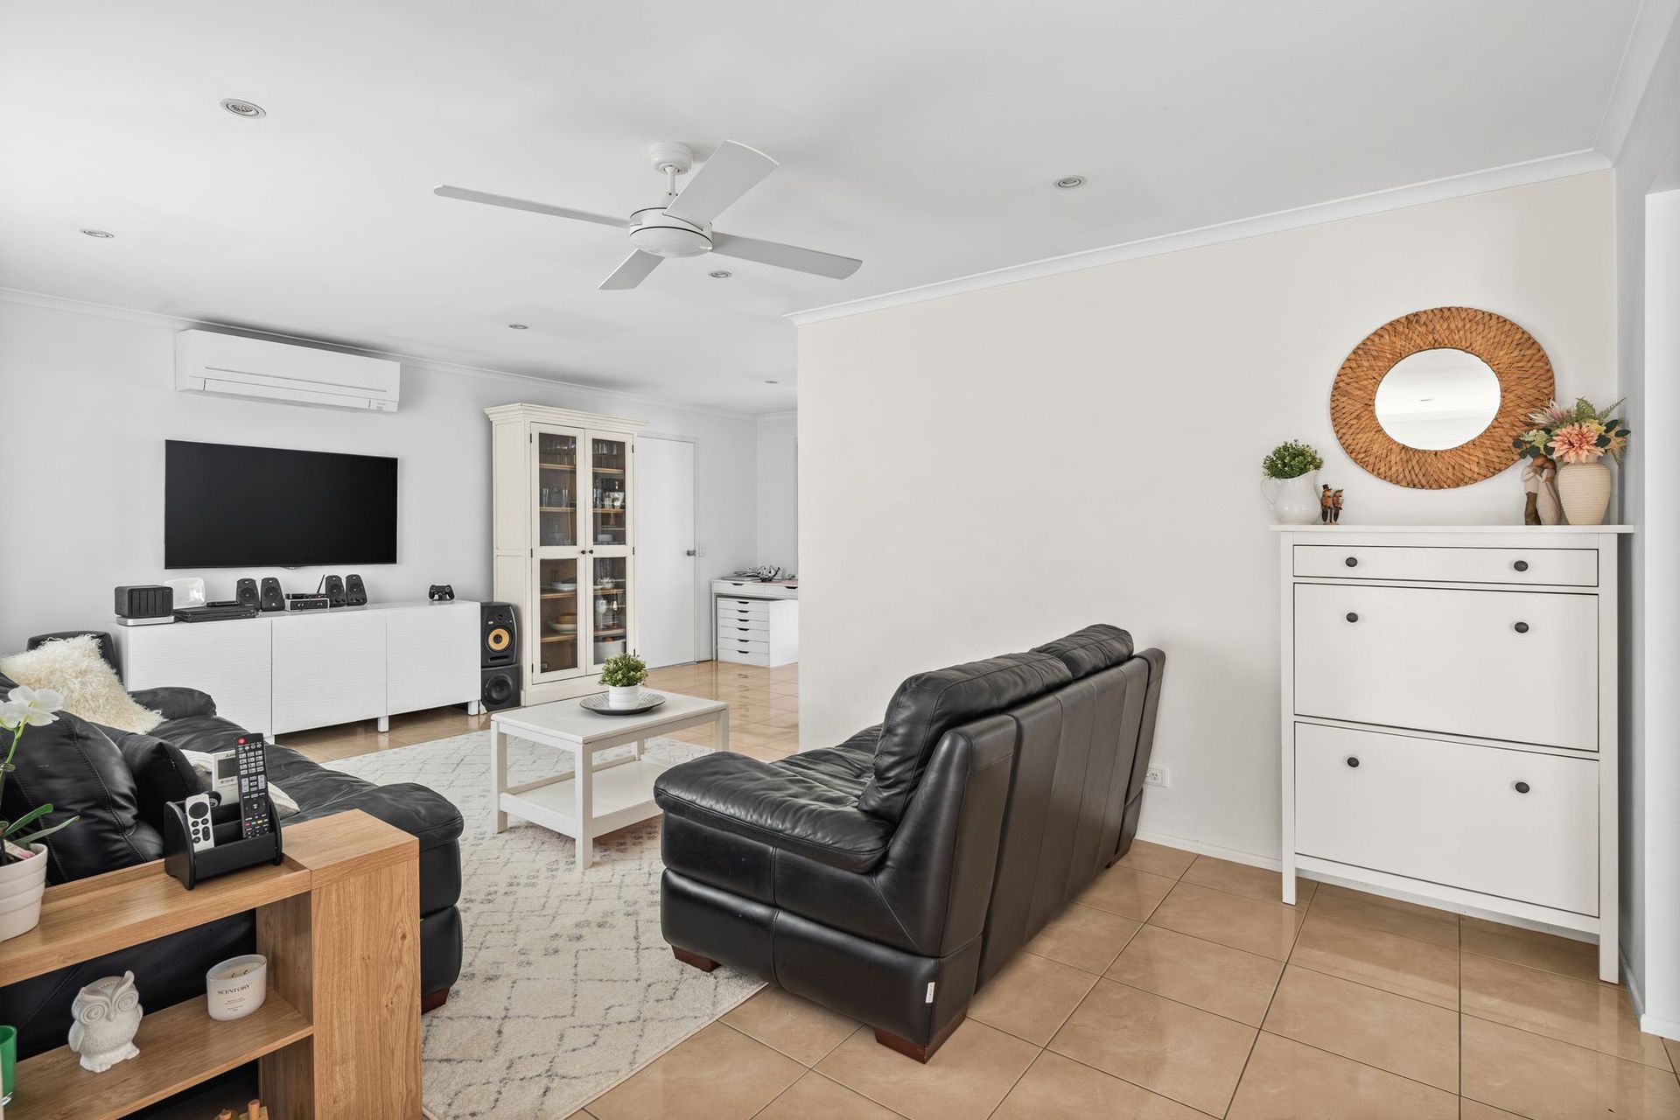
Inside, comfort is assured with air conditioning servicing all three bedrooms as well as the main living area, helping the home remain comfortable throughout the seasons.
The property also offers exceptional parking, storage, and workshop capabilities, accommodating at least five vehicles across the premises. A massive 99sqm two-storey shed features an impressive 4.2m wall height, making it fully mezzanine-ready and providing space for a minimum of two vehicles, extensive workshop projects, trade equipment, or recreational gear. Further parking is available in the original garage and spacious driveway, while side access adds even greater practicality for trailers, boats, caravans, or additional vehicles.
The property also offers future potential for buyers interested in expanding its energy setup. The substantial 13.28kW solar panel system is paired with a 10kW inverter located inside the garage, with the existing setup designed to allow integration with a hybrid inverter. The electrical switchboard has been updated to modern standards, with space allocated for a potential three-phase power installation. Combined with the thoughtfully designed pool overflow system, these features provide a practical foundation for comfortable living and future improvements, subject to suitability and any required approvals.
PROPERTY FEATURES:
* Huge flat block with spacious backyard
* Air conditioning in all three bedrooms and the main living area
* Expansive outdoor entertaining area overlooking the pool
* Side access suitable for trailers, boats, caravans or additional vehicles
* Off-street parking accommodation for at least five vehicles
* Substantial 99sqm two-storey shed with 4.2m wall height (mezzanine-ready) and space for a minimum of two vehicles plus workshop/storage
* 13.28kW rooftop solar panel system (415-watt solar panels)
* 10kW inverter installed inside the house garage (designed for potential hybrid inverter integration)
* Updated electrical switchboard with space allocated for potential three-phase power installation
* Custom-designed concrete swimming pool measuring 5m x 7m (24 linear metres)
* Custom child-friendly shallow-end design, thoughtfully created for safe family enjoyment
* Pool finished with 20% glass Pebblecrete
* Magnesium mineral pool system currently in use
* Four-cartridge filter system & electronic pool timer
* Wireless, battery-operated pool-cleaning robot (runtime over 3 hours)
* Pool overflow system designed to direct excess water to the easement, preventing rainwater spillover onto tiles
* Adjustable overflow inlet insert concept, offering potential to raise water levels subject to suitable design and installation
* Secure side access and locked-gate parking area suitable for full-size trucks, machinery, caravans, boats, trailers, and equipment such as a 12-tonne excavator
Situated in Oxenford, this property offers the opportunity to enjoy a well-established residential suburb on the northern Gold Coast. Oxenford is popular with families and buyers seeking access to local shopping, schools, recreational facilities and major transport connections. The surrounding area also offers popular entertainment destinations, including Warner Bros. Movie World and Wet'n'Wild, making it easy to plan family outings and weekend activities. With everyday amenities and wider Gold Coast attractions within reach, Oxenford provides a convenient base for a variety of lifestyles.
Thank you for taking the time to view this property. If you have any questions or interest, please contact Alex Day on 0423 983 360. We know it's competitive to be a buyer in today's market, so I'll do my best to be as transparent as possible and help you secure this one.
Disclaimer: While every care has been taken to ensure the accuracy of this information, Ray White accepts no responsibility for any errors or omissions. Prospective buyers should make their own enquiries and rely on their own investigations. Where any inconsistency exists between this marketing material and the Form 2 Seller Disclosure Statement, the Form 2 prevails. If the property is being sold by auction or without a price, no price guide can be provided, and any online price range is for website functionality only. Some marketing images may include virtual furniture or AI-generated enhancements for illustrative purposes.