This property was successfully sold by Alex Day.
Method of sale: Private Treaty
Marketing campaign: Online, Social & Database
OFI Attendees: 21
Enquiries: 46
Offers: 5
Online Views: 17,775
Days on Market: 14
To achieve a premium price for your home, call Alex on 0423 983 360.
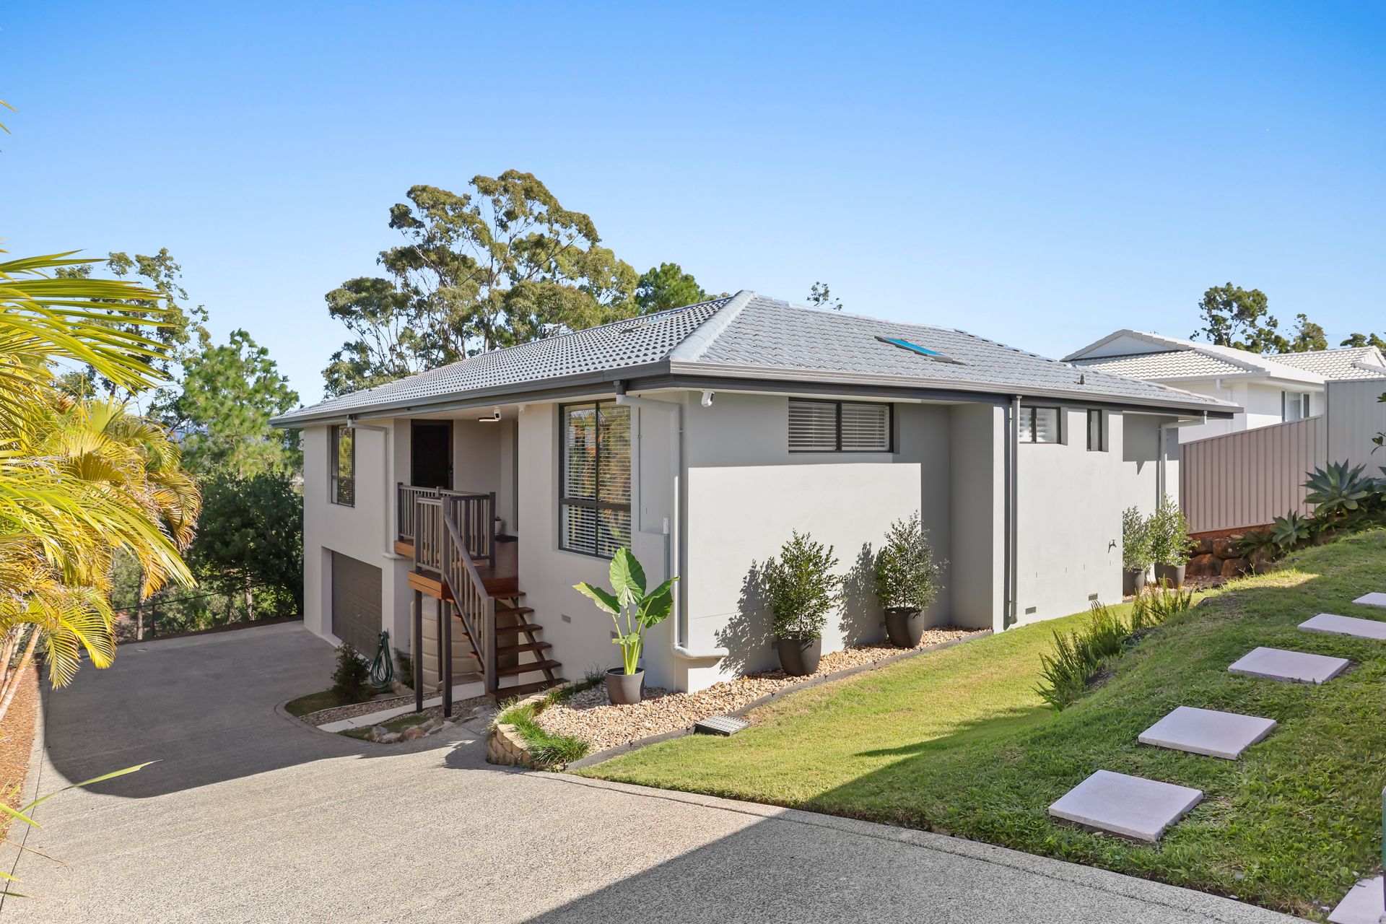
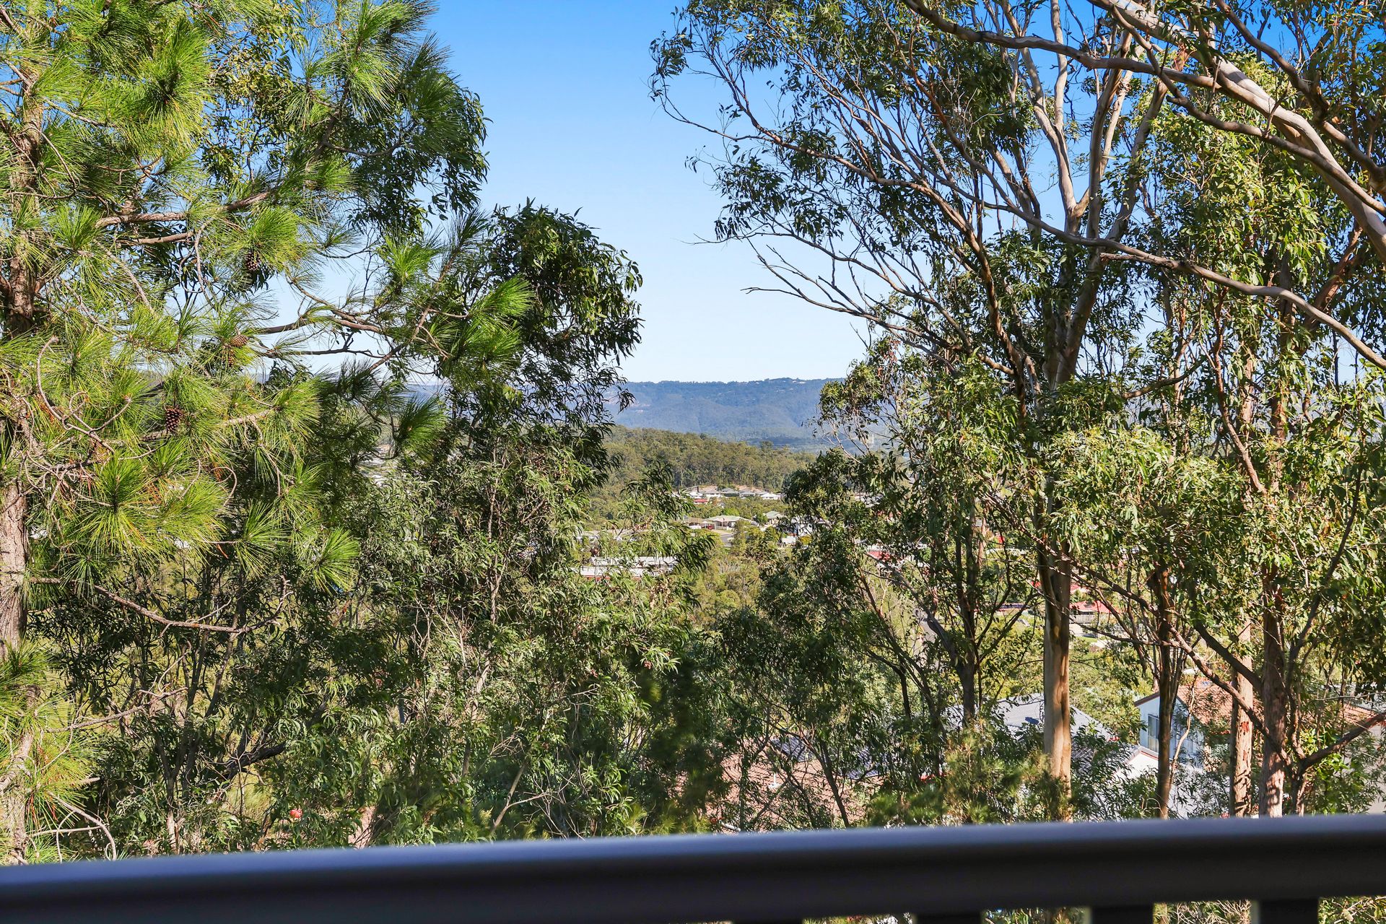
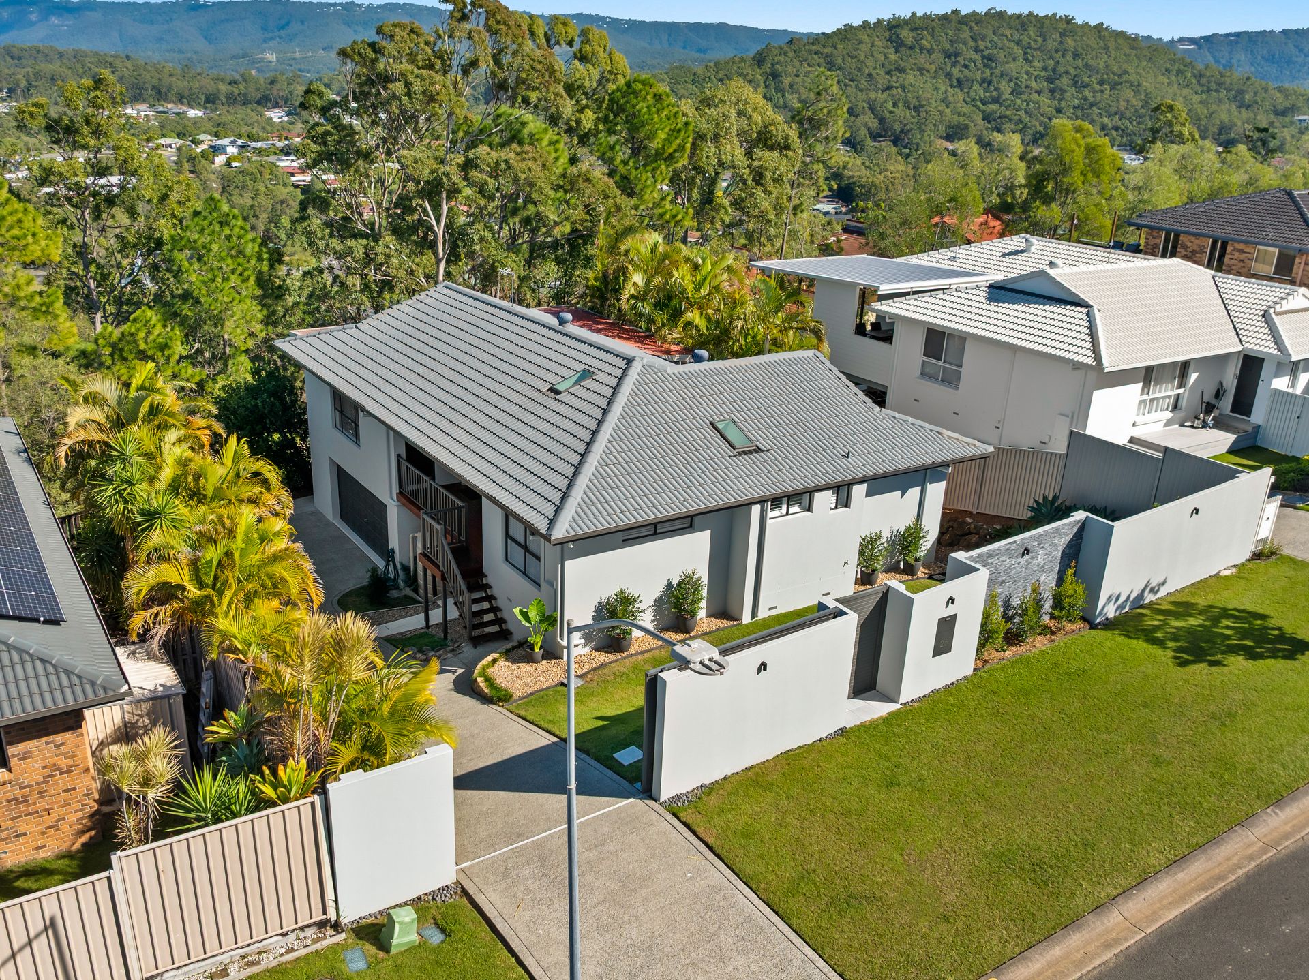
Positioned in one of Oxenford's peaceful elevated pockets and backing directly onto reserve, this beautifully transformed residence delivers an exceptional lifestyle opportunity across an impressive 472m² under roof. Extensively renovated and freshly rendered, the home combines privacy, security and premium finishes with expansive indoor and outdoor living designed to make the most of its elevated position and sweeping valley views through to Tamborine Mountain.
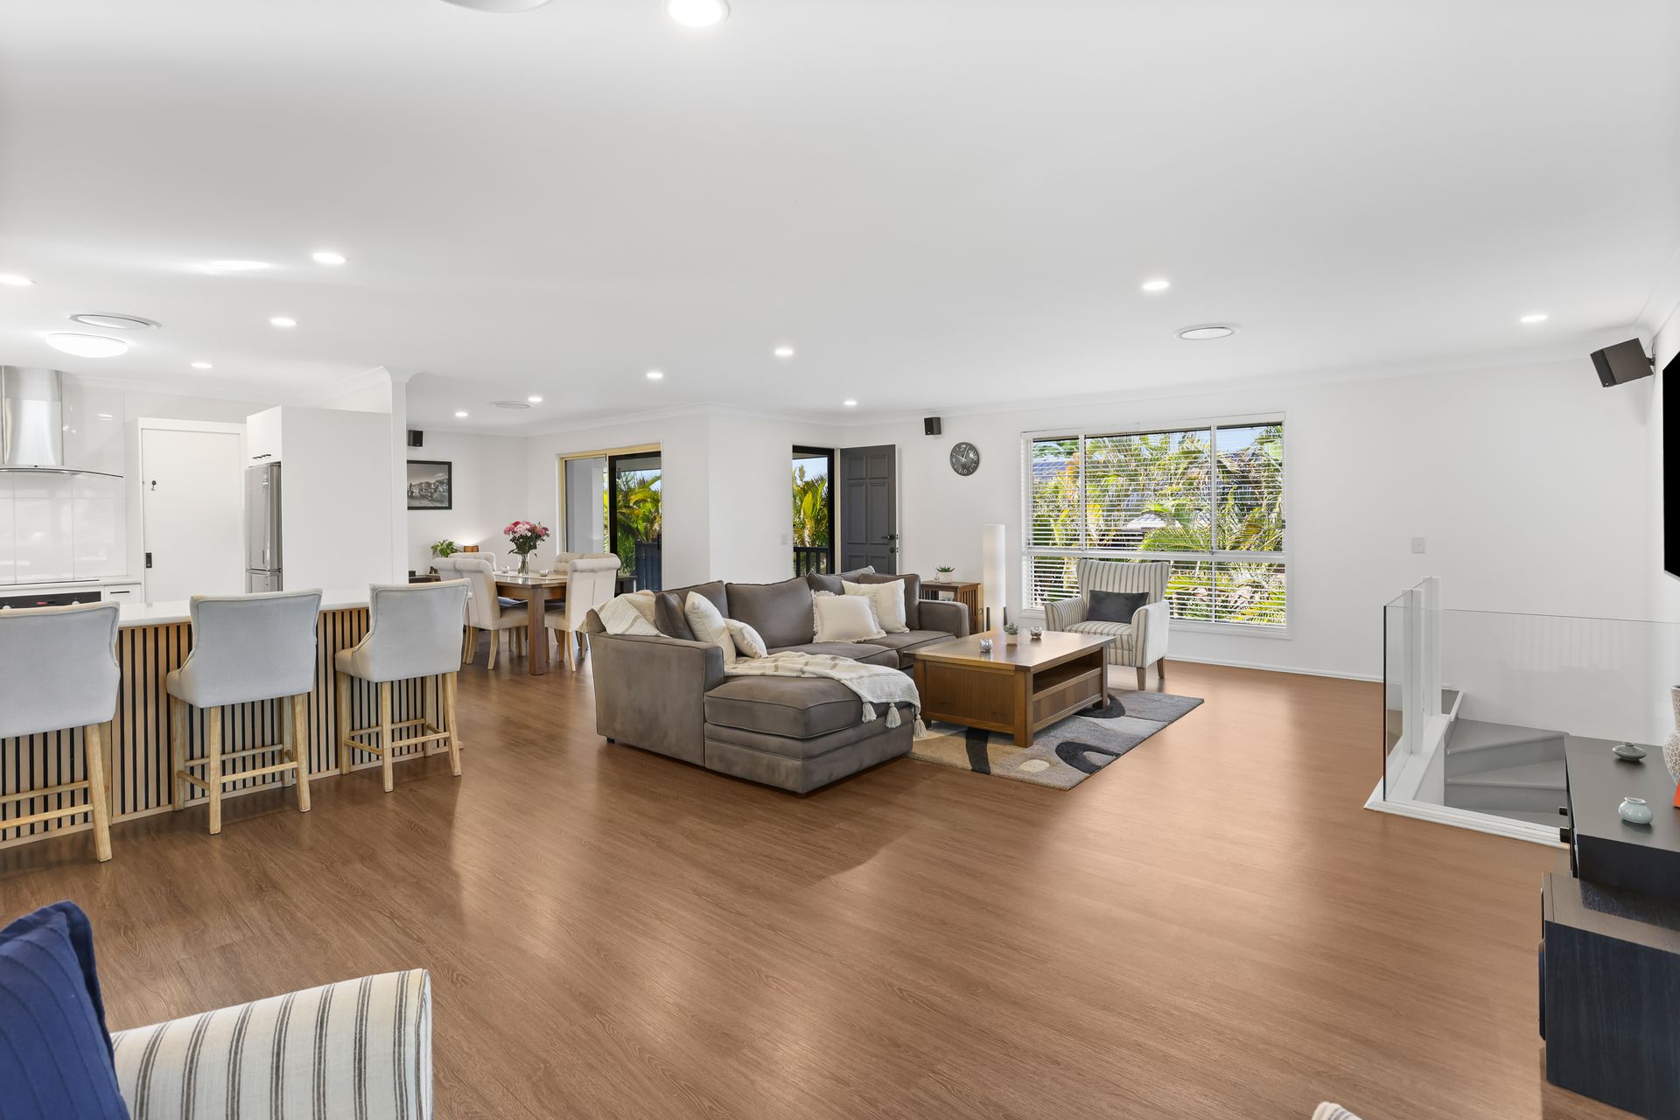
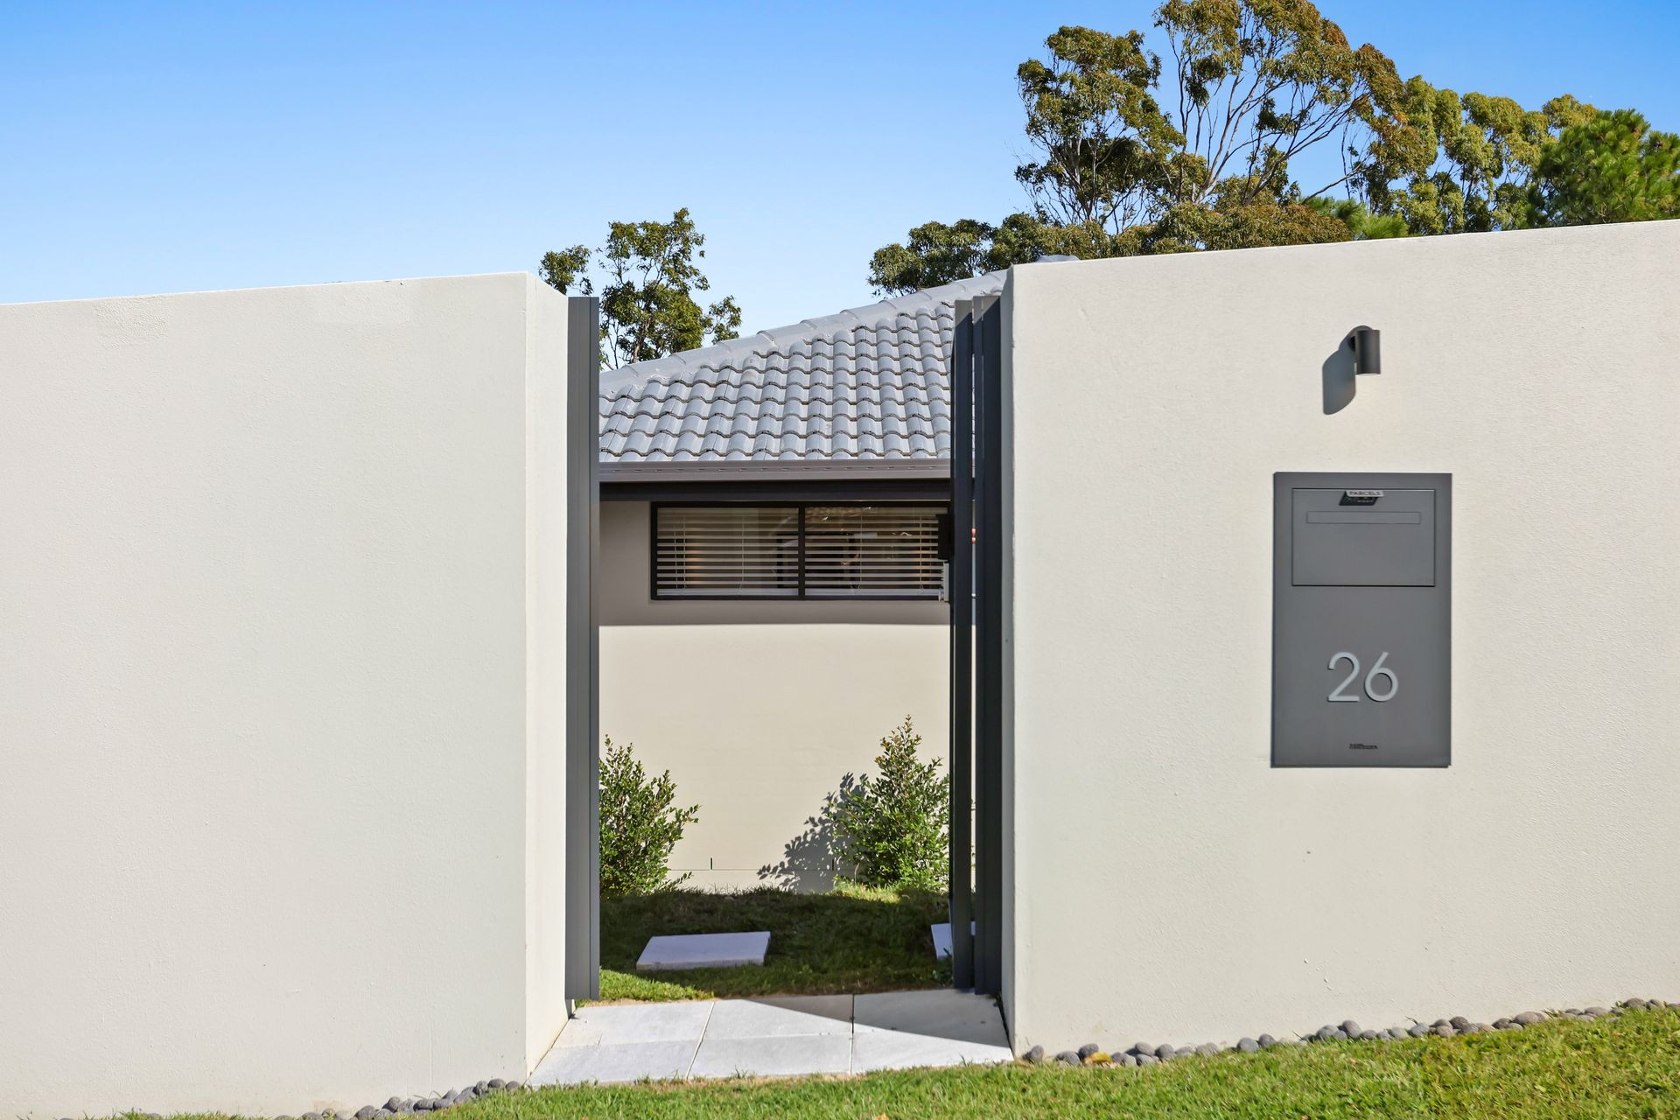
From the moment you arrive, the level of investment and attention to detail is immediately evident. A striking concrete tilt-up front wall with automatic lighting, remote driveway gate with phone app access, passcode pedestrian entry and quality boundary fencing create a private sanctuary rarely found in residential living. Inside, oversized open-plan living and dining spaces connect seamlessly to expansive hardwood verandahs wrapped across three sides of the home - creating the ultimate setting to entertain, unwind and take in spectacular sunsets.
The heart of the home is the beautifully appointed kitchen featuring breakfast seating for three, quality appliances including an updated Bosch oven and LG dishwasher, and seamless connection to everyday living. SecureViewX security screening to the front and rear allows natural airflow while maintaining security and functionality.
Adding another layer of luxury, the main and ensuite bathrooms have undergone over $60,000 of renovations completed approximately seven months ago, showcasing floor-to-ceiling tiling, skylights, frameless showers, custom floating vanities, heated towel rails with timers, dimmable lighting, illuminated demister mirrors, recessed LED mood lighting and premium Mizu tapware throughout.
Downstairs is where this property truly separates itself from the market - offering approximately 100m² of professionally epoxy-coated garage and flexible living space with internal stair access and endless future possibilities. Whether used as a workshop, additional entertaining space, home business setup, gym, mancave or future bedroom conversion (STCA), the scale and versatility are exceptional.
Property Features:
? Extensively renovated residence with newly rendered exterior
? Elevated position with peaceful outlook and views toward Tamborine Mountain
? Private setting backing directly onto reserve land
? Approx. 472m² total under roof on 614m² allotment
Security & Exterior Upgrades
? Approx. $30,000 front wall and gate upgrade
? Concrete tilt-up front wall with automatic down lighting
? Remote electric driveway gate with phone app operation
? Pedestrian access gate with passcode entry
? Colourbond boundary fencing
Living & Comfort
? Recently installed Daikin ducted air-conditioning
? 12.5kW cooling / 15kW heating capacity
? Multi-zone sensors with Airtouch 5 phone app controller
? Spacious open-plan living and dining areas
? New LED downlights throughout
? Hallway linen storage
Kitchen
? Open kitchen with breakfast bar seating for three
? LG dishwasher
? Bosch oven
? SecureViewX mesh security screening
Bedrooms
? Bedrooms 1 & 2 with built-in wardrobes
? New fans and lighting throughout
? Main suite with walk-in robe
? New quality carpet to master bedroom
Bathrooms
? Fully renovated approximately 7 months ago
? Floor-to-ceiling tiling
? Skylights
? Heated towel rails with electronic timers
? Dimmable lighting
? LED mirrors with demister function
? Custom floating vanities
? Frameless shower screens
? Plantation shutters
? Premium Mizu fittings
Outdoor Living
? Extra-large wraparound hardwood timber verandahs across three sides
? Elevated outlook with expansive views and stunning sunsets
? SecureViewX front and sliding doors with integrated dog doors
? 2 x 4,500L water tanks with pumps
Garage & Flex Space
? Approx. 100m² epoxy-coated downstairs area
? Internal stair access
? Easily accommodates 3 cars (up to 4)
? Potential for future bedroom conversion while retaining garage functionality (STCA)
? Under-stair storeroom
? Electric garage door plus side pedestrian access
? Parking accommodation for up to 5 vehicles
Thank you for taking the time to view this property. If you have any questions or interest, please contact Alex Day on 0423 983 360. We know it's competitive to be a buyer in today's market, so I'll do my best to be as transparent as possible and help you secure this one.
Important: Whilst every care is taken in the preparation of the information contained in this marketing, Ray White will not be held liable for the errors in typing or information. All information is considered correct at the time of printing.
Disclaimer: While the agent has made reasonable attempts and efforts to verify the accuracy of the information contained within this marketing and advertising material, the agent takes no responsibility for any inaccuracies. Any prospective buyer/s should not rely on the particulars contained within these advertising or marketing materials as representations of fact but rather should undertake their own due diligence (or obtain independent advice) to verify and satisfy themselves of the validity of the particulars contained within the marketing and advertising materials. To the extent there is any inconsistency between these advertising or marketing materials and the Form 2 Seller Disclosure Statement for the property, the Form 2 will prevail. If this property is being sold by auction or without a price, then a price guide cannot be provided. The website may have filtered the property into a price bracket for website functionality purposes.
Disclaimer: Some marketing images may contain virtual furniture or digital enhancements created using AI technology for illustrative purposes only. Actual property features, furnishings, and presentation may differ. Buyers should rely on their own inspections and enquiries.