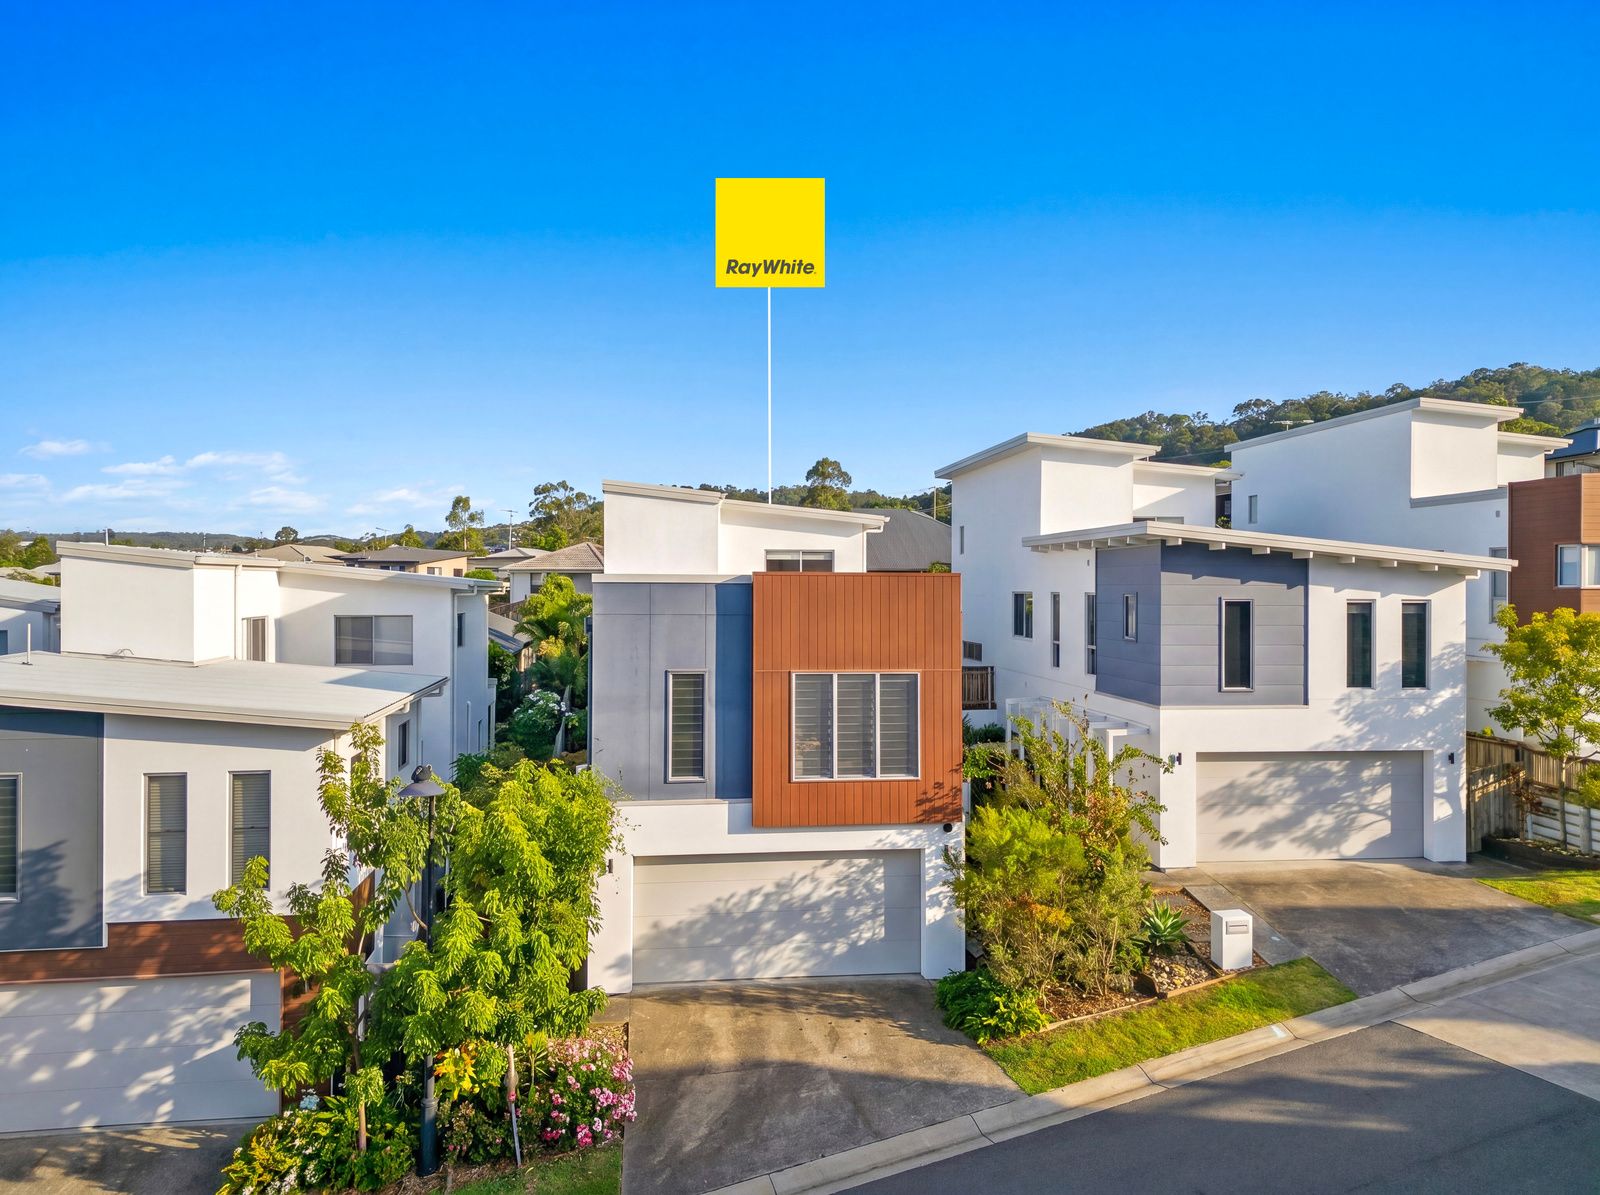
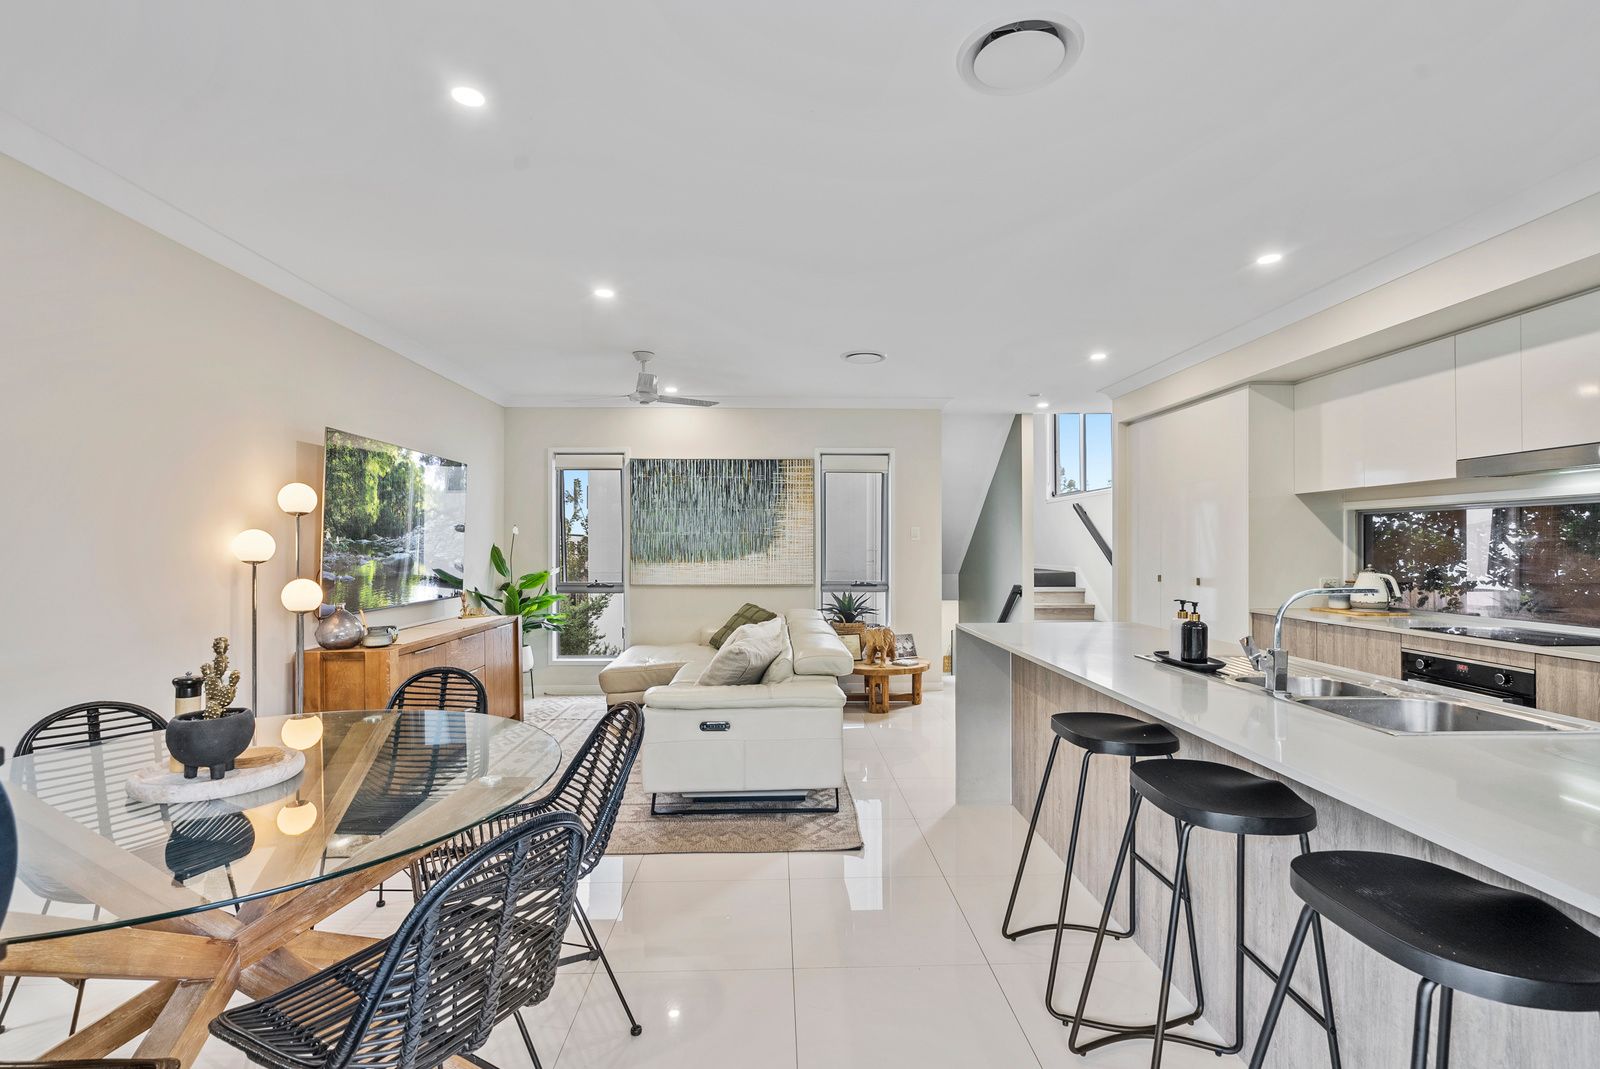
Set within the highly sought-after Stonewood Estate, this well designed split-level home delivers modern family living with elevated bushland views, quality finishes, and access to exclusive resort-style facilities.
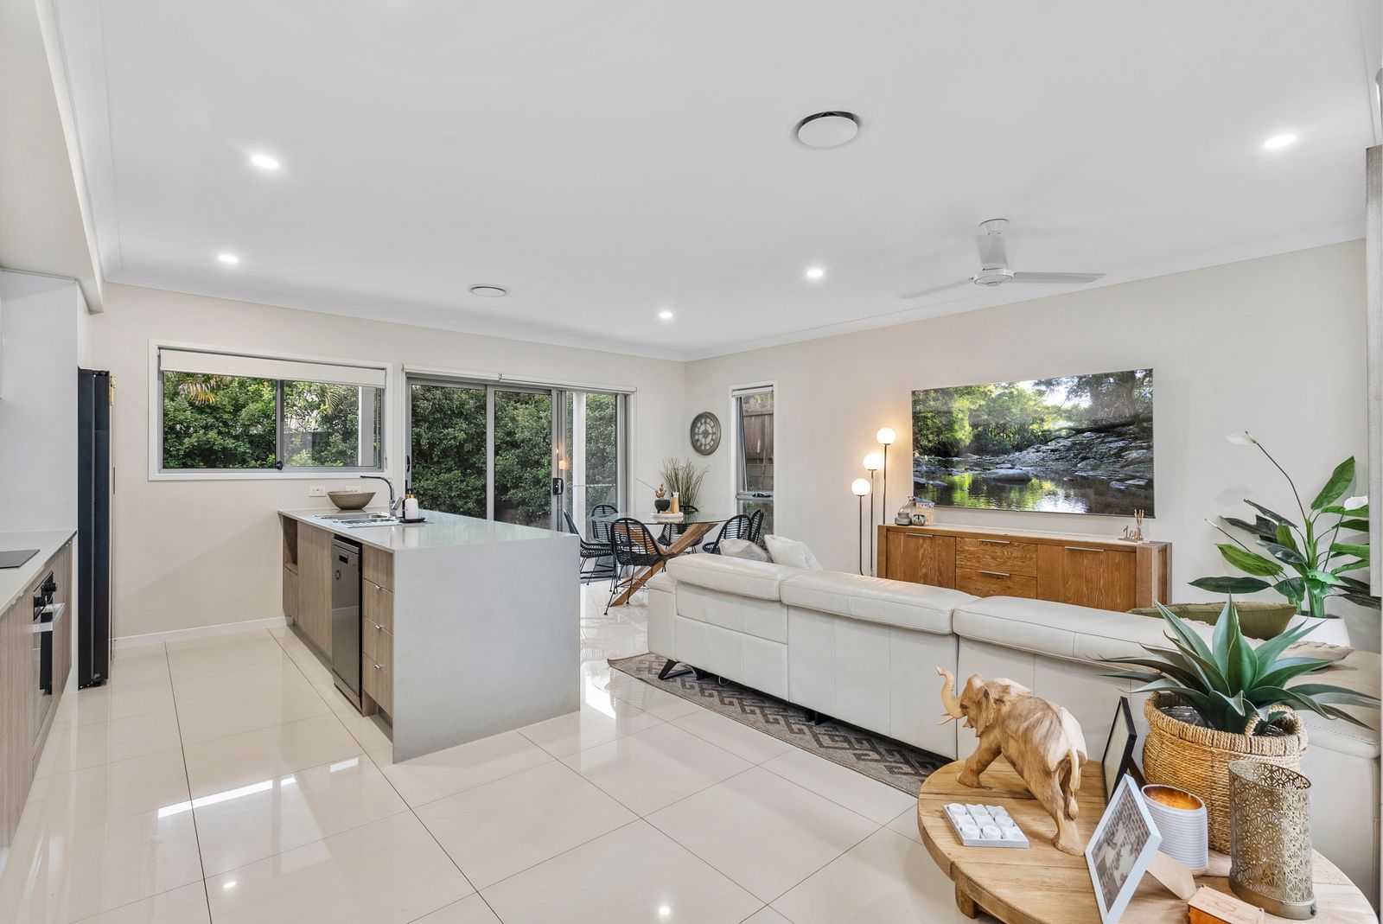
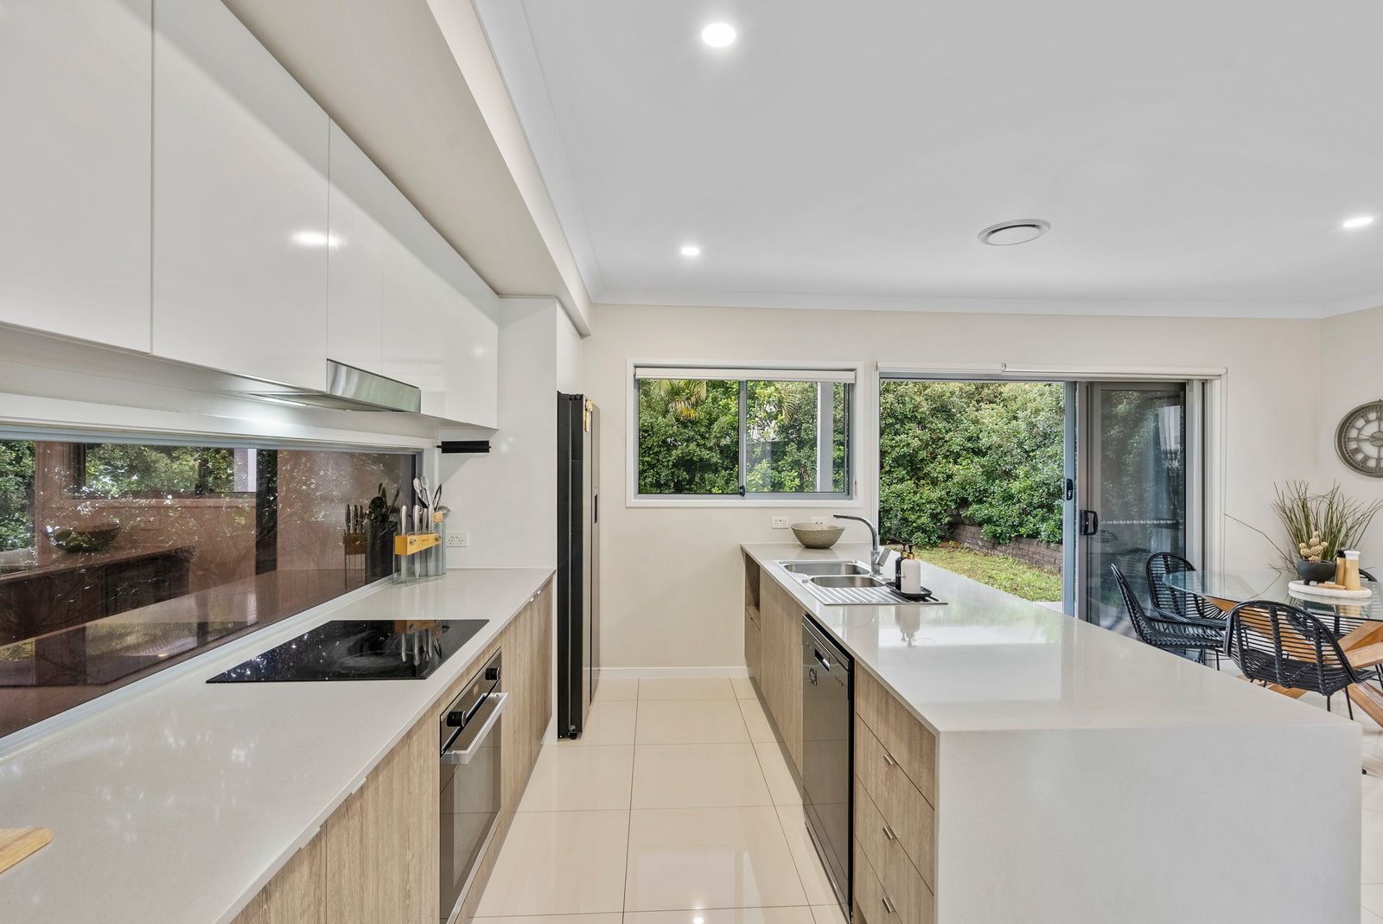
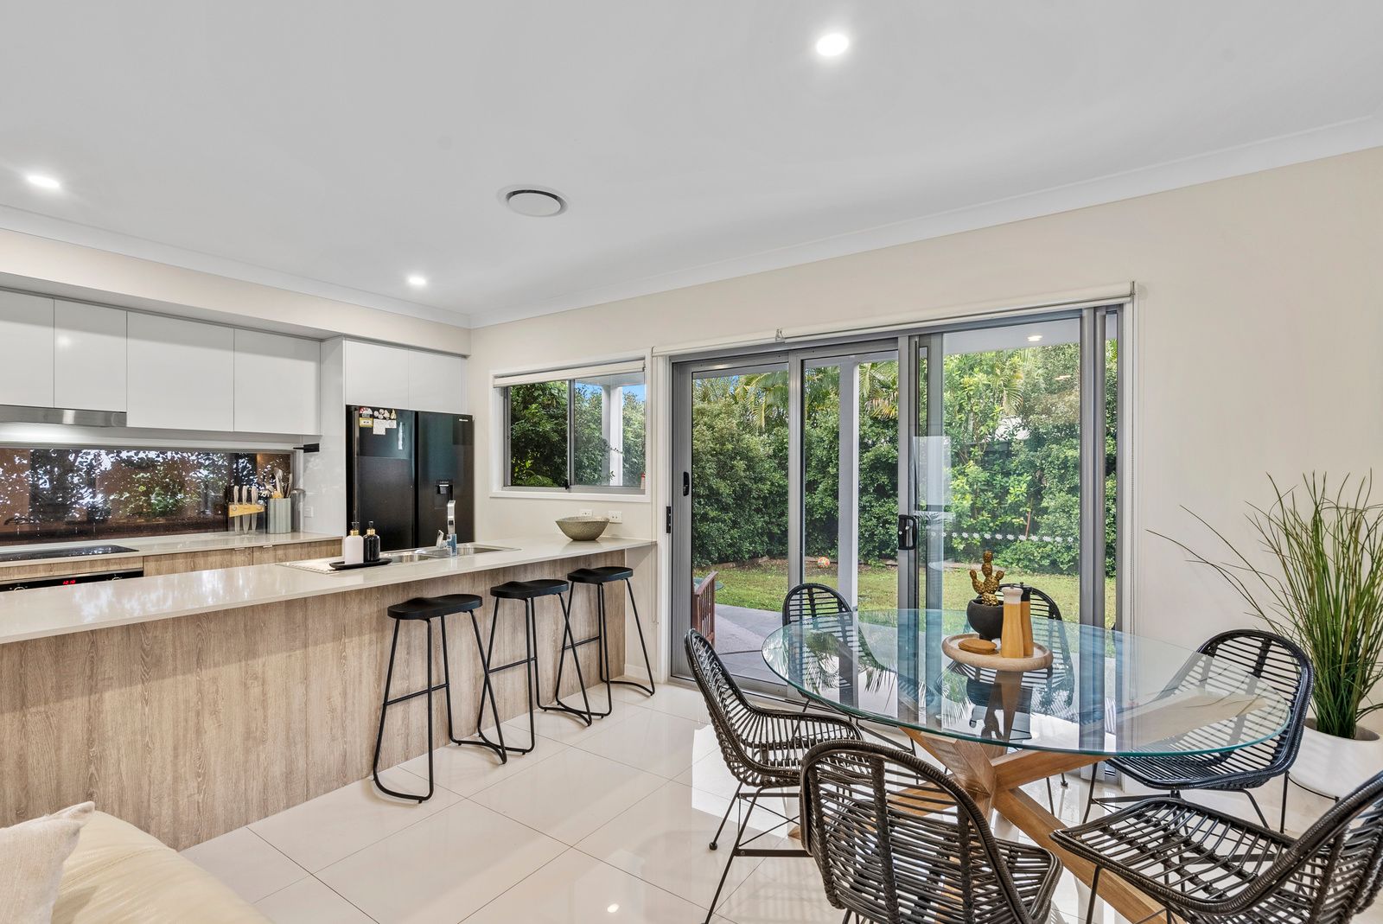
Filled with natural light and designed for effortless indoor-outdoor living, the home features spacious open-plan living and dining areas flowing to a covered alfresco space overlooking landscaped surrounds. At the heart of the home, the designer kitchen showcases stone benchtops, a large island bench, quality appliances, and excellent storage.
Upstairs offers a second living area alongside four generous bedrooms, including a private master retreat complete with walk-through robe, ensuite, and peaceful bushland outlooks.
Residents of Stonewood enjoy access to a resort-style pool, gym, wellness centre, kids play ground, BBQ pavilion, and residents' lounge all positioned within a quiet, tree-lined community just minutes from the M1, Westfield Helensvale, schools, transport, and major Gold Coast attractions.
FEATURES
Built in 2021
Elevated north-facing position with bushland outlooks
Contemporary split-level design with high ceilings
Four spacious bedrooms including master with ensuite & walk-through robe
Second upstairs living area or home office space
Designer kitchen with stone island bench & quality appliances
Open-plan living flowing to covered alfresco entertaining
Ducted zoned air-conditioning plus additional split system downstairs
Ground floor powder room
Double lock-up garage with internal access
Security alarm, NBN connectivity & pet-friendly community
Low body corporate approx. $35 per week
STONEWOOD RESIDENT FACILITIES
Resort-style swimming pool
Fully equipped gym & wellness centre
BBQ pavilion & residents' lounge
Kids play ground
LOCATION HIGHLIGHTS
Approx. 5 minutes to the M1
Approx. 10 minutes to Westfield Helensvale & G:link
Close to Movie World, Dreamworld, Wet'n'Wild & Top Golf
Easy access to local schools, parks, shopping & transport
Owners have purchased elsewhere providing a fantastic opportunity to secure a quality home in one of Oxenford's fastest-growing lifestyle communities for one lucky family.
DISCLAIMER: We have in preparing this advertisement used our best endeavours to ensure the information contained is true and accurate; however, accept no responsibility and disclaim all liability in respect to any errors, omissions, inaccuracies or misstatements contained. Prospective purchasers should make their own enquiries to verify the information contained in this advertisement. This property is being sold by auction or without a price and therefore a price guide cannot be provided. The website may have filtered the property into a price bracket for website functionality purposes.