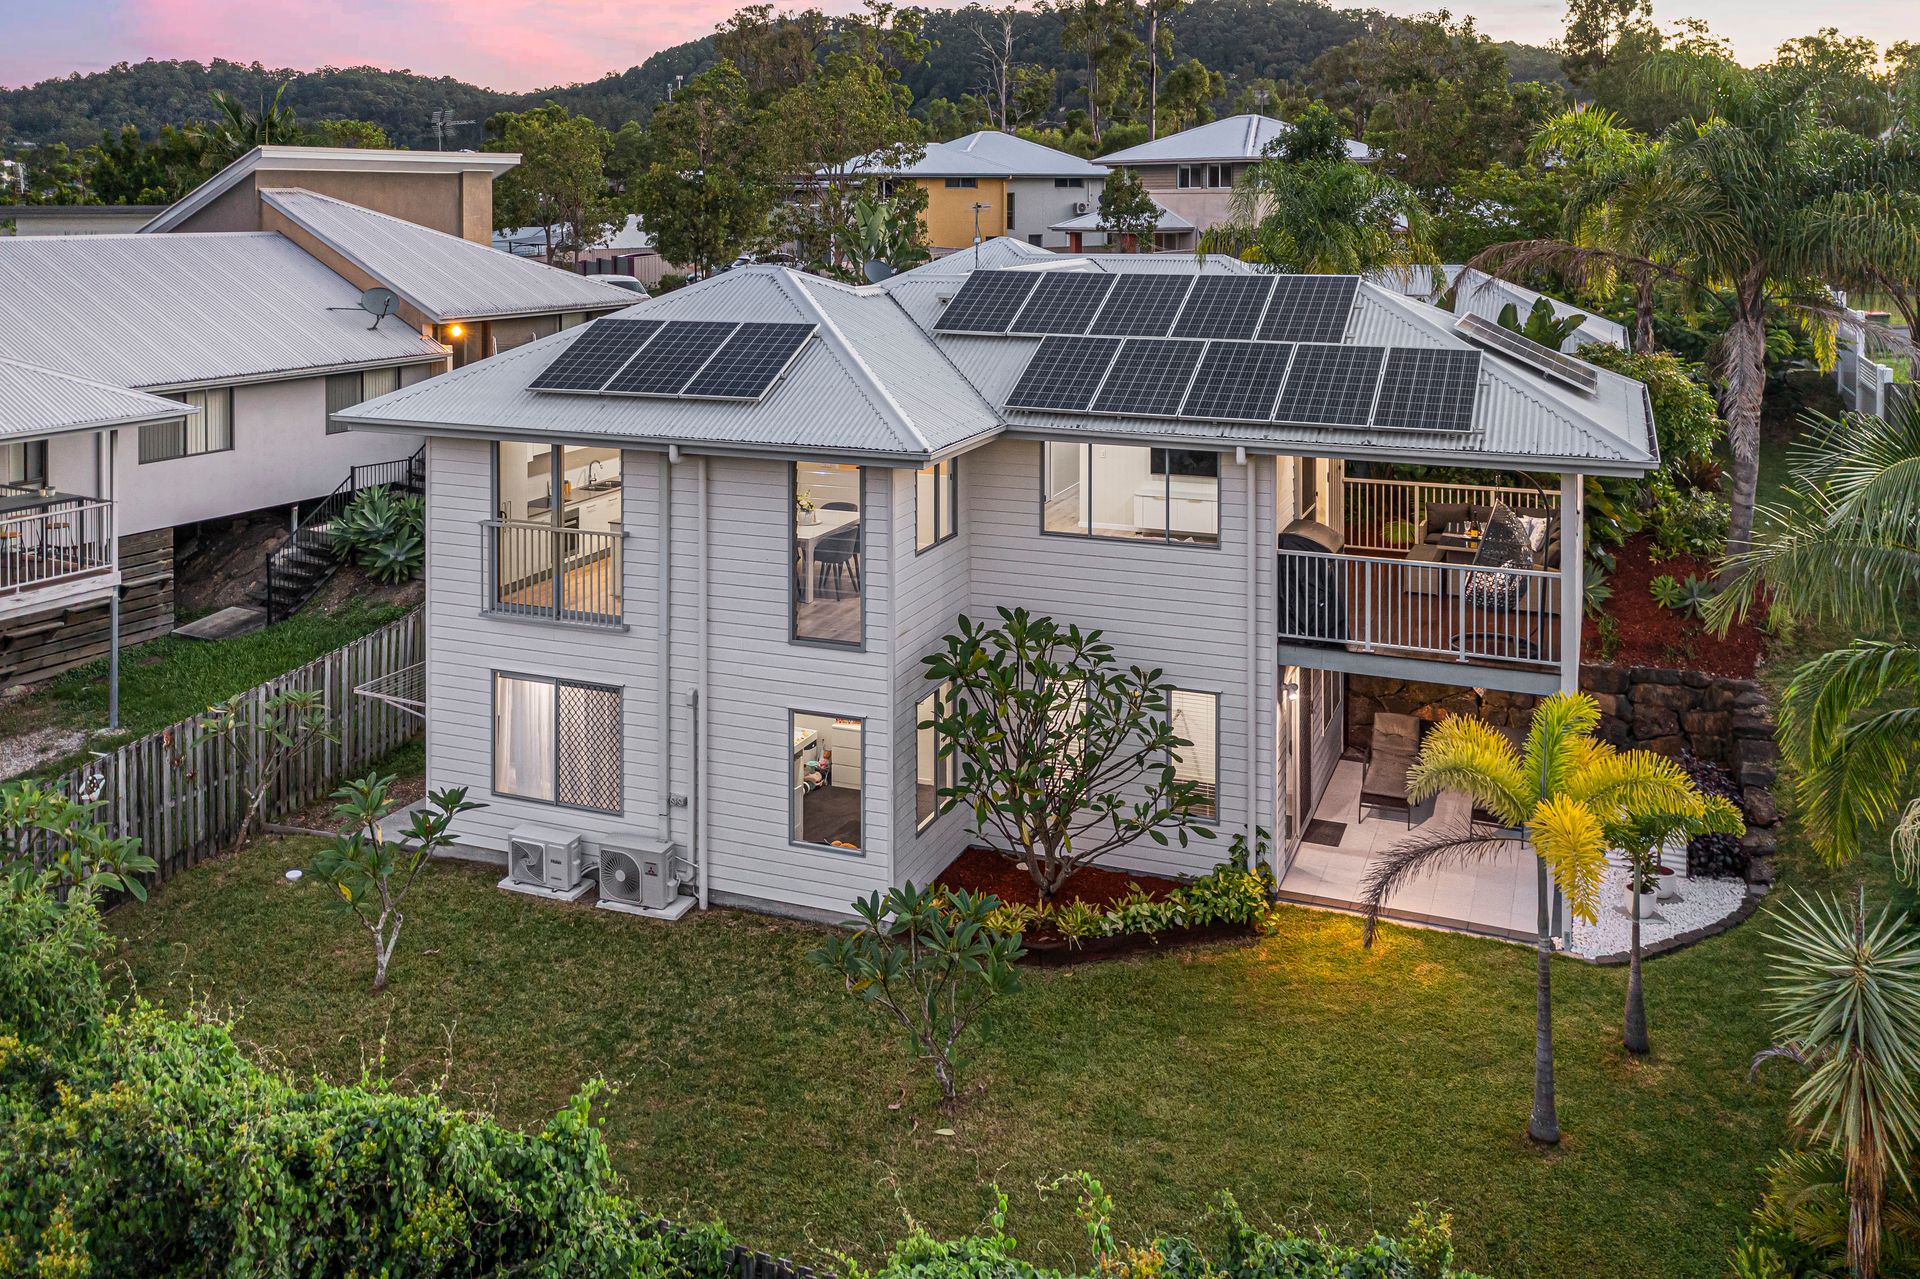
ALEX DAY AND RAY WHITE ALLIANCE ARE EXCITED TO PRESENT 19 Harriet Lane, OXENFORD TO MARKET!
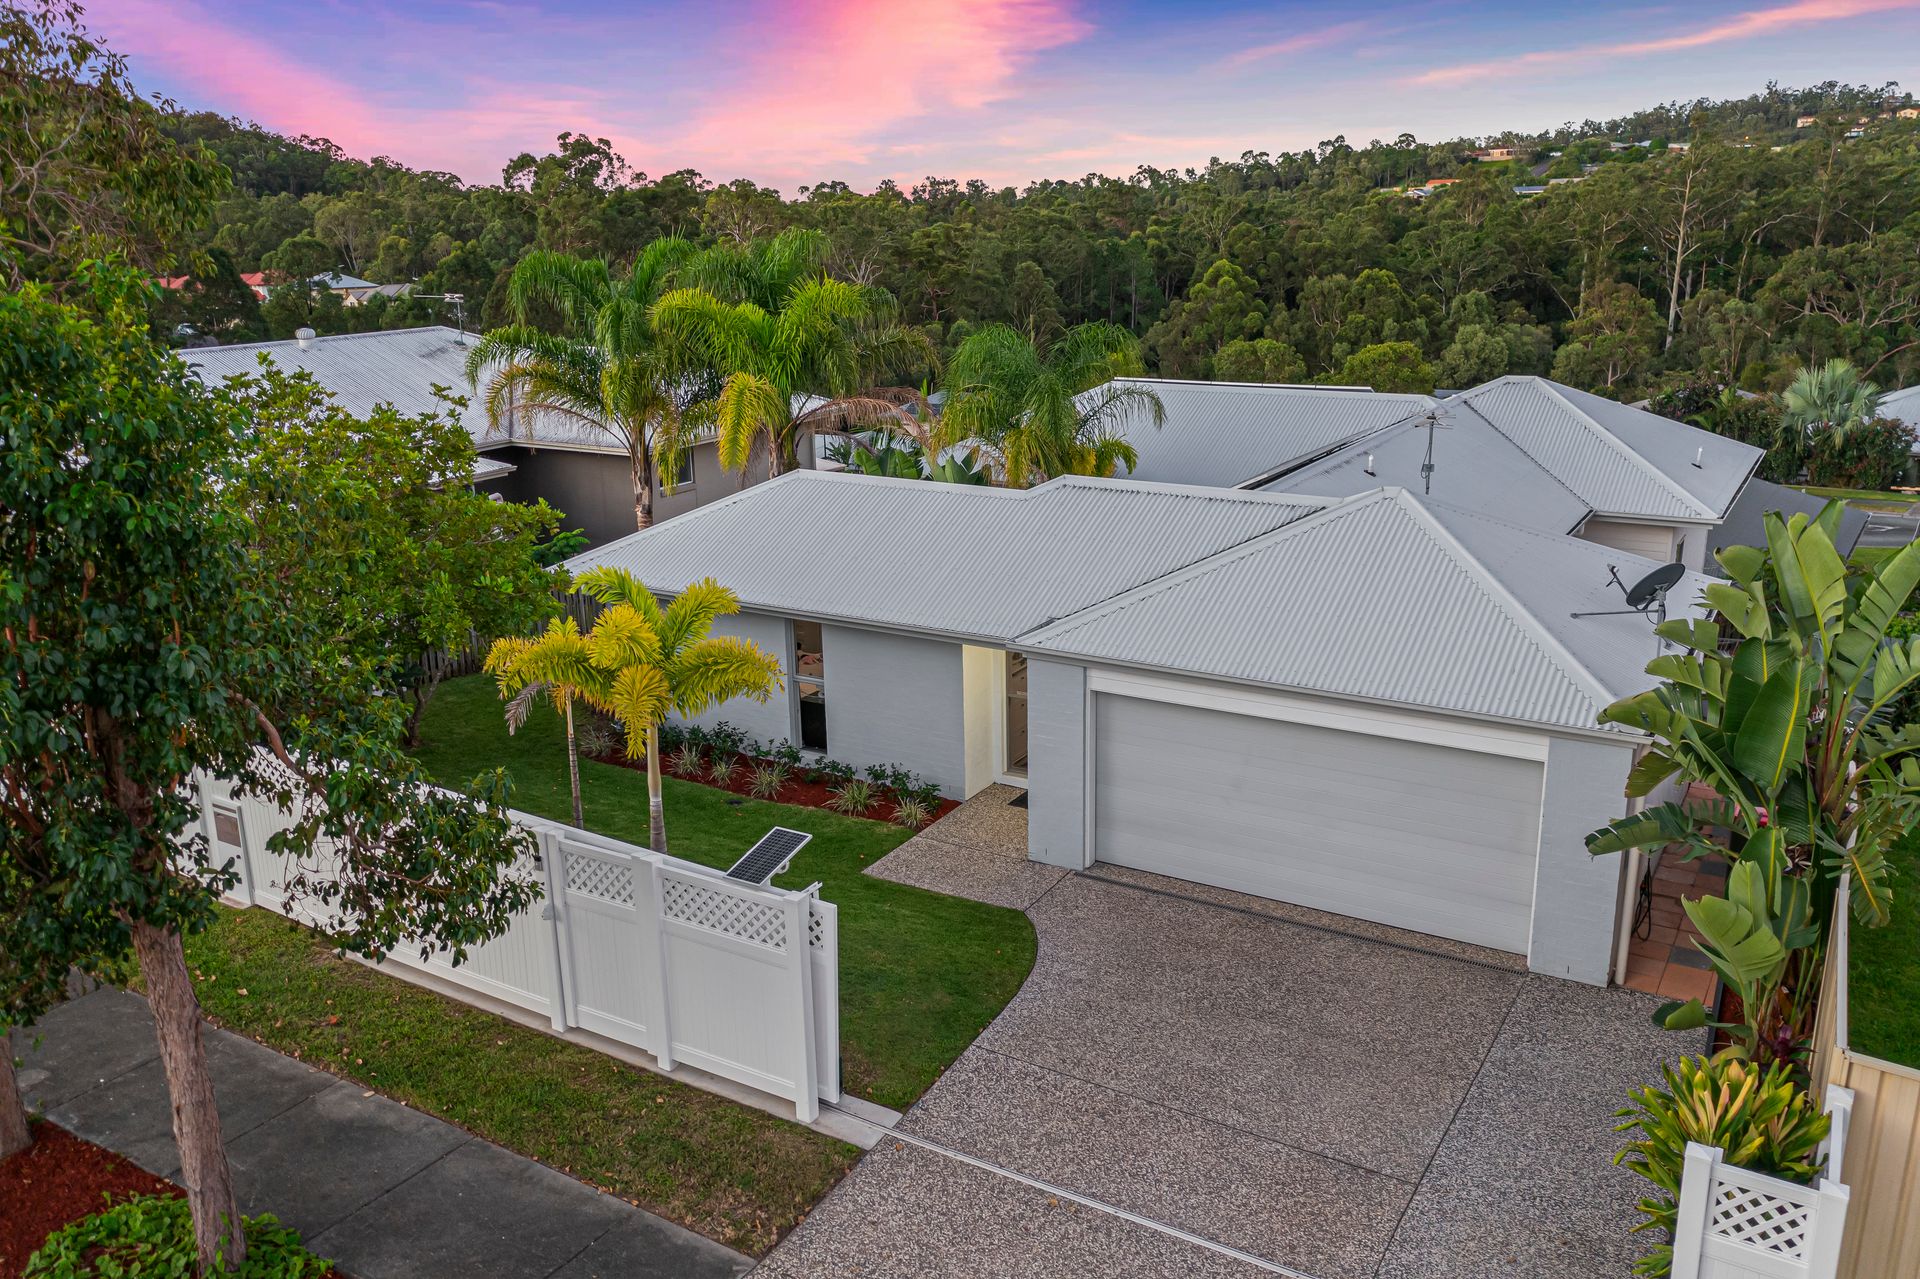
Perfectly positioned in a quiet, family-friendly street, 19 Harriet Lane is a beautifully renovated home that blends everyday comfort with fresh, contemporary style.
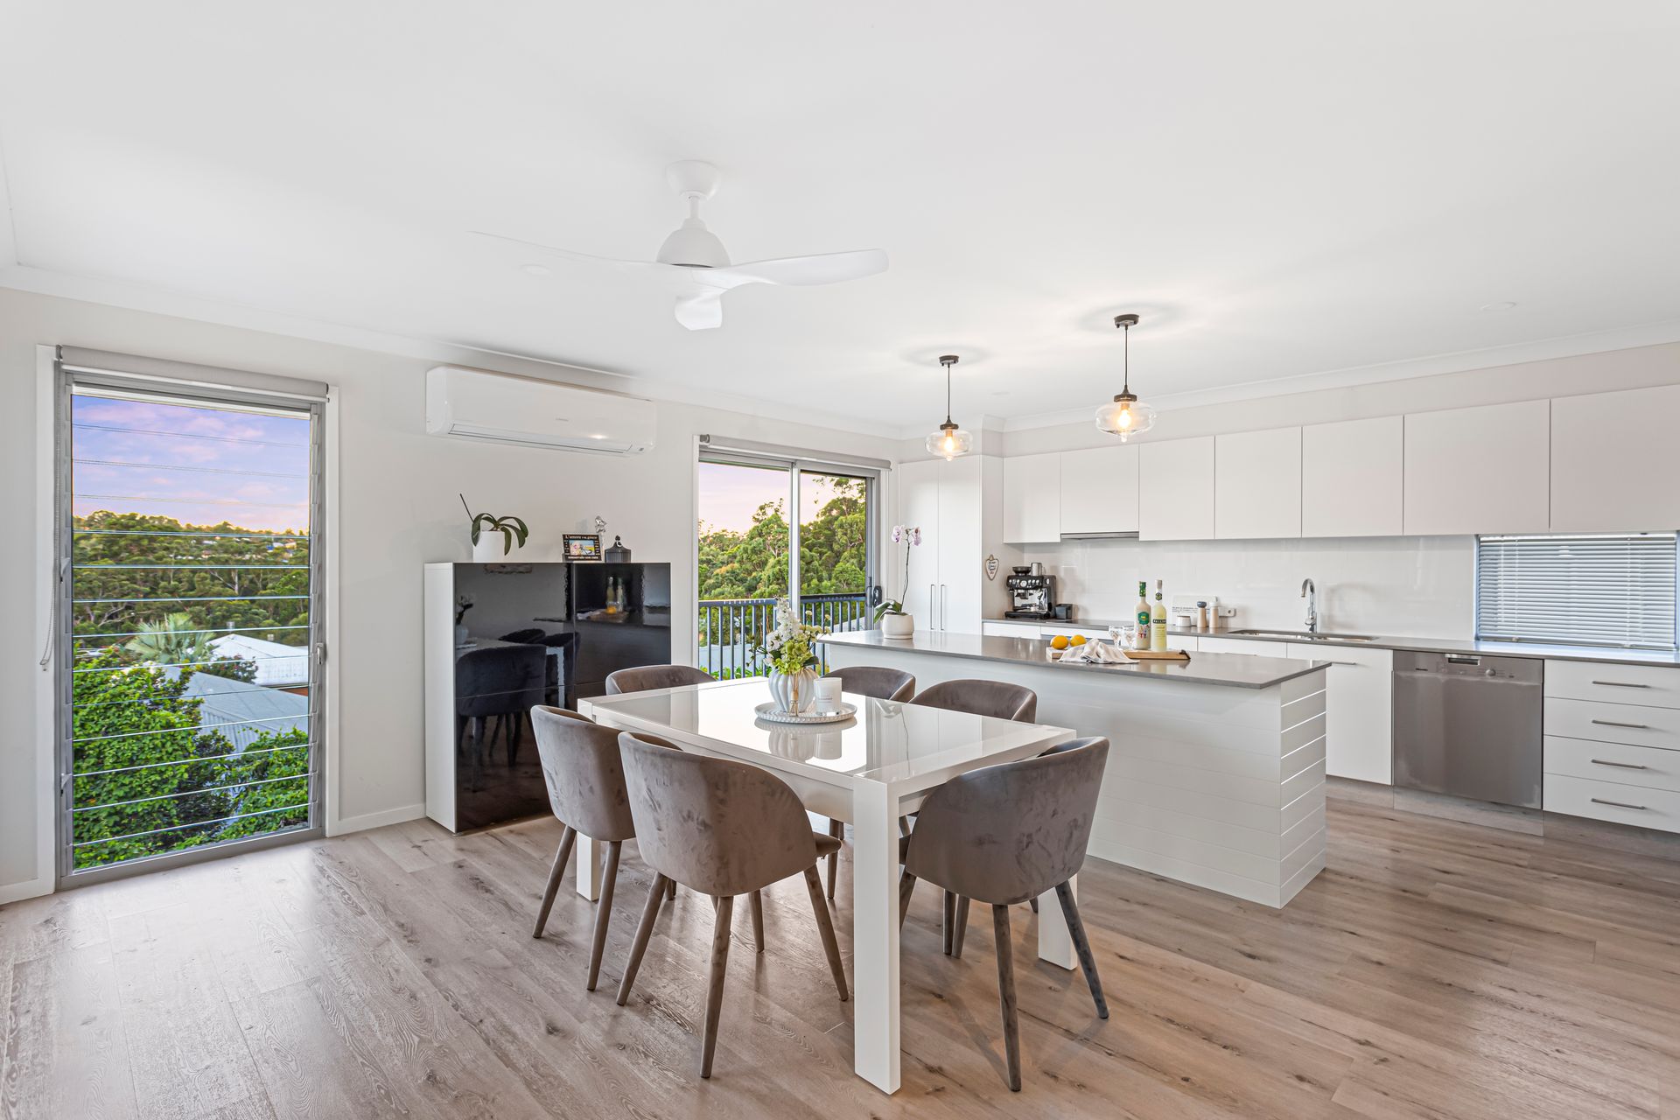
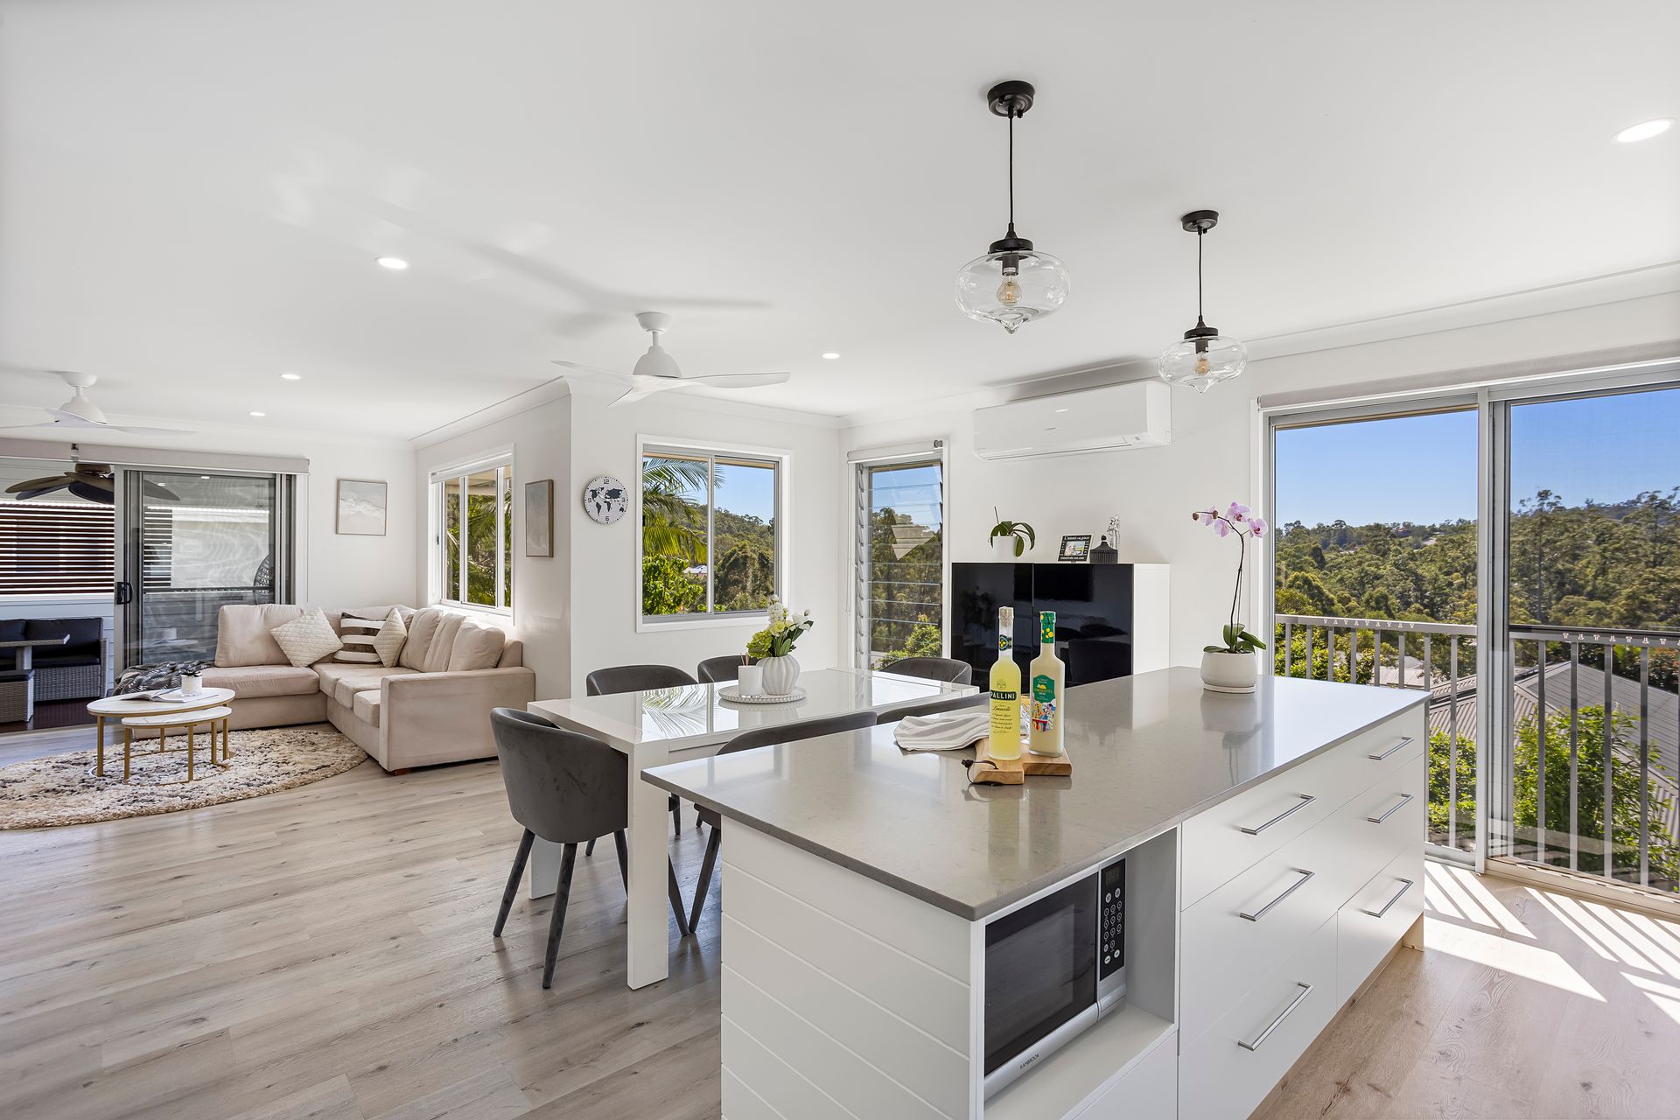
From the moment you arrive, the charming façade, manicured gardens, and inviting atmosphere set the tone for what's to come. Step inside and you're welcomed by a light-filled interior thoughtfully designed for both space and functionality. At the heart of the home is the open-plan kitchen, living, and dining area-a warm and relaxed setting where the whole family can gather, whether it's for casual weeknight dinners or cosy weekend movie nights.
The kitchen is beautifully appointed with ample bench space, sleek stone bench tops, and generous storage-ideal for home cooks and entertainers alike. Multiple living areas throughout the home provide wonderful flexibility for growing families, working from home, or simply enjoying your own space.
Each bedroom is generously sized, with the master suite offering a peaceful sanctuary complete with a walk-in wardrobe and private ensuite. Every detail has been considered to create a home that feels both functional and welcoming.
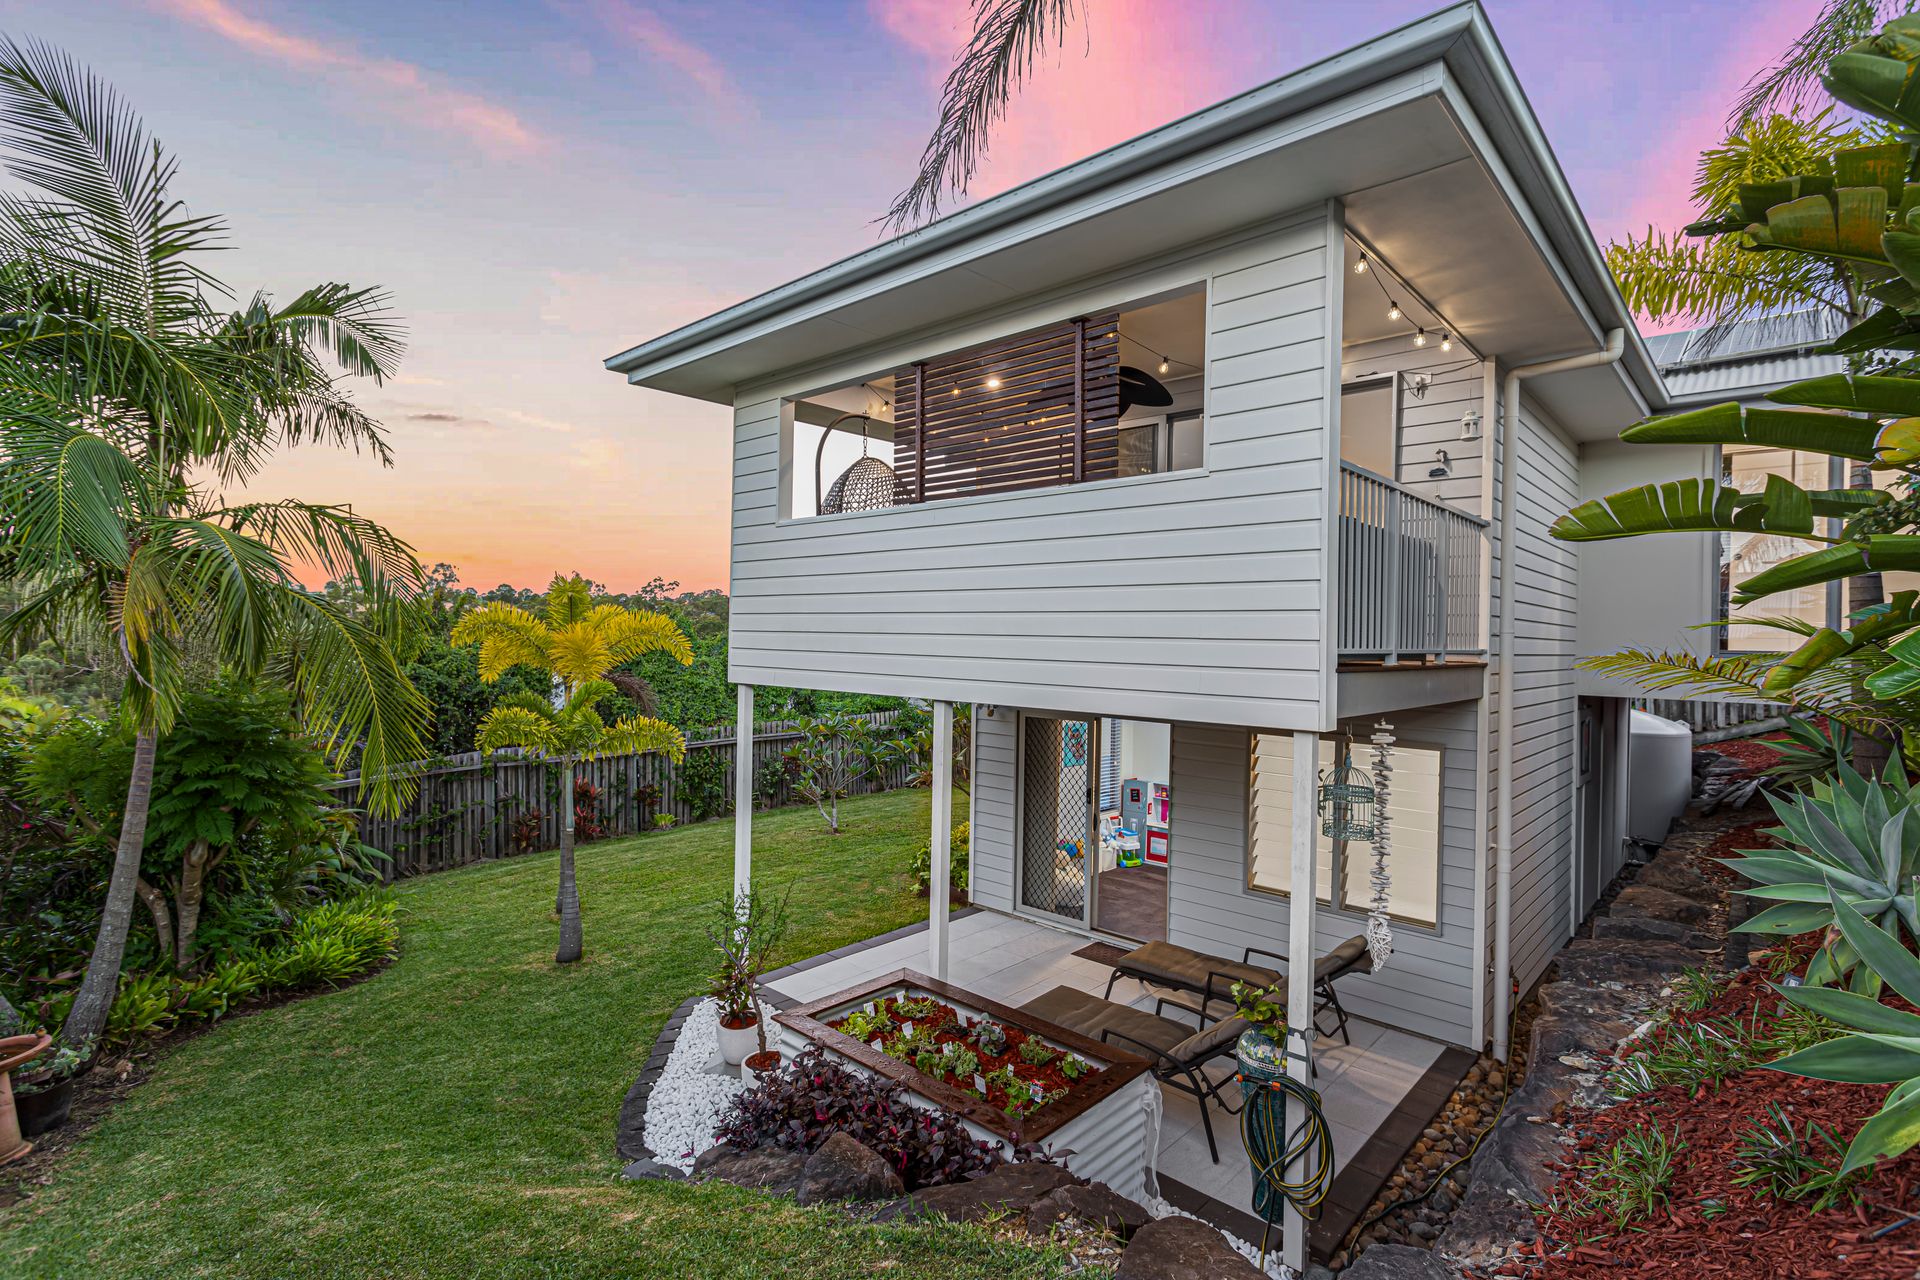
Outside, you'll find your own private backyard oasis-fully fenced, lush, and low-maintenance. Whether you're hosting a barbecue on the covered patio, enjoying a morning coffee, or pottering in the garden, this tranquil outdoor space makes everyday living feel like a retreat.
The home has been thoughtfully updated throughout with a brand-new laundry, modern wardrobes, stylish downlights and ceiling fans, new switches, updated flooring, and multiple air conditioning units. A new fence and gate offer added privacy, while stone bench tops in the kitchen, bathrooms, and laundry elevate the overall finish with a touch of luxury.
Key Features
• Four Comfortable Bedrooms- Featuring a spacious master suite complete with private ensuite and walk-in wardrobe for added privacy and relaxation.
• Two and a Half Bathrooms- Includes a modern main bathroom with separate toilet, a stylish ensuite to the master, and an additional guest powder room.
• Multiple Outdoor Living Areas- Enjoy covered patios on both levels and a balcony off the living room-ideal for entertaining or unwinding, no matter the weather.
• Open-Plan Dining Area- Seamlessly connects to the outdoor patio, creating a perfect space for family meals, casual get-togethers, or alfresco dining.
• Double Lock-Up Garage- Secure internal access with additional space for storage, tools, or recreational gear.
• Generous 600m² Allotment- A fully fenced block offering room to play, garden, or explore future potential.
• Bright & Inviting Interiors- A light-filled layout with great flow and welcoming vibes from the moment you walk in.
• Comfortable Year-Round Living- Equipped with air conditioning, ceiling fans throughout, and ample storage for everyday ease.
• Energy-Efficient Solar Panels- Reduce your power bills and environmental footprint with a quality solar system already in place.
• 5,000L Rainwater Tank- A great addition for sustainable living-ideal for garden use and reducing water costs year-round.
This is a move-in-ready home that delivers comfort, style, and practicality in equal measure-just minutes from local schools, parks, shops, and easy access to the M1. Whether you're upsizing, downsizing, or buying your first home, 19 Harriet Lane is the kind of place that just feels right.
Don't miss out on this fantastic opportunity! Contact us today to arrange an inspection.
Important: Whilst every care is taken in the preparation of the information contained in this marketing, Ray White will not be held liable for the errors in typing or information. All information is considered correct at the time of printing.