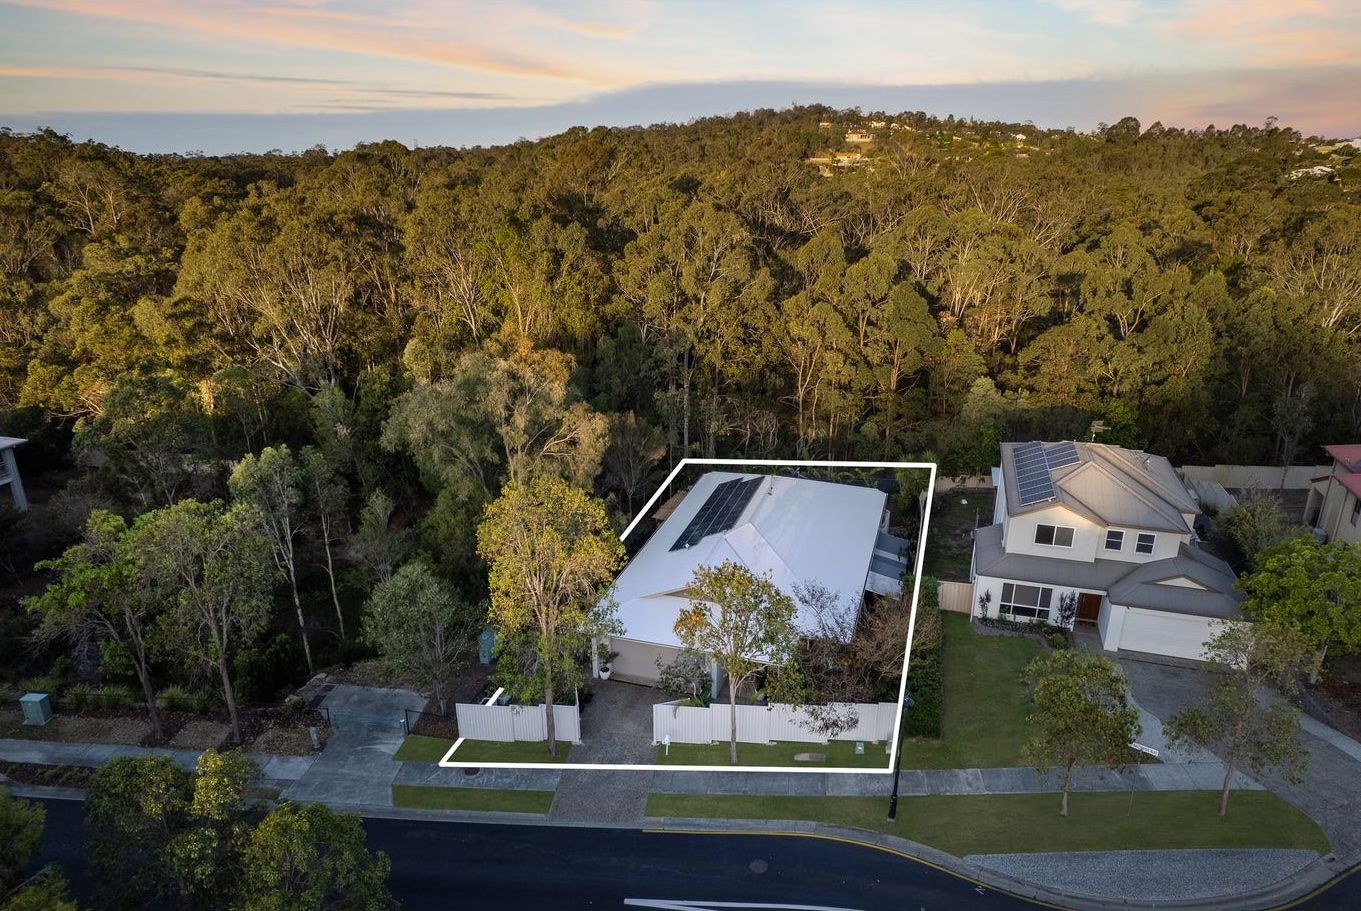
The Alex Day Team & Ray White Alliance are excited to present 8 Saltwater Boulevard to market. Nestled in a serene corner of Oxenford, 8 Saltwater Boulevard presents a rare opportunity to secure a spacious family home that blends modern luxury with natural beauty. Surrounded by lush bushland and protected reserves on the rear and northern boundaries, this property offers a level of peace and privacy that's simply unmatched. With only one direct neighbour, you'll enjoy the tranquility of nature while still being close to everything you need.
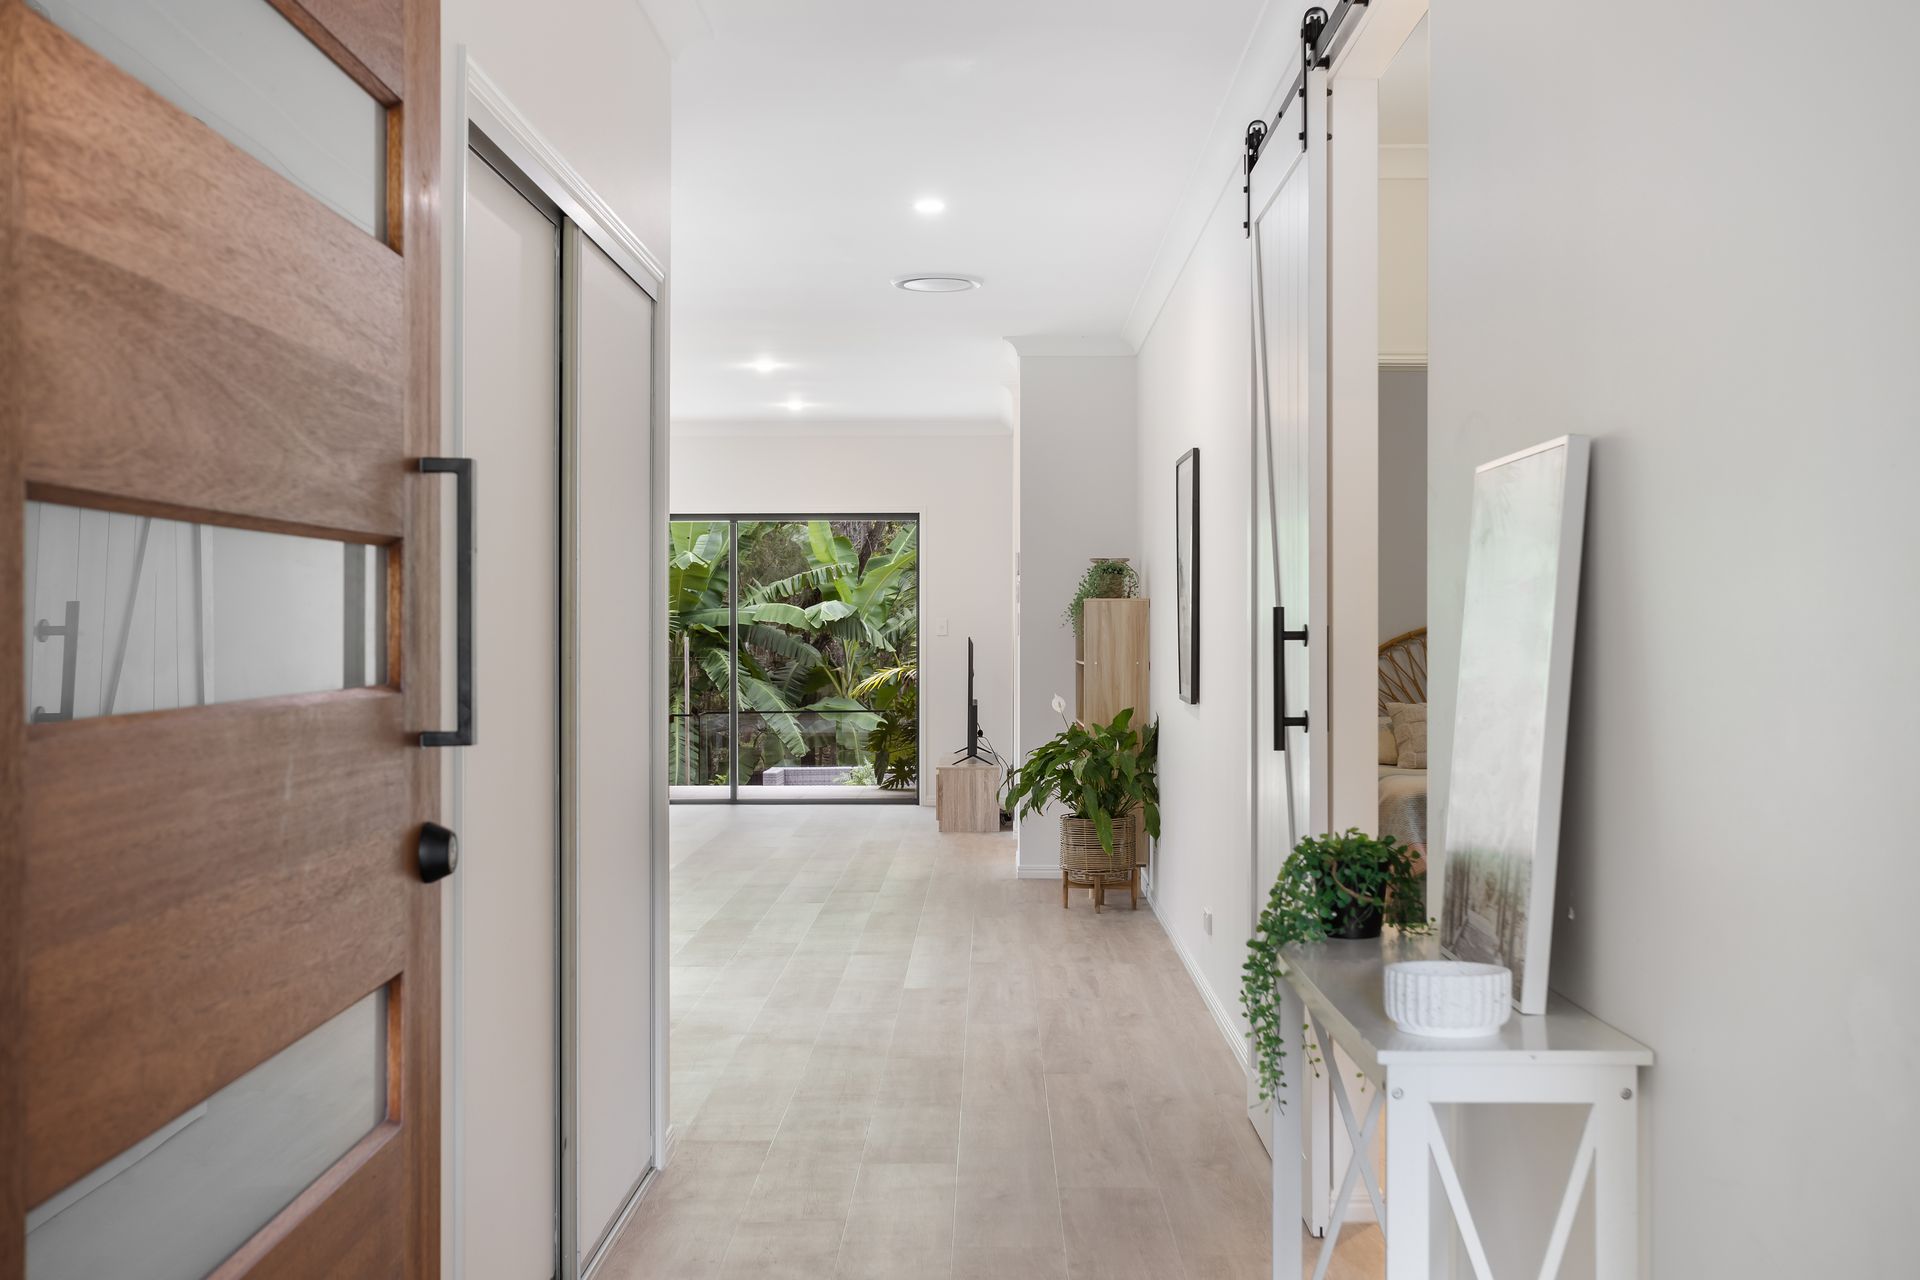
Designed with family living in mind, this home boasts four generously sized bedrooms. The master suite is a true retreat, offering stunning views over the lush backyard, a walk-in robe, and an ensuite with a large vanity and shower. The additional bedrooms are equally spacious and feature elegant built-in mirrored robes. The open plan living spaces, highlighted by soaring high ceilings, provide a perfect setting for both relaxing and entertaining. A dedicated study nook is also included, offering a quiet space for work or study.
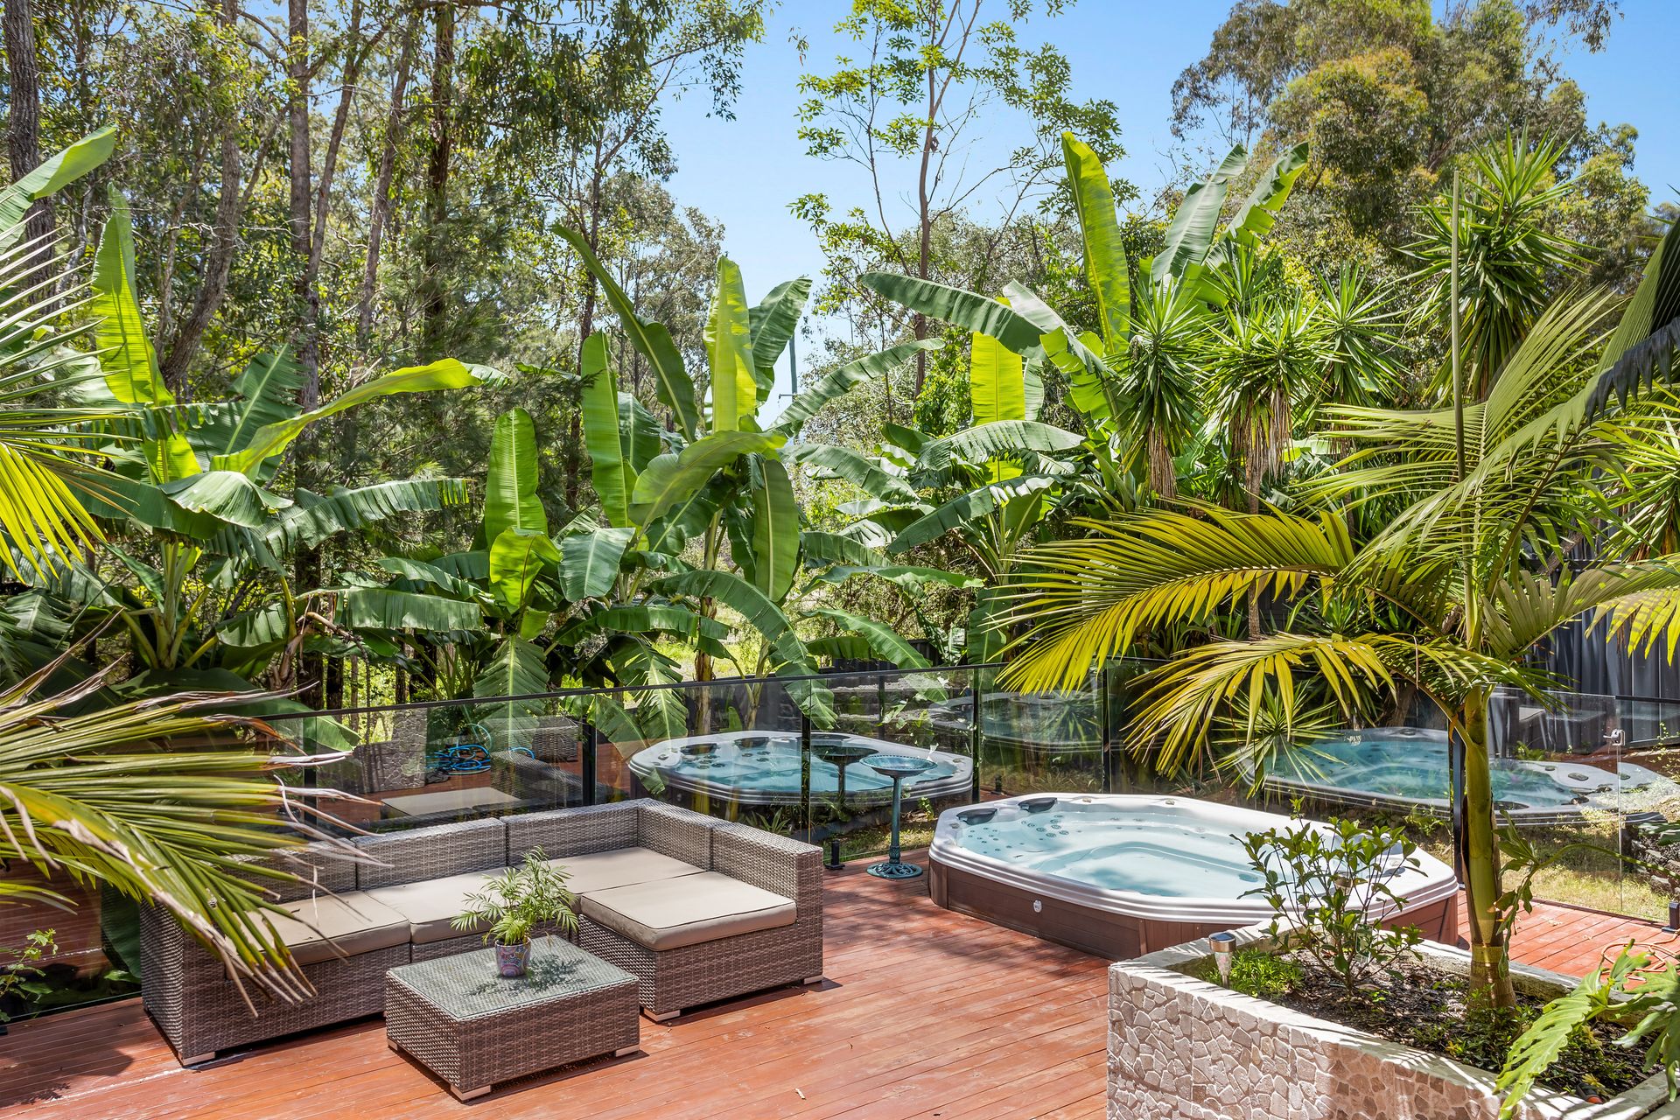
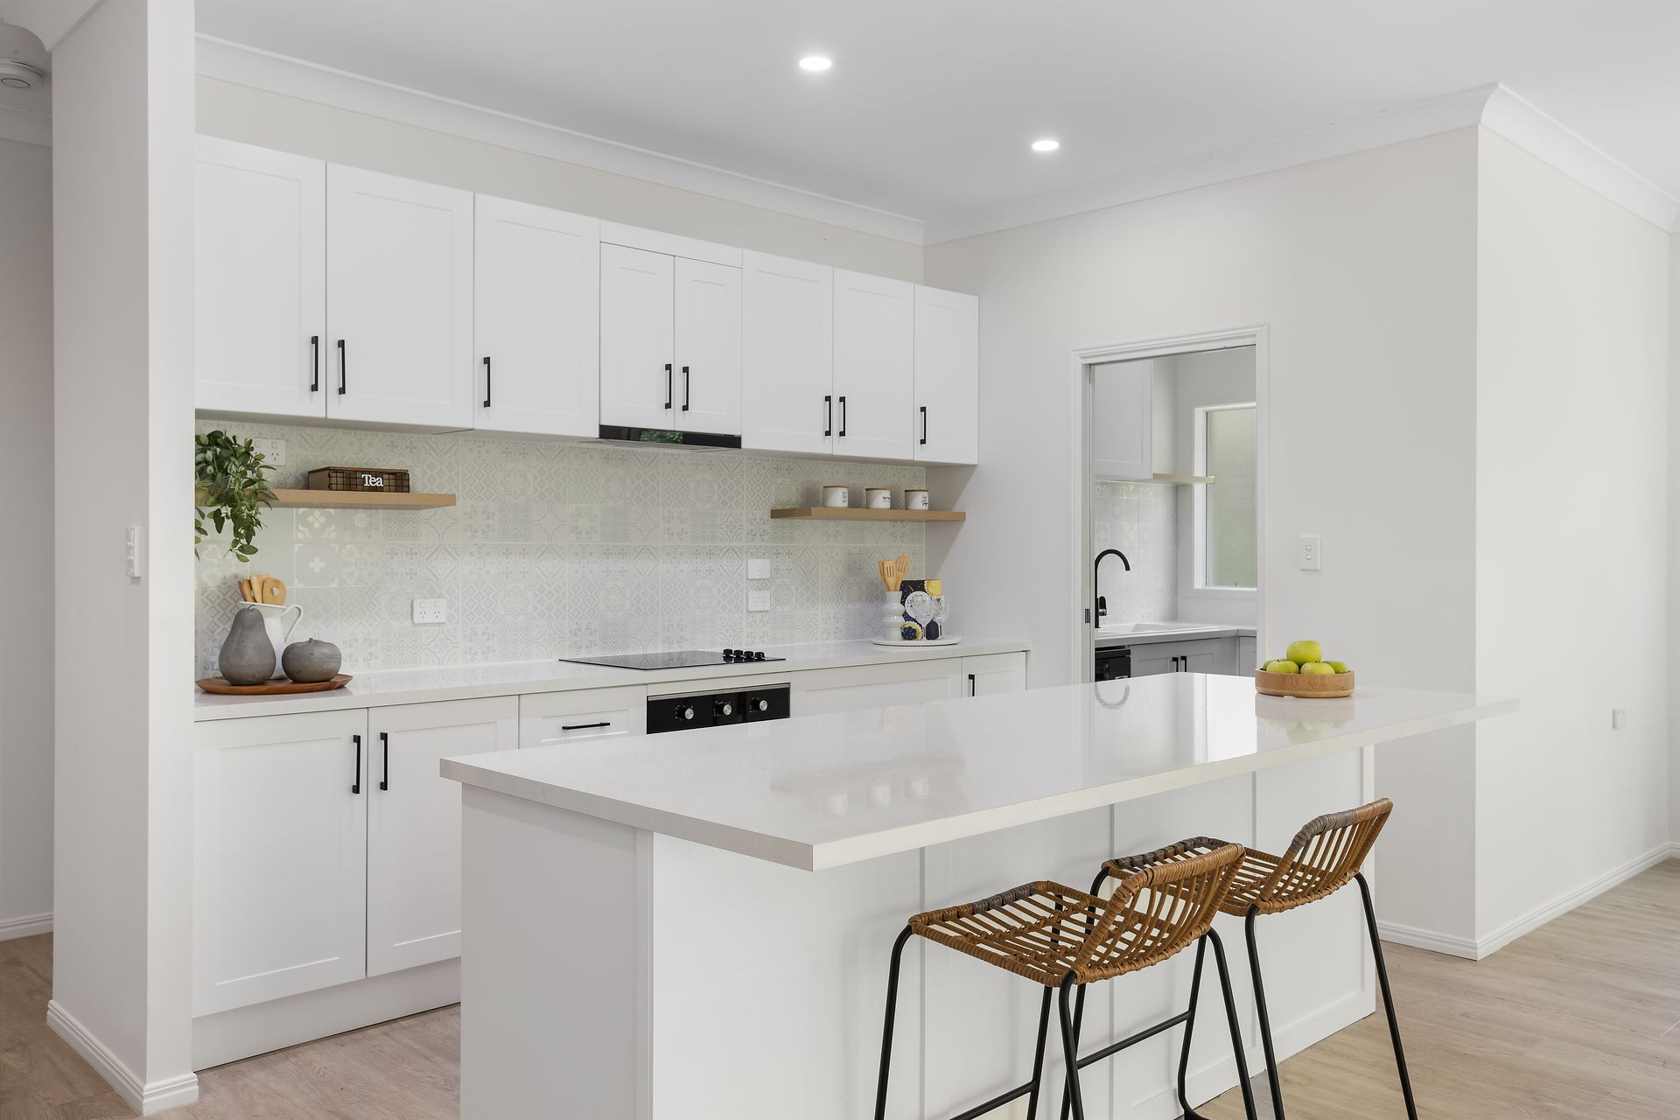
The heart of this home is the large recently renovated open plan kitchen, complete with a 600mm cooktop and oven, a spacious island benchtop with breakfast bar, and an expansive butler's pantry with plenty of cabinetry for storage. Whether you're preparing a family meal or hosting a dinner party, this kitchen is sure to impress. The living and dining areas flow seamlessly onto the alfresco space, making it the ideal spot for year-round outdoor entertaining. Overlooking the lush backyard, this space is perfect for BBQs, gatherings, or simply unwinding after a busy day.
This property is designed for comfort and sustainability, featuring multi-zone ducted air conditioning, a new 6.66kW solar system, and a rainwater tank. The expansive 641sqm block also provides ample space for children to play or to expand your outdoor living area as you see fit.
Located just minutes from top schools, shopping centres, world-class theme parks, and major highways, this home offers both convenience and a peaceful retreat. Oxenford is a sought-after destination known for its family-friendly atmosphere, proximity to iconic attractions like Warner Bros. Movie World and Wet'n'Wild, and its stunning natural surroundings.
Don't miss your chance to experience the lifestyle you've been dreaming of. Secure this rare gem today and make 8 Saltwater Boulevard your forever home!
Property Highlights:
• The large open plan kitchen features 600mm cooktop & oven, island benchtop with breakfast bar, spacious butler's pantry & plenty of cabinetry for storage
• Embrace outdoor living with a spacious alfresco area overlooking the lush backyard and spa, ensuring relaxed gatherings and BBQs in any weather
• Master suite has beautiful views overlooking the lush backyard with a walk-in robe and ensuite featuring a large vanity & shower
• Three remaining generously sized bedrooms boasting elegant built in mirrored robes
• Main bathroom includes a bathtub, shower, and toilet for your convenience
• Multi zone ducted air conditioning throughout
• Study nook
• High ceilings throughout
• 6.66kW Solar System
• Rain water tank
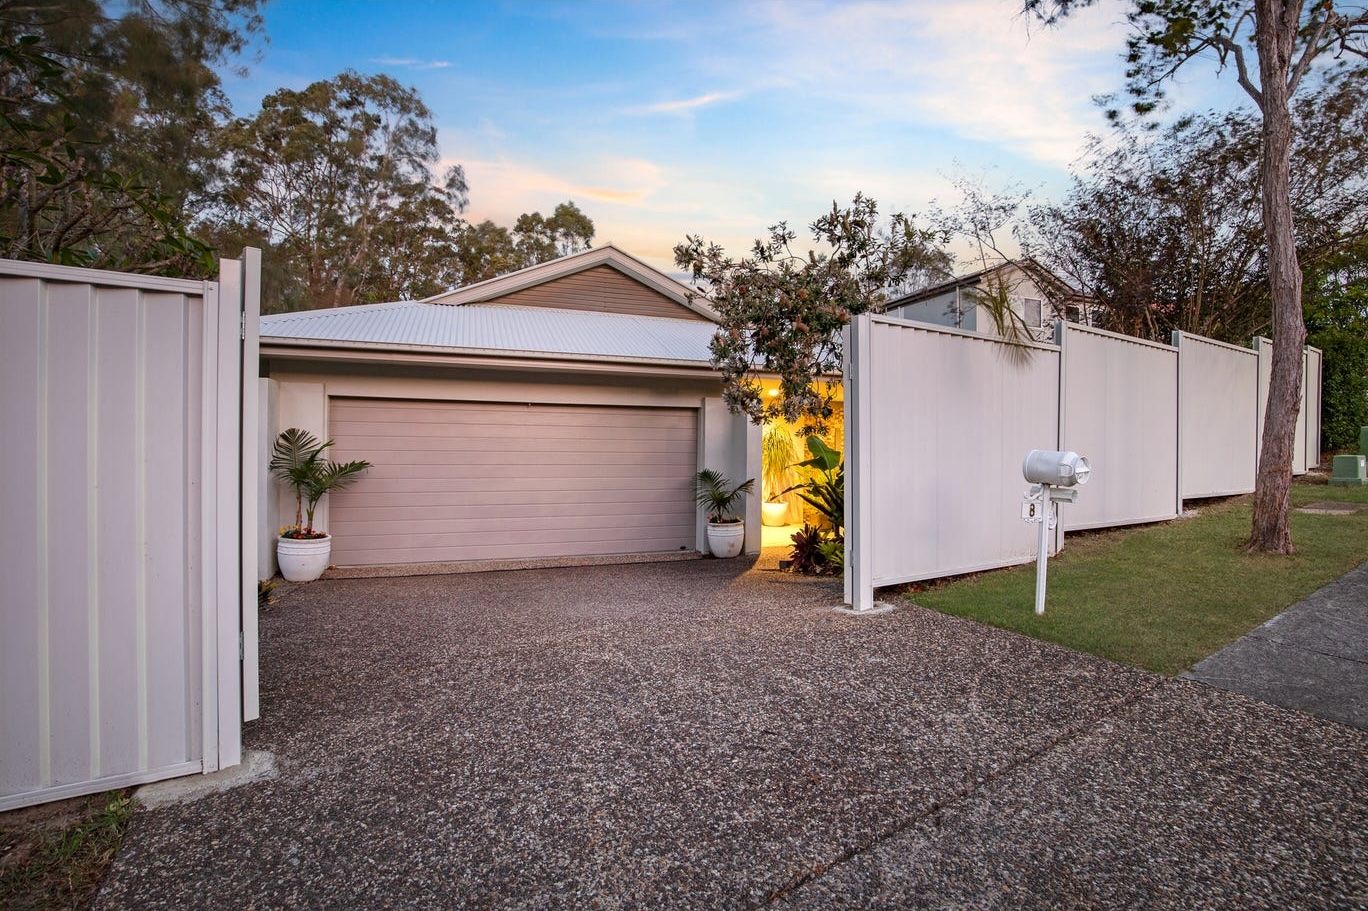
• With a double lock-up garage & additional gated side access you can easily accommodate a boat, jetski, caravan or more, ensuring hassle-free storage.
• Surrounded by reserve and bushland (only one direct neighbour)
• Expansive block spanning 641 sqm
• Impressive internal area of 206 sqm
Oxenford is a sought after destination known for its family friendly community, lush parks, and proximity to world class attractions like Warner Bros. Movie World and Wet'n'Wild. It's a place where the best of nature, adventure, and convenience converge.
Disclaimer: This property is being sold by auction or without a price and therefore a price guide cannot be provided. The website may have filtered the property into a price bracket for website functionality purposes.
Important: Whilst every care is taken in the preparation of the information contained in this marketing, Ray White will not be held liable for the errors in typing or information. All information is considered correct at the time of printing.