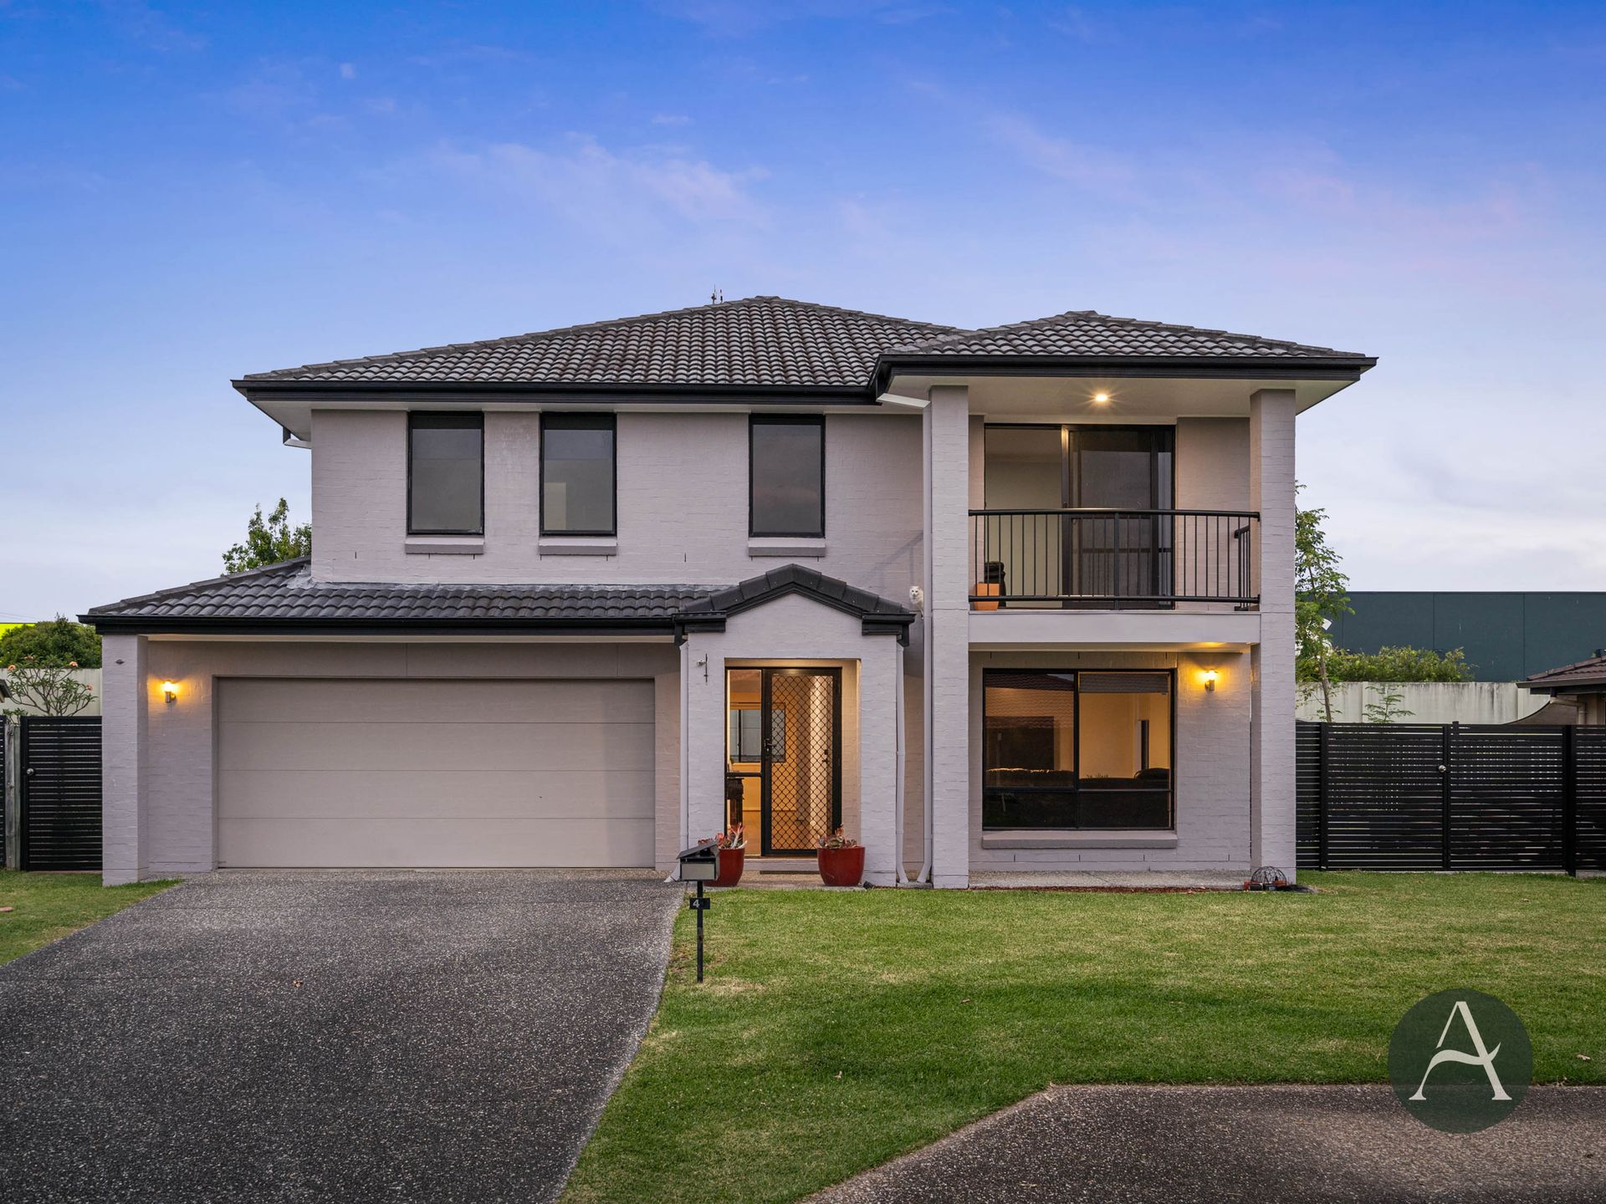
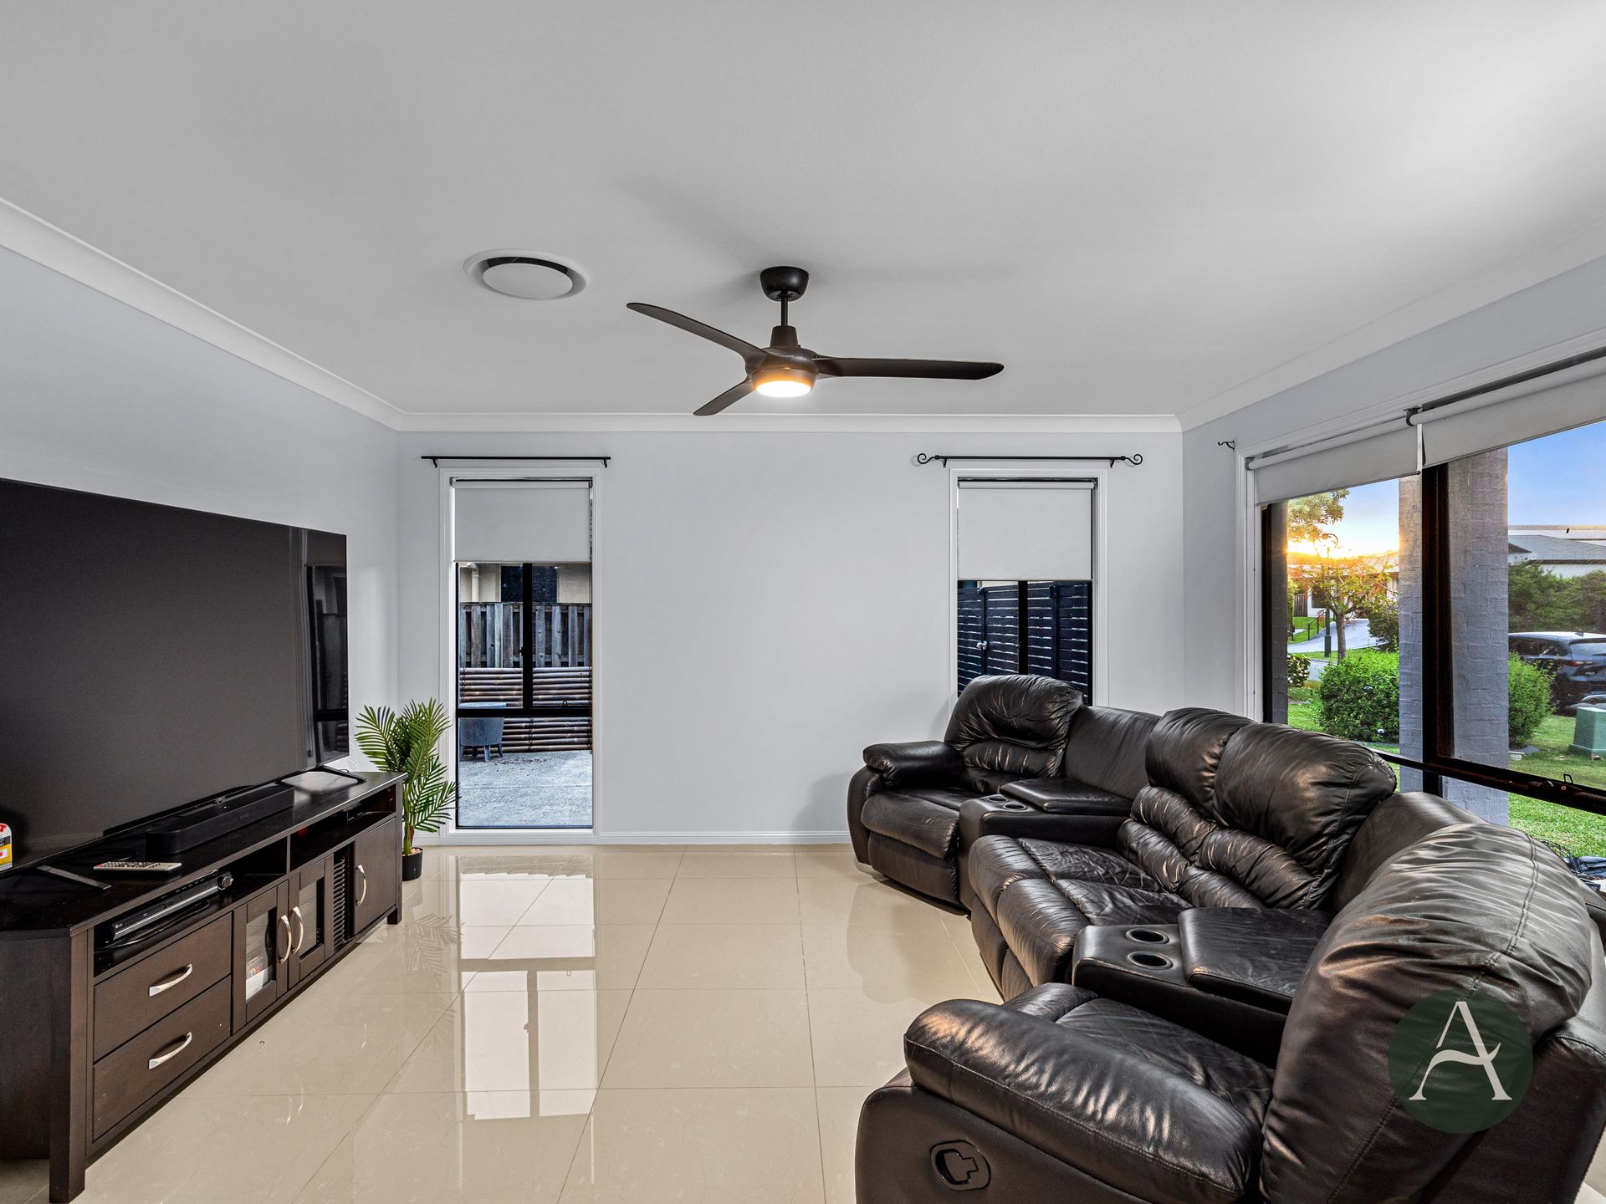
The Alex Day Team and Ray White Alliance are excited to present 43 Oceanis Drive to market. This stunning double-storey home boasts an open-plan layout that effortlessly combines the living area and dining room, creating an inviting space ideal for entertaining family and friends. With ample natural light and a spacious feel, this home is designed for comfort and enjoyment.
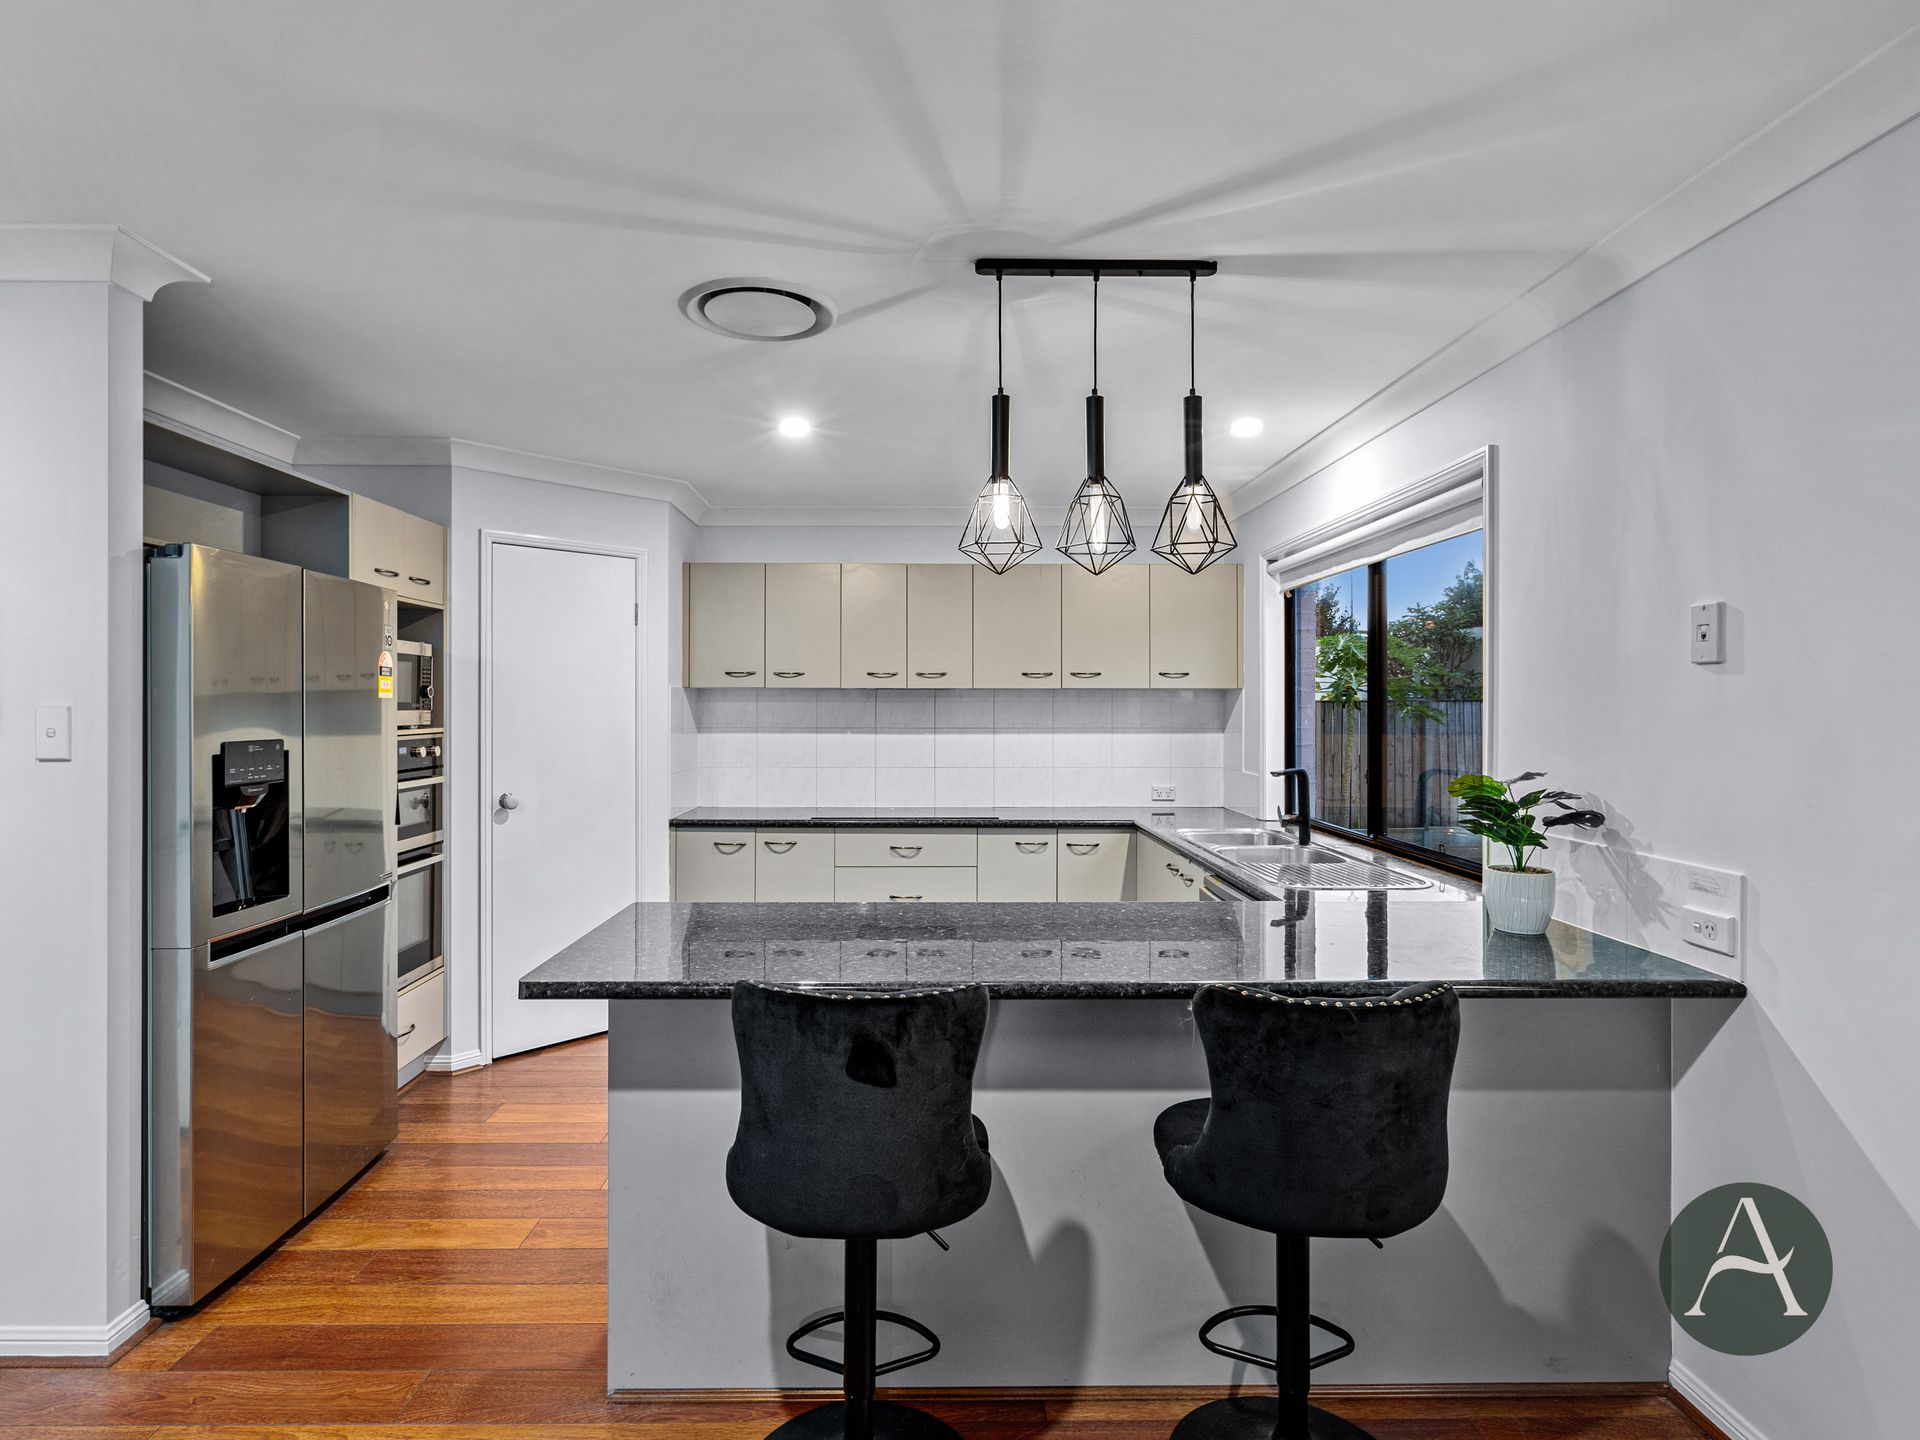
The heart of the home is a generously sized kitchen that will delight any chef. Featuring a five-plate electric cooktop, a walk-in pantry, and abundant storage and bench space, this kitchen is both functional and stylish. Whether you're hosting a dinner party or preparing a casual meal, you'll appreciate the seamless flow between the kitchen and dining area.
Retreat to the exceptionally spacious master bedroom, complete with a large his-and-hers walk-in robe and a luxurious ensuite featuring a spa bath and a separate shower with toilet. The home also offers four additional generously sized bedrooms, perfect for family or guests. Plus, an additional retreat upstairs provides a perfect getaway for kids or a cosy reading nook.
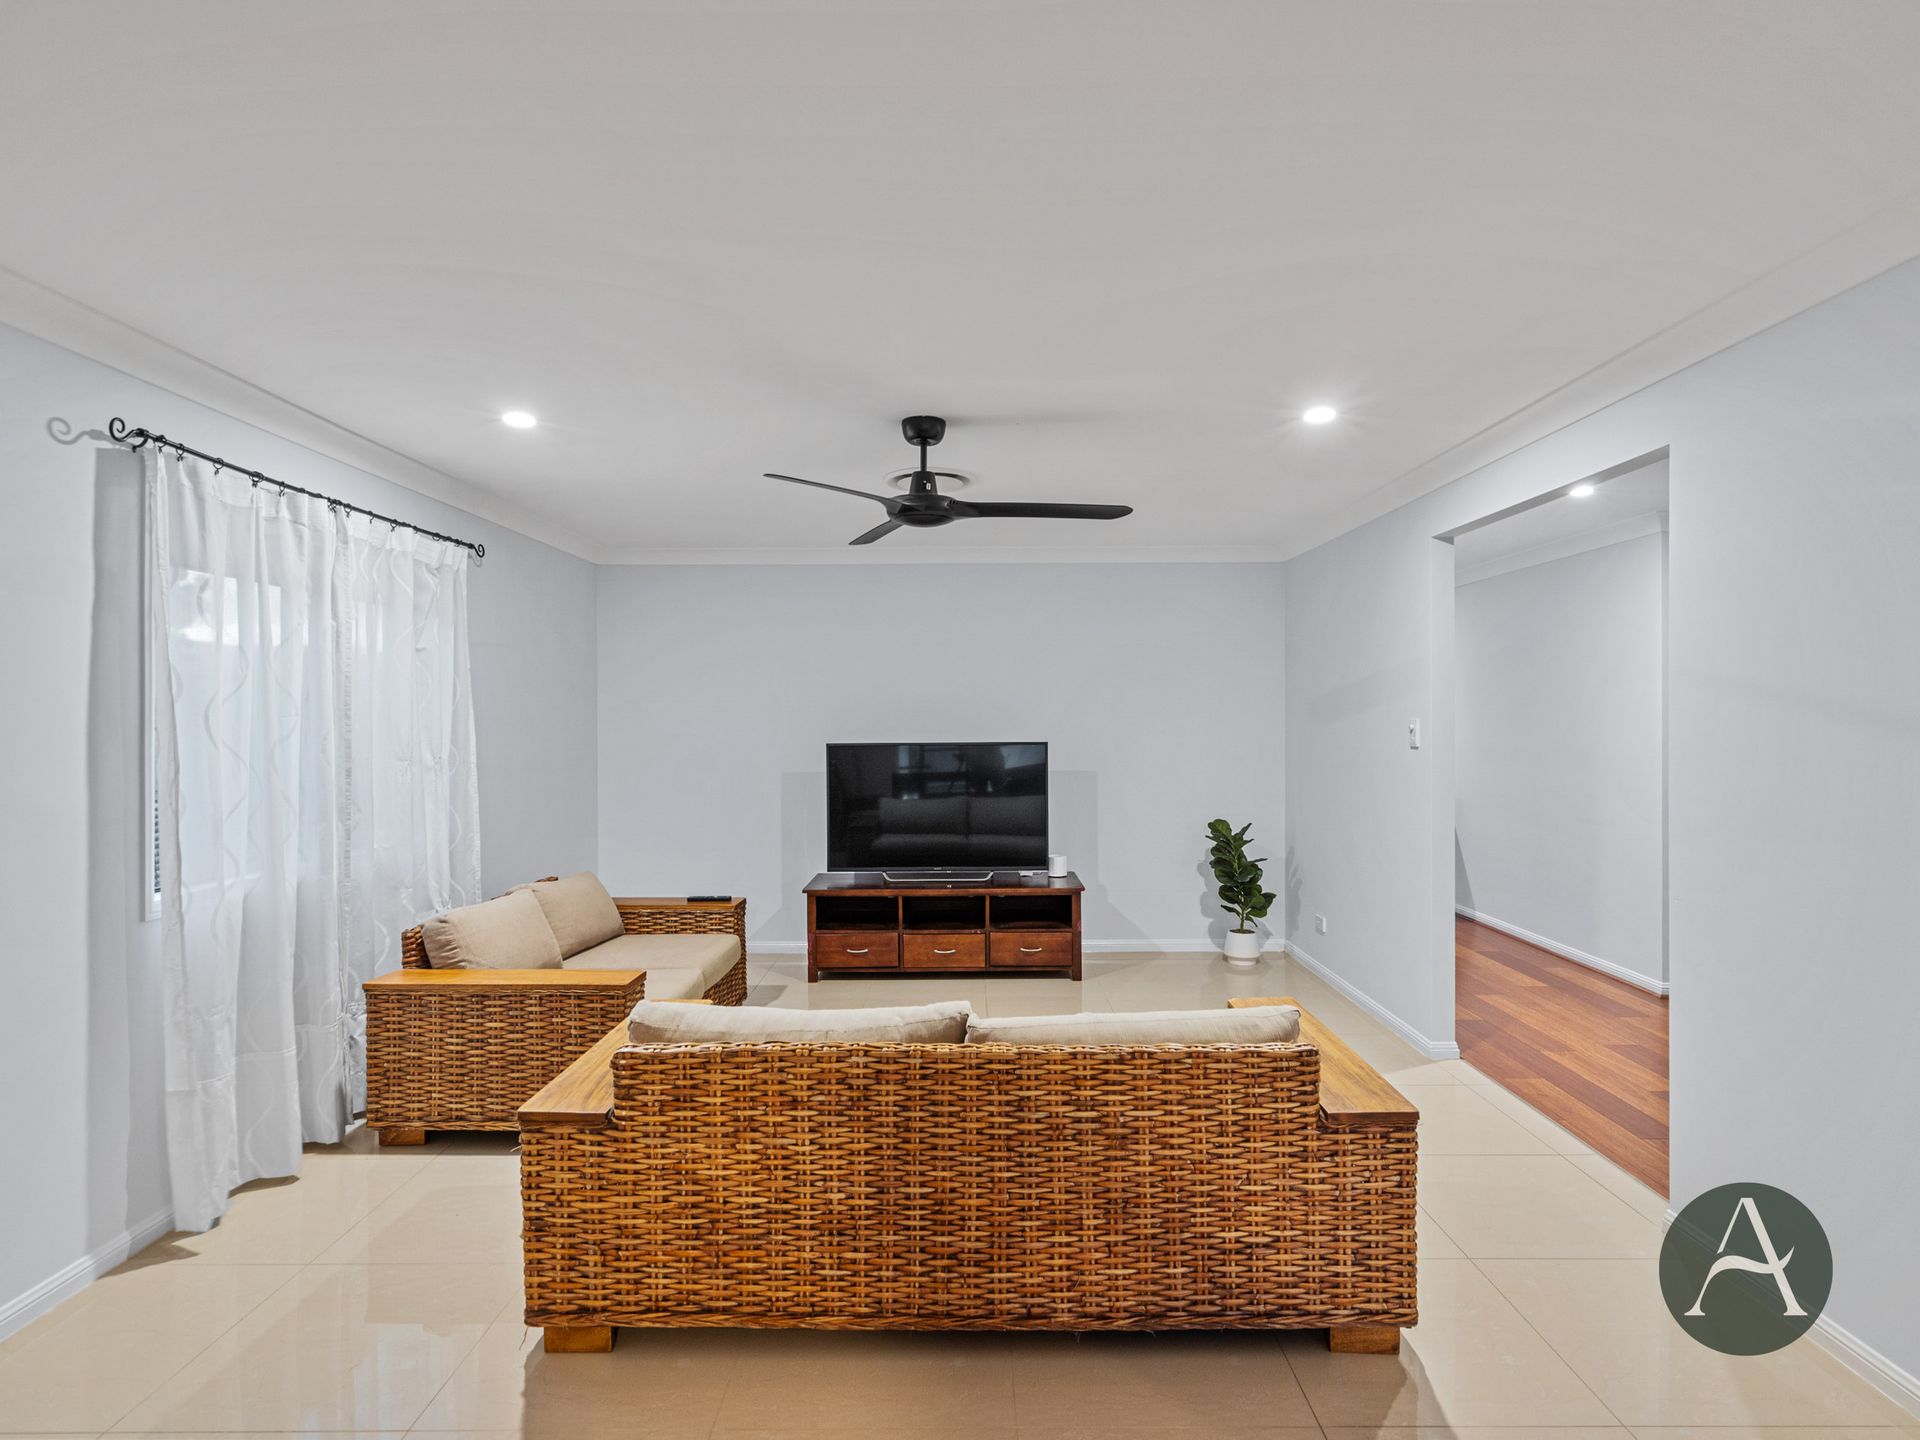
Enjoy the convenience of the upstairs bathroom with a relaxing bathtub, a separate laundry room with direct access to the outside, and a downstairs powder room for guests. The home features three inviting living areas and beautiful timber flooring throughout, creating a warm and welcoming atmosphere.
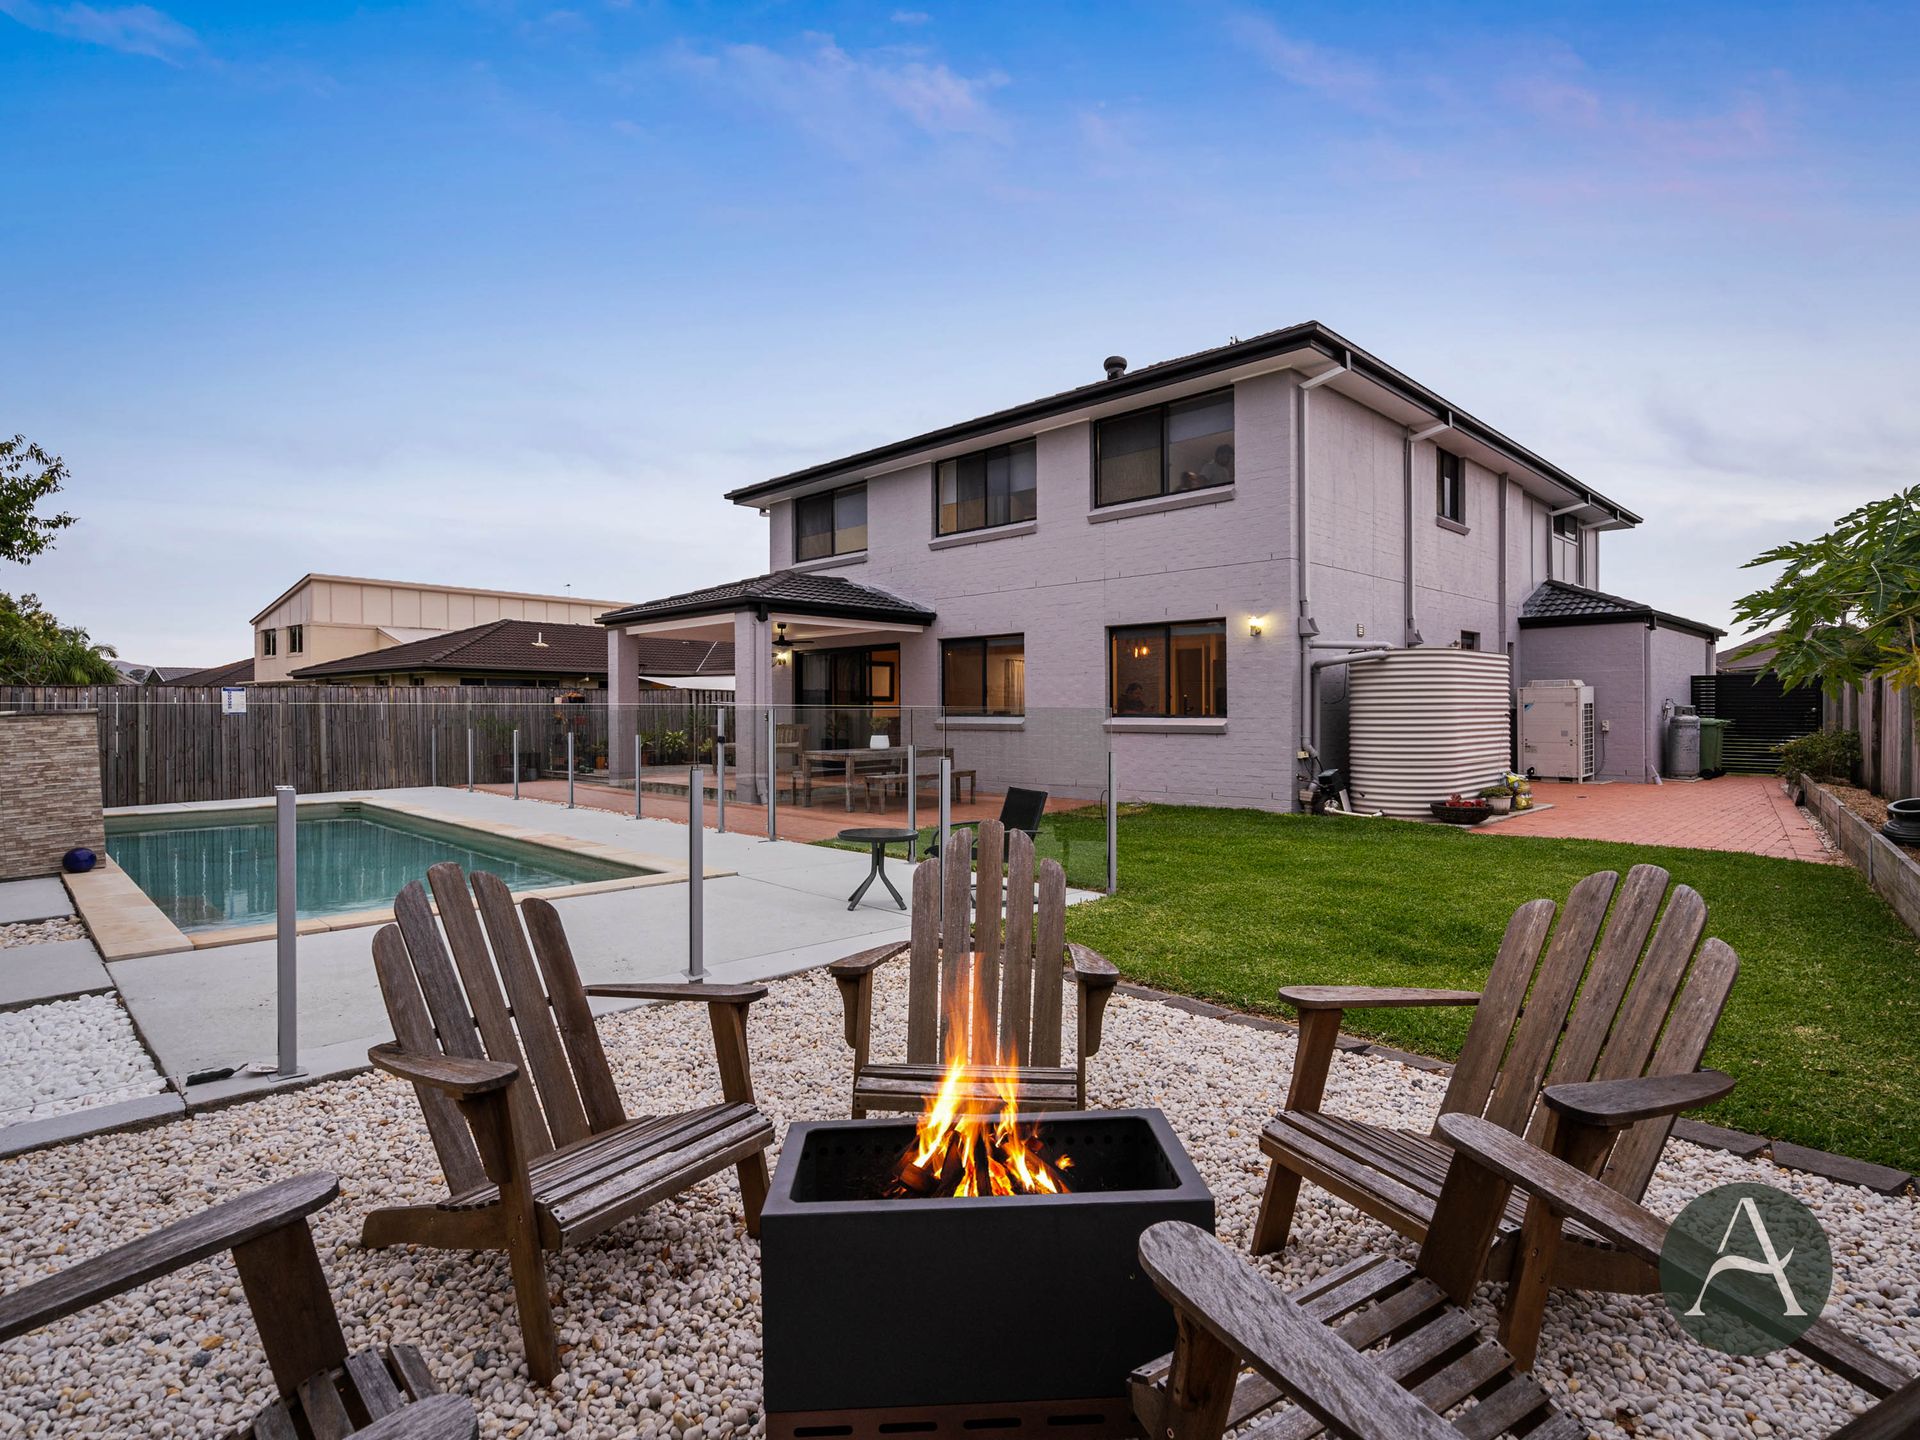
Step outside to discover your own outdoor paradise! The large backyard features a sparkling pool and a cosy fireplace area, making it an excellent entertainment space for summer gatherings or cosy winter nights. A garden shed offers extra storage for your outdoor tools and equipment.
With ducted air conditioning throughout, fans in the downstairs living areas, and a double car lock-up garage, comfort and convenience are ensured year-round. The installation of 5 kw solar panels enhances energy efficiency, reducing utility costs while supporting a sustainable lifestyle. Additionally, convenient side access makes for easy entry and storage. Don't miss this opportunity to make this dream home your own! Schedule a viewing today and experience all this home has to offer!
Features
- Stunning double-storey design with open-plan layout
- Living area and dining room, ideal for entertaining
- Generously sized kitchen with five-plate electric cooktop, walk-in pantry & ample storage and bench space
- Seamless flow between kitchen and dining area
- Master bedroom featuring large his & hers walk-in robe & ensuite with spa bath and separate shower
- Four additional generously sized bedrooms
- Additional retreat upstairs
- Three inviting living areas
- Large backyard with sparkling pool & cosy fireplace area for entertaining
- Garden shed for extra storage
- Ducted air conditioning throughout
- Fans throughout downstairs living area
- Double car lock-up garage
- 5kw Solar Panels
- Convenient side access
- Privately situated in a highly convenient location, offering ease of access to essential amenities
- Easy access to public transport, internationally renowned theme parks and the M1 Pacific Motorway
Important: Whilst every care is taken in the preparation of the information contained in this marketing, Ray White will not be held liable for the errors in typing or information. All information is considered correct at the time of printing.