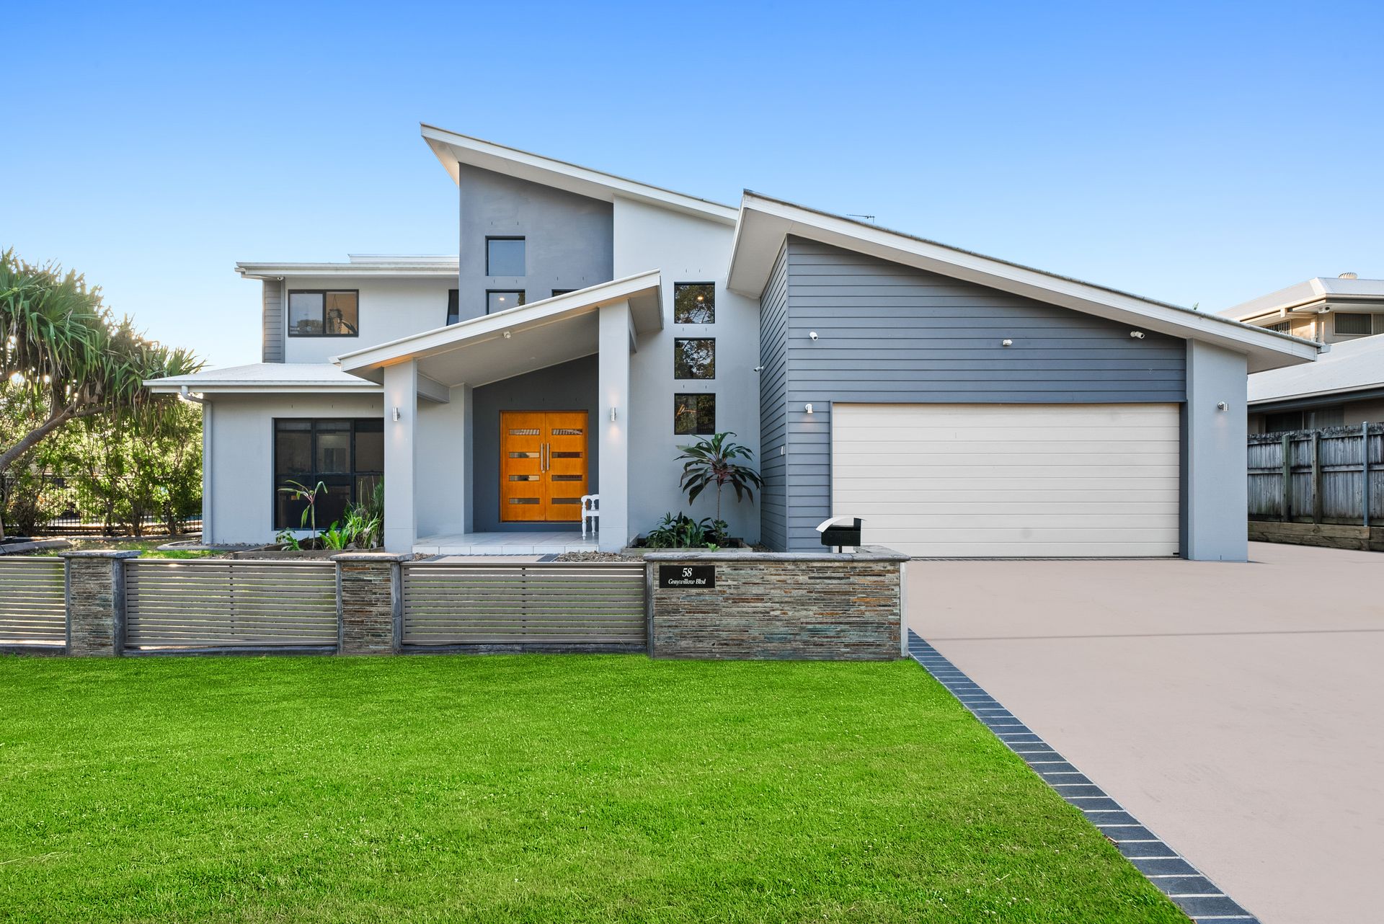
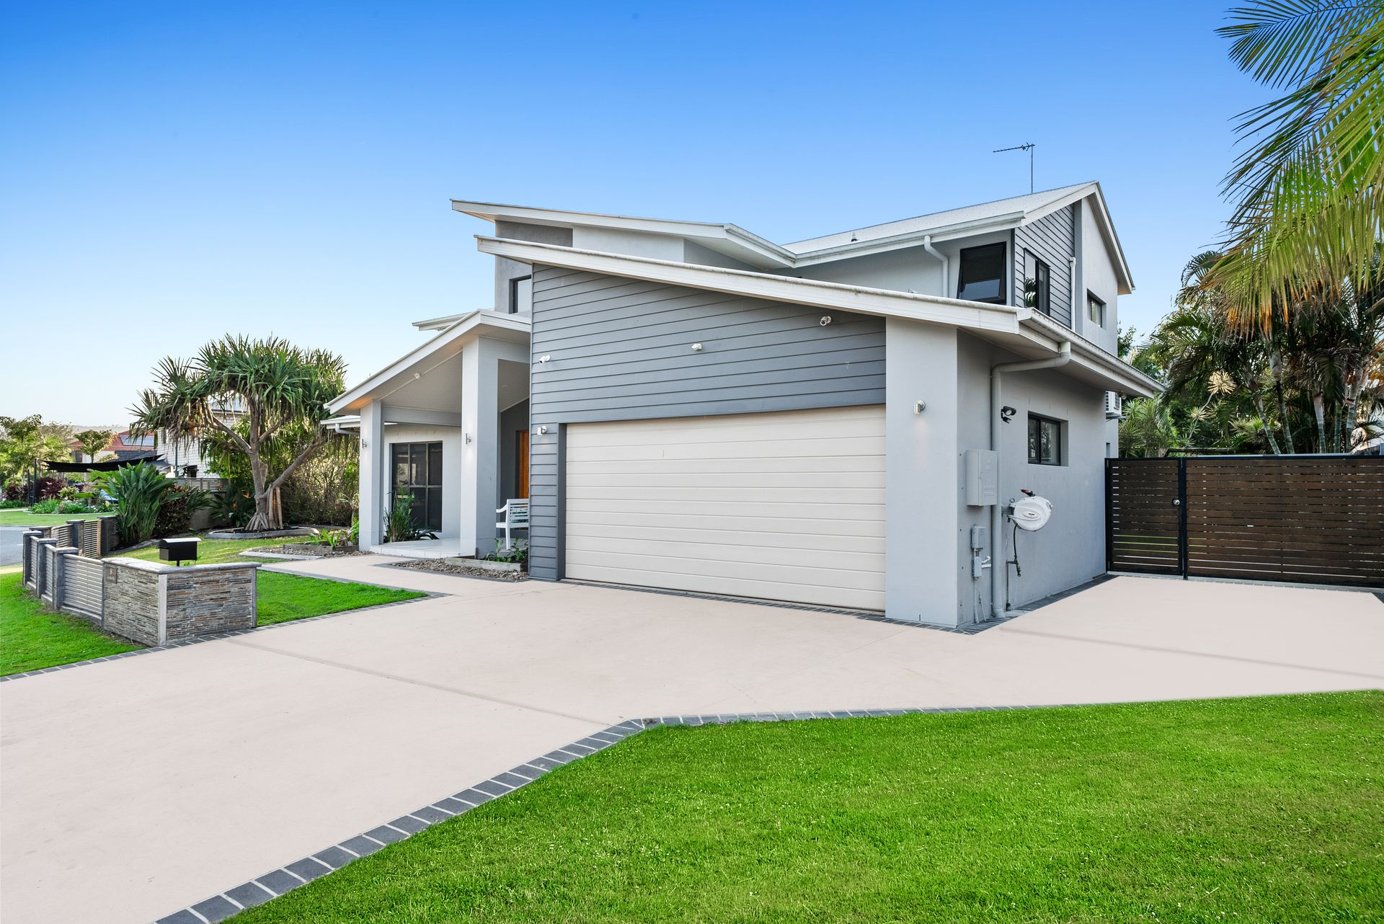
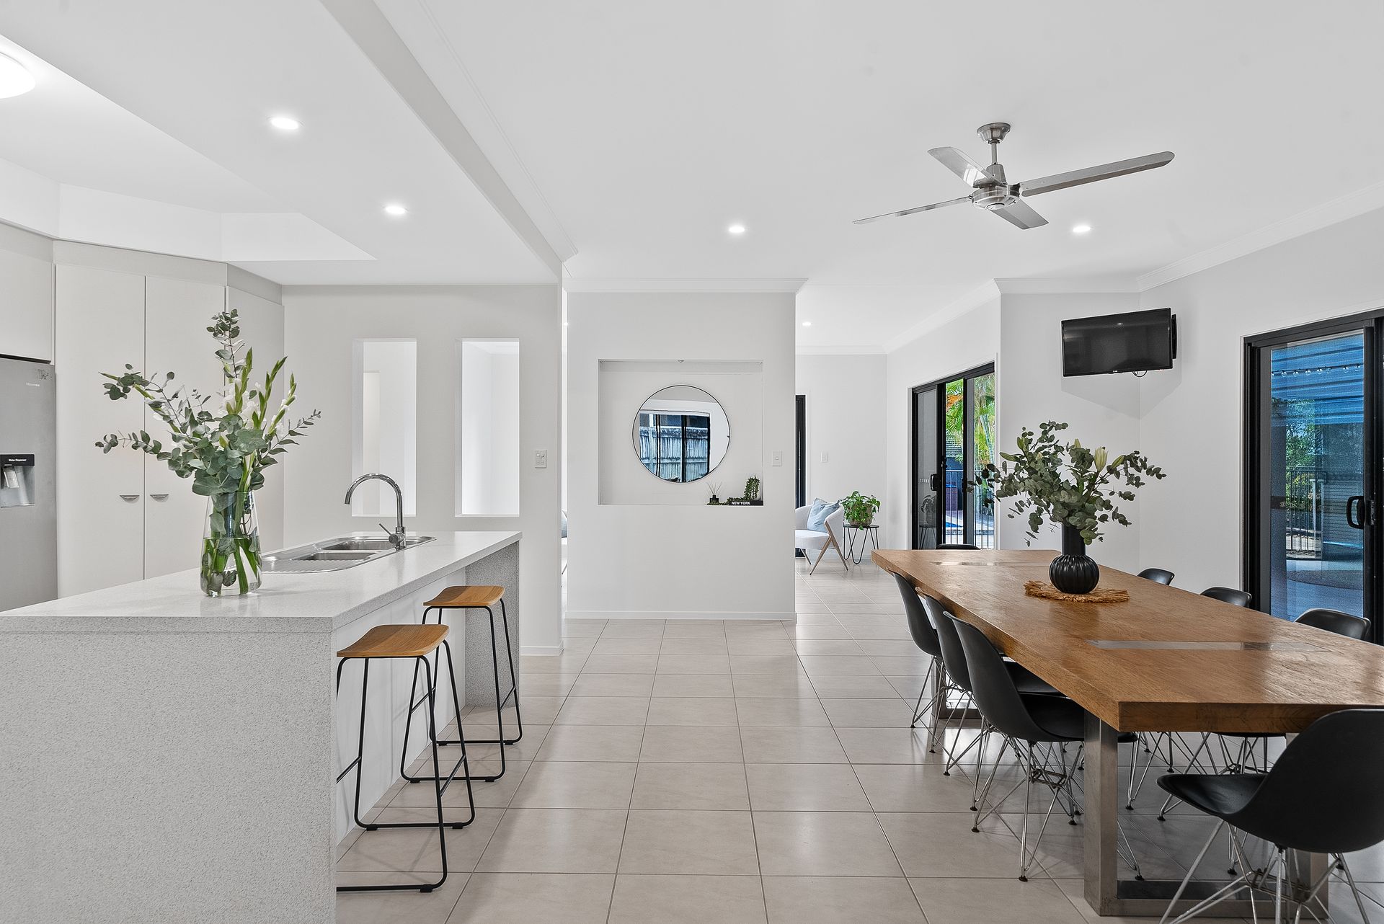
Presented to the market for the first time in over 10 years, is this stunning double-storey family home sitting proudly on a 674m2 corner block. Just metres from Coomera River and local parks, this prime residence takes advantage of it's position, with the 383m2 home situated perfectly on the lot, allowing for a sparkling pool and side access - this one is sure to tick the boxes!
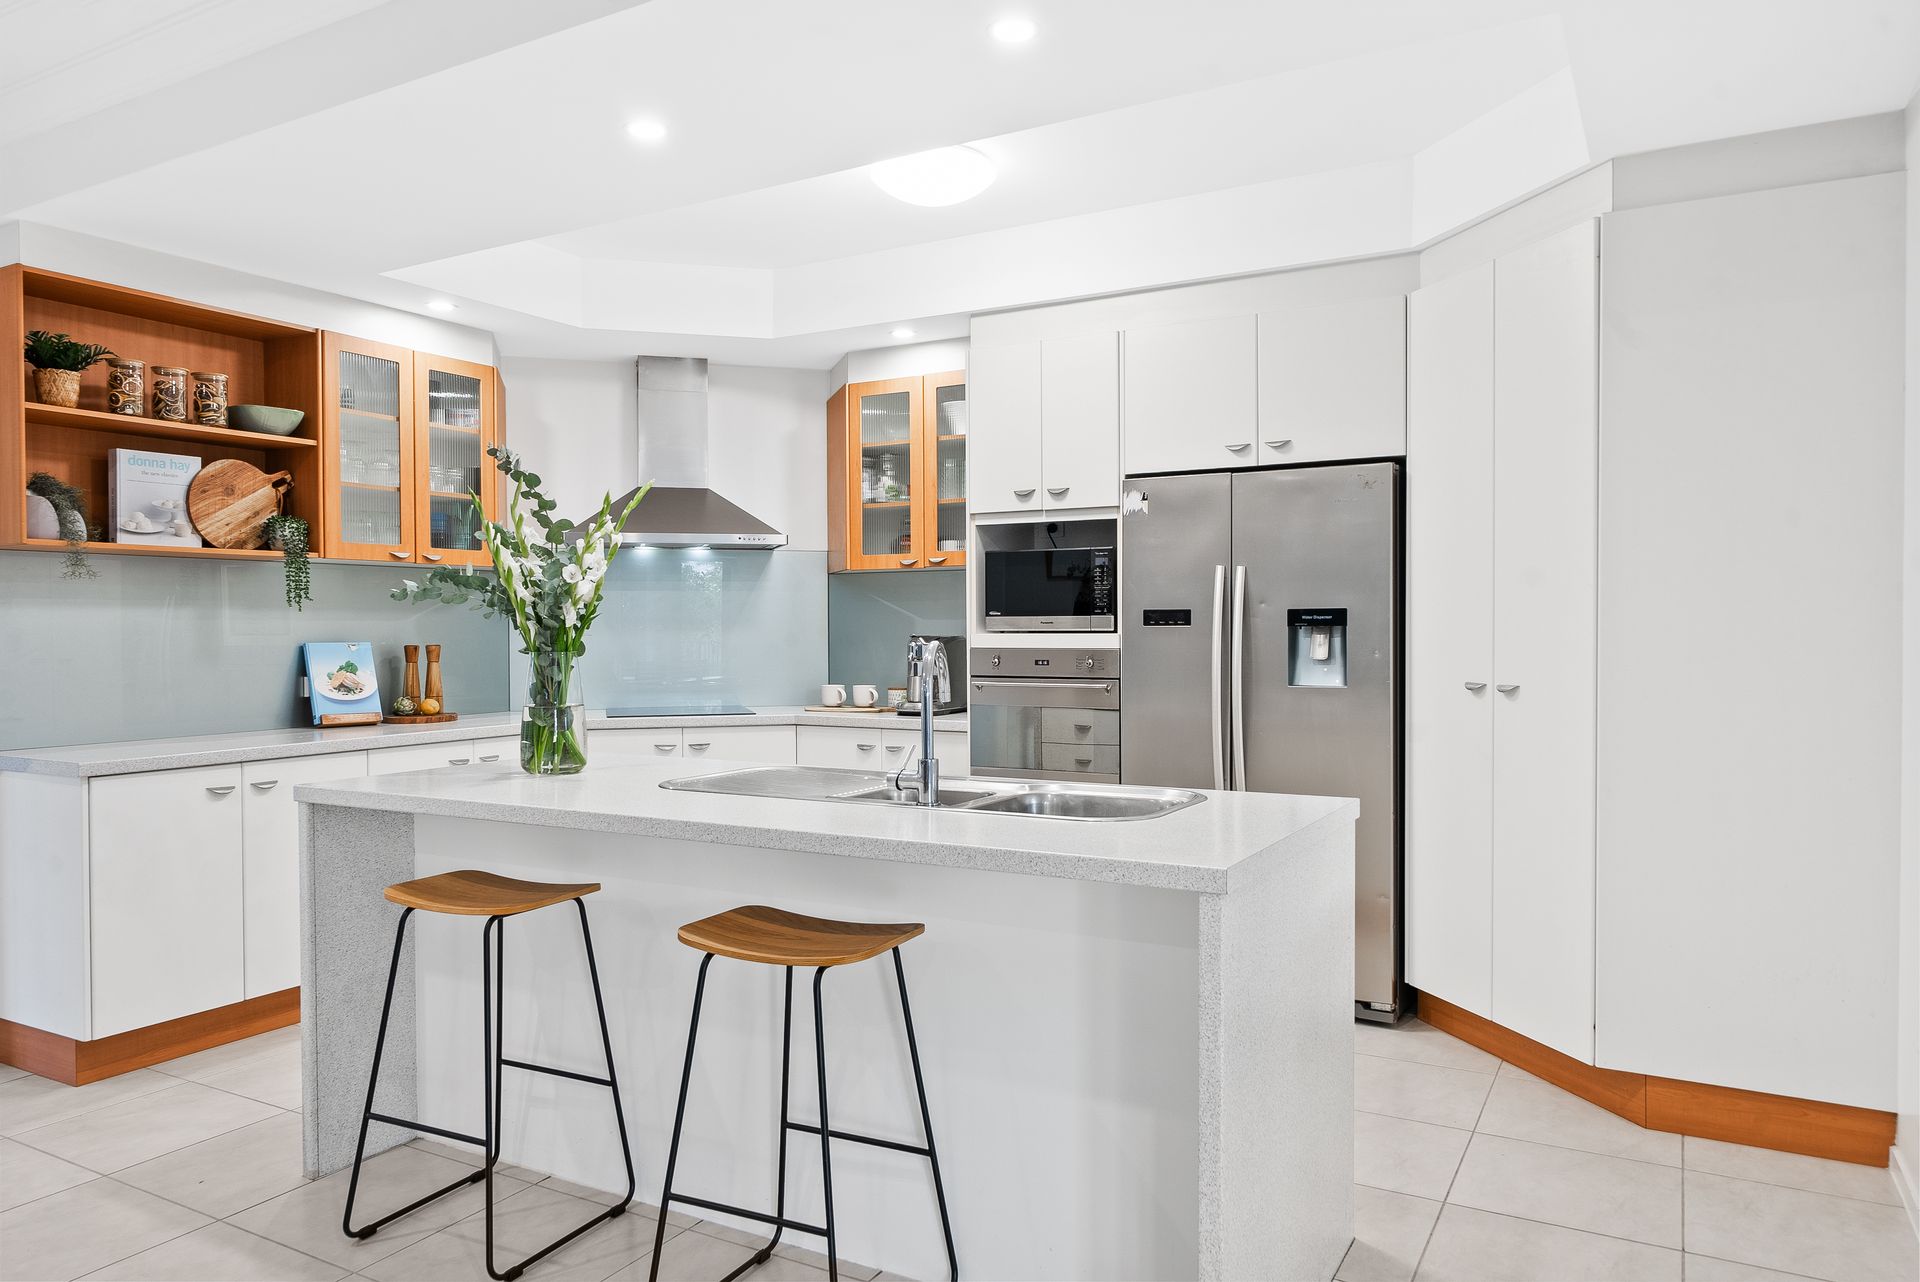
With 4 spacious bedrooms, plus an office, and multiple living areas, this home is designed for family living. The downstairs office easily doubles as a guest room with direct access to the two-way bathroom, adding versatility to the layout. Across the open plan kitchen, two downstairs living spaces and dining area, you can expect high ceilings, LED lighting, and air-conditioning throughout to ensure a bright, inviting environment.
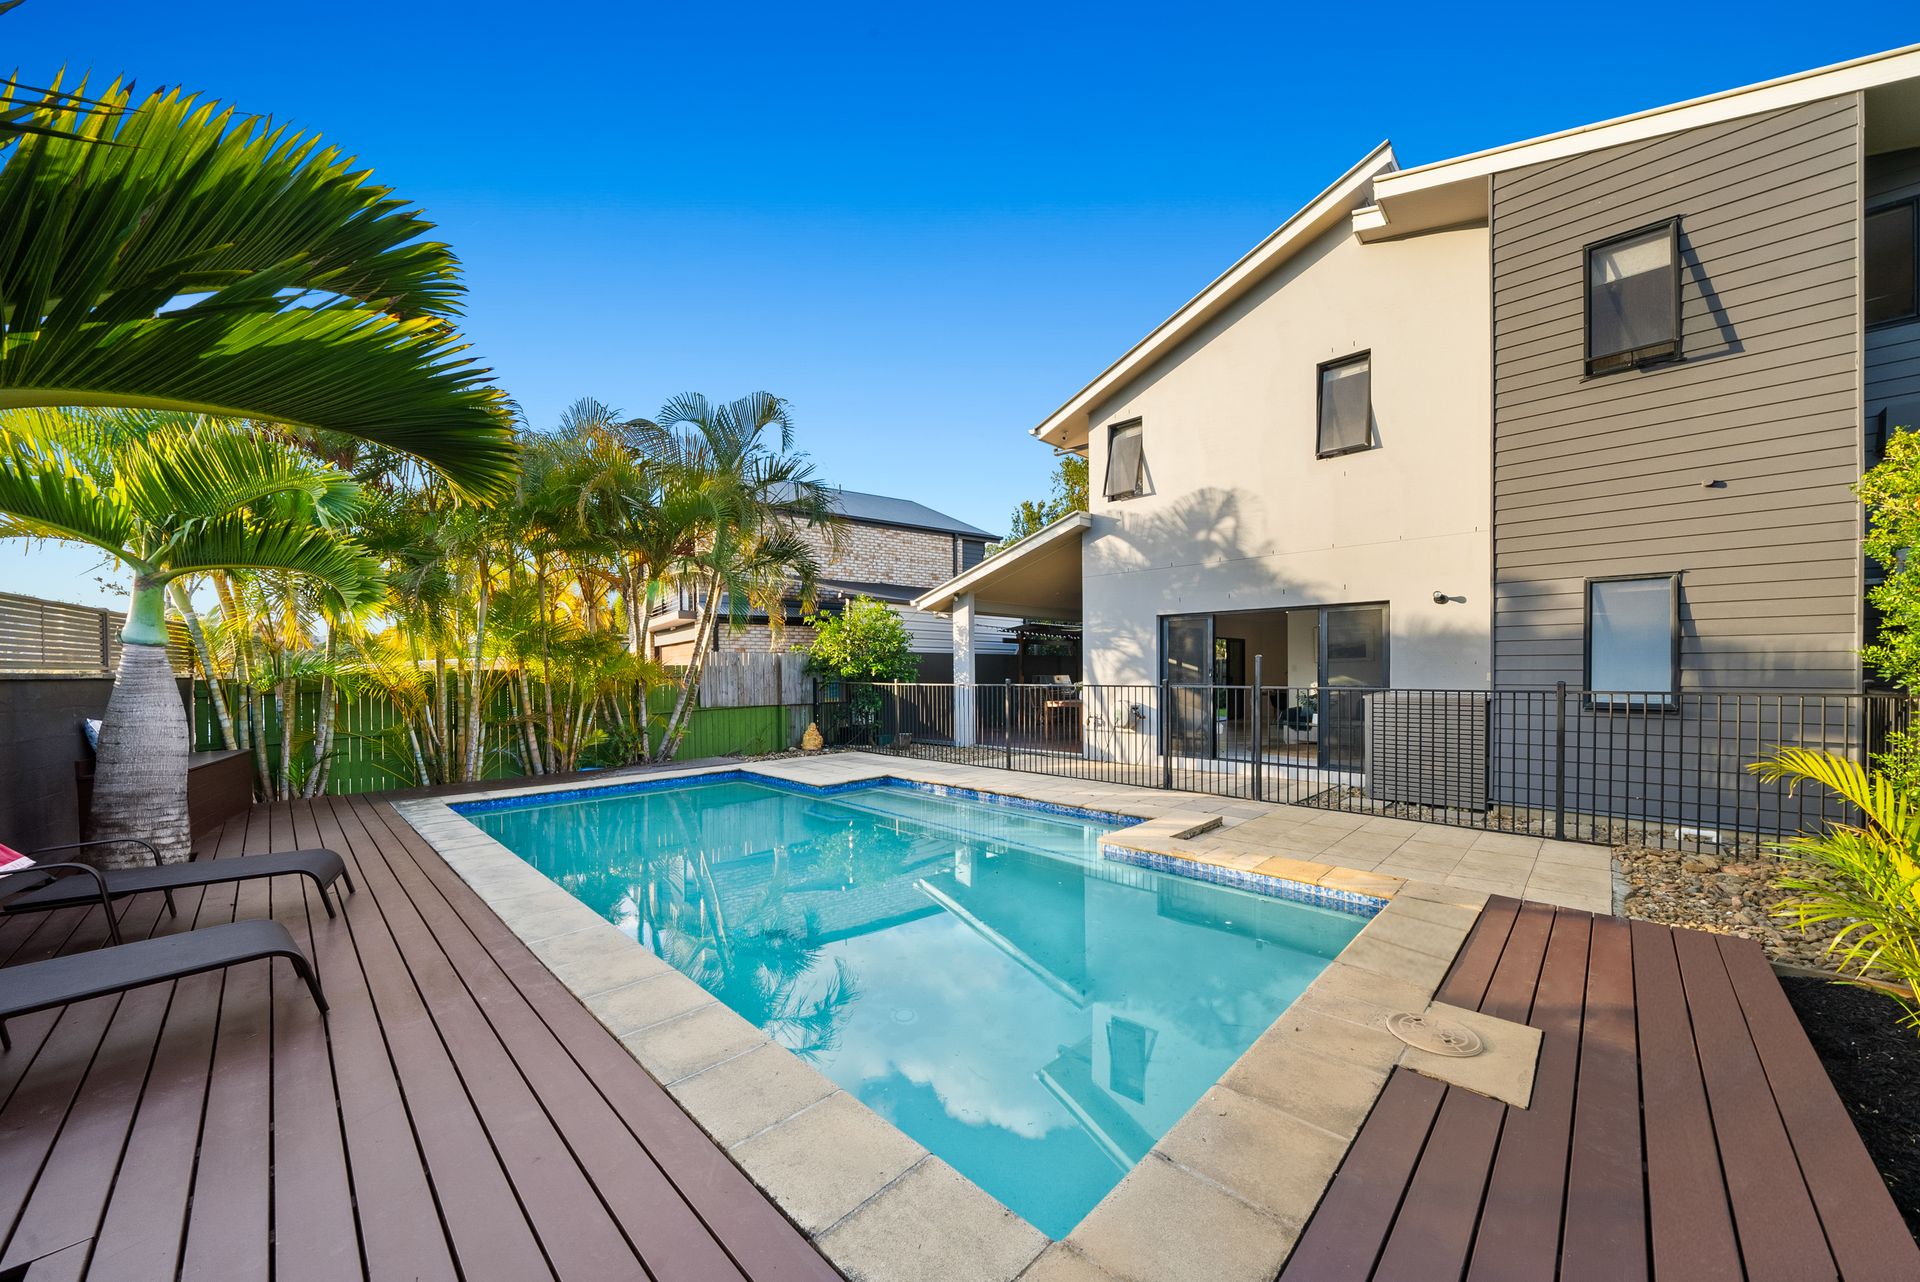
Step outside to a spacious outdoor entertaining area with built in BBQ, and enjoy the sparkling in ground pool, perfect for entertaining or quiet relaxing weekends. The low-maintenance yard includes side access covered by a shade sail for extra vehicle accommodation, perfect for caravans or boats.
Located just minutes from shops, the highway, and local amenities, 58 Graywillow Boulevard offers a fantastic family lifestyle in a prime location. Don't miss your opportunity to secure this prime residence in a sought after location!
- 4 Bedrooms + Study / 5 Bedrooms
- 3 Bathrooms (including 2 Ensuites)
- 2 Car Garage + Side Access
- 3 Living Areas
- 674m2 Corner Block
- 383m2 House Size
- Ground Floor Bedroom & Bathroom
- In Ground Pool
- Multiple Living Areas & Separate Dining Room
- Spacious Outdoor Entertaining Area with Built In BBQ
- Kitchen with Stone Bench Tops, Electric Stove, Dishwasher & Oven
- Master Bedroom with Walk In Robe
- Ensuite with Double Vanity, Dual Shower Heads & Spa Bath
- Second Bedroom with Walk In Robe
- Separate Laundry
- High Ceilings 2.7m
- Ducted Air-Conditioning Upstairs & Split System Air-Conditioning Downstairs
- Blinds & LED Lighting
- Ceiling Fans
- CCTV
- Tiles Downstairs & Hybrid Wooden Flooring Upstairs
- Linen Cupboards & Under Stair Storage
- Water Tank & Electric Hot Water System
- Astroturfed Yard & Vege Garden
- Located Close To Shops, Schools & Highway
- Walking Distance To Parks & Coomera River
Disclaimer: This property is being sold by auction or without a price and therefore a price guide cannot be provided. The website may have filtered the property into a price bracket for website functionality purposes.
Important: Whilst every care is taken in the preparation of the information contained in this marketing, RE/MAX United will not be held liable for the errors in typing or information. All information is considered correct at the time of printing