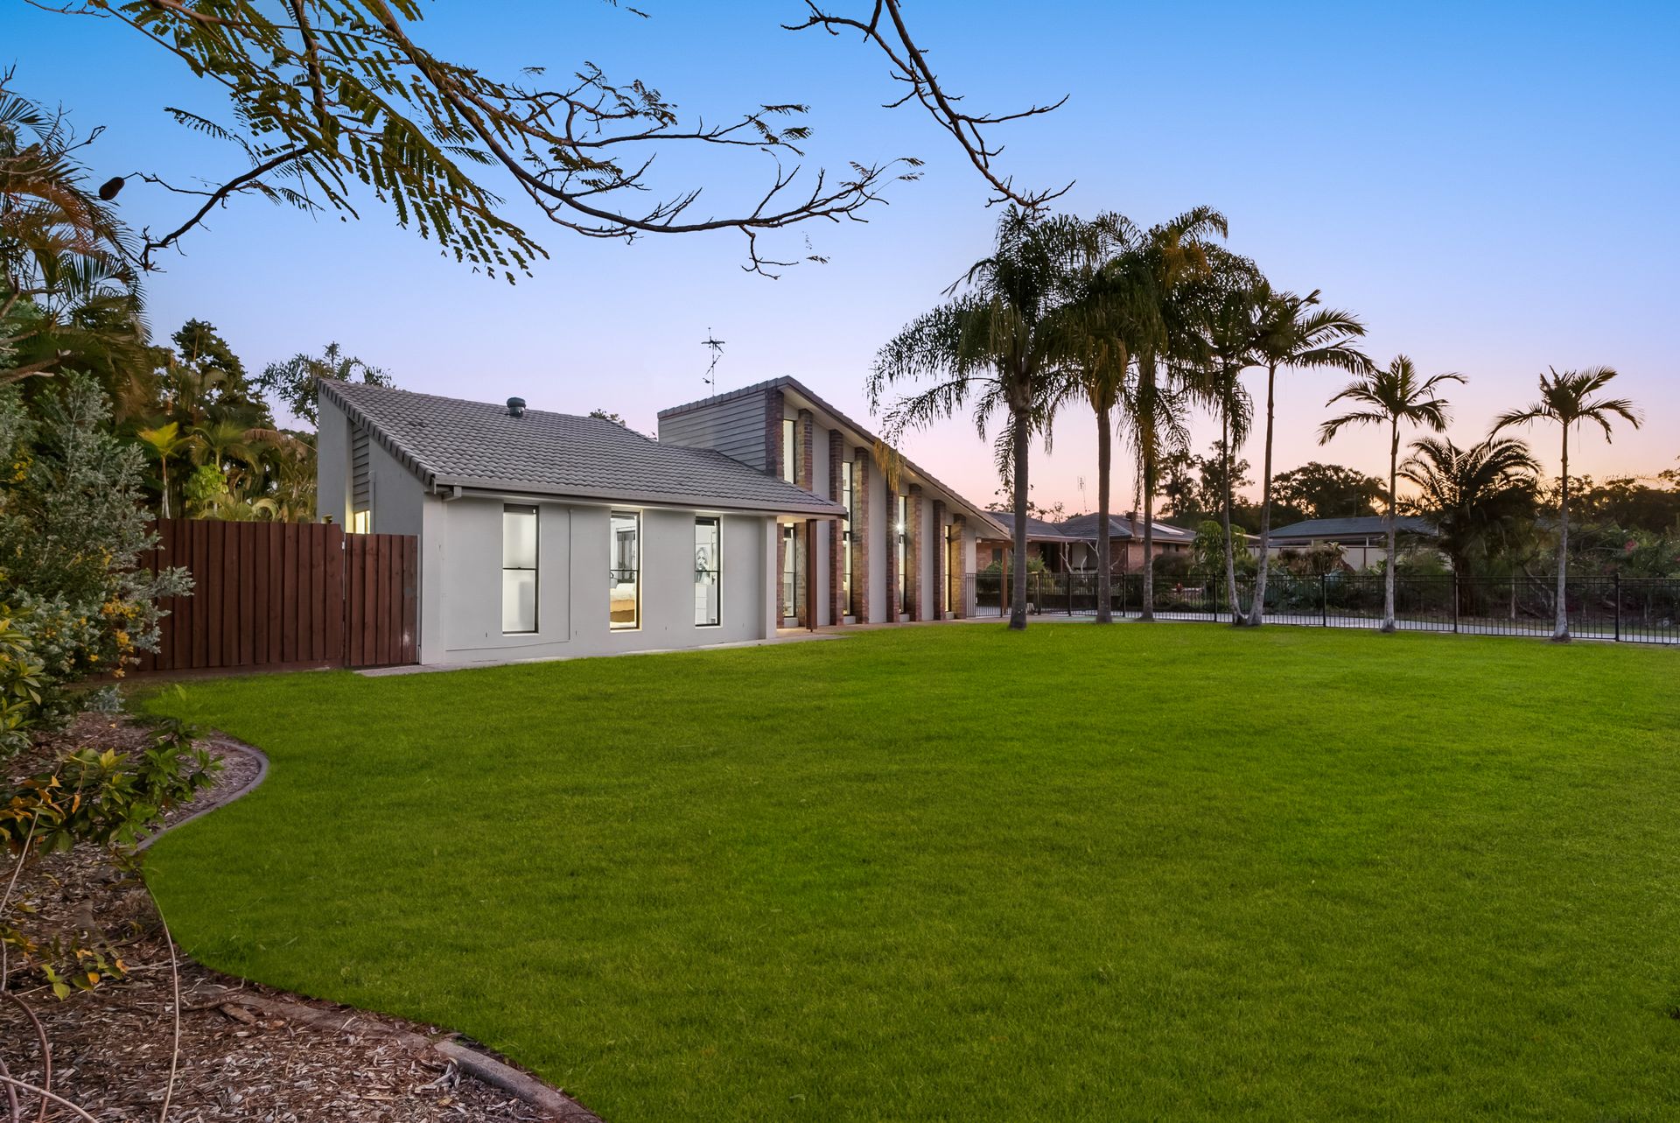
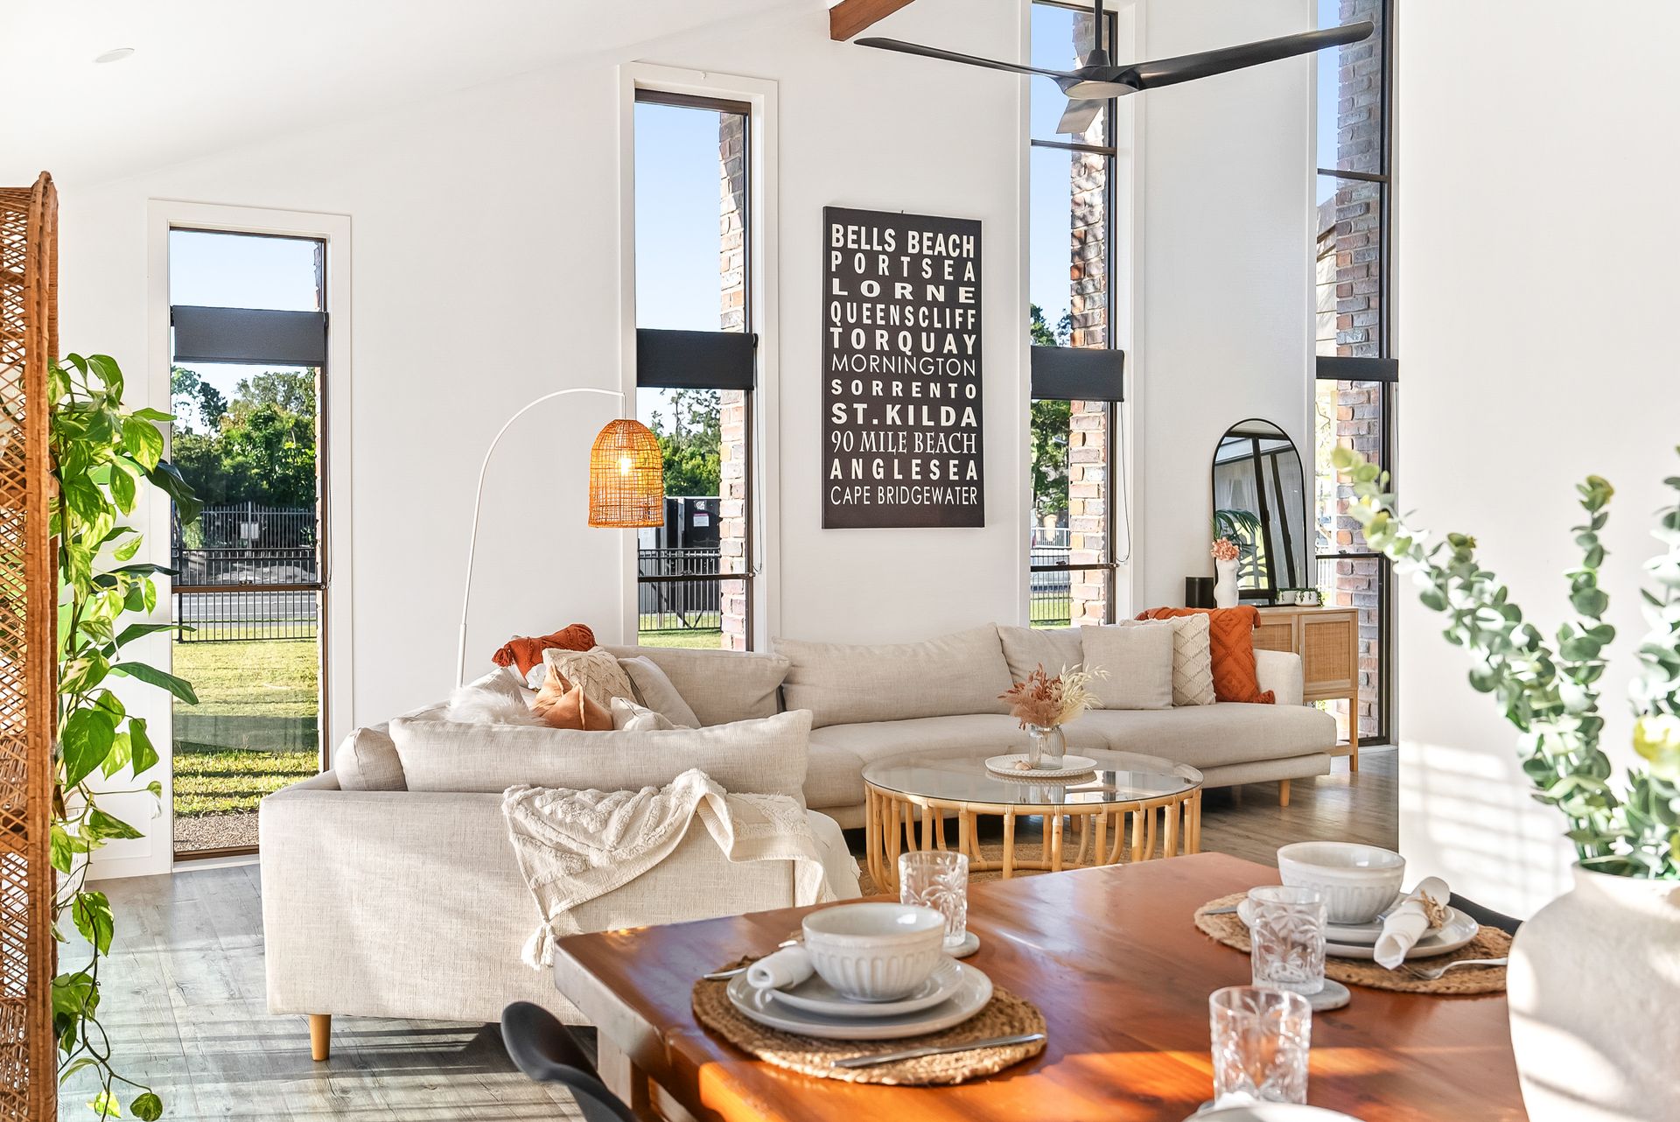
Welcome to 54 Michigan Drive, Oxenford - an elegant family home that truly stands a level above the rest. Set on a sprawling 1,620m2 block of flat usable land, this property is sure to tick all of the boxes, with dual living, and separate indoor/outdoor areas to suit all your lifestyle needs.
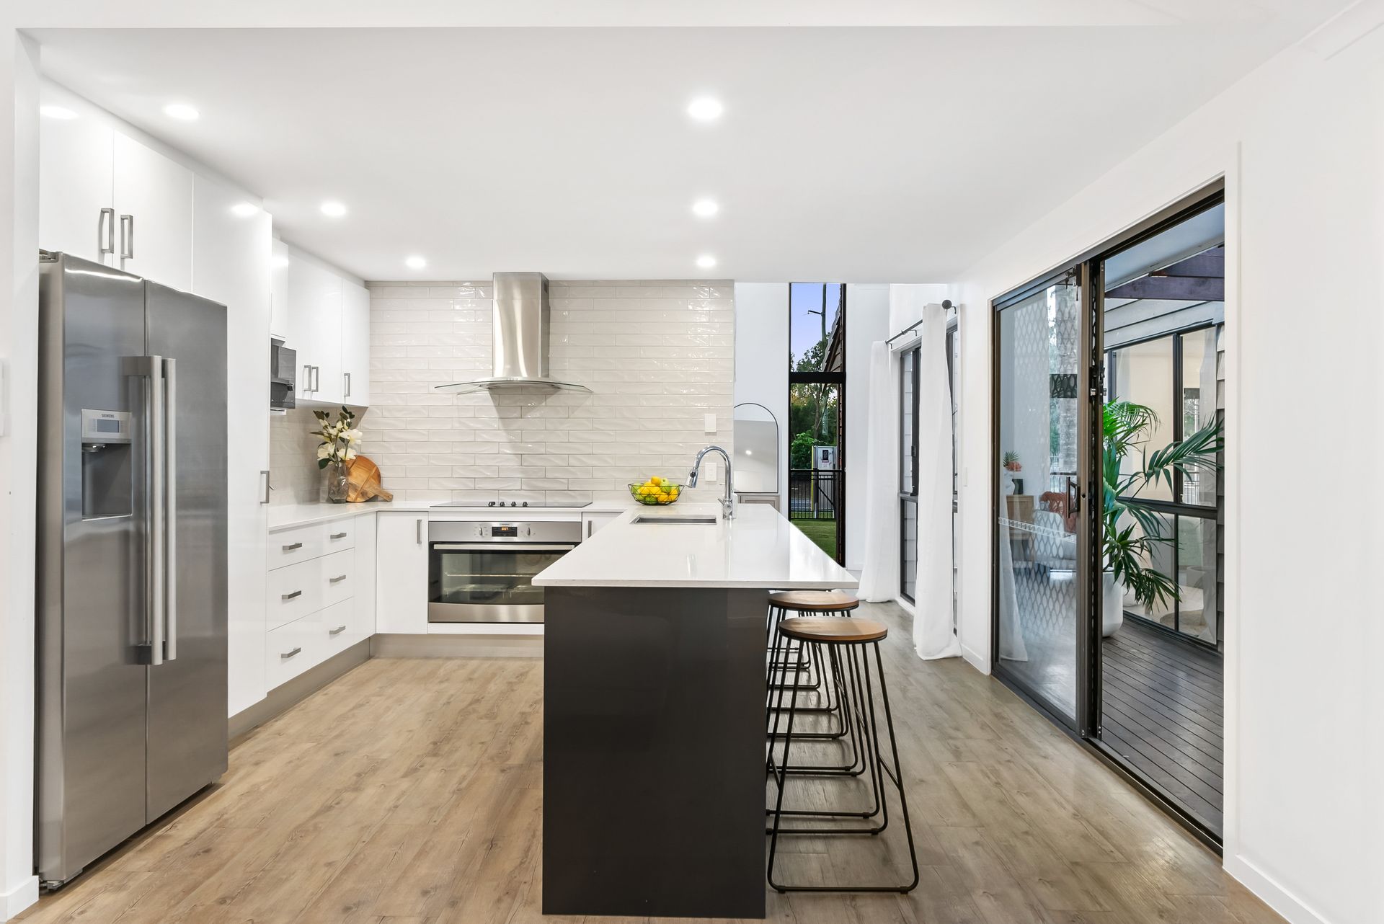
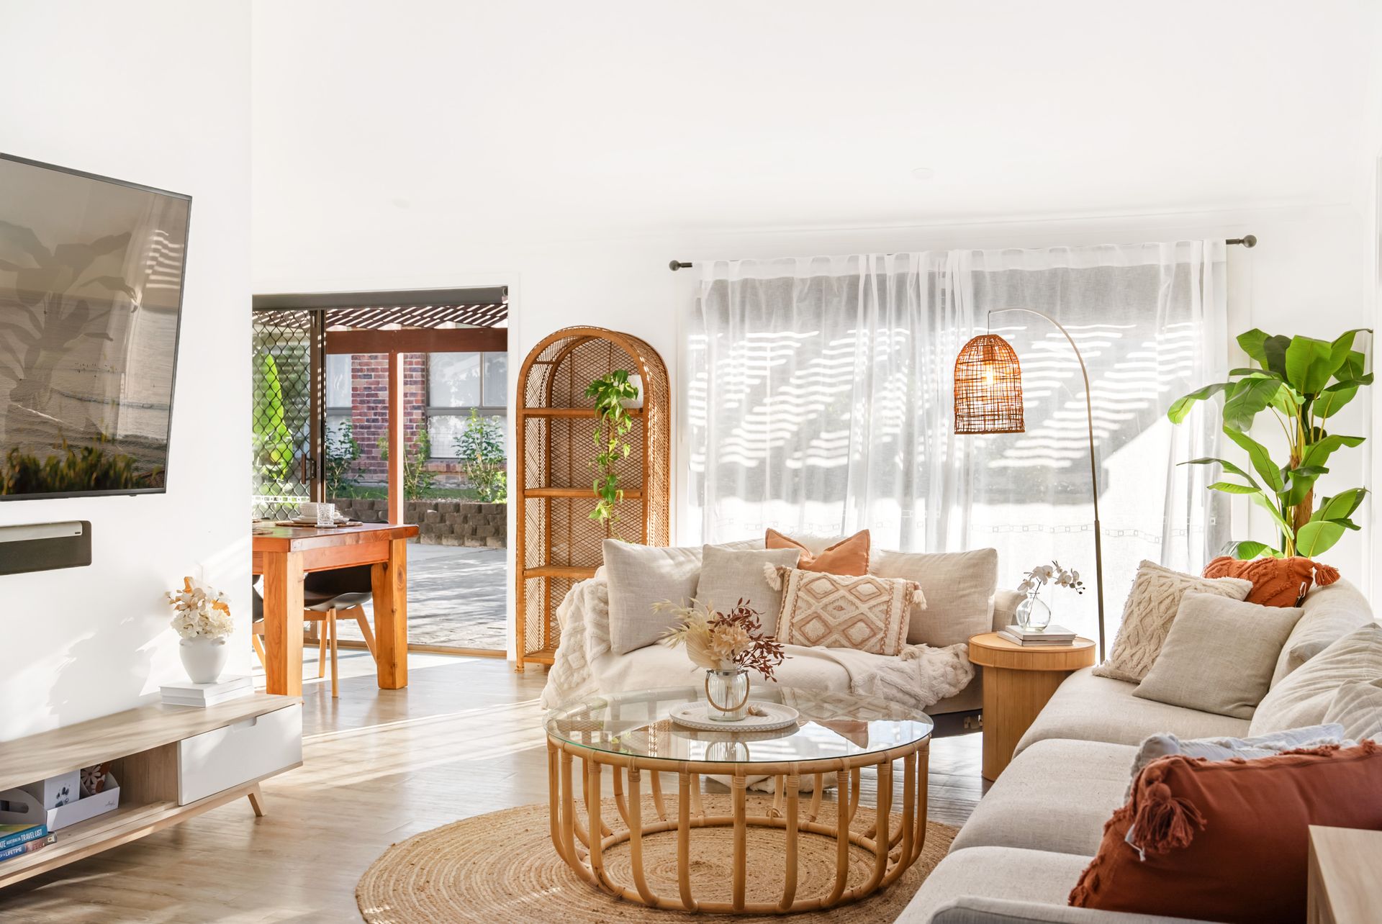
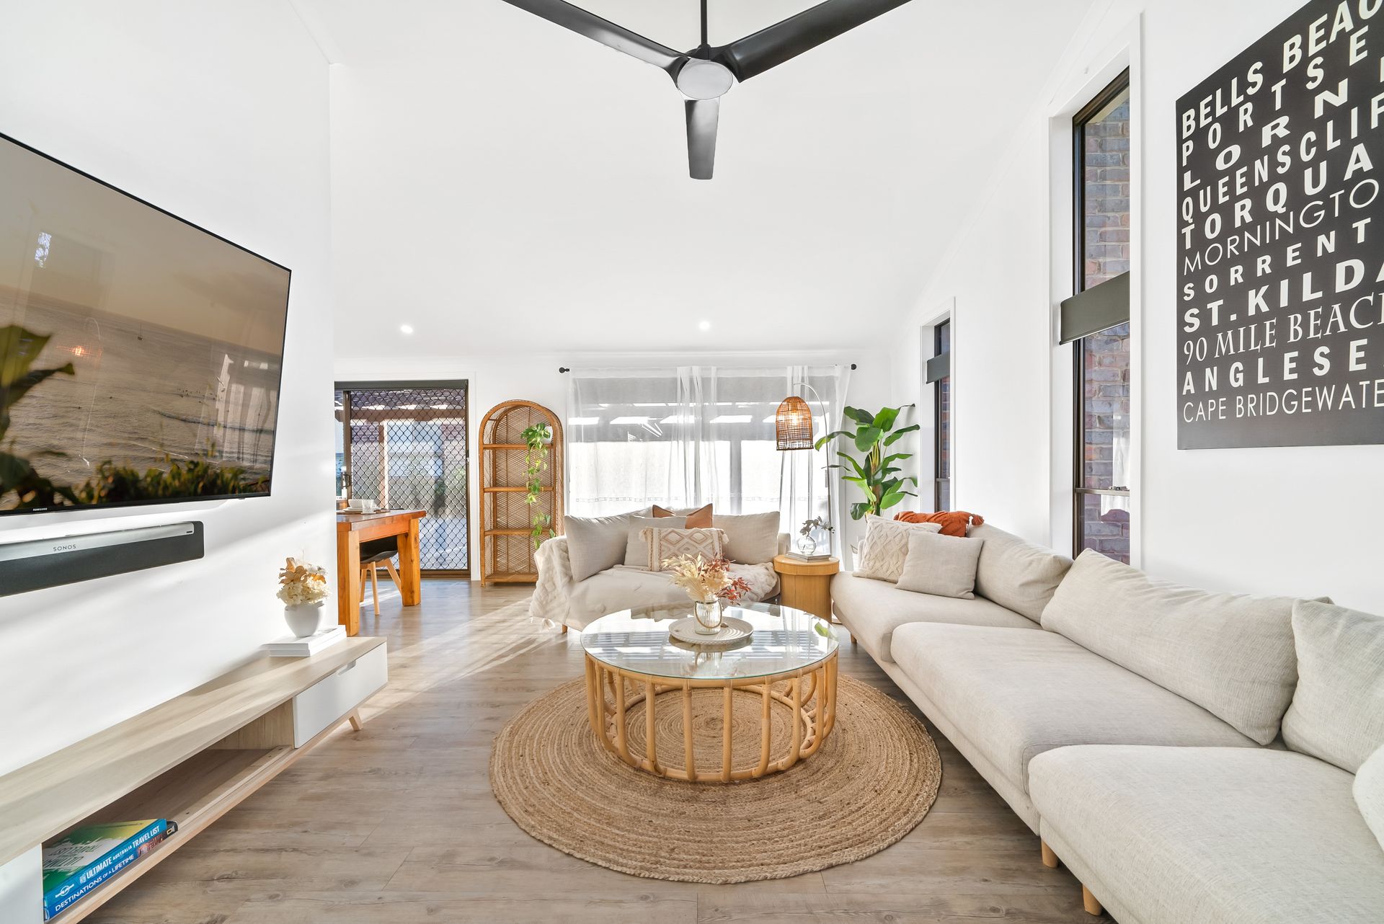
As you step inside, be captivated by the expansive windows and vaulted ceilings soaring up to 4.8 meters high, creating a bright and airy atmosphere throughout. With 4 bedrooms and 3 bathrooms, the home's practical design is thoughtfully wrapped around the central outdoor entertaining area, ensuring seamless flow and functionality. Bedrooms are conveniently situated toward the back of the property for privacy, whilst the heart of the home consists of an oversized kitchen situated between both living areas, and both indoor/outdoor dining areas. With even more to offer, the front of the home features an oversized seperate space, perfect for dual living, already equipped with it's own kitchenette/laundry, ensuite and even direct outdoor access - perfect for visiting family/friends or growing teenagers.
The combination of lush surroundings of Michigan Park next door as well as the pool nestled beneath leafy palm trees, you can enjoy your very own private oasis in your back yard. In addition to the main residence, a 3-bay shed offers ample storage and workspace, ideal for hobbyists or tradespeople.
Situated within walking distance of Michigan Drive's Medical Centre and Oxenford State School, as well as being just a stone's throw from highway access and theme parks, the acreage feel of this property is perfectly balanced with its suburban location, providing a unique blend of tranquility and convenience which is hard to find anywhere else. This is one to put at the top of your shopping list!
- 5 Bedrooms / 4 Bedrooms + Media/Study
- 3 Bathrooms (2 Ensuites)
- 3 Bay Garage/Shed
- Dual Living - Granny Flat with Kitchenette, Ensuite & Seperate Access
- 1,620m2 Land Size
- 328m2 House Size
- High Raked Ceilings Throughout (up to 4.8m)
- Large In Ground 50,000L Concrete Pool (Salt Chlorinated)
- Spacious Covered Outdoor Entertaining Area
- Modern Kitchen with Stone Bench Tops & 900mm Stove/Oven + Dishwasher
- Master Bedroom with Walk In Robe & Ensuite
- Main Bathroom with Double Vanity & Oversized Shower + Bath
- Blinds/Sheers & Security Screens
- LED Lighting
- Split System Air-Conditioning (Living & 3 Bedrooms) & Ceiling Fans
- New 8.6kW Solar System
- Linen Cupboards
- Direct Park Access
- Garden Shed
- Water Tank For Outdoor Taps
- Gas Hot Water (Gas Bottles)
- Close To Medical Precinct, Schools, Shops & Highway Access
- Council Rates Approx. $2,100pa
Important: Whilst every care is taken in the preparation of the information contained in this marketing, Ray White CFG will not be held liable for the errors in typing or information. All information is considered correct at the time of printing.