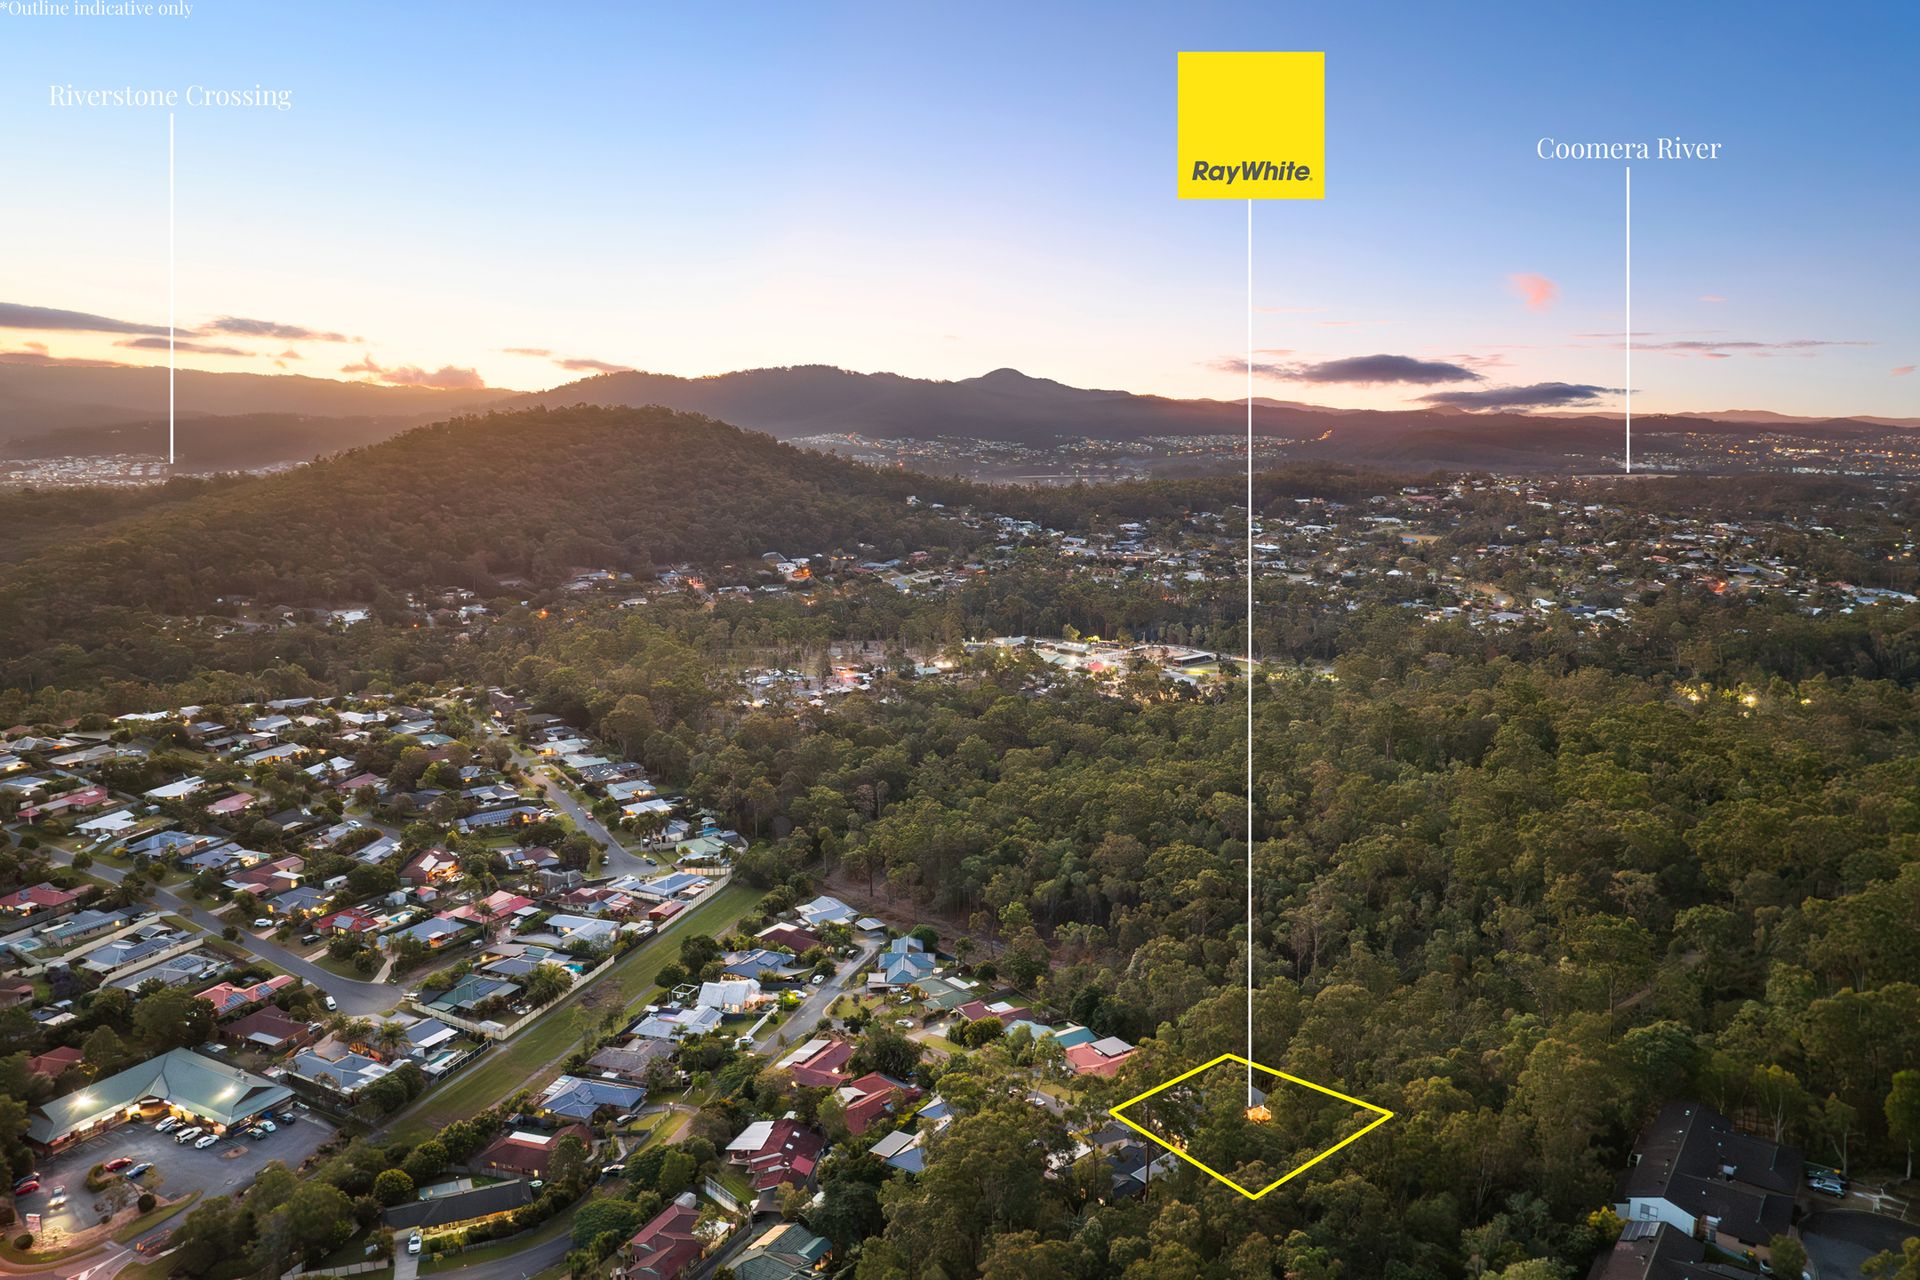
Absolutely breathtaking, this immaculately renovated family home is situated on a prime, elevated 886m² block offering exceptional hinterland views. Designed with an emphasis on quality family living and impeccable entertaining, it features captivating indoor and outdoor spaces. Centrally located in the heart of Oxenford, this residence effortlessly combines a sense of grandeur with sleek luxury. The seamless transitions from indoors to the unbeatable outdoor living areas create a perfect harmony for both relaxation and entertaining. With 4 spacious bedrooms, 2 elegant bathrooms, and absolute privacy in your own sanctuary, this home truly offers a lifestyle of unparalleled comfort and sophistication.
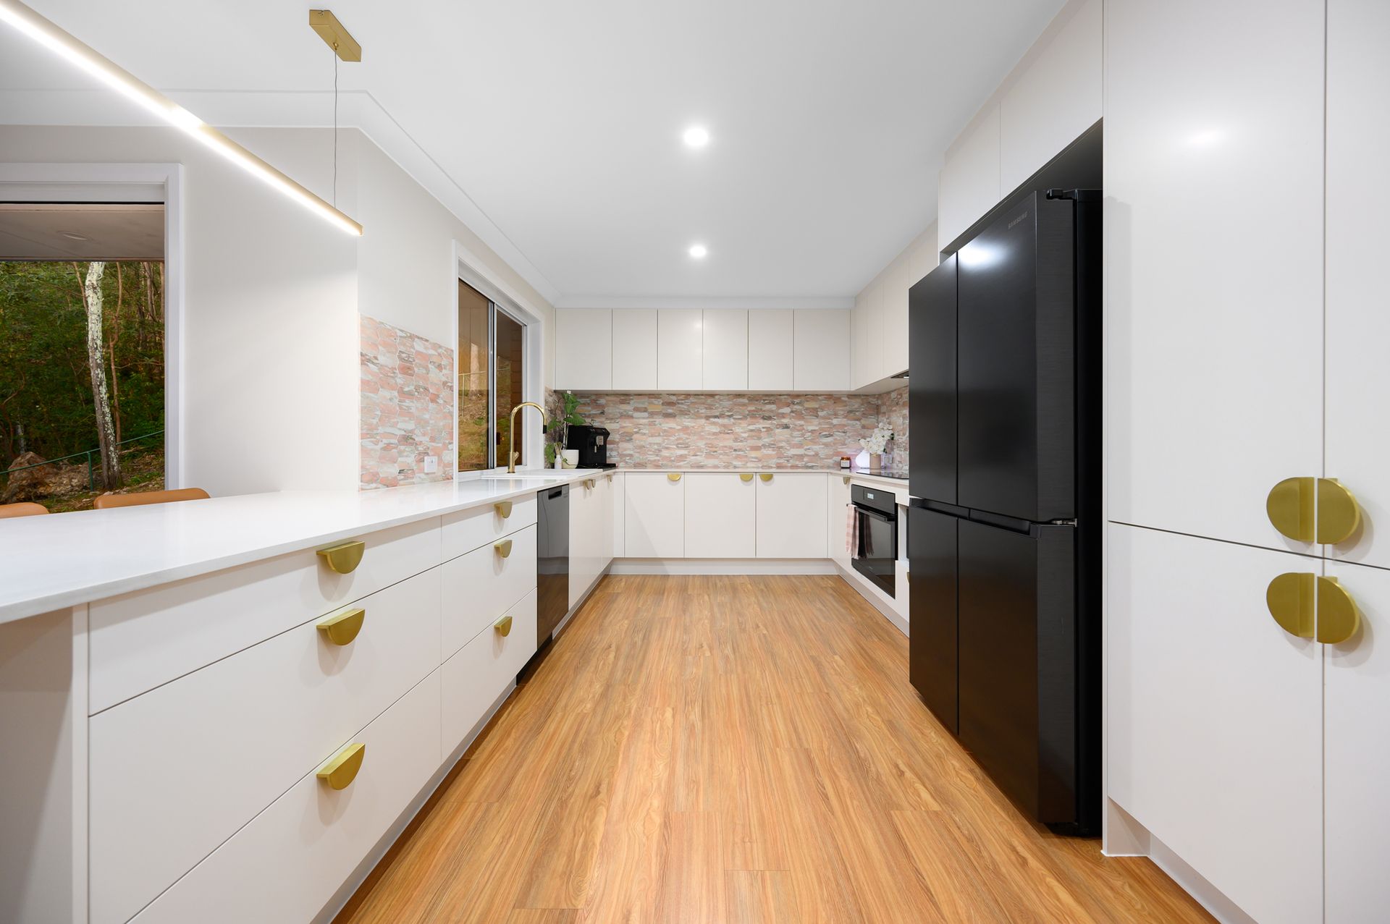
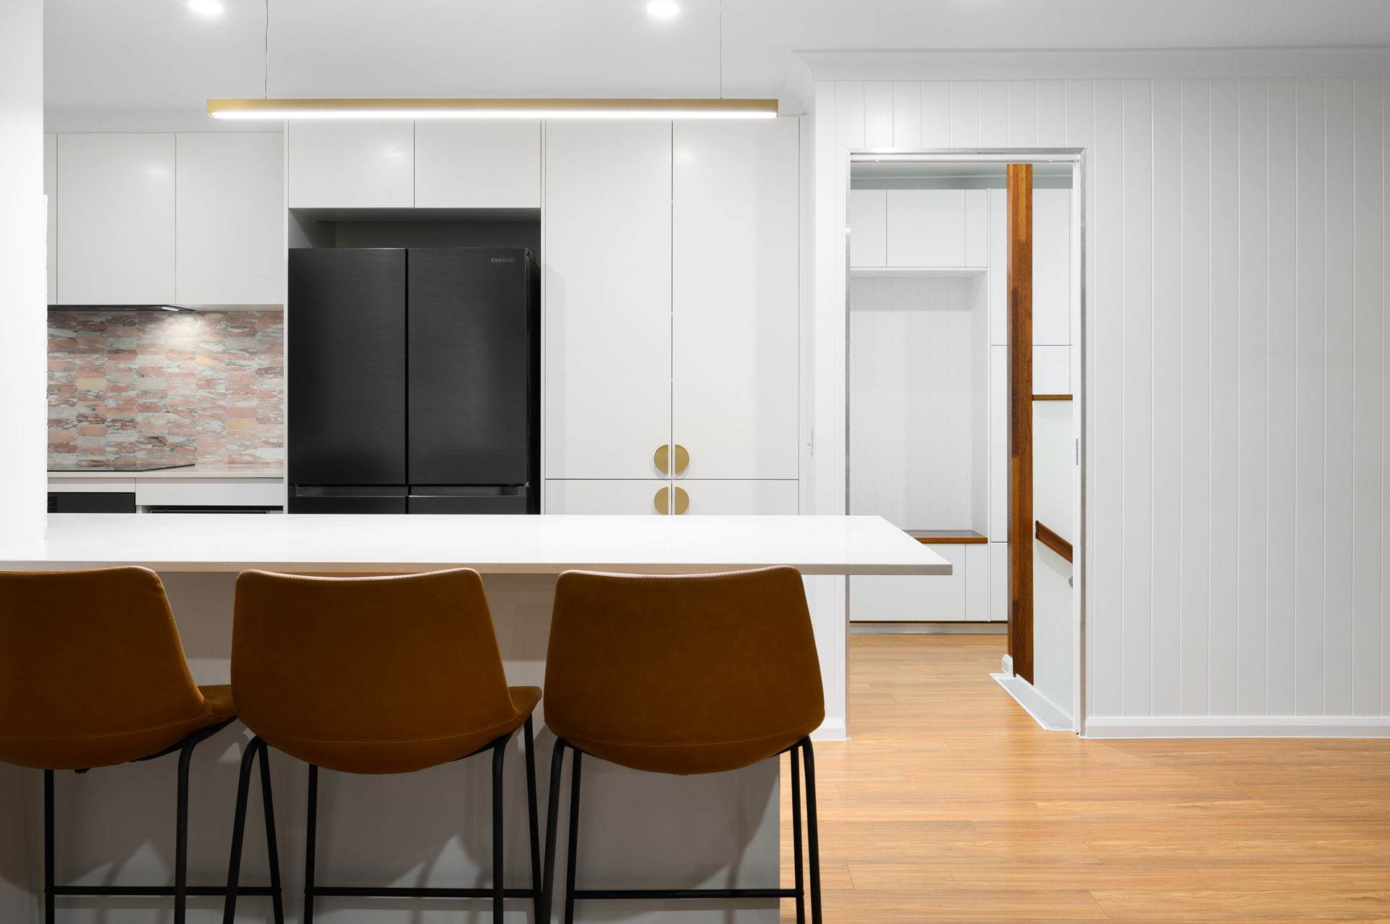
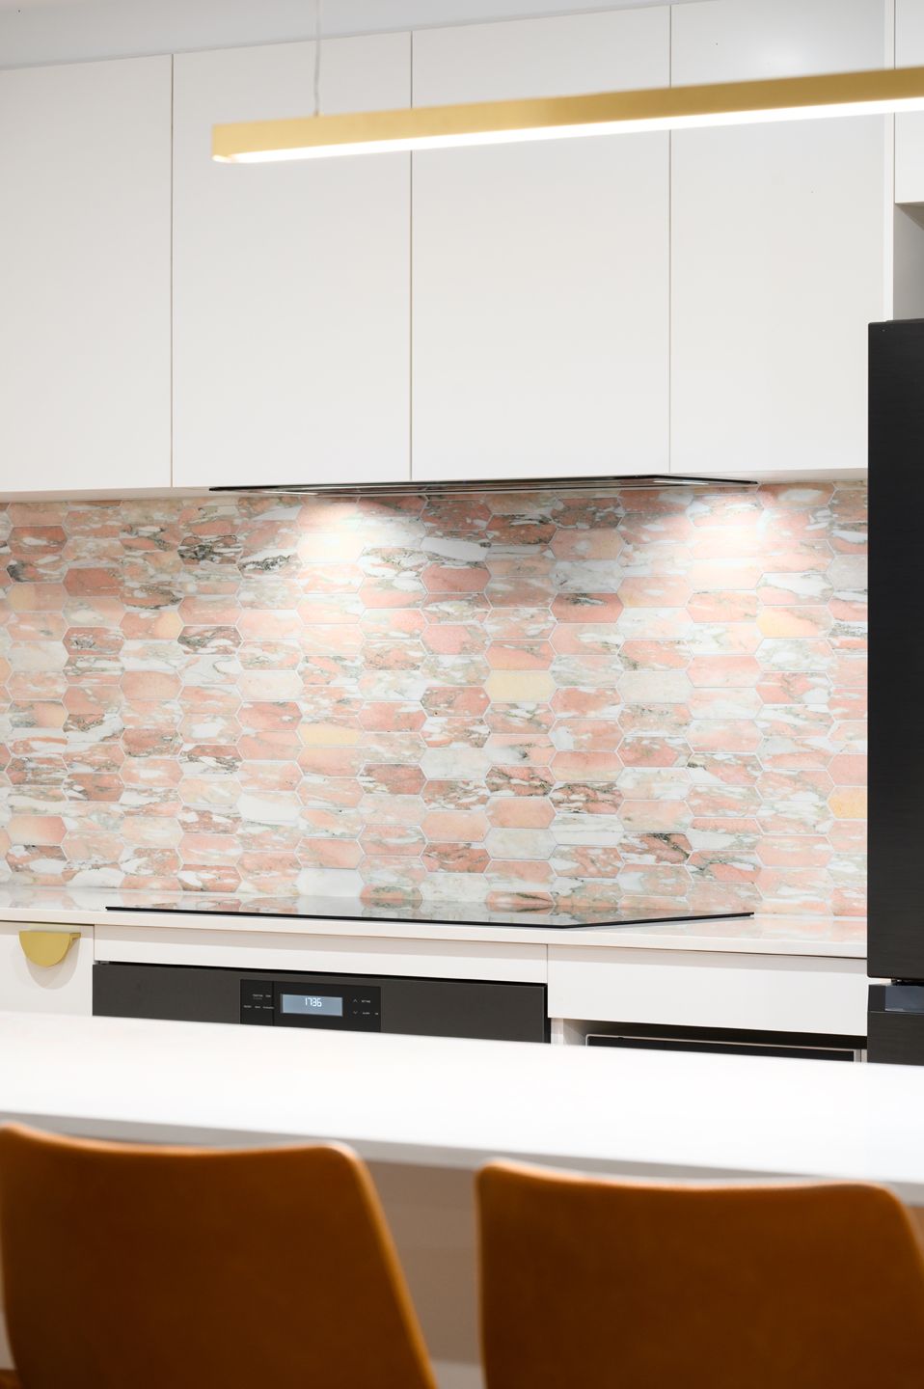
This stunning residence exemplifies custom craftsmanship and flawless finishes, with no expense spared. The upper level boasts a seamless flow from indoor to outdoor living, enhanced by large windows and double sliding doors. The spacious, bespoke kitchen has been meticulously renovated, featuring stone benchtops, integrated appliances, designer splashback tiling, and abundant storage space.
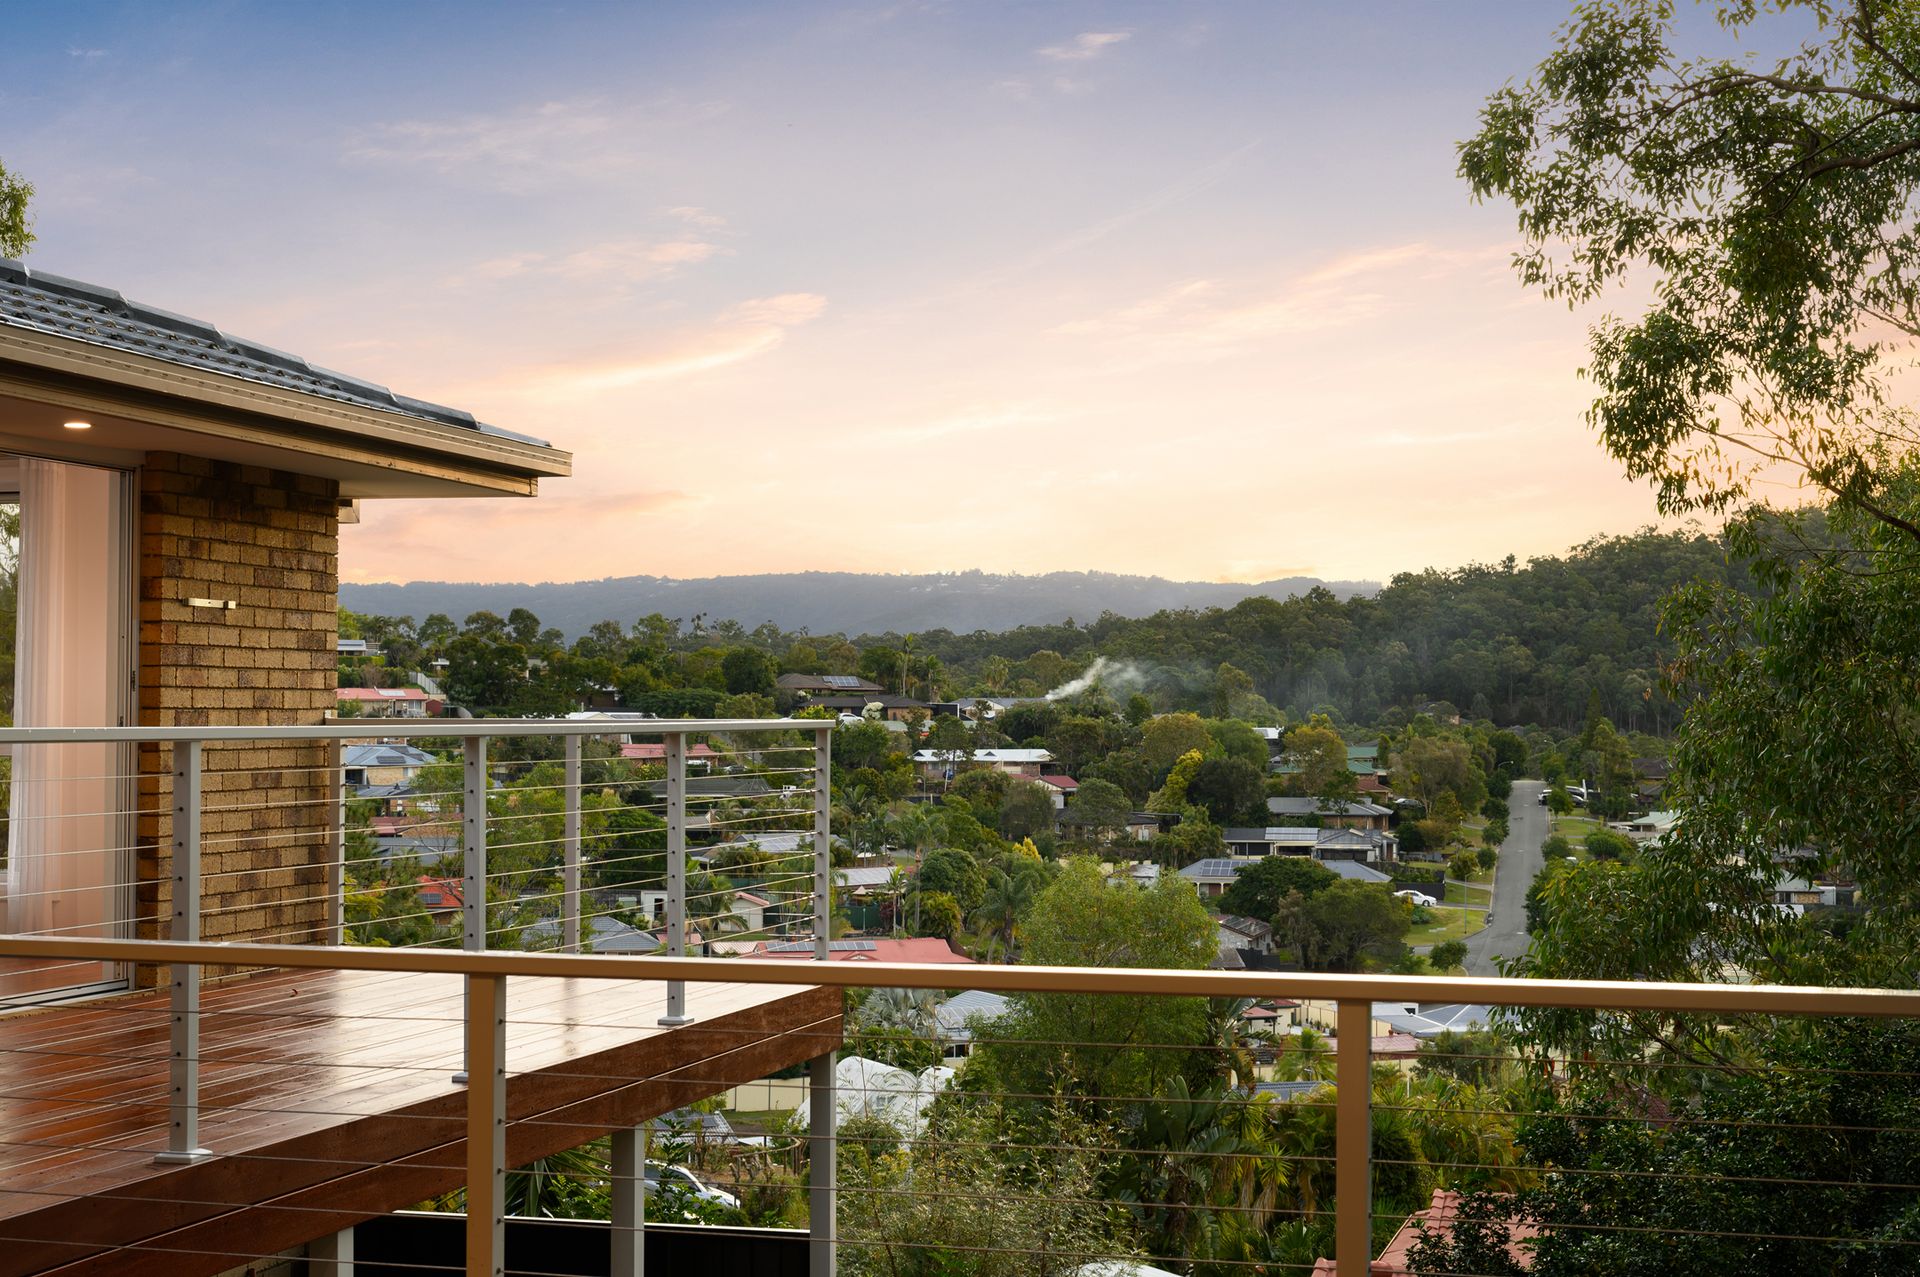
Overlooking magical hinterland views, entertaining has never been better with a brand new Merbau deck and patio roof extending from the main living. Enjoy absolute privacy with only one neighbour and serene bushland surrounds.
As you move down the hall, you'll find the master bedroom, thoughtfully separated from the other bedrooms. It features a renovated ensuite bathroom, sliding door access to the backyard, and a walk-through wardrobe. The front two bedrooms offer incredible hinterland views with brand new plush carpet and VJ feature walls. These bedrooms are serviced by a family bathroom with a separate powder room and bath.
Additional highlights include a mud room at the top of the staircase, designed for functional family living, and an immaculately renovated laundry with abundant storage and cabinetry. Throughout the home, congruent gold features enhance the seamless aesthetic, ensuring every detail is refined to perfection.
Internal Features:
• Large master bedroom with walk in robe and renovated ensuite bathroom
• Three additional spacious bedrooms with built in robes
• The kitchen features stone benchtops with a breakfast bar
• Beautiful gold pendant light over breakfast bar
• Bespoke designer tile splashback
• Near new 900mm Westinghouse induction cooktop
• Near new 900mm Westinghouse electric oven
• Near new Fisher & Paykel integrated dishwasher
• USB powerpoint in the kitchen
• Gold tapware and features flow throughout the home
• LED downlights throughout
• VJ feature wall in all bedrooms
• Brand new plush carpet in bedrooms
• New fans throughout the home and in all bedrooms
• Hallway featuring a skylight
• Clipsal Iconic series light switches and powerpoints throughout
• Freshly painted internally
• Timber look flooring throughout
• Amazing mudroom with an abundance of cabinetry
• Immaculately renovated laundry
• Amazing storage throughout the home
External Features:
• 886m² elevated block with only one neighbour
• Incredible, uninterrupted hinterland views
• Bushland surrounds
• Brand new Merbau deck with wire balustrade coming off the main living
• Brand new 8 x 6m patio roof with LED downlighting
• The main deck is 6 x 7m
• The secondary deck is 7 x 2.4m
• Two brand new double sliding doors to the entertainment area
• New front staircase with wire balustrade
• Colorbond front fence with gate
• Peaceful cul de sac street with no through traffic
• Large double lock up garage
• Loads of under house storage
Words alone cannot convey the full essence of this property; it is a must see to truly appreciate its contemporary design and inherent value. The property's central location is well sought after. Situated mere minutes away from schools, shopping centres, and essential amenities, as well as providing easy access to the M1 motorway and public transportation, its enviable location only adds to the extensive list of advantages that this property proudly boasts. Time is of the essence; act fast to secure this exceptional property. Contact Cooper Brown or Clint Hynes today to schedule your private viewing before this extraordinary opportunity slips away.
DISCLAIMER: We have in preparing this advertisement used our best endeavours to ensure the information contained is true and accurate; however, accept no responsibility and disclaim all liability in respect to any errors, omissions, inaccuracies, or misstatements contained. Prospective purchasers should make their own enquiries to verify the information contained in this advertisement.
'This property is being sold by auction and therefore a price guide cannot be provided. The website may have filtered the property into a price bracket for website functionality purposes.'