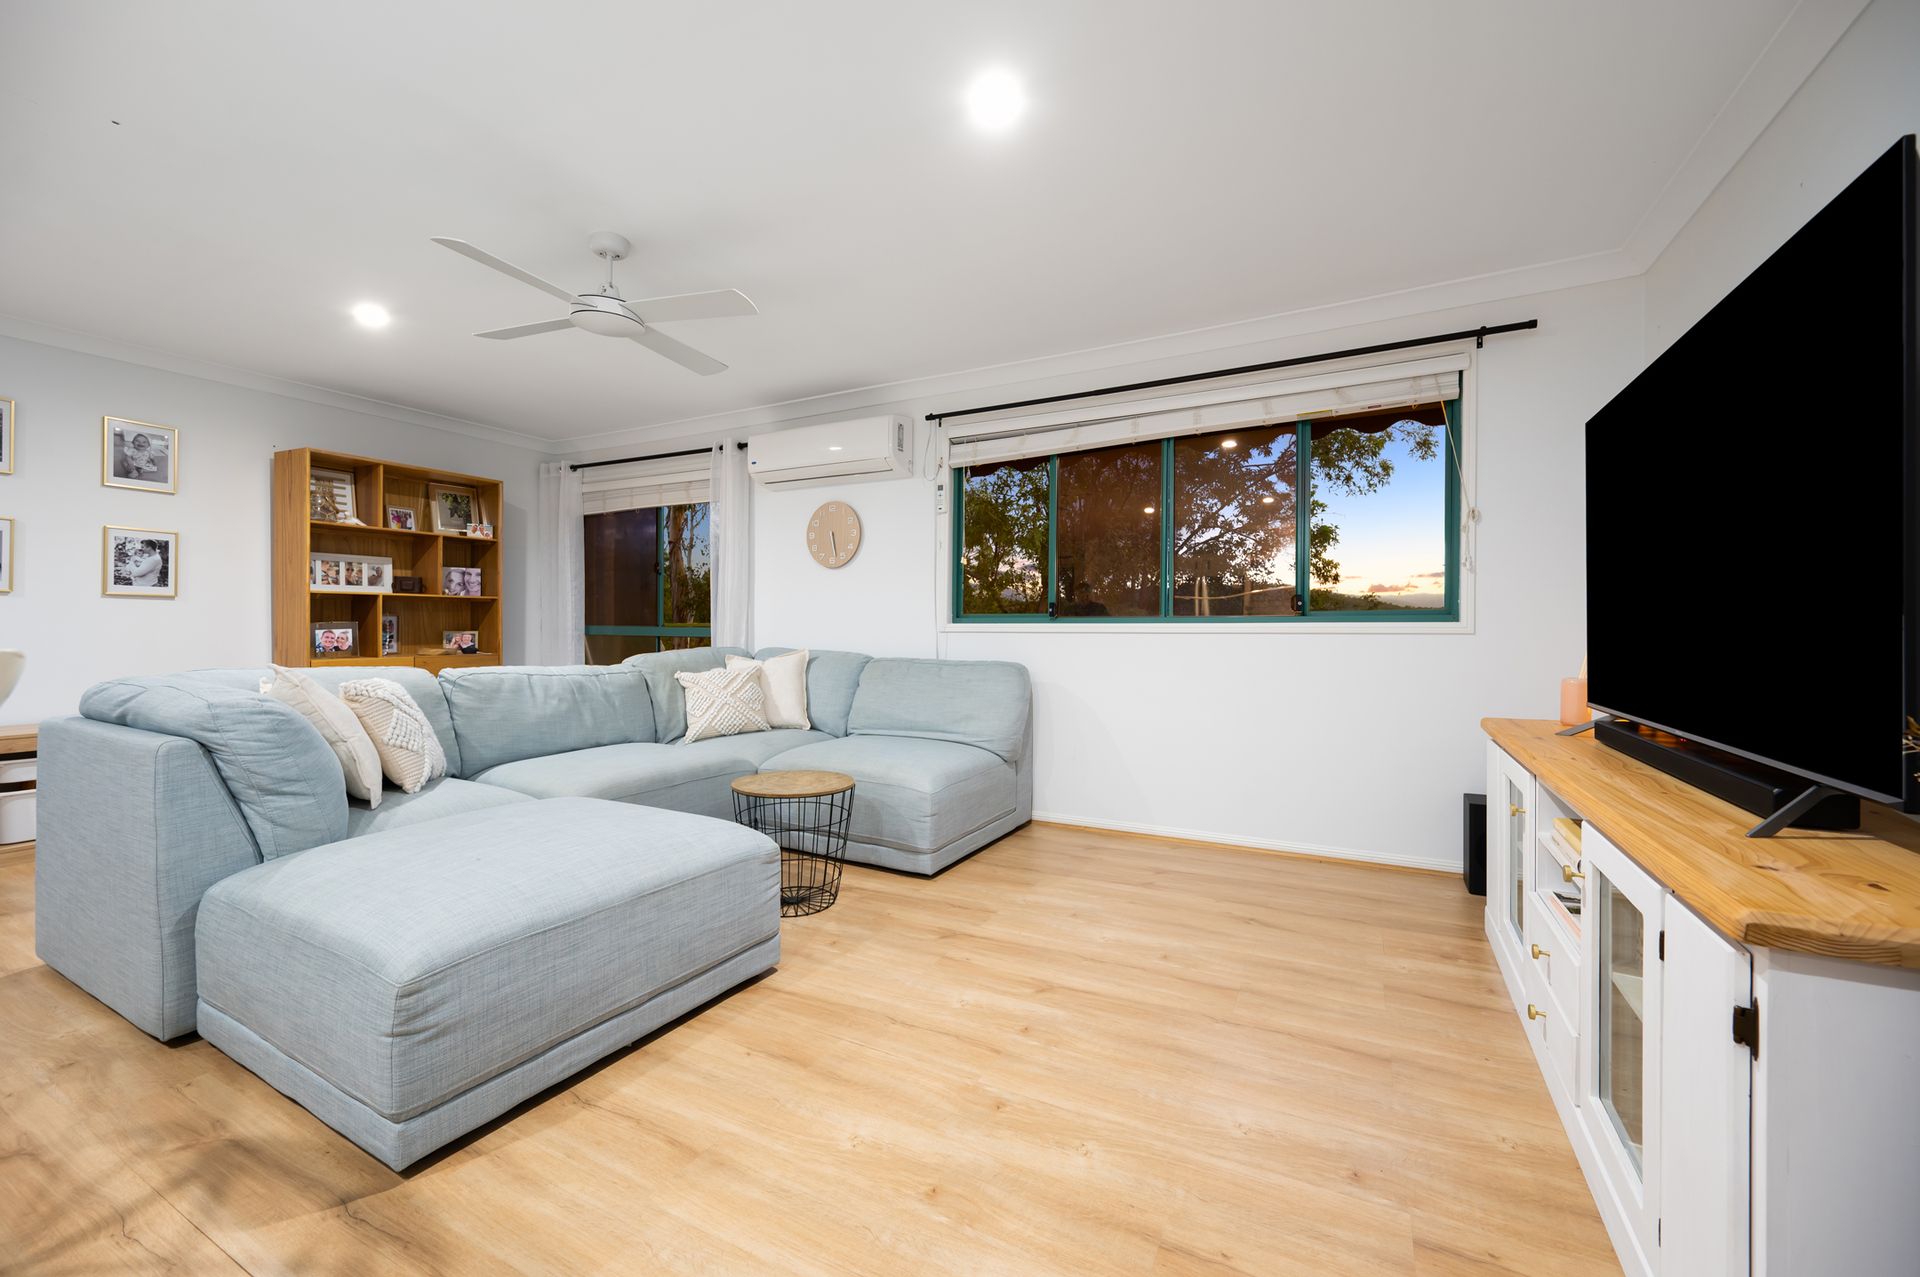
Quietly set in the secure 'Terraces on the Park Complex' this 3-bedroom quality home offers modern elegance, low maintenance living and picturesque hinterland surrounds. With its spacious interiors, contemporary design, and convenient location, this home promises a lifestyle of comfort, convenience, and endless possibilities. Whether you're a first-time buyer, a growing family, or seeking an investment opportunity, every corner whispers "home sweet home."
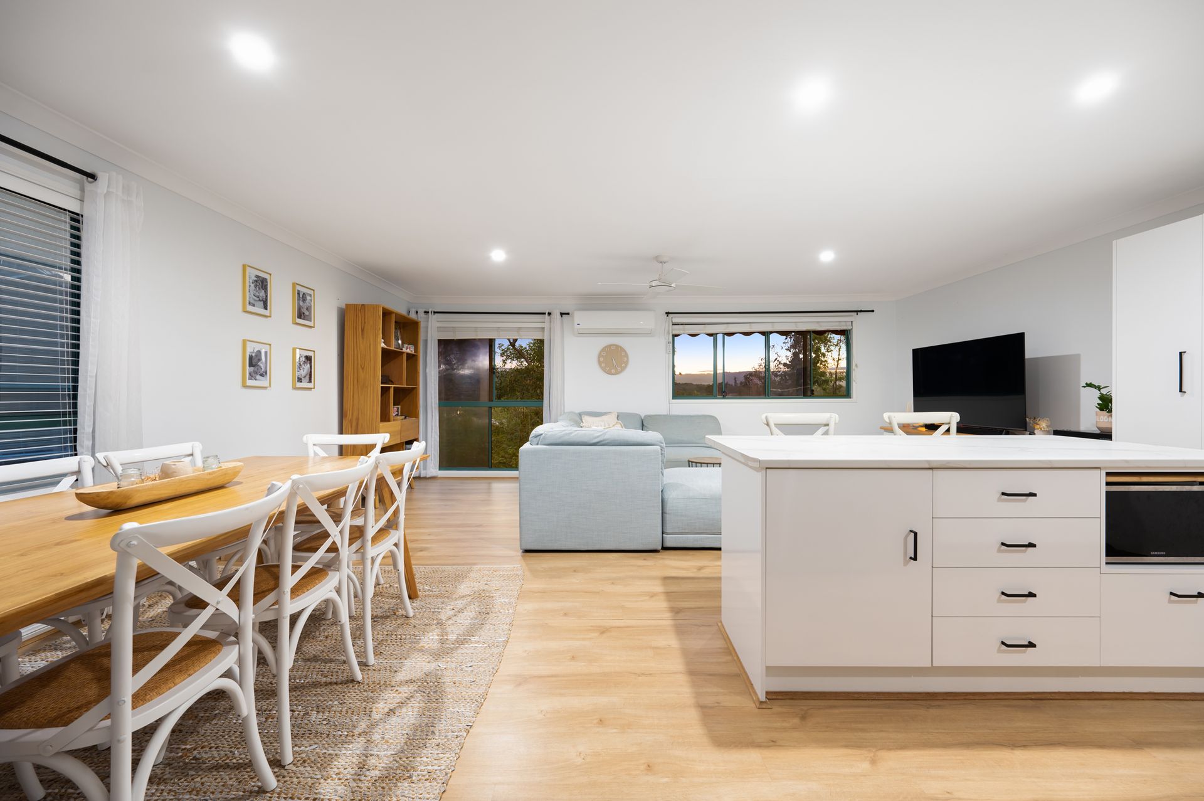
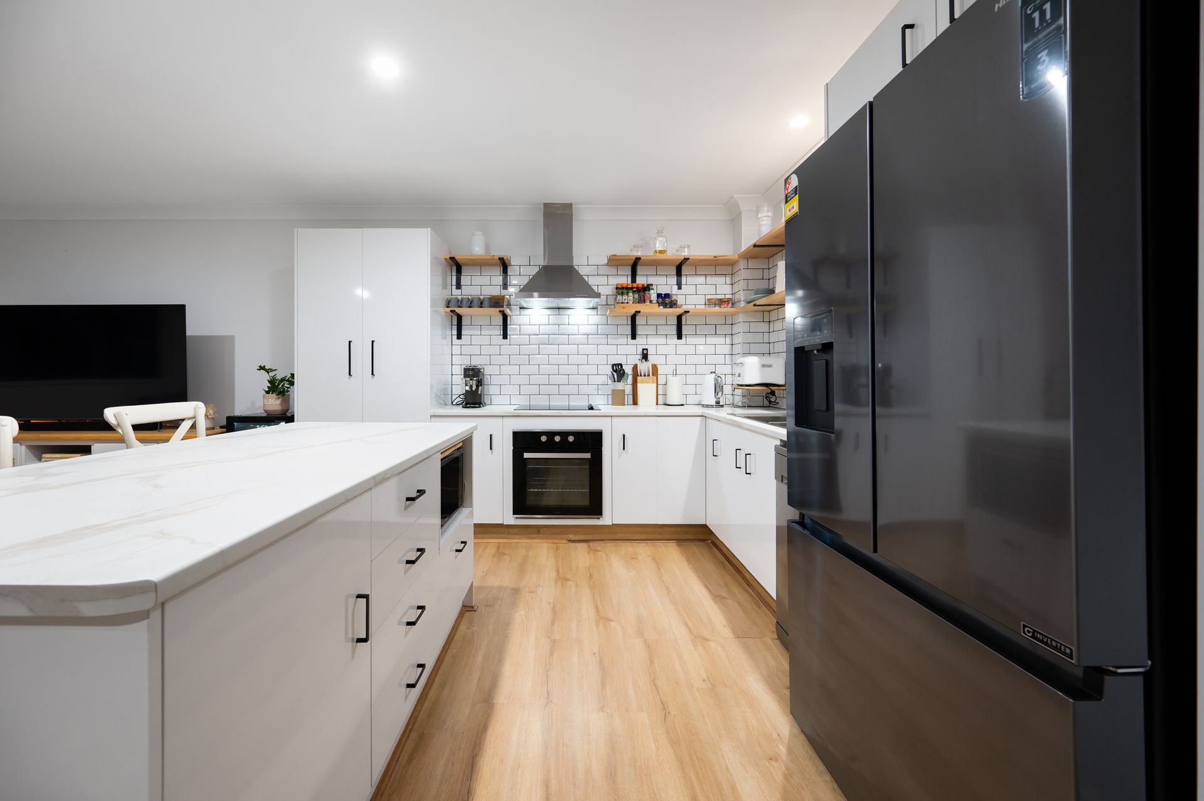
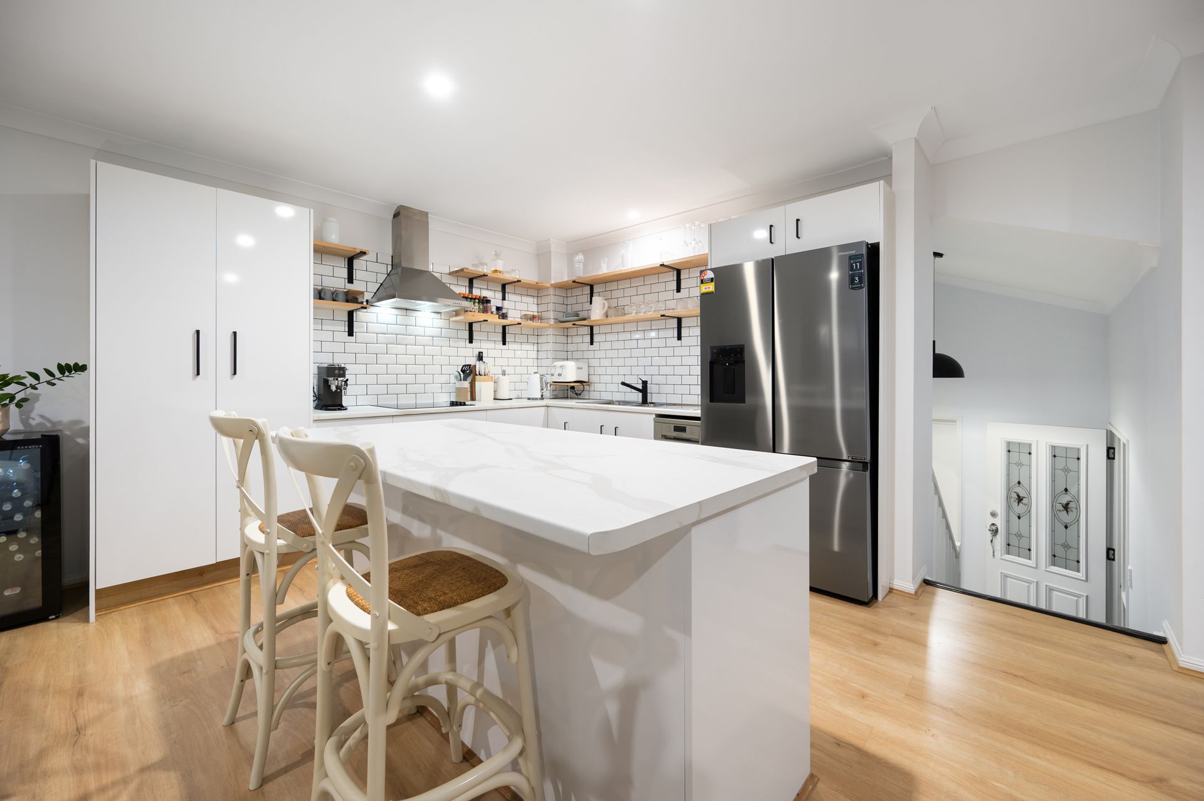
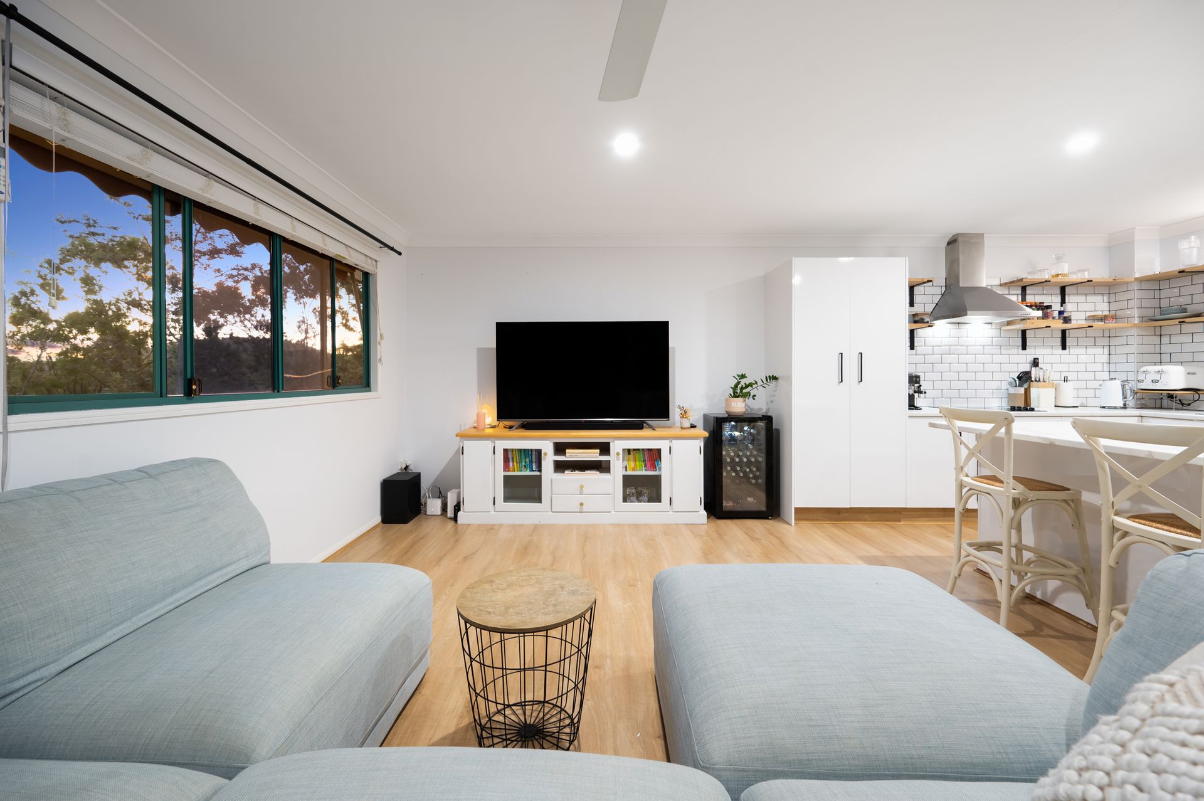
Step into this split-level residence and you're welcomed by impressive high ceilings, warm timber floating floors, and ample natural light that fills every corner, creating a spacious and airy atmosphere throughout. Upstairs is the open-plan living and dining areas, offering sweeping hinterland vistas and great living space for families. The sleek kitchen boasts a luxurious modern redesign complete with subway tile splash-backs, sophisticated black accents and tap-ware, premium stainless steel appliances, and the convenience of soft-close cabinetry.
Downstairs, indulge in the comfort of plush carpeting as you step into the three generously sized bedrooms and two recently renovated bathrooms, with floor to ceiling tiles and the family bathroom including a large freestanding bathtub. The master bedroom offers the luxury of an ensuite and convenient access to a charming Merbau hardwood balcony through sliding doors and incredible views to wake up to every morning.
This meticulously renovated home in Oxenford redefines the possibilities for townhouse living. Every detail, from top to bottom, has been carefully attended to, boasting quality finishes and expansive interiors. Enjoy breathtaking hinterland views and the tranquillity of no rear neighbours, all while being conveniently situated in a central location. You will not find a home that rivals this one.
Internal Features:
• Open living with floating floorboards and ample natural lighting
• Stunning renovated kitchen offering an island bench top, electric cooktop, oven, range-hood, double sink, dishwasher and dedicated microwave compartment
• The modern kitchen also features a white subway tile splash-back, black accents and tap-ware as well as ample soft close cabinetry
• Master bedroom with a built-in wardrobe, private deck, ceiling fan, air-conditioning and renovated ensuite bathroom
• Merbau hardwood deck off the master bedroom with the potential to extend in future
• Two additional bedrooms with built-in wardrobes and ceiling fans
• Main bathroom has been immaculately renovated offering floor-to-ceiling tiles, black tap-ware and features throughout, large free-standing bathtub and a separate enclosed shower
• Internal renovated laundry with built-in cupboard space and separate toilet
• Linen cupboard
• Two split system aircon units, one in the upstairs main living room and one in the master bedroom
• Modern LED downlights throughout
• Carpeted floor downstairs and in all bedrooms
• Double lock-up garage
Other Features:
• Currently owner occupied
• Terraces on the Park complex, Body Corporate fees approximately $66 per week (10% discount if paid on time)
• Rental appraisal $700-$720 per week
• Built 1996
The finish and location of this property only add to the value, and the lucky new owners will find themselves minutes away from everything they require, including all schools, shopping and amenities, as well as rapid access to the M1 motorway and train station. This location is also only 15-20 minutes from the world-famous beaches and hinterland of the Gold Coast. So if you are looking for that picture-perfect property that offers everything you have ever dreamed of in your next family home, then contact Cooper Brown or Renee Davis today!
DISCLAIMER: We have in preparing this advertisement used our best endeavours to ensure the information contained is true and accurate; however, we accept no responsibility and disclaim all liability in respect to any errors, omissions, inaccuracies, or misstatements contained. Prospective purchasers should make their own enquiries to verify the information contained in this advertisement.