Effortless Living, Completely Reimagined in the Heart of Norfolk Village
The James Devlin Team and Ray White Alliance are excited to present 31/20 Halfway Drive, Ormeau to market!
Perfectly positioned within the sought-after Evergreen Village estate, this beautifully refreshed three-bedroom residence delivers a wonderful combination of style, space, privacy and effortless convenience. Beautifully refreshed and enhanced with a range of modern updates, the home combines contemporary comfort with an incredibly practical floorplan, generous outdoor living and access to exceptional resort-style facilities. Whether you're a first home buyer, downsizer, professional or savvy investor, this is a home where much of the hard work has already been done - simply move in, settle in and enjoy.
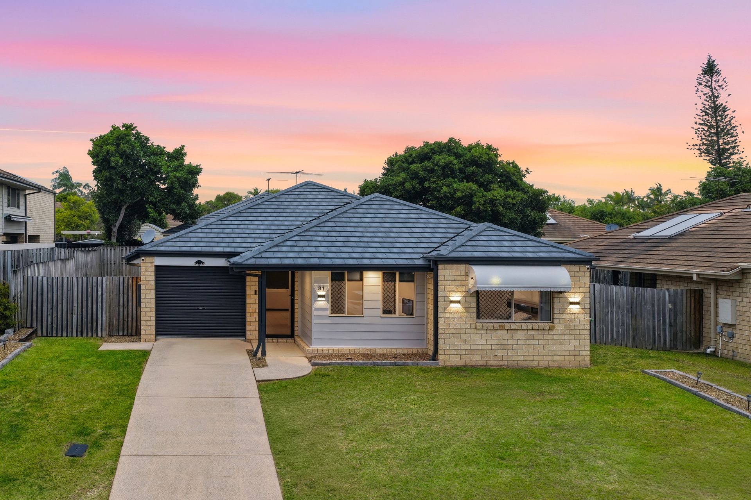
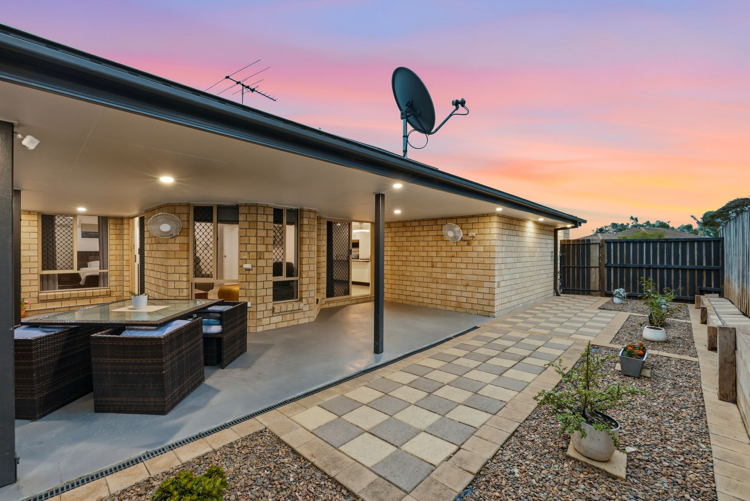
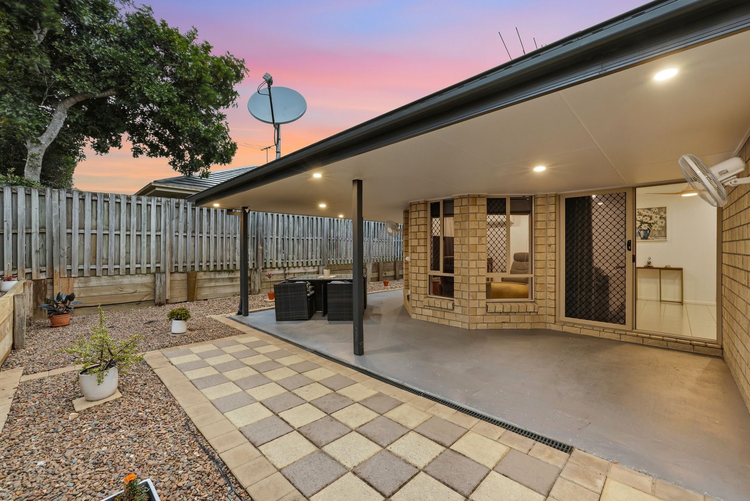
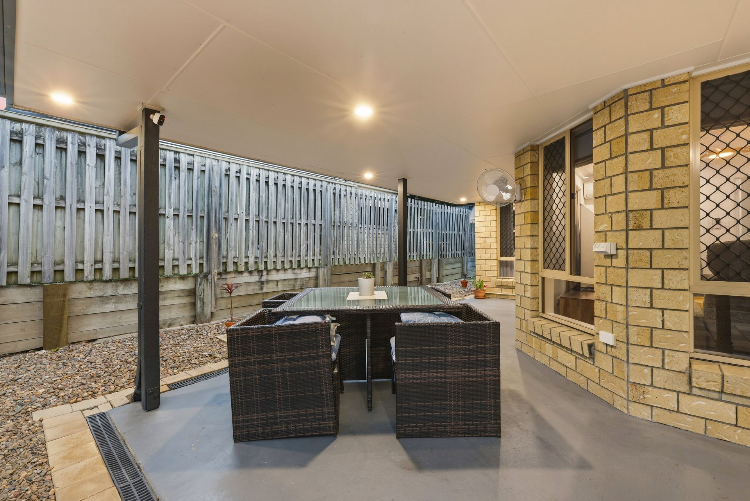
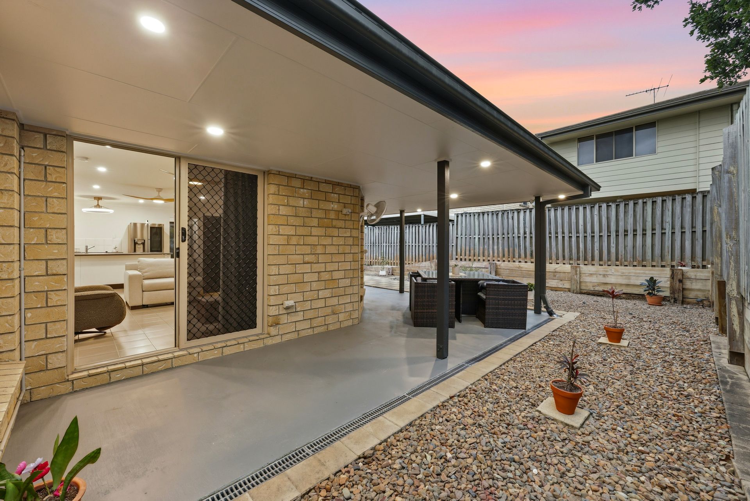
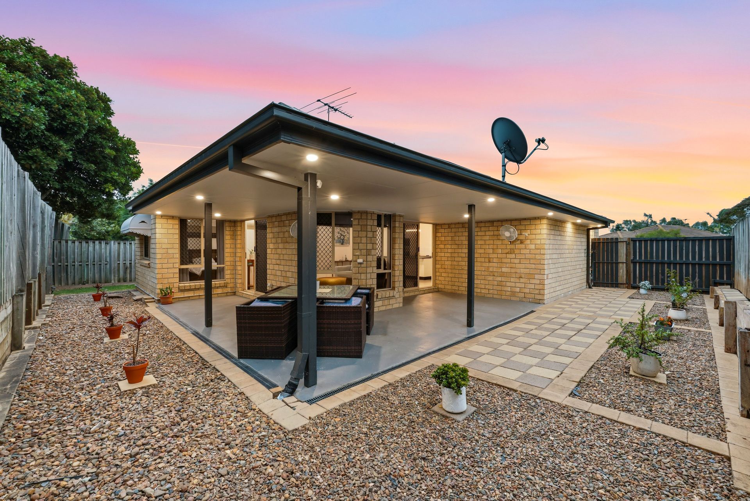
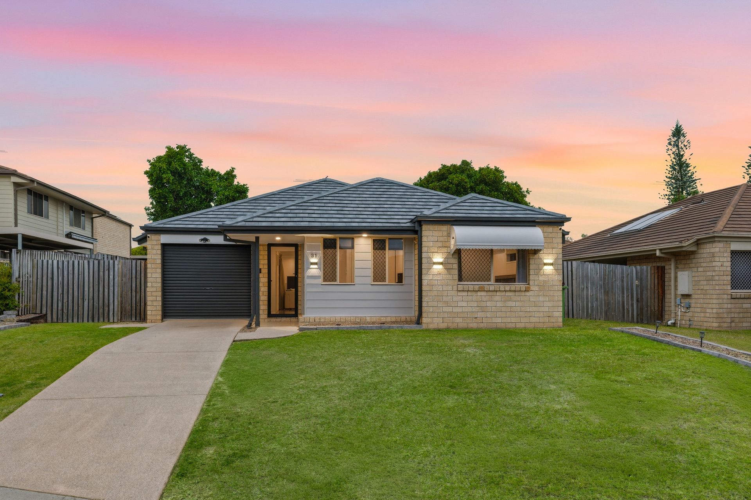
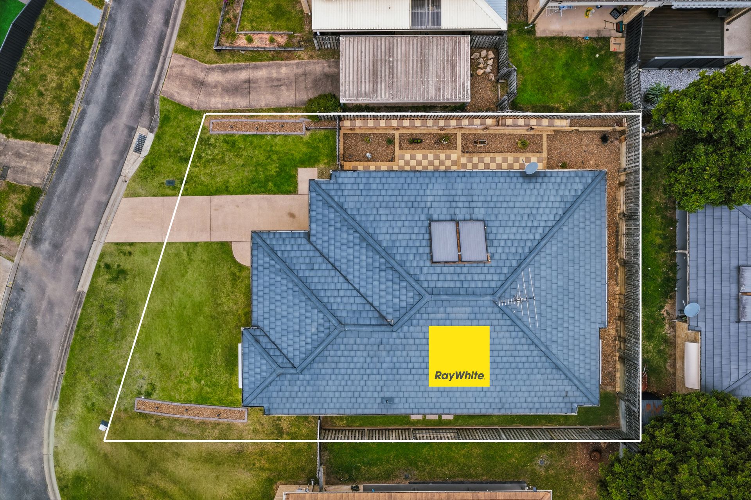
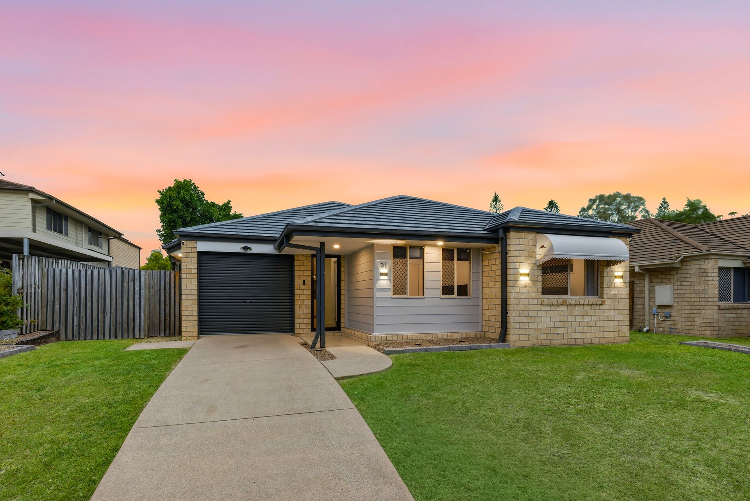
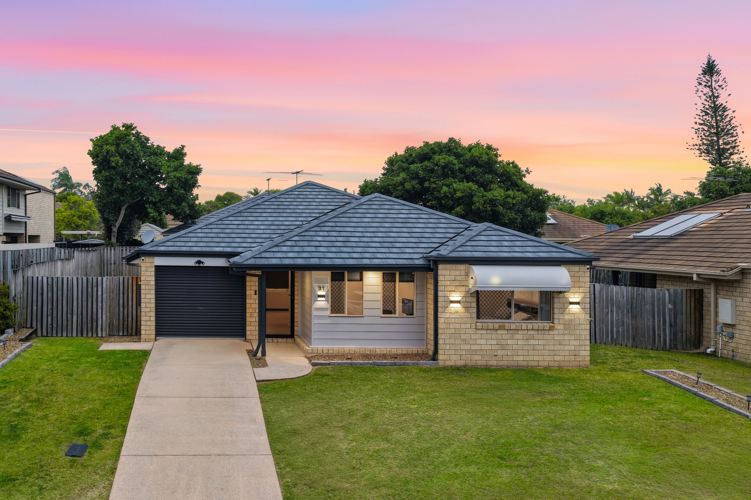
From the moment you arrive, the home's impressive presentation sets the tone. A professionally restored and repainted roof, freshly painted exterior and beautifully reworked landscaping create an inviting first impression. The fully fenced backyard has been designed for easy enjoyment, with landscaped gardens and a substantial covered entertaining area creating an ideal setting for relaxed afternoons, weekend barbecues or entertaining friends.
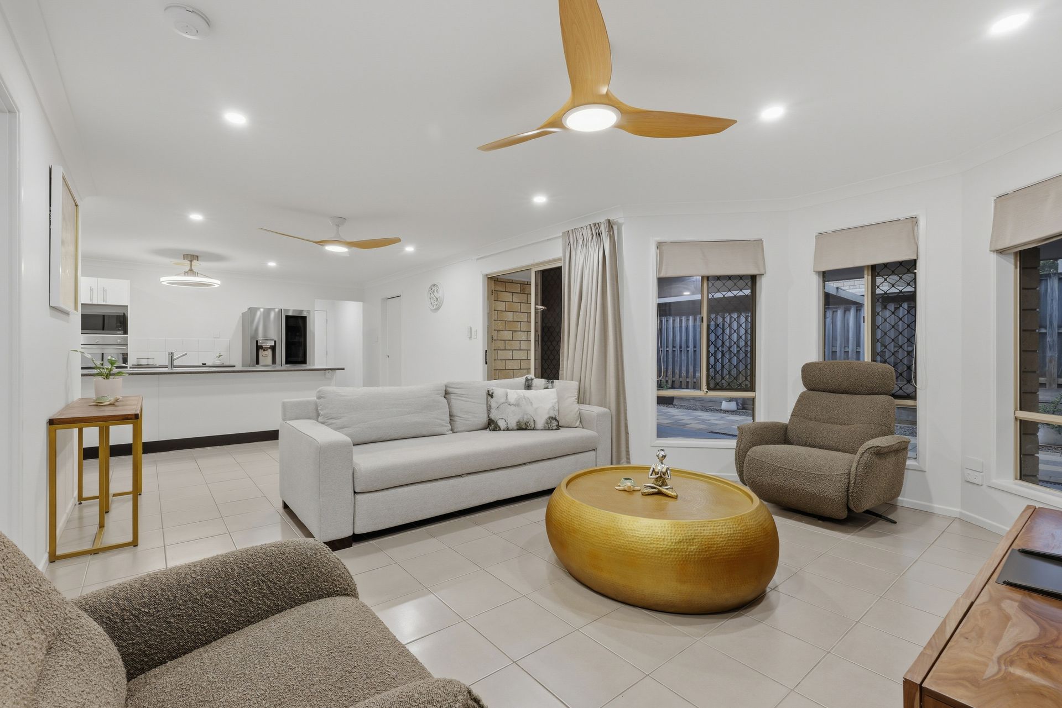
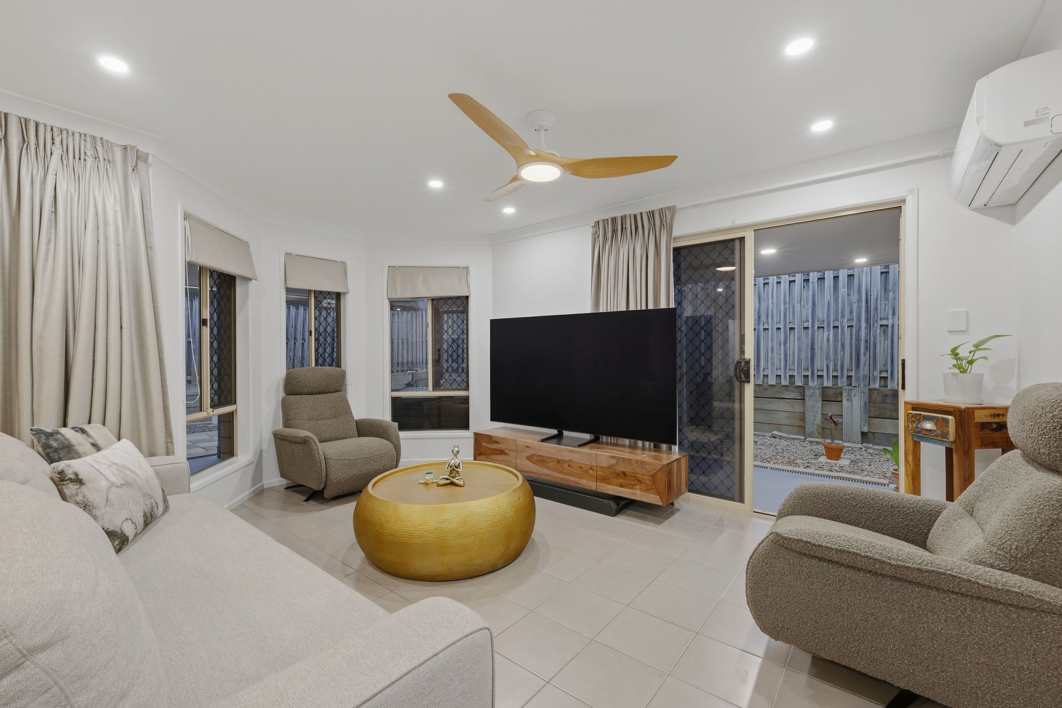
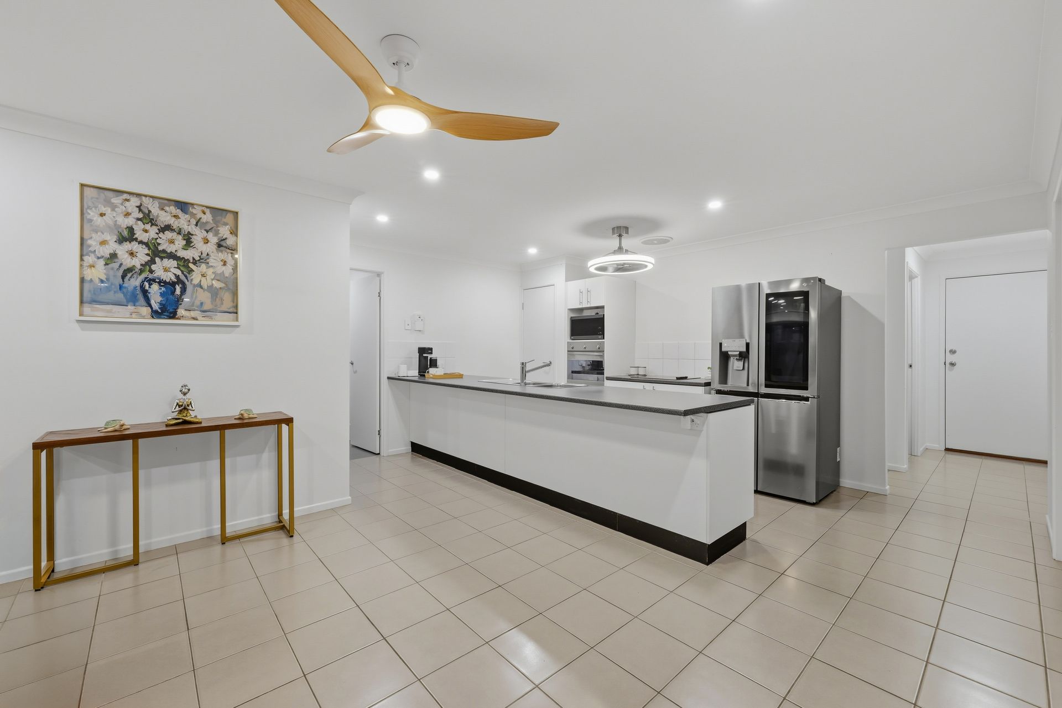
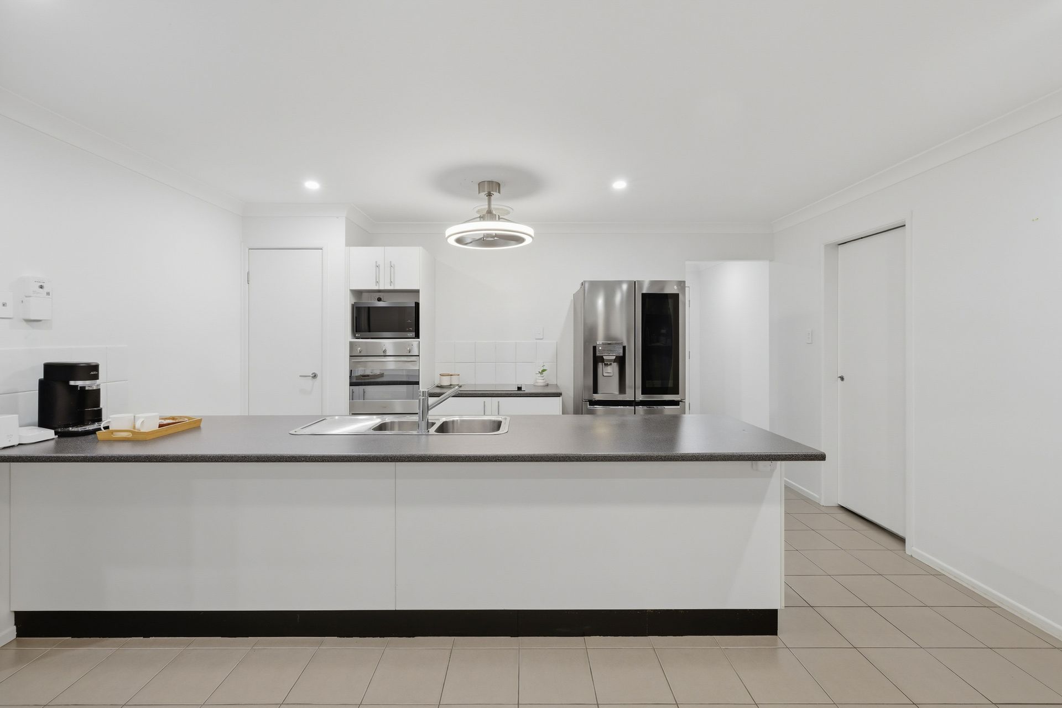
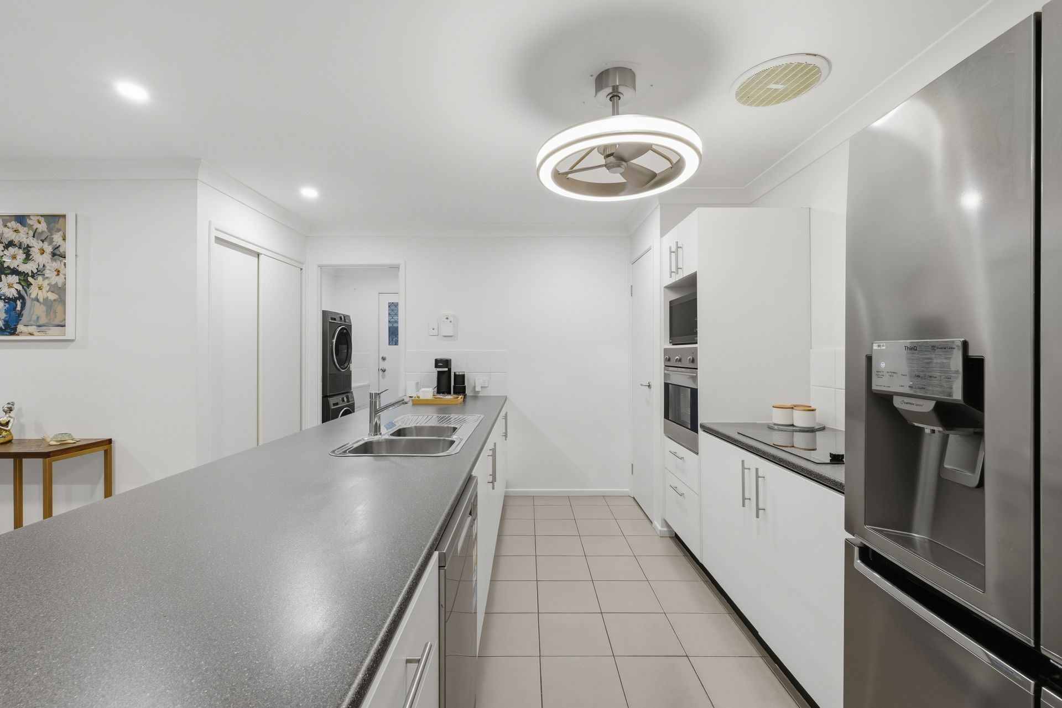
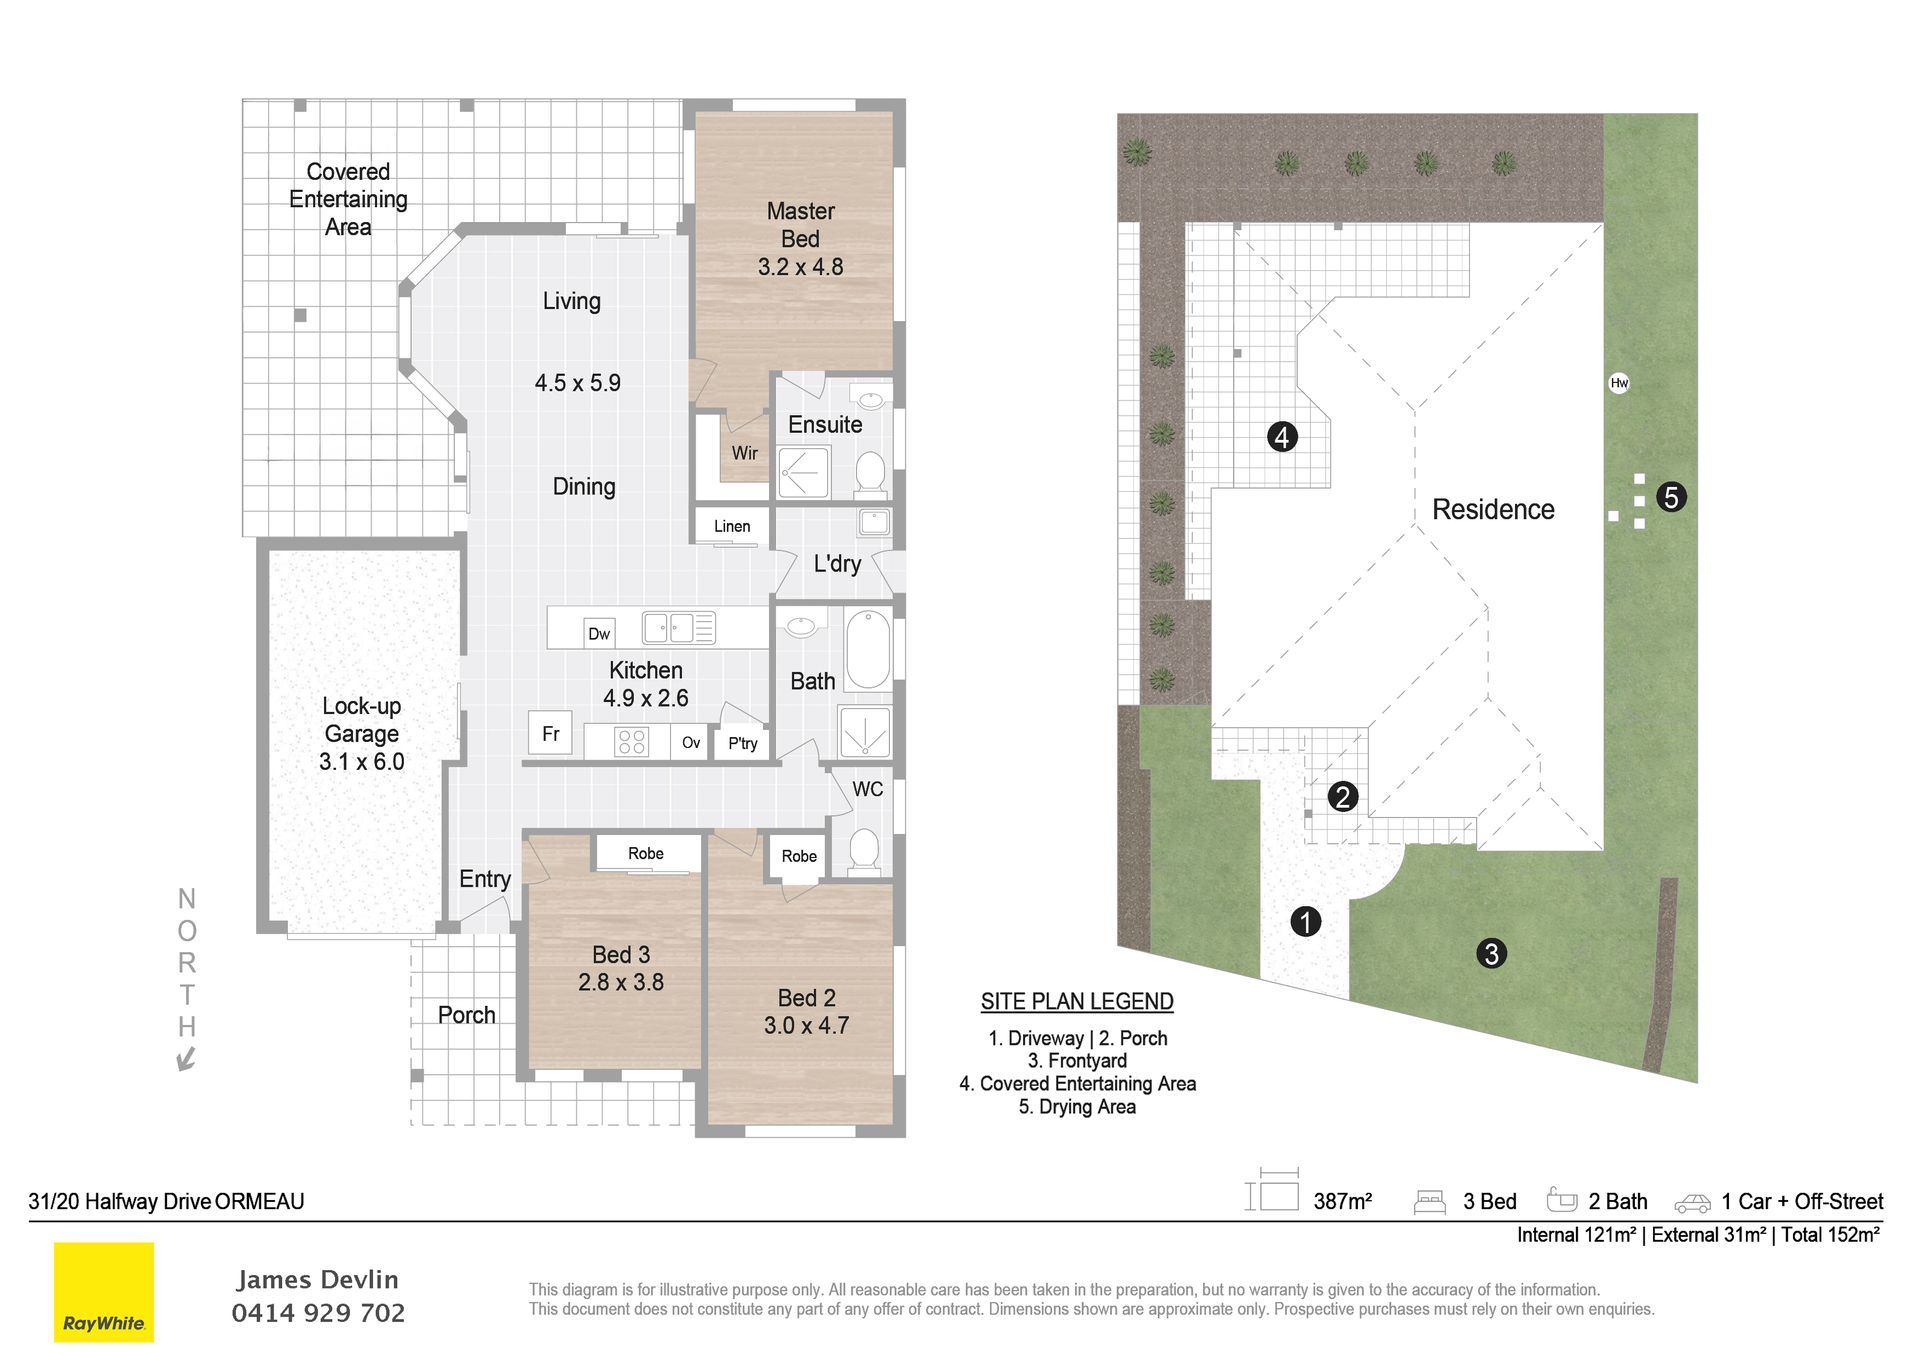
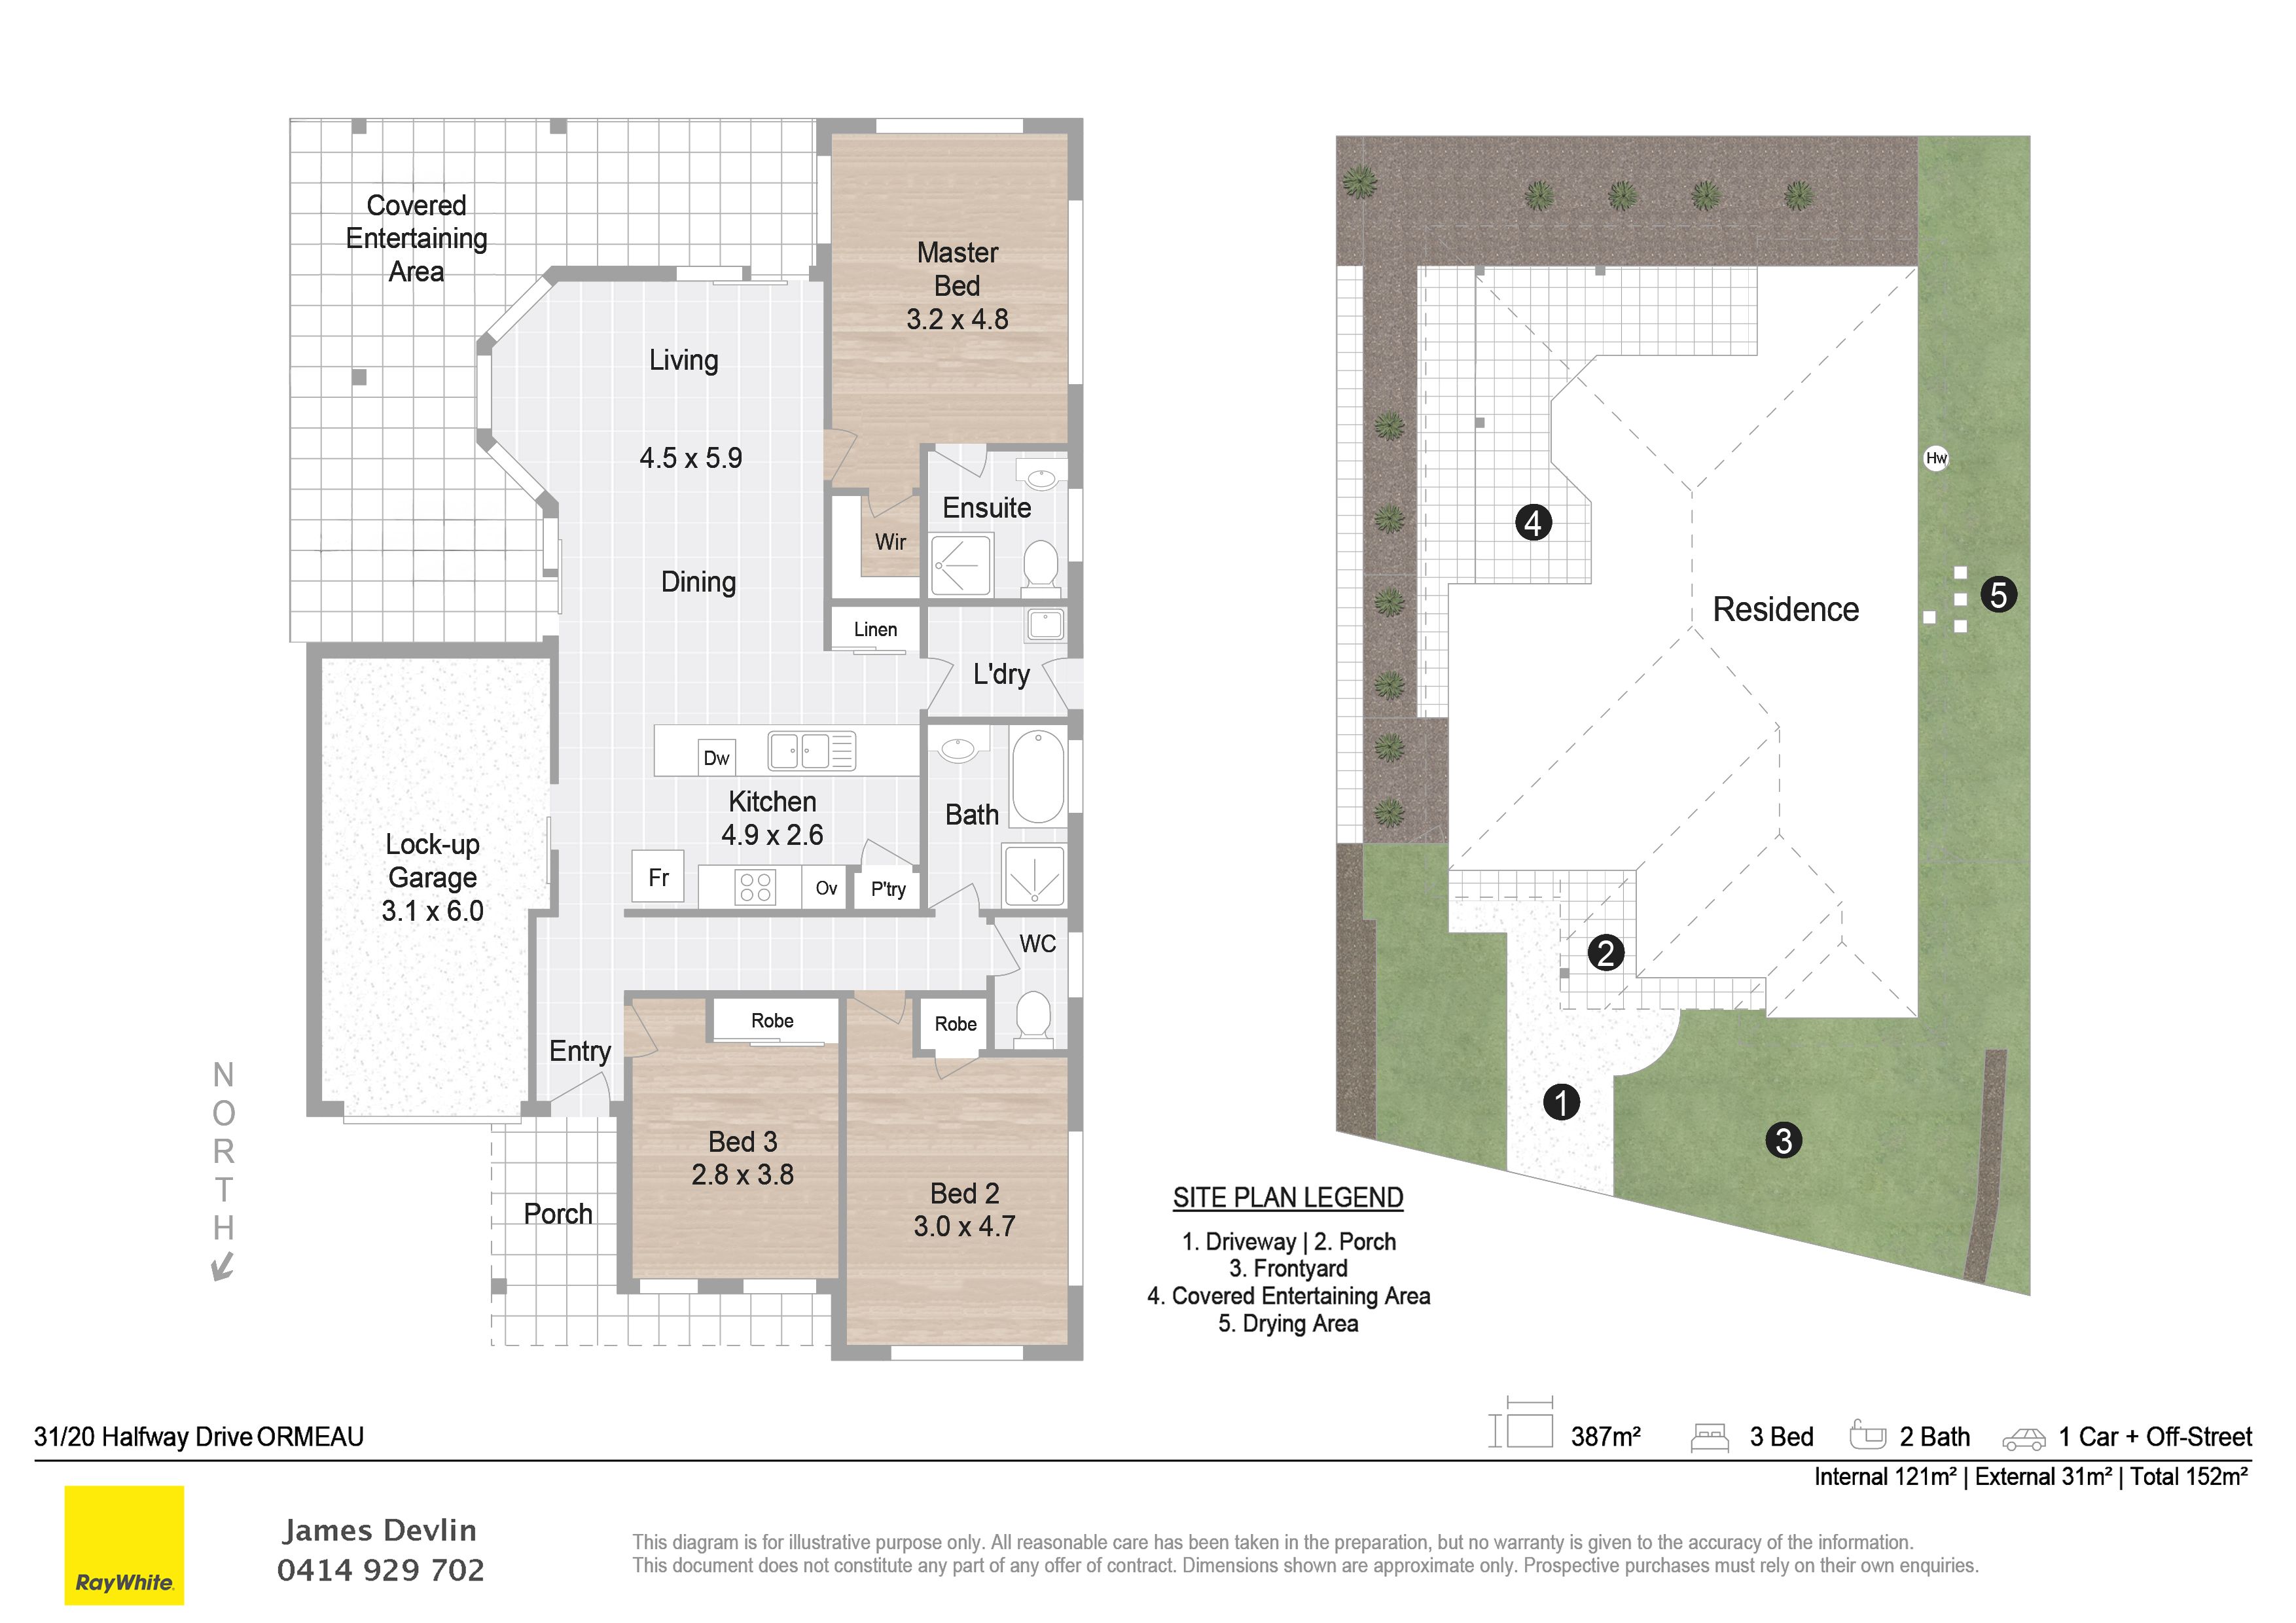
Inside, the updates are immediately apparent. Fresh neutral interiors and stylish hybrid flooring throughout create a light, modern and cohesive aesthetic, while the spacious open-plan living and dining area forms the central hub of the home. Bathed in natural light and complemented by ceiling fans and quality lighting, this inviting space connects effortlessly with the kitchen and outdoor entertaining area. At the heart of the home, the contemporary kitchen has been enhanced with quality new appliances, including a brand-new cooktop and dishwasher. The generous breakfast bar provides excellent everyday functionality, while upgraded plumbing fixtures, additional power points and convenient USB charging ports add thoughtful modern touches. It is a kitchen designed not simply to look good, but to make everyday living easier.
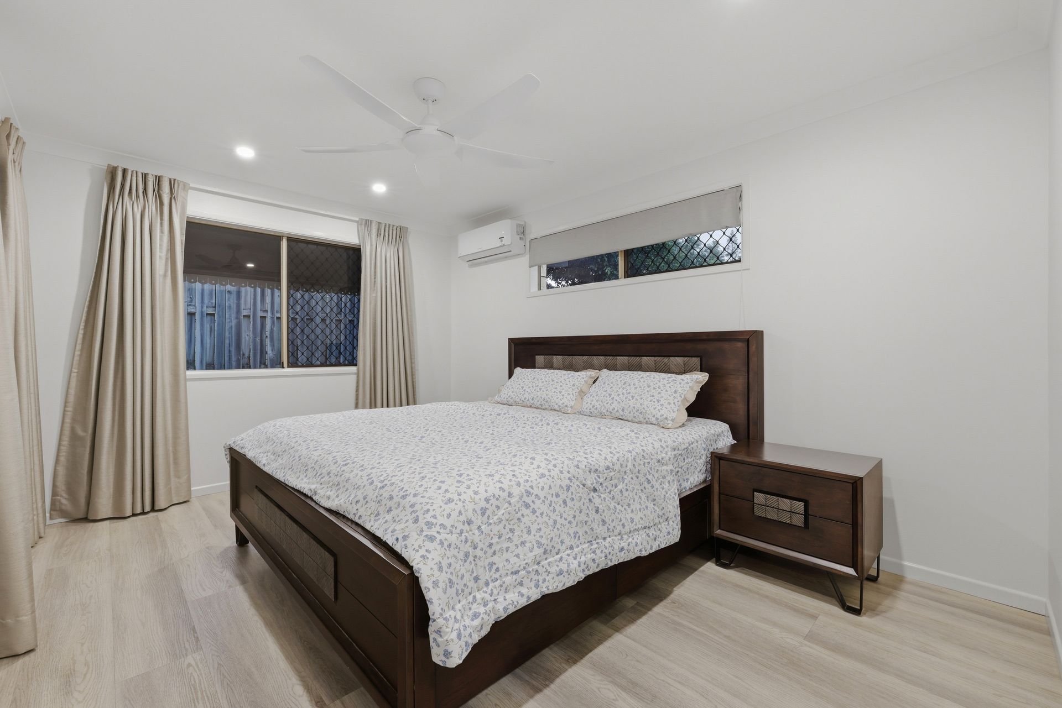
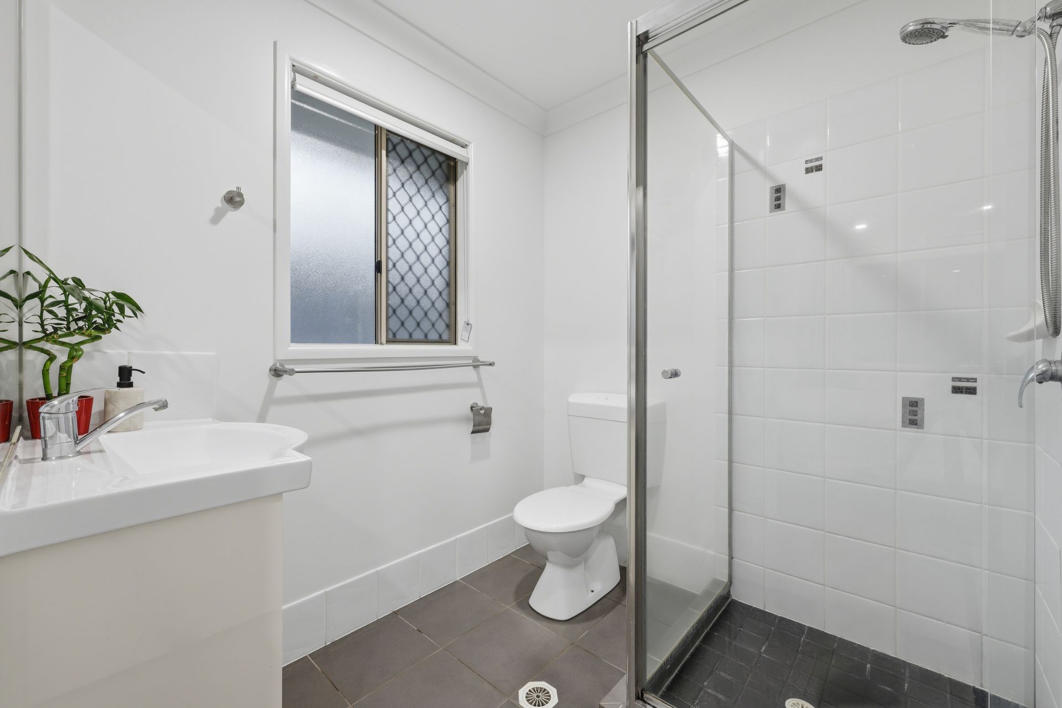
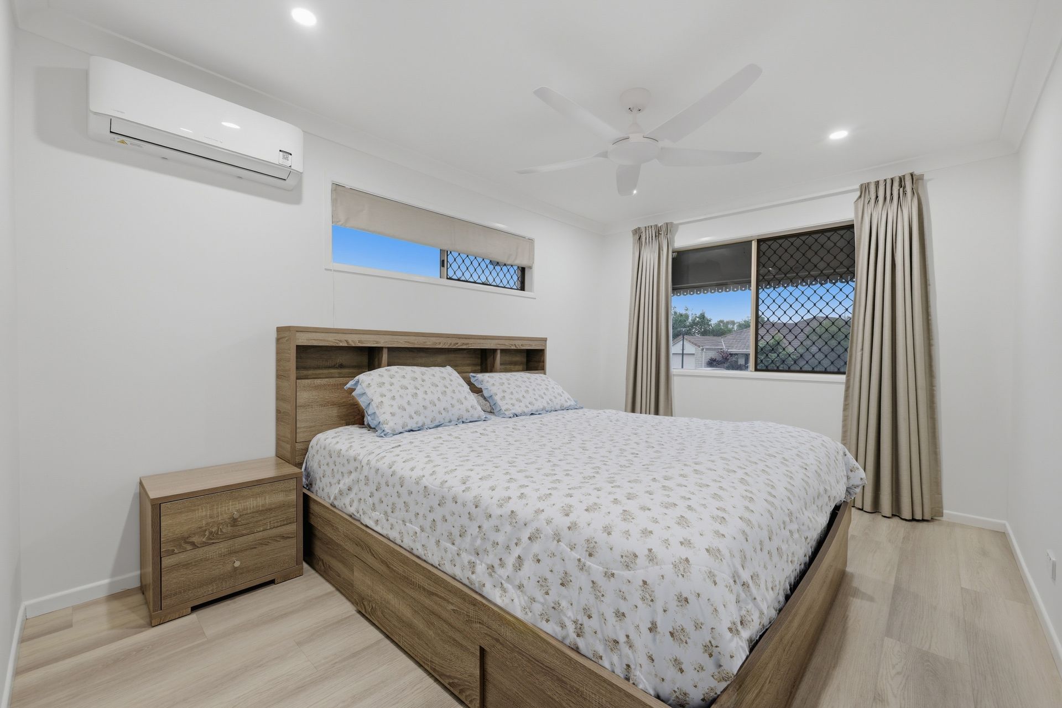
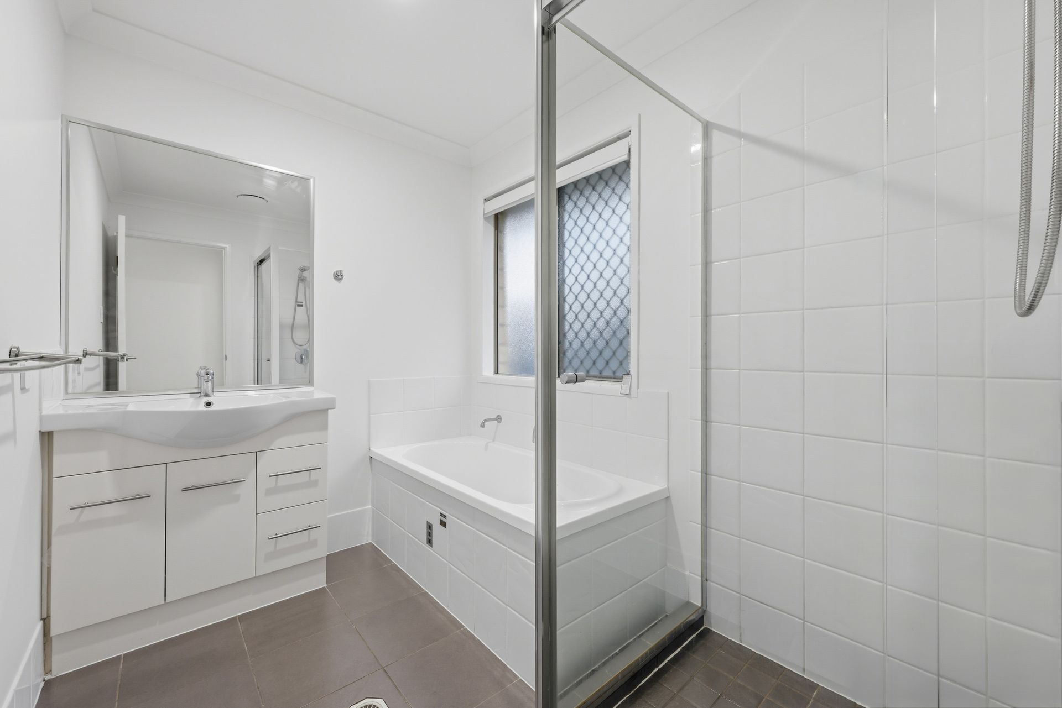
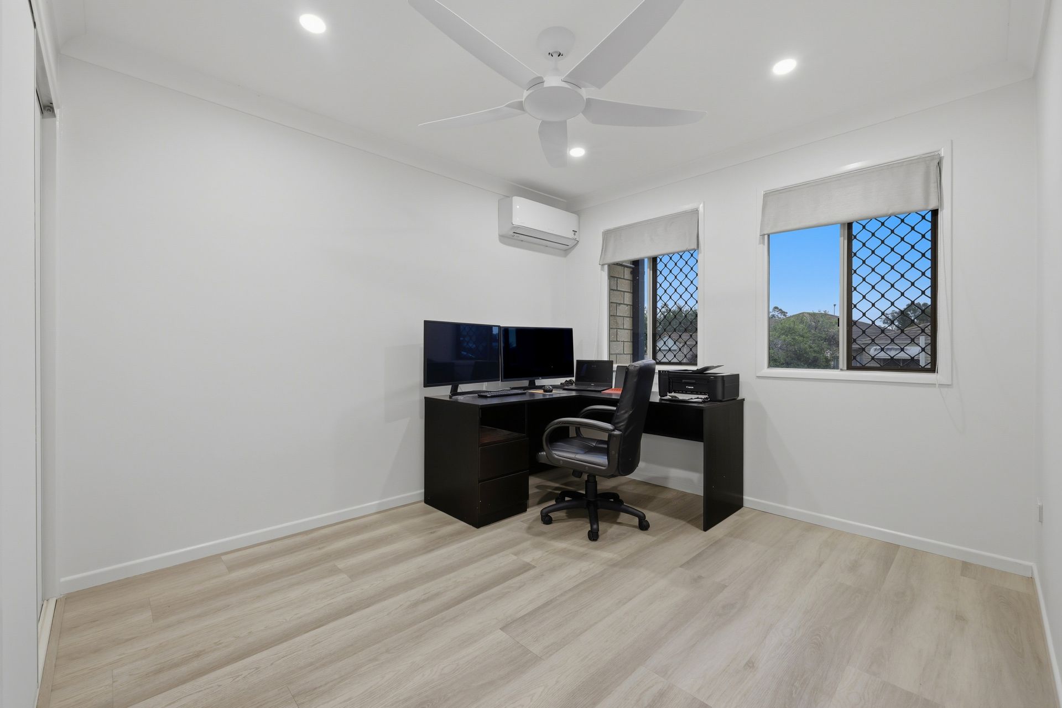
Accommodation is equally impressive, with the spacious master bedroom featuring a walk-in robe and private ensuite, complemented by two additional bedrooms with built-in robes. All three bedrooms are equipped with air conditioning and ceiling fans, ensuring year-round comfort and easy living.
The improvements extend well beyond the visible finishes, with significant investment made throughout the home's electrical and security systems. A new switchboard, upgraded switches, LED lighting, additional power points, outdoor lighting and USB charging facilities provide modern functionality throughout, while new locks offer additional security. Regular pest management and professional termite inspections have also been completed, providing valuable peace of mind for the next owner. The home's thoughtful floorplan provides approximately 152sqm of total internal and external living space, incorporating the open-plan living and dining area, well-appointed kitchen, three bedrooms, two bathrooms, separate laundry and lock-up garage. Outside, the expansive covered entertaining area creates an exceptional second living zone, surrounded by private, low-maintenance grounds that are ready to enjoy without the upkeep of a large block.
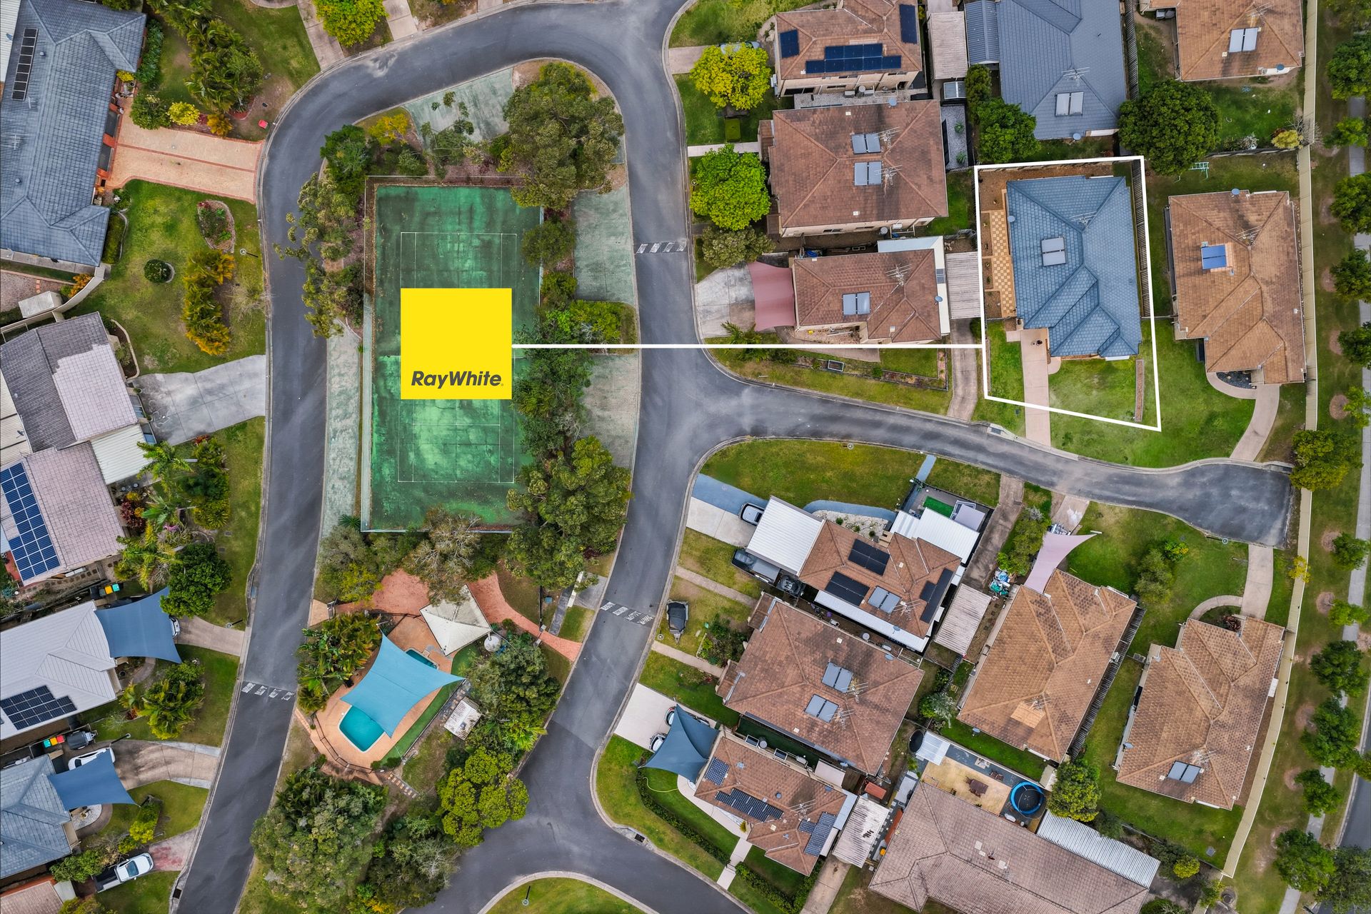
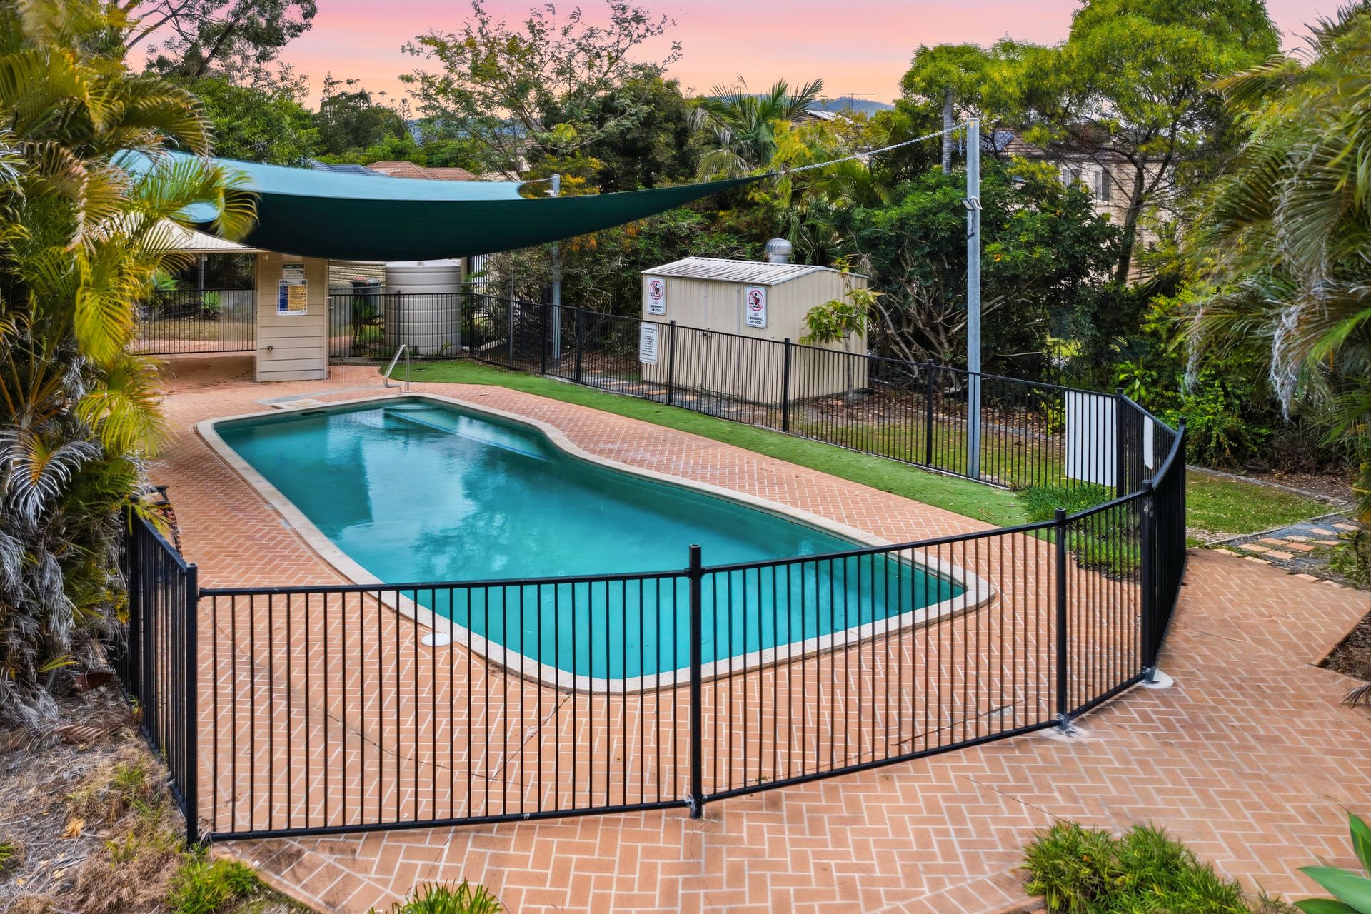
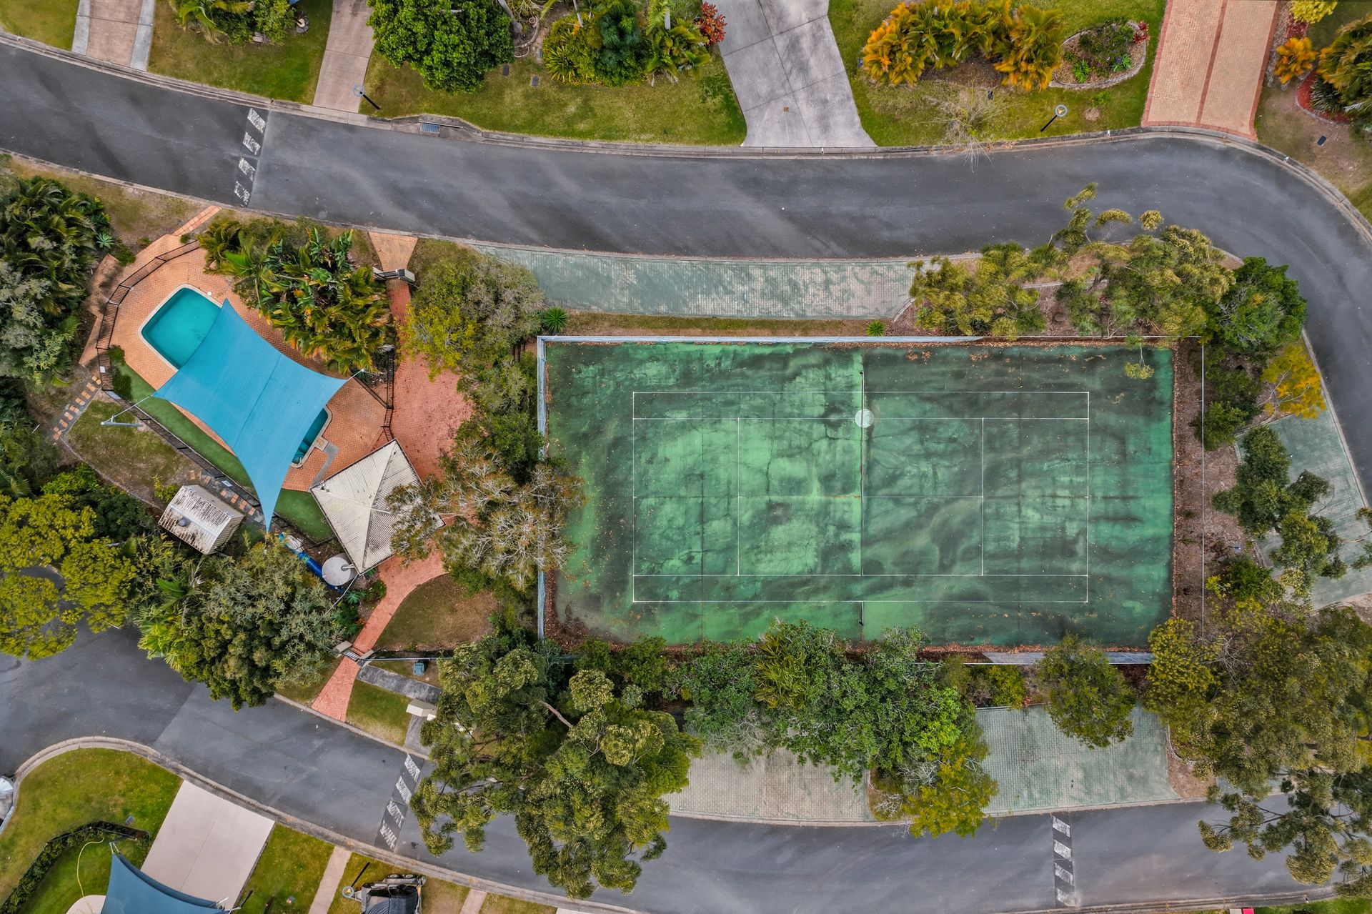
Life within Evergreen Village offers another layer of appeal, with residents enjoying access to an impressive selection of lifestyle facilities including a sparkling swimming pool, tennis court and BBQ entertaining area. It is the kind of setting where weekends can be spent relaxing poolside, enjoying a game of tennis or gathering with friends - all without leaving the estate.
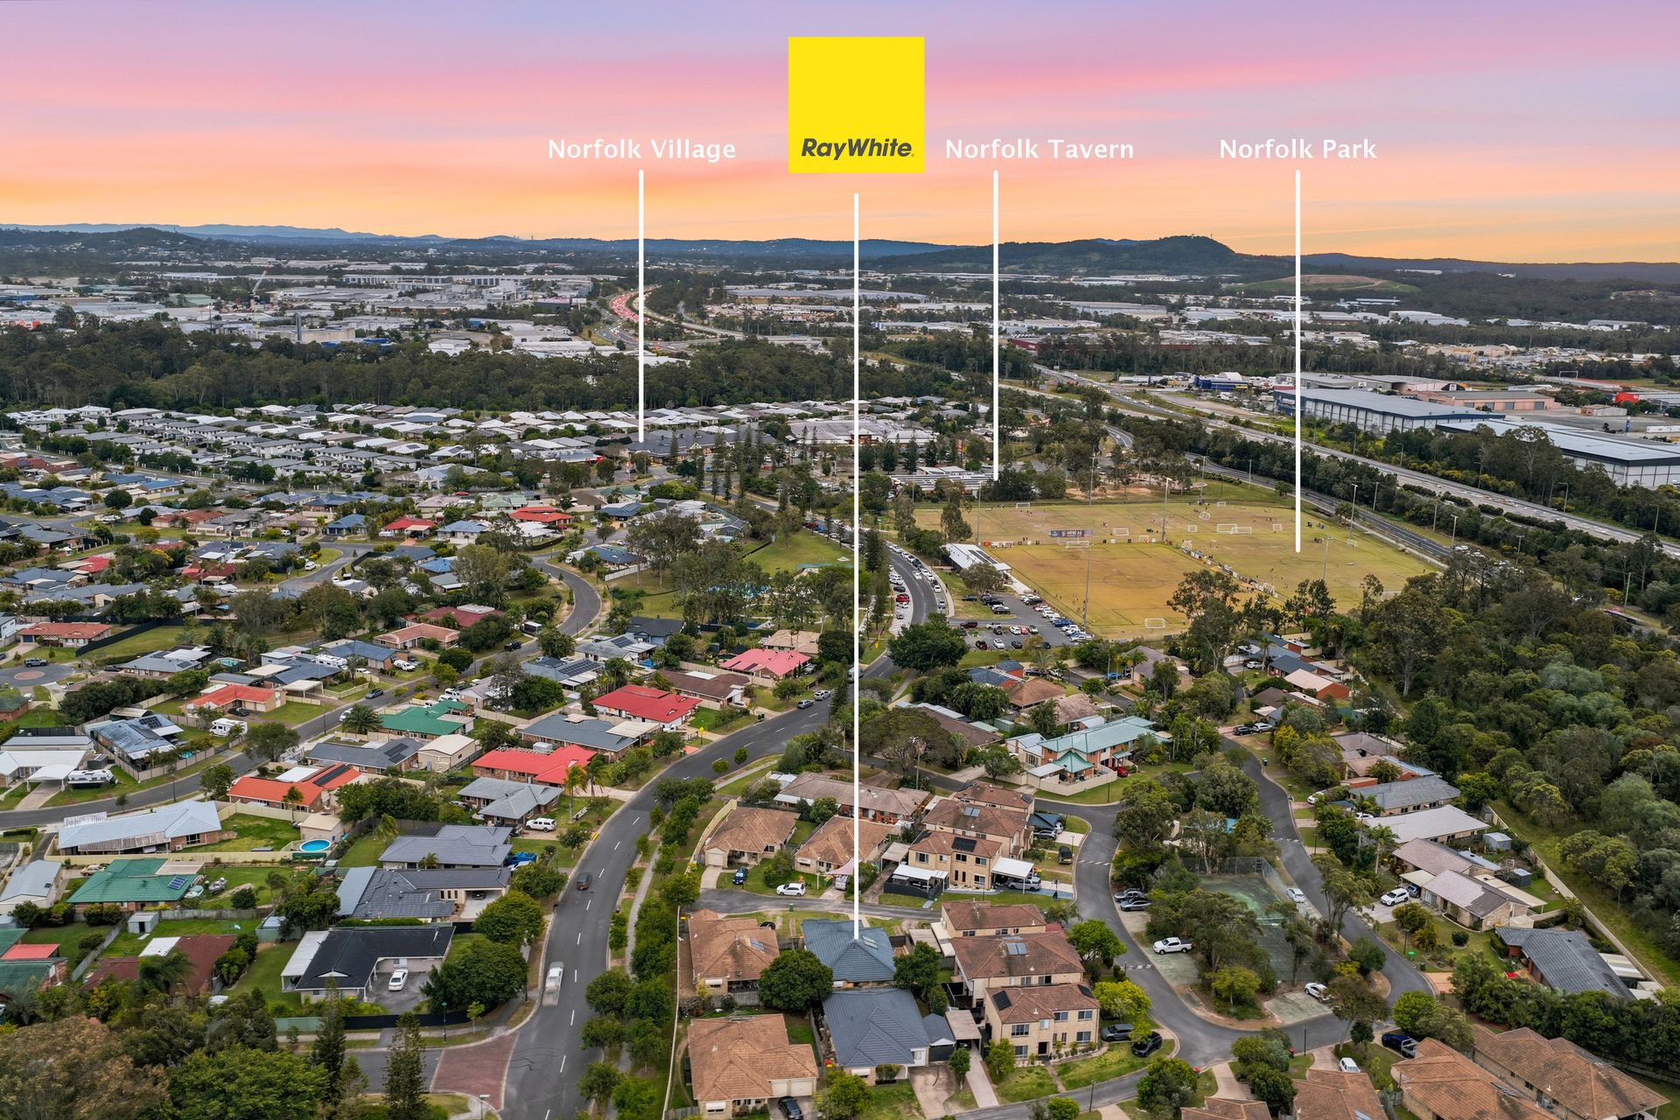
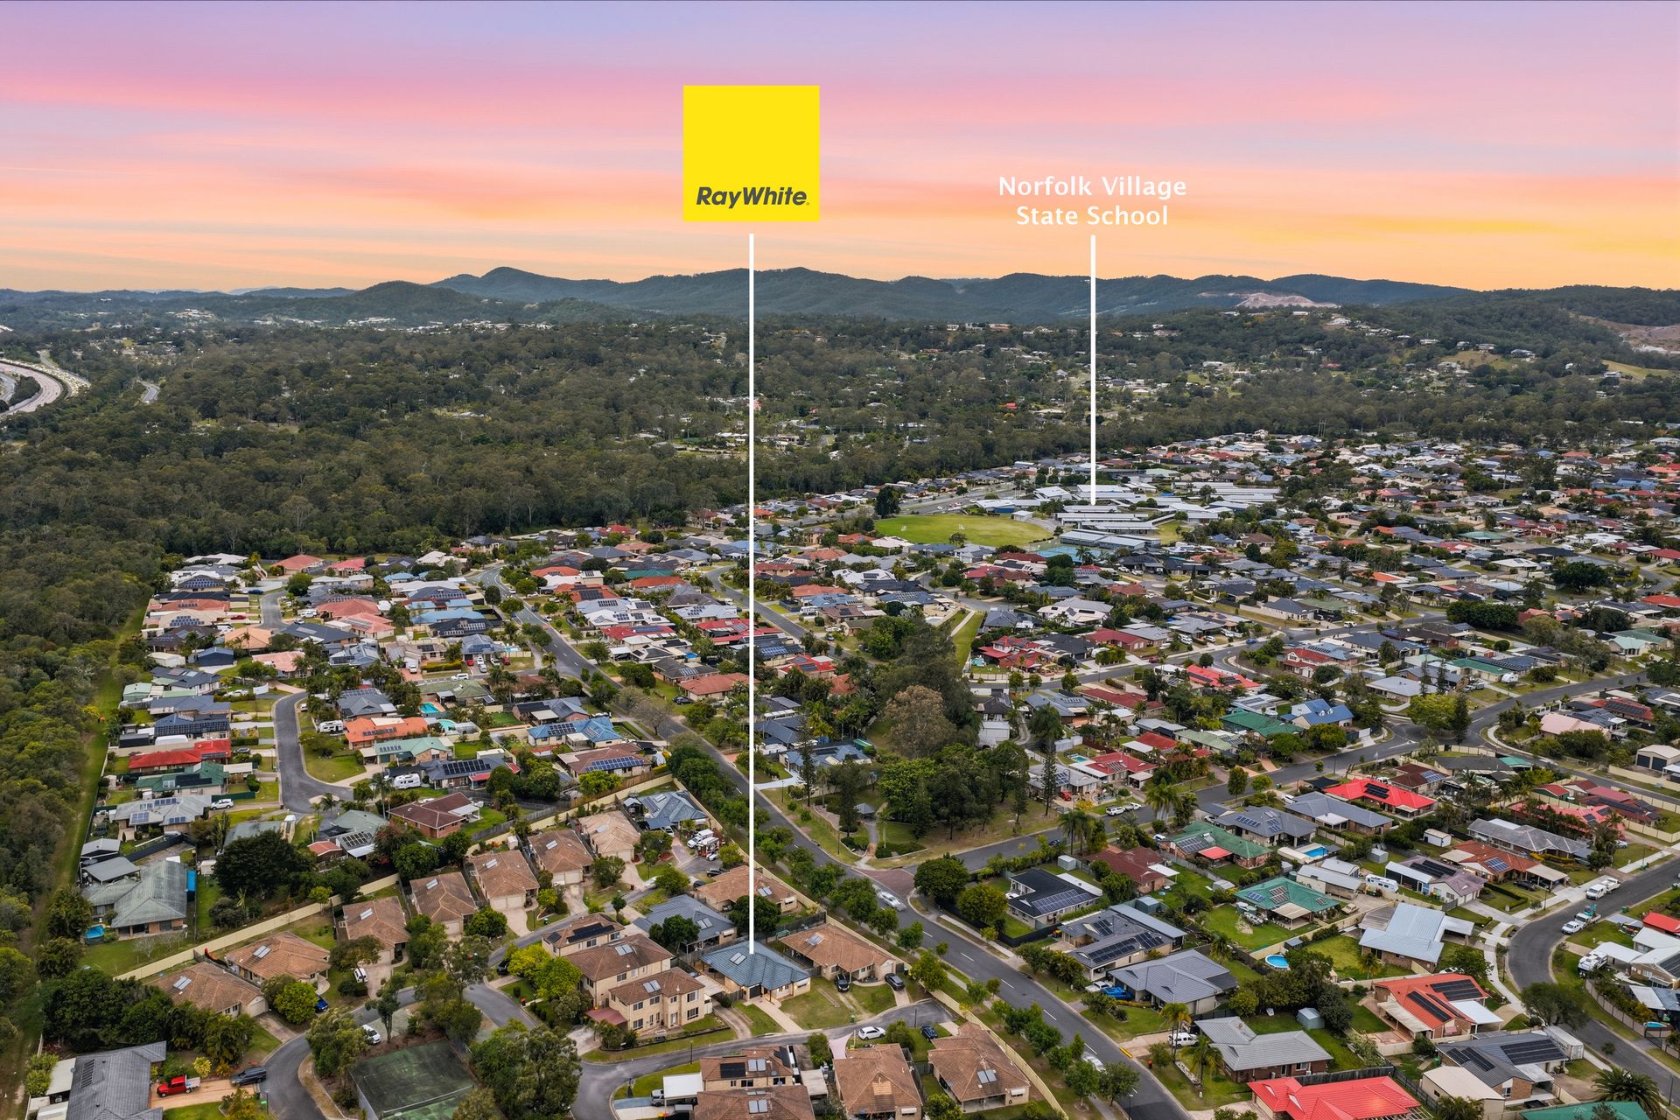
Location is equally compelling. Norfolk Tavern, Coles, McDonald's, local shops and public transport are all within easy walking distance, placing everyday essentials remarkably close to home. Convenient M1 access makes commuting towards Brisbane or the Gold Coast simple, while some of the region's most popular family attractions, including Dreamworld, Movie World, Wet'n'Wild and WhiteWater World, are approximately 20 minutes away.
Property Features: - Semi-renovated unit in the Evergreen Village estate - Master bedroom with ensuite and walk-in robe - 2 additional bedrooms with built-in robes - Brand-new split-system air conditioning to all bedrooms - Spacious open-plan living and dining area - Kitchen with brand-new cooktop and dishwasher - Freshly painted interiors and exterior - Professionally restored and repainted roof - Stylish hybrid flooring throughout - Custom curtains and blinds - Comprehensive electrical upgrades and new switchboard - LED lighting and additional power points throughout - USB charging points in the kitchen - Upgraded plumbing fixtures, taps and shower heads - New locks throughout for added security - Fully fenced private backyard - Large covered outdoor entertaining area - Single lock-up garage plus driveway parking - Regular pest management and professional termite inspections
Disclaimer: While the agent has made reasonable attempts and efforts to verify the accuracy of the information contained within this marketing and advertising material, the agent takes no responsibility for any inaccuracies. Any prospective buyer/s should not rely on the particulars contained within these advertising or marketing materials as representations of fact but rather should undertake their own due diligence (or obtain independent advice) to verify and satisfy themselves of the validity of the particulars contained within the marketing and advertising materials. To the extent there is any inconsistency between these advertising or marketing materials and the Form 2 Seller Disclosure Statement for the property, the Form 2 will prevail. If this property is being sold by auction or without a price, then a price guide cannot be provided. The website may have filtered the property into a price bracket for website functionality purposes.