James Devlin, Team Corey & Stephanie Banks & Ray White Alliance are excited to present 13 Hydrangea Street, Ormeau to market!
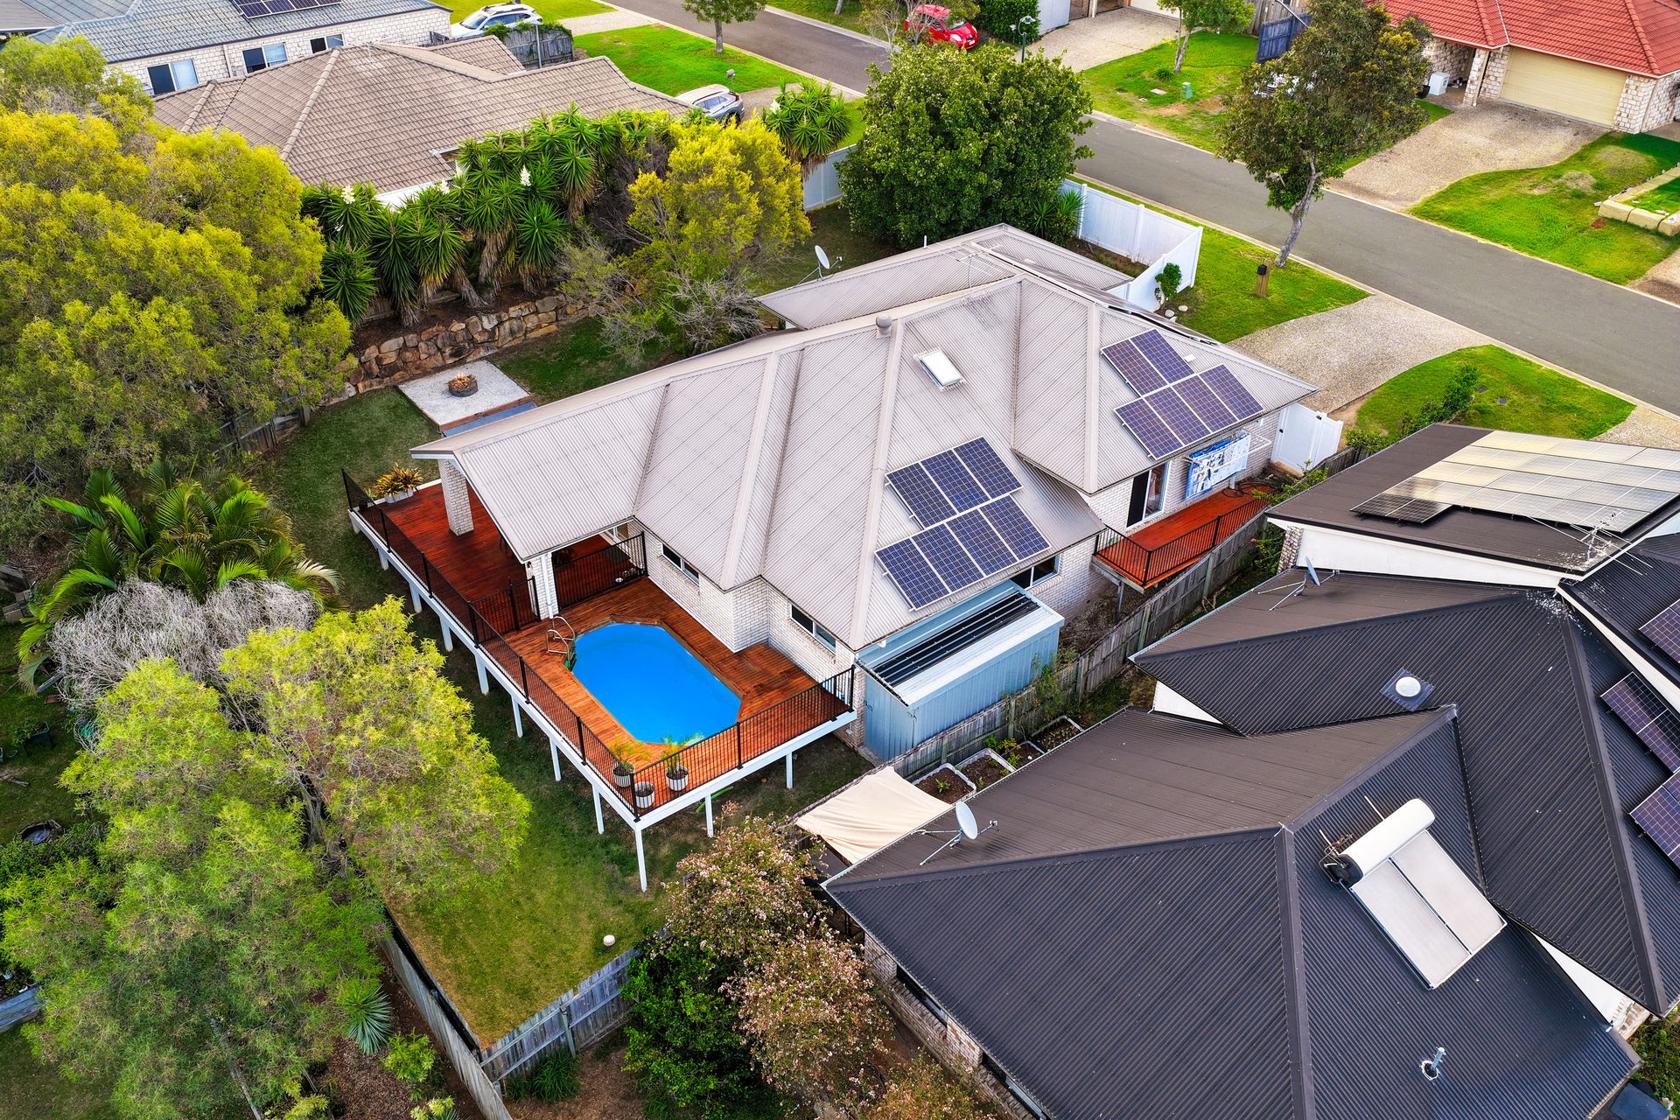
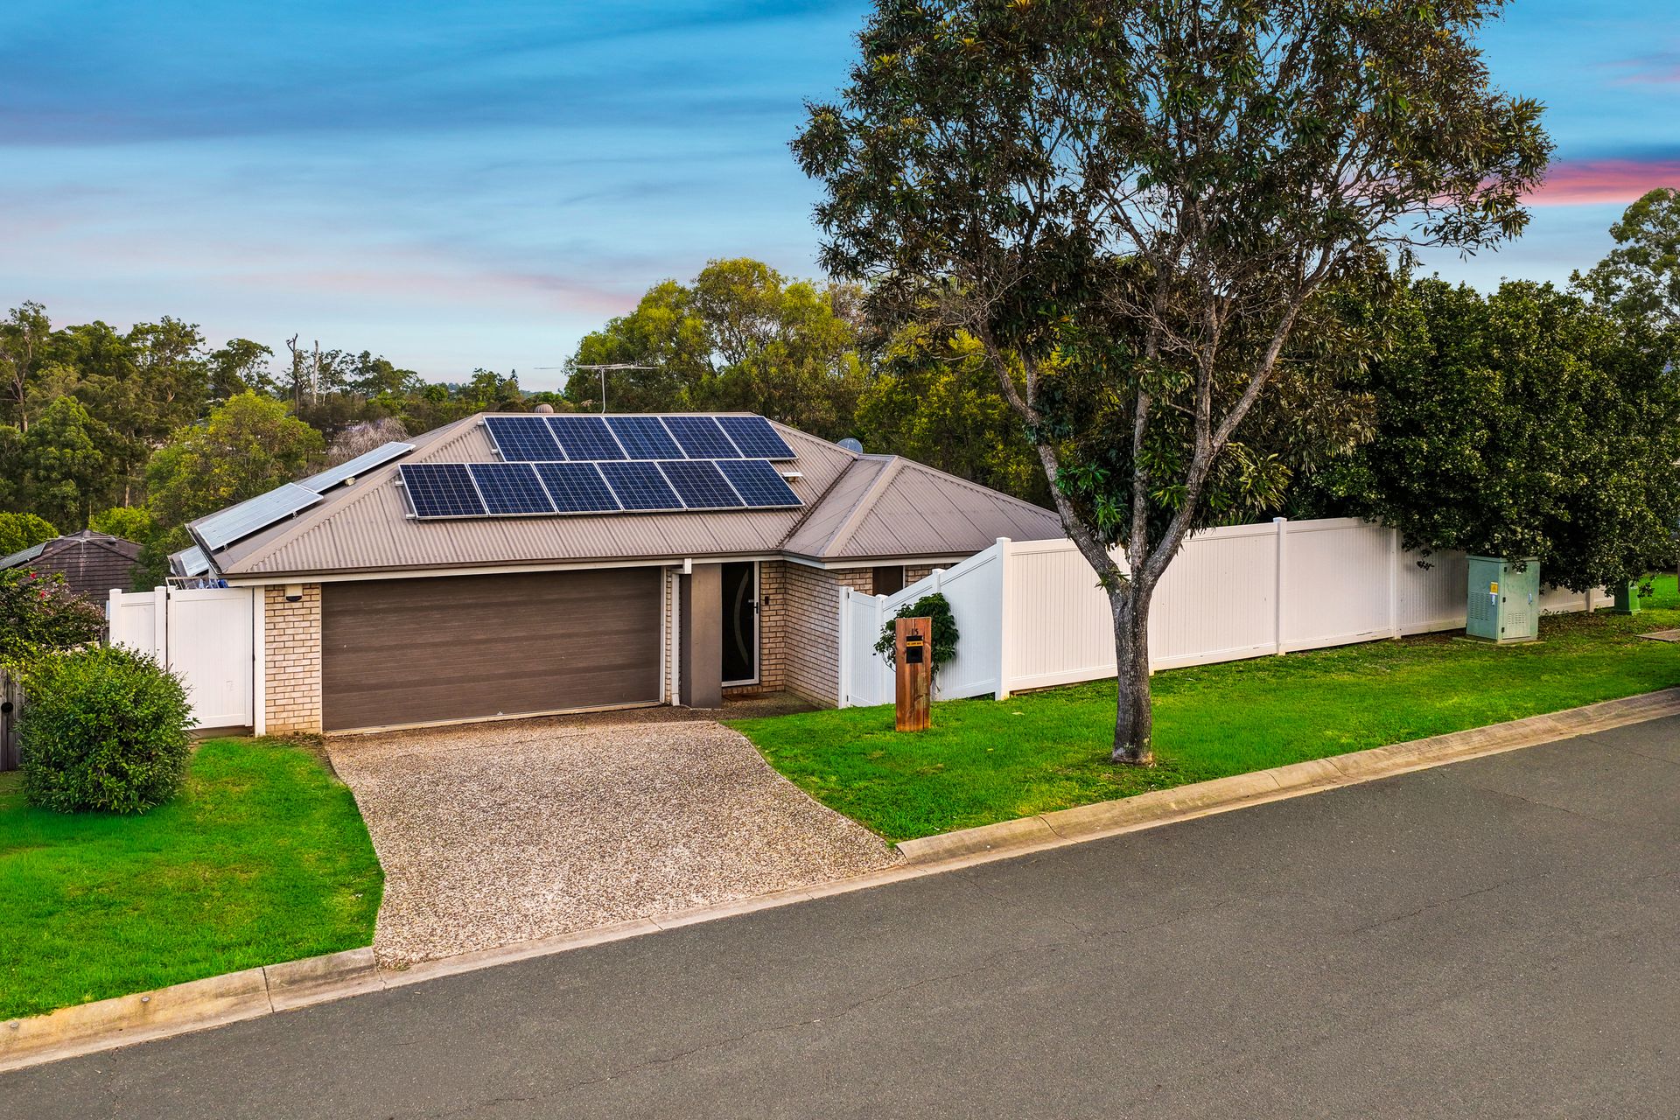
Welcome to a home where effortless family living meets relaxed outdoor luxury in one of Ormeau's most peaceful and convenient pockets. Positioned on a generous 658sqm allotment, this beautifully maintained single level residence has been thoughtfully upgraded to deliver the perfect balance of style, comfort and functionality. Solid brick construction and a durable Colorbond roof offer lasting peace of mind, while fresh contemporary finishes create an inviting first impression.
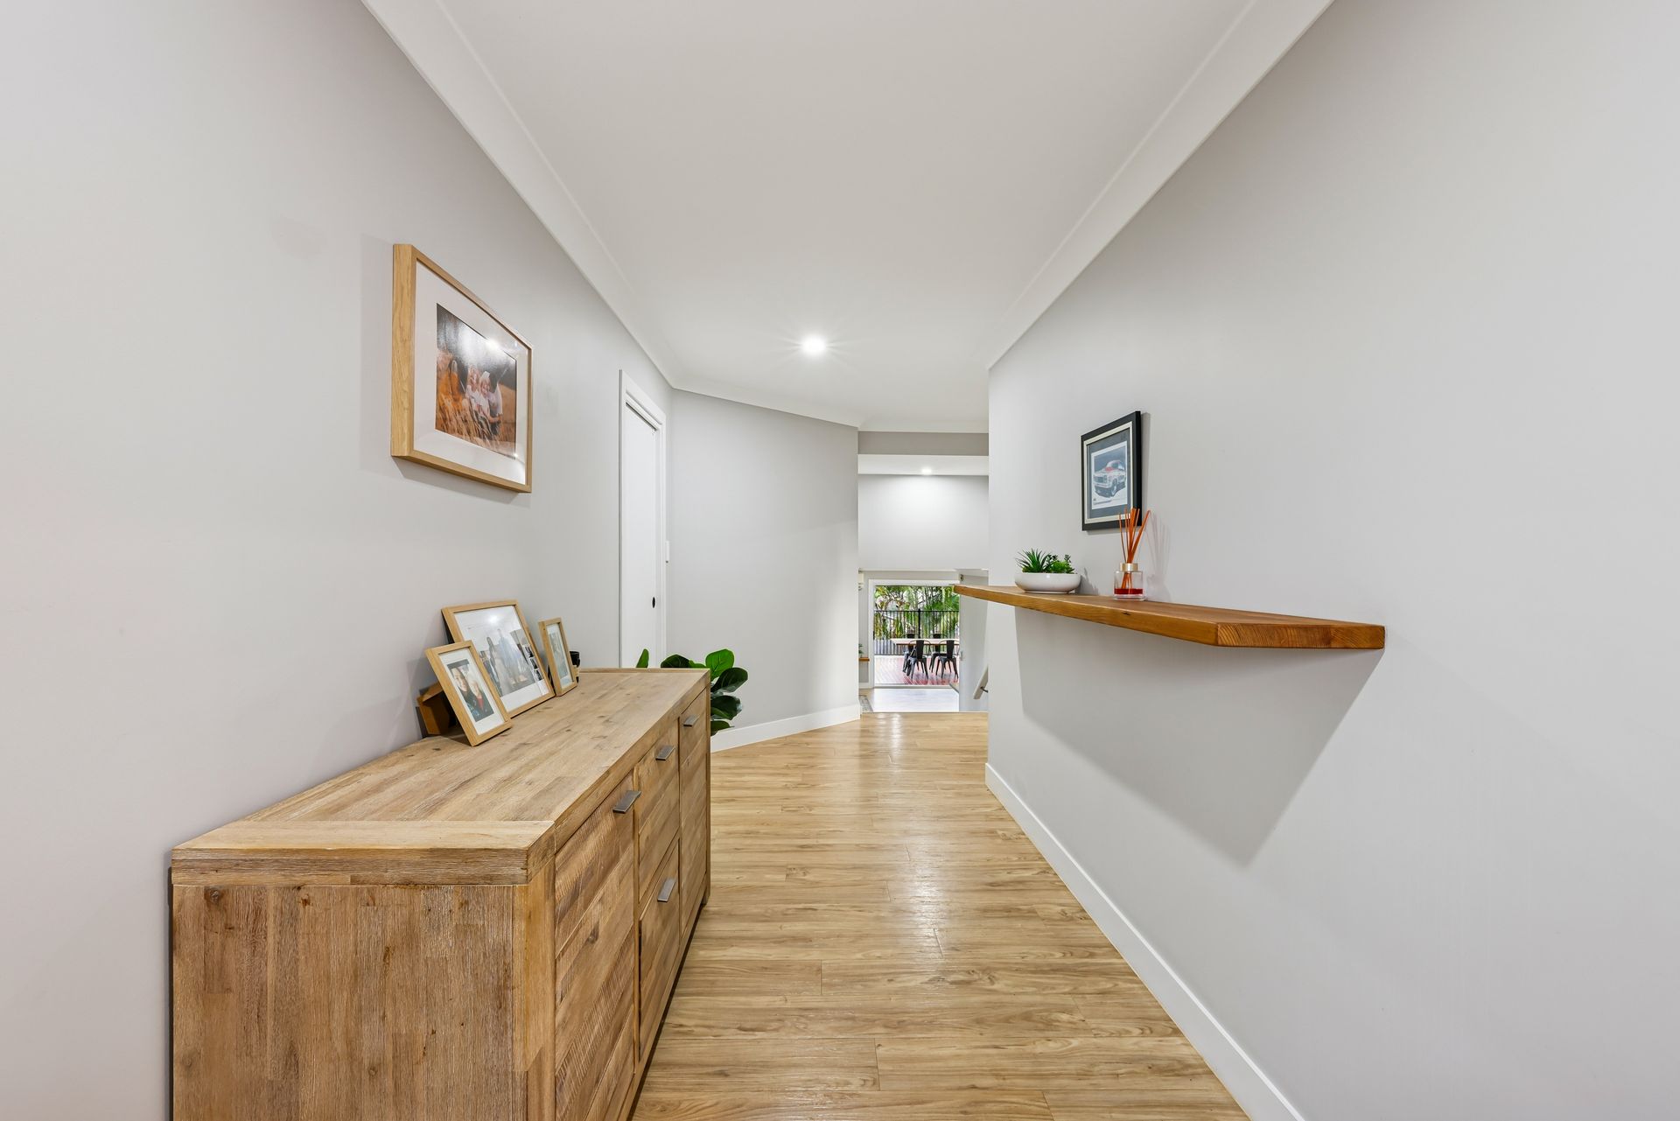
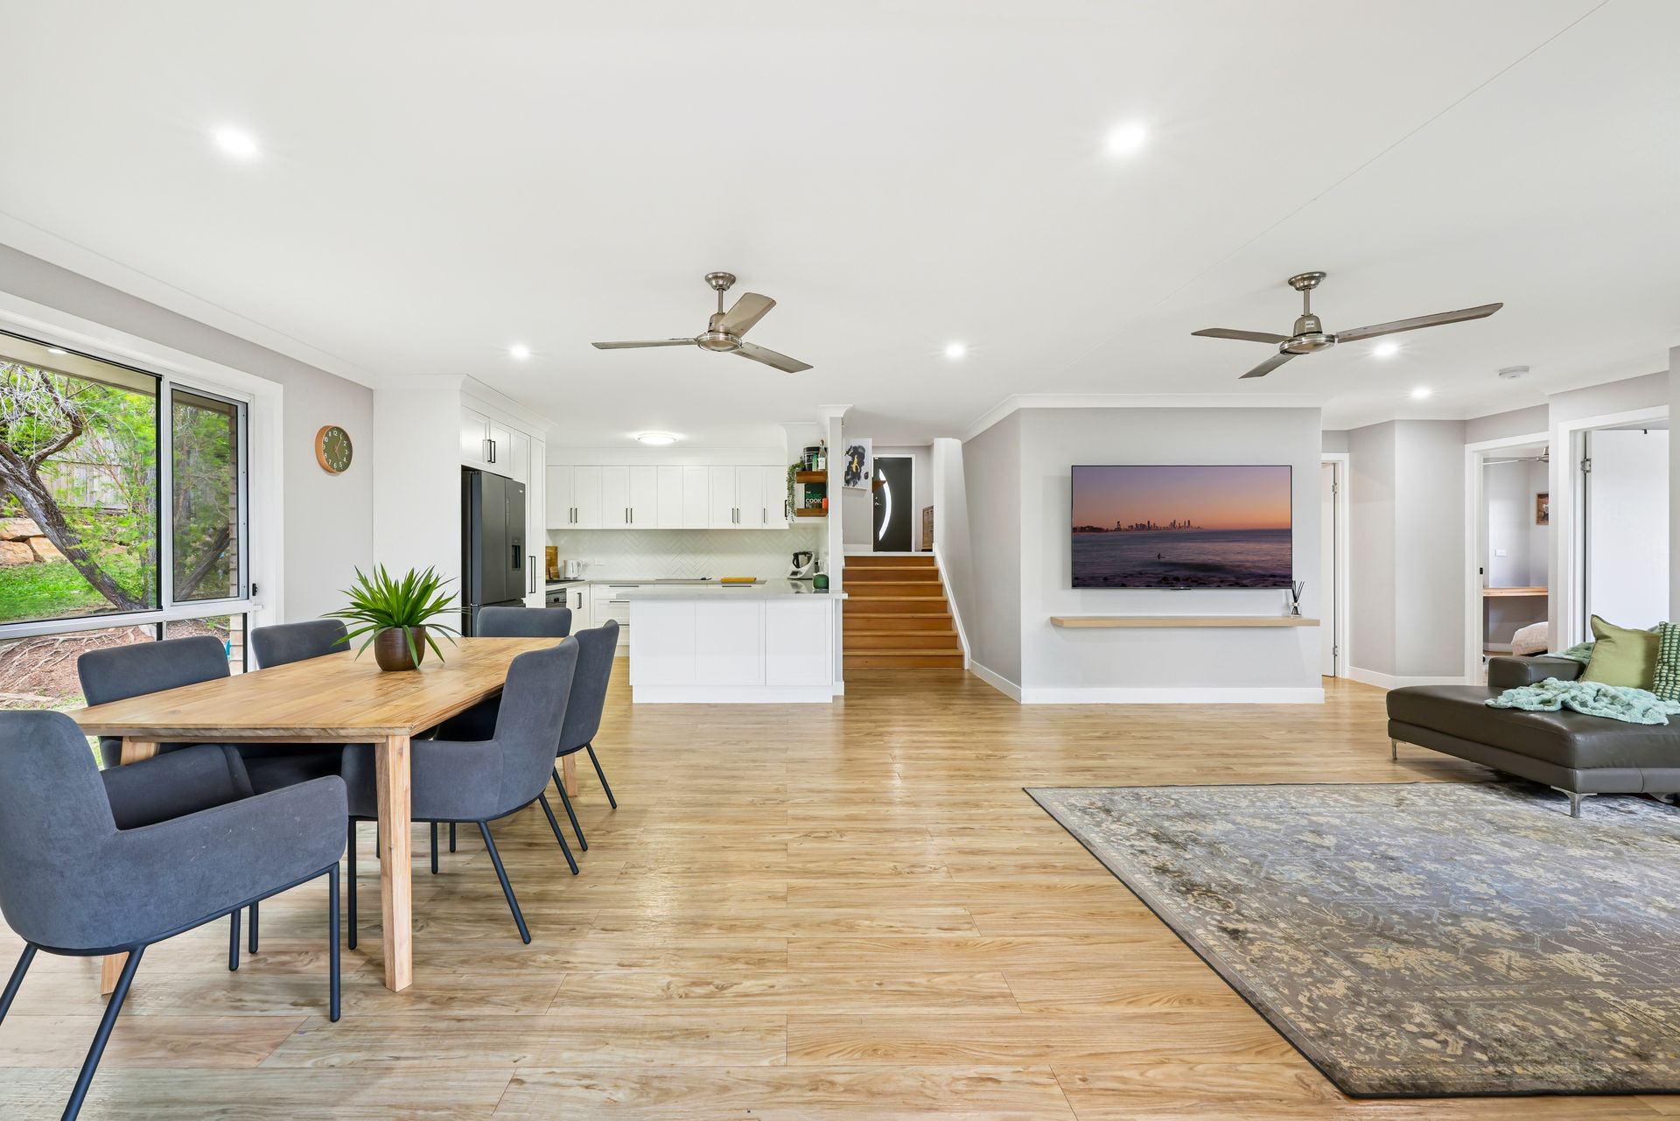
Step inside to a wide hallway featuring practical faux timber flooring and soft LED lighting, guiding you into a spacious open-plan living and dining domain. Bathed in natural light, this expansive area showcases seamless indoor-outdoor flow, enhanced by large windows and sliding glass doors that frame tranquil greenery. Air conditioning and dual ceiling fans ensure year-round comfort, while the neutral palette and warm timber tones create a calm, welcoming atmosphere ideal for both everyday living and entertaining.
At the heart of the home lies a beautifully appointed designer kitchen that effortlessly combines sophistication with everyday practicality. Crisp white cabinetry stretches from floor to ceiling, offering an abundance of storage rarely found in homes of this size. Thoughtfully designed drawers, overhead cupboards and full-height pantry space ensure everything has its place, keeping the space streamlined and clutter-free. Sleek stone benchtops provide generous preparation space, complemented by a striking herringbone tiled splashback and elegant black hardware that adds a contemporary edge. The oversized island bench doubles as a breakfast bar, perfect for casual meals, entertaining guests or supervising homework while preparing dinner. Premium black Euro appliances, including oven, cooktop and dishwasher, enhance both performance and style, while the open shelving adds warmth and character. Positioned to overlook the living and outdoor entertaining zones, this kitchen truly anchors the home - connecting family and guests with ease.
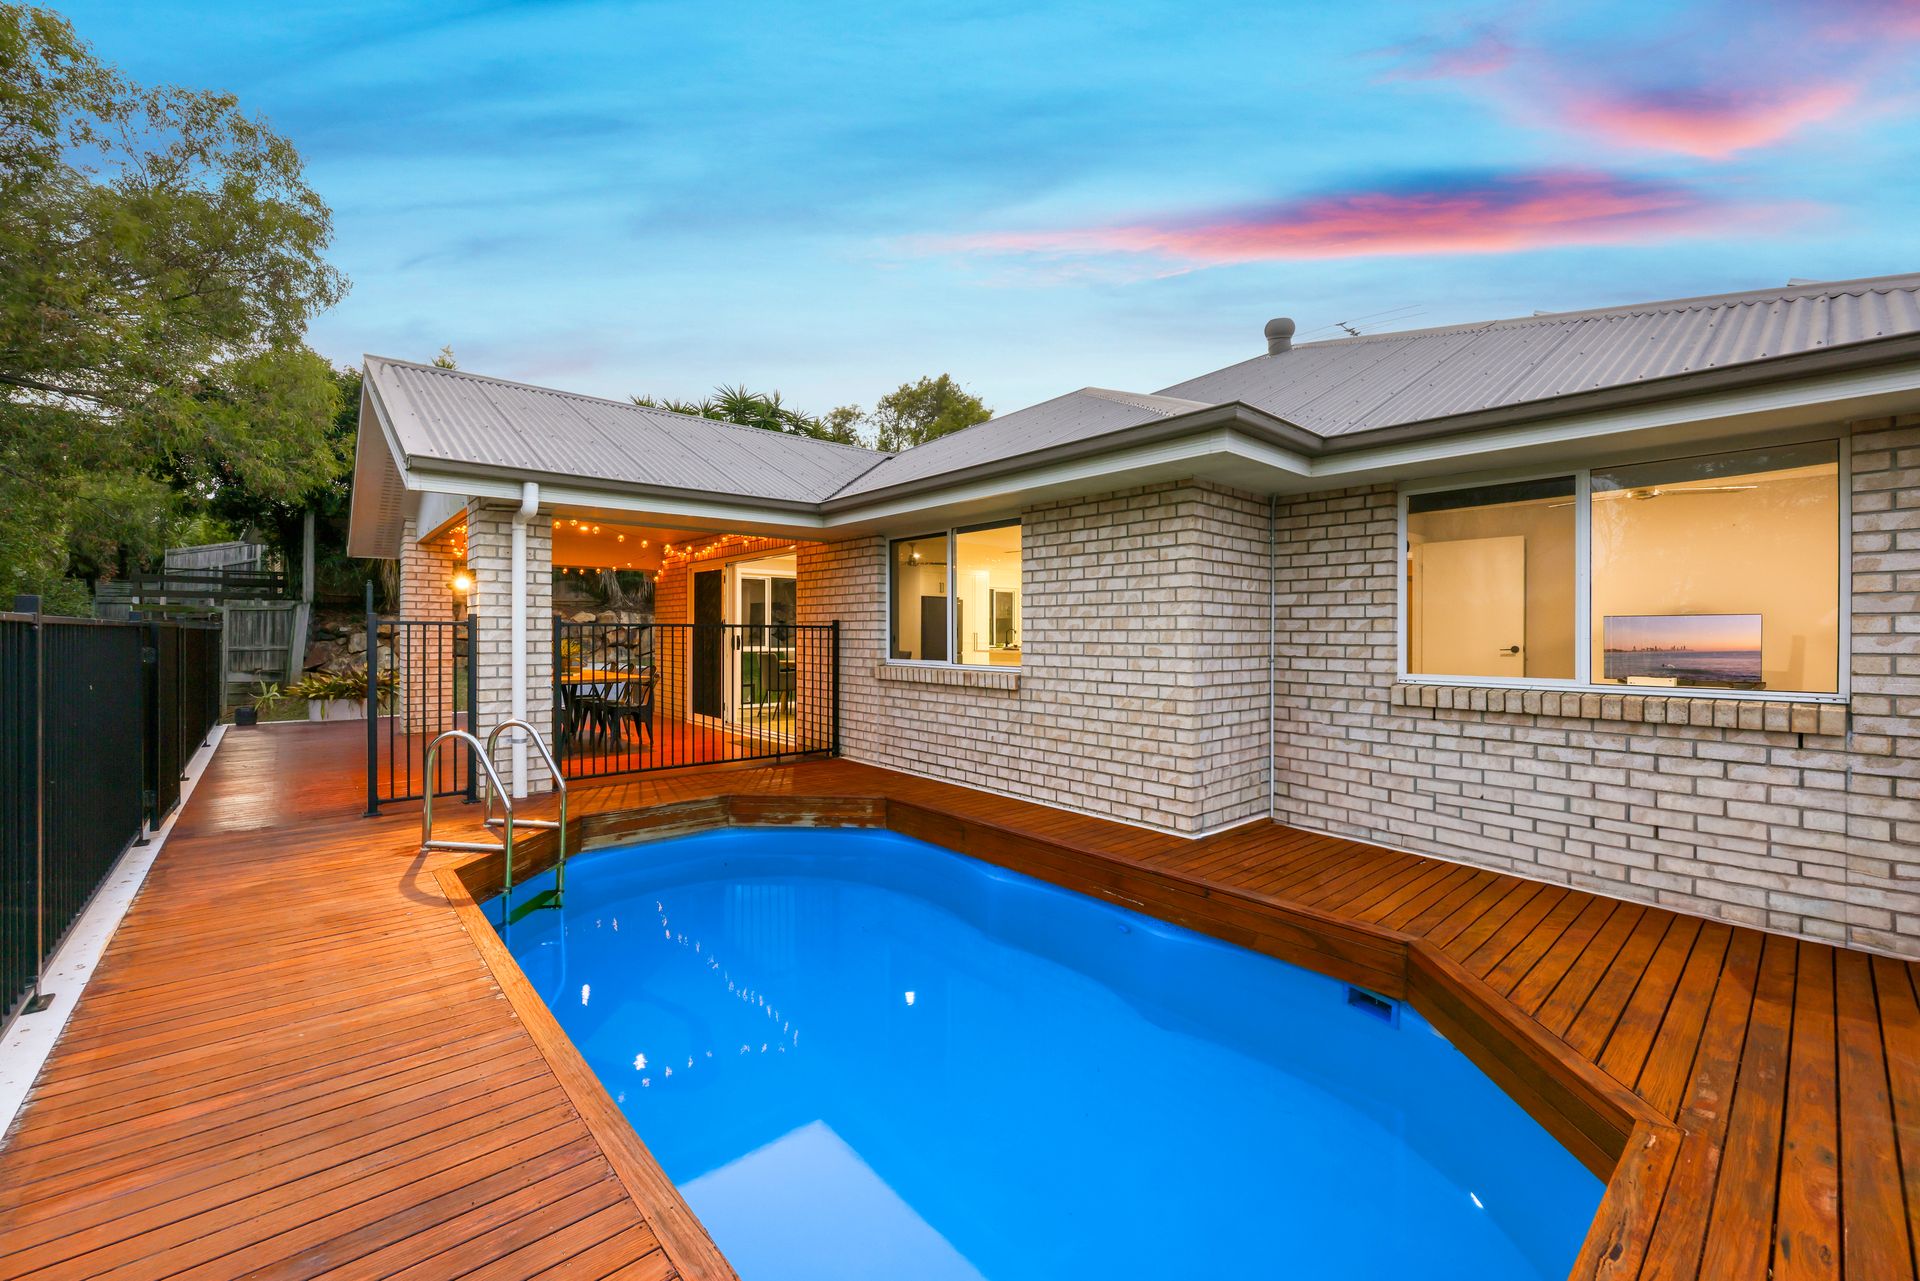
Outdoors is where the lifestyle continues to shine. Flowing directly from the living area, the covered entertaining deck captures cooling breezes and leafy outlooks, creating a private alfresco retreat. Beyond, the striking timber-decked pool becomes the centrepiece, beautifully framed by fresh landscaping and secure fencing for peace of mind. Whether it's summer pool parties, relaxed Sunday barbecues, twilight dinners under the patio lights or evenings gathered around the dedicated fire pit area, this backyard has been designed for year-round enjoyment.
Inside, four generously proportioned bedrooms provide flexibility for growing families or work-from-home needs. The sun-drenched master retreat offers air conditioning, a ceiling fan, fully fitted walk-in robe and a stylish ensuite complete with quality fixtures and heating light. An additional air-conditioned bedroom includes built-in storage, while the remaining two bedrooms, each with built-ins and ceiling fans, enjoy peaceful pool and garden views. The main bathroom is enhanced by a skylight that floods the space with natural light, and features a bath, oversized shower and separate toilet for added practicality.
Functionality continues with a double lock-up garage offering internal access, carpet-tiled flooring, integrated laundry facilities, extensive built-in storage and direct access to the drying deck. A large garden shed, additional off-street trailer parking, whirlybirds and a 6kW solar system further enhance efficiency and everyday convenience. Built in 2008 and impeccably maintained, this move-in-ready residence offers approximately 145sqm of thoughtfully designed living space focused on comfort, connection and lifestyle. Located moments from quality schools, childcare centres, shopping precincts and family-friendly parks, it presents the perfect balance of serenity and accessibility.
For owner-occupiers seeking a welcoming yet refined family haven, or investors looking for strong rental appeal in a high-demand area, this is an opportunity not to be missed.
Come and experience the warmth, space and effortless indoor-outdoor living for yourself - this is more than a house; it's the backdrop to your next chapter.
Property Features:
- Generous 658sqm allotment with solid brick construction & Colorbond roof
- Light-filled open-plan living/dining
- 3 split system air conditioners - Master bedroom, 2nd bedroom & living area
- Designer kitchen with stone benchtops, herringbone splash back, induction cooktop & oversized island
- Abundant cabinetry, full-height pantry & premium black appliances
- Covered alfresco deck overlooking landscaped backyard
- Timber-decked swimming pool with secure fencing (approx. 22,000L)
- Dedicated fire pit area for year-round entertaining
- Four bedrooms including master with walk-in robe & stylish ensuite
- Double lock-up garage with internal access, storage & integrated laundry
- Garden shed for extra storage
- South-East facing pool area
- 6kW solar system
- Built in 2008
Ormeau is a thriving suburb offering a safe, family-friendly environment with a strong sense of community. Streets are quiet, well-maintained, and patrolled, giving residents peace of mind. Convenience is a hallmark, with easy access to local shops, schools, parks, and public transport, while major highways connect you to Brisbane and the Gold Coast in under an hour. The area is experiencing significant growth, with new residential developments, shopping precincts, and infrastructure projects enhancing lifestyle options and property values. Combining safety, accessibility, and ongoing expansion, Ormeau is an ideal location for families, investors, and anyone seeking a balanced, modern lifestyle.
Disclaimer: While the agent has made reasonable attempts and efforts to verify the accuracy of the information contained within this marketing and advertising material, the agent takes no responsibility for any inaccuracies. Any prospective buyer/s should not rely on the particulars contained within these advertising or marketing materials as representations of fact but rather should undertake their own due diligence (or obtain independent advice) to verify and satisfy themselves of the validity of the particulars contained within the marketing and advertising materials. To the extent there is any inconsistency between these advertising or marketing materials and the Form 2 Seller Disclosure Statement for the property, the Form 2 will prevail. If this property is being sold by auction or without a price, then a price guide cannot be provided. The website may have filtered the property into a price bracket for website functionality purposes.